Real estate on your terms®
$459,900
active
3779 18 Street NW
Edmonton
,
AB
T6T1S5
Key Details
- MLS® Number:
- E4494001
- Building Type:
- House
- Interior Size:
- 1167 square feet
- Bedrooms:
- 3
- Parking Features:
- Attached Garage

Property Description
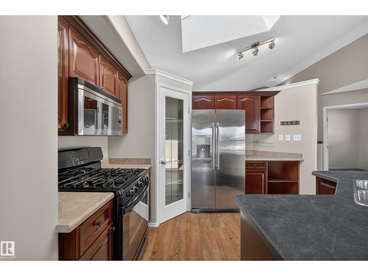
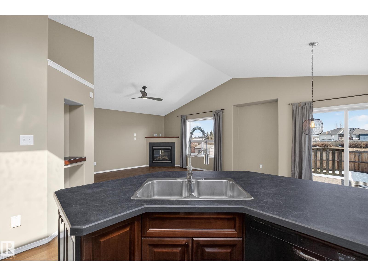
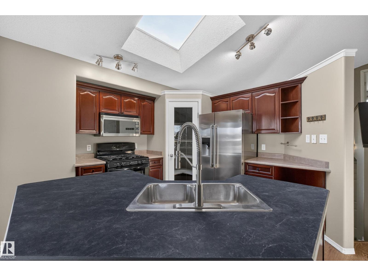
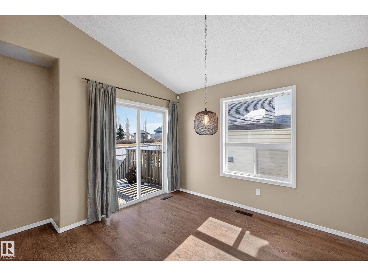
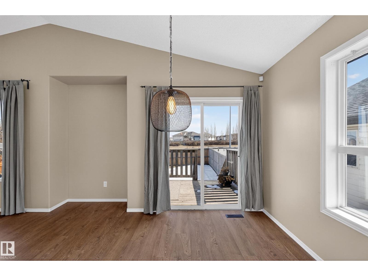
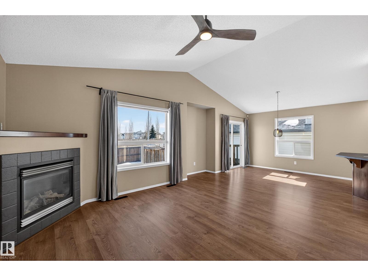
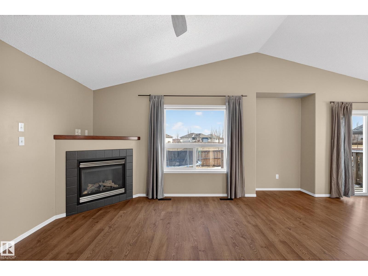
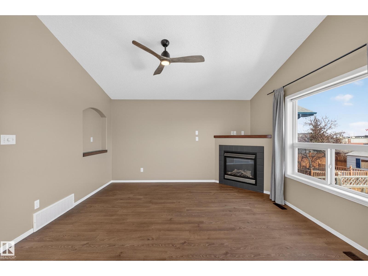
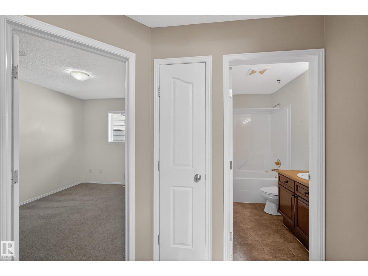
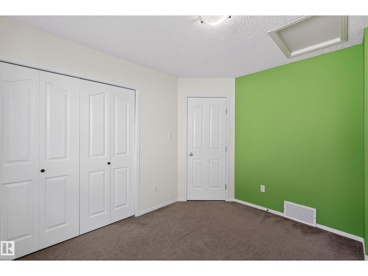
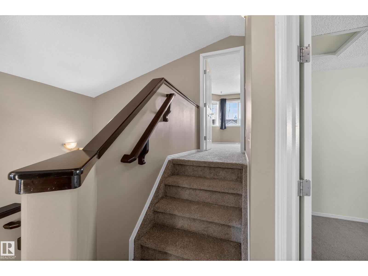
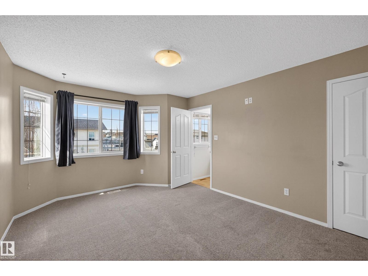
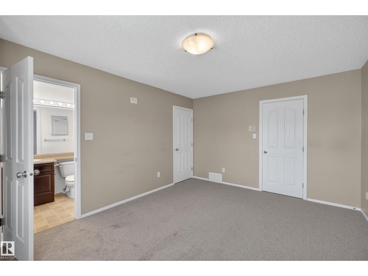
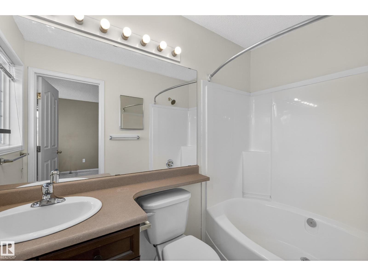
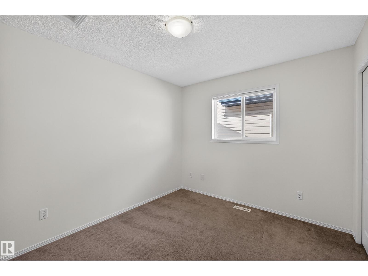
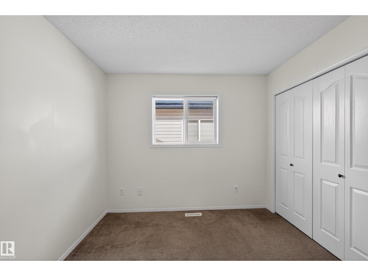
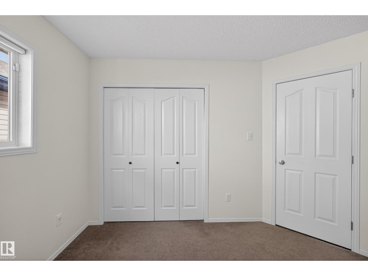
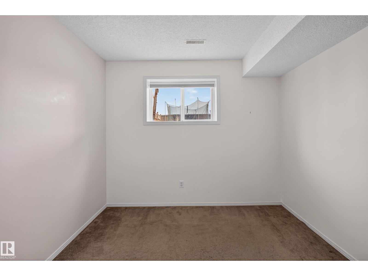
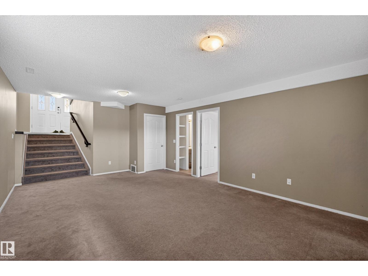
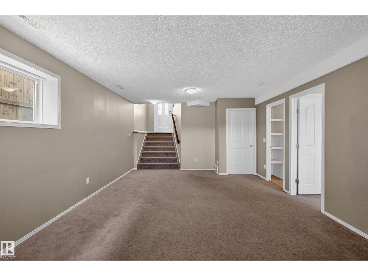
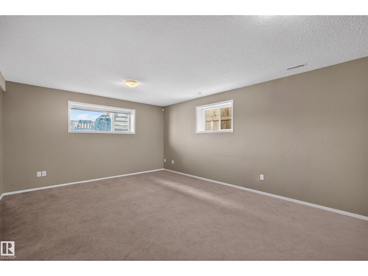
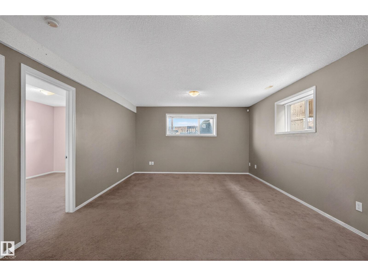
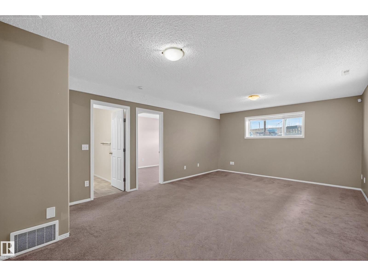
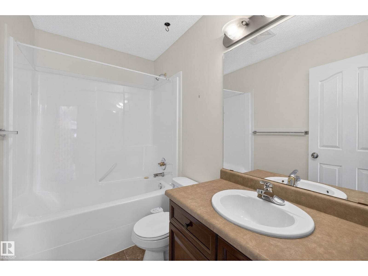
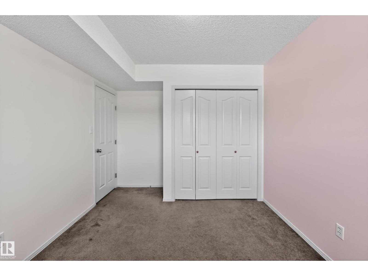
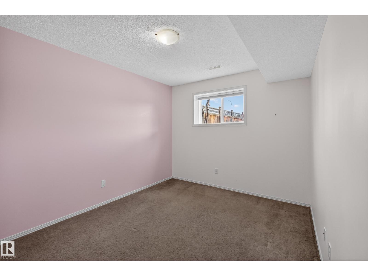
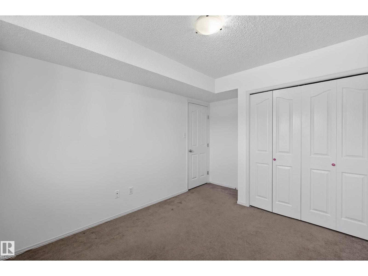
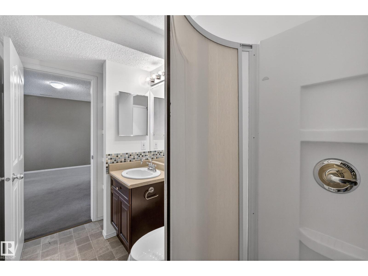
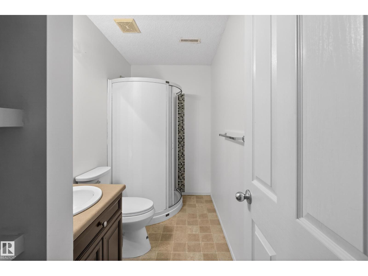
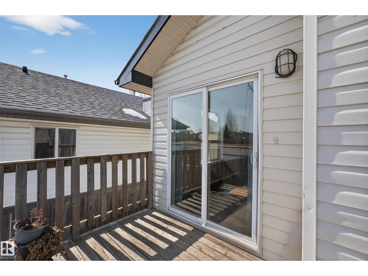
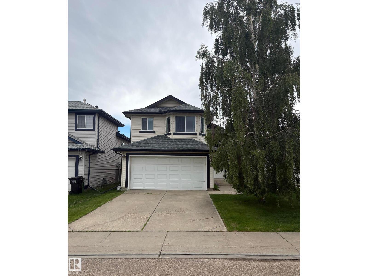
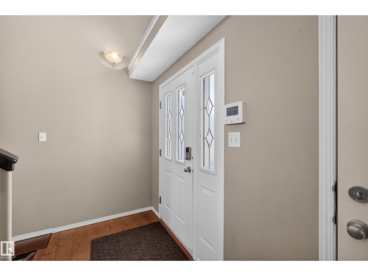
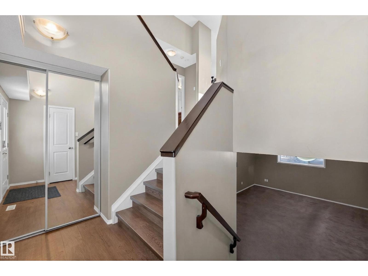
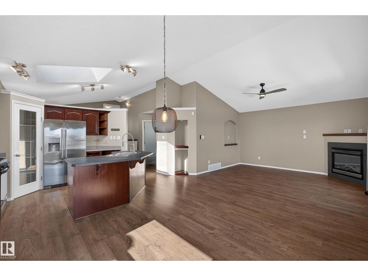
Welcome to this beautifully updated 3 bedroom, 3 bathroom bi-level in the desirable community of Wild Rose! This move-in ready home showcases vaulted ceilings, fresh paint, upgraded lighting, and modern laminate flooring throughout the main level, complemented by new carpet in the primary suite. The thoughtfully updated kitchen is a true highlight, featuring a skylight, corner pantry, gas stove, and a stylish new island countertop—ideal for both everyday living and entertaining. The inviting living room is anchored by a corner gas fireplace, creating a warm and elegant focal point. The spacious primary suite offers a walk-in closet and 4-piece ensuite, while a second bedroom and full bath complete the main level. The fully finished lower level extends your living space with a generous family room, third bedroom, and a 3-piece bathroom. A double attached garage and brand new roof (2025) complete this exceptional home. (id:53430)
Building
- Property Type:
- House
- Building Type:
- House
- Style:
- Bi-level
- Year Built:
- 2001
- Bedrooms:
- 3
- Bathrooms (total):
- 3.0
- Basement:
- Finished, Full
Finished Areas
- Interior Size (Total):
- 1167 square feet
Interior
- Appliances:
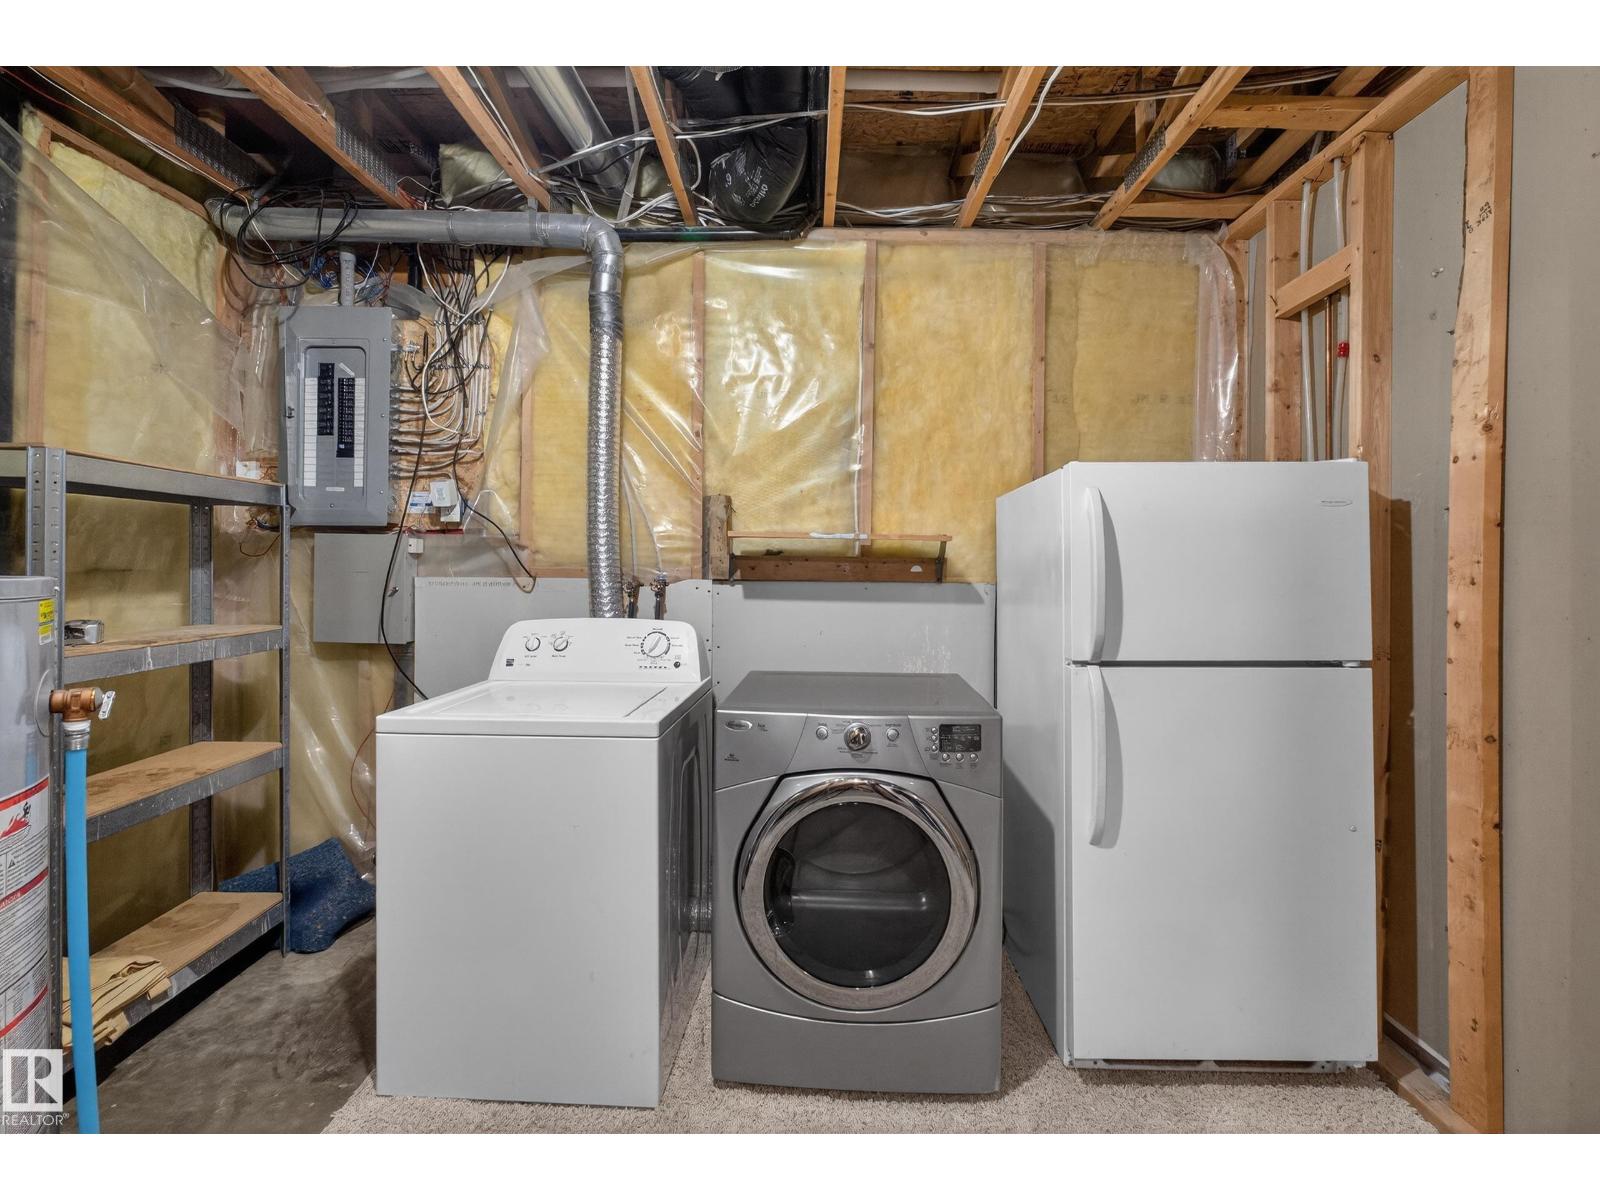
- Washer, Refrigerator, Gas stove(s), Dishwasher, Dryer, Garage door opener, Garage door opener remote(s)
Parking
- Features:
- Attached Garage
Lot / Land
- Lot Features:
- No Smoking Home
Exterior
- Fencing:
- Fence
Utilities & Mechanical
- Heating:
- Forced air
Comfort & Security
- Fireplace(s):
- 1 Gas, Corner
Fees & Dates
- Last Modified:
- 07/27/2026 06:20:02 AM
- Status Change:
- 07/27/2026 06:10:49 AM
Association / Ownership
- Common Interest:
- Freehold
Room Dimensions
| Room | Level | Size |
|---|---|---|
| Living room | Main level | 4.13 x 3.8 |
| Dining room | Main level | 3.92 x 3.8 |
| Kitchen | Main level | 3.11 x 5.07 |
| Primary Bedroom | Upper Level | 4.6 x 3.53 |
| Bedroom 2 | Main level | 2.89 x 3.4 |
| Bedroom 3 | Lower level | 4.01 x 2.93 |
| Recreation room | Lower level | 6.57 x 4.2 |
| Utility room | Lower level | 3.51 x 5.74 |
Location
Data is supplied by Pillar 9 MLS® System. Pillar 9 is the owner of the copyright in its MLS® System. Data is deemed reliable but is not guaranteed accurate by Pillar 9.
The trademarks MLS®, Multiple Listing Service® and the associated logos are owned by The Canadian Real Estate Association (CREA) and identify the quality of services provided by real estate professionals who are members of CREA. Used under license.