Real estate on your terms®
$349,900
active
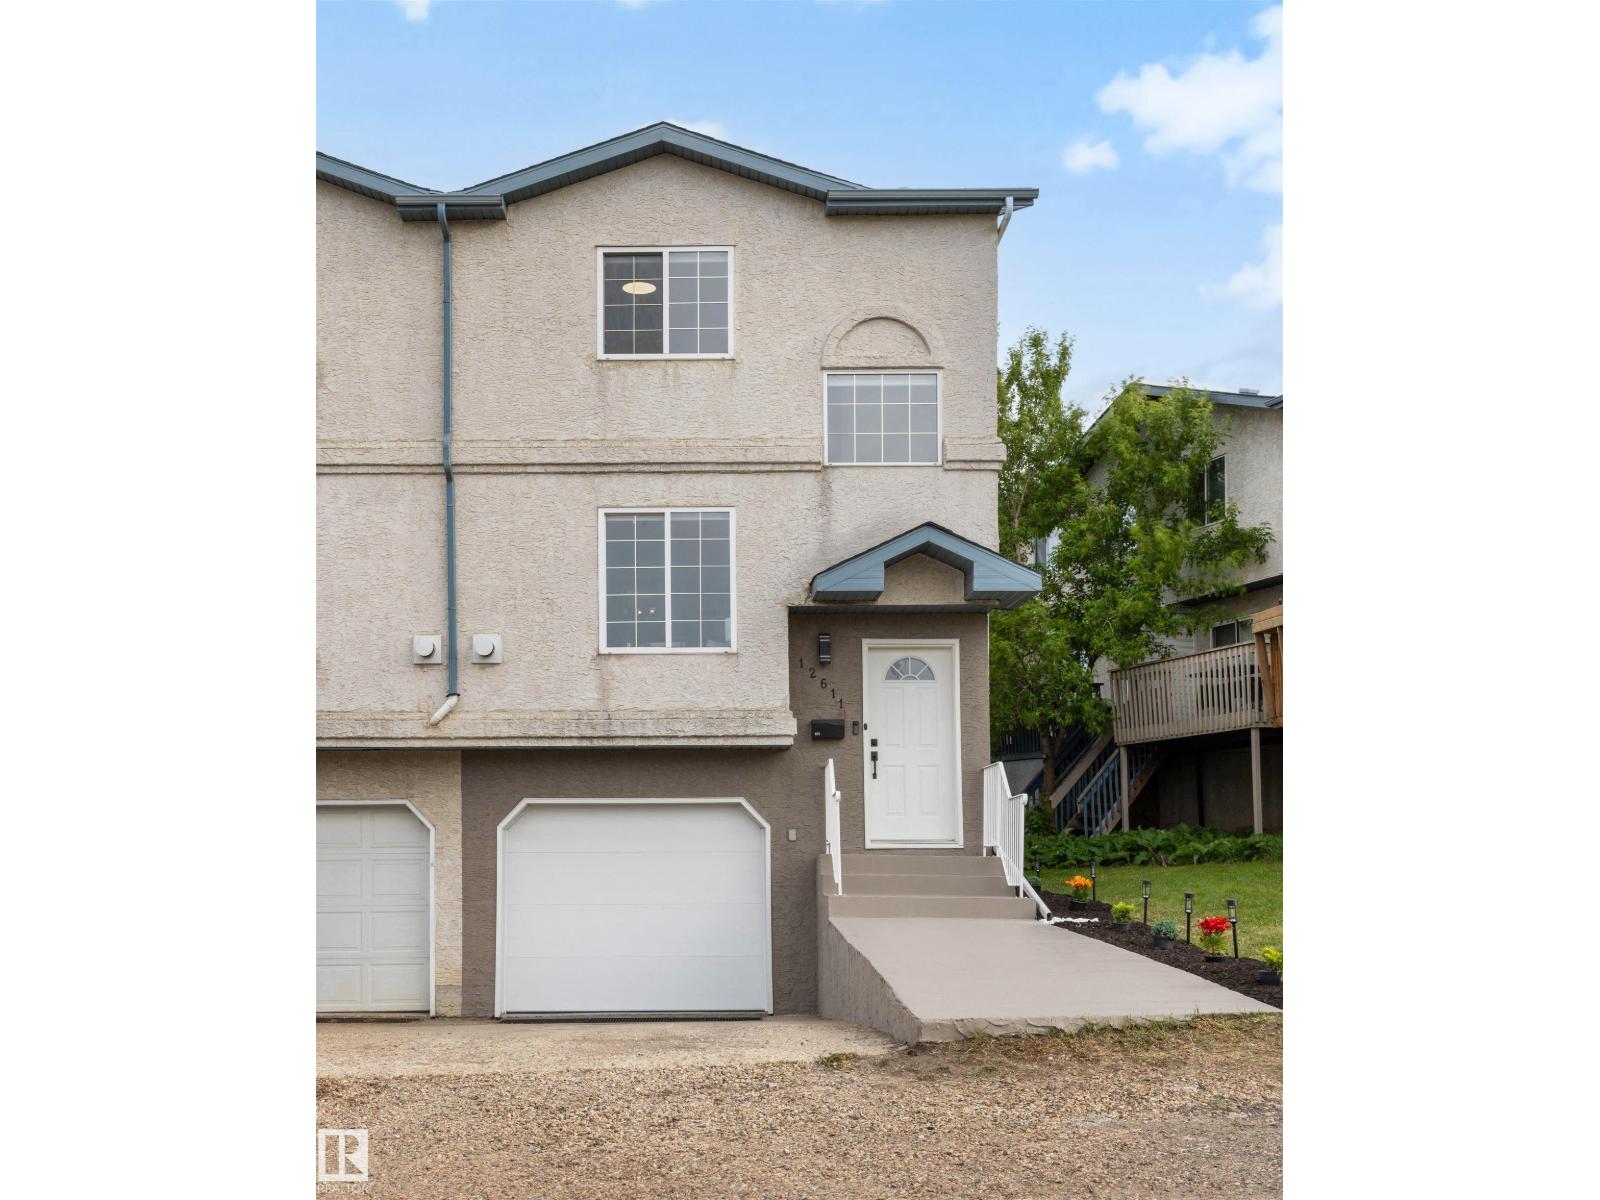
12611 47 Street NW
Edmonton
,
AB
T5A5B1
Key Details
- MLS® Number:
- E4493992
- Building Type:
- Row / Townhouse
- Interior Size:
- 1010 square feet
- Bedrooms:
- 4
- Parking:
- 5
- Parking Features:
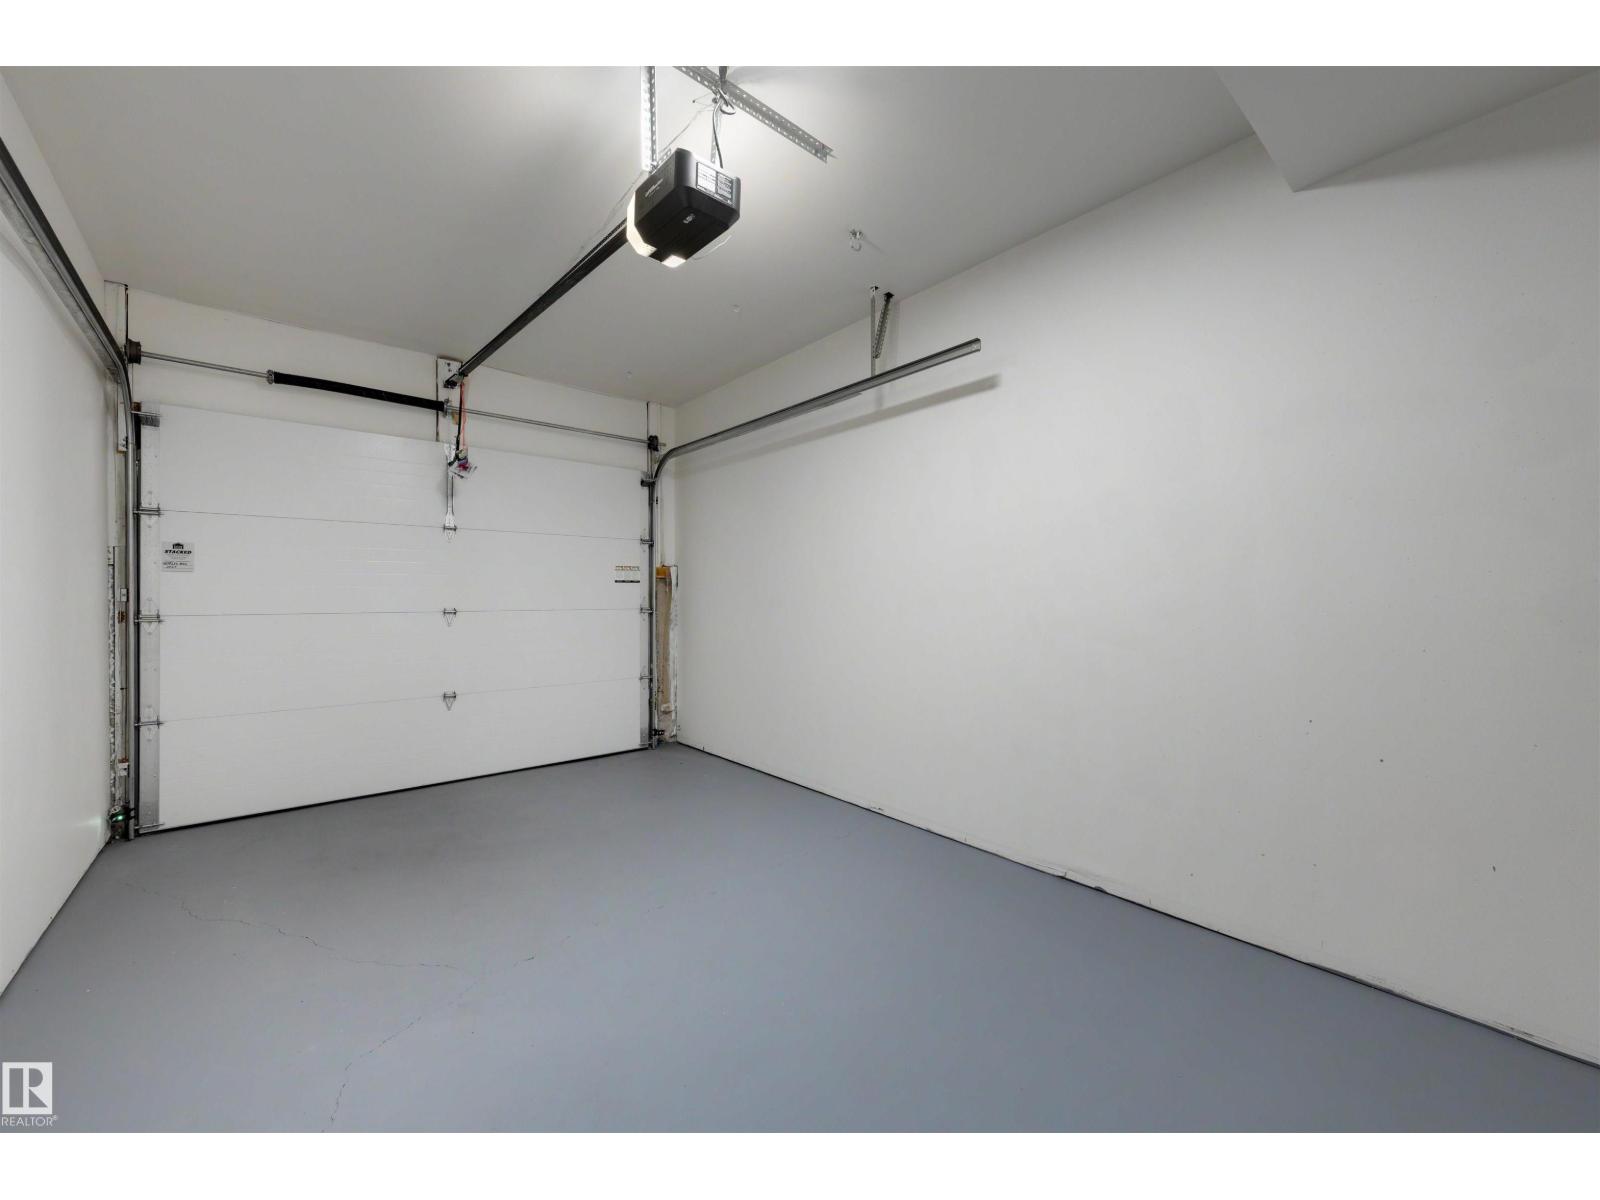
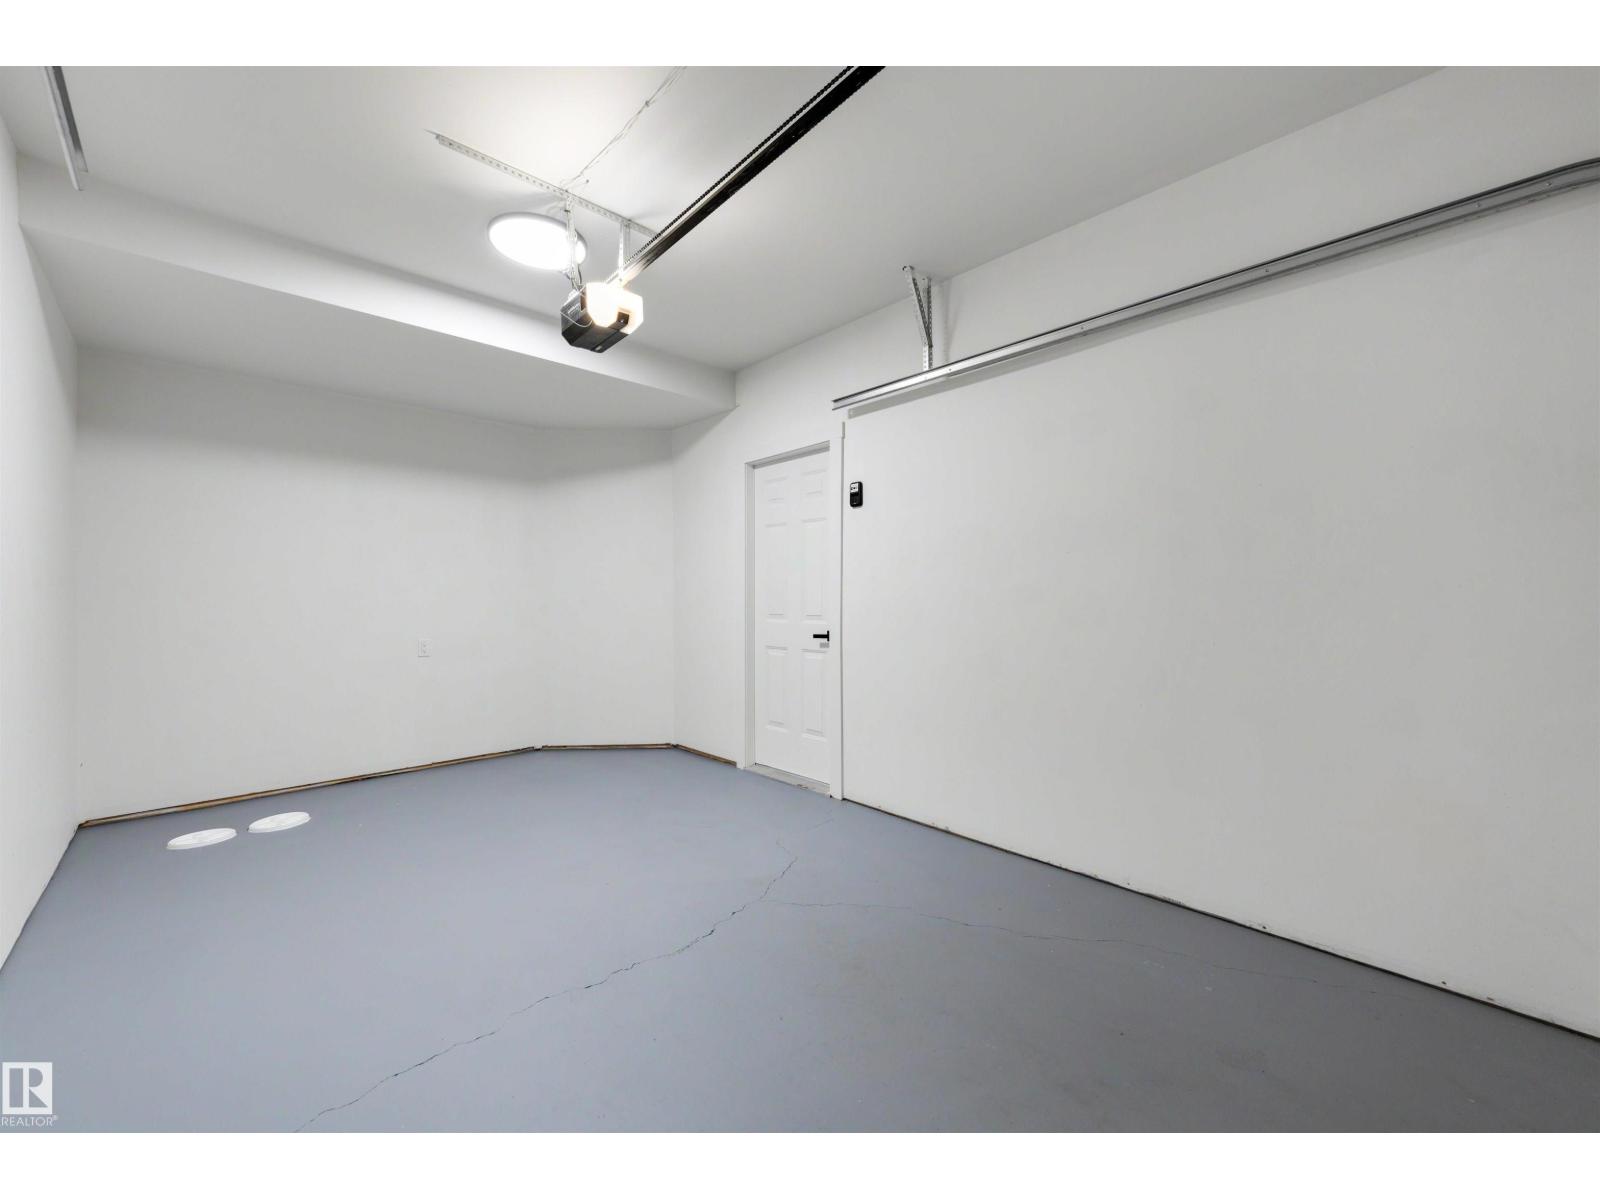
- Attached Garage, RV, See Remarks
- Lot Size:
- 150.22 square meters
- Attached:
- Yes

Property Description
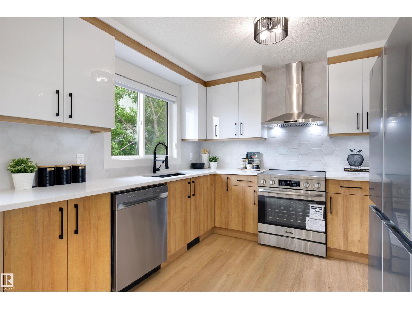
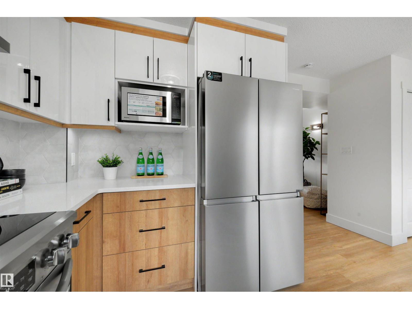
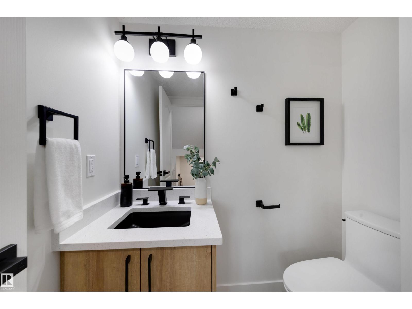
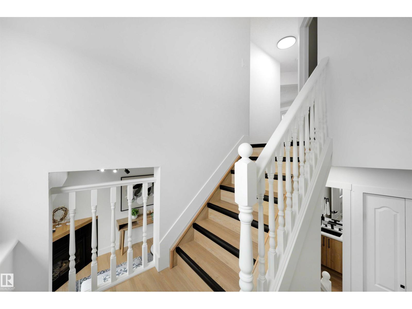
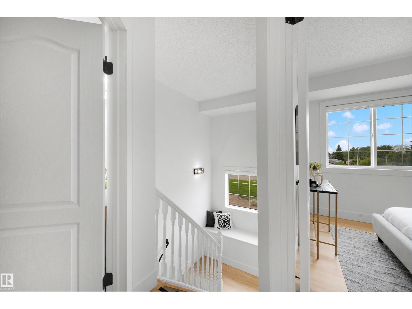
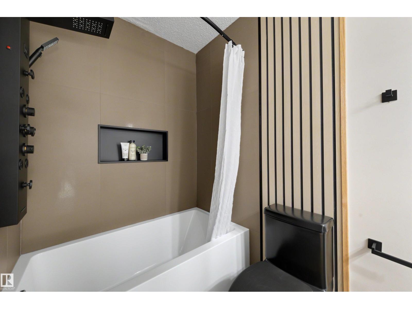
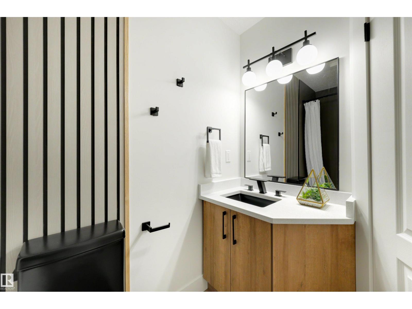
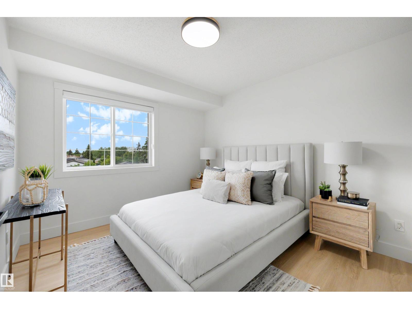
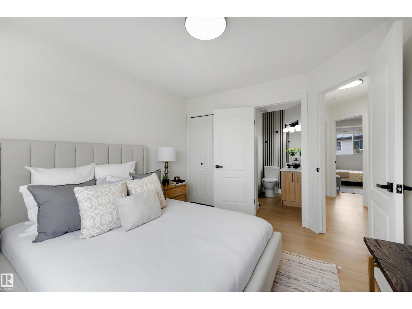
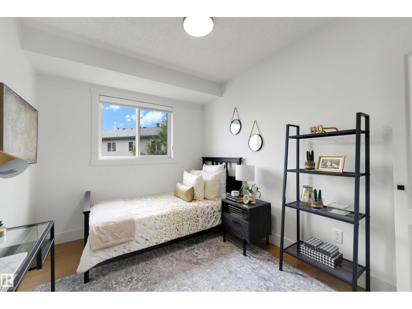
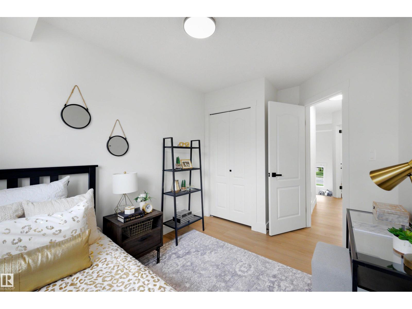
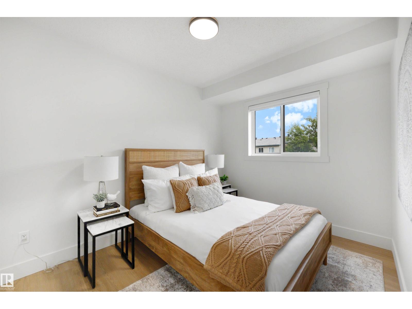
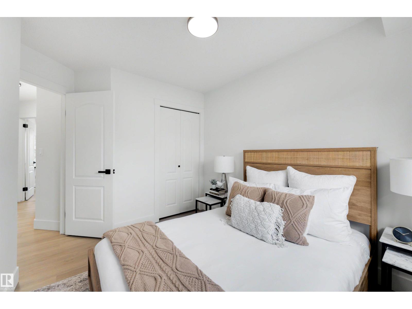
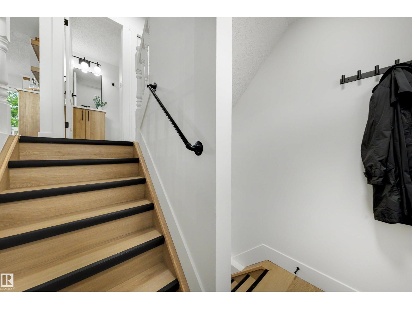
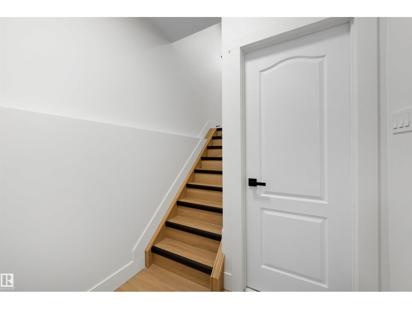
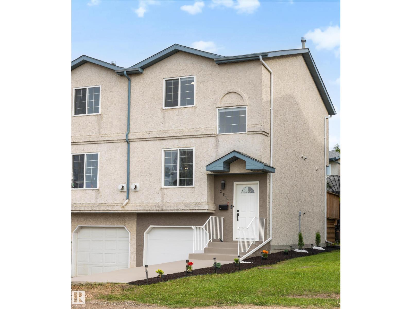
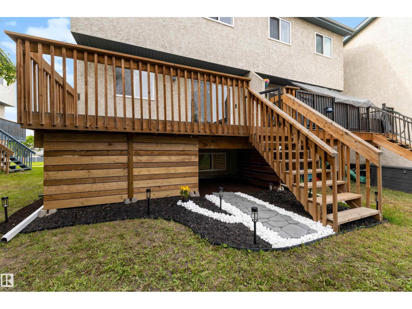
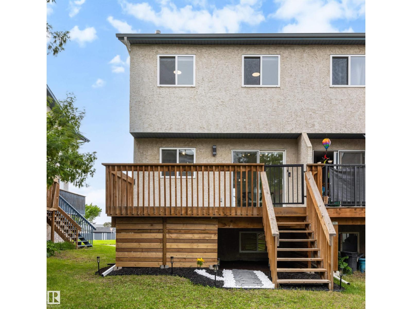
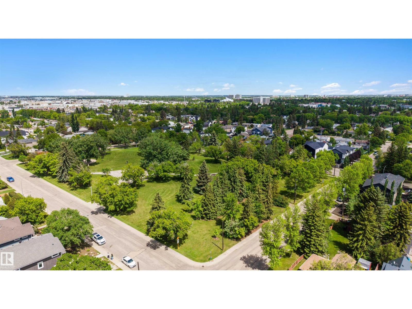
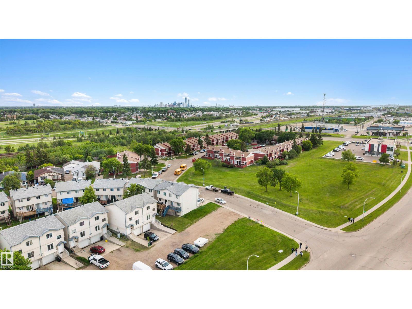
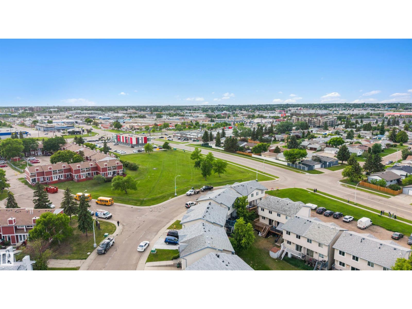
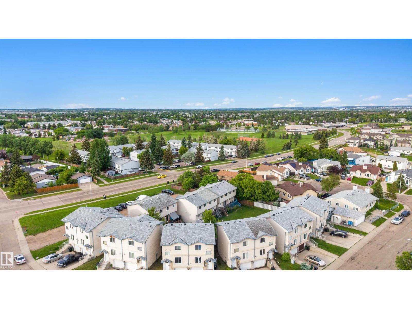
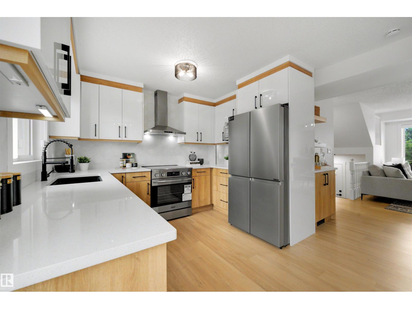
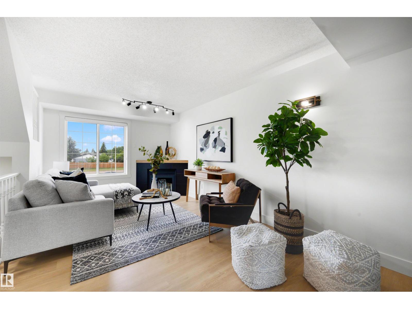
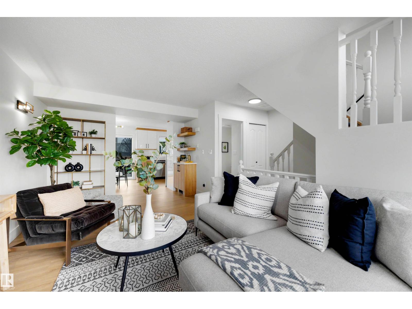
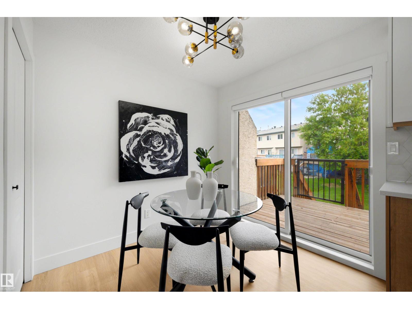
NO CONDO FEES & NO CONDO BOARD!! Fully renovated and move-in ready, this beautiful 4-bedroom, 2.5-bath half-duplex combines modern upgrades, smart-home features, and exceptional value. With over $100,000 invested in renovations, you'll find a fully finished basement, quartz countertops, custom cabinetry, premium tile work, high-end appliances, custom blinds, fireplace and updated flooring, trim, lighting, plumbing, electrical, concrete, stucco, etc. Enjoy app-controlled Nest thermostat, Ring doorbell cameras, and garage door opener with built-in camera. The attached garage, new landscaping, deck, and under-deck storage complete this truly turnkey home. For over 25 years, neighbours have maintained open backyards, creating a rare shared green space where kids can play, pets can roam, and families can gather, with the option to add a private fence. Ample parking out front for multiple vehicles, a trailer, or camper. Located within walking distance to schools, parks, playgrounds, and the community league. (id:53430)
Building
- Property Type:
- Row / Townhouse
- Building Type:
- Row / Townhouse
- Year Built:
- 1998
- Stories:
- 2.0
- Bedrooms:
- 4
- Bathrooms (total):
- 3.5 (1 half)
- Basement:
- Finished, Full
Finished Areas
- Interior Size (Total):
- 1010 square feet
Interior
- Appliances:
- Washer, Refrigerator, Dishwasher, Stove, Dryer, Hood Fan, See remarks, Window Coverings, Garage door opener
Parking
- Spaces:
- 5
- Features:
- Attached Garage, RV, See Remarks
Lot / Land
- Lot Size:
- 150.22 square meters
- Lot Features:
- See remarks, Flat site, No back lane, Exterior Walls- 2x6", No Animal Home, No Smoking Home
Utilities & Mechanical
- Heating:
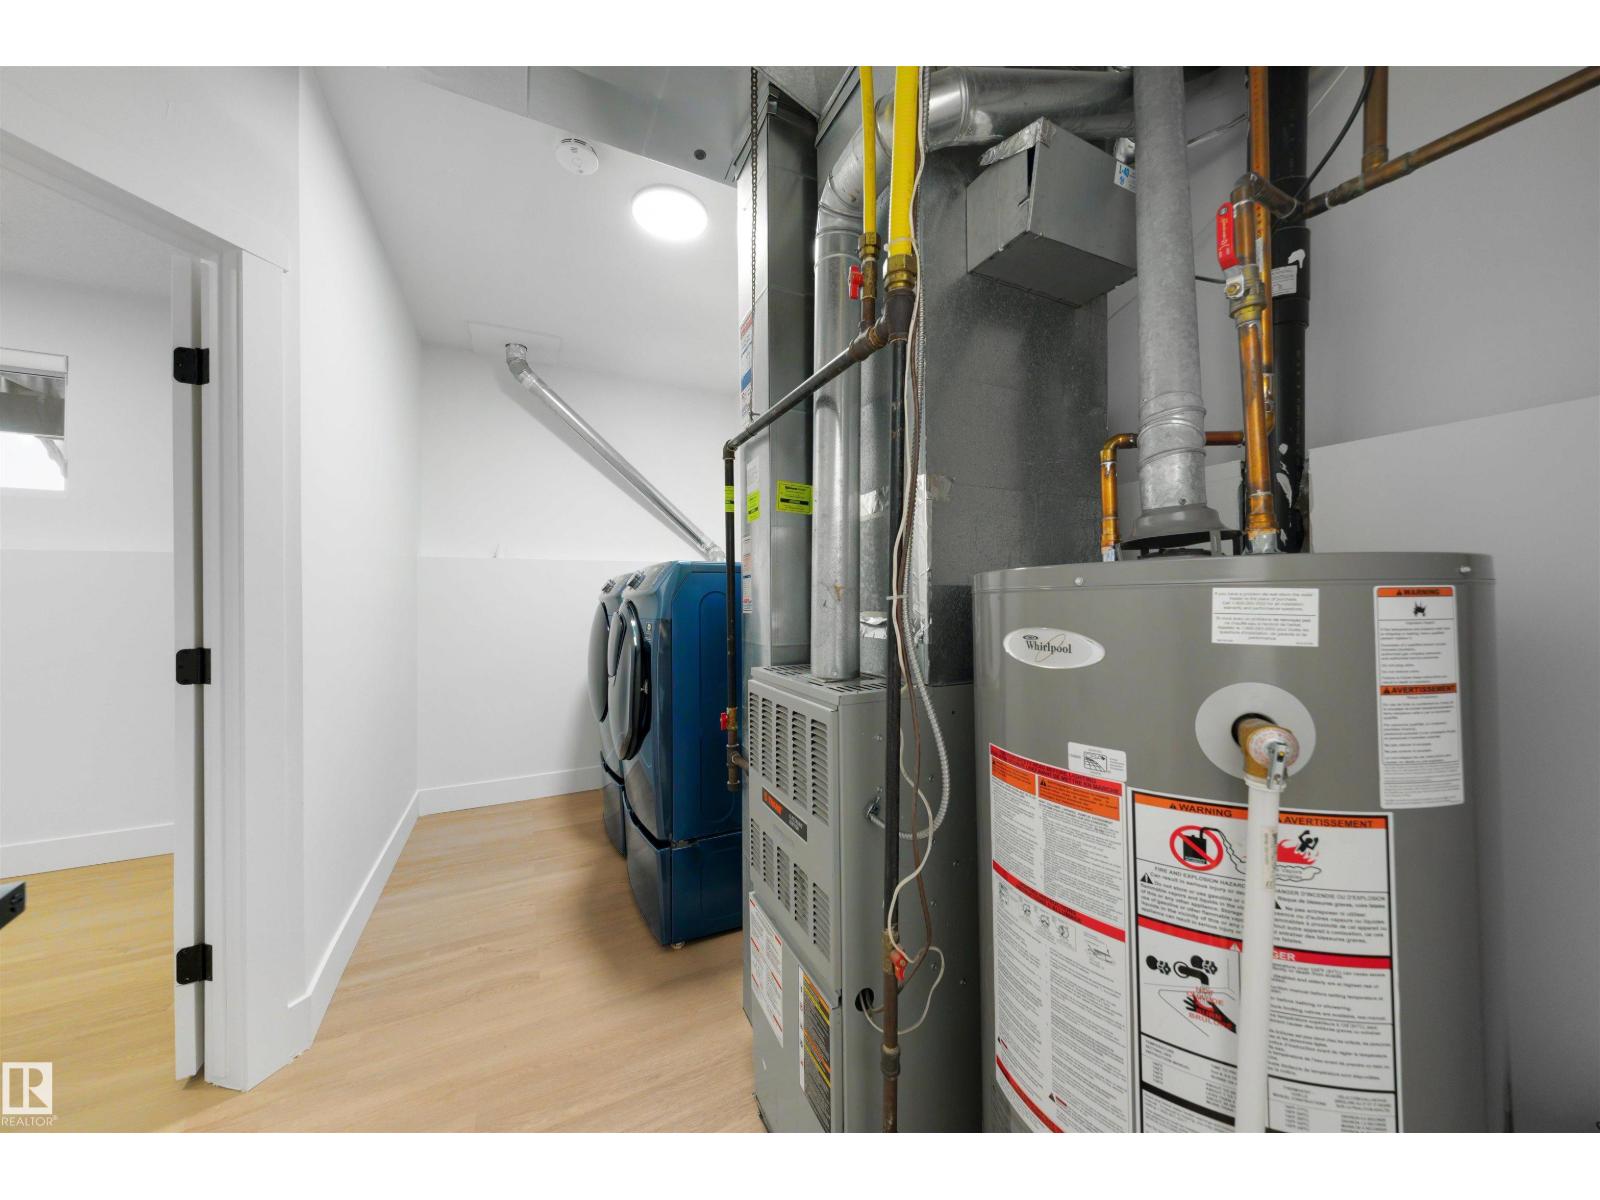
- Forced air
Comfort & Security
- Fireplace(s):
- 1 Gas, Corner
- Security:
- Smoke Detectors
Fees & Dates
- Last Modified:
- 06/16/2026 11:10:15 PM
- Status Change:
- 06/16/2026 11:03:34 PM
Association / Ownership
- Common Interest:
- Condo/Strata
Room Dimensions
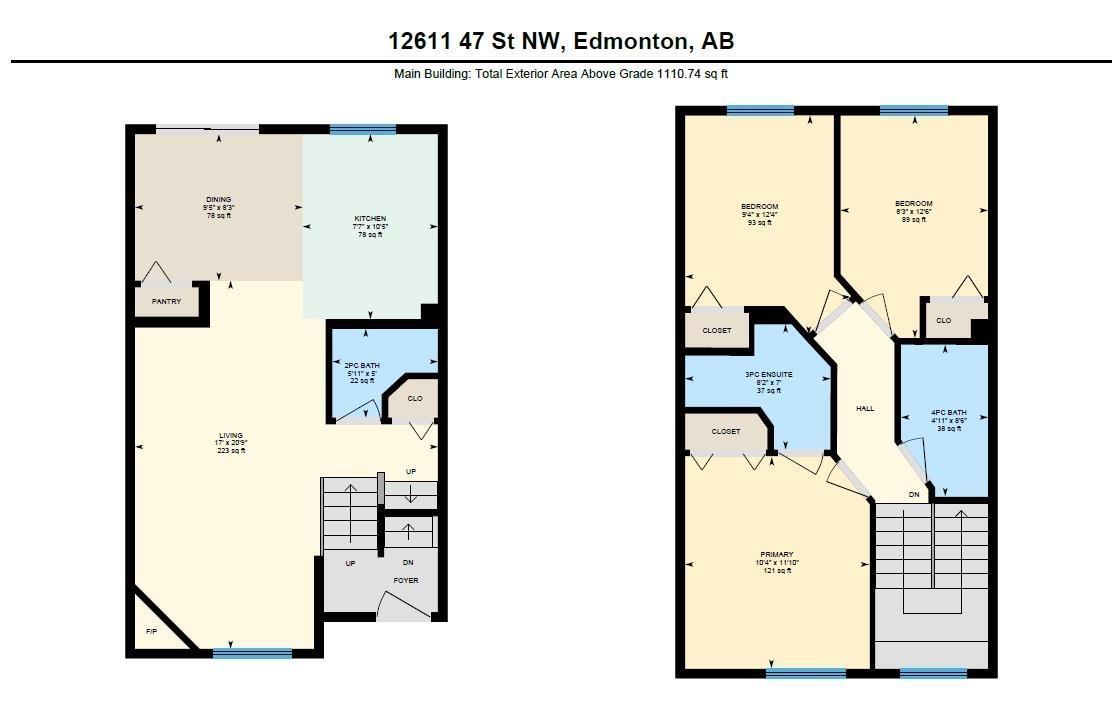
| Room | Level | Size |
|---|---|---|
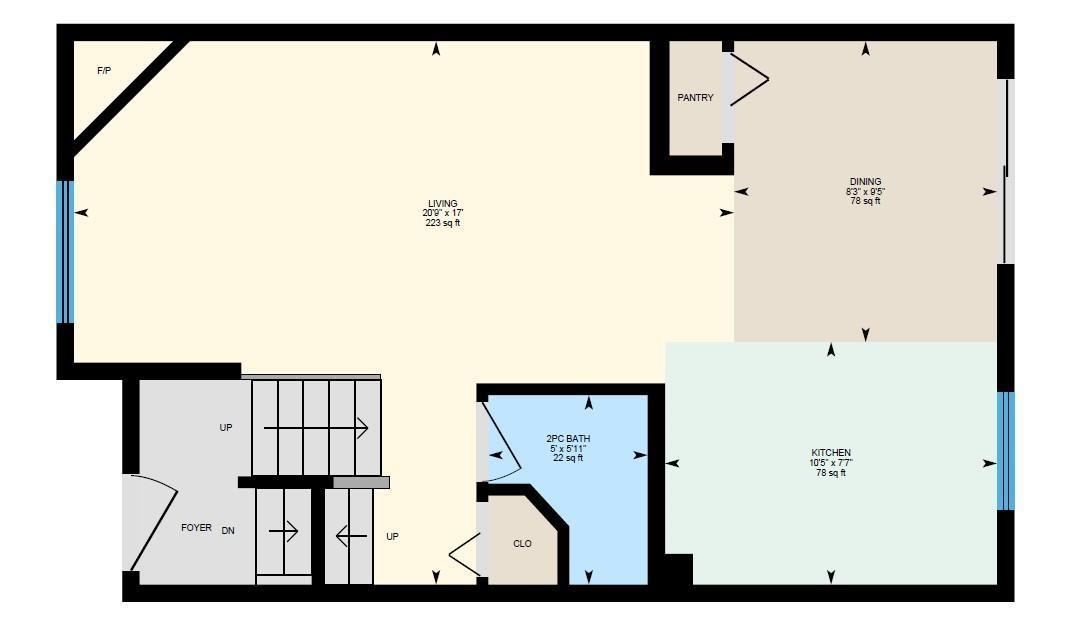
| Living room | Main level | 6.31m x 5.19m |
| Dining room | Main level | 2.52m x 2.88m |
| Kitchen | Main level | 3.18m x 2.32m |
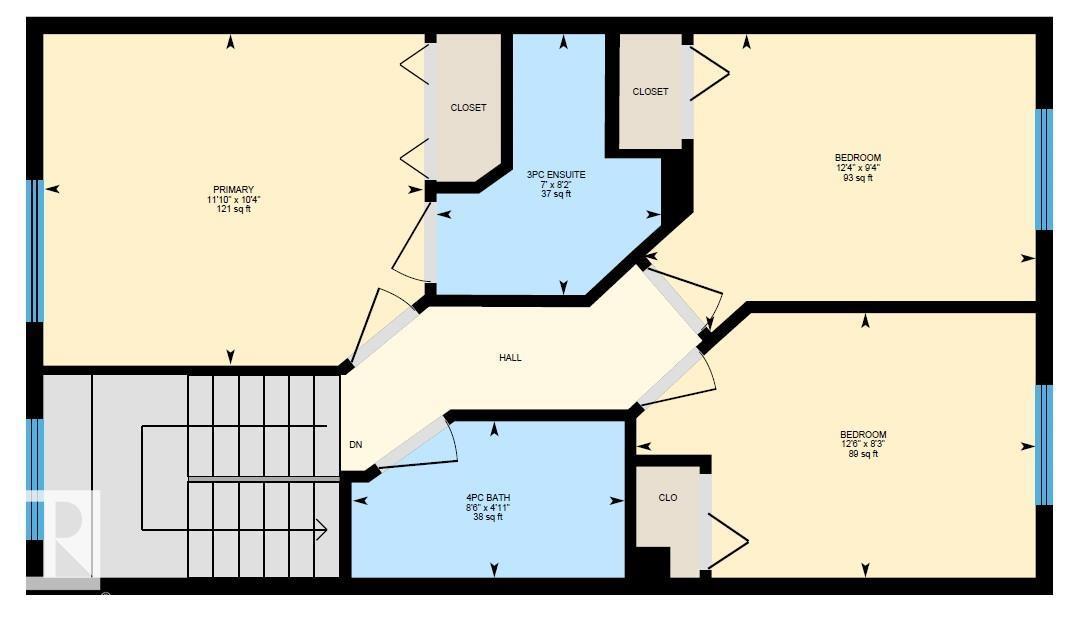
| Primary Bedroom | Upper Level | 3.62m x 3.16m |
| Bedroom 2 | Upper Level | 3.76m x 2.84m |
| Bedroom 3 | Upper Level | 3.82m x 2.53m |
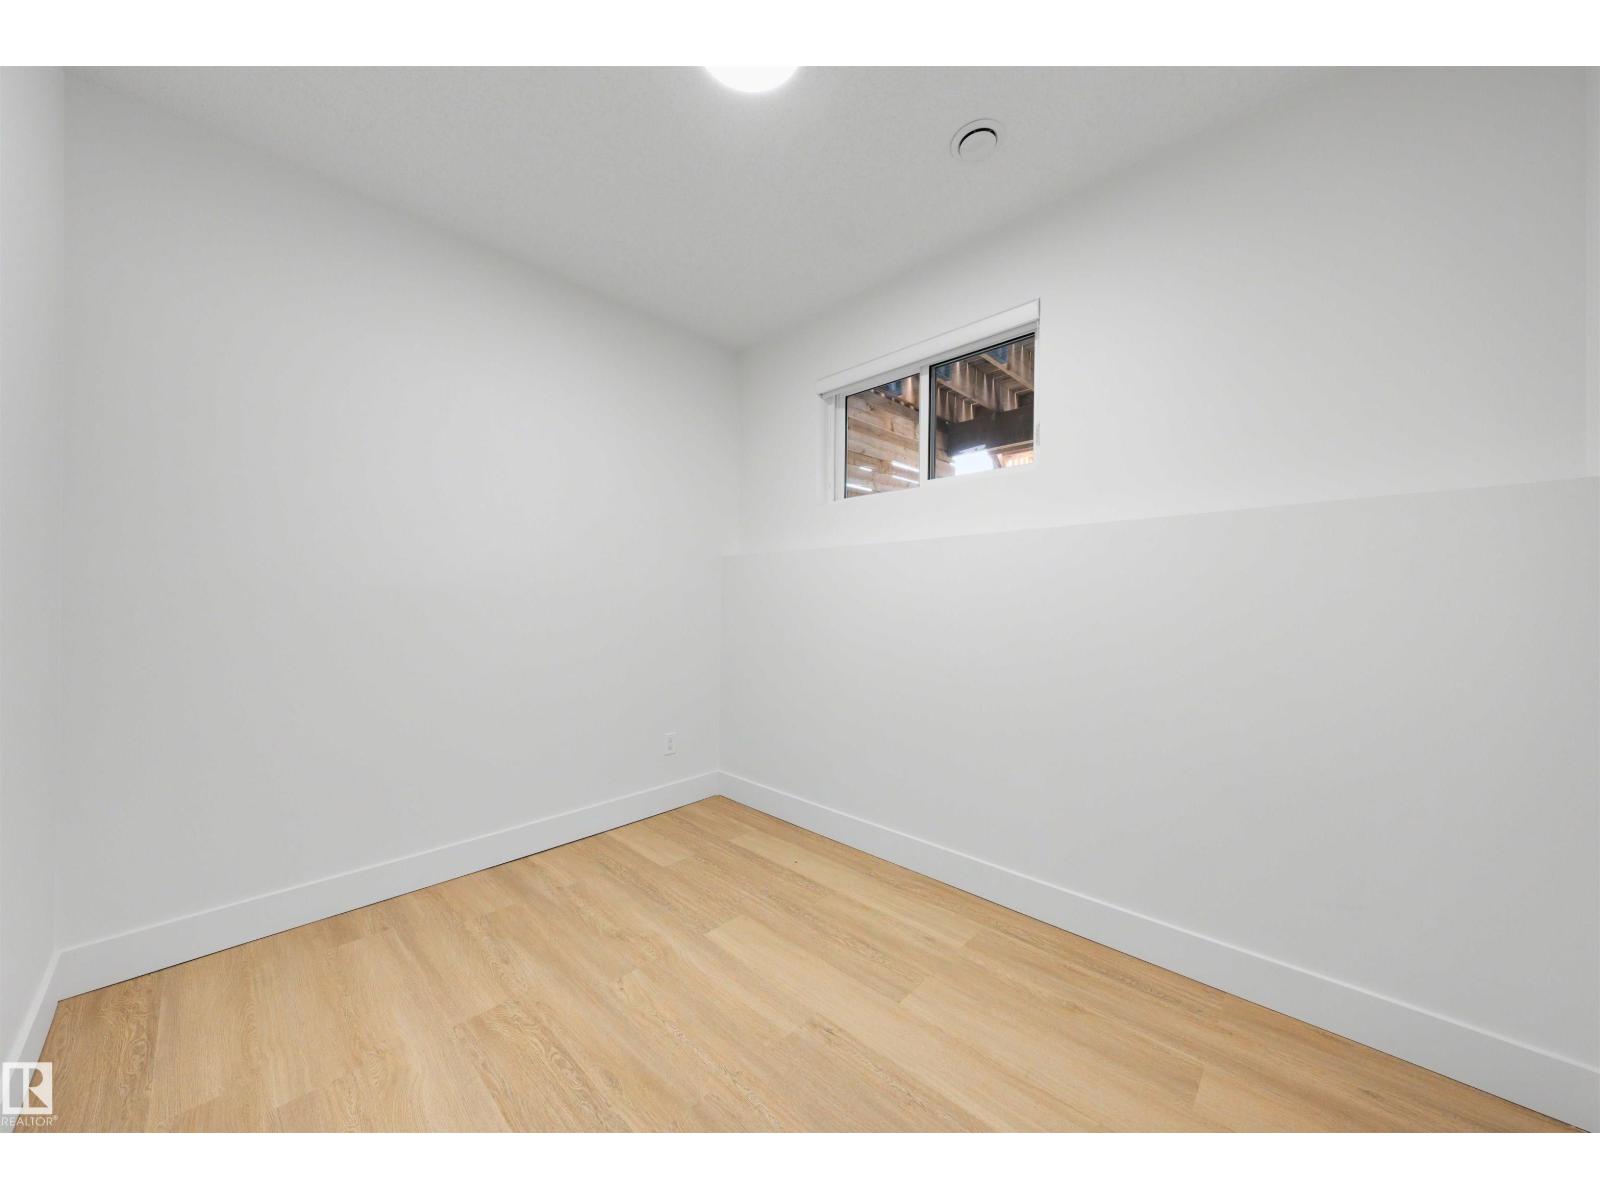
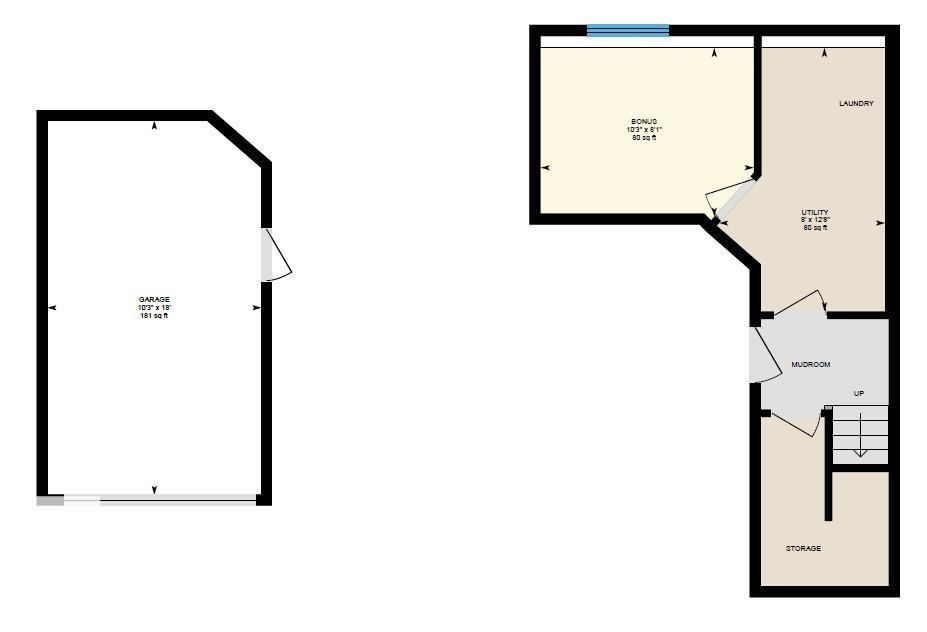
| Bedroom 4 | Basement | 2.47m x 3.12m |
| Laundry room | Basement | 3.86m x 2.43m |
Location
Data is supplied by Pillar 9 MLS® System. Pillar 9 is the owner of the copyright in its MLS® System. Data is deemed reliable but is not guaranteed accurate by Pillar 9.
The trademarks MLS®, Multiple Listing Service® and the associated logos are owned by The Canadian Real Estate Association (CREA) and identify the quality of services provided by real estate professionals who are members of CREA. Used under license.