Real estate on your terms®
$199,900
active
8 2703 79 Street NW
Edmonton
,
AB
T6K3Z6
Key Details
- MLS® Number:
- E4493950
- Building Type:
- Row / Townhouse
- Interior Size:
- 1093 square feet
- Bedrooms:
- 3
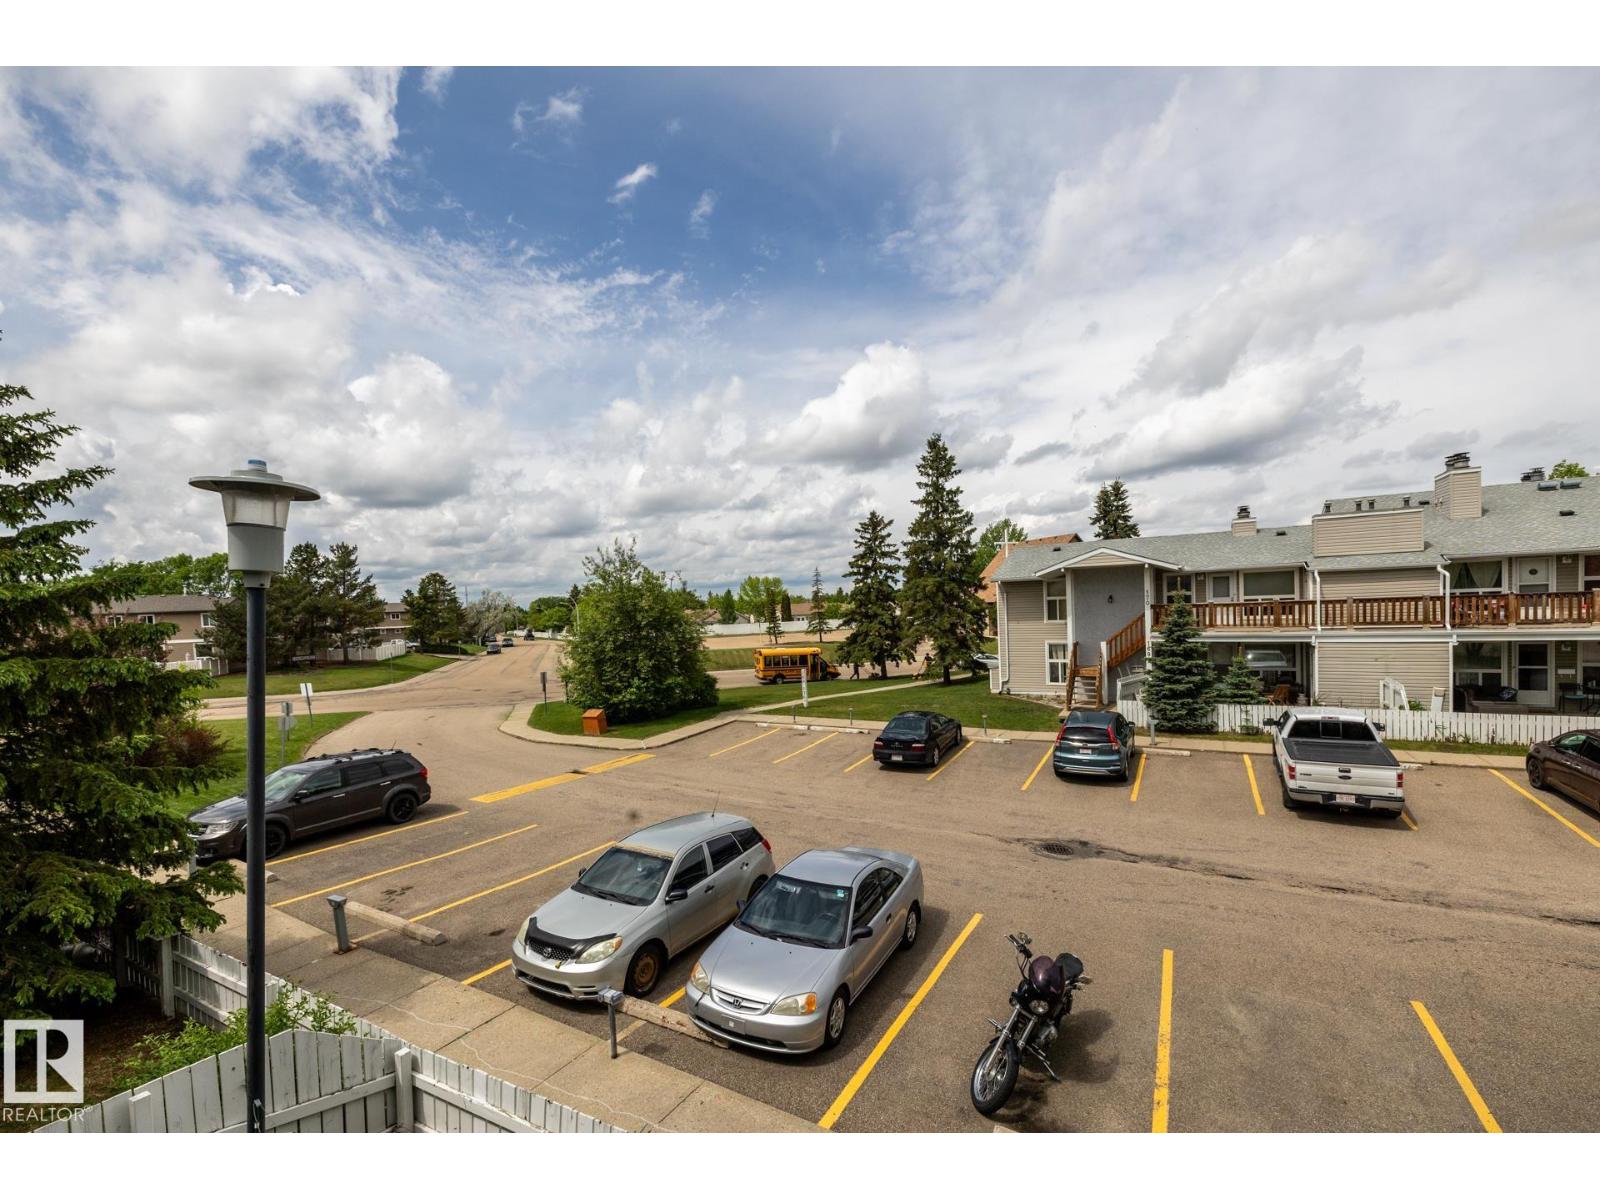
- Parking Features:
- Stall
- Lot Size:
- 253.87 square meters
- Attached:
- Yes

Property Description
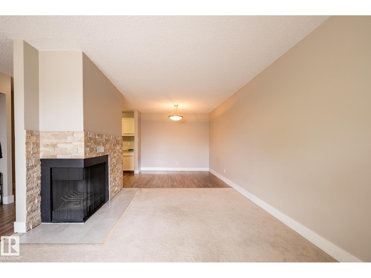
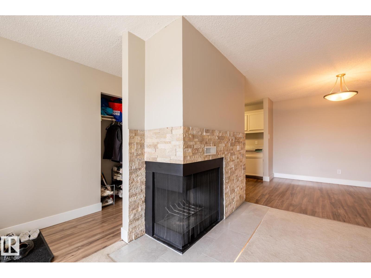
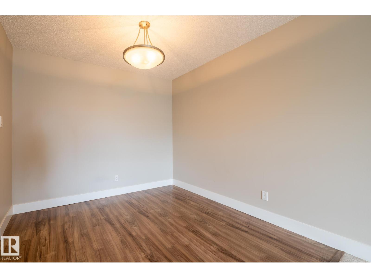
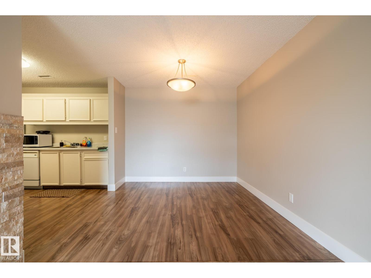
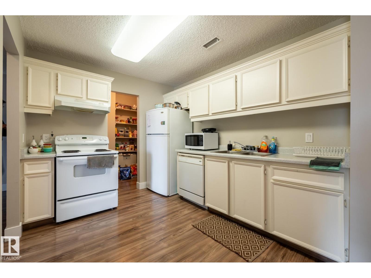
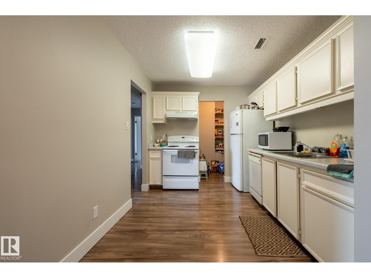
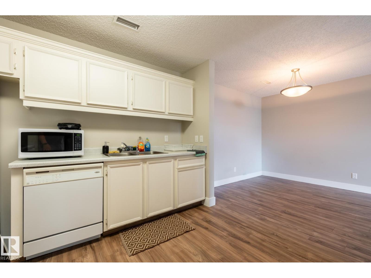
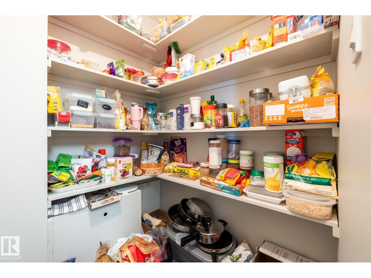
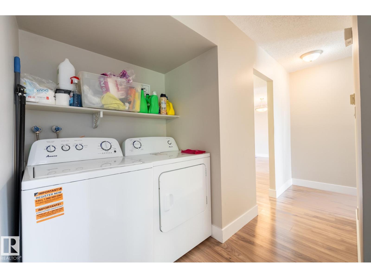
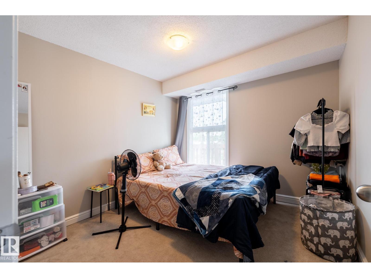
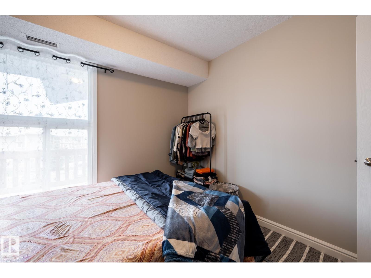
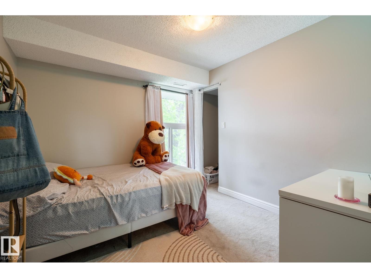
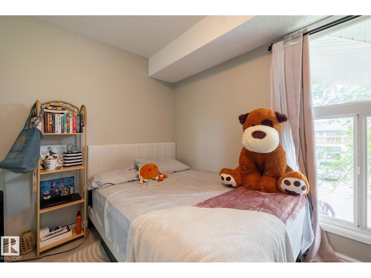
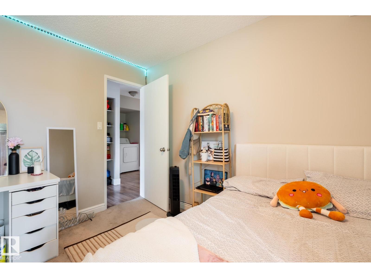
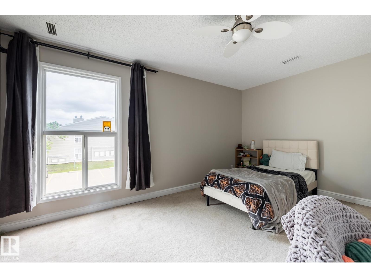
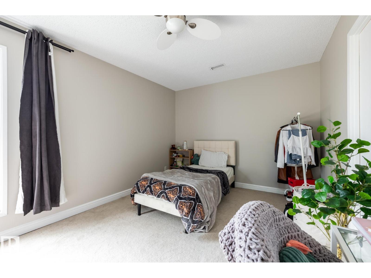
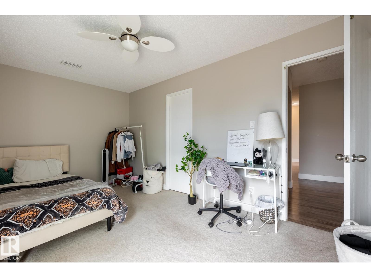
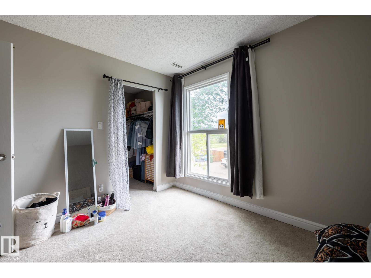
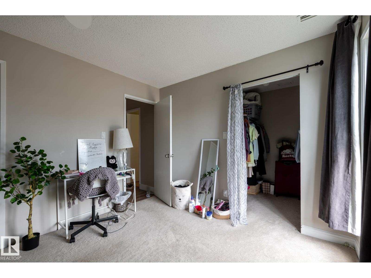
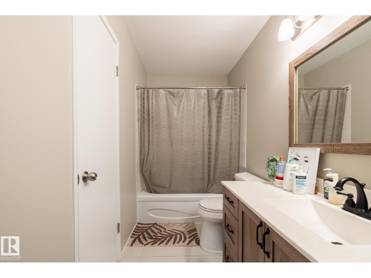
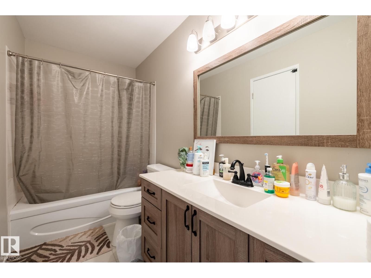
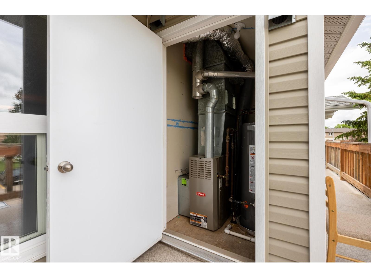
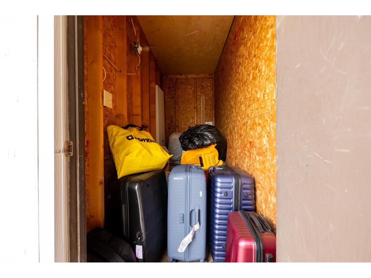
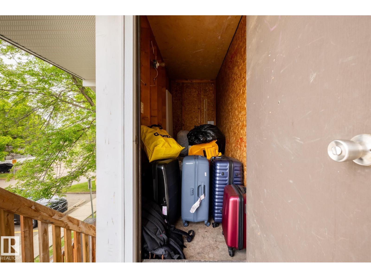
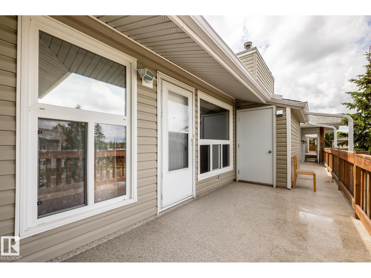
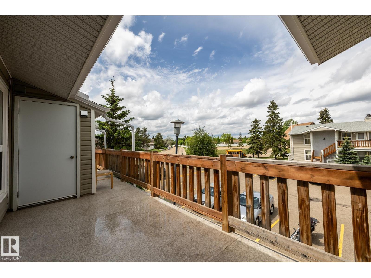
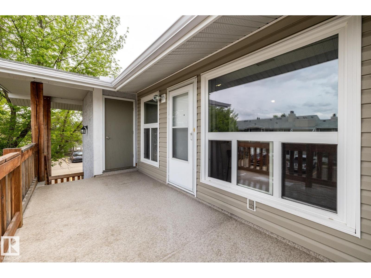
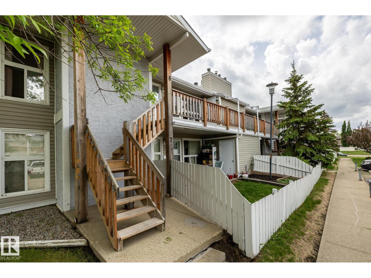
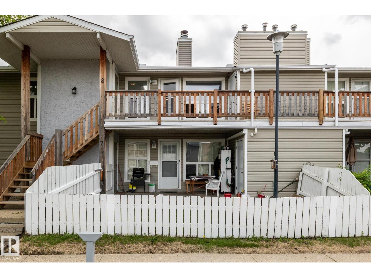
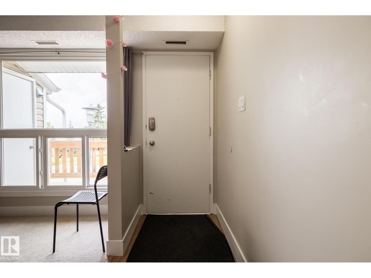
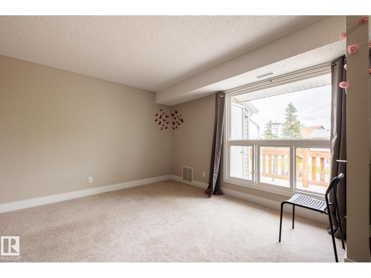
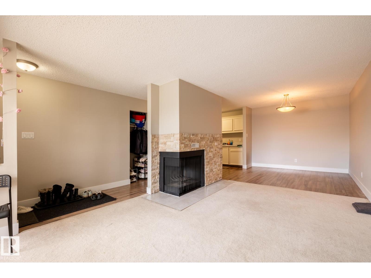
Just Bring Your Suitcase! This beautifully updated 3-bedroom corner unit is move-in ready and available for immediate possession. Features include fresh paint throughout, updated laminate flooring, a stylish stone fireplace, renovated bathroom, spacious kitchen with walk-in pantry, and a bright living room with a cozy wood-burning fireplace. The large primary bedroom offers a walk-in closet and direct bathroom access, while the private second-floor deck includes a convenient storage room. Ideally located near Anthony Henday, Whitemud Drive, Mill Woods Park, Meyonohk School, shopping, transit, and Costco. A fantastic opportunity for first-time buyers, families, or investors! (id:53430)
Building
- Property Type:
- Row / Townhouse
- Building Type:
- Row / Townhouse
- Style:
- Bungalow, Carriage
- Year Built:
- 1982
- Stories:
- 1.0
- Bedrooms:
- 3
- Bathrooms (total):
- 1.0
- Basement:
- None
Finished Areas
- Interior Size (Total):
- 1093 square feet
Interior
- Appliances:
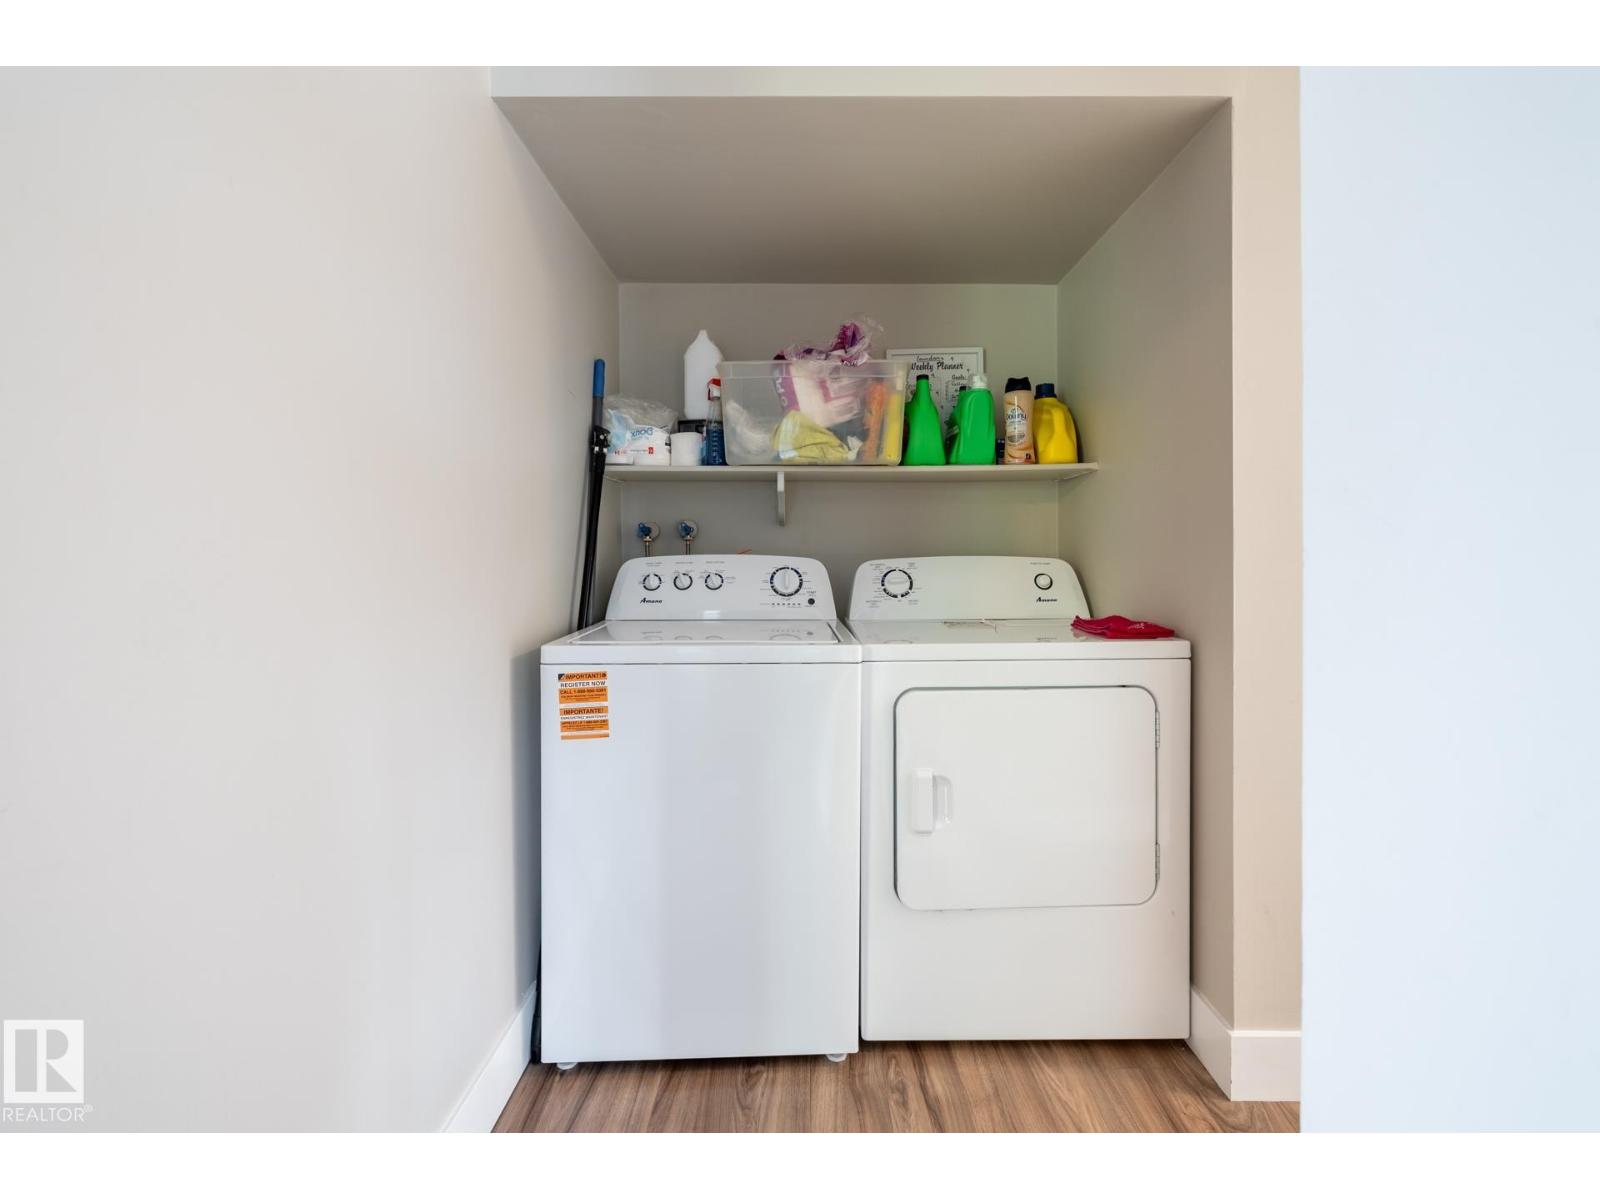
- Washer, Refrigerator, Dishwasher, Stove, Dryer
Parking
- Features:
- Stall
Lot / Land
- Lot Size:
- 253.87 square meters
- Lot Features:
- Corner Site
Utilities & Mechanical
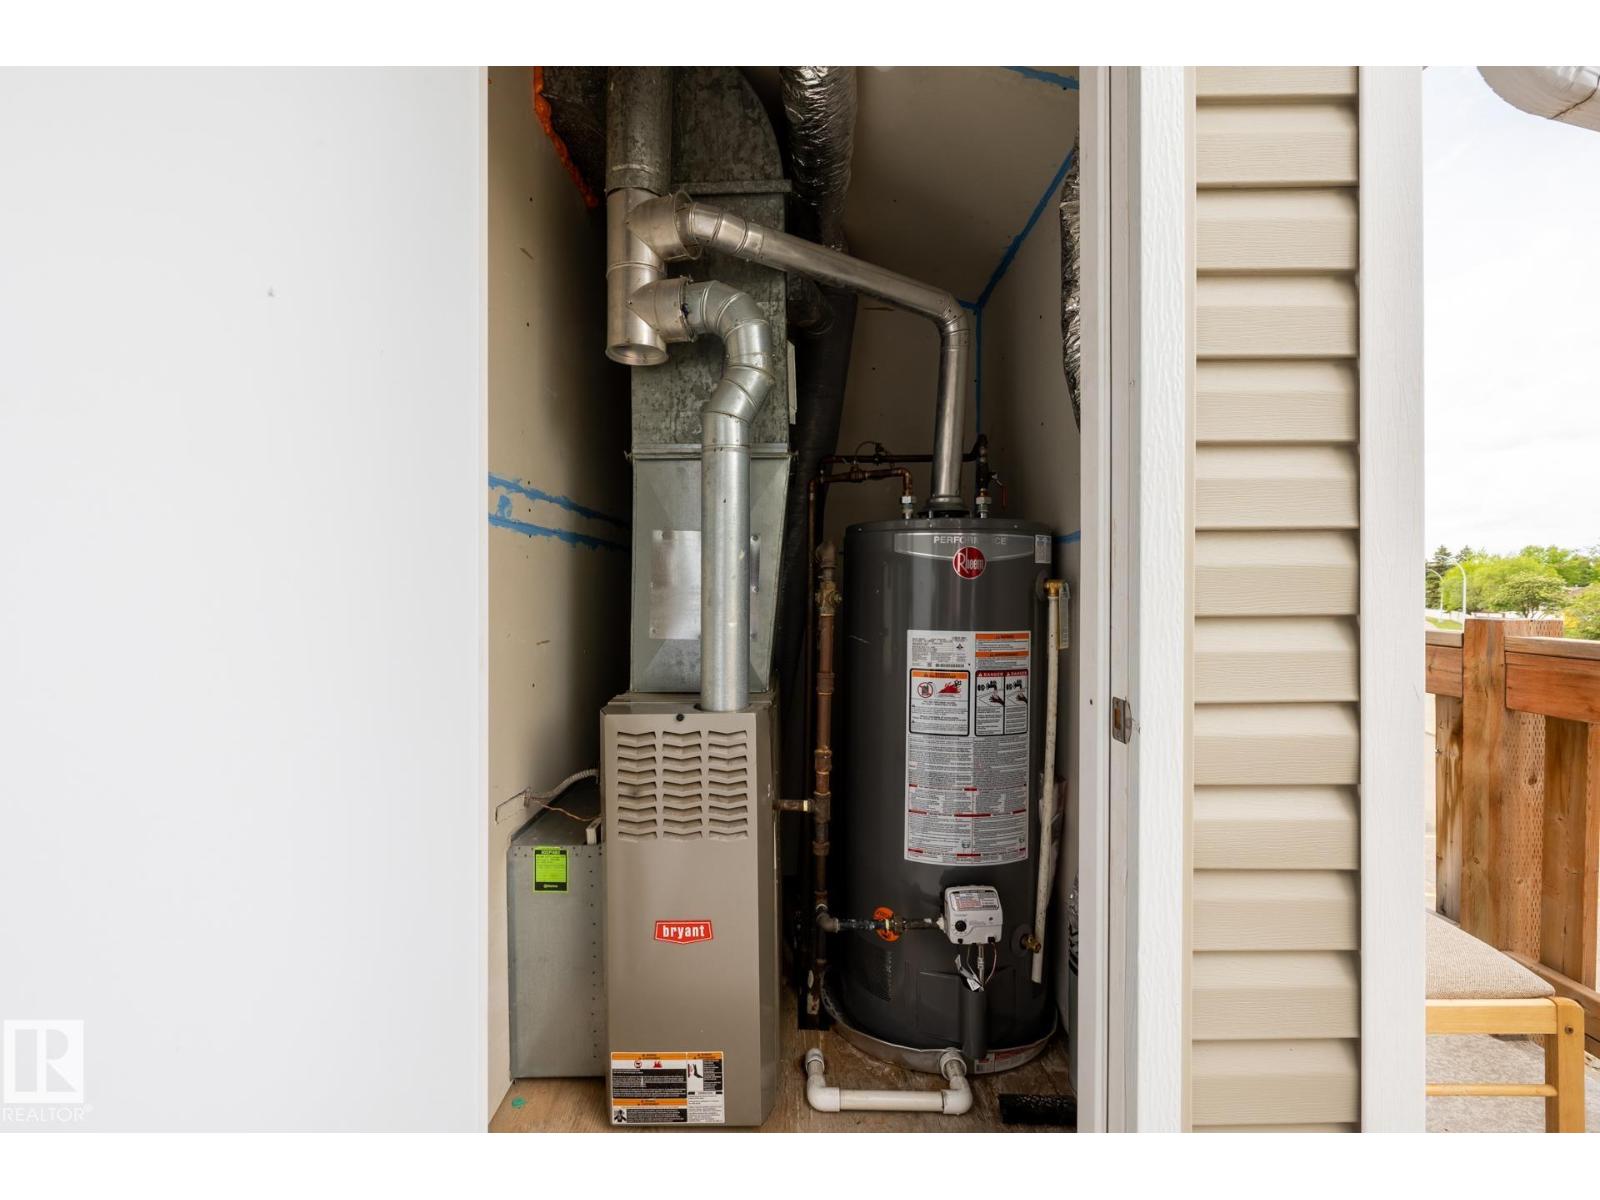
- Heating:
- Forced air
Fees & Dates
- HOA/Condo Fee:
- $380
- Last Modified:
- 07/27/2026 12:00:11 PM
- Status Change:
- 07/27/2026 11:50:59 AM
Association / Ownership
- Fee:
- $380 / Monthly
- Common Interest:
- Condo/Strata
Room Dimensions
| Room | Level | Size |
|---|---|---|
| Living room | Main level | 5.03 x 3.47 |
| Dining room | Main level | 2.67 x 2.86 |
| Kitchen | Main level | 2.67 x 3.13 |
| Primary Bedroom | Main level | 4.57 x 3.12 |
| Bedroom 2 | Main level | 3.04 x 2.96 |
| Bedroom 3 | Main level | 3.03 x 2.9 |
Location
Data is supplied by Pillar 9 MLS® System. Pillar 9 is the owner of the copyright in its MLS® System. Data is deemed reliable but is not guaranteed accurate by Pillar 9.
The trademarks MLS®, Multiple Listing Service® and the associated logos are owned by The Canadian Real Estate Association (CREA) and identify the quality of services provided by real estate professionals who are members of CREA. Used under license.