Real estate on your terms®
$294,500
active
1404 10909 103 Avenue NW
Edmonton
,
AB
T5K2W7
Key Details
- MLS® Number:
- E4493946
- Building Type:
- Apartment
- Interior Size:
- 900 square feet
- Bedrooms:
- 2
- Parking:
- 2
- Parking Features:
- Underground, Parkade, Heated Garage
- Attached:
- Yes

Property Description
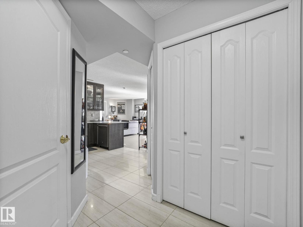
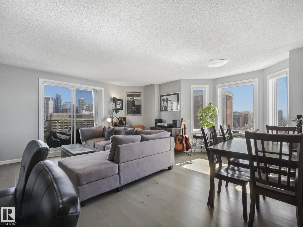
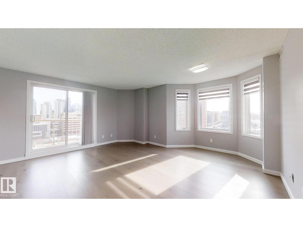
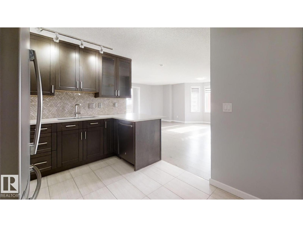
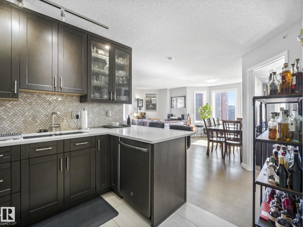
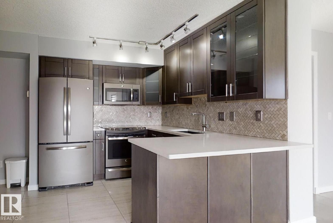
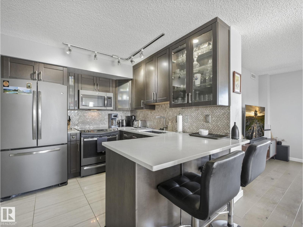
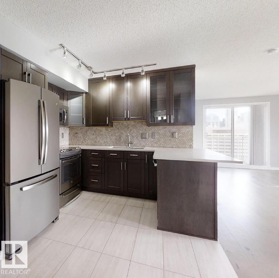
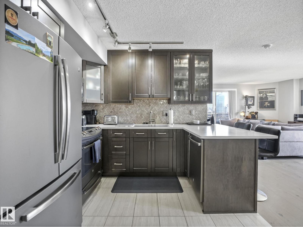
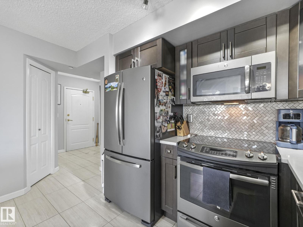
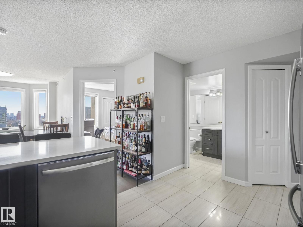
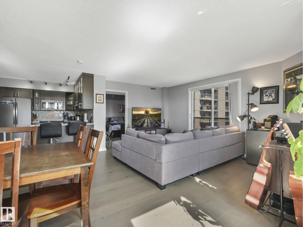
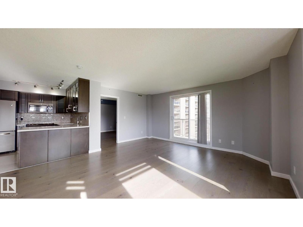
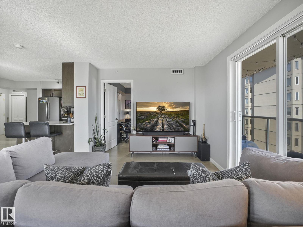
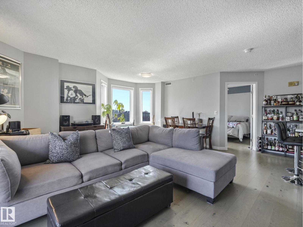
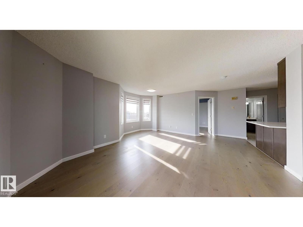
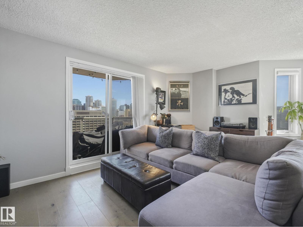
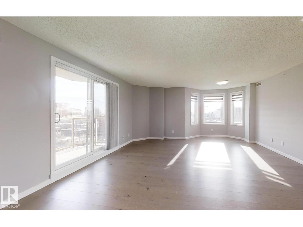
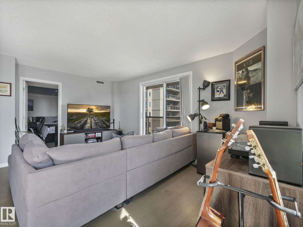
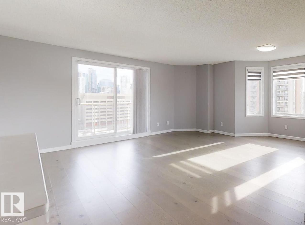
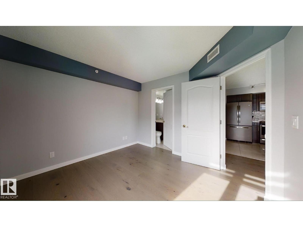
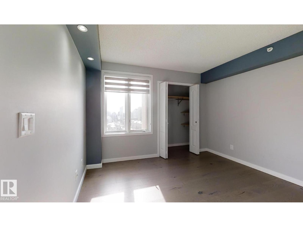
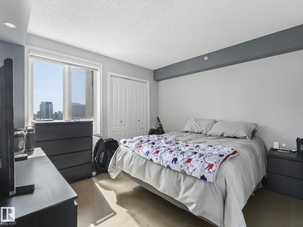
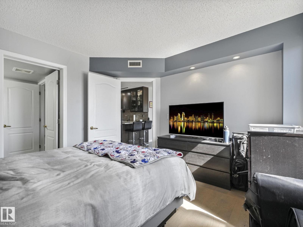
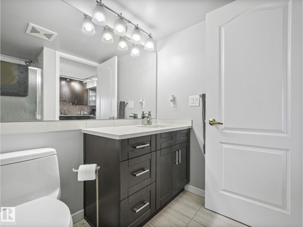
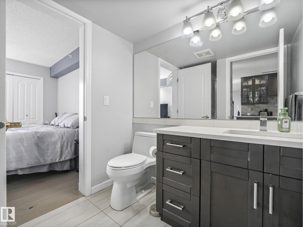
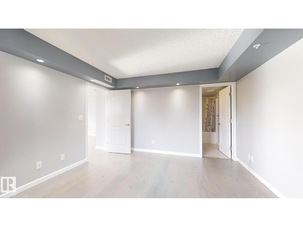
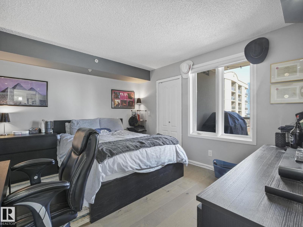
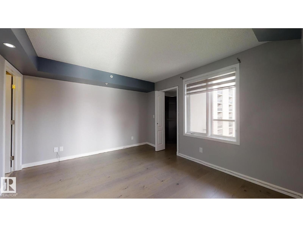
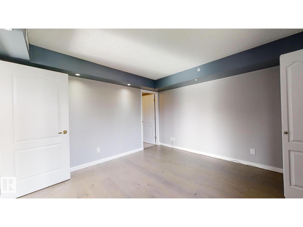
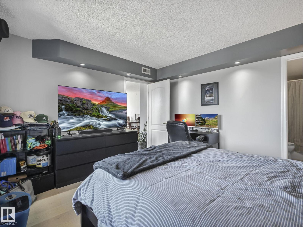
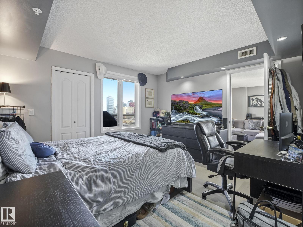
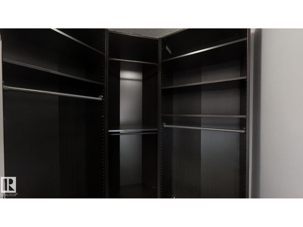
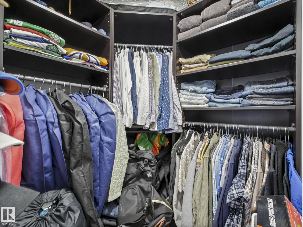
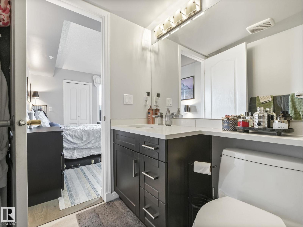
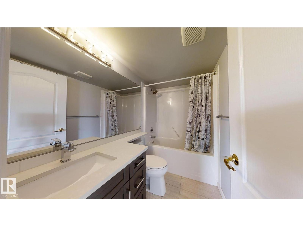
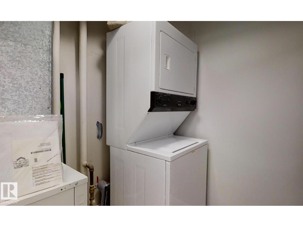
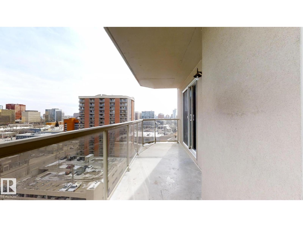
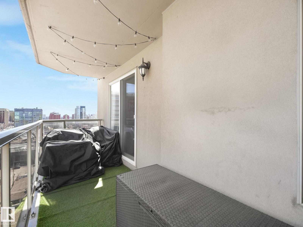
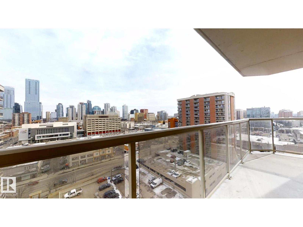
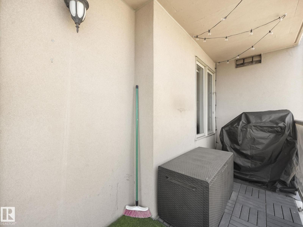
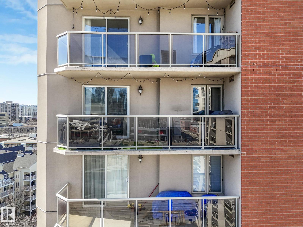
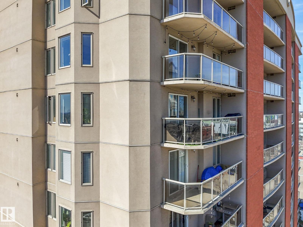
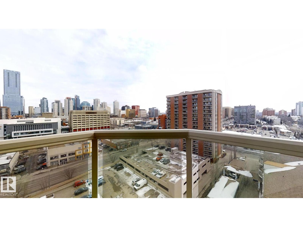
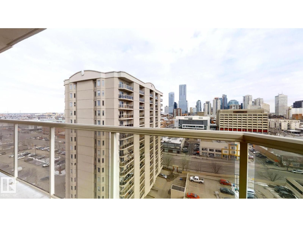
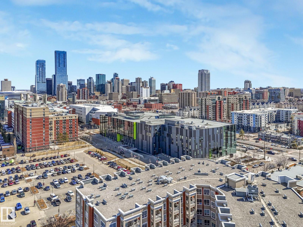
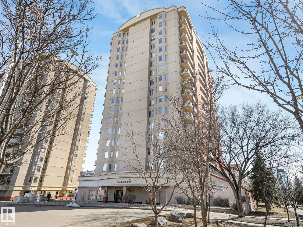
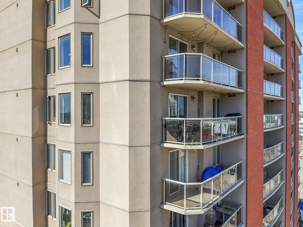
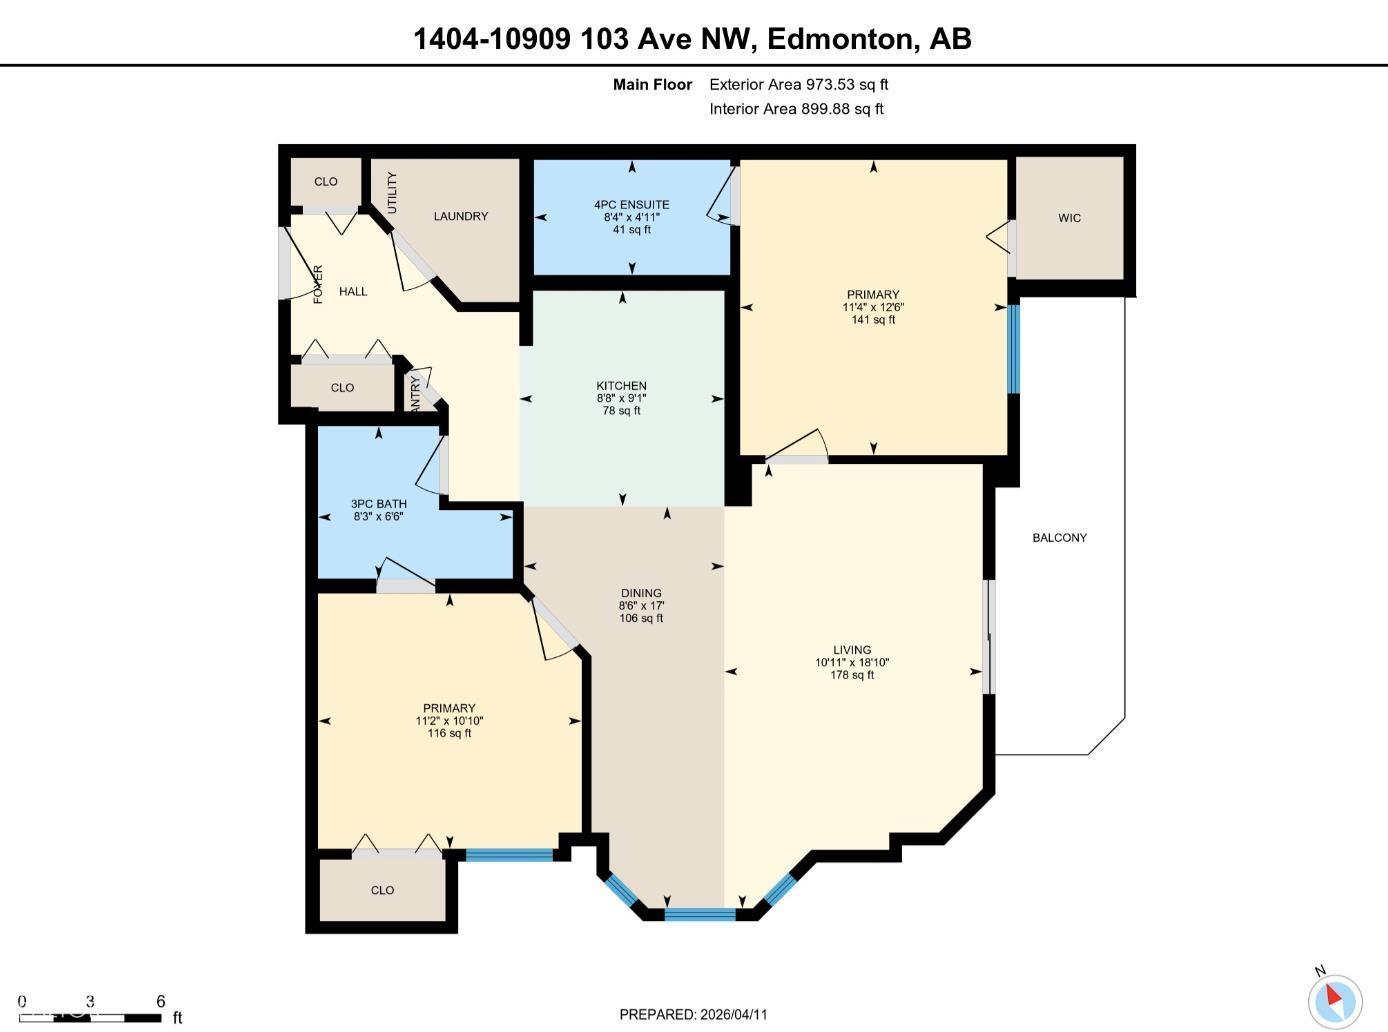
EPIC Downtown Views! Immaculate 14th-floor air-conditioned CORNER UNIT in The Cosmopolitan offering stunning panoramic East & South skyline views with abundance of sunlight all day long and breathtaking evening skylights. This upgraded unit features modern kitchen, quartz countertops, stainless steel appliances, Tiles, Hardwood flooring and custom closet organizers. Bright open-concept layout with spacious living/entertaining area surrounded by large windows. Primary bedroom includes walk-in closet & 4pc ensuite, with second bedroom on opposite side for added privacy. Also features a 3pc Jack-n-Jill main bath & in-suite laundry. Enjoy the access to well equipped fitness room anytime of the day and convenience of TWO titled parking stalls in underground heated parkade. Immerse yourself in the urban lifestyle - river valley trails, dinning, transit and a short walk to Edmonton’s ICE District, and Brewery District. Move-in ready—perfect for vibrant executive living!!! (id:53430)
Building
- Property Type:
- Apartment
- Building Type:
- Apartment
- Year Built:
- 2004
- Bedrooms:
- 2
- Bathrooms (total):
- 2.0
- Basement:
- None
Finished Areas
- Interior Size (Total):
- 900 square feet
Interior
- Appliances:
- Refrigerator, Dishwasher, Stove, Microwave Range Hood Combo, Window Coverings, Washer/Dryer Stack-Up
Parking
- Spaces:
- 2
- Features:
- Underground, Parkade, Heated Garage
Lot / Land
- Lot Features:
- See remarks, No Animal Home, No Smoking Home
Utilities & Mechanical
- Heating:
- Forced air
- Cooling:
- Central air conditioning
Views & Waterfront
- View:
- City view
Comfort & Security
- Security:
- Sprinkler System-Fire
Fees & Dates
- HOA/Condo Fee:
- $504
- Last Modified:
- 07/22/2026 07:20:07 PM
- Status Change:
- 07/22/2026 07:11:22 PM
Association / Ownership
- Fee:
- $504 / Monthly
- Common Interest:
- Condo/Strata
Room Dimensions
| Room | Level | Size |
|---|---|---|
| Living room | Main level | 3.33 x 5.73 |
| Dining room | Main level | 2.59 x 5.19 |
| Kitchen | Main level | 2.65 x 2.78 |
| Family room | Main level | - |
| Primary Bedroom | Main level | 3.45 x 3.81 |
| Bedroom 2 | Main level | 3.4 x 3.3 |
Location
Data is supplied by Pillar 9 MLS® System. Pillar 9 is the owner of the copyright in its MLS® System. Data is deemed reliable but is not guaranteed accurate by Pillar 9.
The trademarks MLS®, Multiple Listing Service® and the associated logos are owned by The Canadian Real Estate Association (CREA) and identify the quality of services provided by real estate professionals who are members of CREA. Used under license.