Real estate on your terms®
$2,700,000
active
8 LAURIER Place NW
Edmonton
,
AB
T5R5P4
Key Details
- MLS® Number:
- E4493875
- Building Type:
- House
- Interior Size:
- 2431 square feet
- Bedrooms:
- 4
- Parking Features:
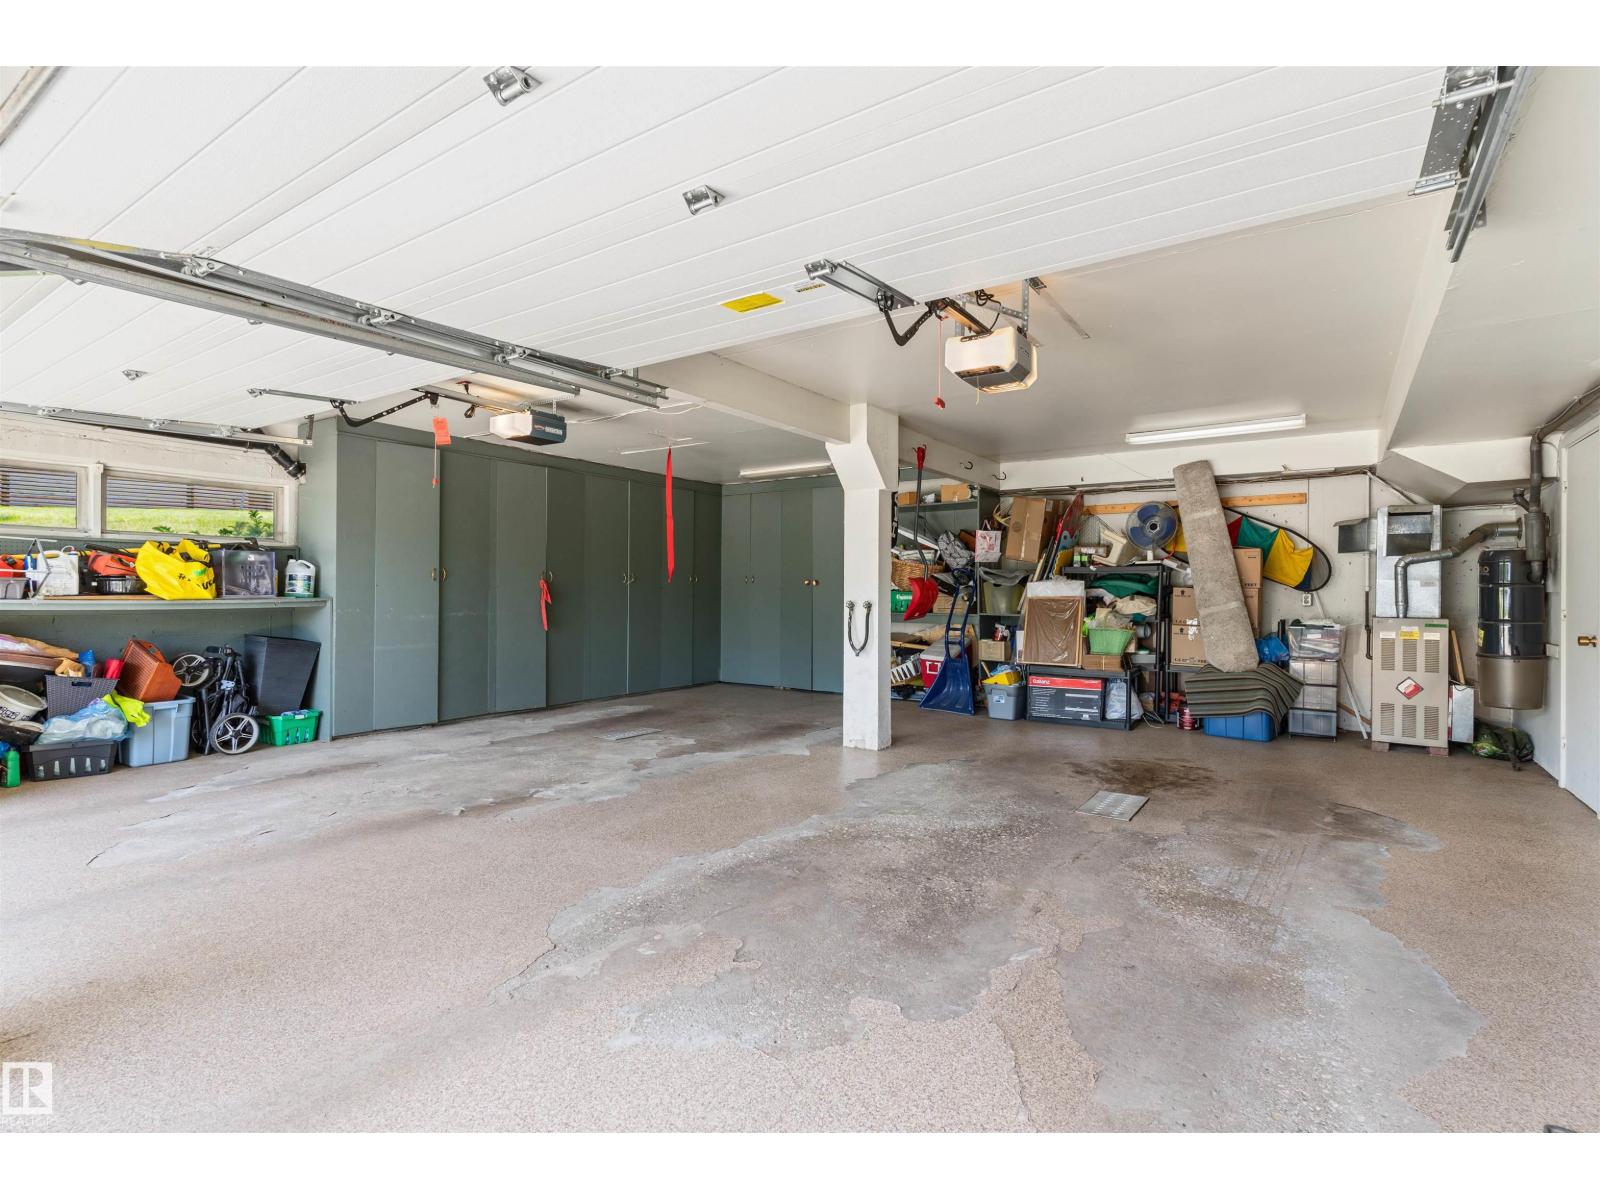
- Detached Garage, Oversize, Heated Garage
- Lot Size:
- 1914.78 square meters

Property Description
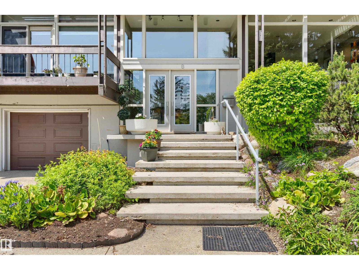
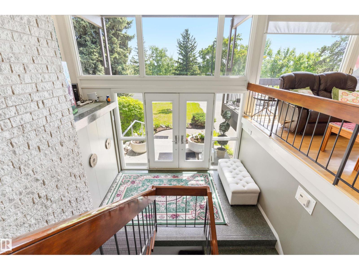
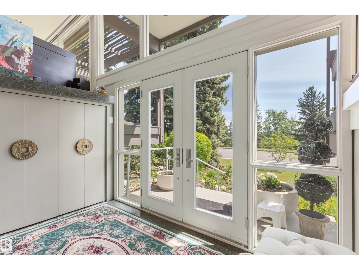
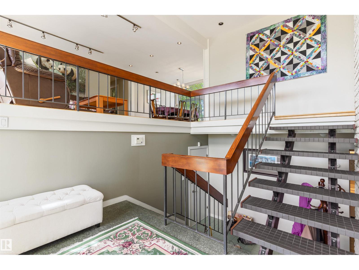
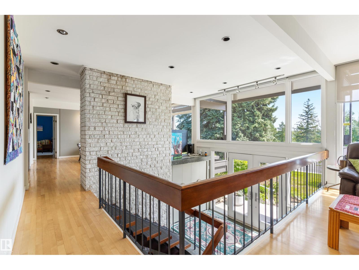
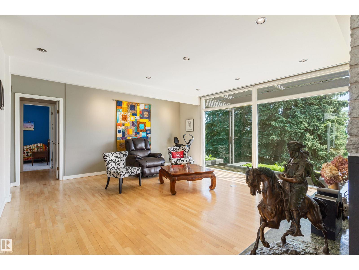
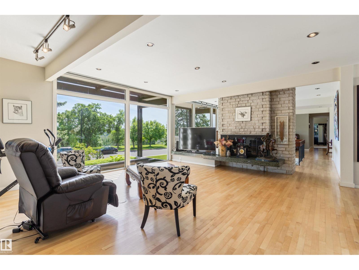
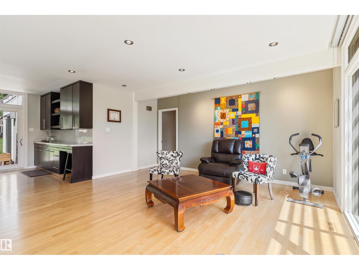
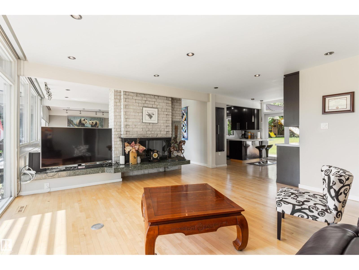
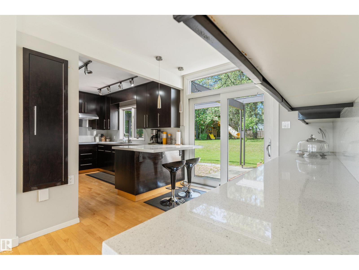
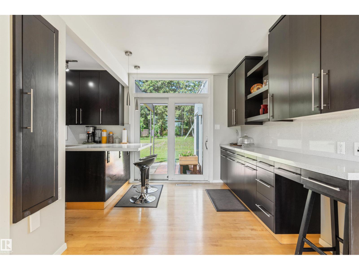
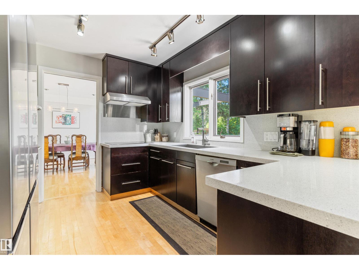
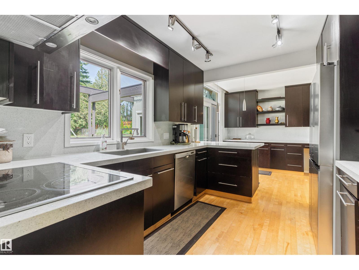
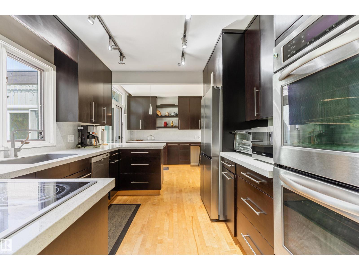
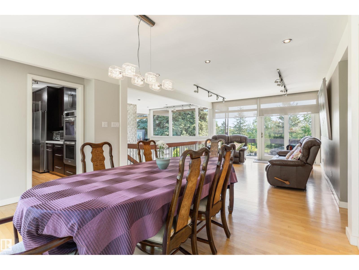
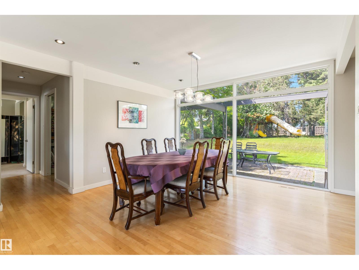
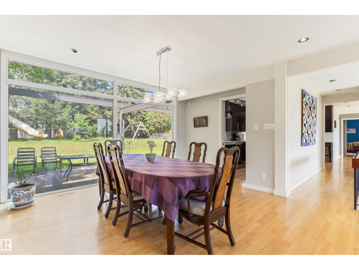
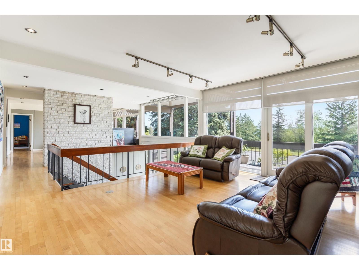
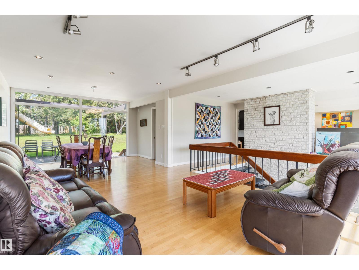
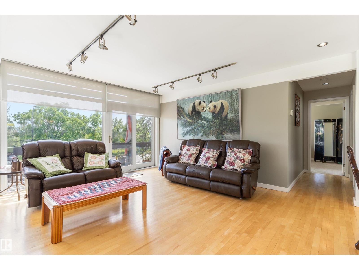
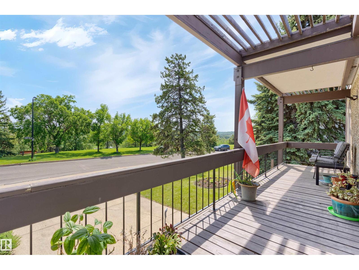
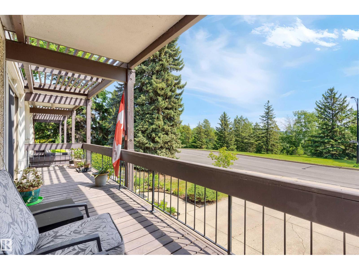
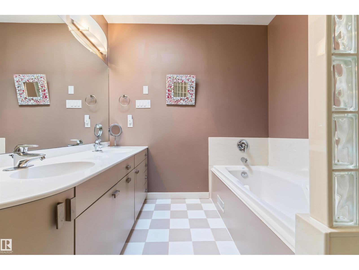
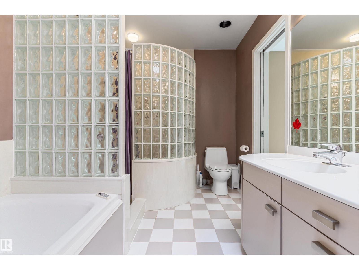
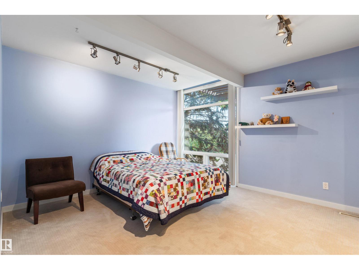
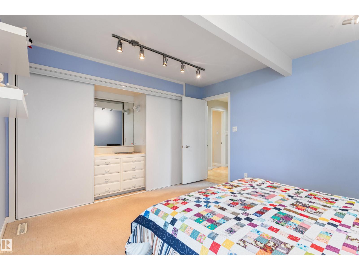
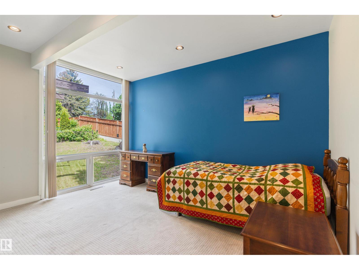
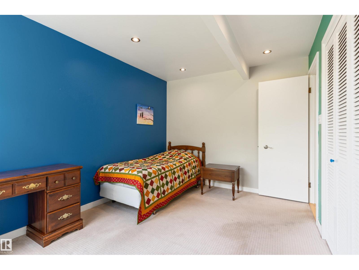
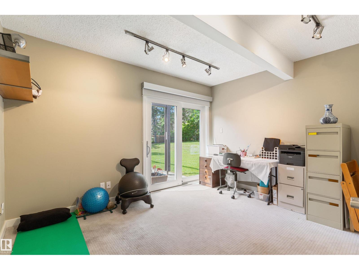
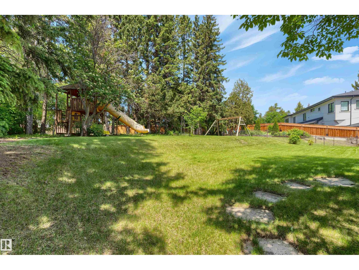
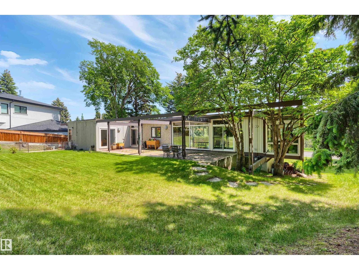
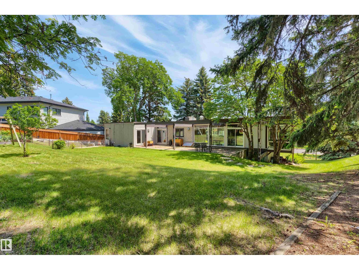
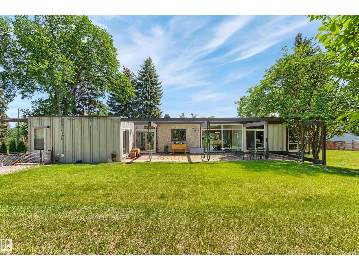
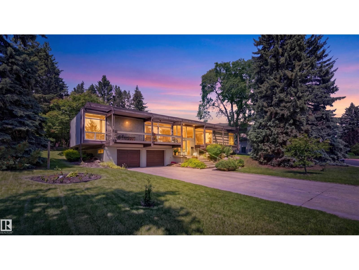
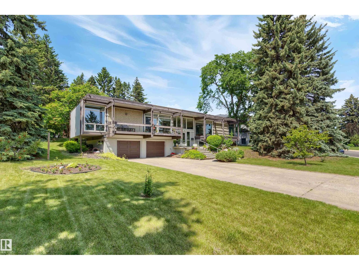
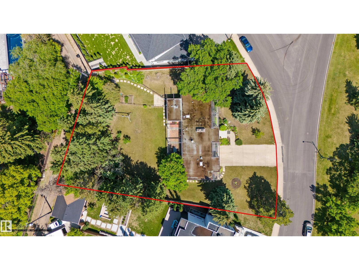
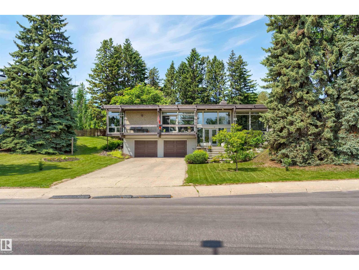
Welcome to 8 Laurier Place, a rare offering in prestigious Laurier Heights. Set on an exceptional 20,611 sq. ft. lot with beautiful views toward the Edmonton River Valley, this property offers space, privacy, character, and future potential in one of Edmonton’s most desirable communities. Built in 1964, this spacious bi-level features 2,431 sq. ft. above grade, a fully finished basement, and an oversized double attached garage. The main floor offers generous living areas, large windows, a formal living room, dining area, kitchen, and a welcoming family room with a wood-burning fireplace. Outside, the expansive yard feels like a private park, surrounded by mature trees in a peaceful natural setting. Close to the river valley, parks, schools, amenities, and the Edmonton Valley Zoo, this location offers convenience and a strong connection to nature. Redevelopment or subdivision potential, This is an exceptional Laurier Heights opportunity. Buyer to verify subdivision potential with the City of Edmonton. (id:53430)
Building
- Property Type:
- House
- Building Type:
- House
- Style:
- Bi-level
- Year Built:
- 1964
- Bedrooms:
- 4
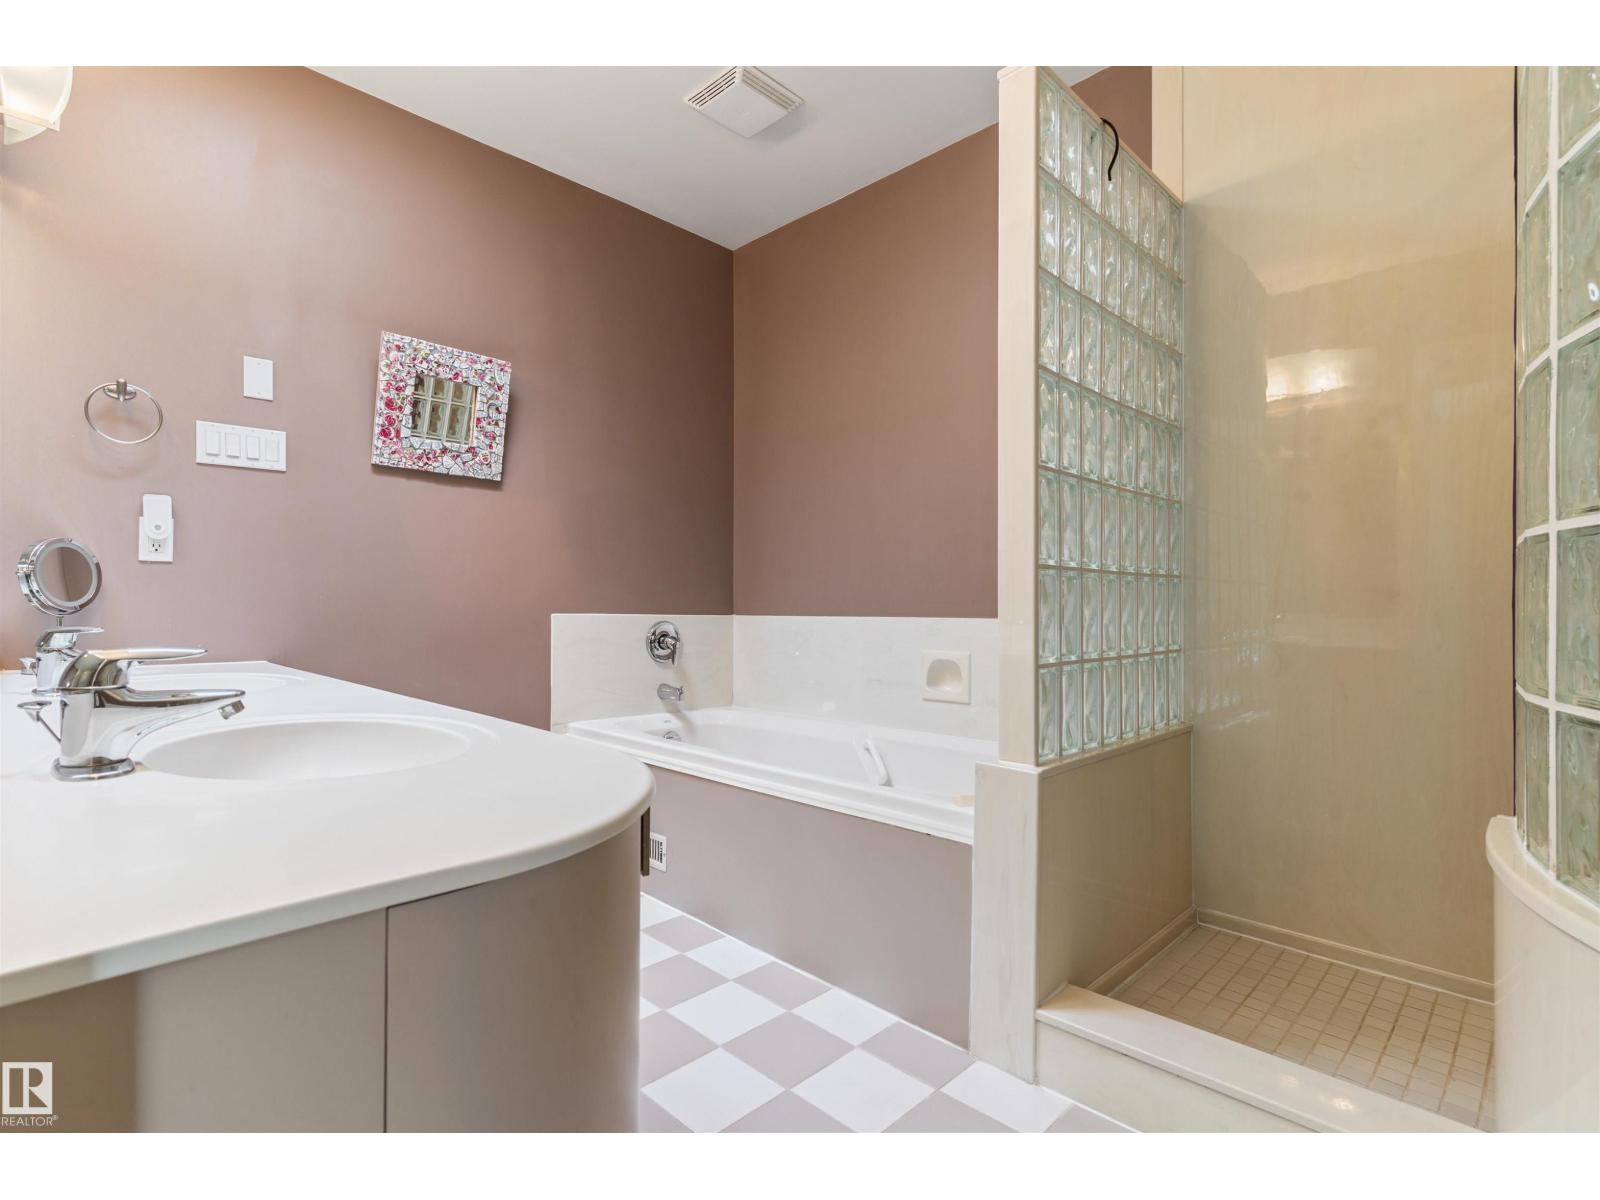
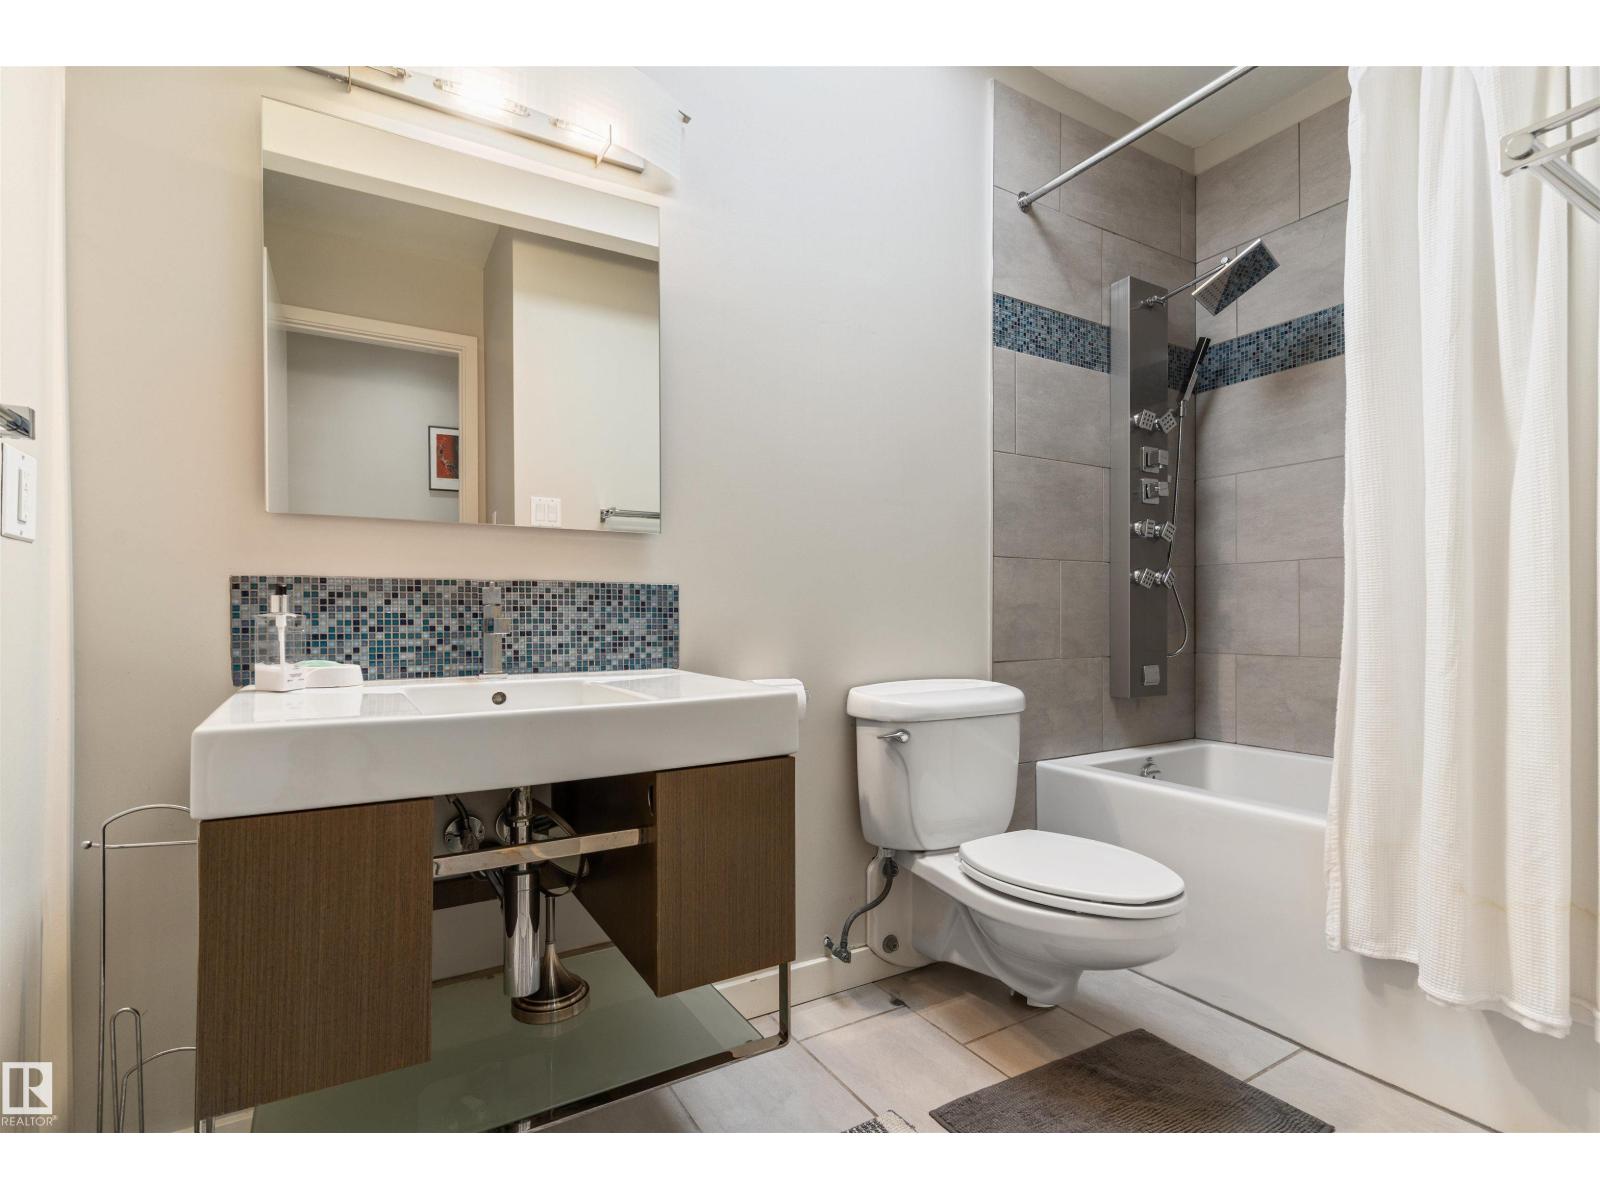
- Bathrooms (total):
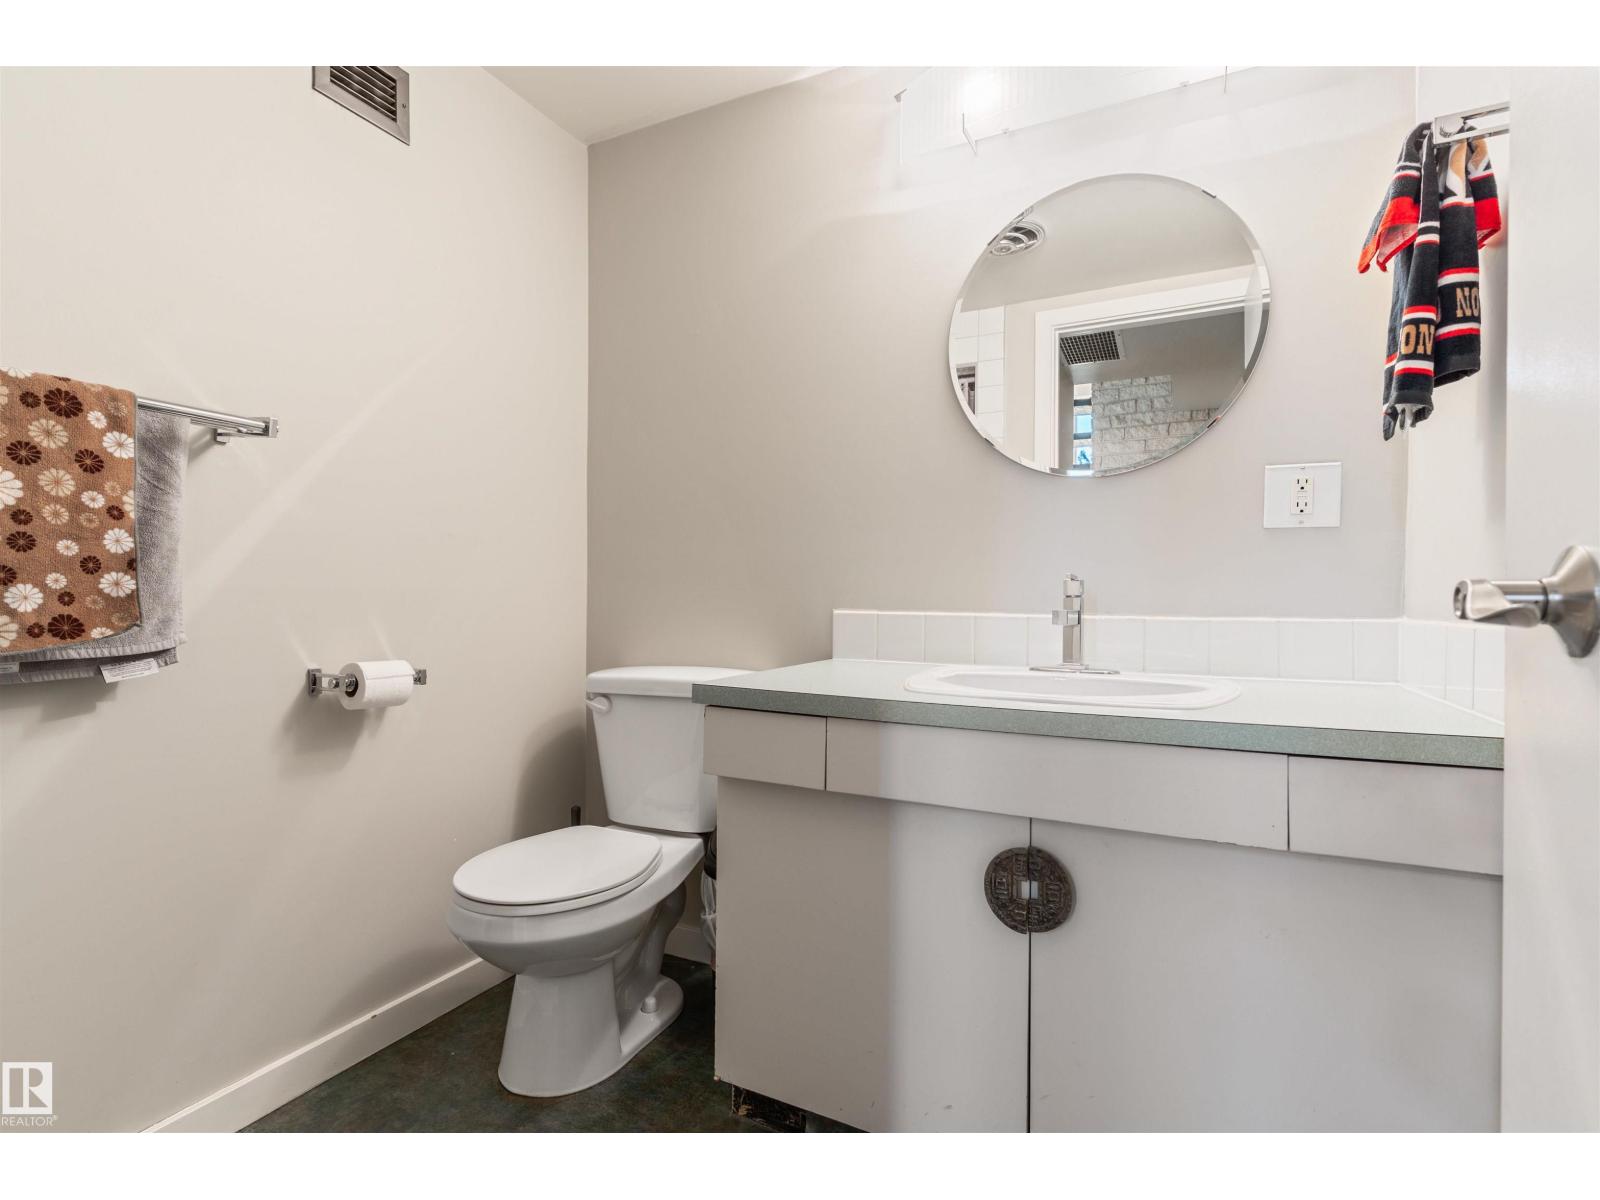
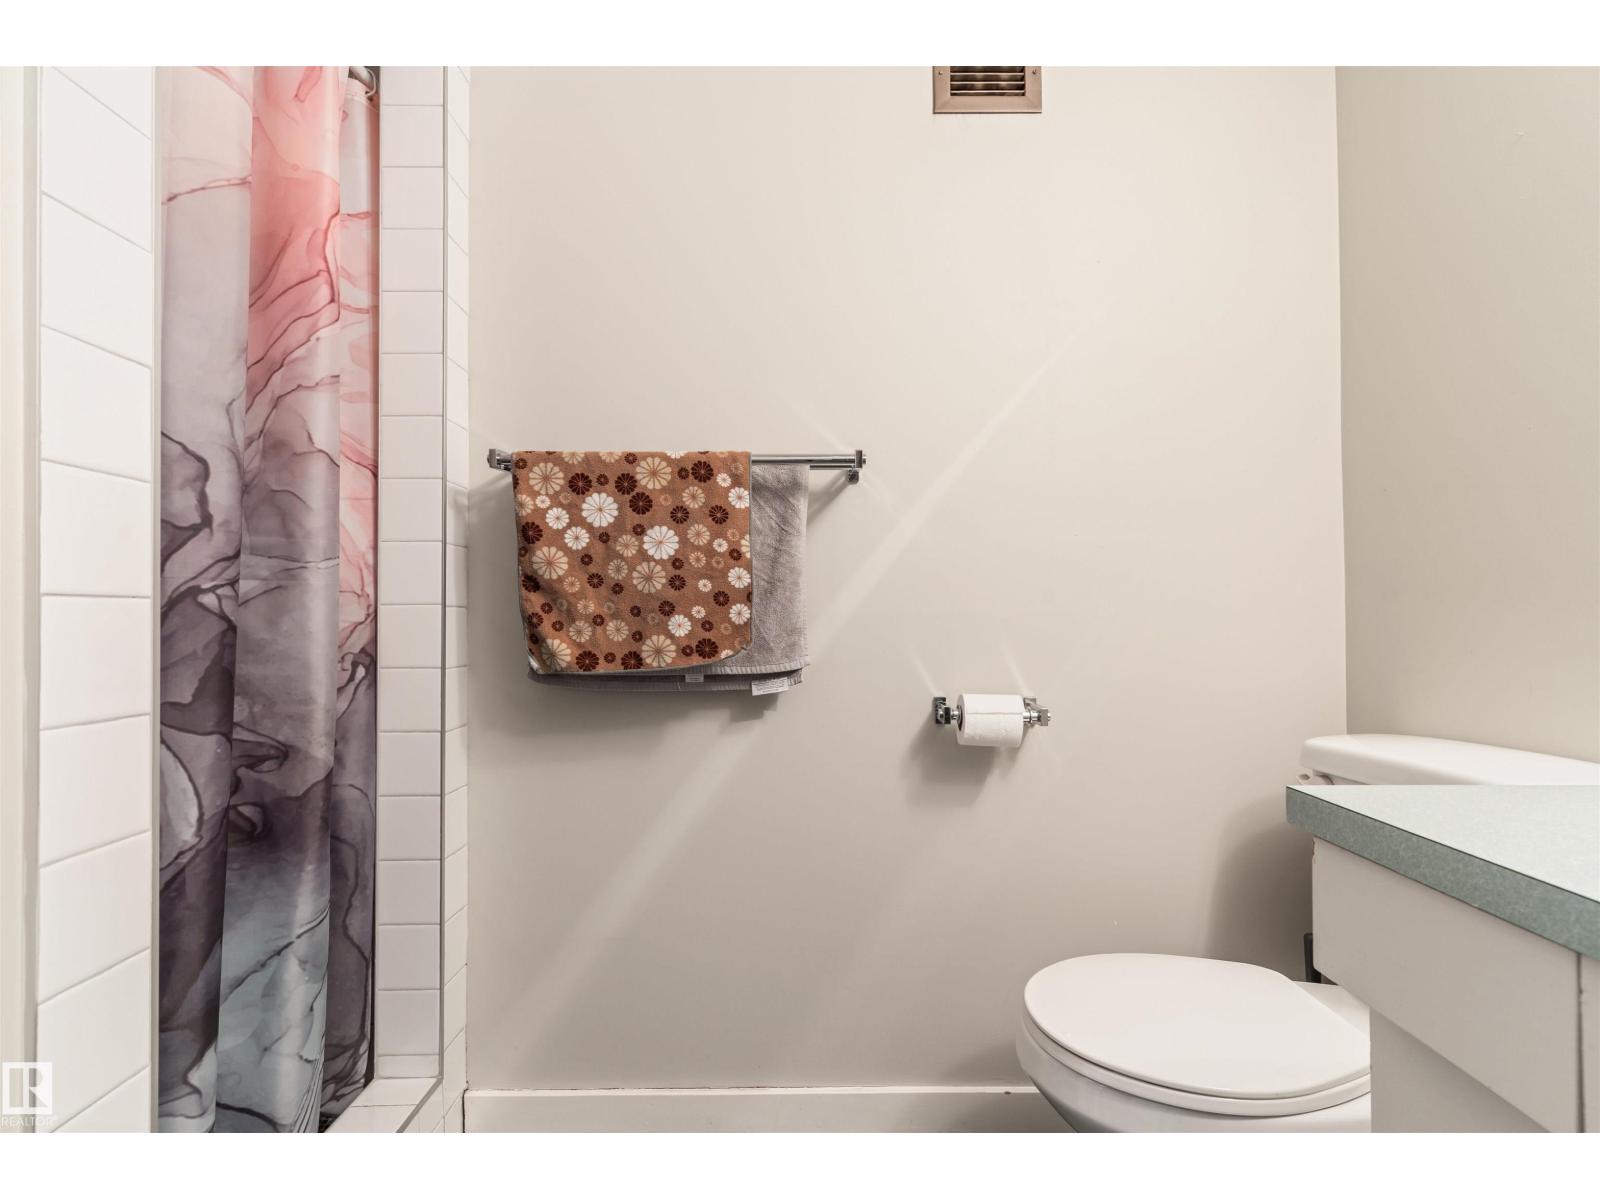
- 3.0
- Basement:
- Finished, Partial
Finished Areas
- Interior Size (Total):
- 2431 square feet
Interior
- Appliances:
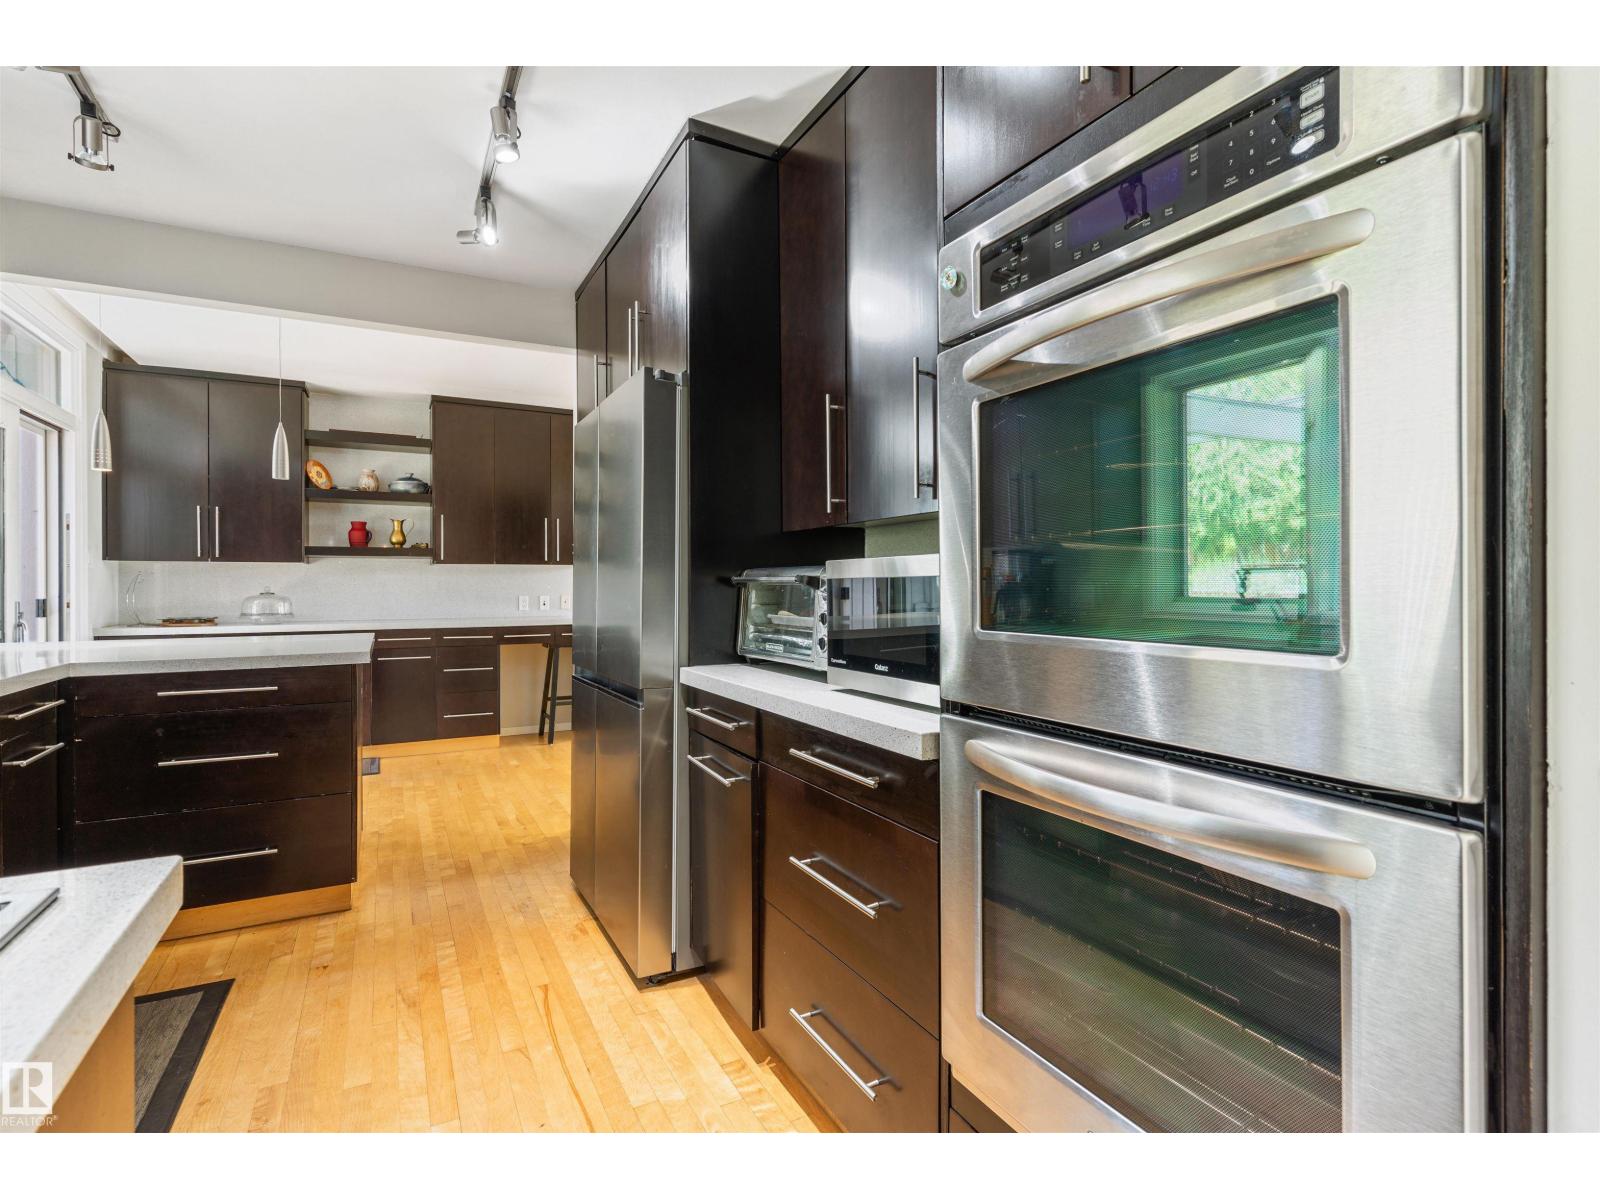
- Washer, Dishwasher, Stove, Dryer, Oven - Built-In, Humidifier, Hood Fan, Window Coverings, Garage door opener, Garage door opener remote(s), Two Refrigerators
Parking
- Features:
- Detached Garage, Oversize, Heated Garage
Lot / Land
- Lot Size:
- 1914.78 square meters
- Lot Features:
- Treed, Sloping, Ravine, Lane, No Smoking Home, Skylight
Exterior
- Fencing:
- Fence
Utilities & Mechanical
- Heating:
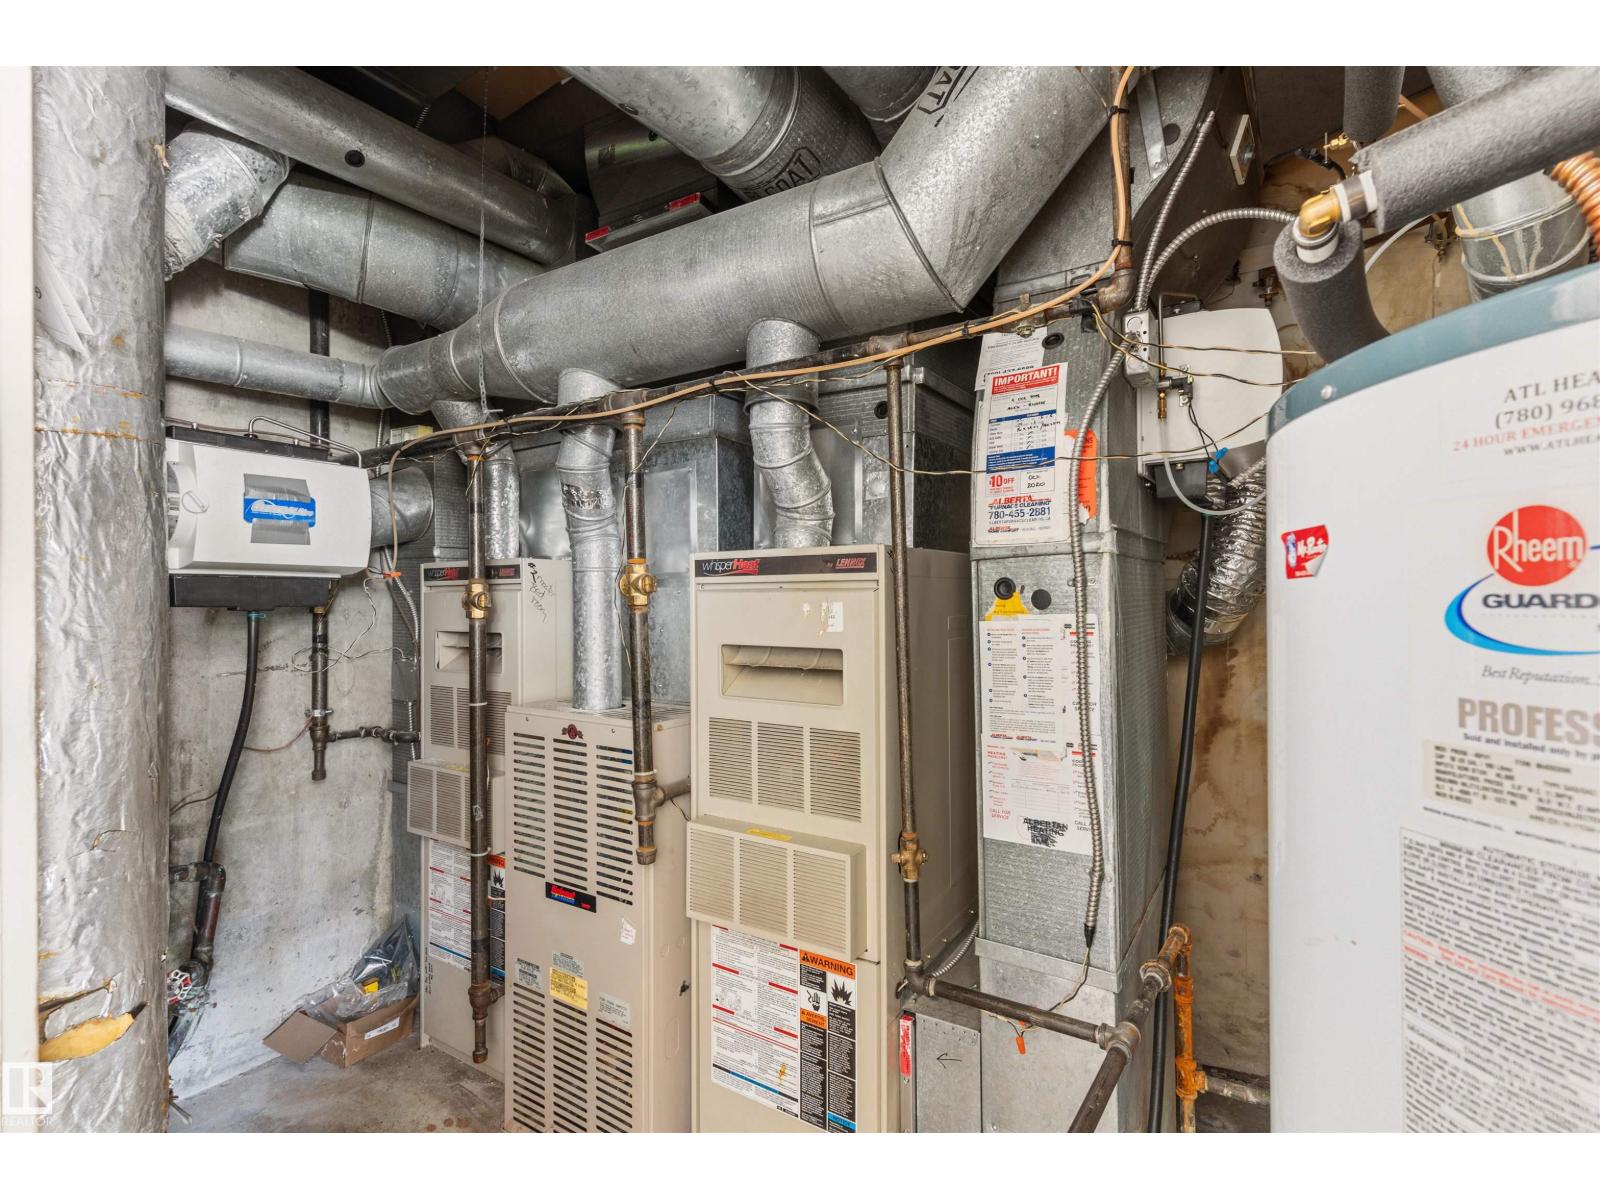
- Forced air
Views & Waterfront
- View:
- City view, Valley view, Ravine view
Comfort & Security
- Fireplace(s):
- 1 Wood, Insert
Fees & Dates
- Last Modified:
- 08/10/2026 06:20:01 AM
- Status Change:
- 08/10/2026 06:10:50 AM
Association / Ownership
- Common Interest:
- Freehold
Room Dimensions
| Room | Level | Size |
|---|---|---|
| Living room | Main level | 4.9 x 5.48 |
| Dining room | Main level | 3.13 x 4.36 |
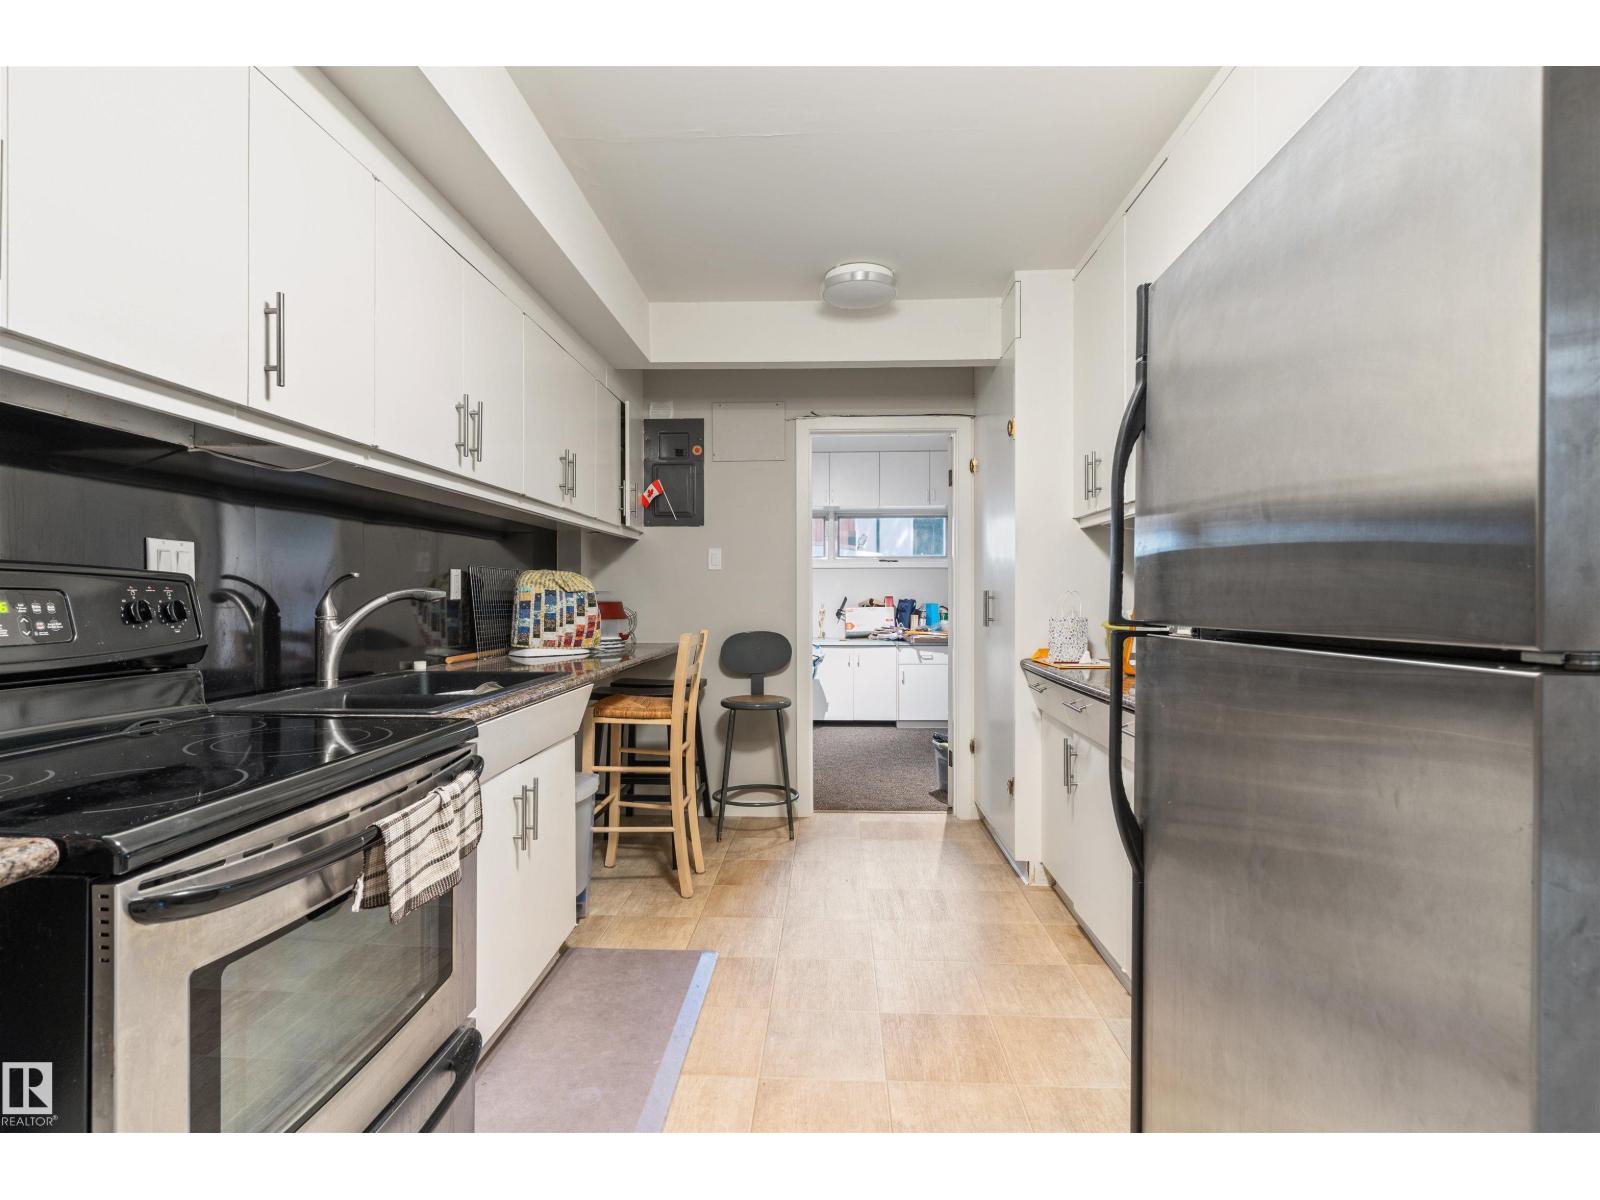
| Kitchen | Main level | 2.93 x 6.23 |
| Family room | Main level | 4.1 x 4.06 |
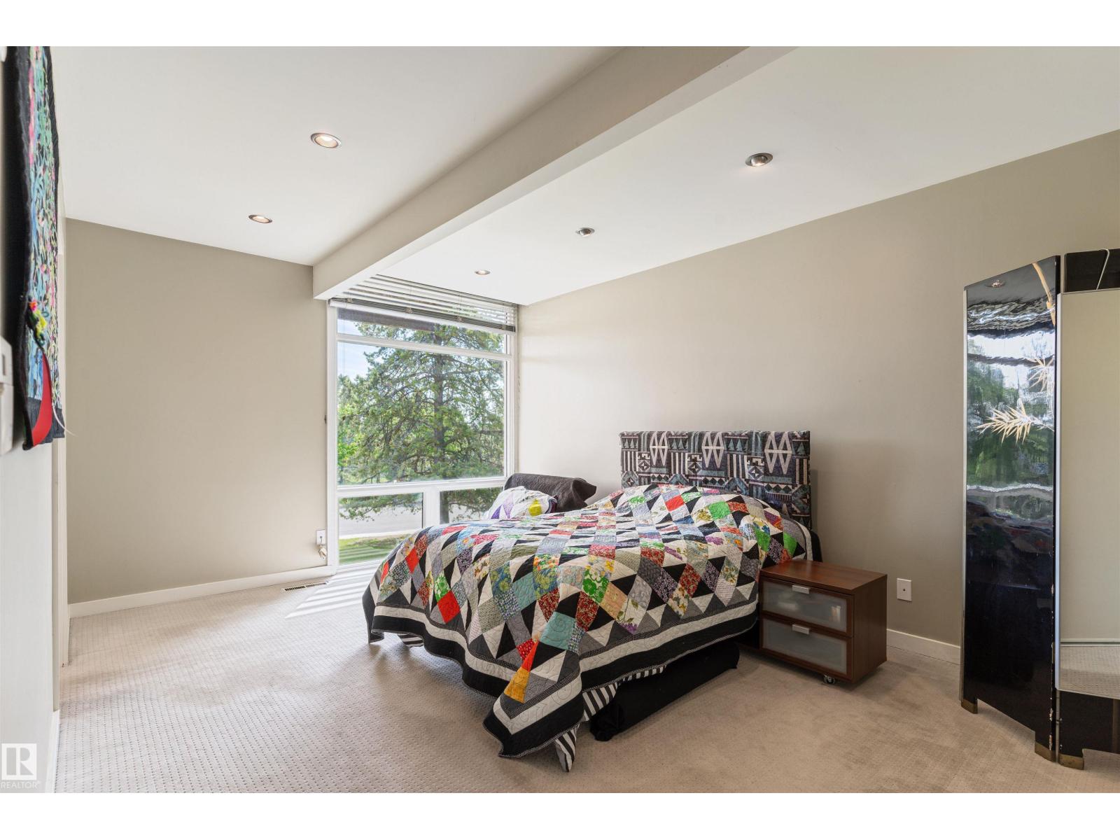
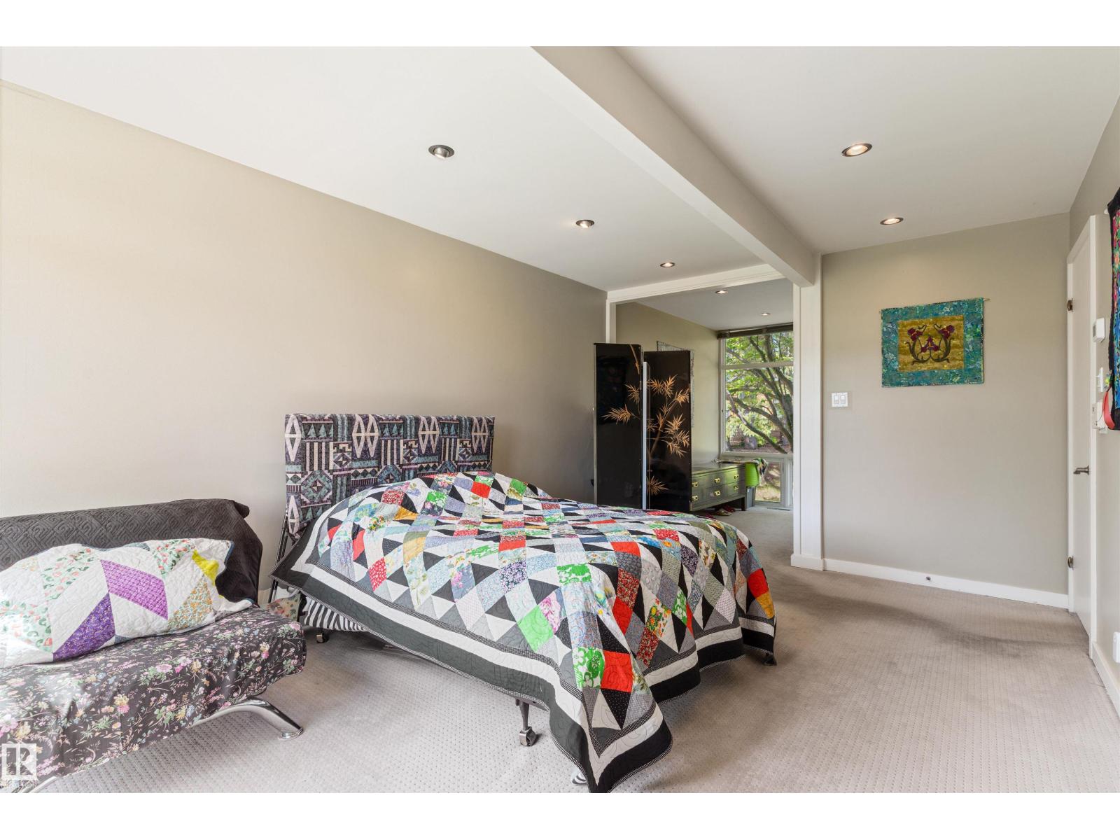
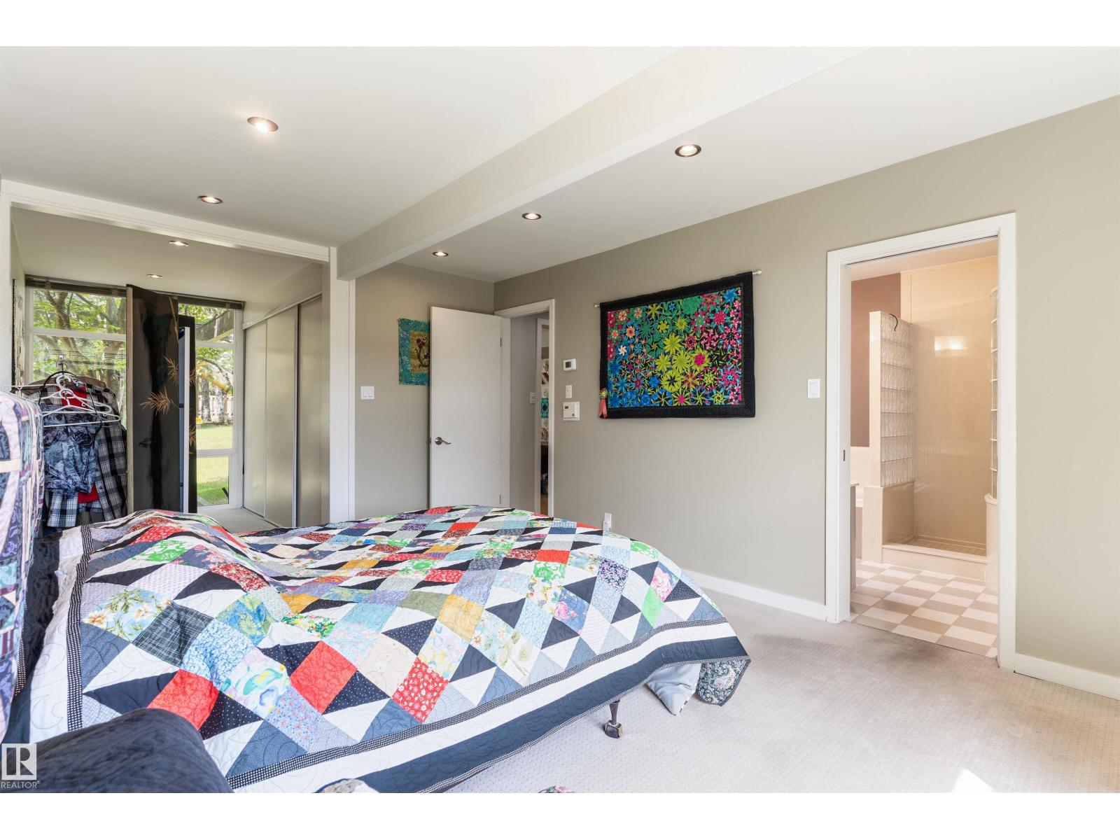
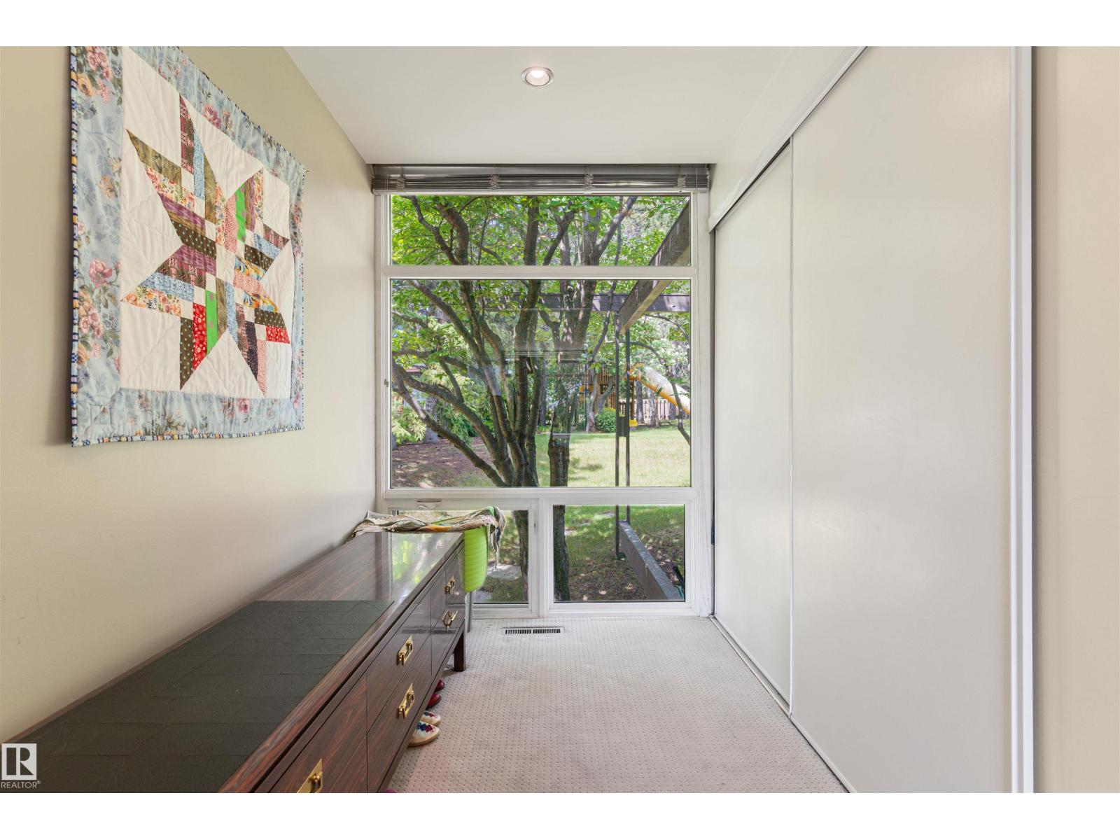
| Primary Bedroom | Main level | 4.97 x 3.49 |
| Bedroom 2 | Main level | 3.81 x 4.12 |
| Bedroom 3 | Main level | 4.08 x 2.98 |
| Bedroom 4 | Main level | 3.93 x 3.06 |
| Recreation room | Basement | 4.75 x 7.89 |
| Second Kitchen | Basement | 4.38 x 4.78 |
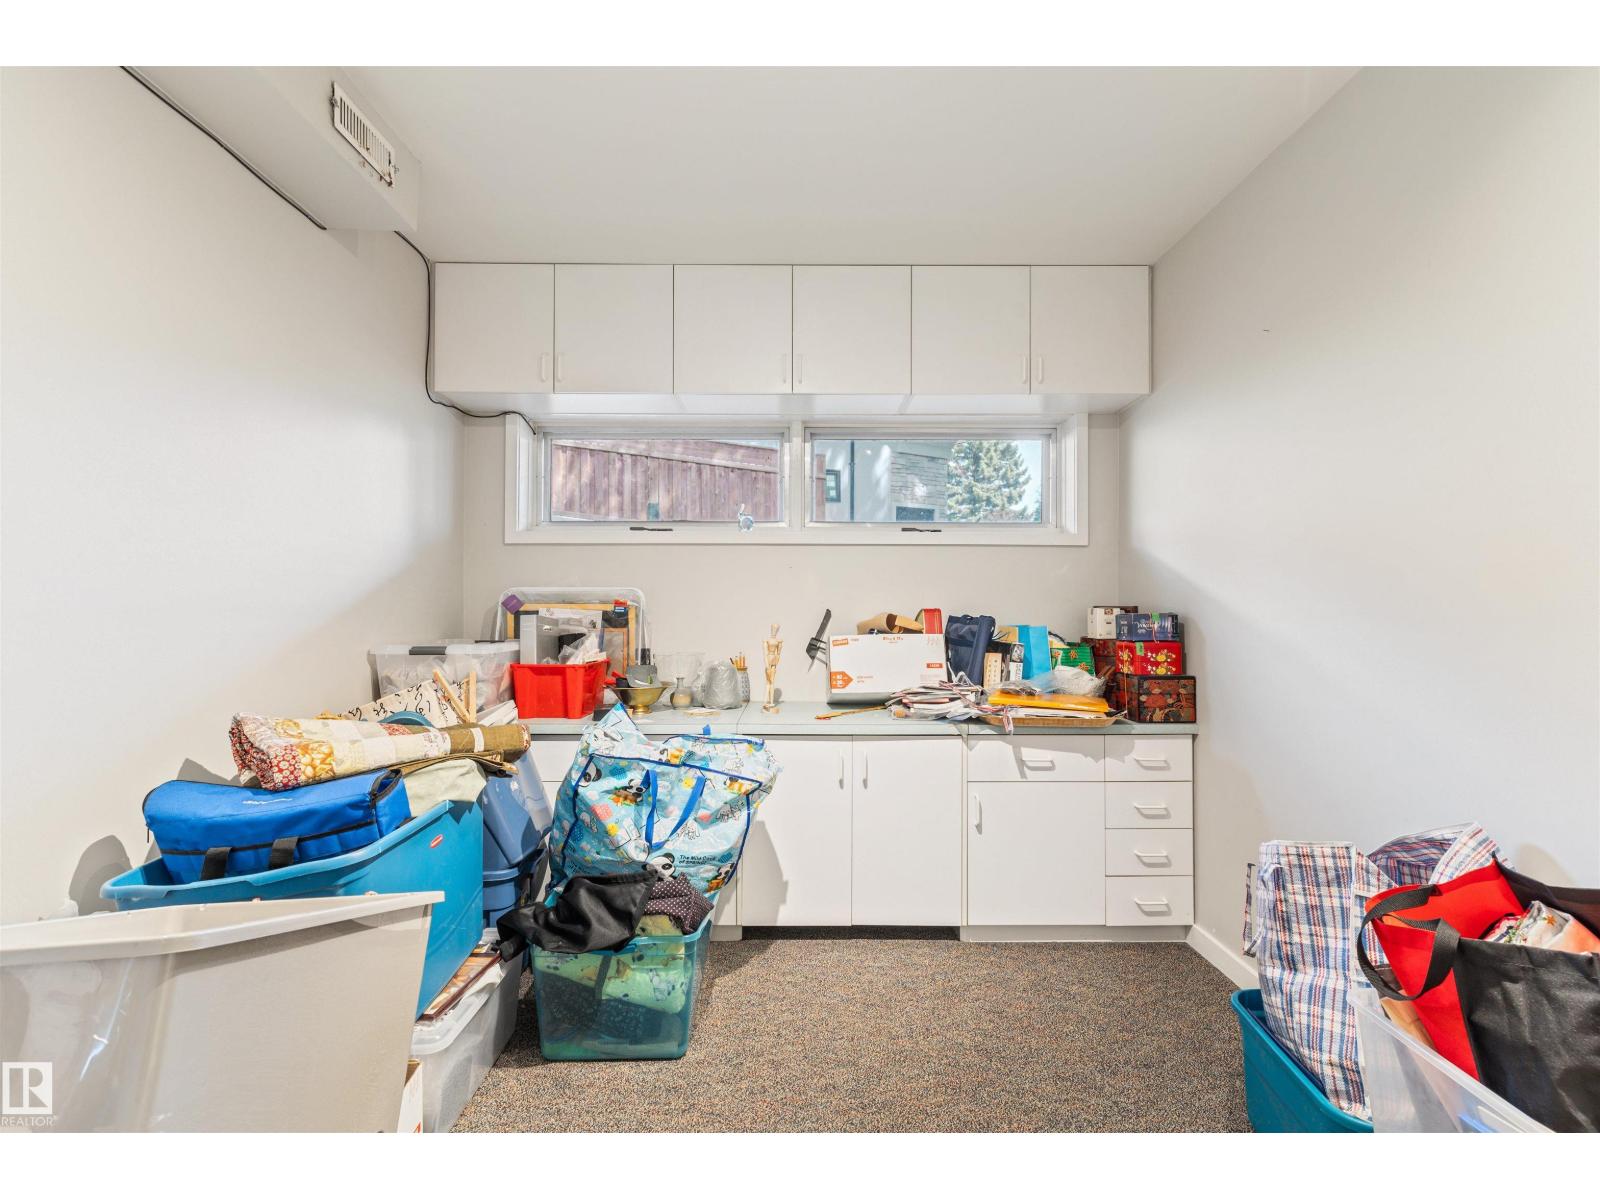
| Other | Basement | 2.76 x 3.17 |
Location
Data is supplied by Pillar 9 MLS® System. Pillar 9 is the owner of the copyright in its MLS® System. Data is deemed reliable but is not guaranteed accurate by Pillar 9.
The trademarks MLS®, Multiple Listing Service® and the associated logos are owned by The Canadian Real Estate Association (CREA) and identify the quality of services provided by real estate professionals who are members of CREA. Used under license.