Real estate on your terms®
$210,000
active
75 MCLEOD Place NW
Edmonton
,
AB
T5A3A8
Key Details
- MLS® Number:
- E4493874
- Building Type:
- Row / Townhouse
- Interior Size:
- 1052 square feet
- Bedrooms:
- 3
- Parking:
- 1
- Parking Features:
- Stall
- Lot Size:
- 235.64 square meters
- Attached:
- Yes

Property Description
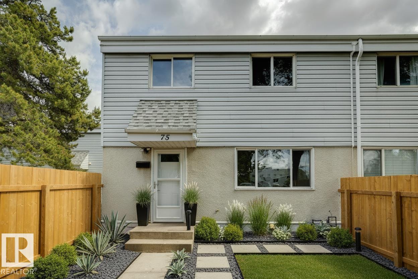
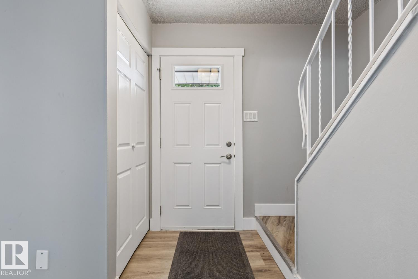
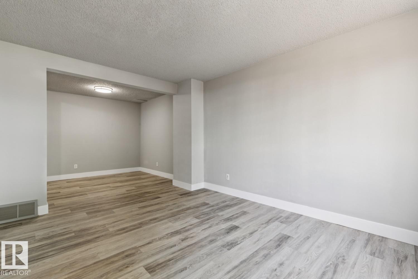
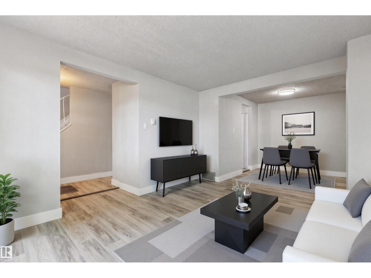
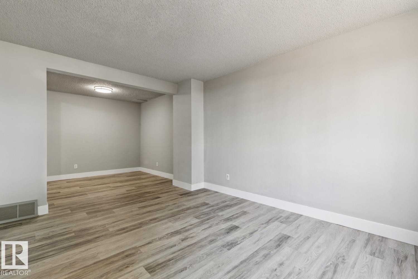
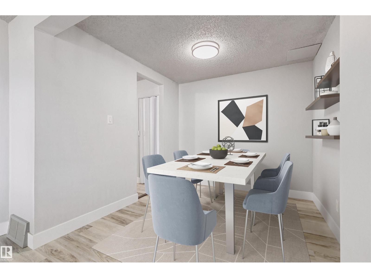
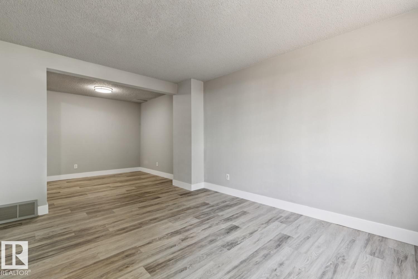
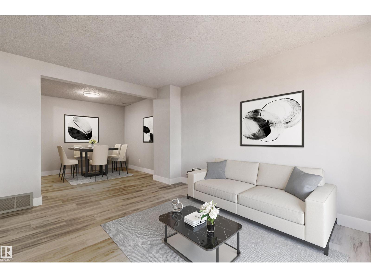
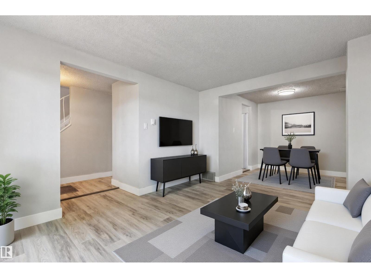
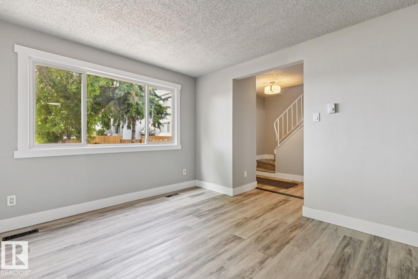
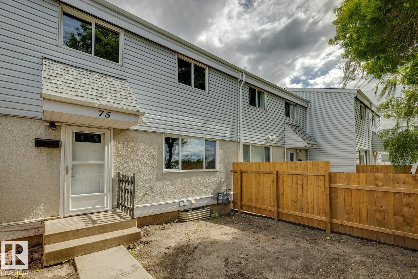
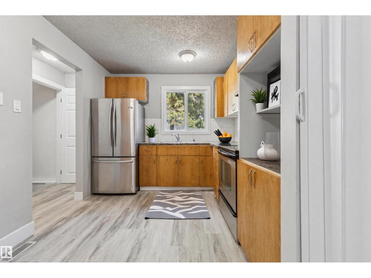
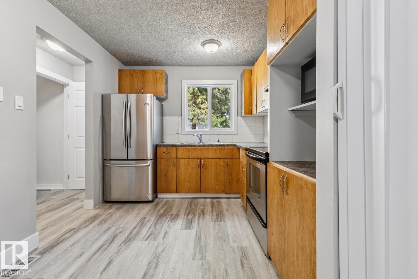
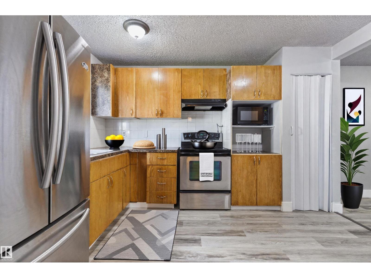
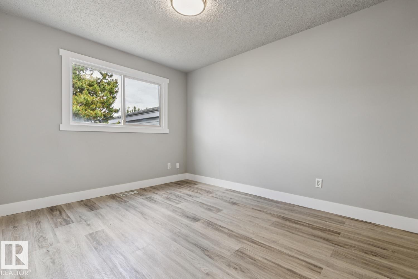
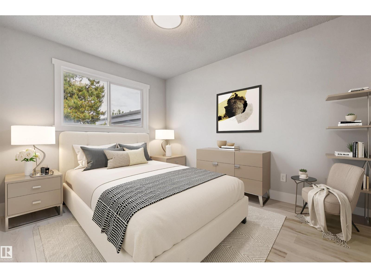
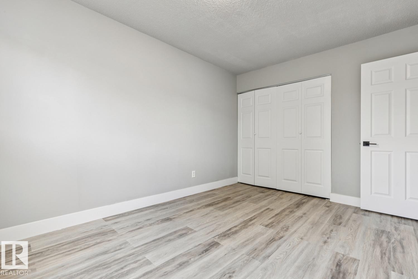
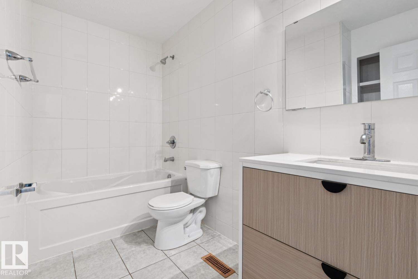
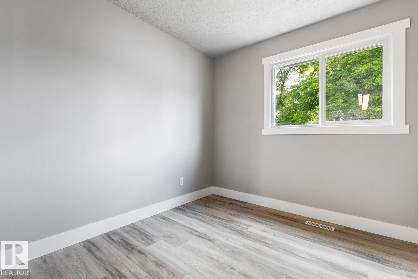
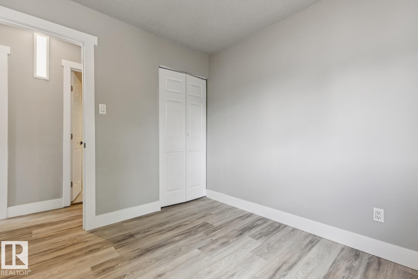
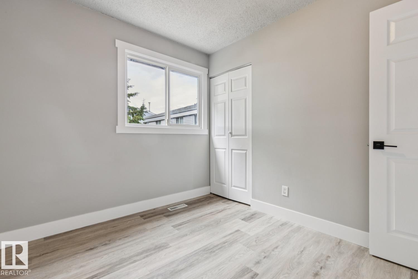
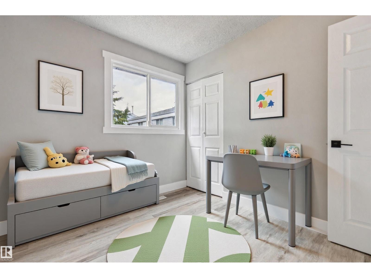
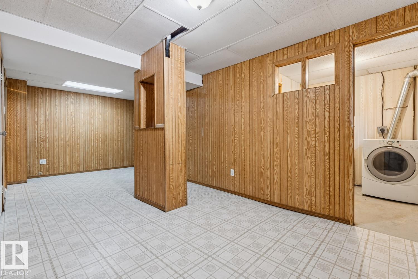
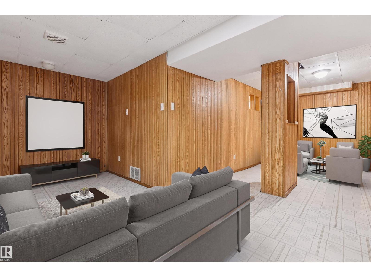
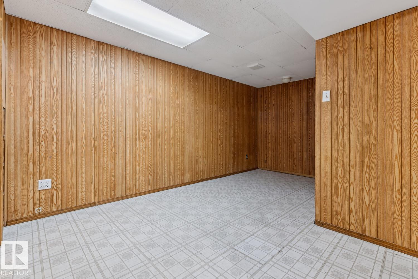
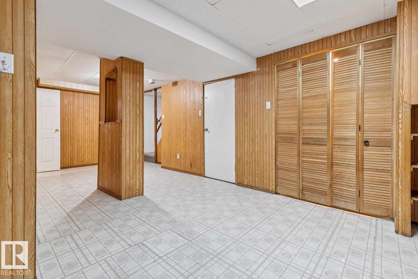
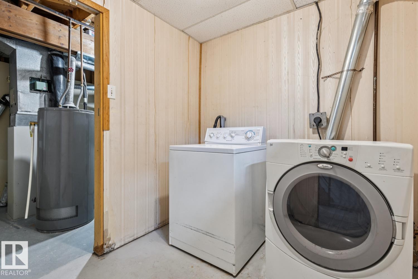
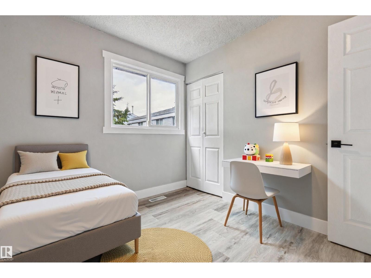
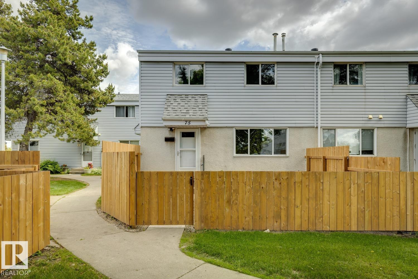
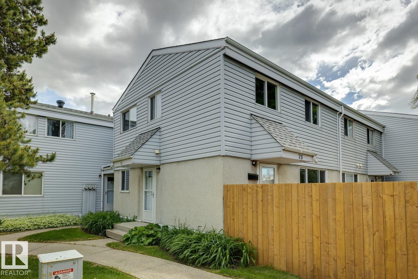
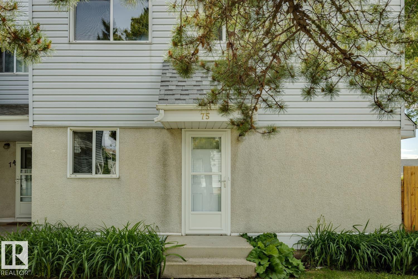
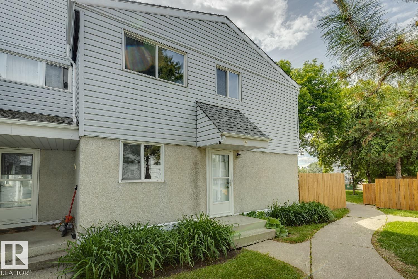
Welcome to this beautifully renovated townhouse, nestled in a family-friendly neighbourhood. Step inside to discover new vinyl plank flooring, fresh paint, stylish upgraded light fixtures, and modern vanities throughout. The open-concept living and family room seamlessly flow into a bright, functional kitchen highlighted by a large window. Upstairs, you'll find three comfortable bedrooms and a fully renovated main bathroom. The finished basement offers a spacious recreation room, a convenient laundry area, and ample storage. Enjoy a fully fenced front yard and a central location close to schools, public transit, shopping, Manning Crossing, and Anthony Henday. Condo fees are $355 per month. Don’t miss your chance to make this wonderful home yours! (id:53430)
Building
- Property Type:
- Row / Townhouse
- Building Type:
- Row / Townhouse
- Year Built:
- 1975
- Stories:
- 2.0
- Bedrooms:
- 3
- Bathrooms (total):
- 2.5 (1 half)
- Basement:
- Finished, Full
Finished Areas
- Interior Size (Total):
- 1052 square feet
Interior
- Appliances:
- Washer, Refrigerator, Stove, Dryer
Parking
- Spaces:
- 1
- Features:
- Stall
Lot / Land
- Lot Size:
- 235.64 square meters
- Lot Features:
- See remarks, No Smoking Home
Exterior
- Fencing:
- Fence
Utilities & Mechanical
- Heating:
- Forced air
Fees & Dates
- HOA/Condo Fee:
- $355
- Last Modified:
- 08/15/2026 09:20:00 PM
- Status Change:
- 08/15/2026 09:10:33 PM
Association / Ownership
- Fee:
- $355 / Monthly
- Common Interest:
- Condo/Strata
Room Dimensions
| Room | Level | Size |
|---|---|---|
| Living room | Main level | 4. 2 |
| Dining room | Main level | 2.69 x 2.71 |
| Kitchen | Main level | 2.74 x 3.65 |
| Primary Bedroom | Upper Level | 2.97 x 4.03 |
| Bedroom 2 | Upper Level | 2.97 x 2.66 |
| Bedroom 3 | Upper Level | 2.97 x 2.63 |
| Recreation room | Basement | 6.85 x 5.42 |
Location
Data is supplied by Pillar 9 MLS® System. Pillar 9 is the owner of the copyright in its MLS® System. Data is deemed reliable but is not guaranteed accurate by Pillar 9.
The trademarks MLS®, Multiple Listing Service® and the associated logos are owned by The Canadian Real Estate Association (CREA) and identify the quality of services provided by real estate professionals who are members of CREA. Used under license.