Real estate on your terms®
$575,000
active
9313 152 Street NW
Edmonton
,
AB
T5R1M8
Key Details
- MLS® Number:
- E4493866
- Building Type:
- House
- Interior Size:
- 1771 square feet
- Bedrooms:
- 3
- Parking:
- 4
- Parking Features:
- Detached Garage
- Lot Size:
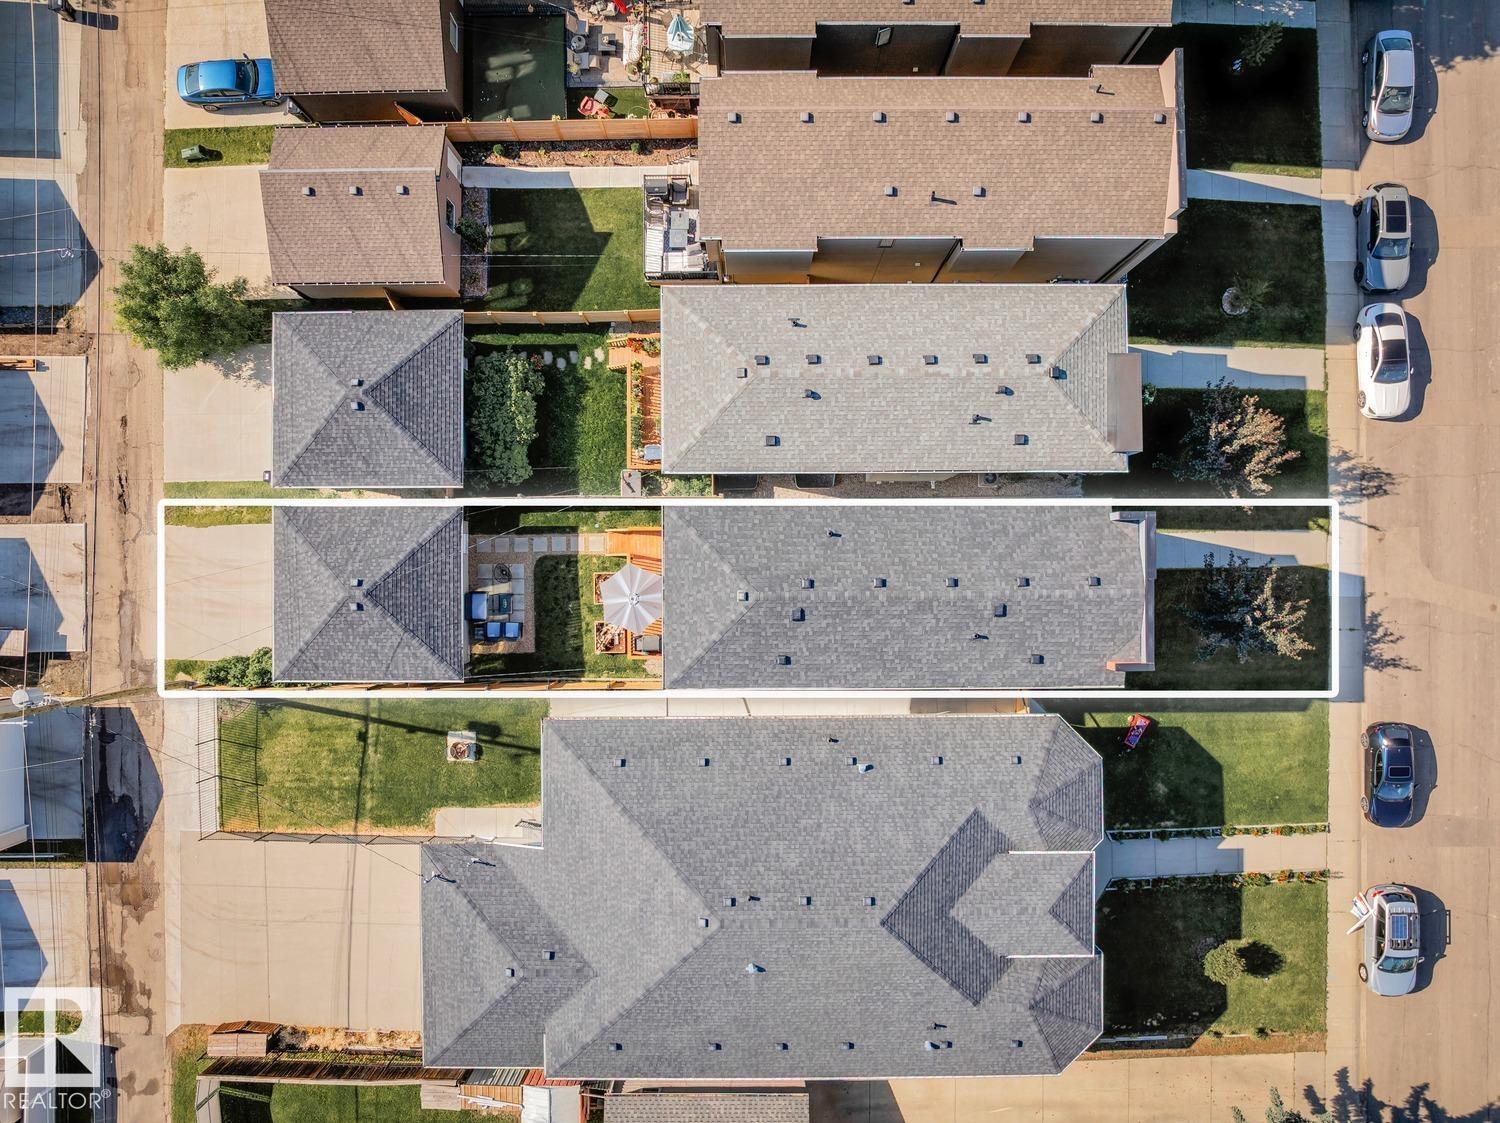
- 343.8 square meters

Property Description
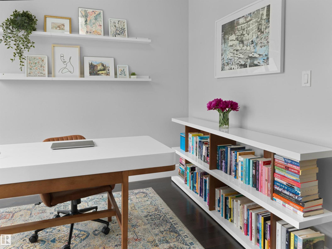
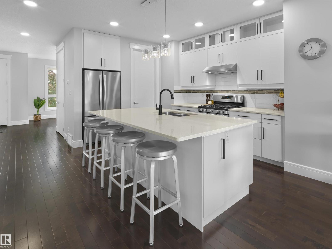
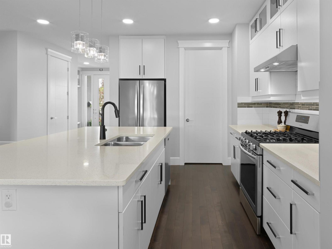
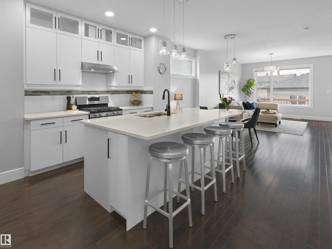
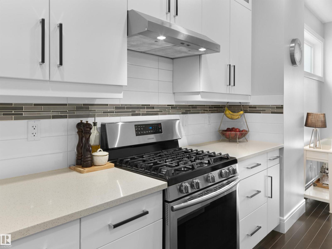
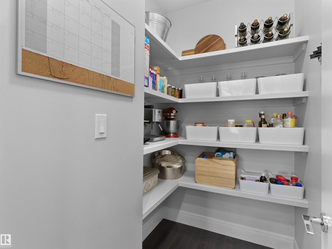
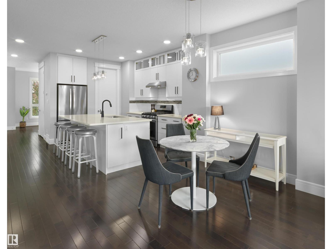
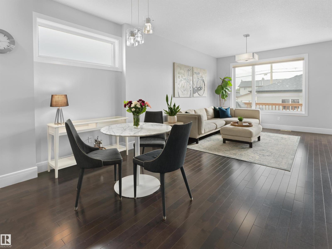
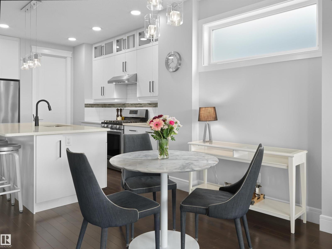
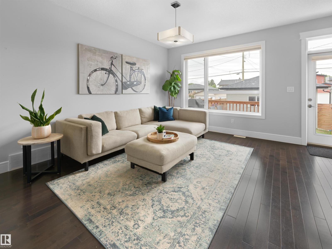
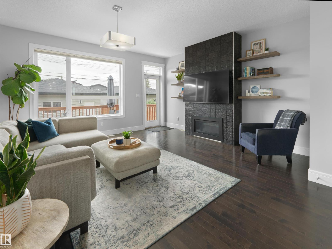
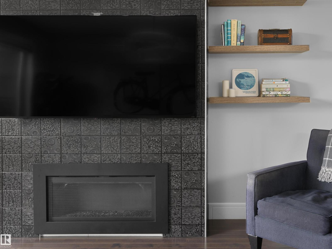
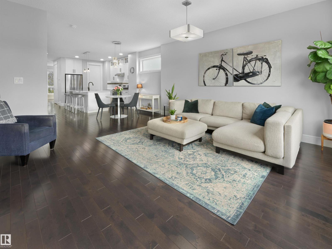
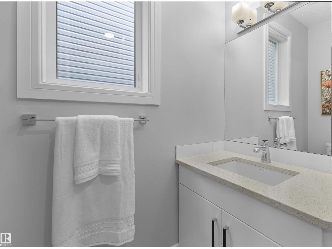
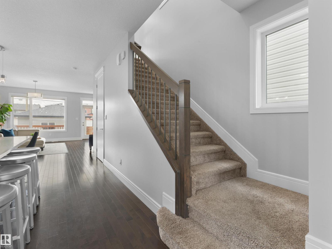
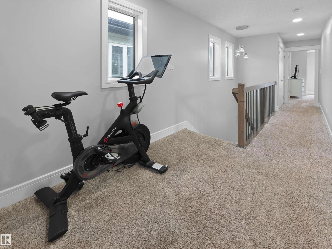
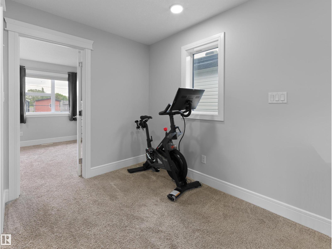
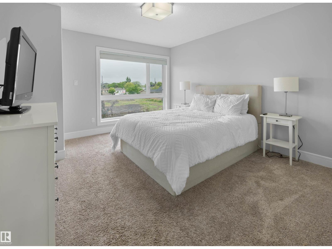
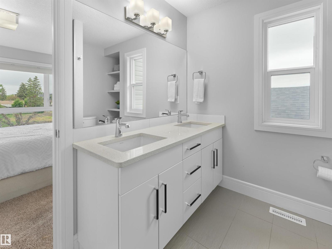
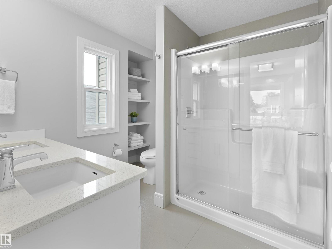
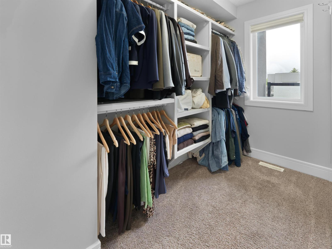
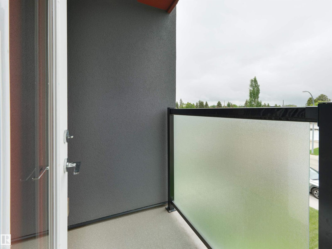
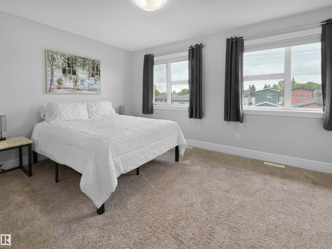
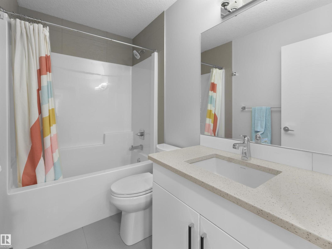
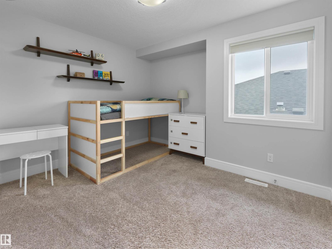

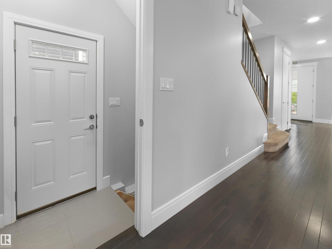
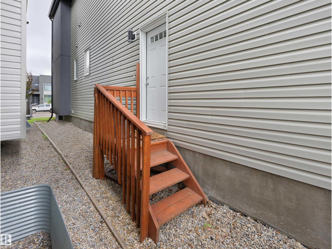
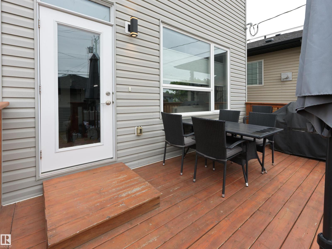
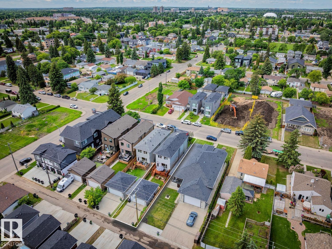
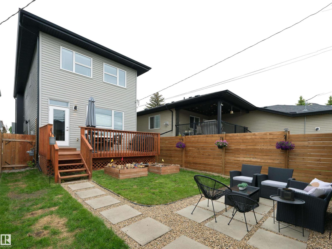
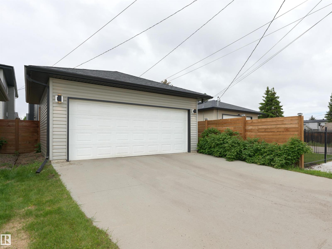
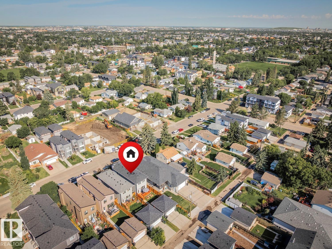
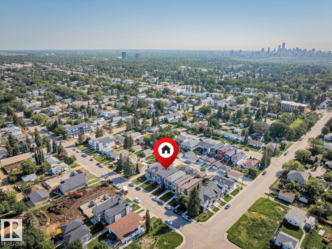
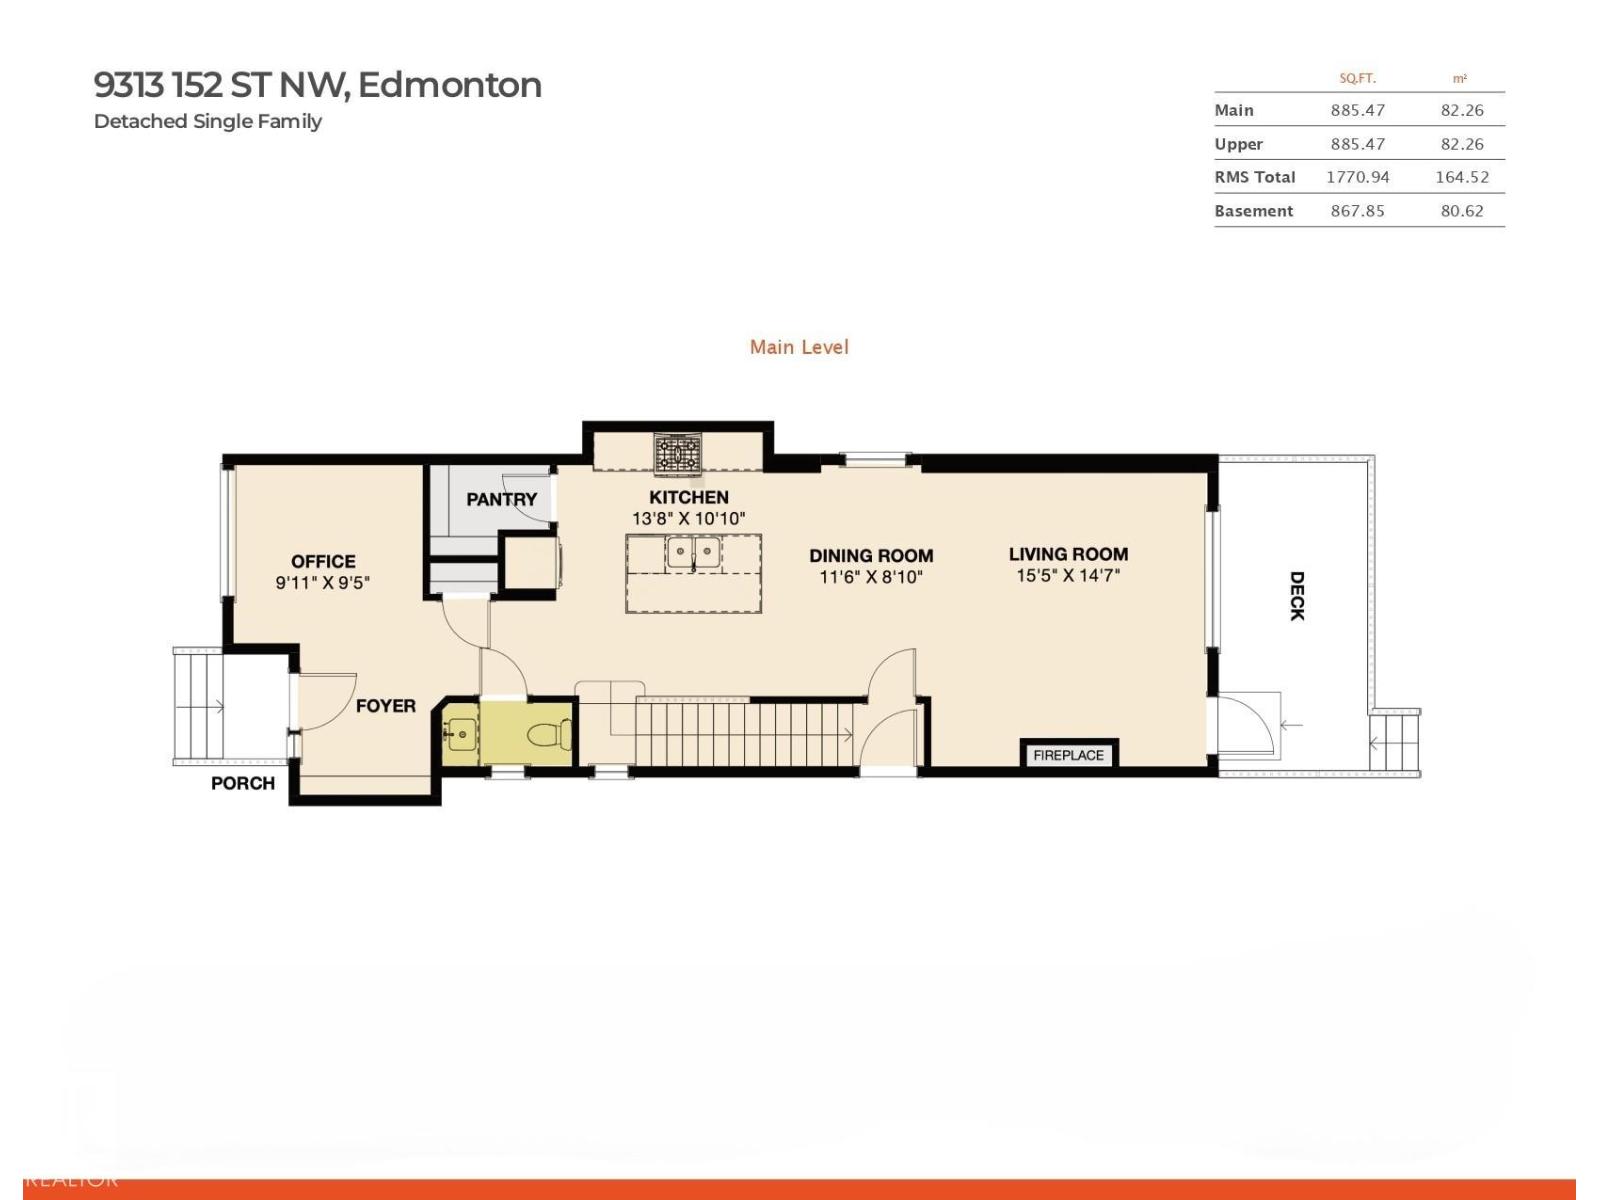
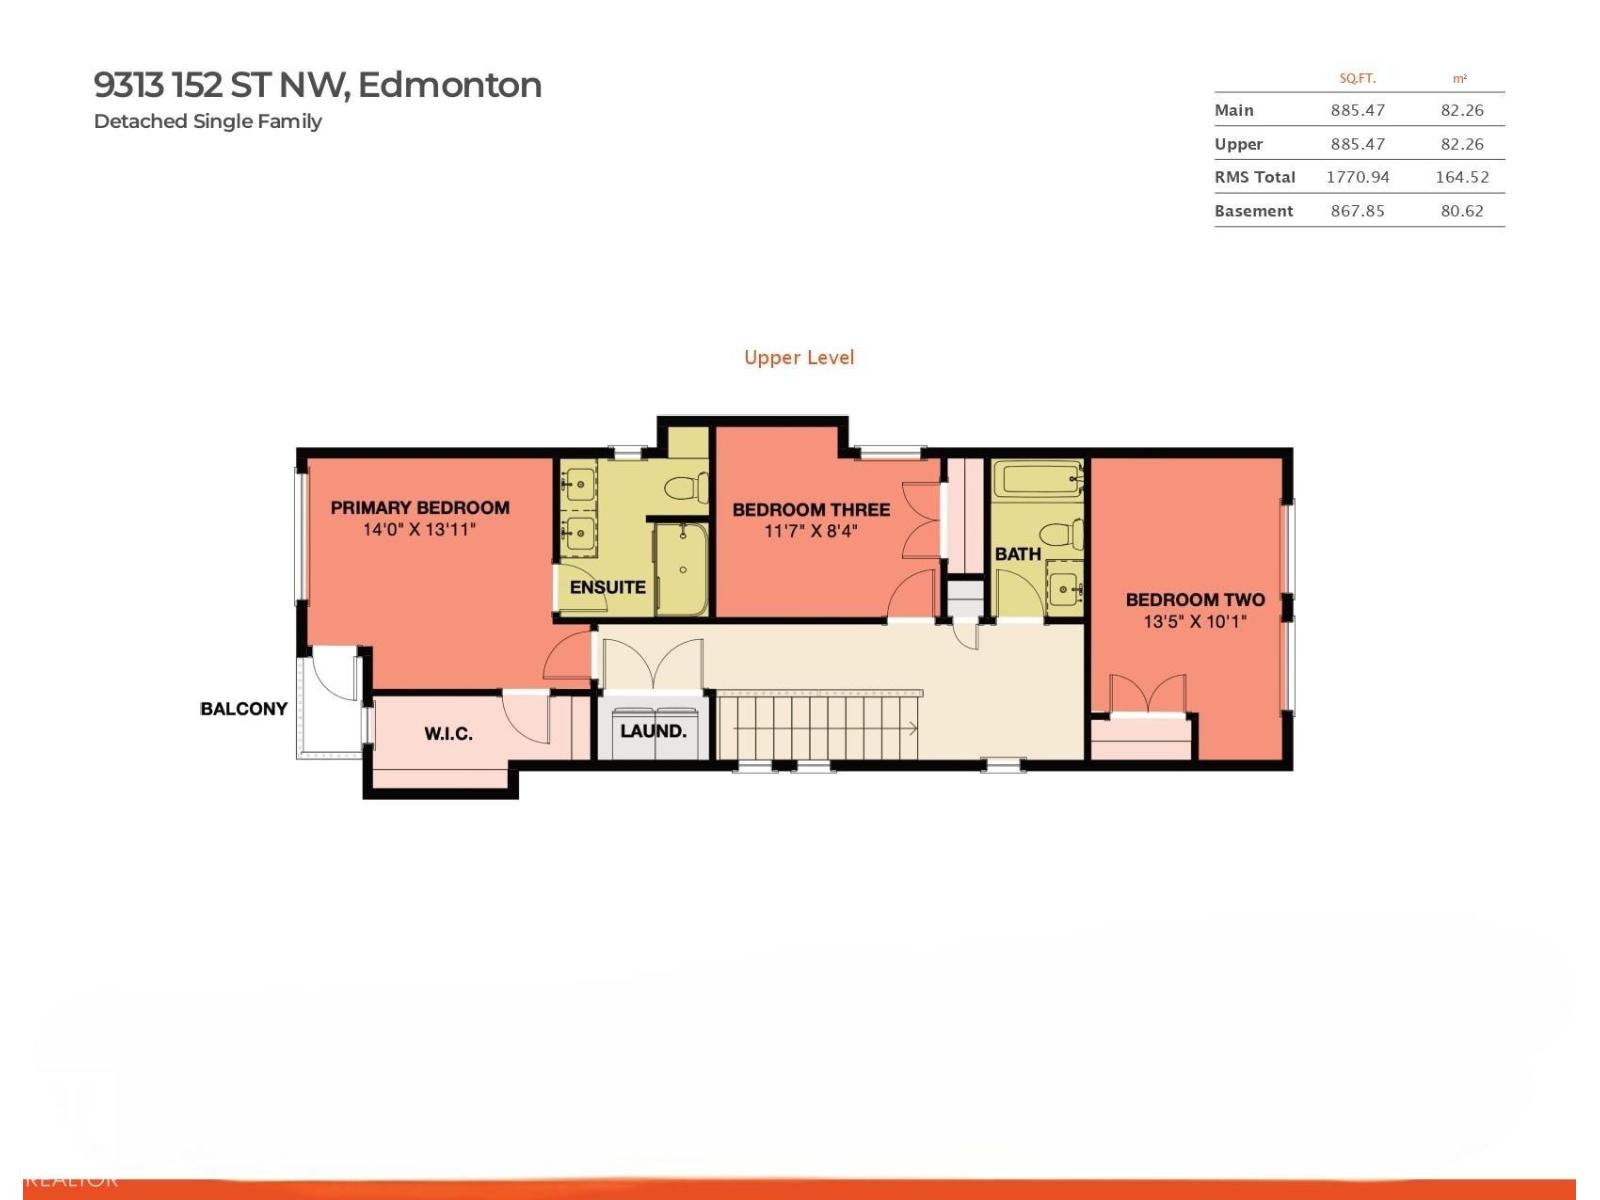
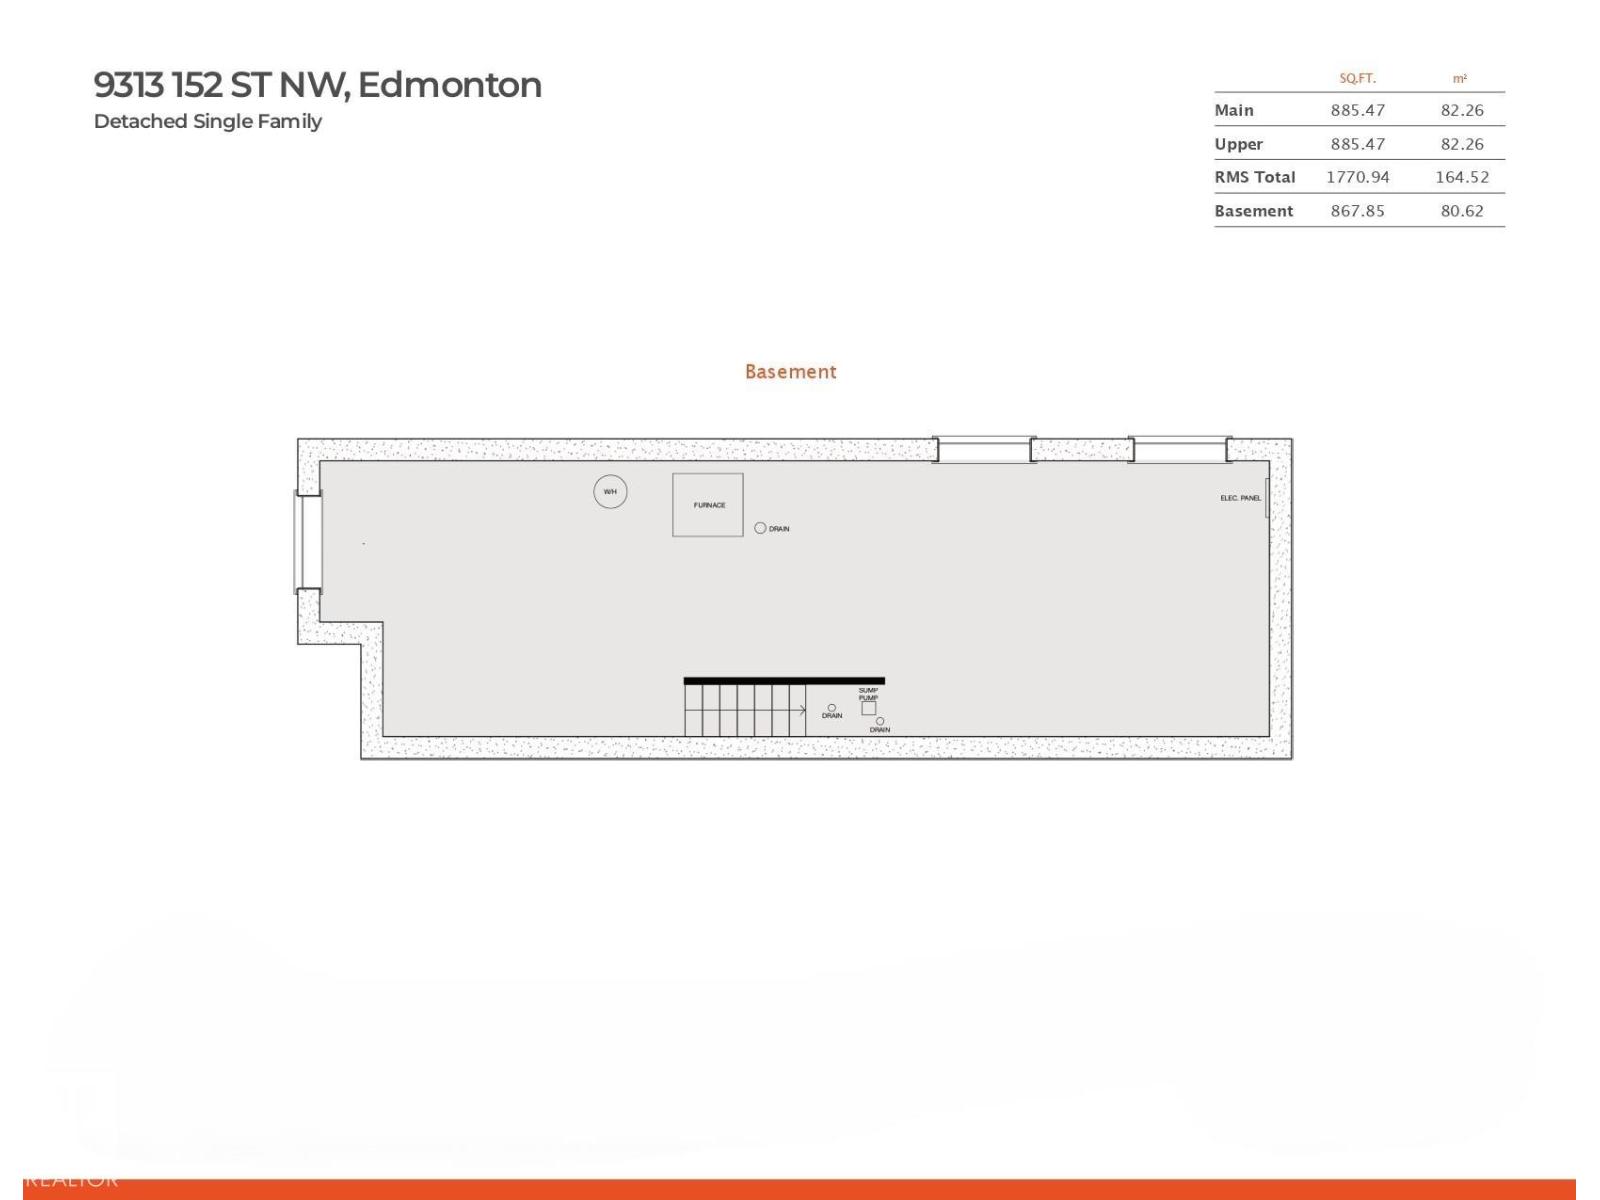
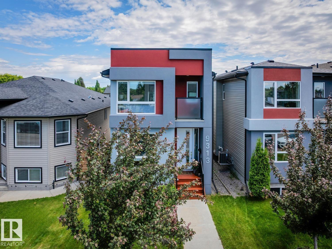
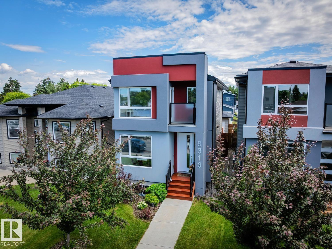
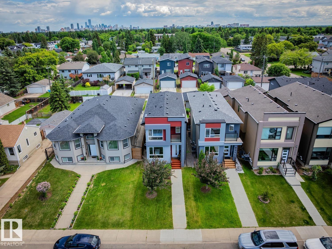
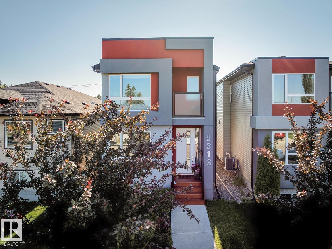
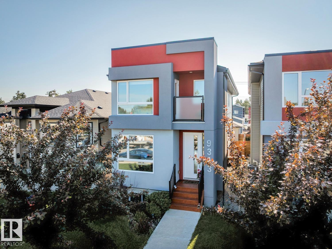
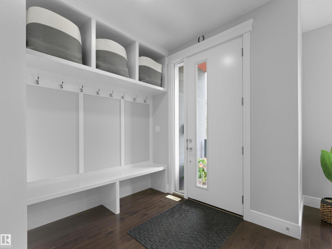
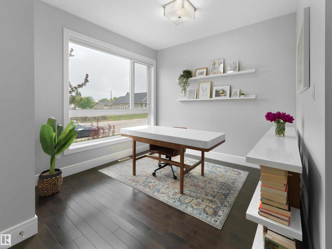
Sherwood Community – This infill home feels like new! Built in 2017 with 1770sqft of living space – 3 beds, 2.5 baths, side entrance to the basement, upper deck off of the primary bedroom, double detached garage & so much more! Entering the home you will love the bright & open feeling – from the front office to the kitchen & onto the living room – the oversized windows allow for the natural light to flow throughout. Stepping into the kitchen you will find ample counter & storage space including a walk-in pantry, island & spacious dining area. Continue on into the living room with fireplace (stunning tile surround) – The 1/2 bath & more storage completes the main level. Upstairs the primary bedroom includes a walk-in closet, 4-piece ensuite & deck. Beds #2 & #3 are both a good size – 4-piece bath & laundry completes this level. Downstairs is unfinished & ready for your ideas – with the side entrance it can be a basement suite or a perfect family space. Outside enjoy the yard - deck, landscaped & fenced! (id:53430)
Building
- Property Type:
- House
- Building Type:
- House
- Year Built:
- 2017
- Stories:
- 2.0
- Bedrooms:
- 3
- Bathrooms (total):
- 3.5 (1 half)
- Basement:
- Unfinished, Full
Finished Areas
- Interior Size (Total):
- 1771 square feet
Interior
- Appliances:
- Washer, Refrigerator, Dishwasher, Stove, Dryer, Garage door opener, Garage door opener remote(s)
Parking
- Spaces:
- 4
- Features:
- Detached Garage
Lot / Land
- Lot Size:
- 343.8 square meters
- Lot Features:
- Flat site, Lane, Closet Organizers
Exterior
- Fencing:
- Fence
Utilities & Mechanical
- Heating:
- Forced air
Comfort & Security
- Fireplace(s):
- 1 Gas, Unknown
- Security:
- Smoke Detectors
Fees & Dates
- Last Modified:
- 07/27/2026 04:40:04 PM
- Status Change:
- 07/27/2026 04:31:42 PM
Association / Ownership
- Common Interest:
- Freehold
Room Dimensions
| Room | Level | Size |
|---|---|---|
| Living room | Main level | 4.44 x 4.7 |
| Dining room | Main level | 2.7 x 3.52 |
| Kitchen | Main level | 3.32 x 4.18 |
| Primary Bedroom | Upper Level | 3.41 x 3.96 |
| Bedroom 2 | Upper Level | 3.08 x 4.09 |
| Bedroom 3 | Upper Level | 2.56 x 3.53 |
| Office | Main level | 2.88 x 3.03 |
| Pantry | Main level | 1.05 x 1.98 |
| Laundry room | Upper Level | 0.94 x 1.77 |
Location
Data is supplied by Pillar 9 MLS® System. Pillar 9 is the owner of the copyright in its MLS® System. Data is deemed reliable but is not guaranteed accurate by Pillar 9.
The trademarks MLS®, Multiple Listing Service® and the associated logos are owned by The Canadian Real Estate Association (CREA) and identify the quality of services provided by real estate professionals who are members of CREA. Used under license.