Real estate on your terms®
$314,900
active
11918 86 Street NW
Edmonton
,
AB
T5B3K2
Key Details
- MLS® Number:
- E4493857
- Building Type:
- House
- Interior Size:
- 965 square feet
- Bedrooms:
- 3
- Parking Features:
- Detached Garage
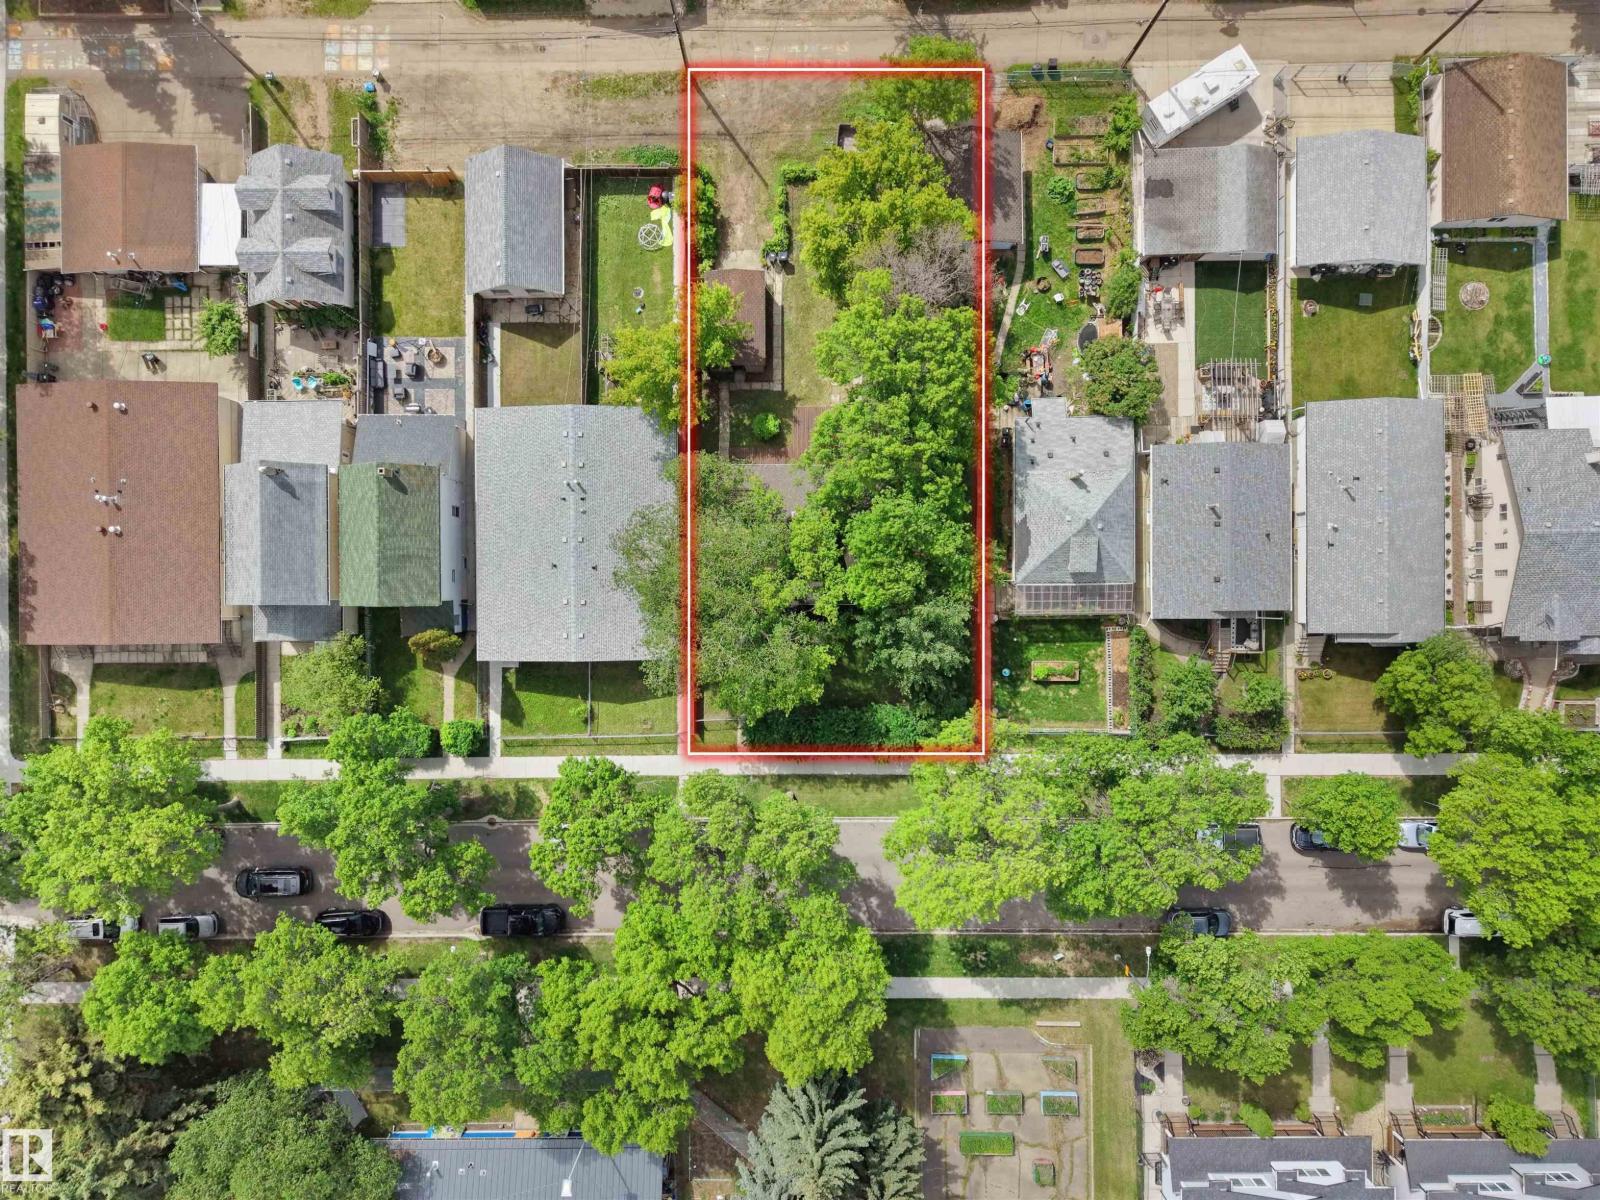
- Lot Size:
- 696.1 square meters

Property Description
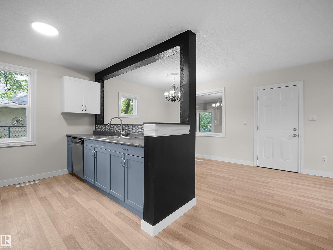
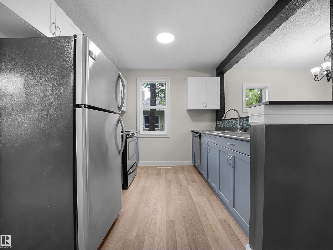
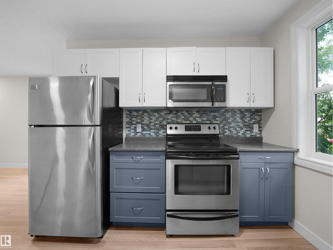
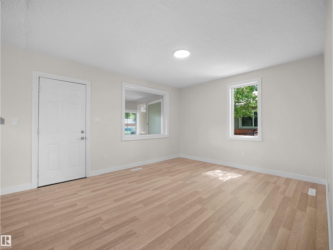
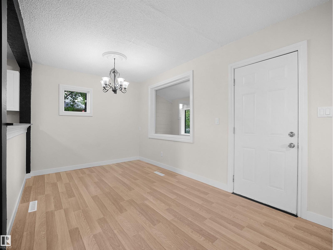
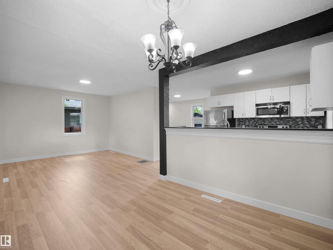
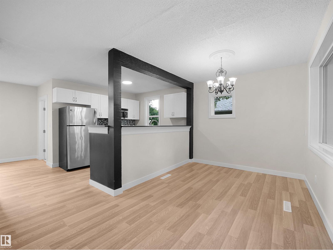
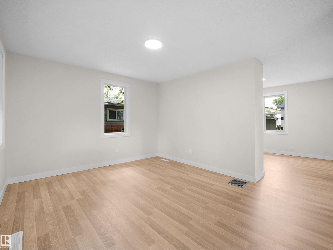
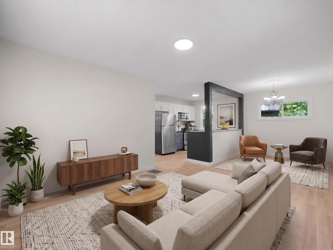
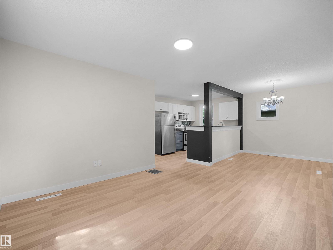
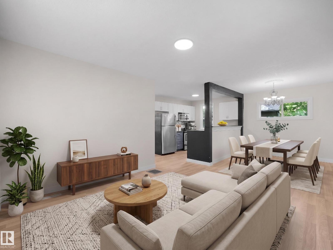
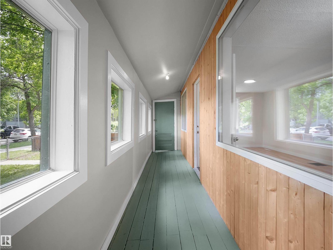
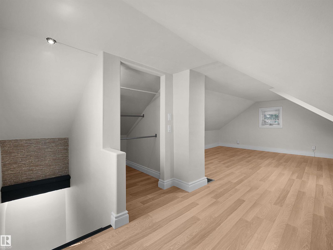
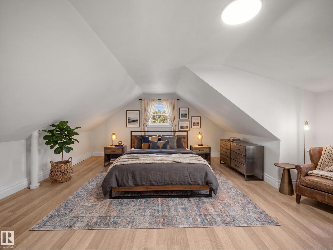
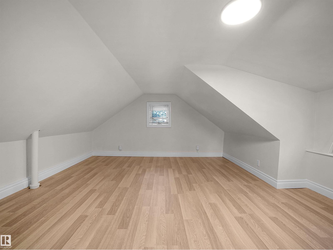
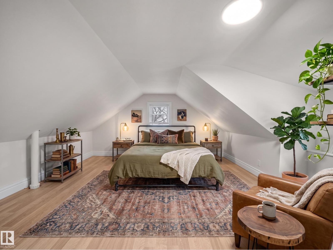
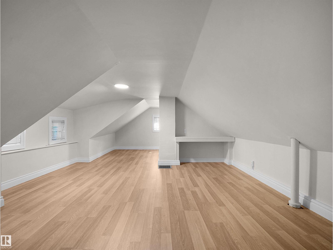
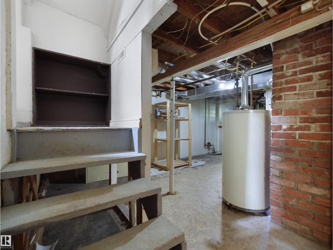
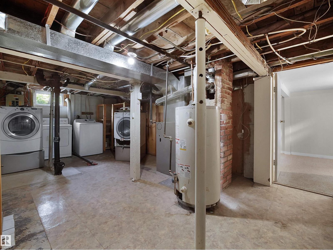
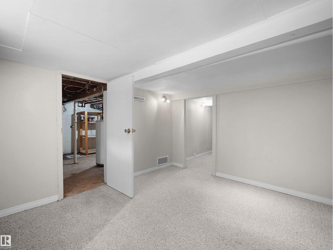
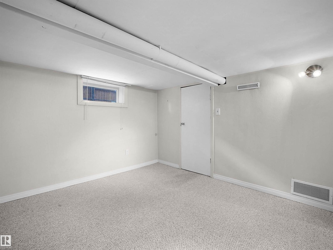
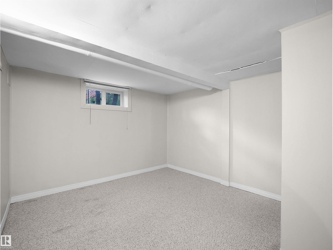
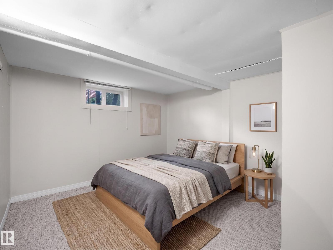
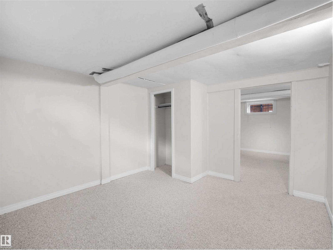
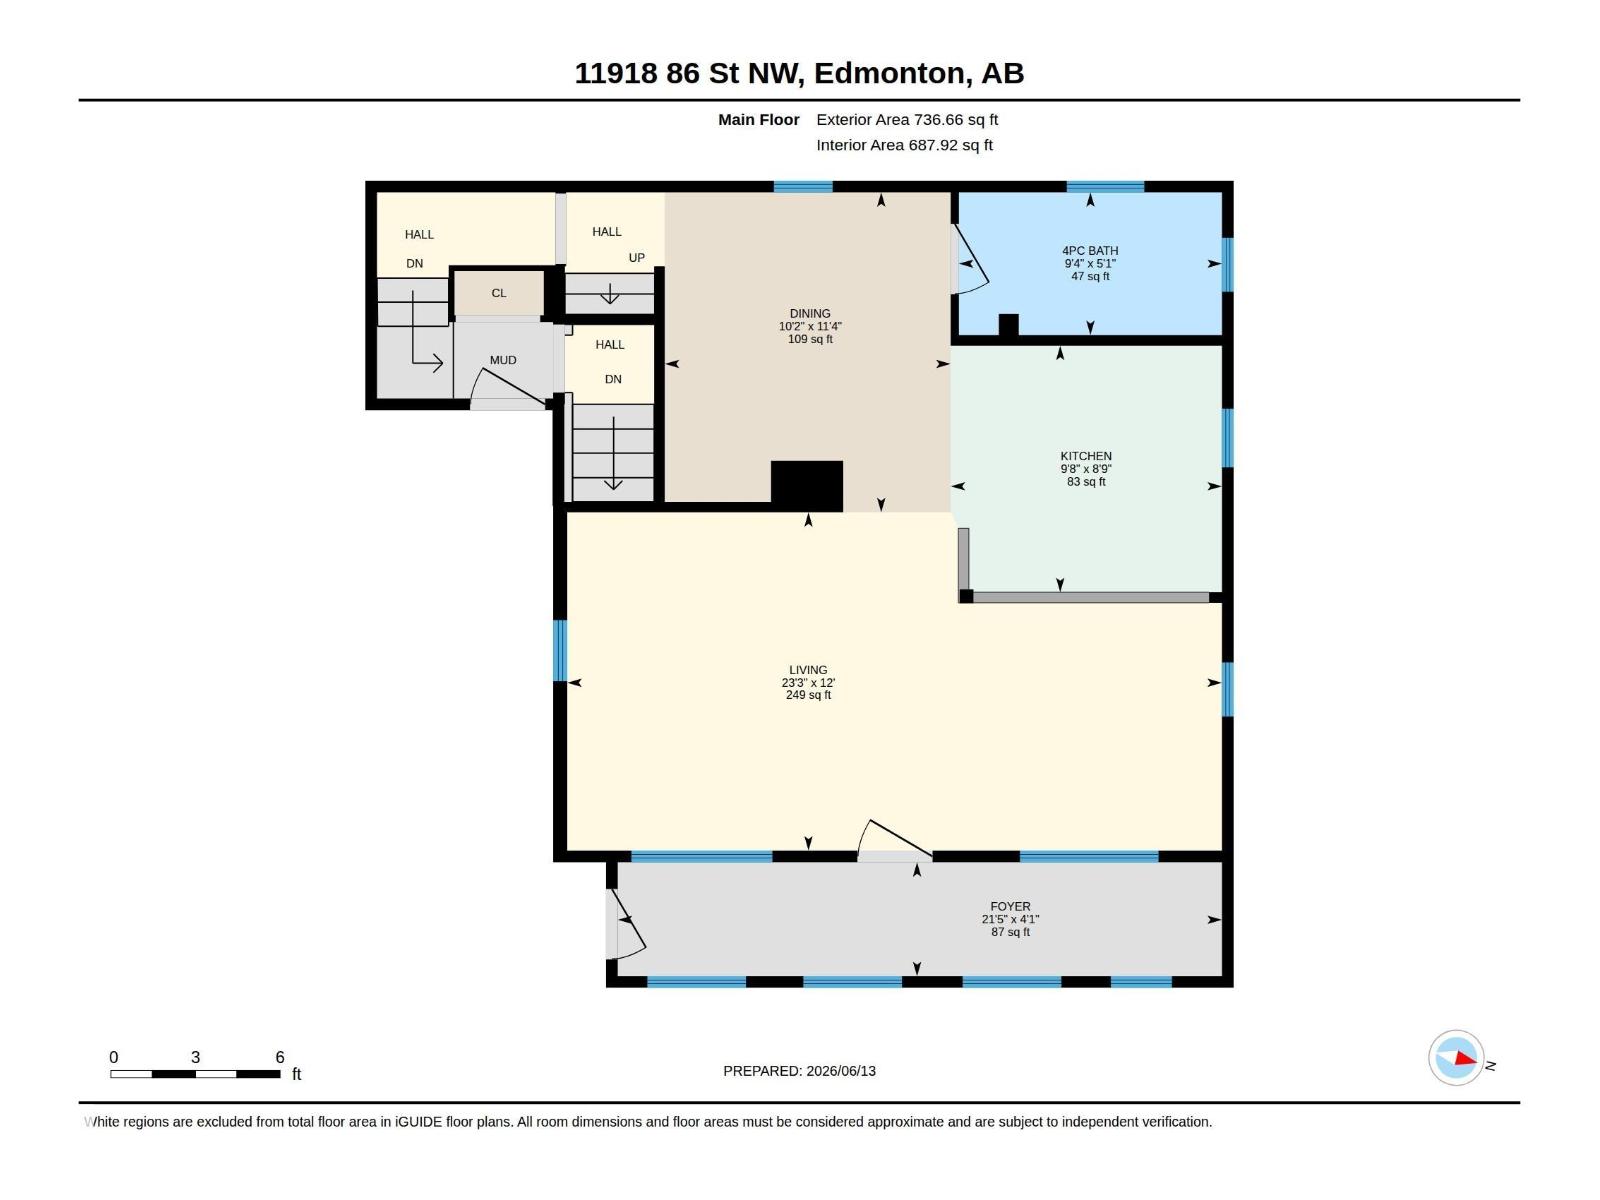
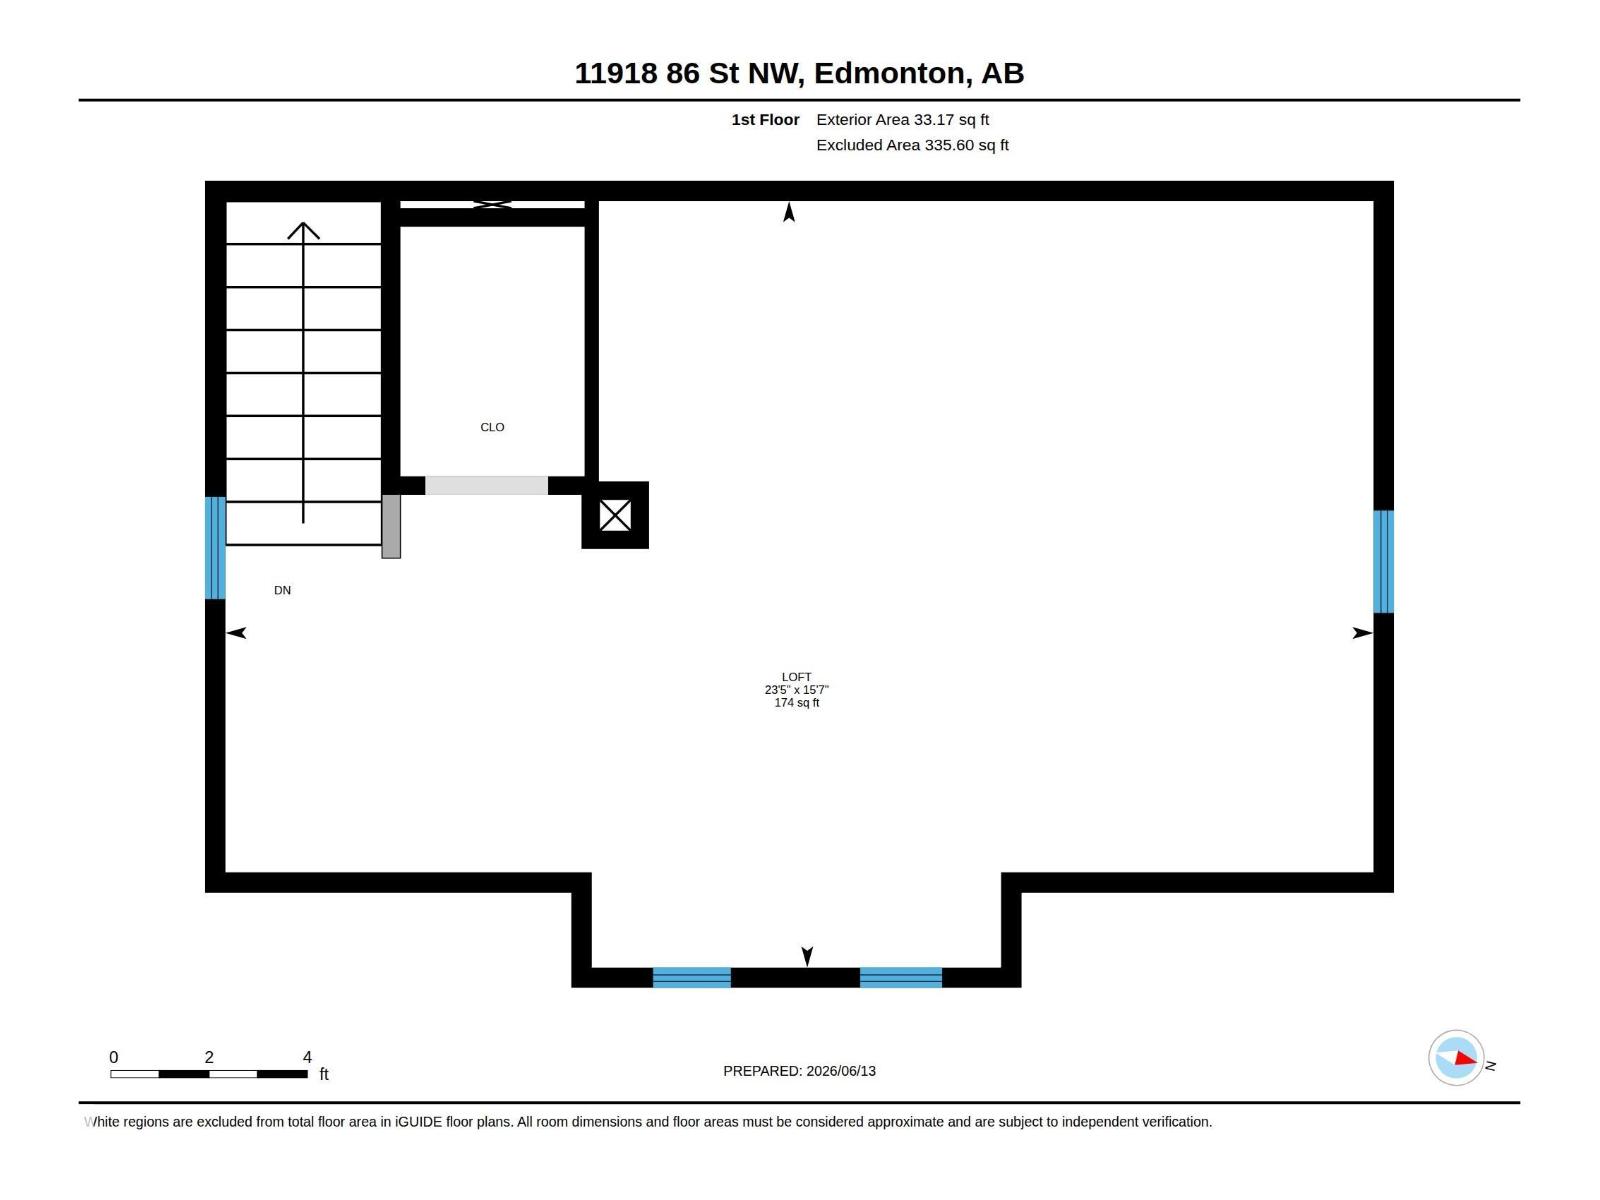
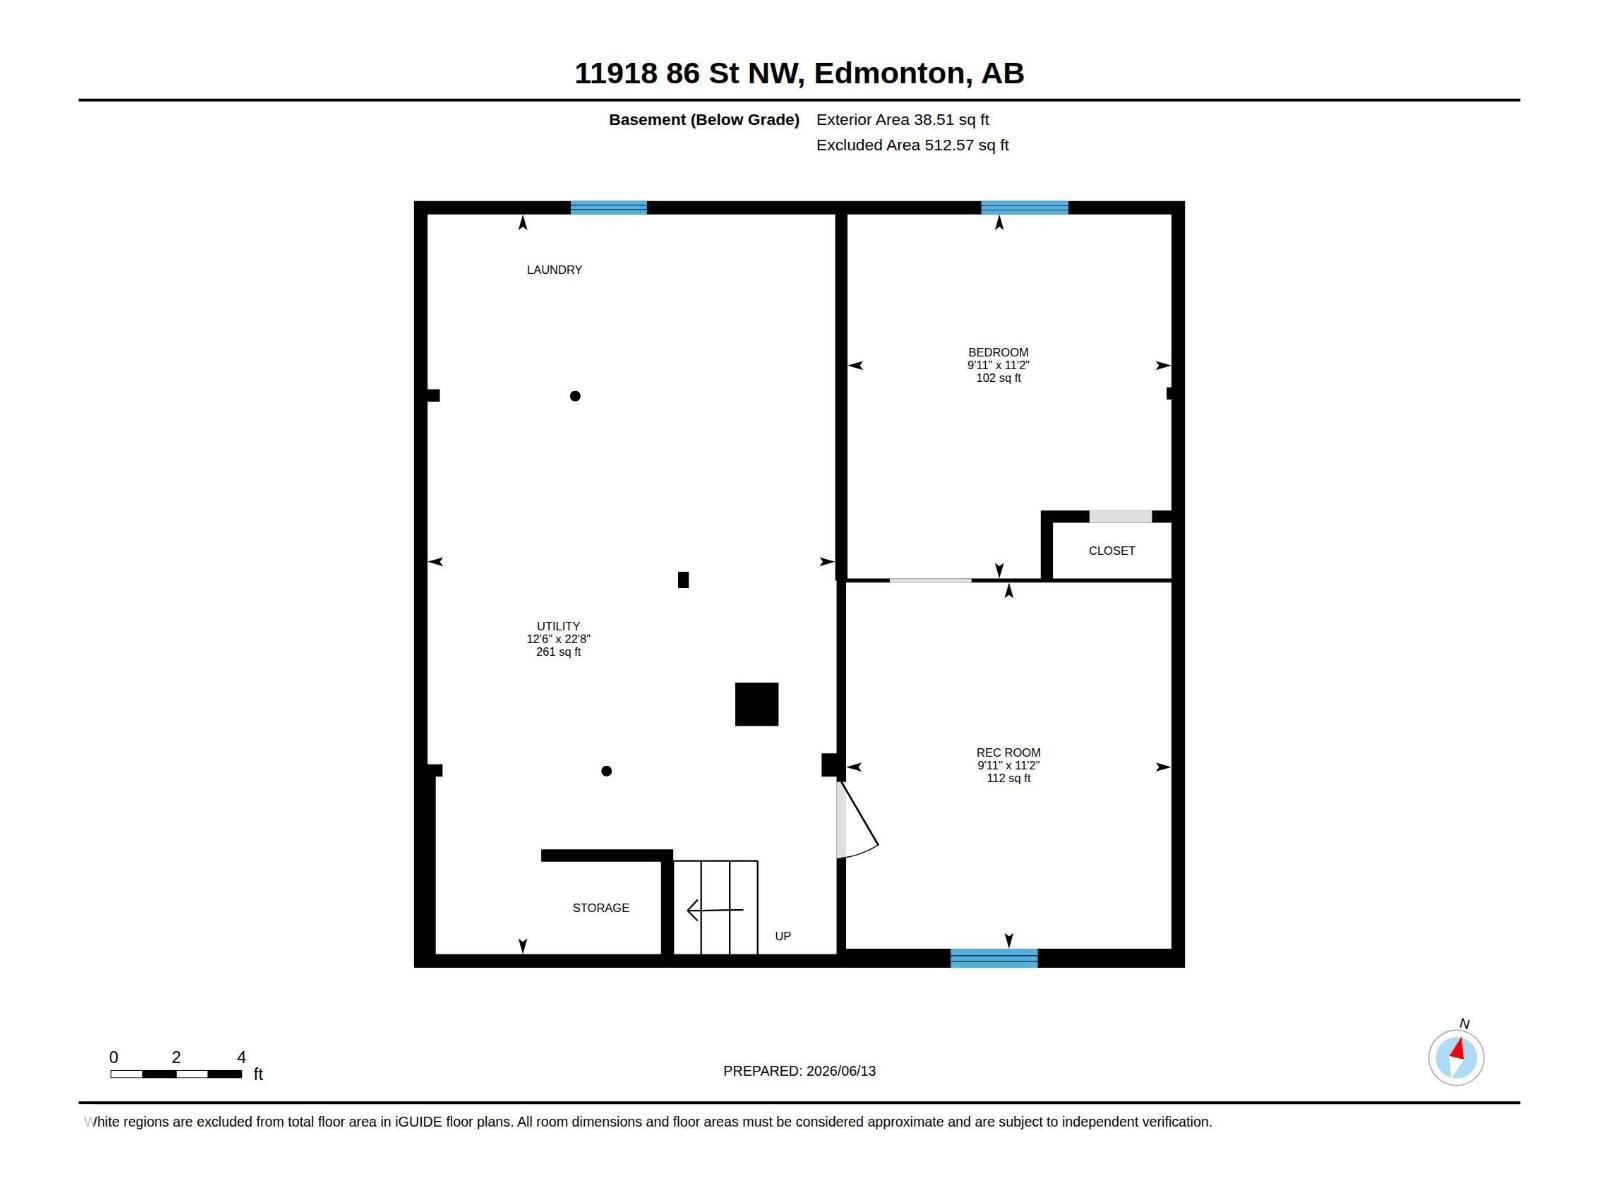
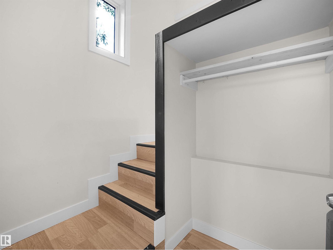
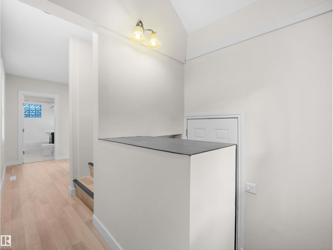
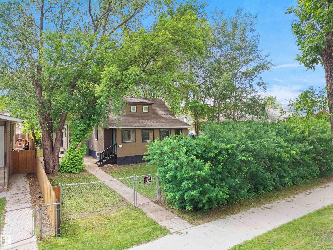
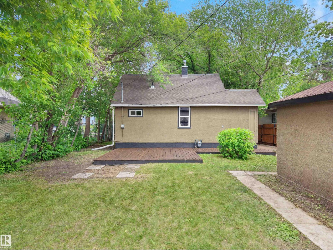
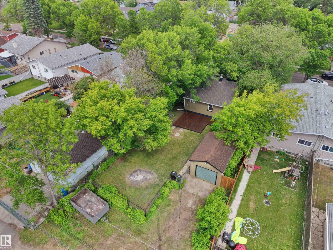

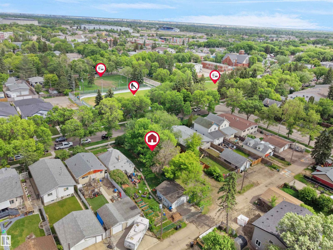
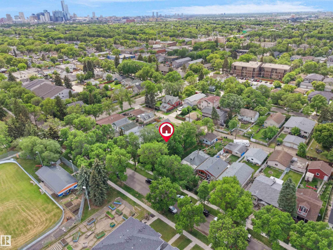
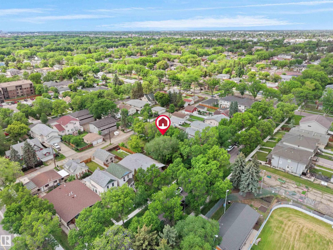
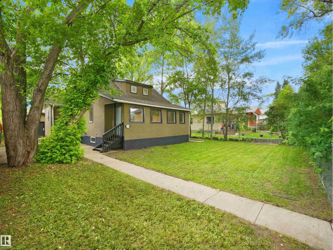
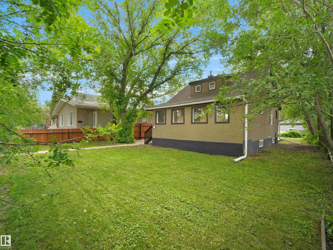
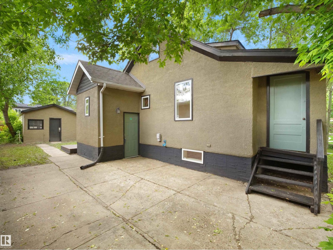
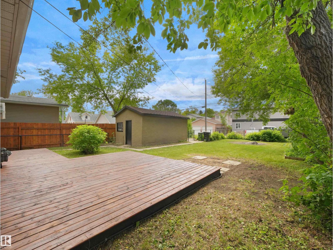
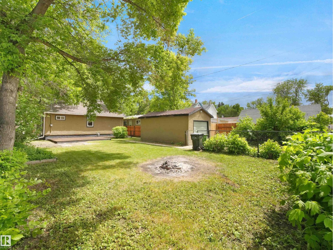
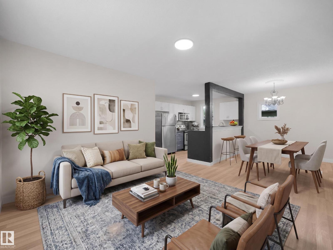
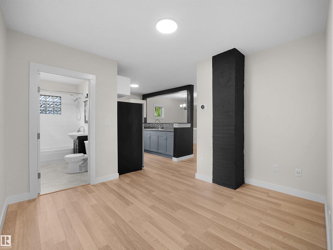
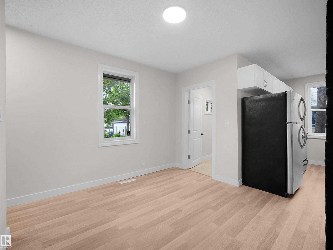
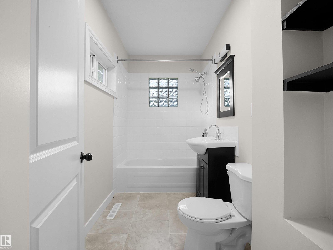
Charming Character Meets Modern Updates in the Heart of Central Edmonton! This beautifully maintained semi-bungalow offers the perfect blend of timeless charm and thoughtful renovations, creating a warm and inviting place to call home. Step inside to discover a bright, open-concept living and dining area with updated flooring, fresh finishes, and a stylish, modern feel that's perfect for everyday living and entertaining. The renovated kitchen provides plenty of functionality and a clean, contemporary design, while the spacious upper-level loft creates a cozy primary retreat full of character and natural light. The basement has LOTS of storage space, laundry and 2 more rooms. Outside, you'll enjoy all the benefits of a fenced yard and it is located right across the street from the community rink and greenspace & a park. Whether you're a first-time buyer, downsizer, or investor looking for a move-in-ready home with classic appeal and modern touches, this charming property is one you won't want to miss. (id:53430)
Building
- Property Type:
- House
- Building Type:
- House
- Year Built:
- 1944
- Stories:
- 1.5
- Bedrooms:
- 3
- Bathrooms (total):
- 1.0
- Basement:
- Finished, Full
Finished Areas
- Interior Size (Total):
- 965 square feet
Interior
- Appliances:
- Washer, Refrigerator, Dishwasher, Stove, Dryer, Microwave Range Hood Combo, Window Coverings
Parking
- Features:
- Detached Garage
Lot / Land
- Lot Size:
- 696.1 square meters
- Lot Features:
- See remarks, Flat site, Lane
Utilities & Mechanical
- Heating:
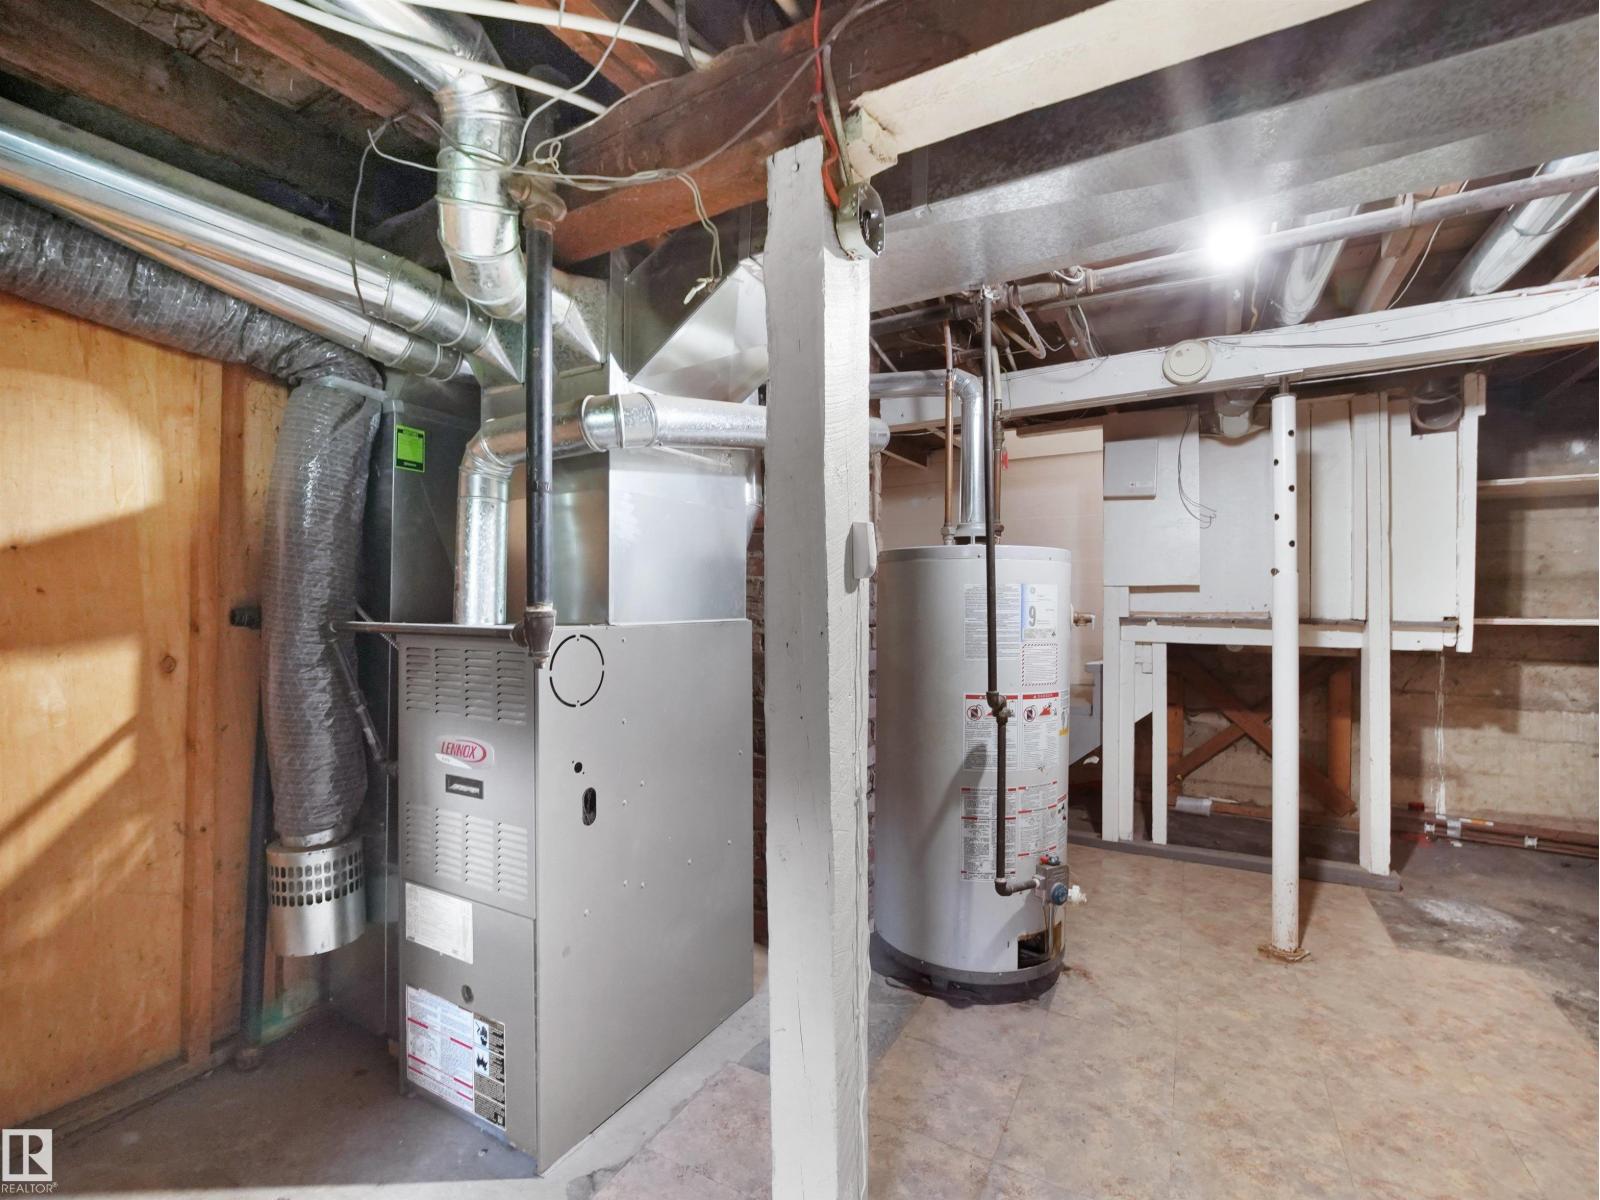
- Forced air
Fees & Dates
- Last Modified:
- 07/29/2026 02:20:01 AM
- Status Change:
- 07/29/2026 02:10:53 AM
Association / Ownership
- Common Interest:
- Freehold
Room Dimensions
| Room | Level | Size |
|---|---|---|
| Living room | Main level | 3.66 x 7.08 |
| Dining room | Main level | 3.09 x 3.46 |
| Kitchen | Main level | 2.67 x 2.93 |
| Primary Bedroom | Upper Level | 4.76 x 7.13 |
| Bedroom 2 | Basement | 3.02 x 3.4 |
| Bedroom 3 | Basement | 3.04 x 3.42 |
| Utility room | Basement | 3.8 x 6.9 |
Location
Data is supplied by Pillar 9 MLS® System. Pillar 9 is the owner of the copyright in its MLS® System. Data is deemed reliable but is not guaranteed accurate by Pillar 9.
The trademarks MLS®, Multiple Listing Service® and the associated logos are owned by The Canadian Real Estate Association (CREA) and identify the quality of services provided by real estate professionals who are members of CREA. Used under license.