Real estate on your terms®
$399,000
active
4330 PROWSE LINK LI SW SW
Edmonton
,
AB
T6W3A7
Key Details
- MLS® Number:
- E4493849
- Building Type:
- Duplex
- Interior Size:
- 1432 square feet
- Bedrooms:
- 3
- Parking:
- 2
- Parking Features:
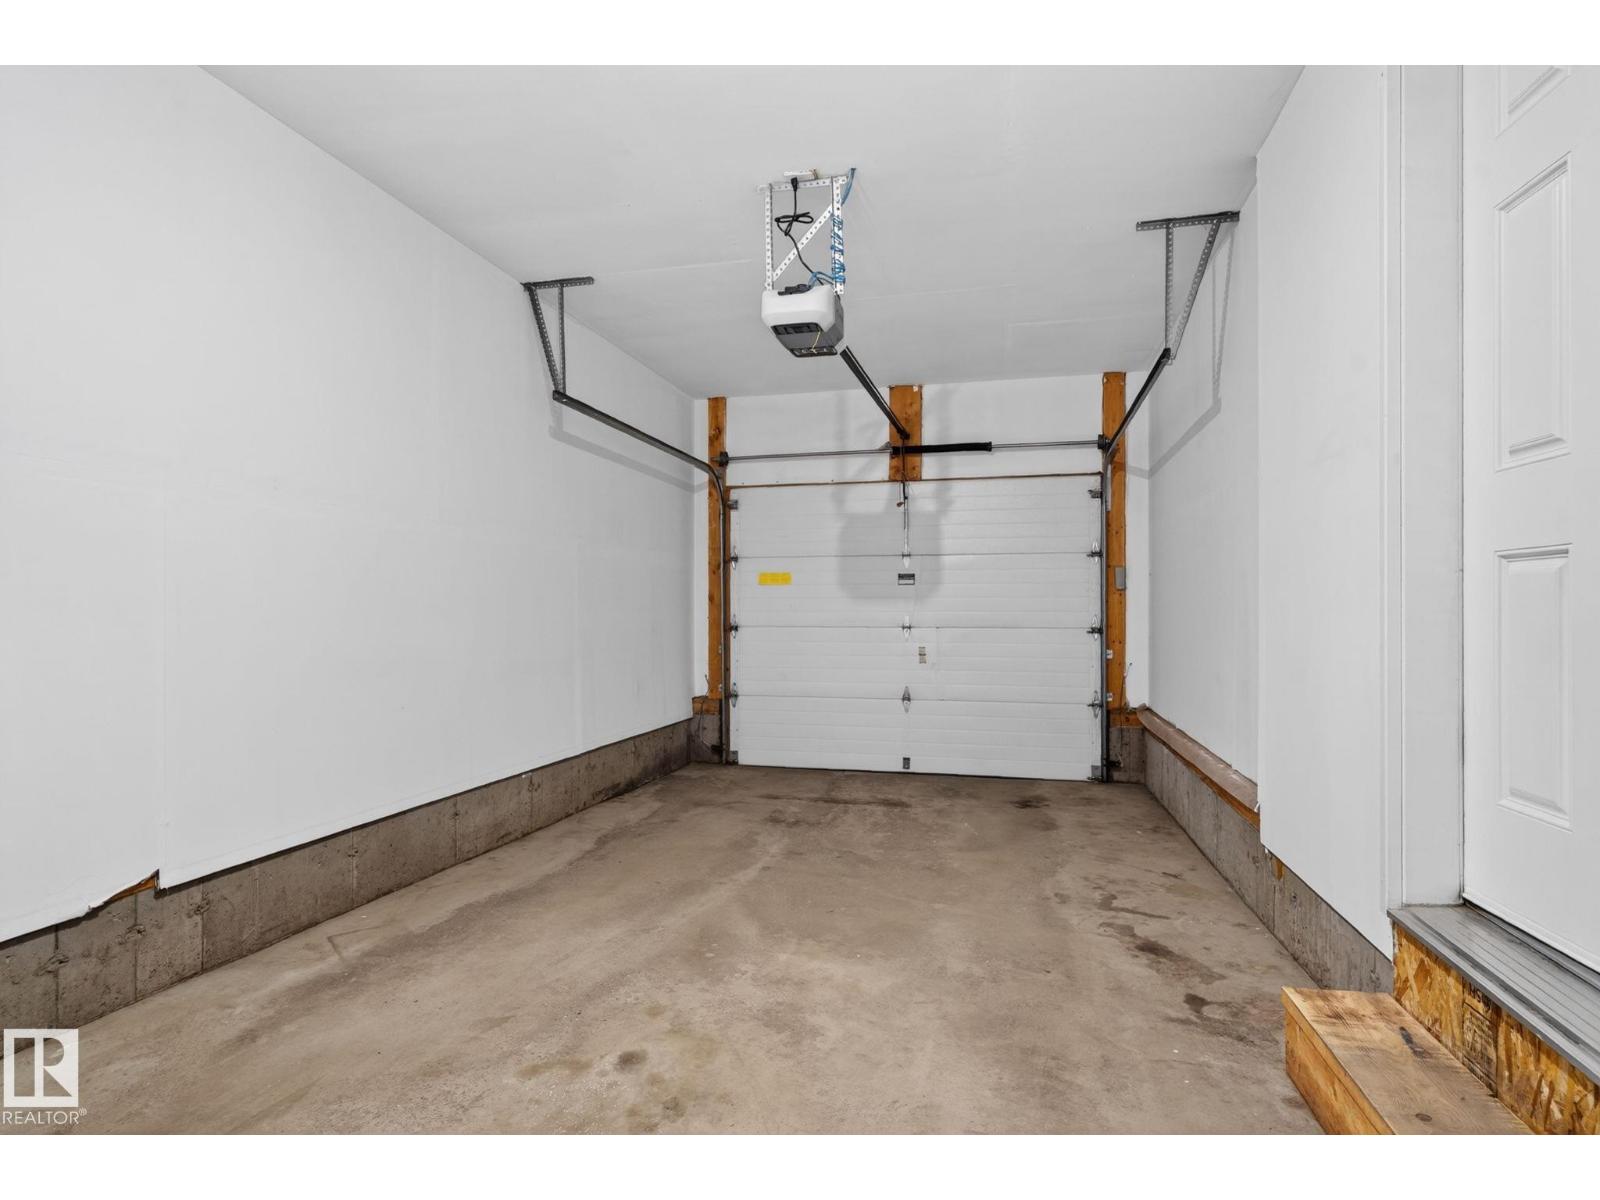
- Attached Garage
- Lot Size:
- 255.38 square meters
- Attached:
- Yes

Property Description
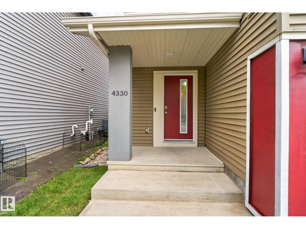
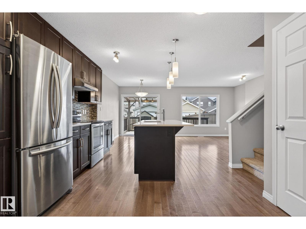
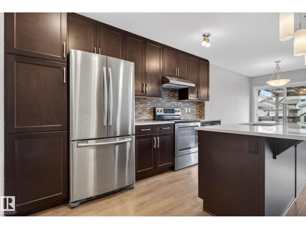
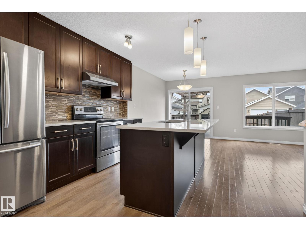
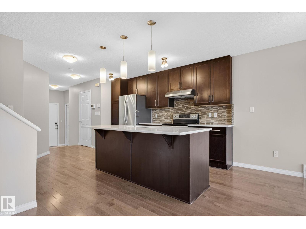
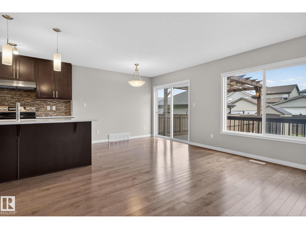
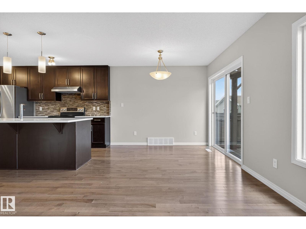
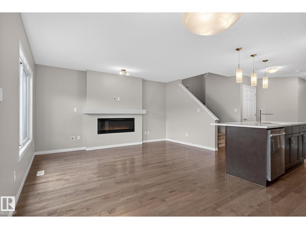
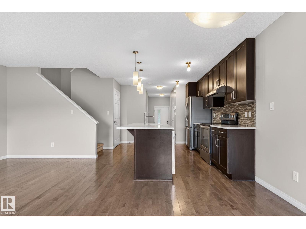
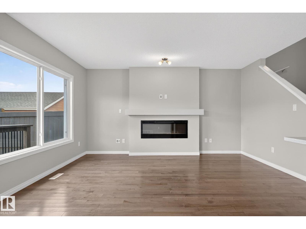
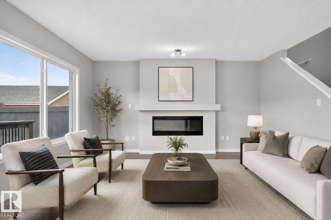
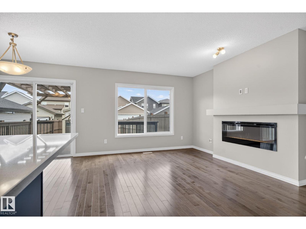
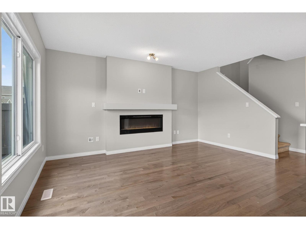
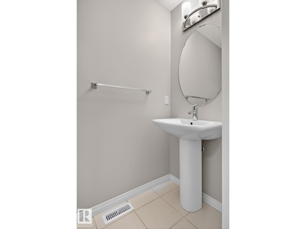
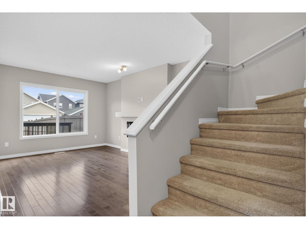
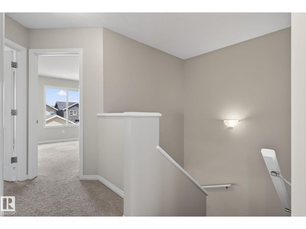
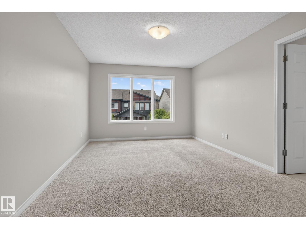
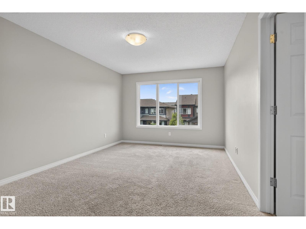
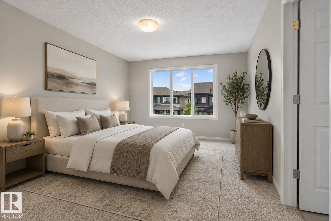
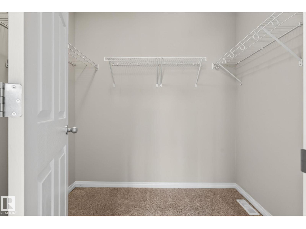
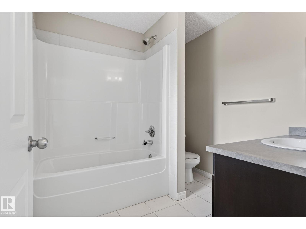
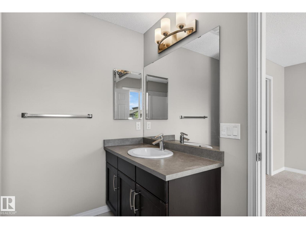
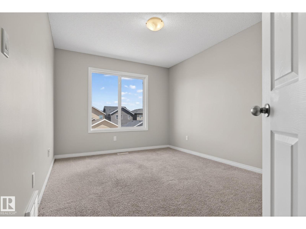
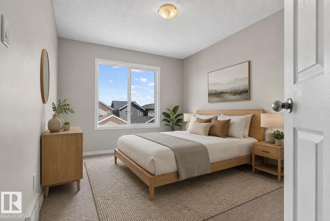
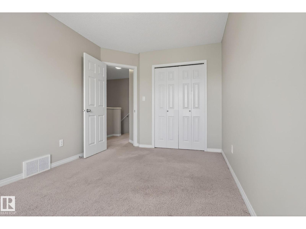
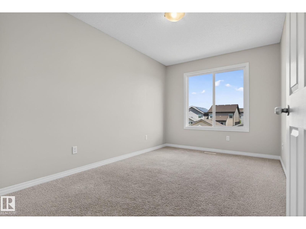
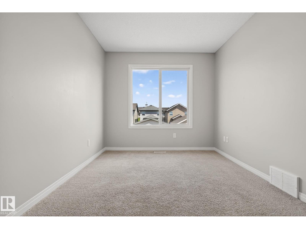
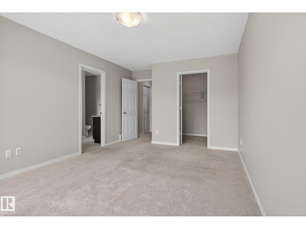
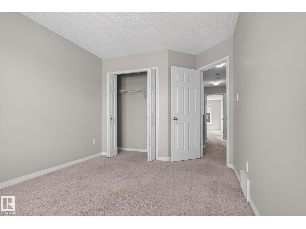
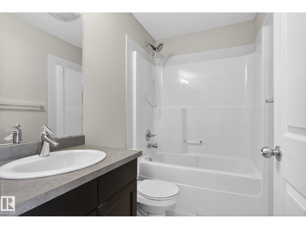
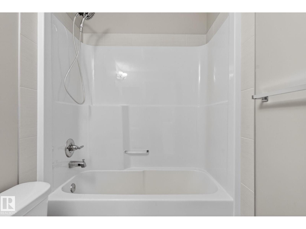
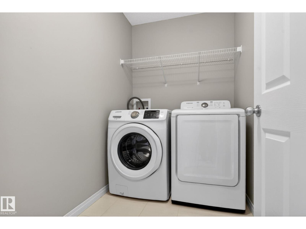
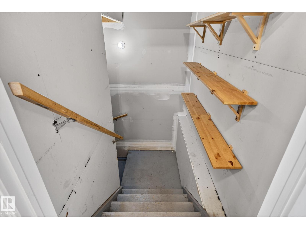
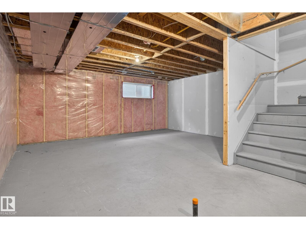
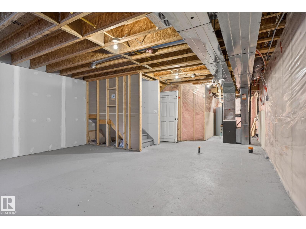
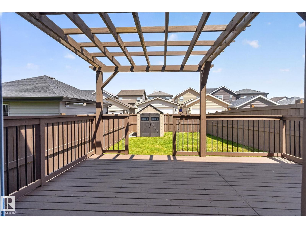
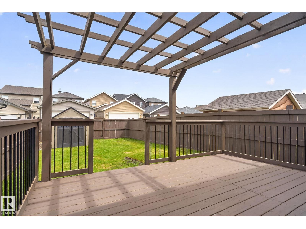
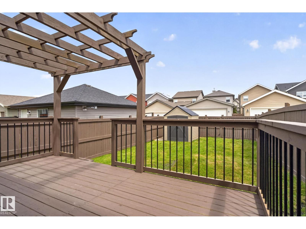
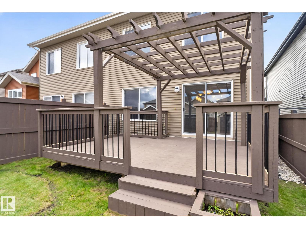
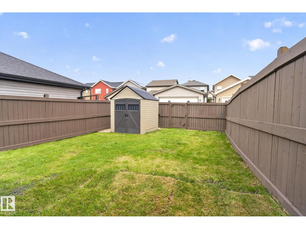
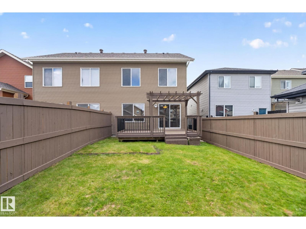
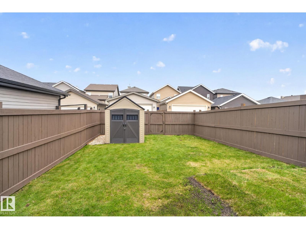
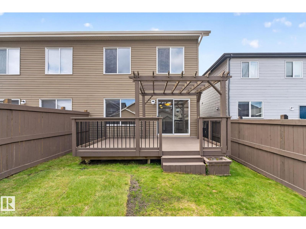
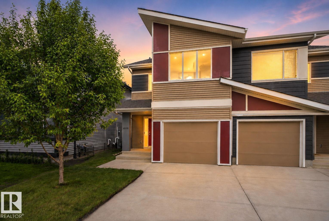
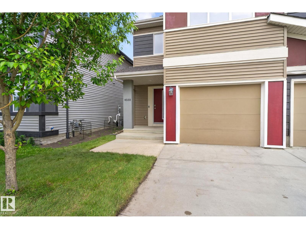
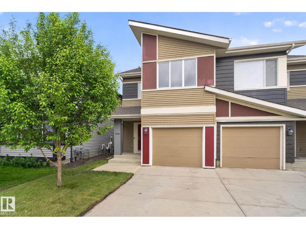
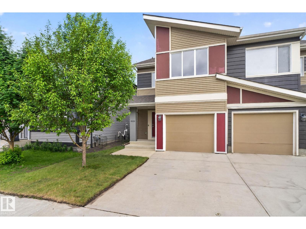
Perfect Paisley Half Duplex! Here's your opportunity to purchase a move in ready home in a fabulous South Edmonton community where you'll love walking trails, a dog park, and easy access to the Henday. Inside you will find a desirable open concept main floor with upgrades such as hardwood floors, electric fireplace, ceiling height cabinets, quartz countertops, & stainless steel appliances. Upstairs find full sized laundry with room for storage, main bathroom, & 3 bedrooms including the primary with ensuite & walk in closet. The basement is unfinished waiting for your personal touch! Out back is your oasis featuring a huge deck with custom pergola and gas BBQ outlet, fully fenced & landscaped with a large shed to store your garden equipment. So convenient to have an attached garage too! This home has plenty of space for your family & is so convenient close to schools and parks, this is the one! (id:53430)
Building
- Property Type:
- Duplex
- Building Type:
- Duplex
- Year Built:
- 2015
- Stories:
- 2.0
- Bedrooms:
- 3
- Bathrooms (total):
- 3.5 (1 half)
- Basement:
- Unfinished, Full
Finished Areas
- Interior Size (Total):
- 1432 square feet
Interior
- Appliances:
- Washer, Refrigerator, Dishwasher, Stove, Dryer, Alarm System, Garburator, Hood Fan, See remarks, Storage Shed, Garage door opener, Garage door opener remote(s)
Parking
- Spaces:
- 2
- Features:
- Attached Garage
Lot / Land
- Lot Size:
- 255.38 square meters
- Lot Features:
- See remarks, No Animal Home, No Smoking Home
Exterior
- Fencing:
- Fence
Utilities & Mechanical
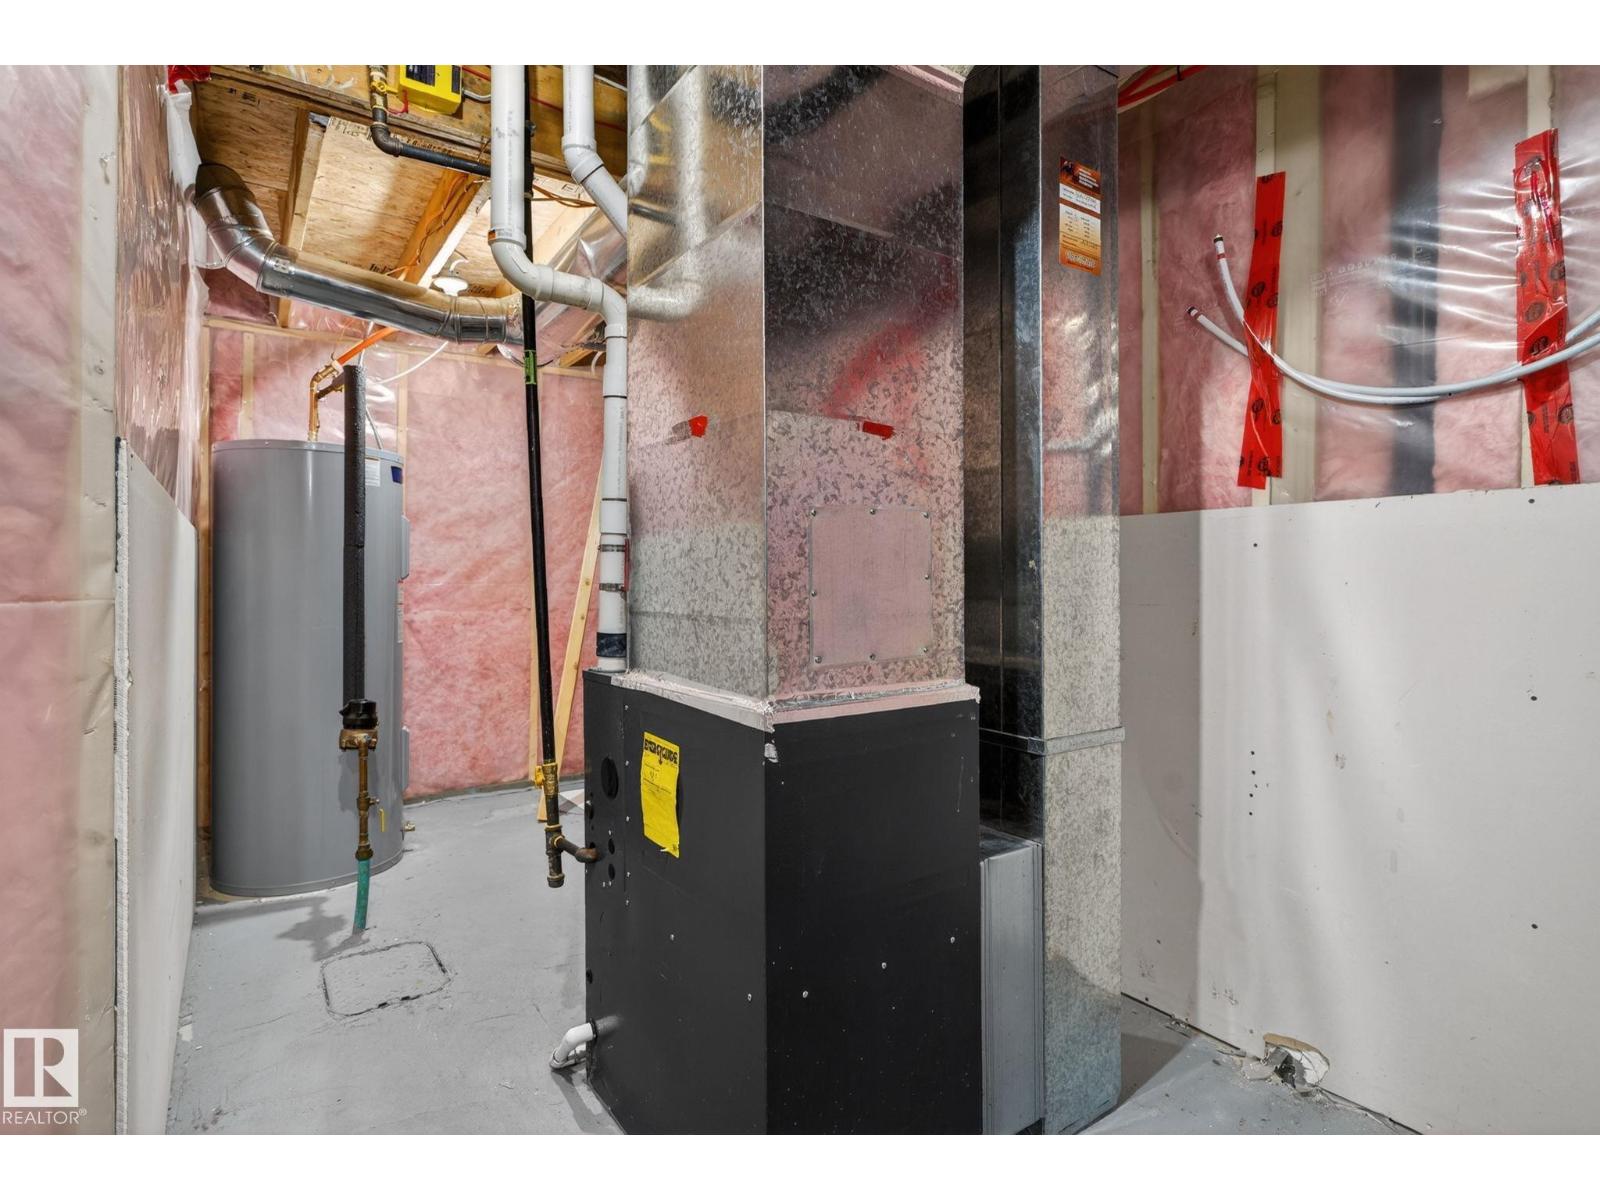
- Heating:
- Forced air
Comfort & Security
- Security:
- Smoke Detectors
Fees & Dates
- Last Modified:
- 07/31/2026 05:40:02 PM
- Status Change:
- 07/31/2026 05:31:26 PM
Association / Ownership
- Common Interest:
- Freehold
Room Dimensions
| Room | Level | Size |
|---|---|---|
| Living room | Main level | - |
| Dining room | Main level | - |
| Kitchen | Main level | - |
| Primary Bedroom | Upper Level | - |
| Bedroom 2 | Upper Level | - |
| Bedroom 3 | Upper Level | - |
Location
Data is supplied by Pillar 9 MLS® System. Pillar 9 is the owner of the copyright in its MLS® System. Data is deemed reliable but is not guaranteed accurate by Pillar 9.
The trademarks MLS®, Multiple Listing Service® and the associated logos are owned by The Canadian Real Estate Association (CREA) and identify the quality of services provided by real estate professionals who are members of CREA. Used under license.