Real estate on your terms®
$648,888
active
4949 TERWILLEGAR Common NW
Edmonton
,
AB
T6R0G5
Key Details
- MLS® Number:
- E4493847
- Building Type:
- Row / Townhouse
- Interior Size:
- 1968 square feet
- Bedrooms:
- 3
- Parking:
- 2
- Parking Features:
- Attached Garage
- Lot Size:
- 203.79 square meters
- Attached:
- Yes

Property Description
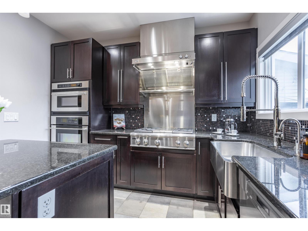
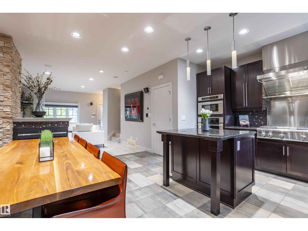
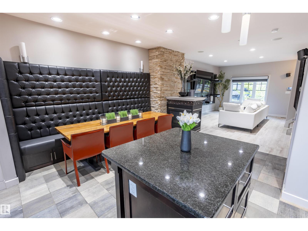
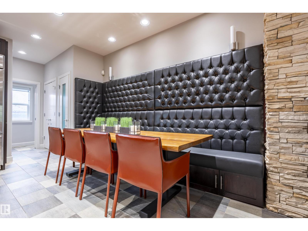
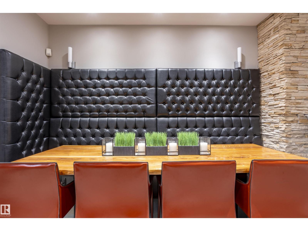
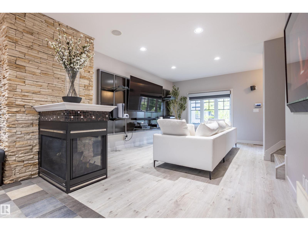
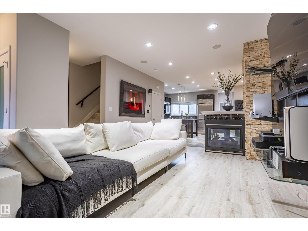
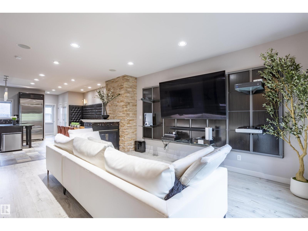
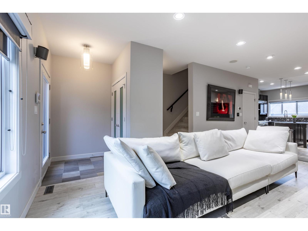
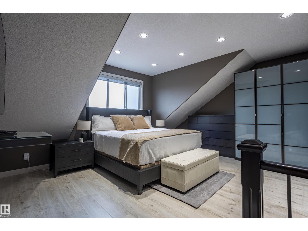
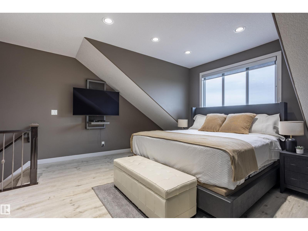
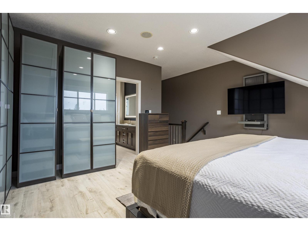
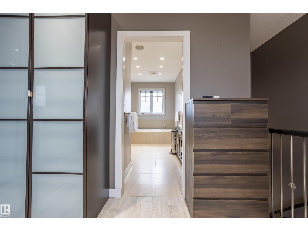
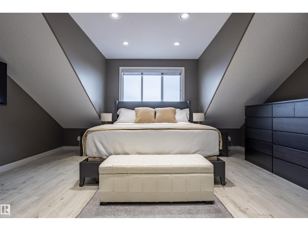
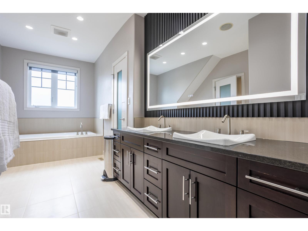
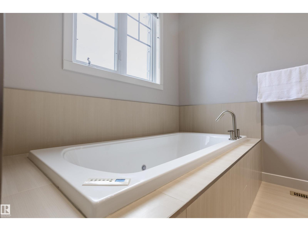
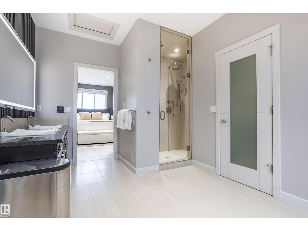
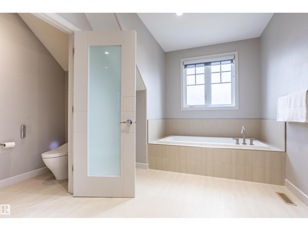
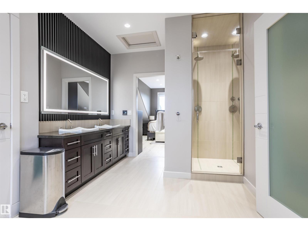
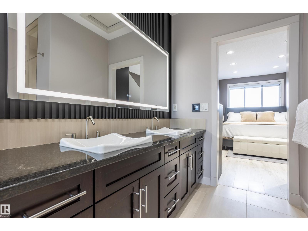
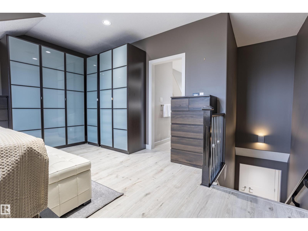
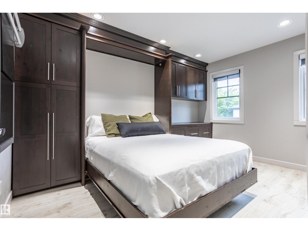
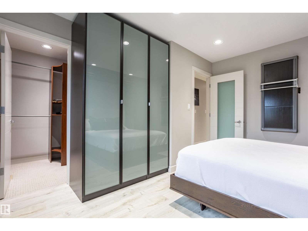
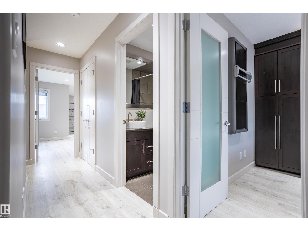
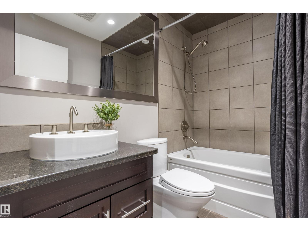
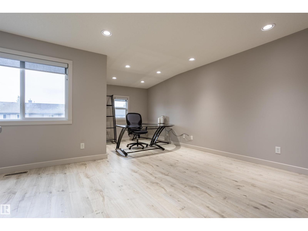
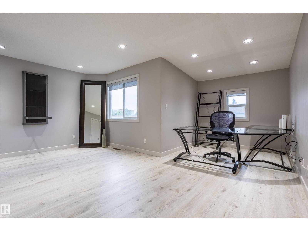
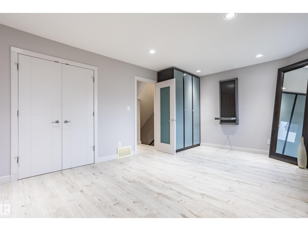
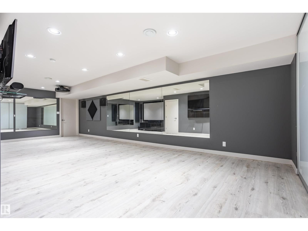
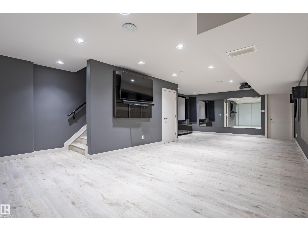
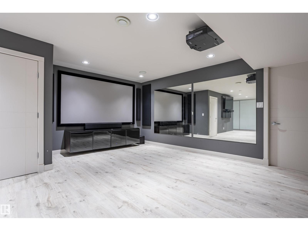
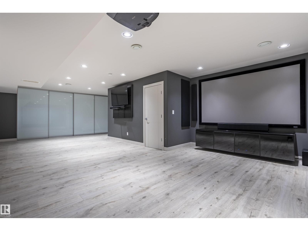
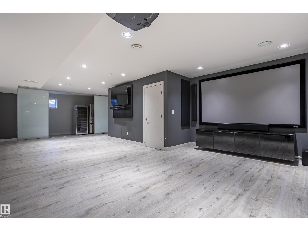
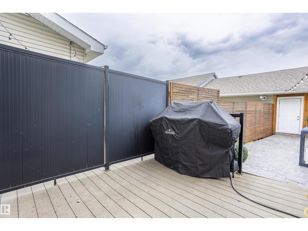
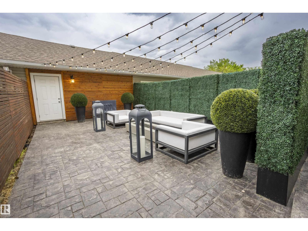
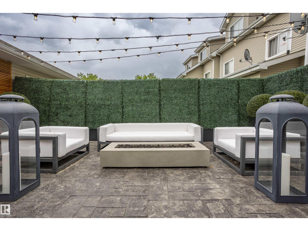
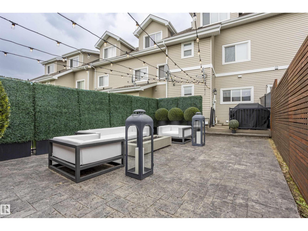
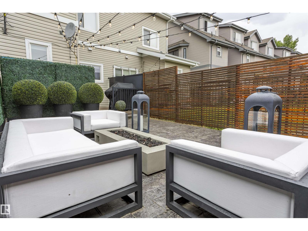
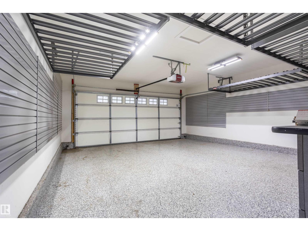
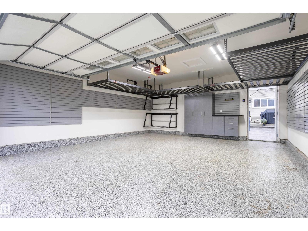
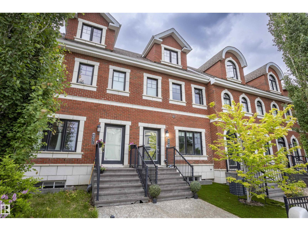
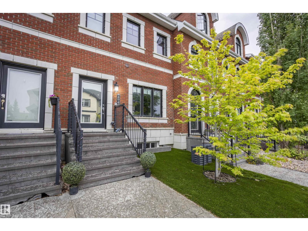
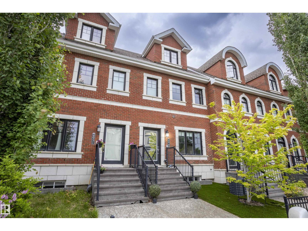
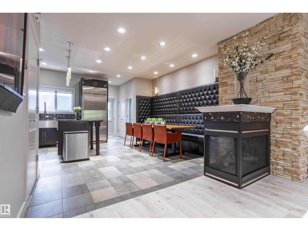
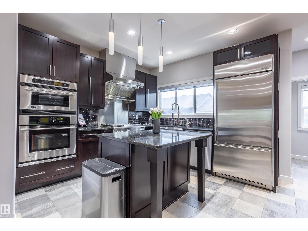
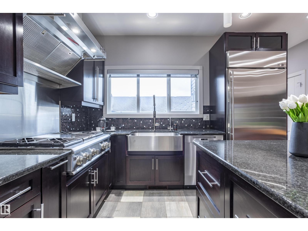
Here is a home that could sit proudly among the classic New York brownstones. This stunning 3-storey is located in the heart of Terwillegar Towne, steps from schools, shopping, entertainment, and transit. With upgrades that measure in the hundreds of thousands this home features a fully upgraded kitchen with premium cabinetry & countertops, and top-tier GE Monogram appliances, plus a custom built-in dining set with storage. The private backyard is ideal for entertaining with a stamped concrete patio. The upgraded garage offers an epoxy floor, storage racks, and slat-wall organizers. The luxurious primary suite includes a spacious ensuite with bidet and steam shower. A second-floor bedroom features a built-in Murphy bed, desk, and storage. The basement includes a gym, with a built in TV and THE hidden gem...a professionally designed home theatre by National Audio Visual. Additional upgrades include a large AC unit, HEPA filtration, steam humidifier, tankless hot water, water softener, and newer furnace. (id:53430)
Building
- Property Type:
- Row / Townhouse
- Building Type:
- Row / Townhouse
- Year Built:
- 2007
- Stories:
- 2.0
- Bedrooms:
- 3
- Bathrooms (total):
- 3.5 (1 half)
- Basement:
- Finished, Full
Finished Areas
- Interior Size (Total):
- 1968 square feet
Interior
- Appliances:
- Washer, Dishwasher, Stove, Dryer, Alarm System, Oven - Built-In, Hood Fan, See remarks, Window Coverings, Garage door opener, Garage door opener remote(s), Two Refrigerators
Parking
- Spaces:
- 2
- Features:
- Attached Garage
Lot / Land
- Lot Size:
- 203.79 square meters
- Lot Features:
- No Smoking Home
Utilities & Mechanical
- Heating:
- Forced air
- Cooling:
- Central air conditioning
Fees & Dates
- Last Modified:
- 06/16/2026 03:10:07 AM
- Status Change:
- 06/16/2026 03:03:01 AM
Association / Ownership
- Common Interest:
- Freehold
Room Dimensions
| Room | Level | Size |
|---|---|---|
| Primary Bedroom | Upper Level | - |
| Bedroom 2 | Upper Level | - |
| Bedroom 3 | Upper Level | - |
Location
Data is supplied by Pillar 9 MLS® System. Pillar 9 is the owner of the copyright in its MLS® System. Data is deemed reliable but is not guaranteed accurate by Pillar 9.
The trademarks MLS®, Multiple Listing Service® and the associated logos are owned by The Canadian Real Estate Association (CREA) and identify the quality of services provided by real estate professionals who are members of CREA. Used under license.