Real estate on your terms®
$4,500,000
active
20211 9 Avenue SW
Edmonton
,
AB
T6M2N9
Key Details
- MLS® Number:
- E4493785
- Building Type:
- House
- Interior Size:
- 5284 square feet
- Bedrooms:
- 4
- Parking:
- 8
- Parking Features:
- Attached Garage, Oversize
- Lot Size:
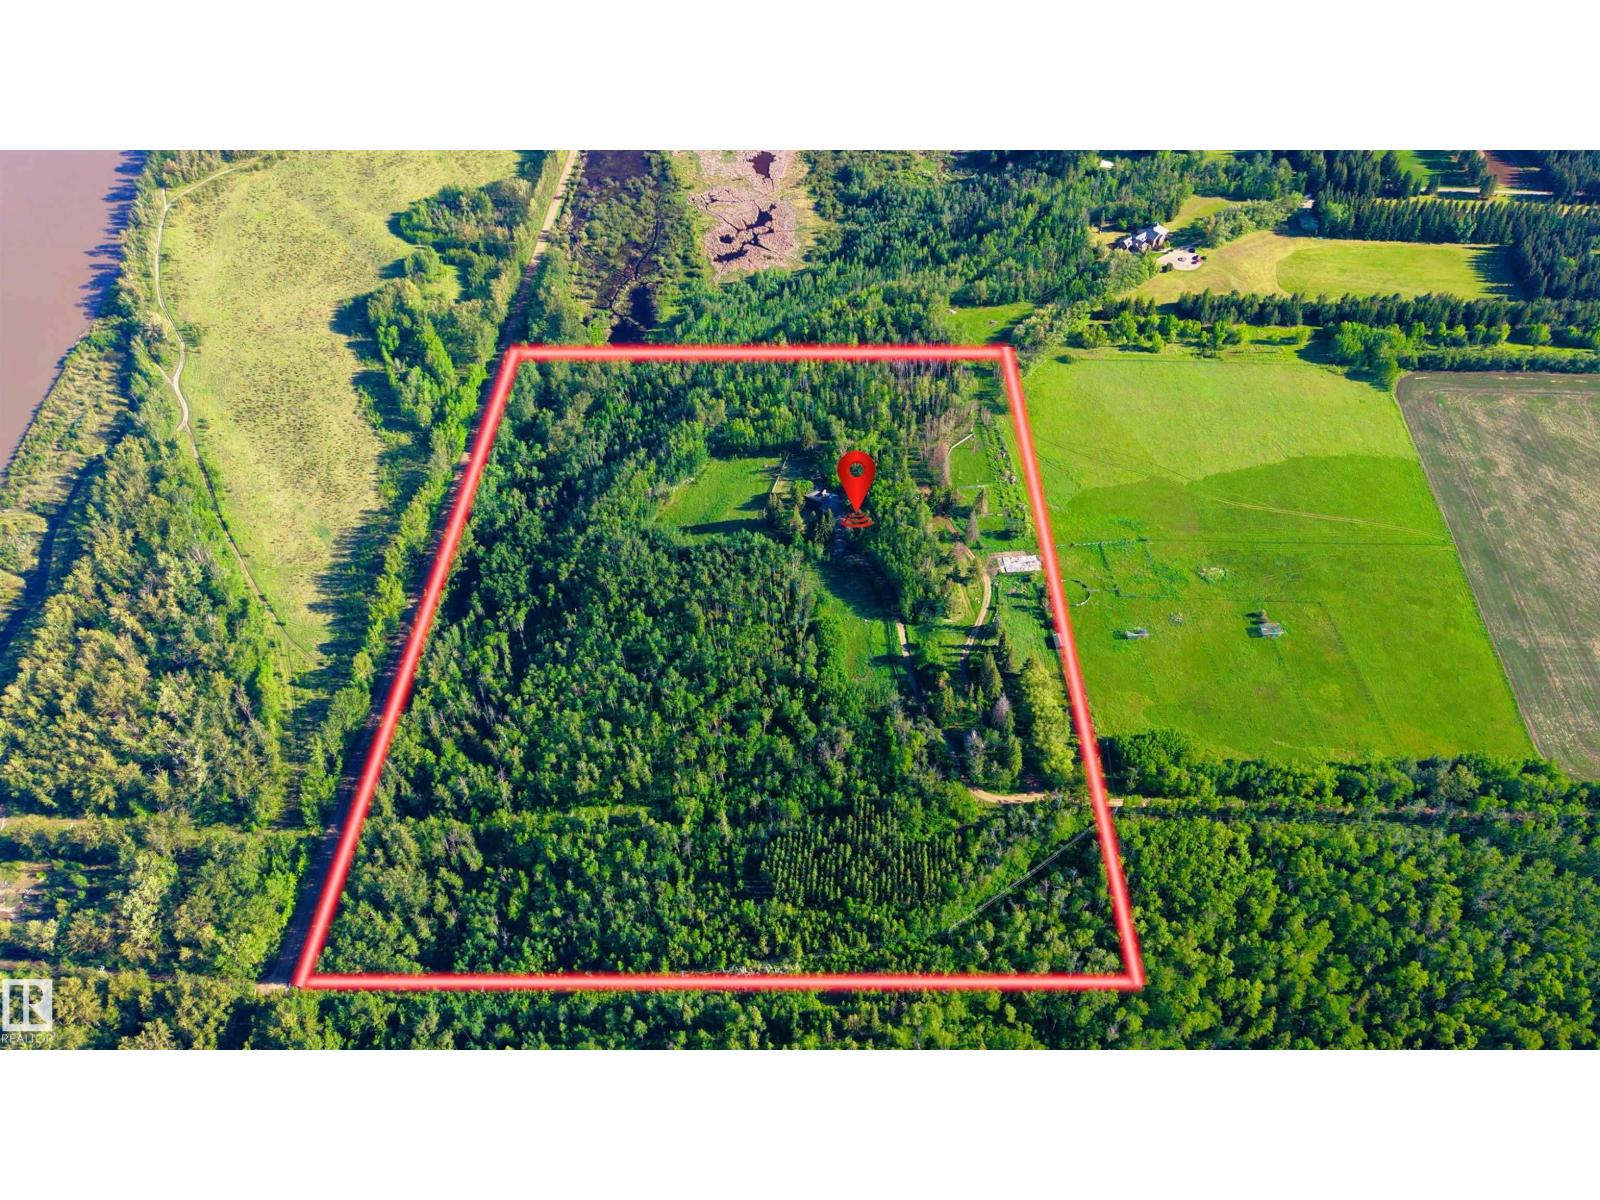
- 132678.0 square meters

Property Description
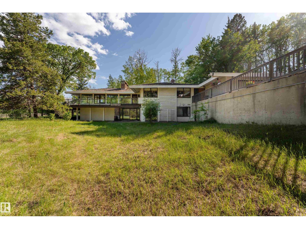
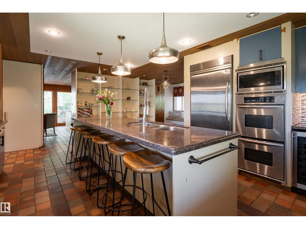
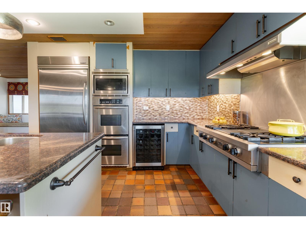
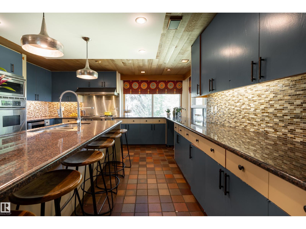
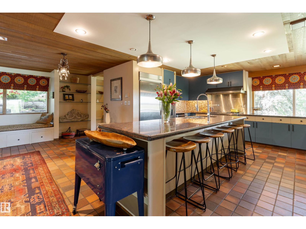
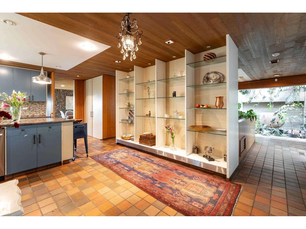
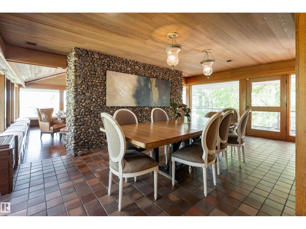
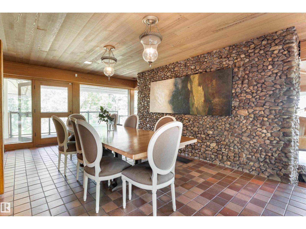
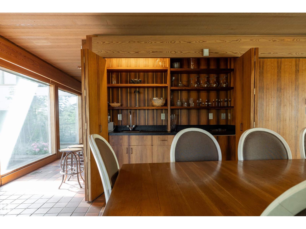
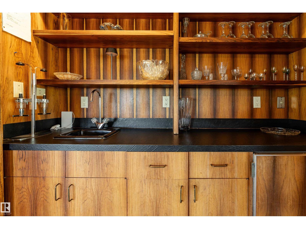
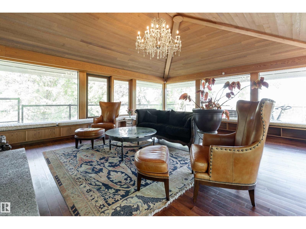
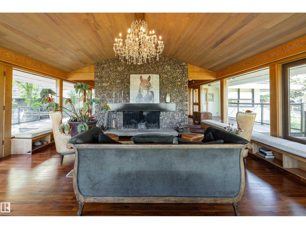
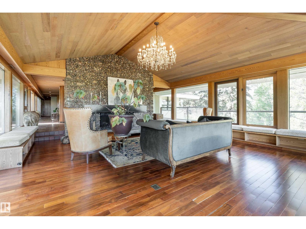
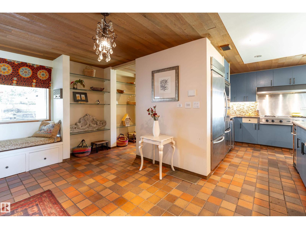
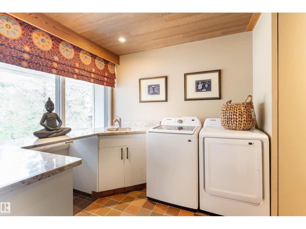
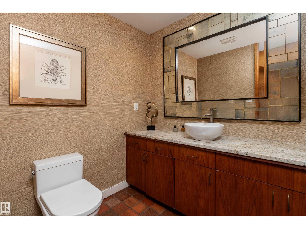
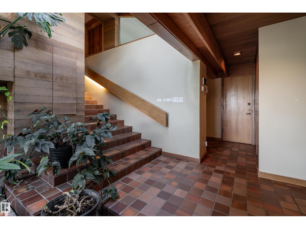
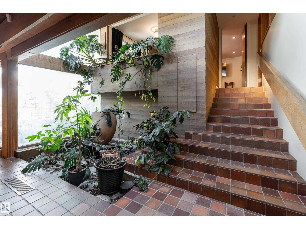
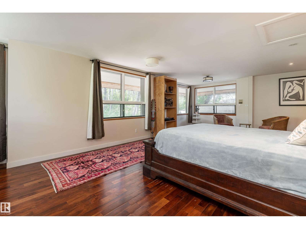
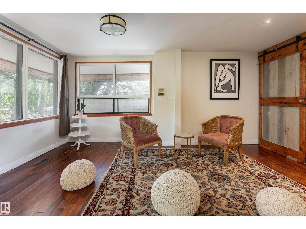
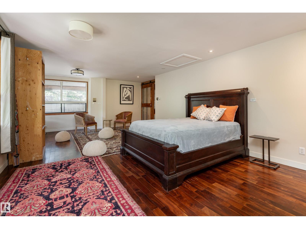
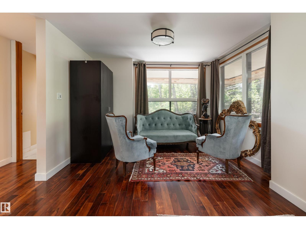
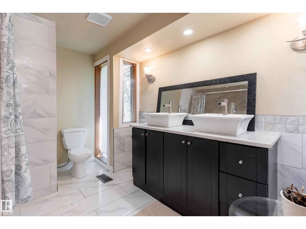
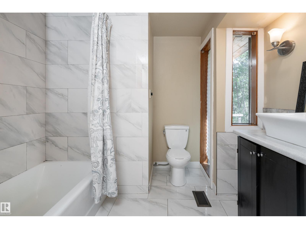
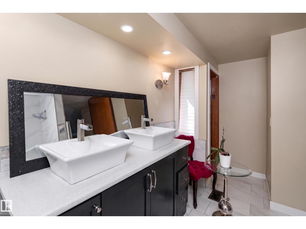
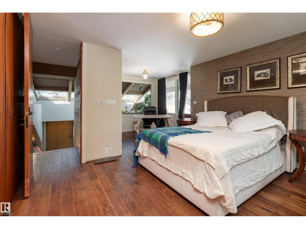
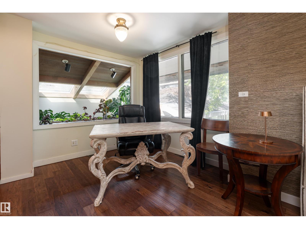
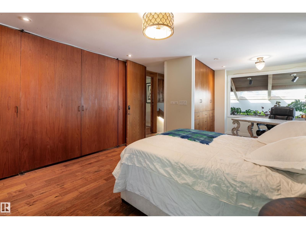
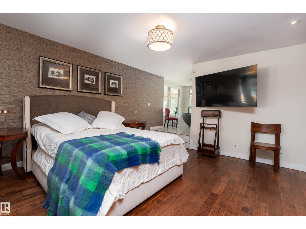
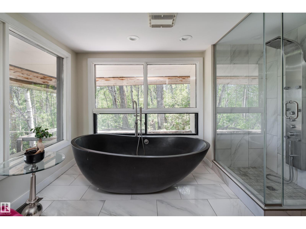
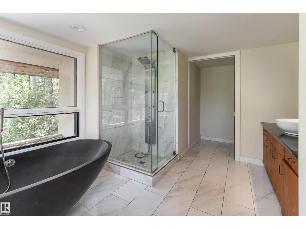
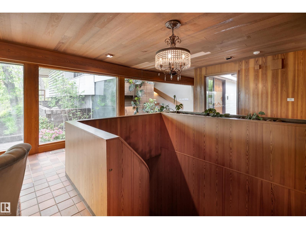
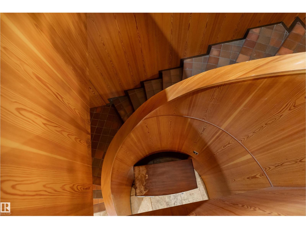
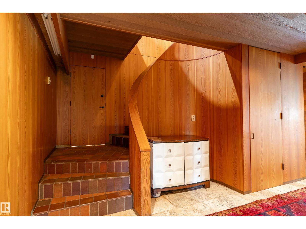
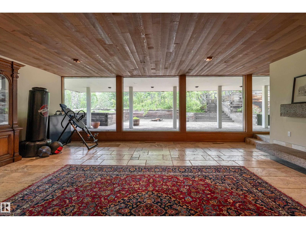
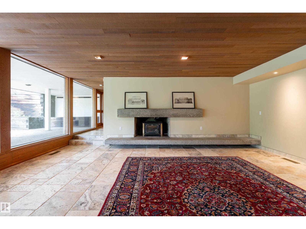
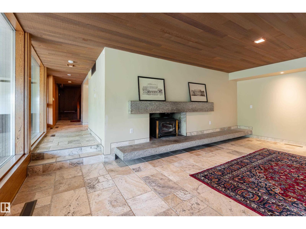
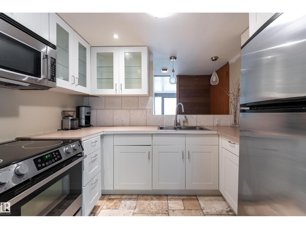
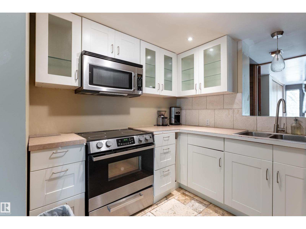
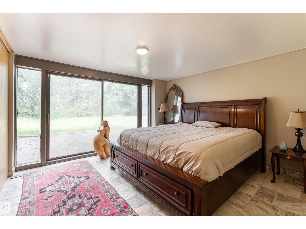
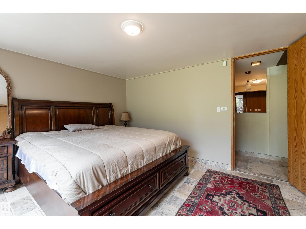
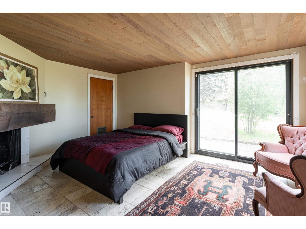
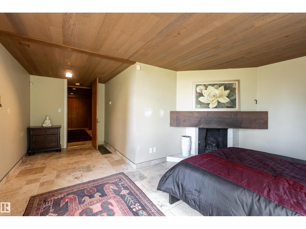
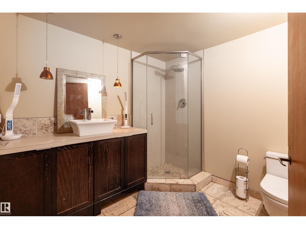
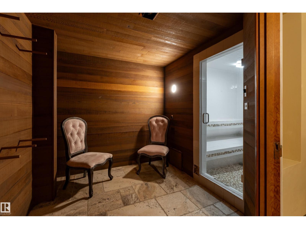
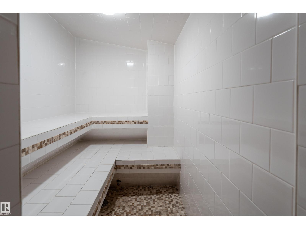
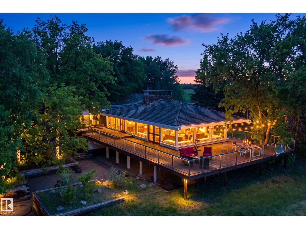
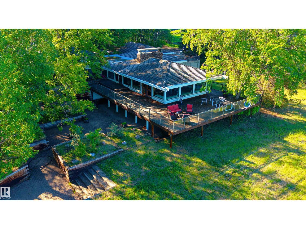
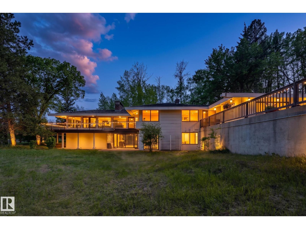
Set on an incredible 32.9-acre property near Edmonton’s River Valley, this architecturally designed custom home offers over 5,283 sq ft of living space, 4 bedrooms, 4 bathrooms, and a triple attached garage. The main floor features a spacious kitchen with walk-in pantry, family room with fireplace, dining area, bar, mudroom, laundry, and powder room. Upstairs, the private primary retreat includes a spa-inspired ensuite, walk-in closet, and balcony, while a second bedroom enjoys its own ensuite. The entry-level basement offers a large living room, second kitchen, 2 bedrooms, a 3-piece bath, steam room, and ample storage. Surrounded by mature trees, with a deck, patio, and balcony to enjoy the peaceful setting, this rare property offers exceptional privacy and space while remaining minutes from city amenities. Whether enjoyed as-is or redesigned to suit your vision, this one-of-a-kind River Valley acreage presents a remarkable opportunity to create something truly special. (id:53430)
Building
- Property Type:
- House
- Building Type:
- House
- Style:
- Bungalow
- Year Built:
- 1971
- Stories:
- 1.0
- Bedrooms:
- 4
- Bathrooms (total):
- 4.5 (1 half)
- Basement:
- Finished, Full, Walk out
Finished Areas
- Interior Size (Total):
- 5284 square feet
Interior
- Appliances:
- Washer, Refrigerator, Gas stove(s), Dishwasher, Dryer, Garage door opener, Garage door opener remote(s)
Parking
- Spaces:
- 8
- Features:
- Attached Garage, Oversize
Lot / Land
- Lot Size:
- 132678.0 square meters
- Lot Features:
- Hillside, Private setting, Treed, Ravine, Rolling, Skylight
Utilities & Mechanical
- Heating:
- Forced air
Views & Waterfront
- View:
- Ravine view
Comfort & Security
- Fireplace(s):
- 1 Wood, Unknown
Fees & Dates
- Last Modified:
- 07/27/2026 06:50:09 PM
- Status Change:
- 07/27/2026 06:40:57 PM
Association / Ownership
- Common Interest:
- Freehold
Room Dimensions
| Room | Level | Size |
|---|---|---|
| Living room | Main level | 7.43m x 6.67m |
| Dining room | Main level | 4.78m x 6.80m |
| Kitchen | Main level | 5.85m x 7.51m |
| Family room | Upper Level | 8.04m x 6.80m |
| Primary Bedroom | Upper Level | 4.97m x 9.89m |
| Bedroom 2 | Upper Level | 4.14m x 6.69m |
| Bedroom 3 | Main level | 5.27m x 6.41m |
| Bedroom 4 | Main level | 3.99m x 3.80m |
| Second Kitchen | Main level | 3.12m x 2.34m |
| Laundry room | Upper Level | 2.48m x 2.47m |
| Mud room | Upper Level | 3.08m x 2.64m |
Location
Data is supplied by Pillar 9 MLS® System. Pillar 9 is the owner of the copyright in its MLS® System. Data is deemed reliable but is not guaranteed accurate by Pillar 9.
The trademarks MLS®, Multiple Listing Service® and the associated logos are owned by The Canadian Real Estate Association (CREA) and identify the quality of services provided by real estate professionals who are members of CREA. Used under license.