Real estate on your terms®
$389,900
active
14 4367 VETERANS Way NW
Edmonton
,
AB
T5E6N4
Key Details
- MLS® Number:
- E4493678
- Building Type:
- Row / Townhouse
- Interior Size:
- 2006 square feet
- Bedrooms:
- 3
- Parking:
- 2
- Parking Features:
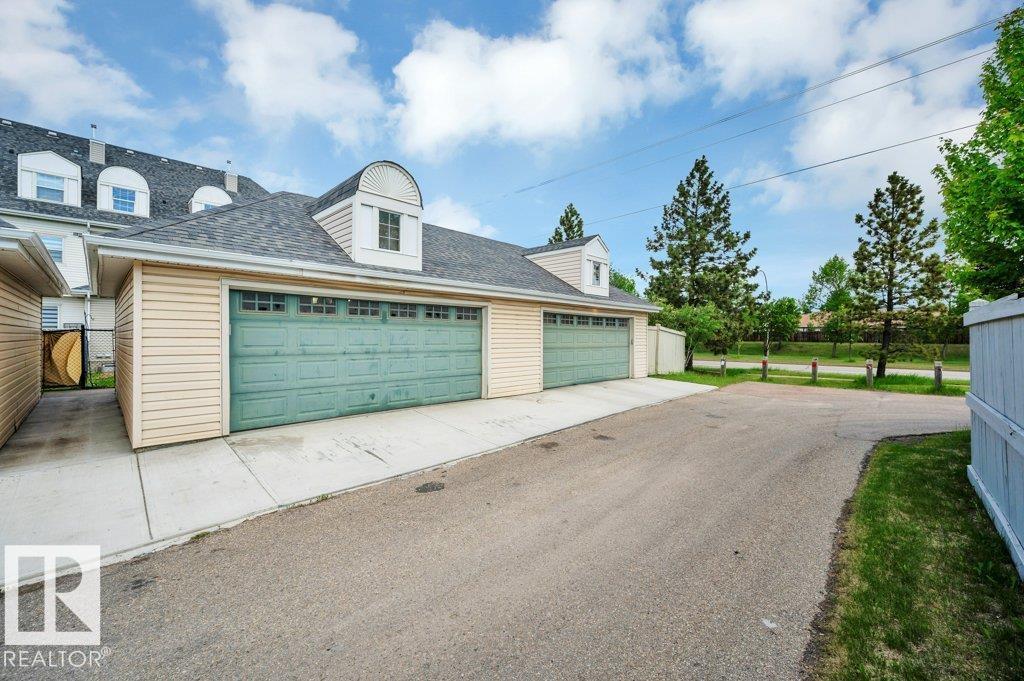
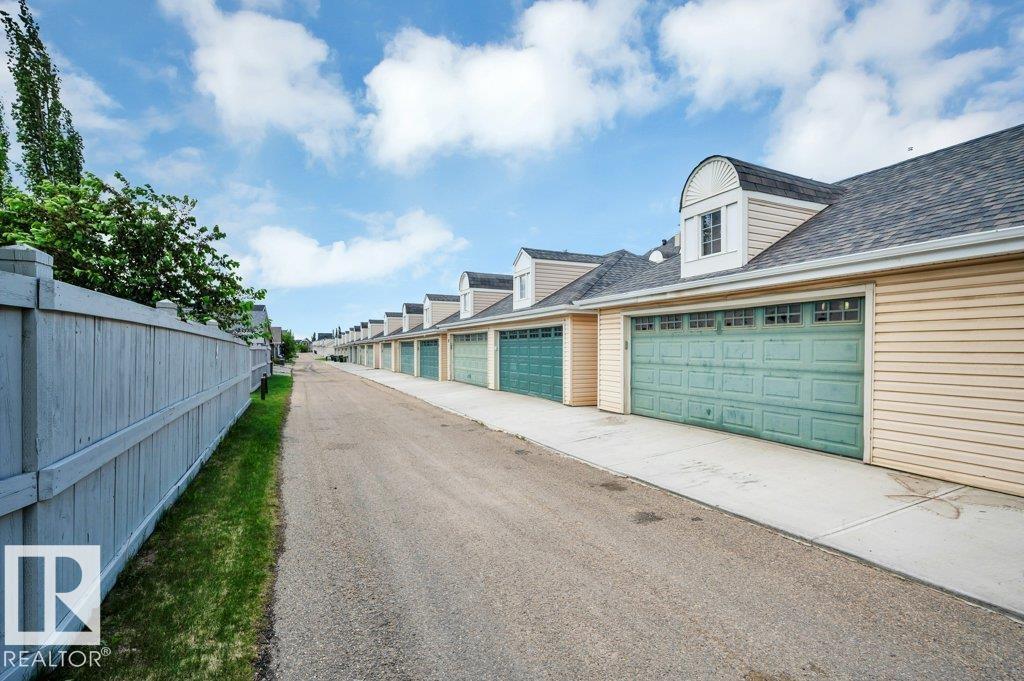
- Detached Garage
- Lot Size:
- 246.32 square meters
- Attached:
- Yes

Property Description
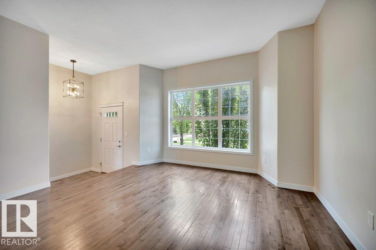
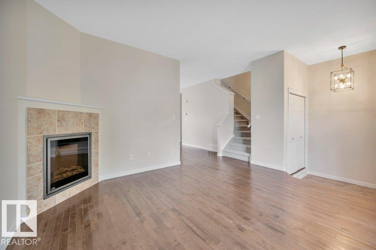
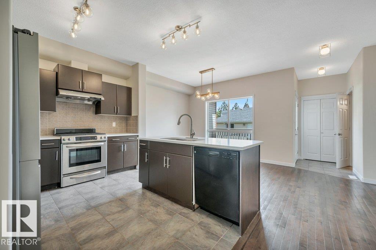
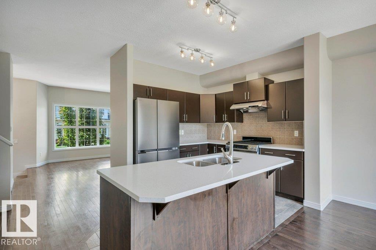
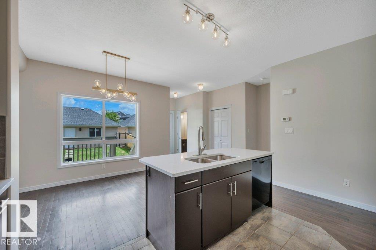
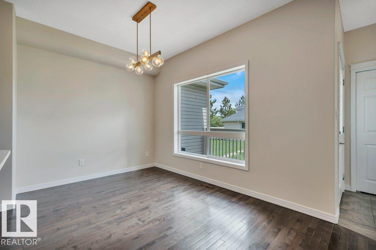
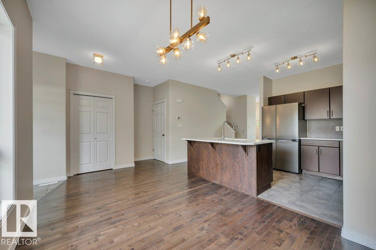
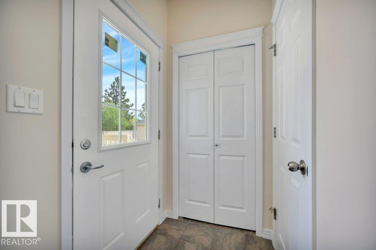
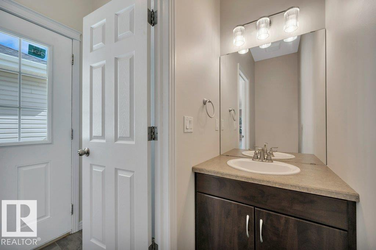
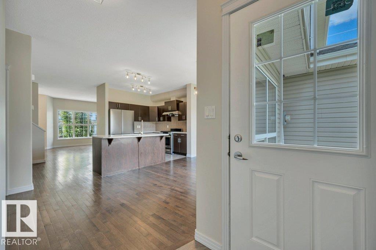
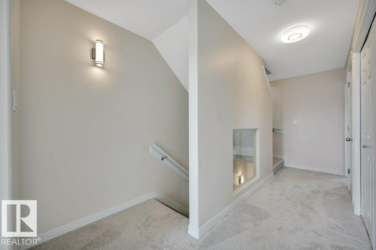
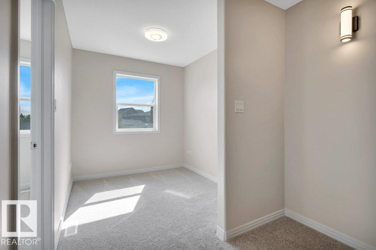
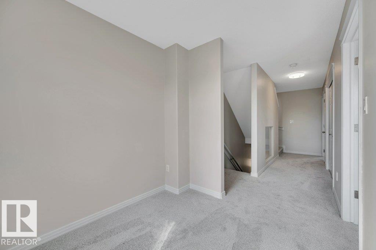
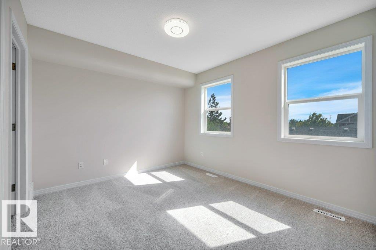
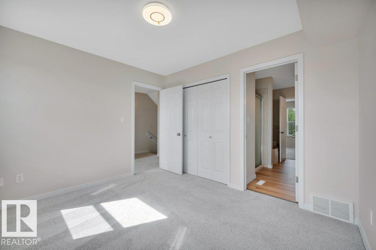
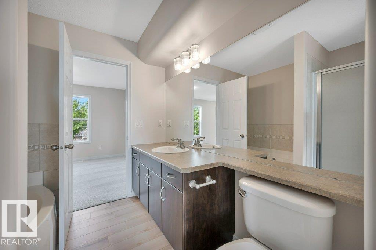
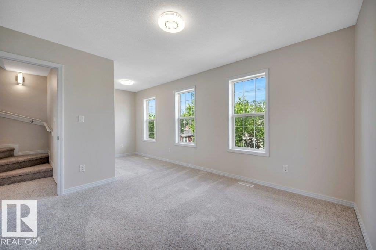
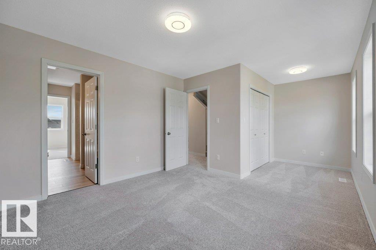
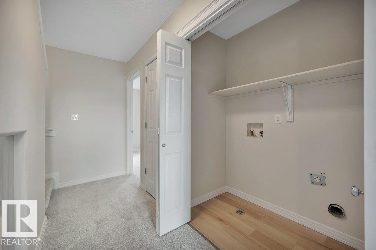
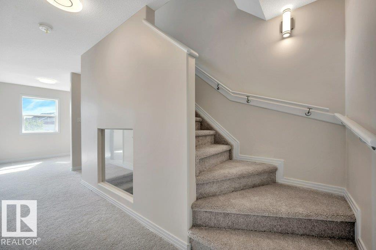
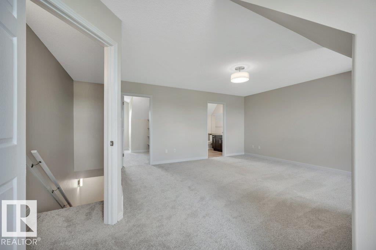
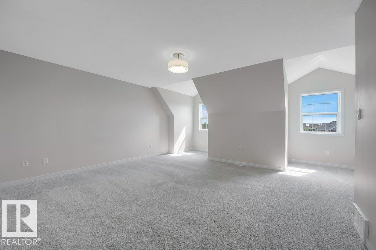
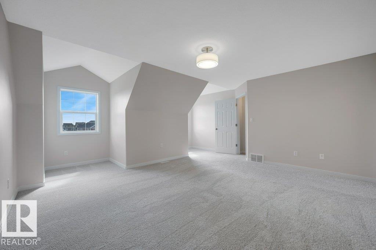
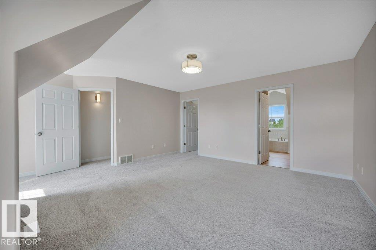
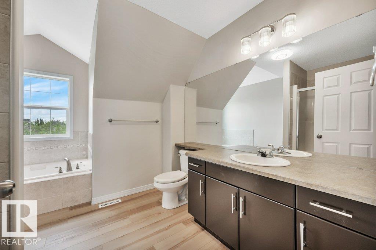
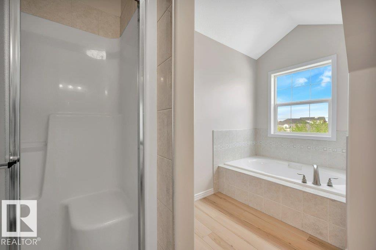
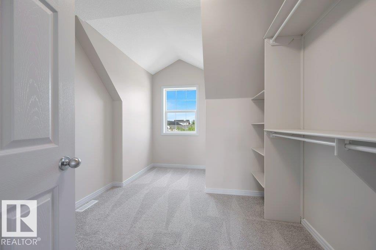
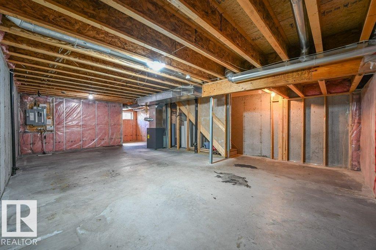
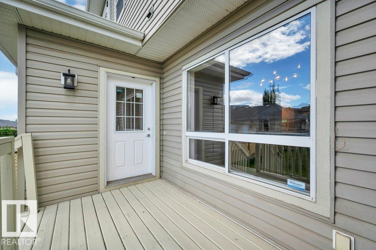
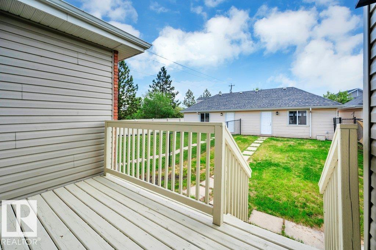
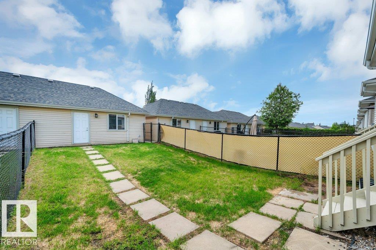
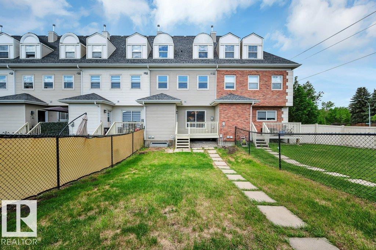
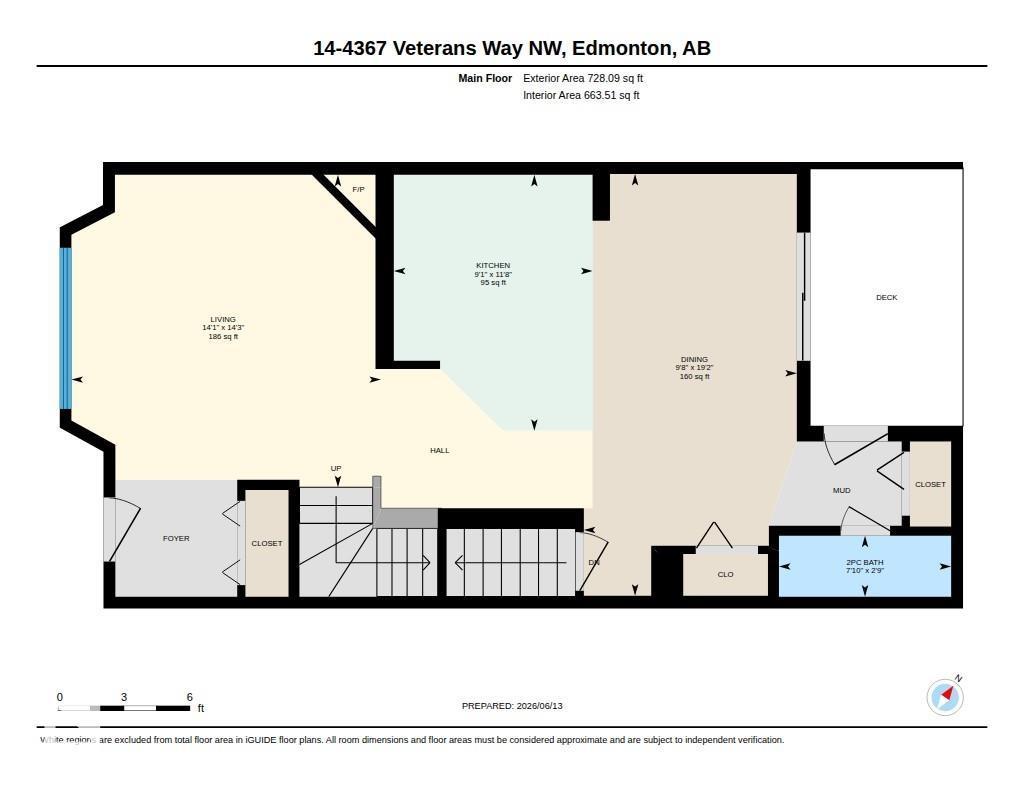
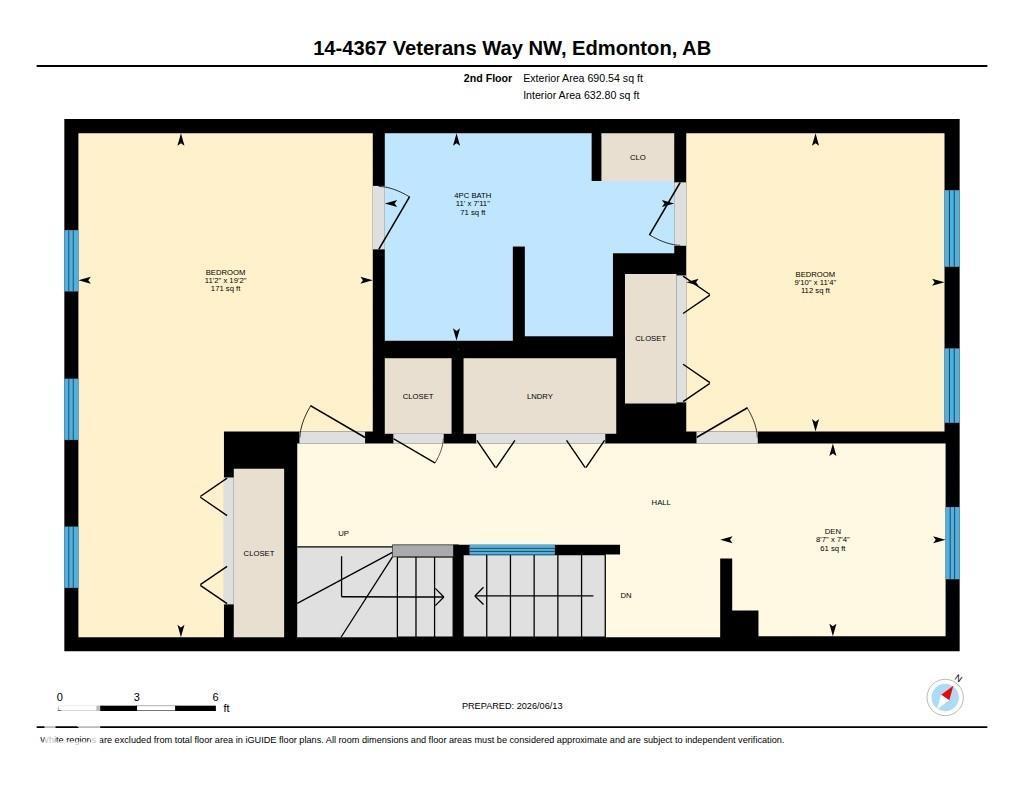
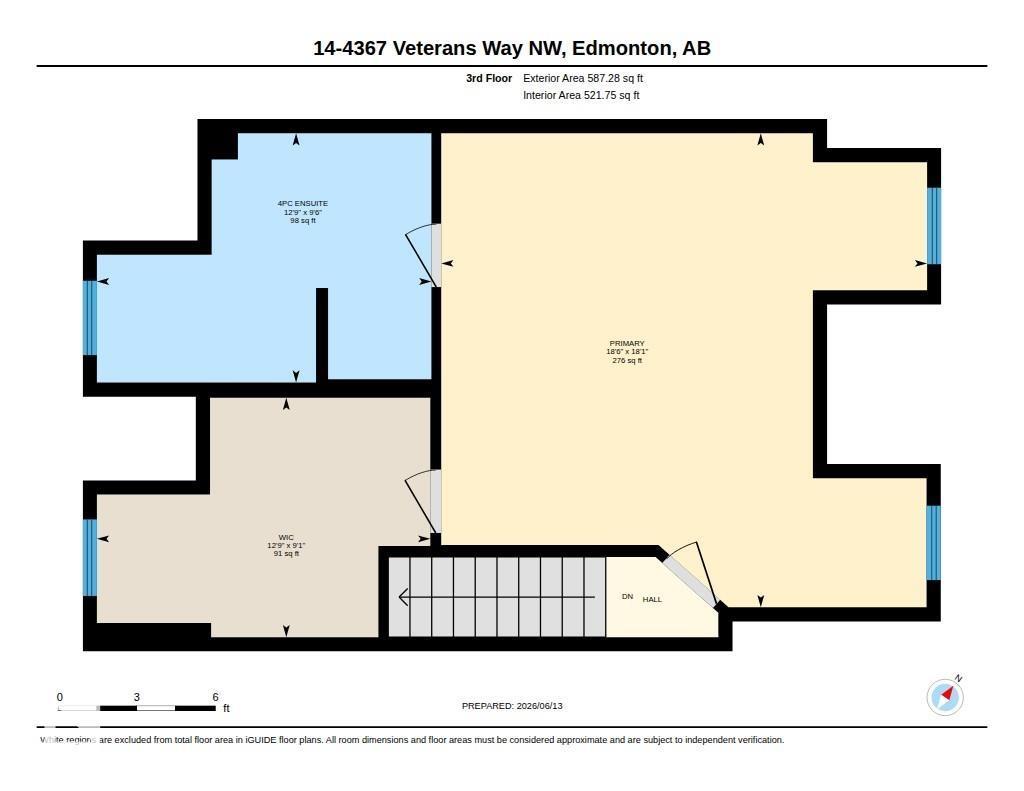
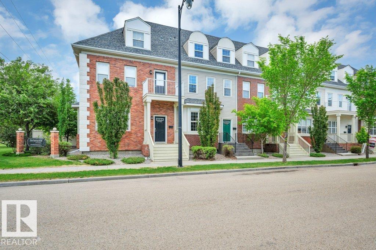
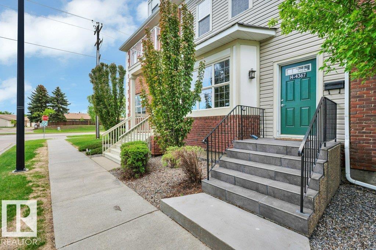
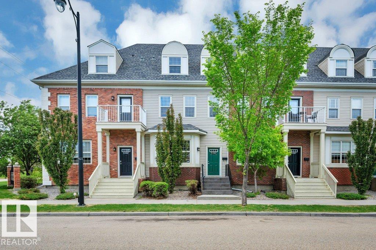
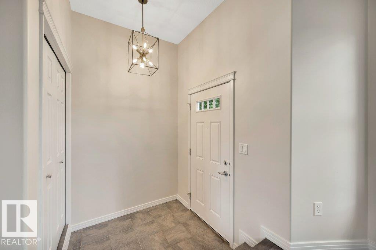
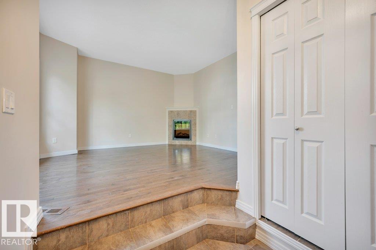
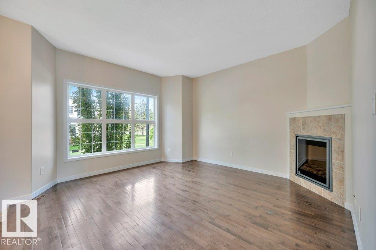
Beautiful Georgian-style townhome in the highly sought-after community of Griesbach, offering over 2,000 sq. ft. of thoughtfully designed living space. The main floor welcomes you with warm hardwood flooring, 9-foot ceilings, and a cozy corner fireplace, creating an inviting atmosphere for everyday living and entertaining. Large windows fill the home with natural light, while fresh paint throughout and new carpeting provide a fresh, modern feel. The second level features two spacious bedrooms connected by a convenient Jack-and-Jill bathroom. The entire top floor is the impressive Master Bedroom offers vaulted ceilings, a walk-in closet, and a private ensuite, creating the perfect space to relax. Completing the home is an unspoiled basement ready for your personal touch, a generously sized double detached garage, and a private backyard for outdoor enjoyment. This move in ready home combining timeless Georgian architecture with modern updates. (id:53430)
Building
- Property Type:
- Row / Townhouse
- Building Type:
- Row / Townhouse
- Year Built:
- 2007
- Stories:
- 3.0
- Bedrooms:
- 3
- Bathrooms (total):
- 3.5 (1 half)
- Basement:
- Unfinished, Full
Finished Areas
- Interior Size (Total):
- 2006 square feet
Interior
- Appliances:
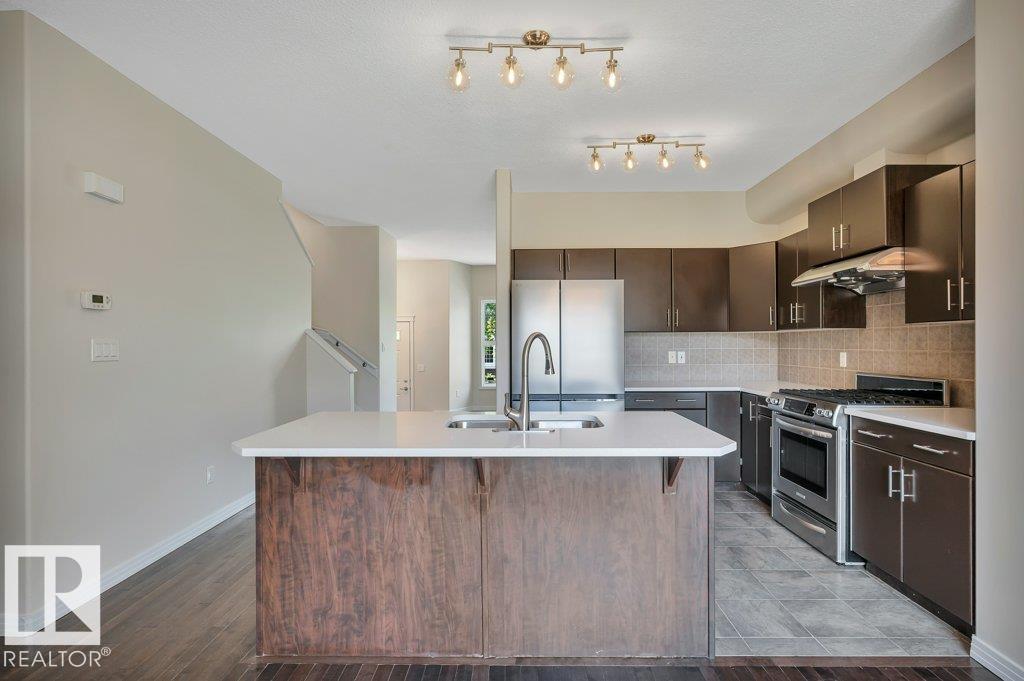
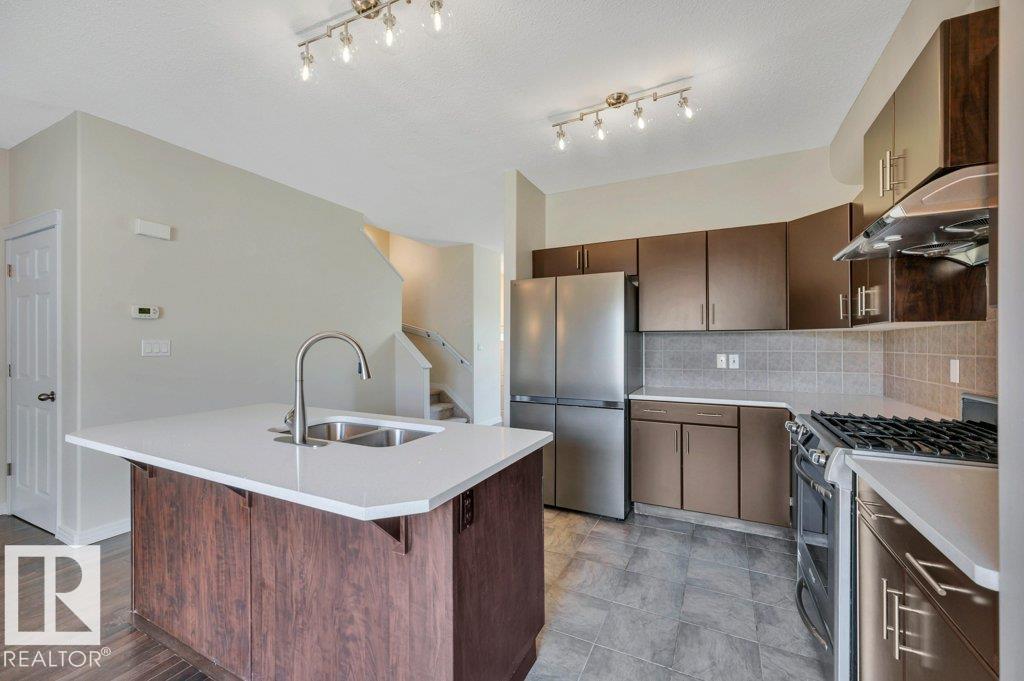
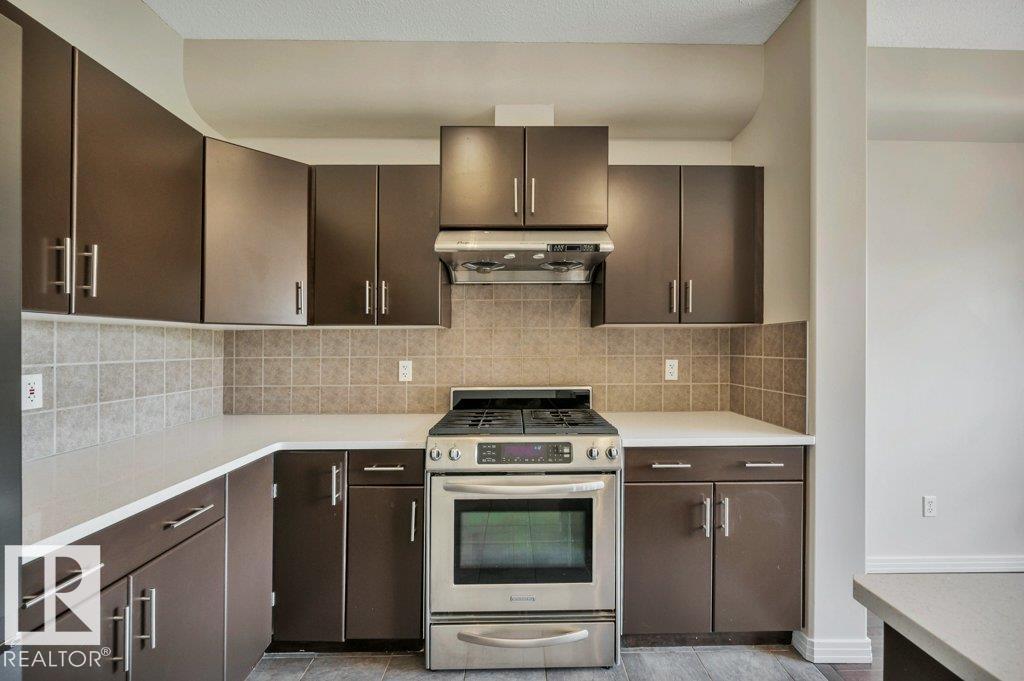
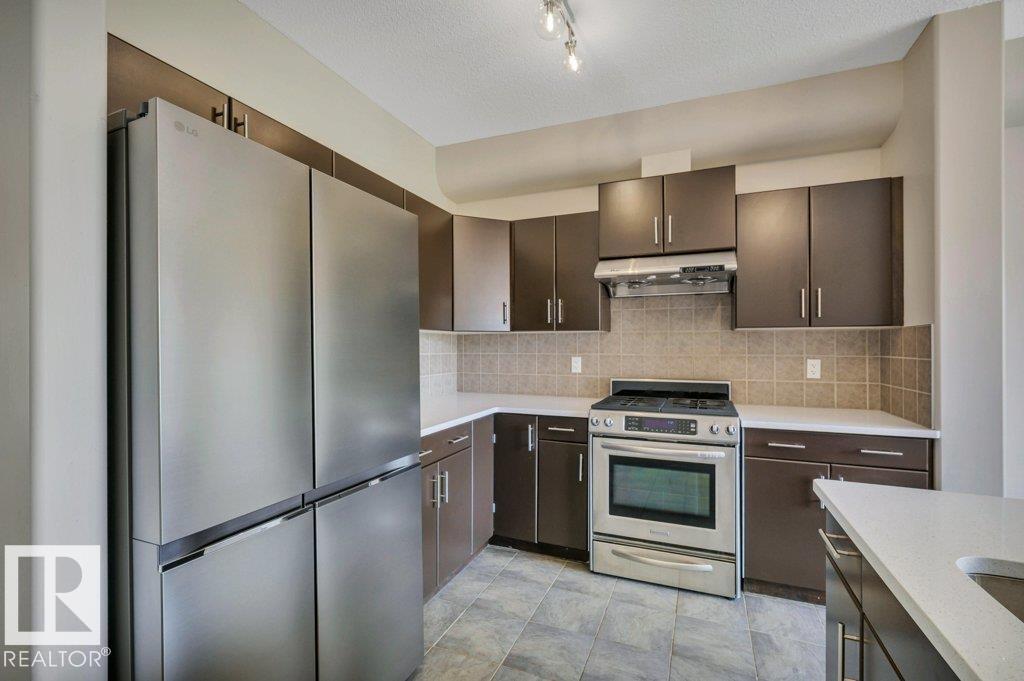
- Refrigerator, Gas stove(s), Dishwasher, Hood Fan, Garage door opener
Parking
- Spaces:
- 2
- Features:
- Detached Garage
Lot / Land
- Lot Size:
- 246.32 square meters
- Lot Features:
- Lane
Exterior
- Fencing:
- Fence
Utilities & Mechanical
- Heating:
- Forced air
Comfort & Security
- Fireplace(s):
- 1 Gas, Corner
- Security:
- Smoke Detectors
Fees & Dates
- HOA/Condo Fee:
- $373
- Last Modified:
- 06/14/2026 03:40:05 AM
- Status Change:
- 06/14/2026 03:33:10 AM
Association / Ownership
- Fee:
- $373 / Monthly
- Common Interest:
- Condo/Strata
Room Dimensions
| Room | Level | Size |
|---|---|---|
| Living room | Main level | 4.29 x 4.33 |
| Dining room | Main level | 2.95 x 5.85 |
| Kitchen | Main level | 2.76 x 3.55 |
| Den | Upper Level | 2.62 x 2.24 |
| Primary Bedroom | Upper Level | 5.65 x 5.51 |
| Bedroom 2 | Upper Level | 3.42 x 5.85 |
| Bedroom 3 | Upper Level | 3.0 x 3.46 |
Location
Data is supplied by Pillar 9 MLS® System. Pillar 9 is the owner of the copyright in its MLS® System. Data is deemed reliable but is not guaranteed accurate by Pillar 9.
The trademarks MLS®, Multiple Listing Service® and the associated logos are owned by The Canadian Real Estate Association (CREA) and identify the quality of services provided by real estate professionals who are members of CREA. Used under license.