Real estate on your terms®
$635,000
active
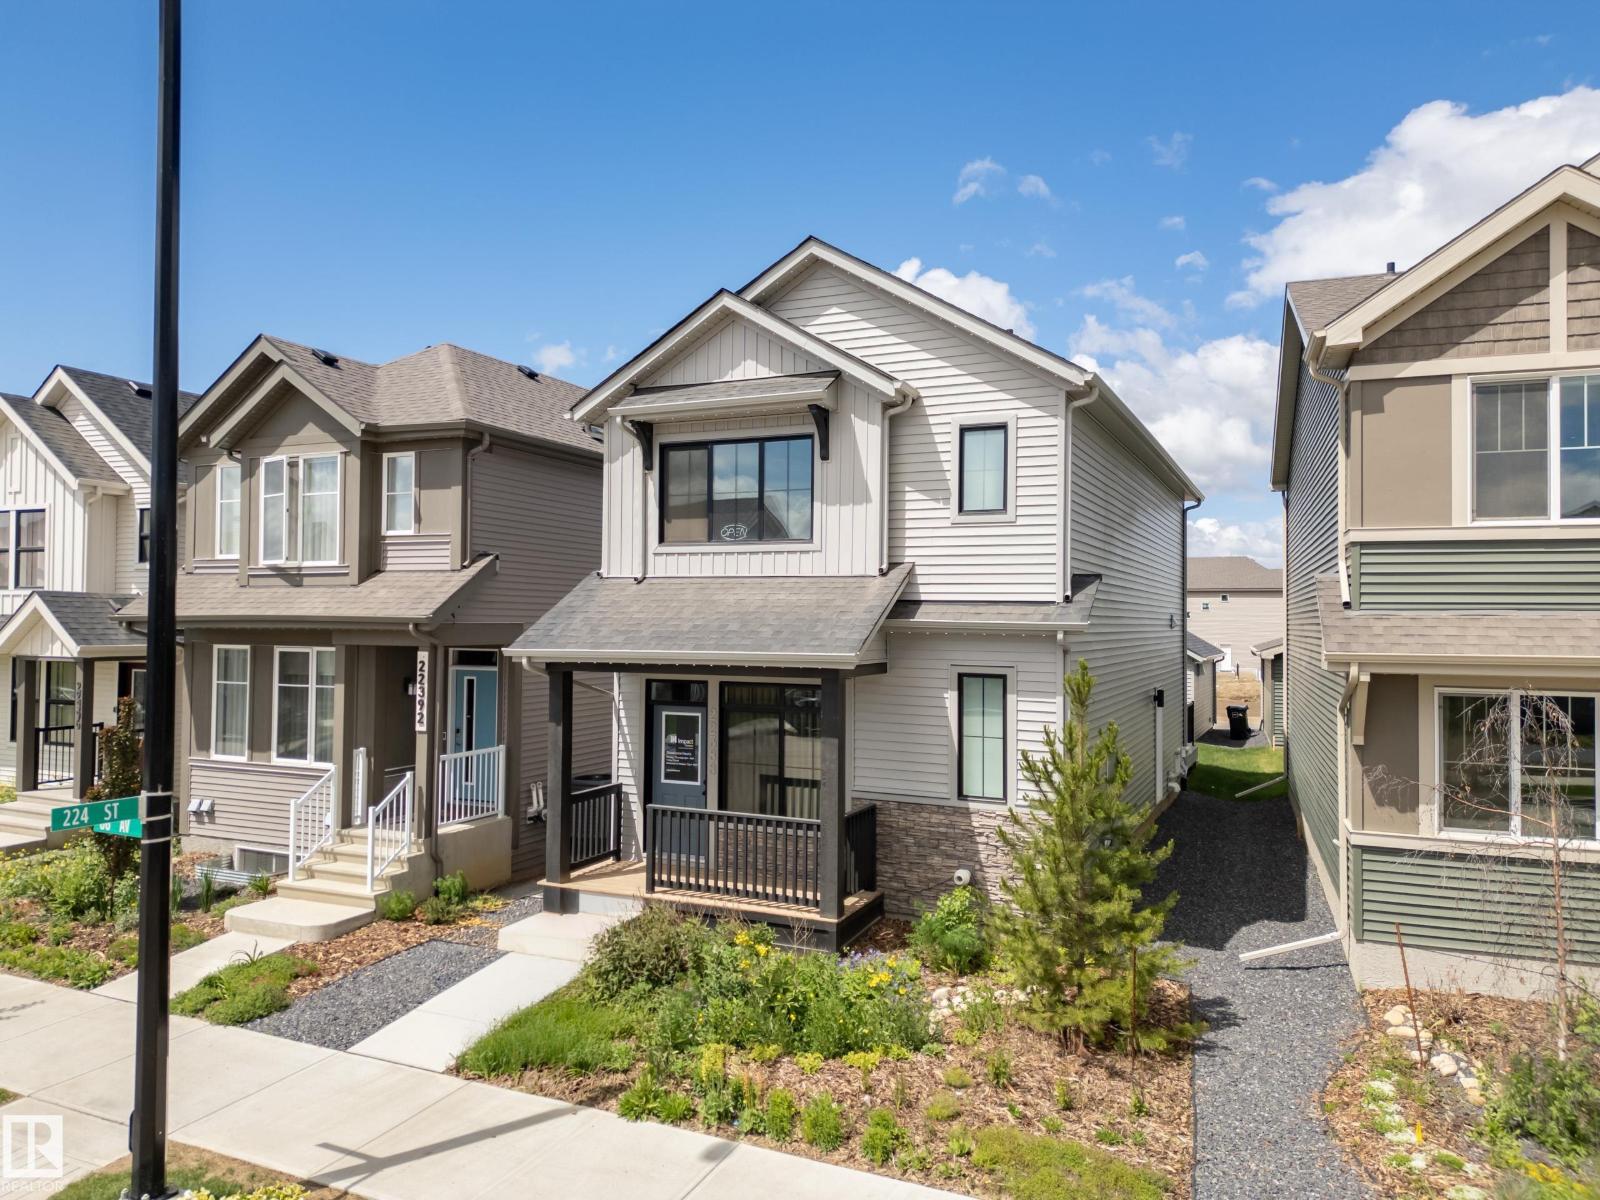
22388 88 Avenue NW
Edmonton
,
AB
T5T7W6
Key Details
- MLS® Number:
- E4493667
- Building Type:
- House
- Interior Size:
- 1671 square feet
- Bedrooms:
- 4
- Parking:
- 2
- Parking Features:
- Detached Garage
- Lot Size:
- 285.76 square meters

Property Description
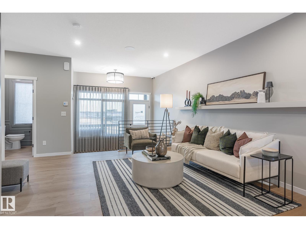
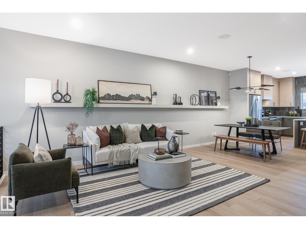
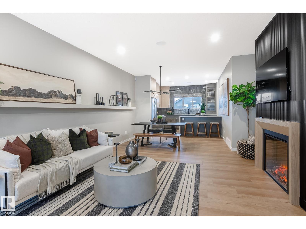
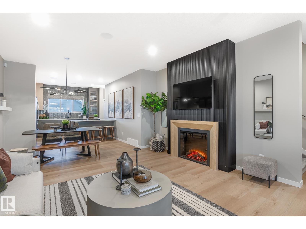
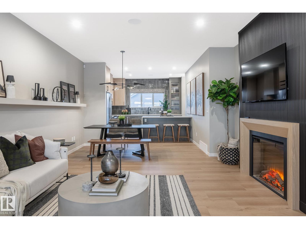
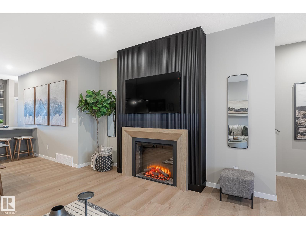
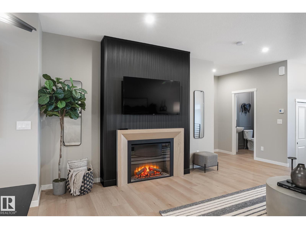
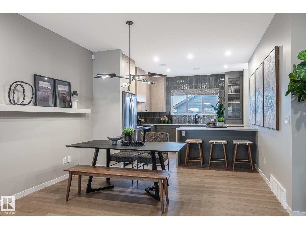
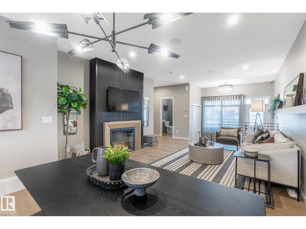
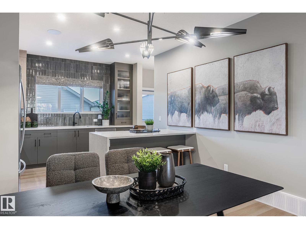
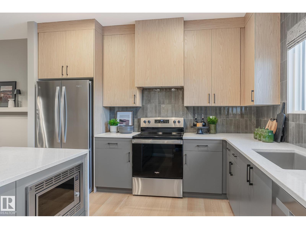
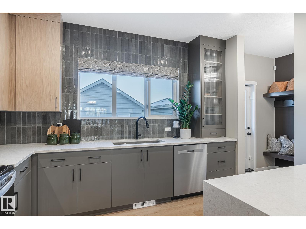
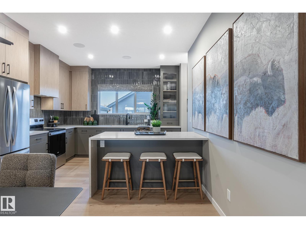
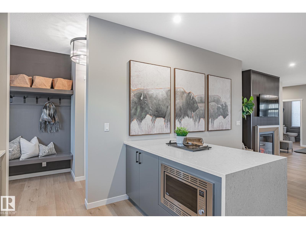
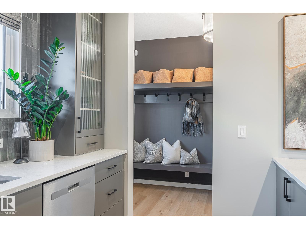
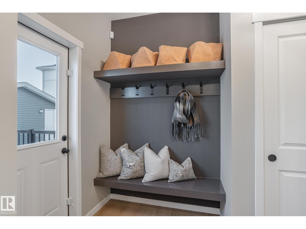
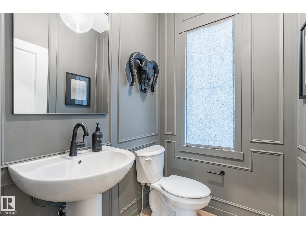
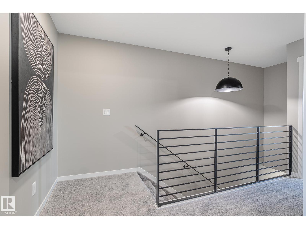
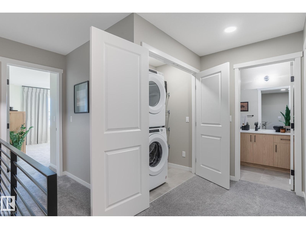
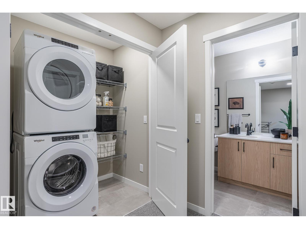
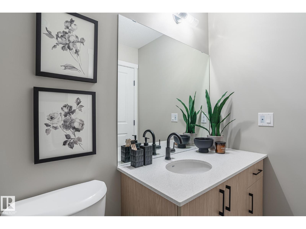
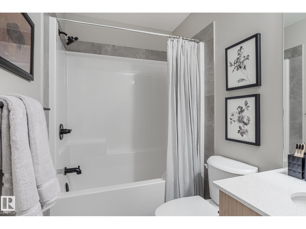
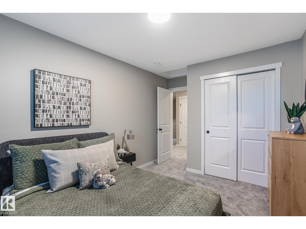
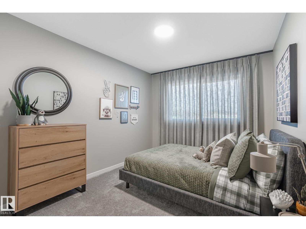
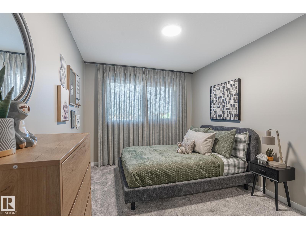
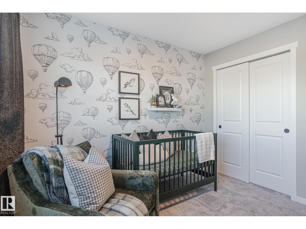
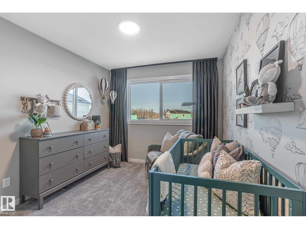
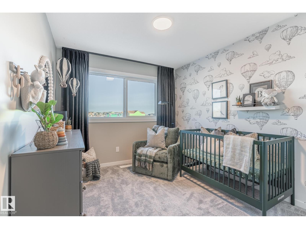
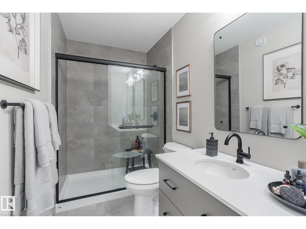
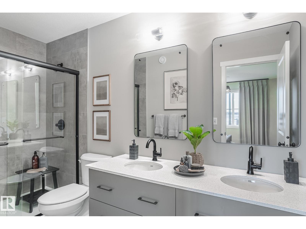
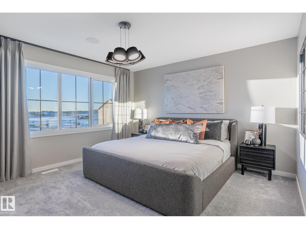
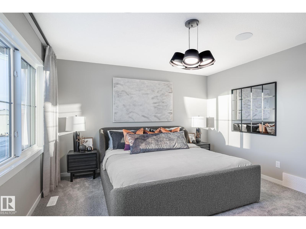
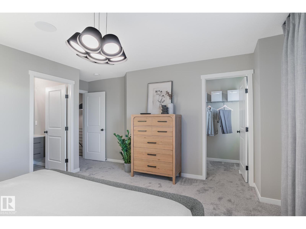
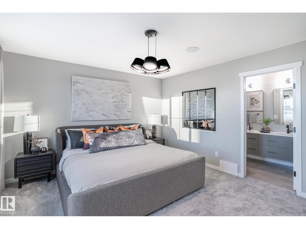
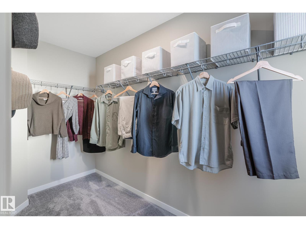
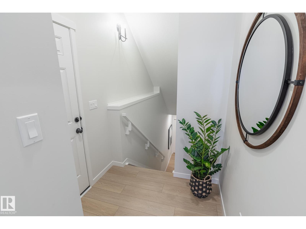
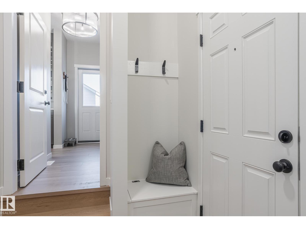
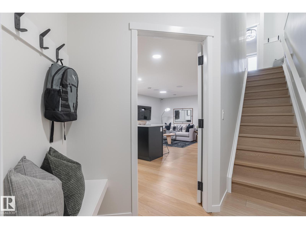
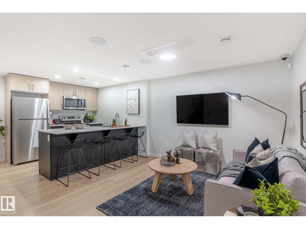
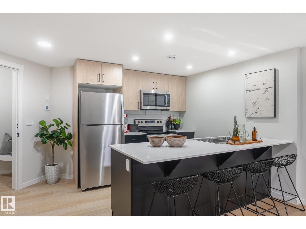
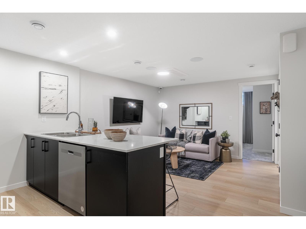
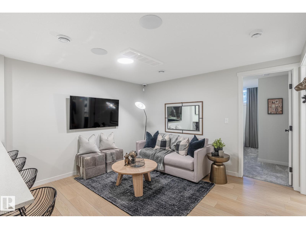
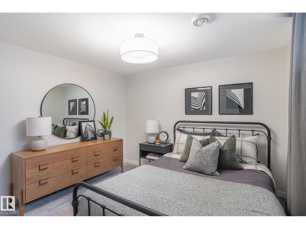
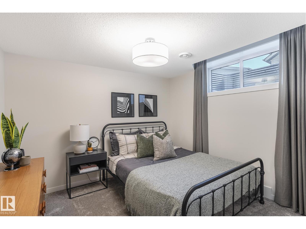
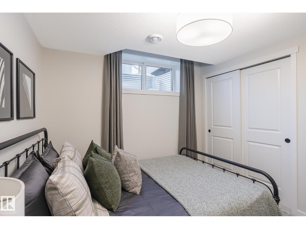
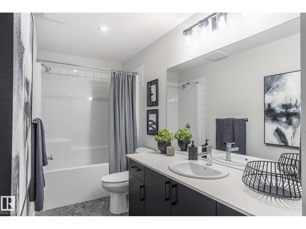
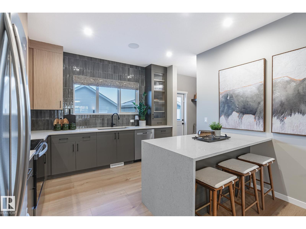
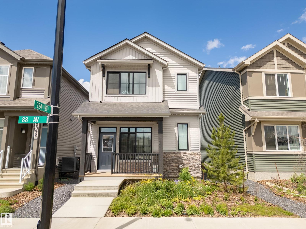
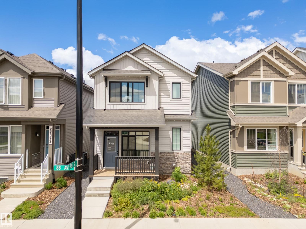
Introducing the Vasa by Impact Homes, a stunning showhome loaded with premium upgrades in the desirable community of Rosemont. Thoughtfully designed for modern living, this home features a fully legal 1-bedroom basement suite complete with its own laundry, making it ideal for rental income, extended family, or guests. The main floor showcases elevated wall treatments, a built-in speaker system throughout, air conditioning, stylish window coverings, and all appliances included. The bright living room is anchored by a sleek electric fireplace, creating a warm and inviting space to gather. Step outside to the 10' x 10' composite deck, perfect for entertaining or relaxing. Upstairs, you'll find two sizeable bedrooms, a convenient laundry room, and a luxurious primary retreat featuring dual ensuite sinks. Move-in ready and packed with upgrades rarely found in new construction, the Vasa offers an exceptional opportunity to own a professionally designed showhome that blends style, comfort, and functionality. (id:53430)
Building
- Property Type:
- House
- Building Type:
- House
- Year Built:
- 2024
- Stories:
- 2.0
- Bedrooms:
- 4
- Bathrooms (total):
- 4.5 (1 half)
- Basement:
- Finished, Full, Suite
Finished Areas
- Interior Size (Total):
- 1671 square feet
Interior
- Appliances:
- Dishwasher, Dryer, Alarm System, Microwave Range Hood Combo, Hood Fan, Two stoves, Window Coverings, Two Washers, Garage door opener, Garage door opener remote(s), Two Refrigerators
Parking
- Spaces:
- 2
- Features:
- Detached Garage
Lot / Land
- Lot Size:
- 285.76 square meters
- Lot Features:
- Flat site, Lane, Level
Utilities & Mechanical
- Heating:
- Forced air
- Cooling:
- Central air conditioning
Comfort & Security
- Fireplace(s):
- 1 Electric, Unknown
Fees & Dates
- Last Modified:
- 06/14/2026 12:40:04 AM
- Status Change:
- 06/14/2026 12:33:11 AM
Association / Ownership
- Common Interest:
- Freehold
Room Dimensions
| Room | Level | Size |
|---|---|---|
| Living room | Main level | 4.43 x 5.61 |
| Dining room | Main level | 2.64 x 4.38 |
| Kitchen | Main level | 3.67 x 3.75 |
| Primary Bedroom | Upper Level | 4.75 x 4.55 |
| Bedroom 2 | Upper Level | 4.2 x 2.84 |
| Bedroom 3 | Upper Level | 3.92 x 2.83 |
| Bedroom 4 | Basement | 3.25 x 3.65 |
| Recreation room | Basement | 2.64 x 3.63 |
Location
Data is supplied by Pillar 9 MLS® System. Pillar 9 is the owner of the copyright in its MLS® System. Data is deemed reliable but is not guaranteed accurate by Pillar 9.
The trademarks MLS®, Multiple Listing Service® and the associated logos are owned by The Canadian Real Estate Association (CREA) and identify the quality of services provided by real estate professionals who are members of CREA. Used under license.