Real estate on your terms®
$208,000
active
308 17150 94A Avenue NW
Edmonton
,
AB
T5T6L7
Key Details
- MLS® Number:
- E4493645
- Building Type:
- Apartment
- Interior Size:
- 953 square feet
- Bedrooms:
- 2
- Parking:
- 1
- Parking Features:
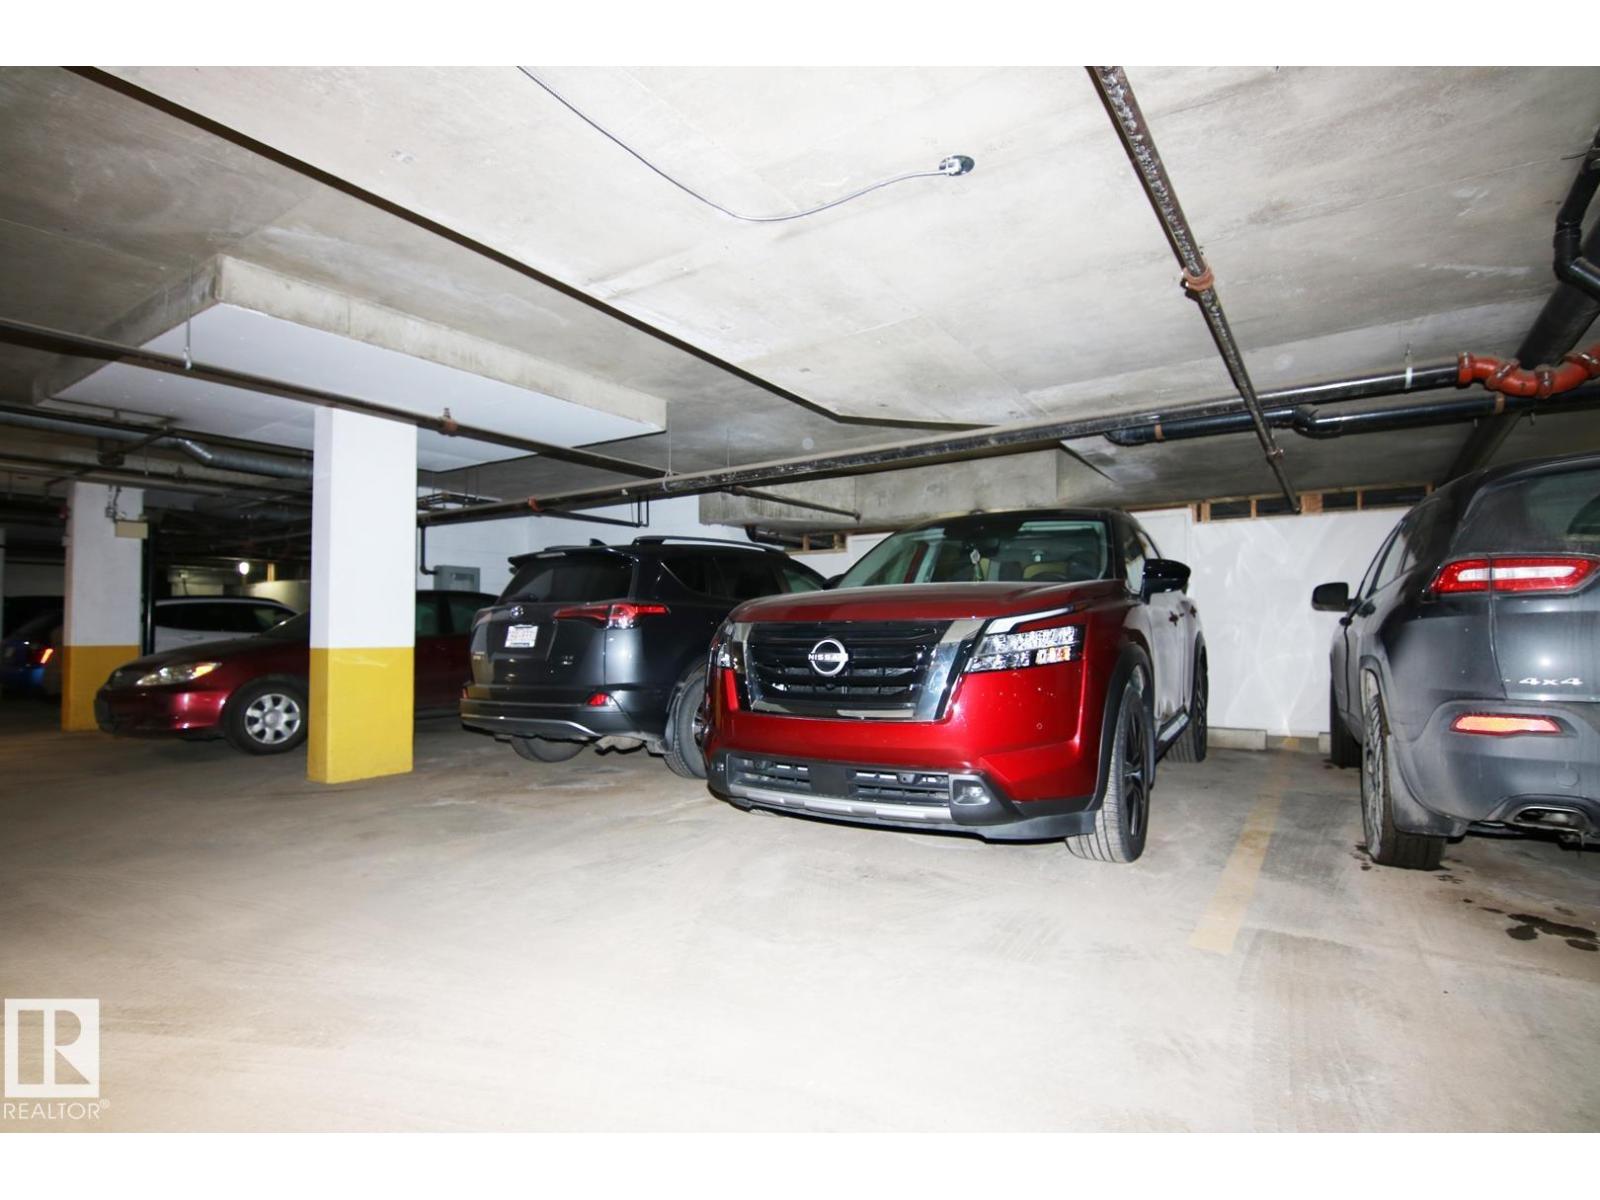
- Underground, Heated Garage
- Attached:
- Yes

Property Description
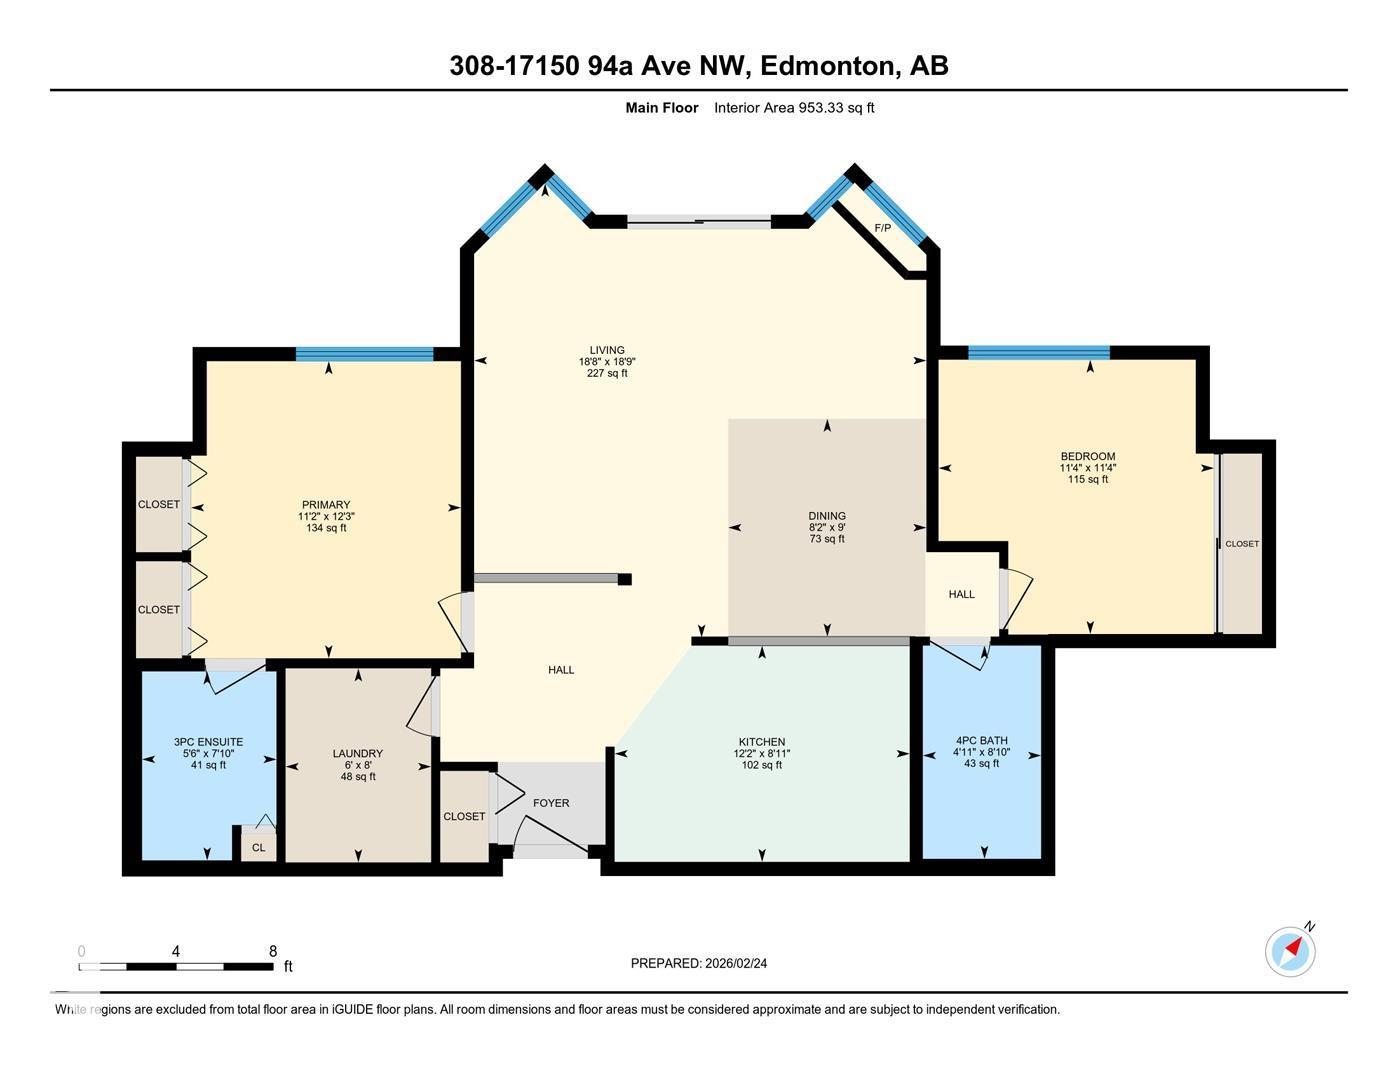
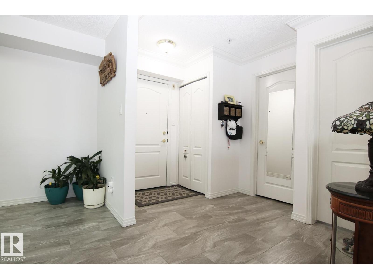
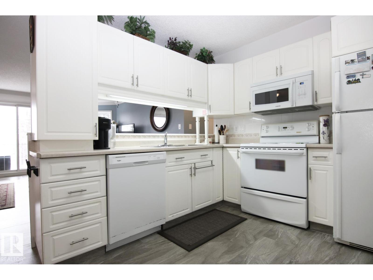
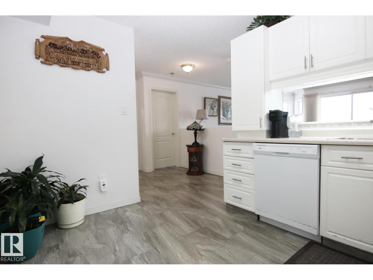

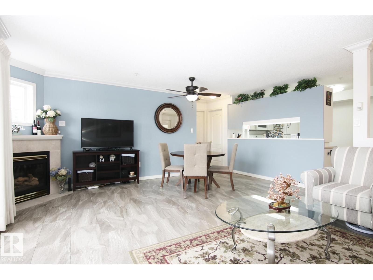
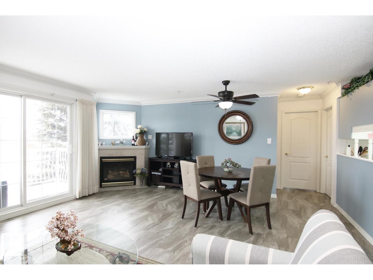
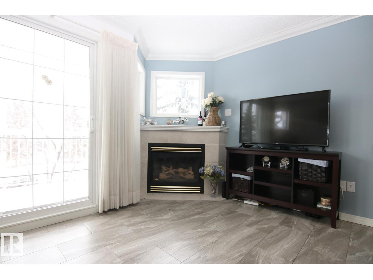
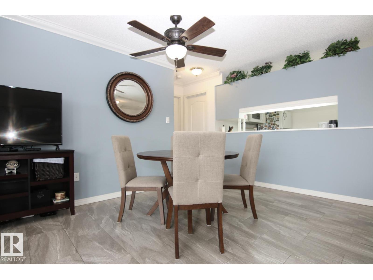
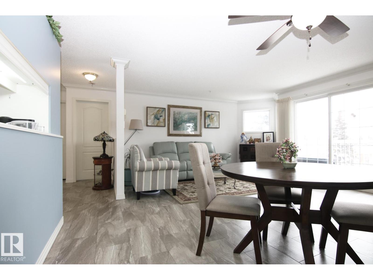
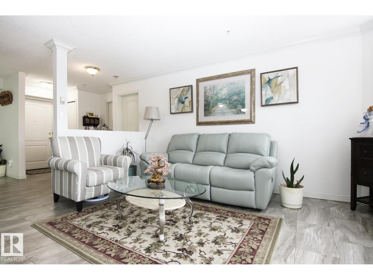
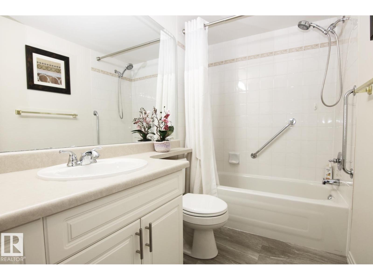
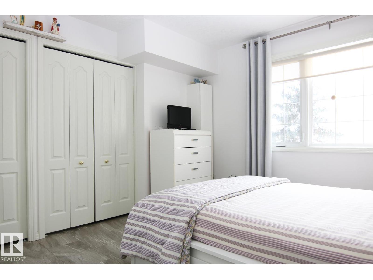
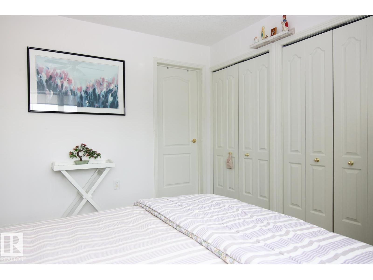
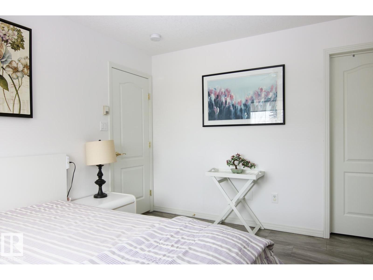
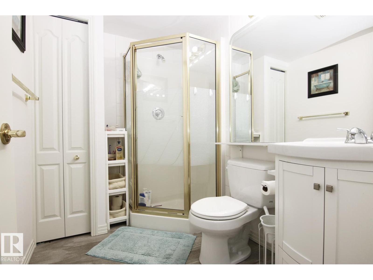
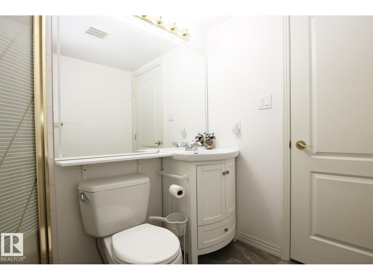
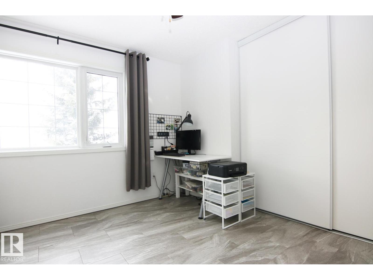
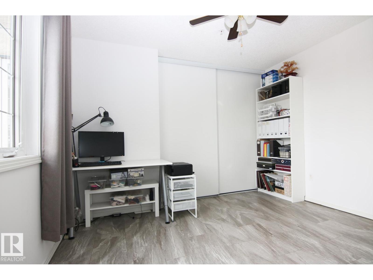
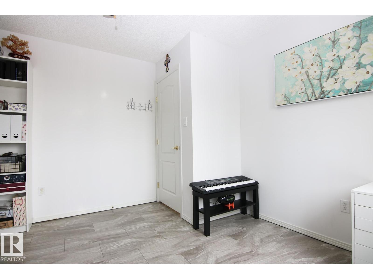
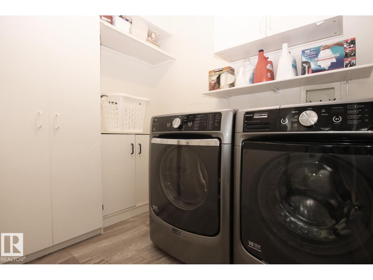
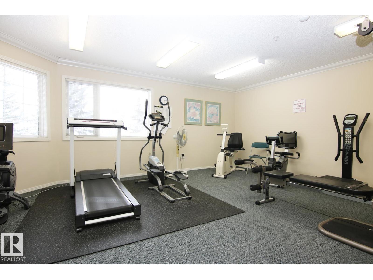
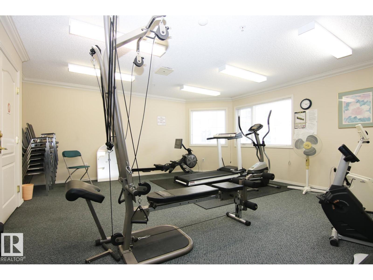
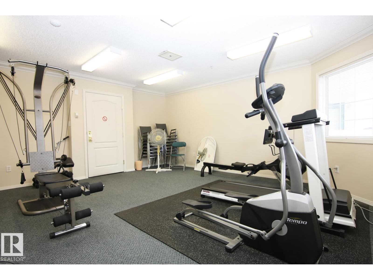
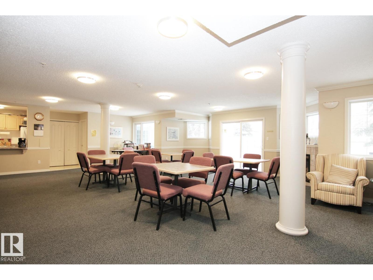
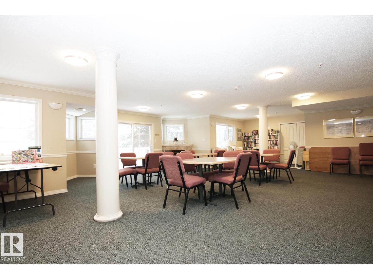
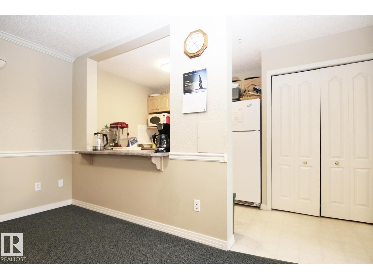
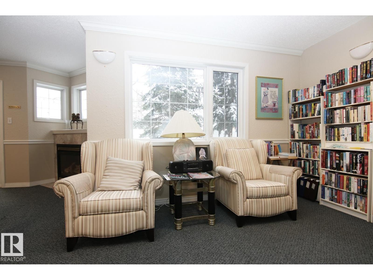
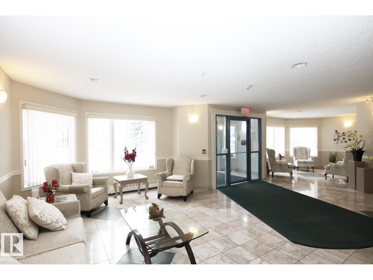
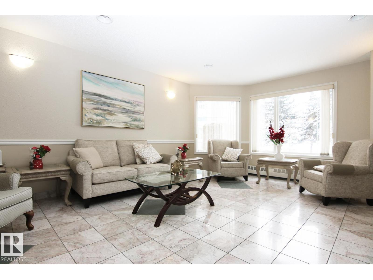
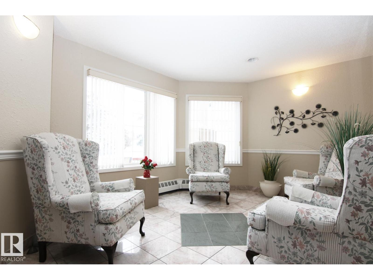
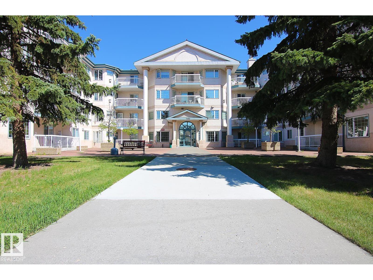
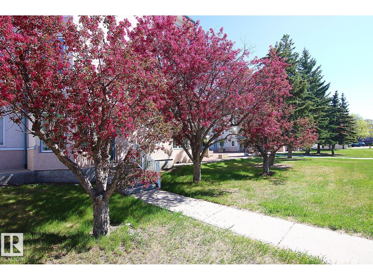
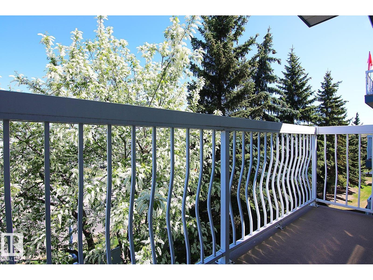
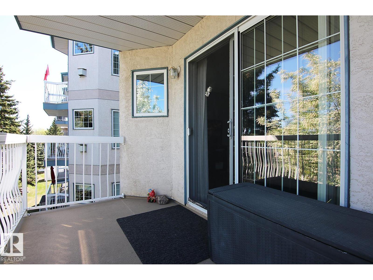
EXCEPTIONAL LOCATION! Enjoy maintenance-free living at Californian Manor II, where peace of mind meets effortless convenience. Adult-oriented 55+ building, completely pet-free. This spacious 3rd-floor unit features 2 bedrooms & 2 bathrooms, with bedrooms thoughtfully positioned on opposite sides for privacy. The primary bedroom offers ample closet space and an inviting ensuite. Bright, open living area with a cozy corner fireplace, in-suite laundry, additional storage & a private balcony. Modern updated vinyl tile flooring flows throughout, complemented by crown moulding and in-floor heating. Secure underground heated parking includes a locked storage room and convenient car wash bay. Enjoy building amenities: exercise room, social room with kitchen & library, plus a rentable guest suite. Secure, professionally managed building with cameras, organized activities, and a beautiful foyer. Walking distance to Terra Losa Shopping Centre, with MIC Medical Imaging, Shoppers, Safeway, Marshalls & plenty more! (id:53430)
Building
- Property Type:
- Apartment
- Building Type:
- Apartment
- Year Built:
- 1999
- Bedrooms:
- 2
- Bathrooms (total):
- 2.0
- Basement:
- Unfinished, None
Finished Areas
- Interior Size (Total):
- 953 square feet
Interior
- Appliances:
- Washer, Refrigerator, Dishwasher, Stove, Dryer, Garburator, Microwave Range Hood Combo, Window Coverings
Parking
- Spaces:
- 1
- Features:
- Underground, Heated Garage
Lot / Land
- Lot Features:
- Private setting, Flat site, No Animal Home, No Smoking Home
Utilities & Mechanical
- Heating:
- In Floor Heating
Comfort & Security
- Fireplace(s):
- 1 Gas, Corner
- Security:
- Smoke Detectors
Fees & Dates
- HOA/Condo Fee:
- $665
- Last Modified:
- 06/13/2026 07:10:09 PM
- Status Change:
- 06/13/2026 07:03:56 PM
Association / Ownership
- Fee:
- $665 / Monthly
- Common Interest:
- Condo/Strata
Room Dimensions
| Room | Level | Size |
|---|---|---|
| Living room | Main level | 5.68 x 5.71 |
| Dining room | Main level | 2.49 x 2.74 |
| Kitchen | Main level | 2.72 x 3.71 |
| Primary Bedroom | Main level | 3.39 x 3.73 |
| Bedroom 2 | Main level | 3.45 x 3.46 |
| Laundry room | Main level | 1.83 x 2.44 |
Location
Data is supplied by Pillar 9 MLS® System. Pillar 9 is the owner of the copyright in its MLS® System. Data is deemed reliable but is not guaranteed accurate by Pillar 9.
The trademarks MLS®, Multiple Listing Service® and the associated logos are owned by The Canadian Real Estate Association (CREA) and identify the quality of services provided by real estate professionals who are members of CREA. Used under license.