Real estate on your terms®
$189,900
active
411 3353 16A Avenue NW
Edmonton
,
AB
T6T0V4
Key Details
- MLS® Number:
- E4493608
- Building Type:
- Apartment
- Interior Size:
- 708 square feet
- Bedrooms:
- 2
- Parking:
- 2
- Parking Features:
- Stall, Heated Garage
- Lot Size:
- 75.97 square meters
- Attached:
- Yes

Property Description
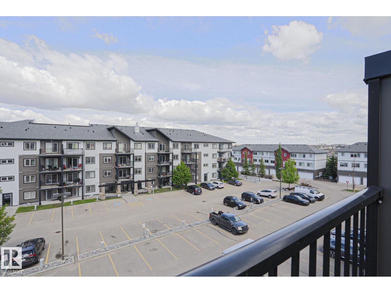
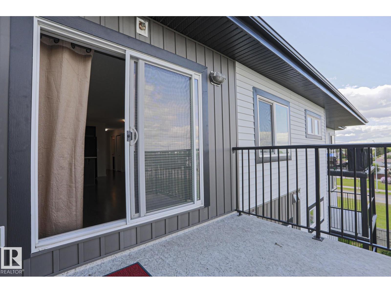
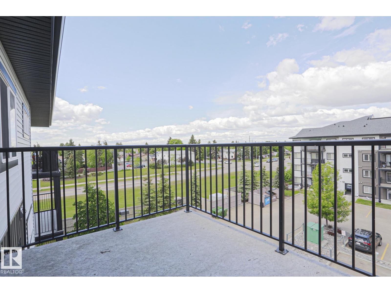
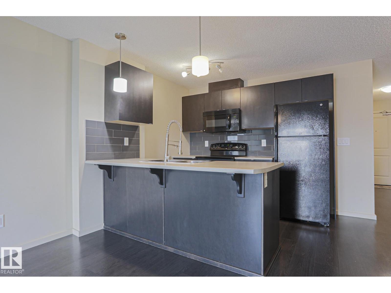
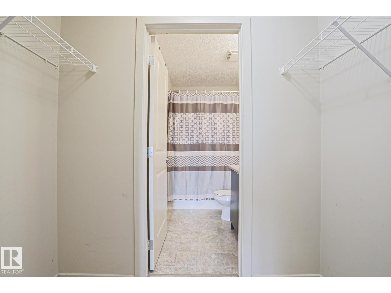
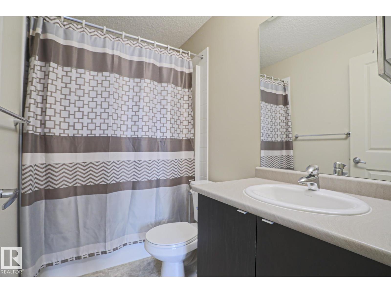
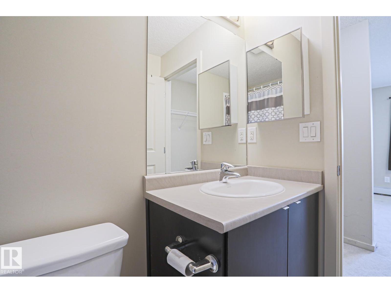
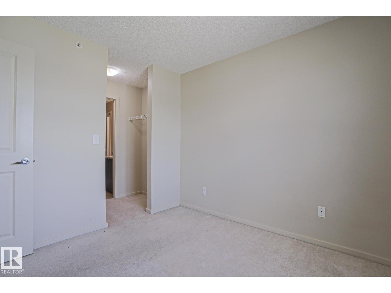
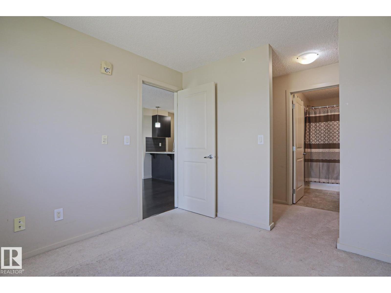
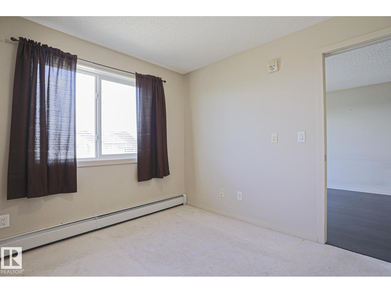
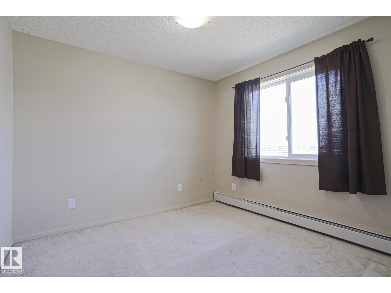
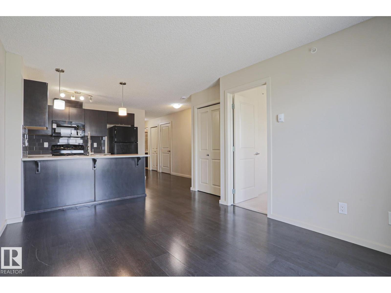
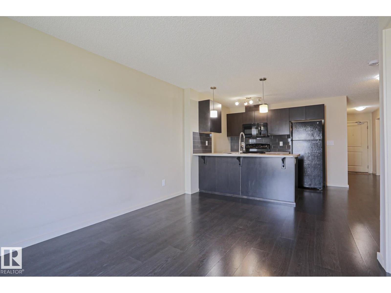
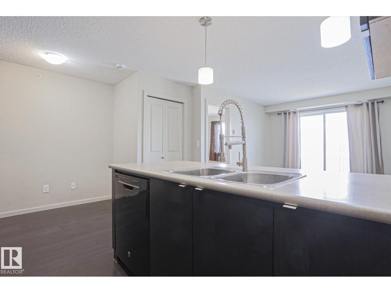
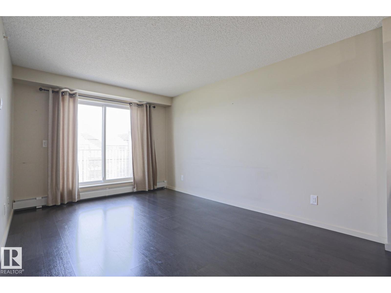
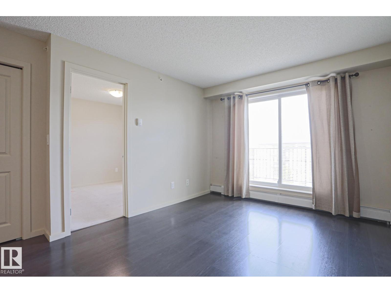
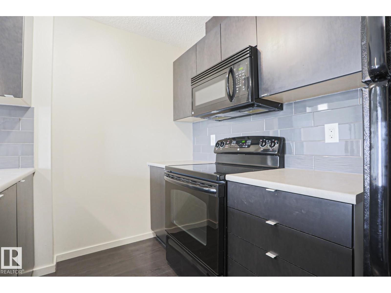
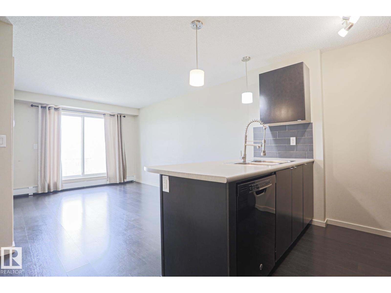
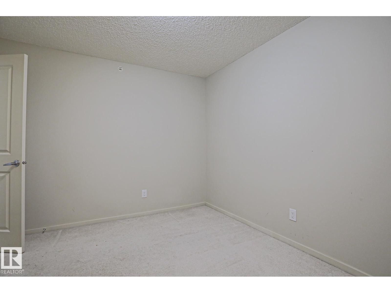
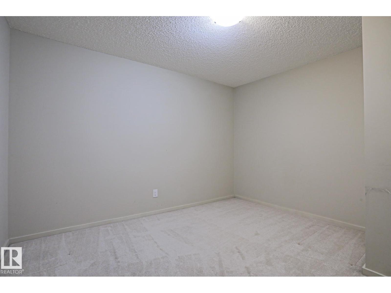
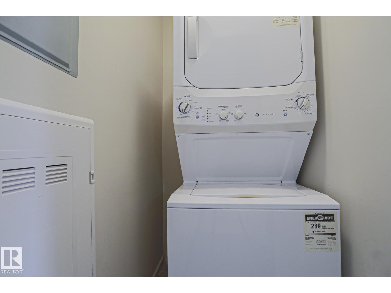
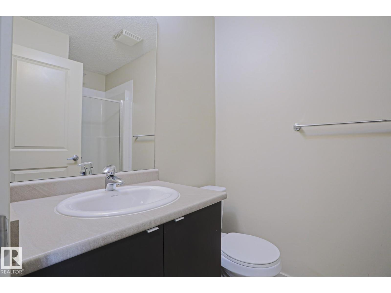
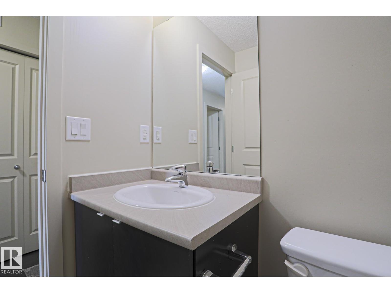
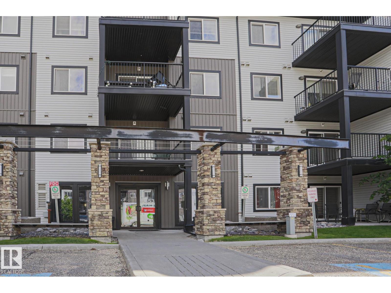
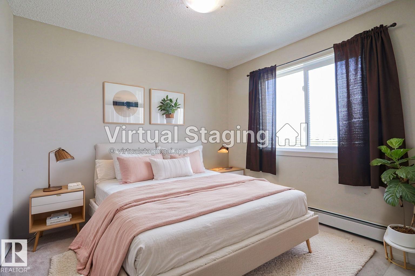
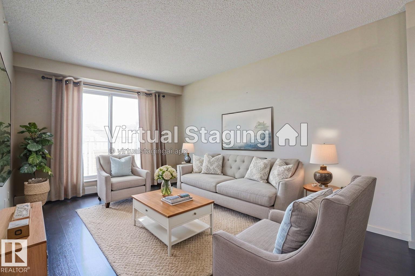
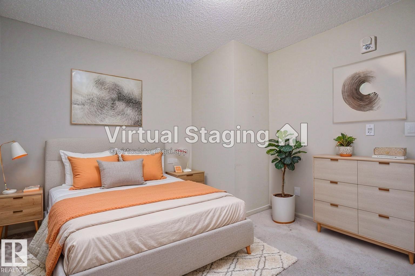
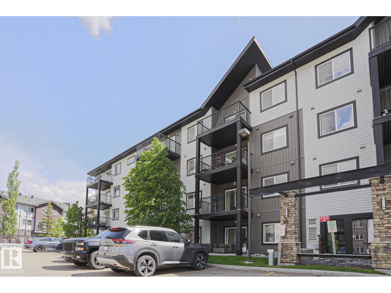
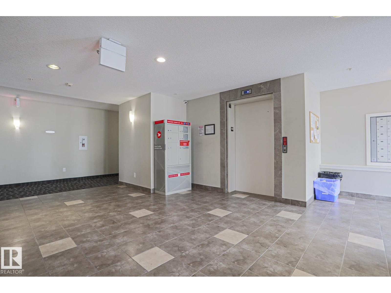
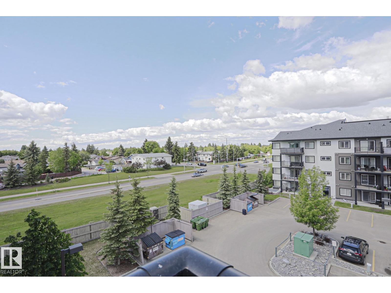
Top floor end unit! Ideal for first time home buyers or investors! This unit offers a bright open concept floor plan with 2 bedrooms, 2 bathrooms, insuit laundry room and 2 titled parking stall(underground and surface). The primary bedroom leads to a walk through closet and a 4 piece bathroom. There is another bathroom with a shower in the hallway. The surface parking stall is convinently located near the main entrance. Close to all amenities. Minutes away from Antony Henday. Asking only $189,900. (id:53430)
Building
- Property Type:
- Apartment
- Building Type:
- Apartment
- Year Built:
- 2013
- Bedrooms:
- 2
- Bathrooms (total):
- 2.0
- Basement:
- None
Finished Areas
- Interior Size (Total):
- 708 square feet
Interior
- Appliances:
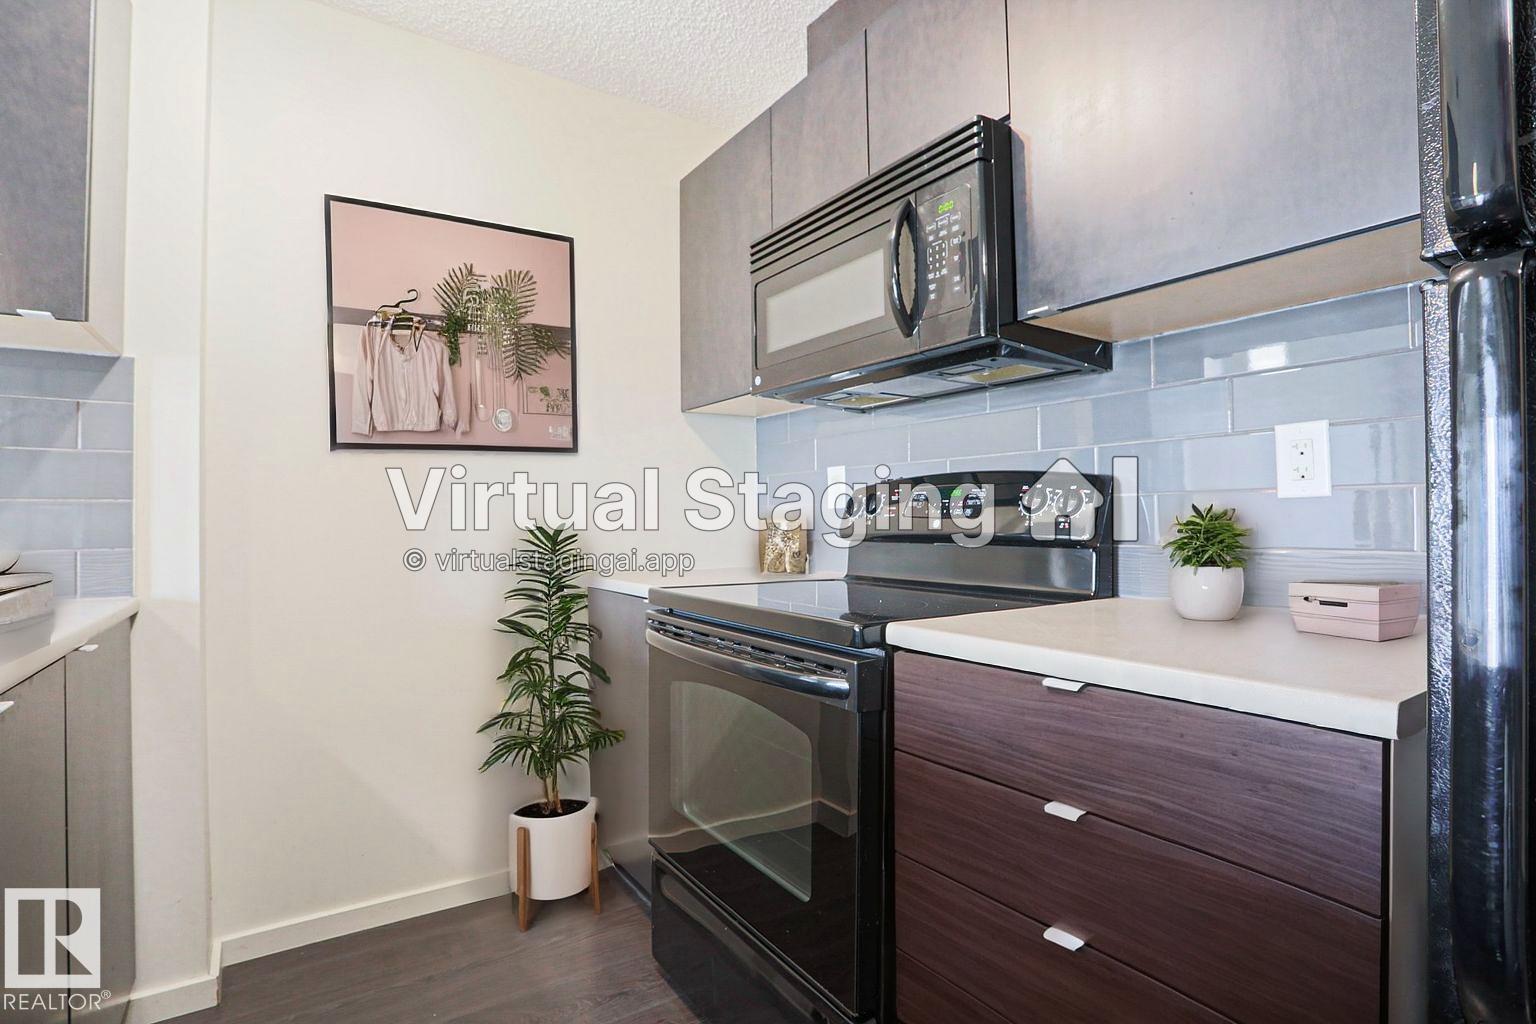
- Refrigerator, Dishwasher, Stove, Microwave Range Hood Combo, Window Coverings, Washer/Dryer Stack-Up
Parking
- Spaces:
- 2
- Features:
- Stall, Heated Garage
Lot / Land
- Lot Size:
- 75.97 square meters
- Lot Features:
- Sloping, See remarks, Flat site, No Animal Home, No Smoking Home
Utilities & Mechanical
- Heating:
- Baseboard heaters
Comfort & Security
- Security:
- Smoke Detectors, Sprinkler System-Fire
Fees & Dates
- HOA/Condo Fee:
- $468
- Last Modified:
- 06/22/2026 01:50:09 AM
- Status Change:
- 06/22/2026 01:33:24 AM
Association / Ownership
- Fee:
- $468 / Monthly
- Common Interest:
- Condo/Strata
Room Dimensions
| Room | Level | Size |
|---|---|---|
| Living room | Main level | 3.4 x 4.45 |
| Kitchen | Main level | 4.48 x 2.55 |
| Primary Bedroom | Main level | 2.89 x 3.07 |
| Bedroom 2 | Main level | 3.18 x 3.63 |
Location
Data is supplied by Pillar 9 MLS® System. Pillar 9 is the owner of the copyright in its MLS® System. Data is deemed reliable but is not guaranteed accurate by Pillar 9.
The trademarks MLS®, Multiple Listing Service® and the associated logos are owned by The Canadian Real Estate Association (CREA) and identify the quality of services provided by real estate professionals who are members of CREA. Used under license.