Real estate on your terms®
$289,900
active
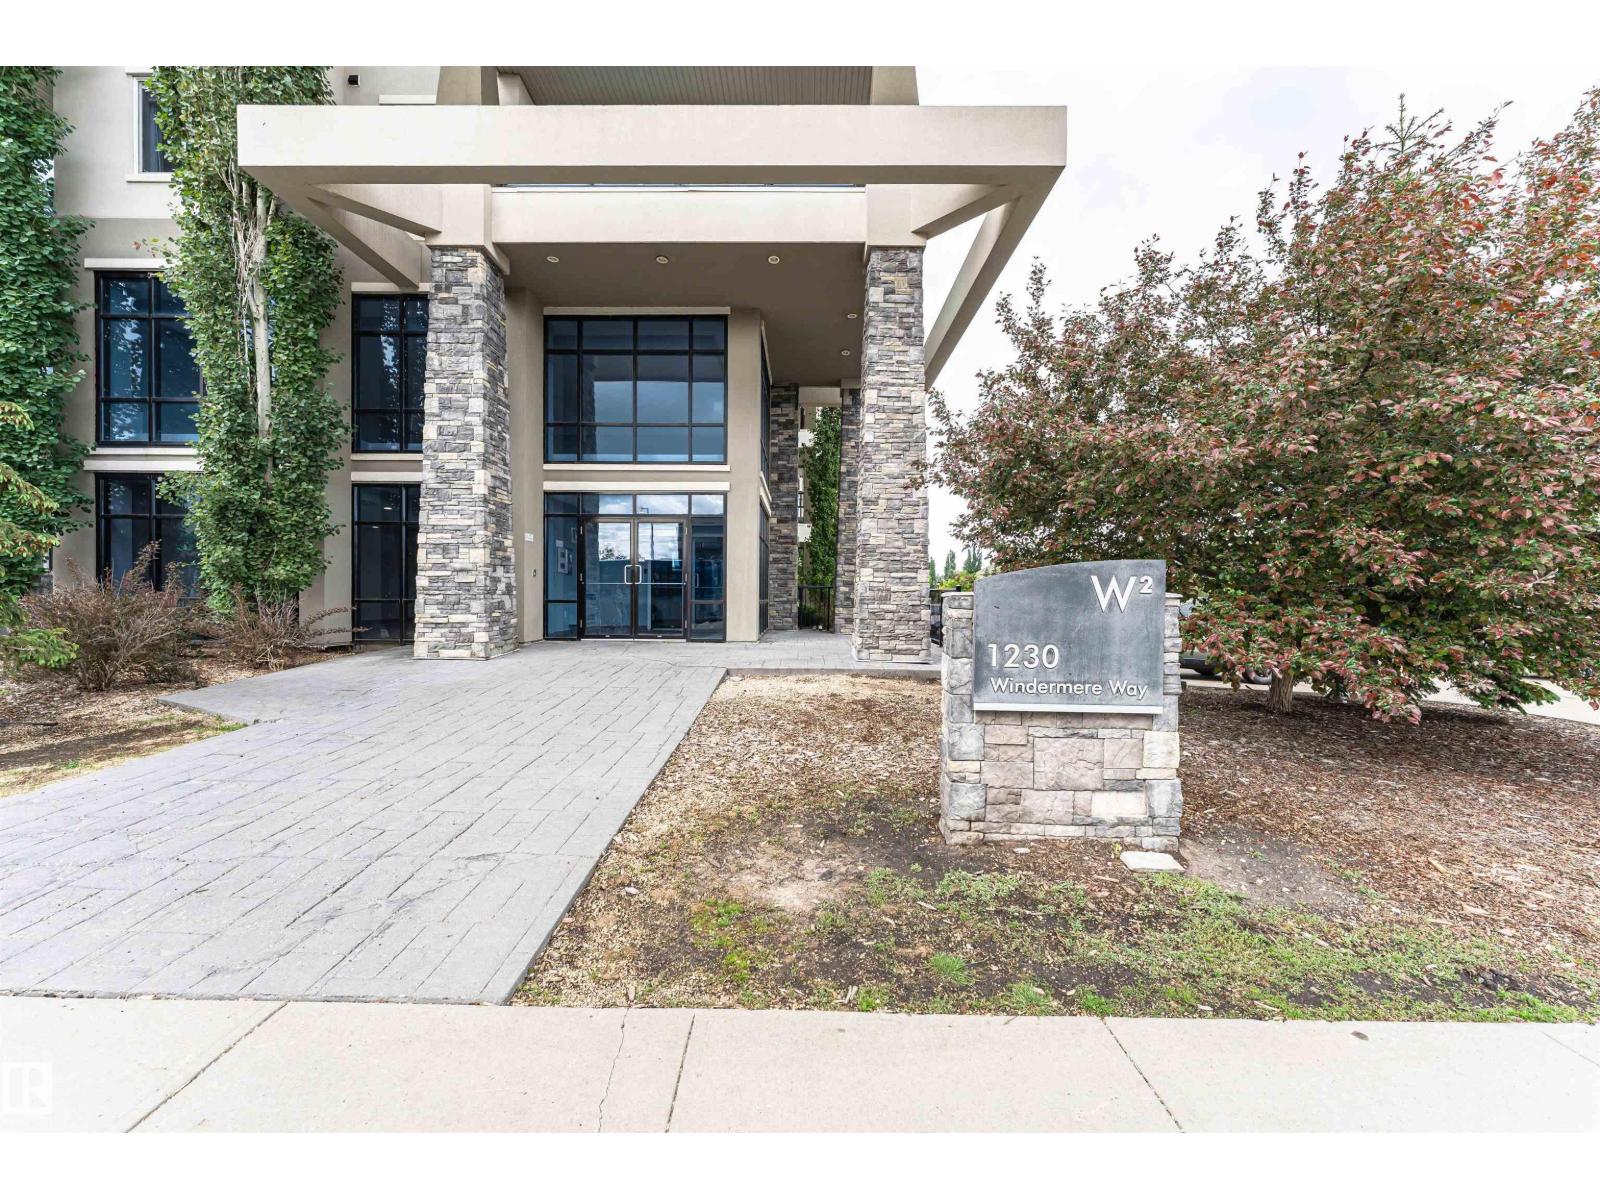
505 1230 Windermere Way SW
Edmonton
,
AB
T6W2J3
Key Details
- MLS® Number:
- E4493559
- Building Type:
- Apartment
- Interior Size:
- 759 square feet
- Bedrooms:
- 2
- Parking:
- 2
- Parking Features:
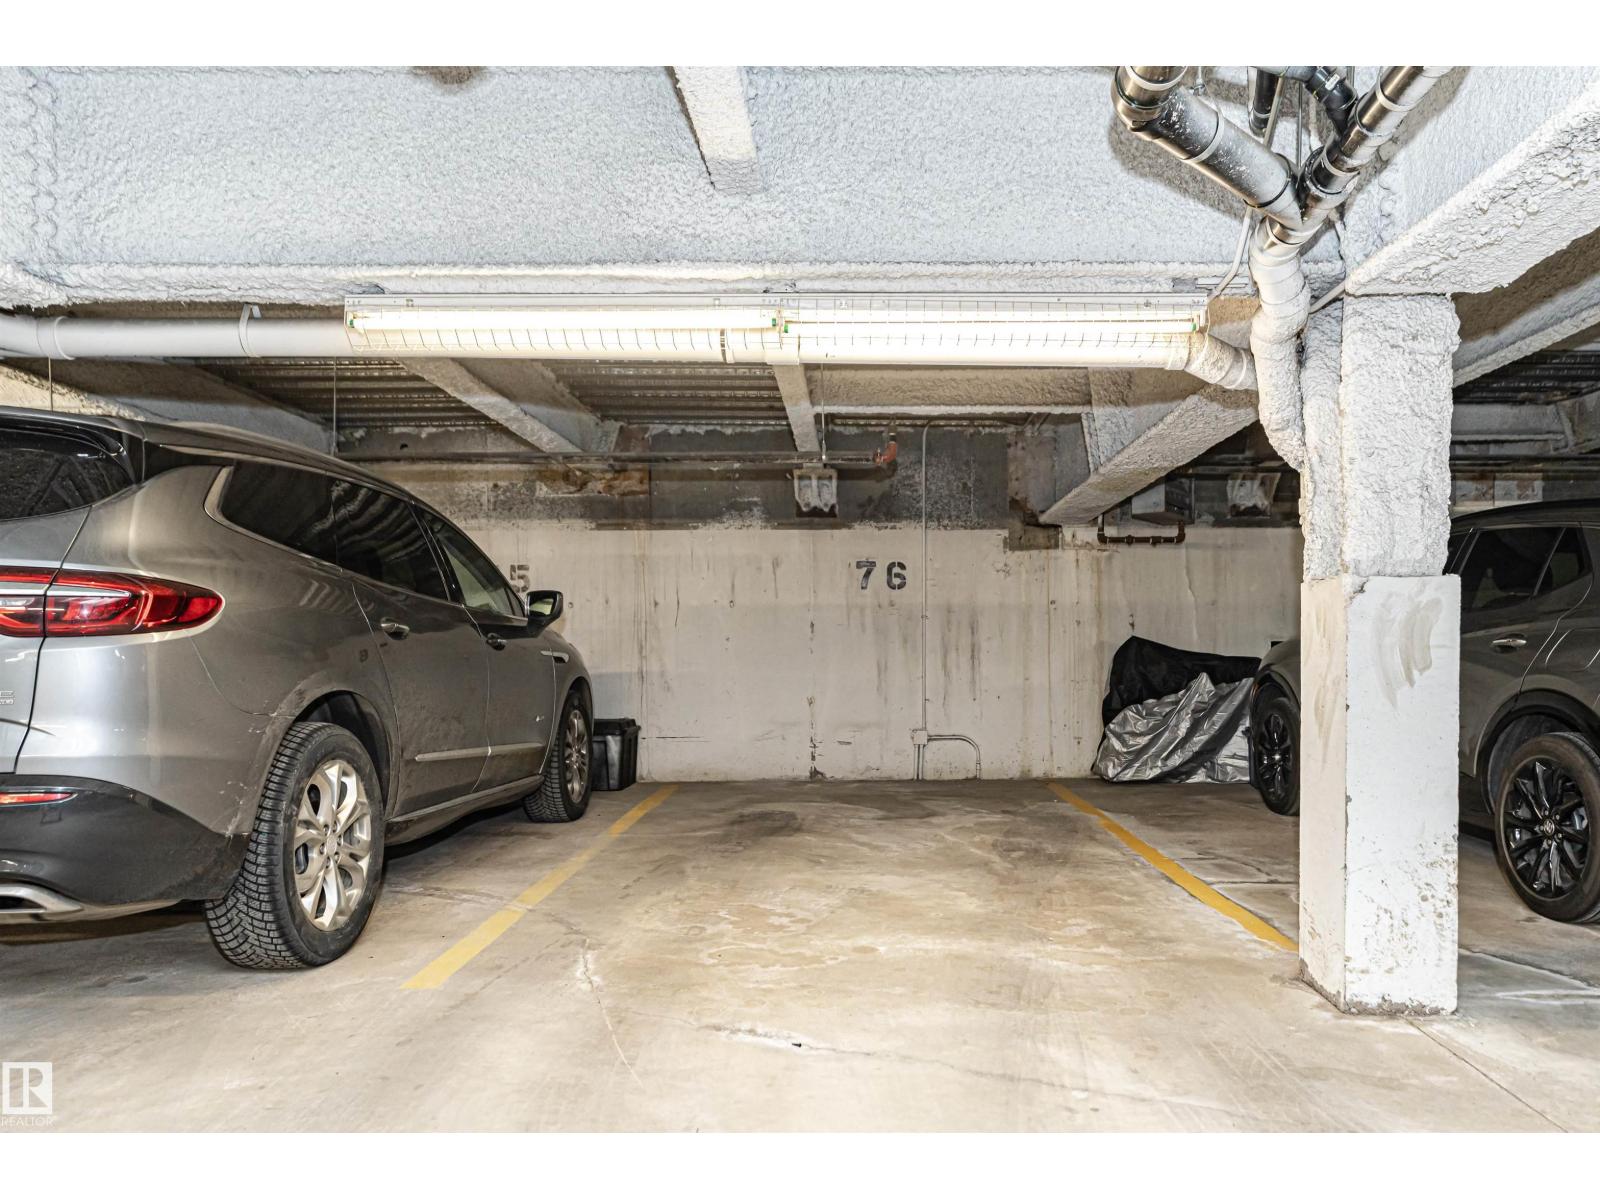
- Underground, Stall, Heated Garage
- Attached:
- Yes

Property Description
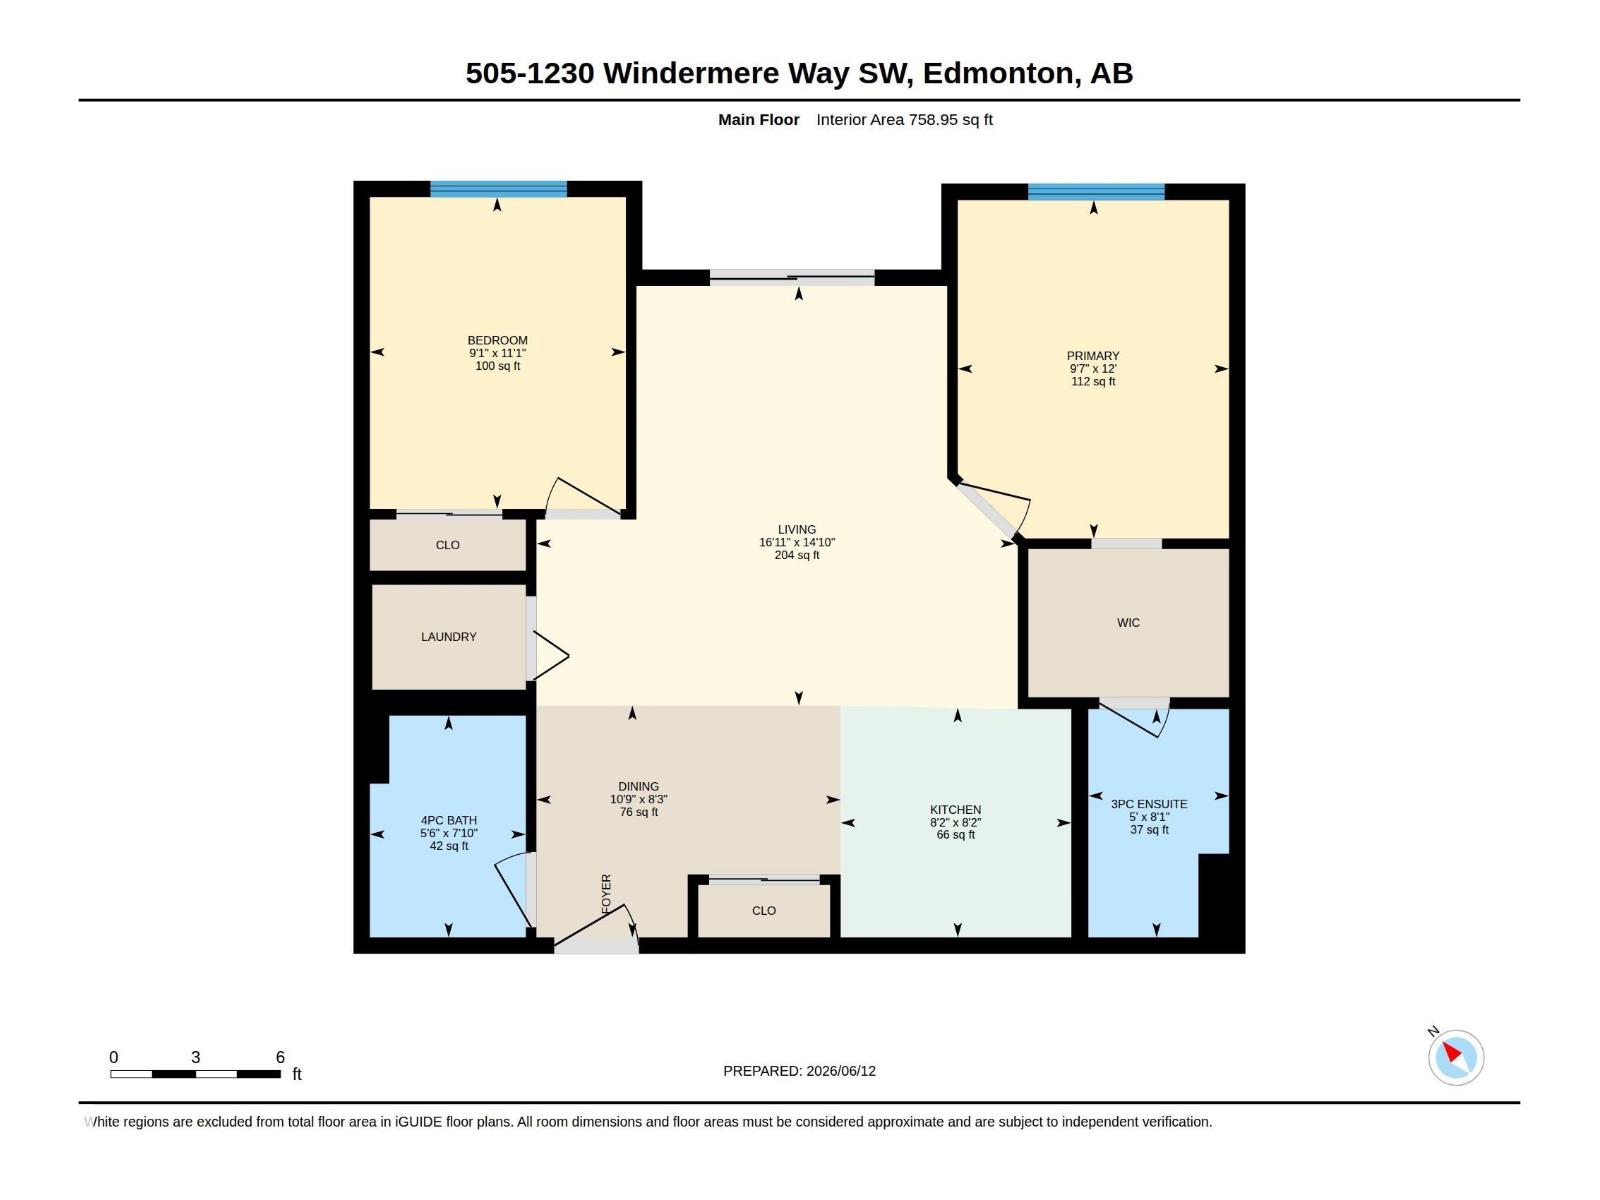
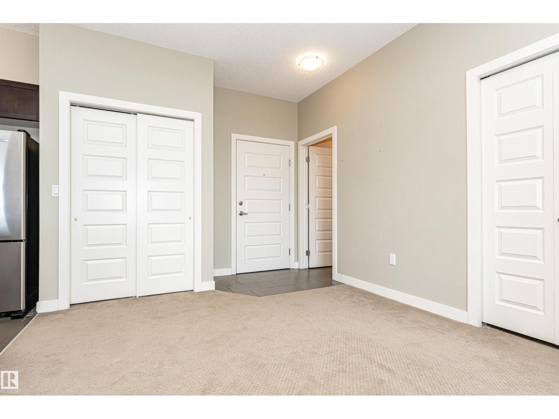
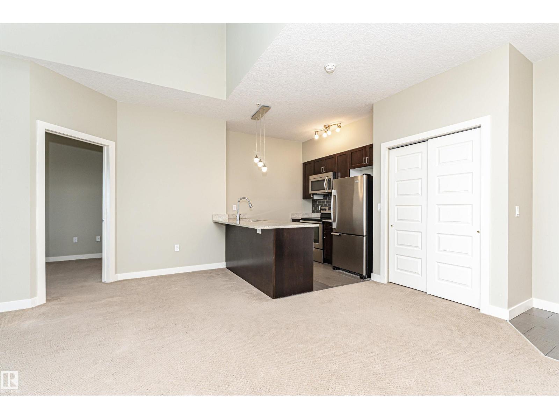
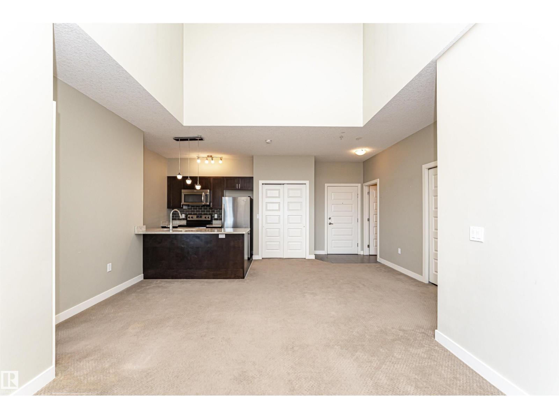
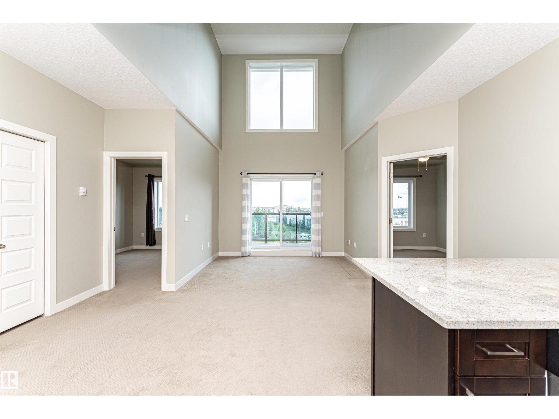
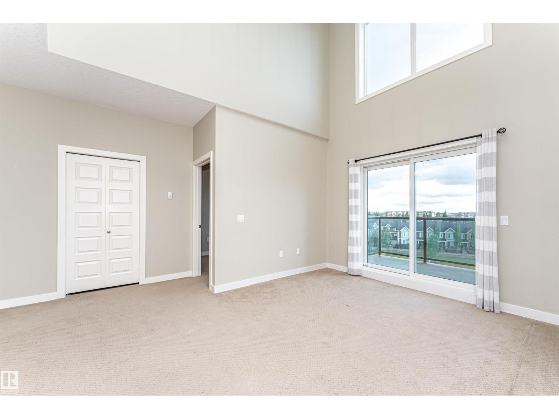
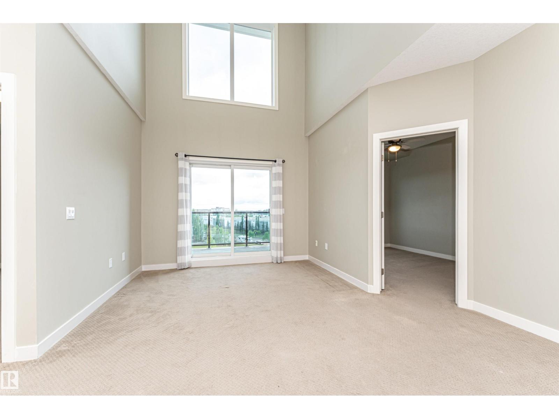
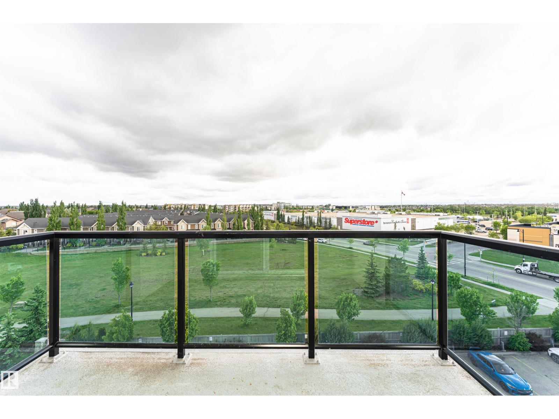
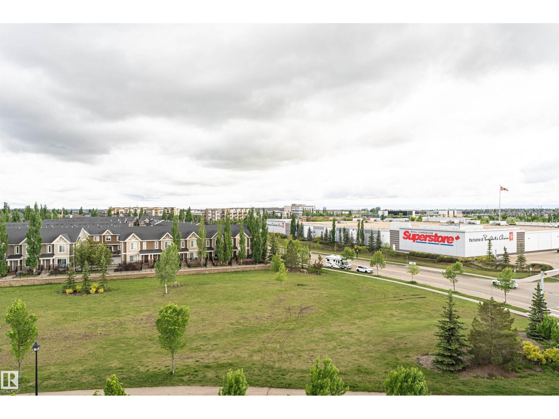

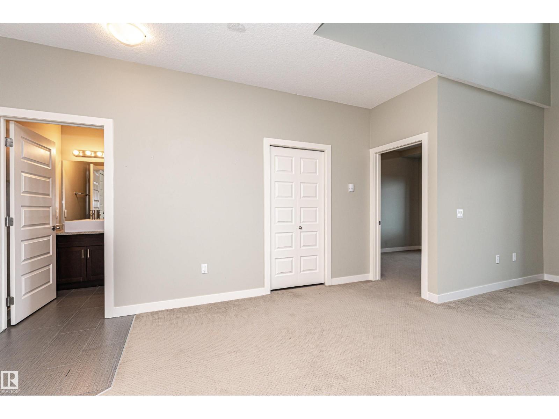
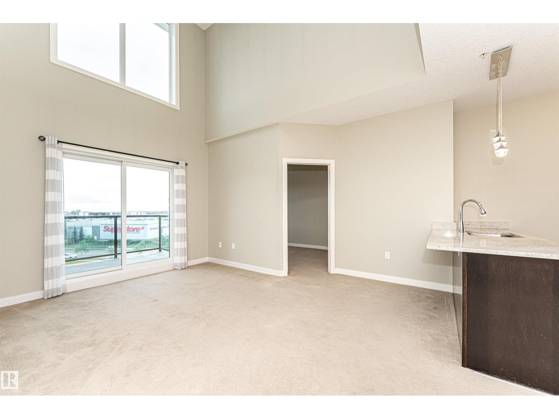
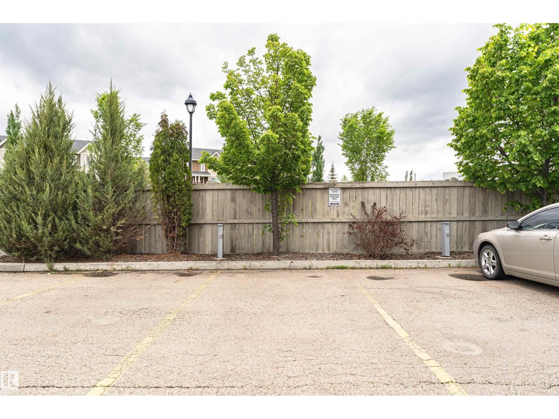
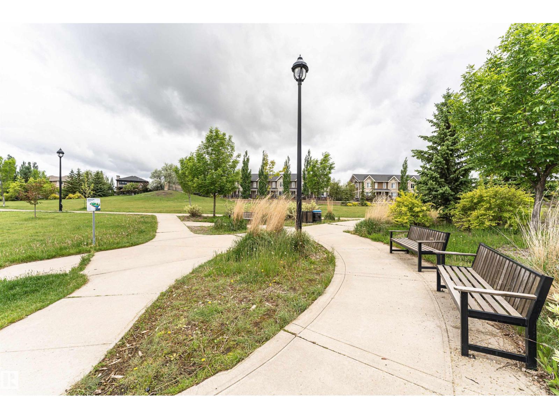
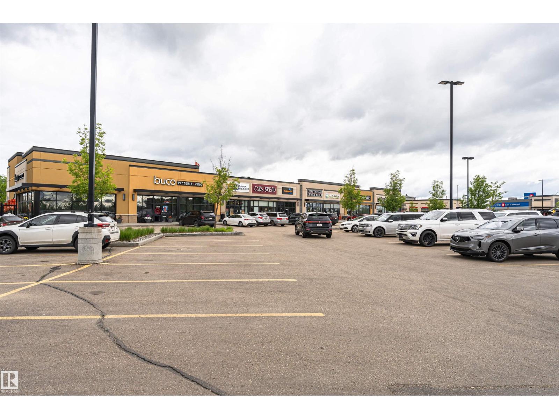
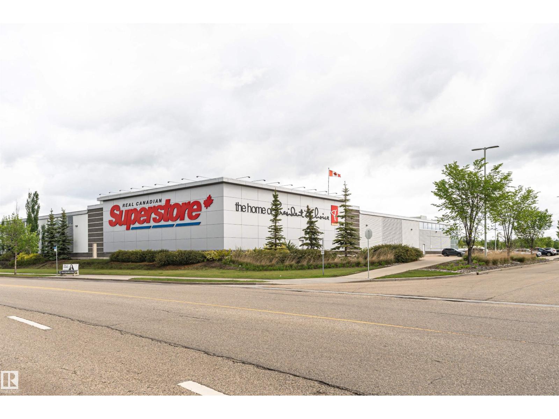
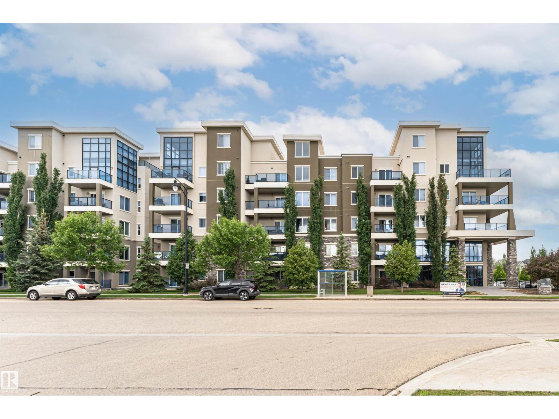
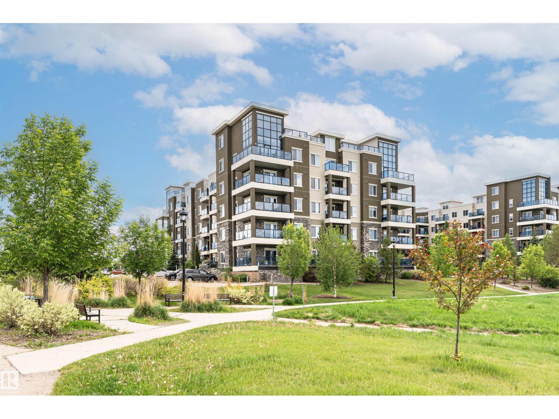
Welcome to this stunning 5th-floor conventional condominium offers a vibrant lifestyle in one of Edmonton’s most desirable southwest communities. The functional floor plan maximizes space and natural light, featuring a modern kitchen, spacious living combo, and a covered balcony. Comes complete with TWO Titled Parking stall. (one underground and one surface parking) Walking distance to elite shopping, grocery stores, cafes, and entertainment at the Currents of Windermere, with quick access to the Anthony Henday. Don't miss out on this gem! (id:53430)
Building
- Property Type:
- Apartment
- Building Type:
- Apartment
- Year Built:
- 2011
- Bedrooms:
- 2
- Bathrooms (total):
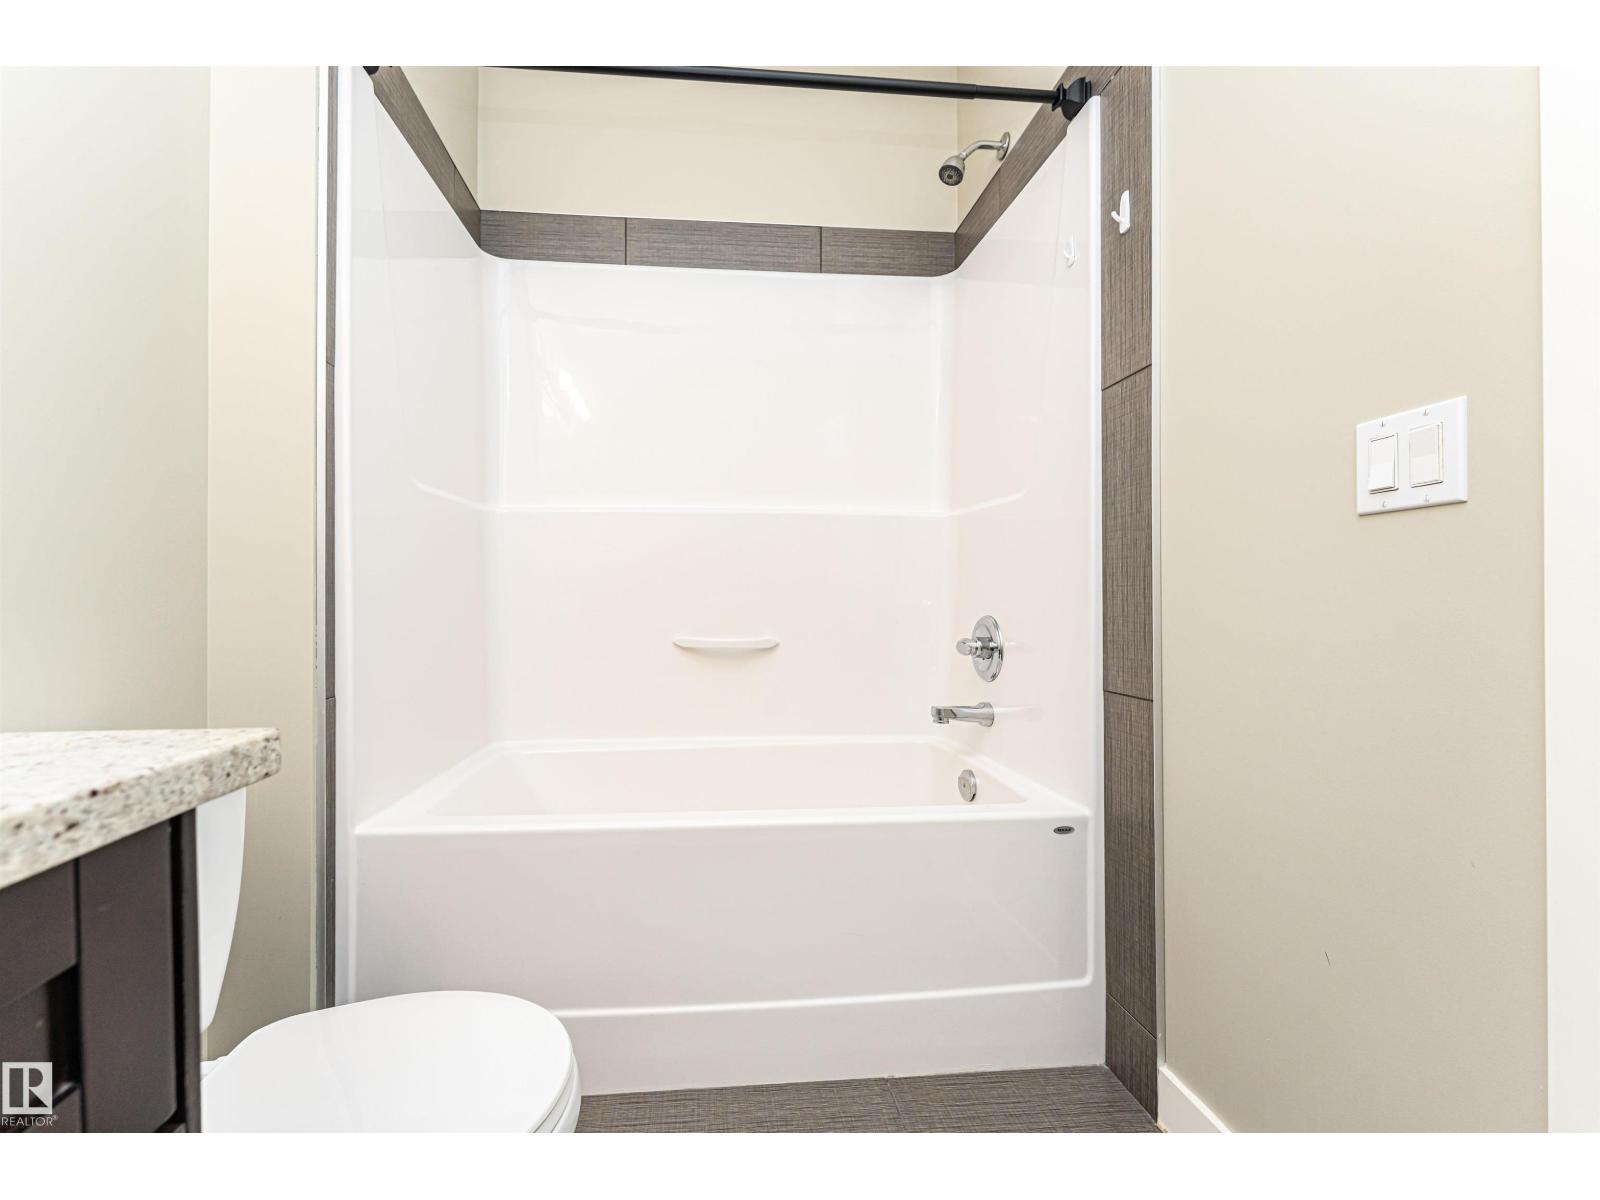
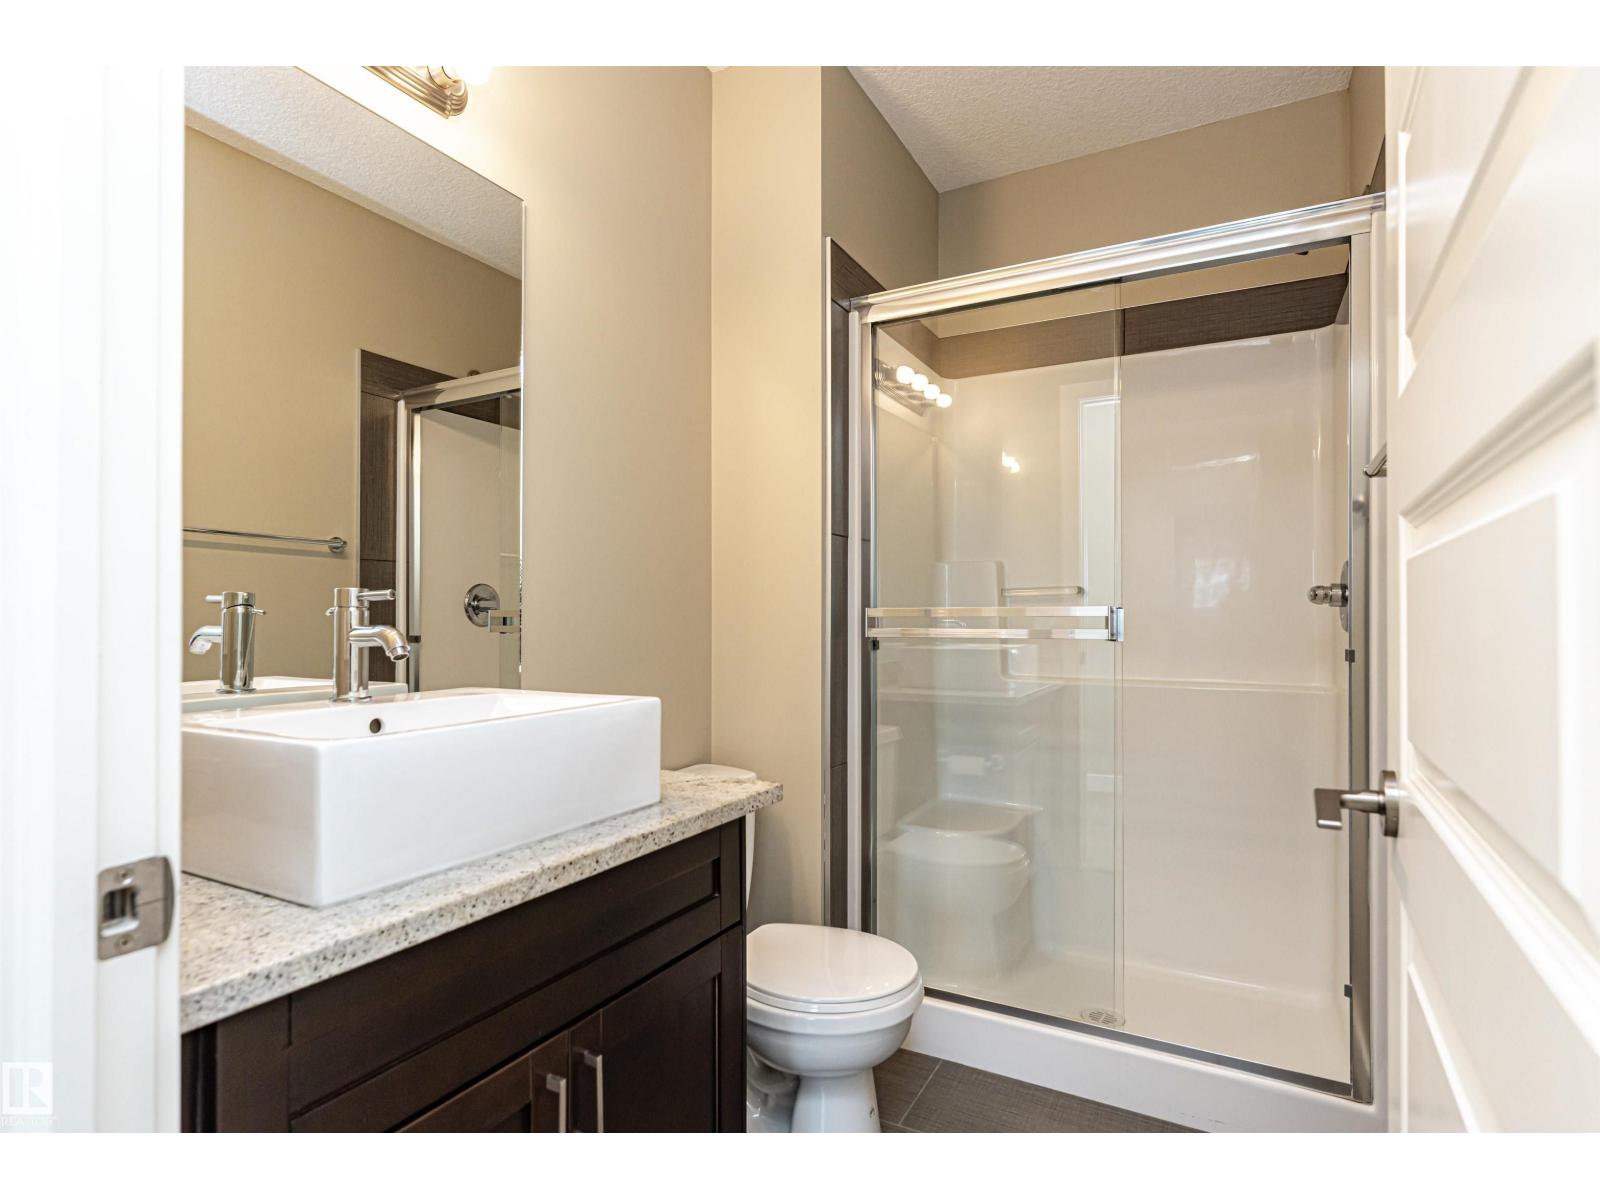
- 2.0
- Basement:
- None
Finished Areas
- Interior Size (Total):
- 759 square feet
Interior
- Appliances:
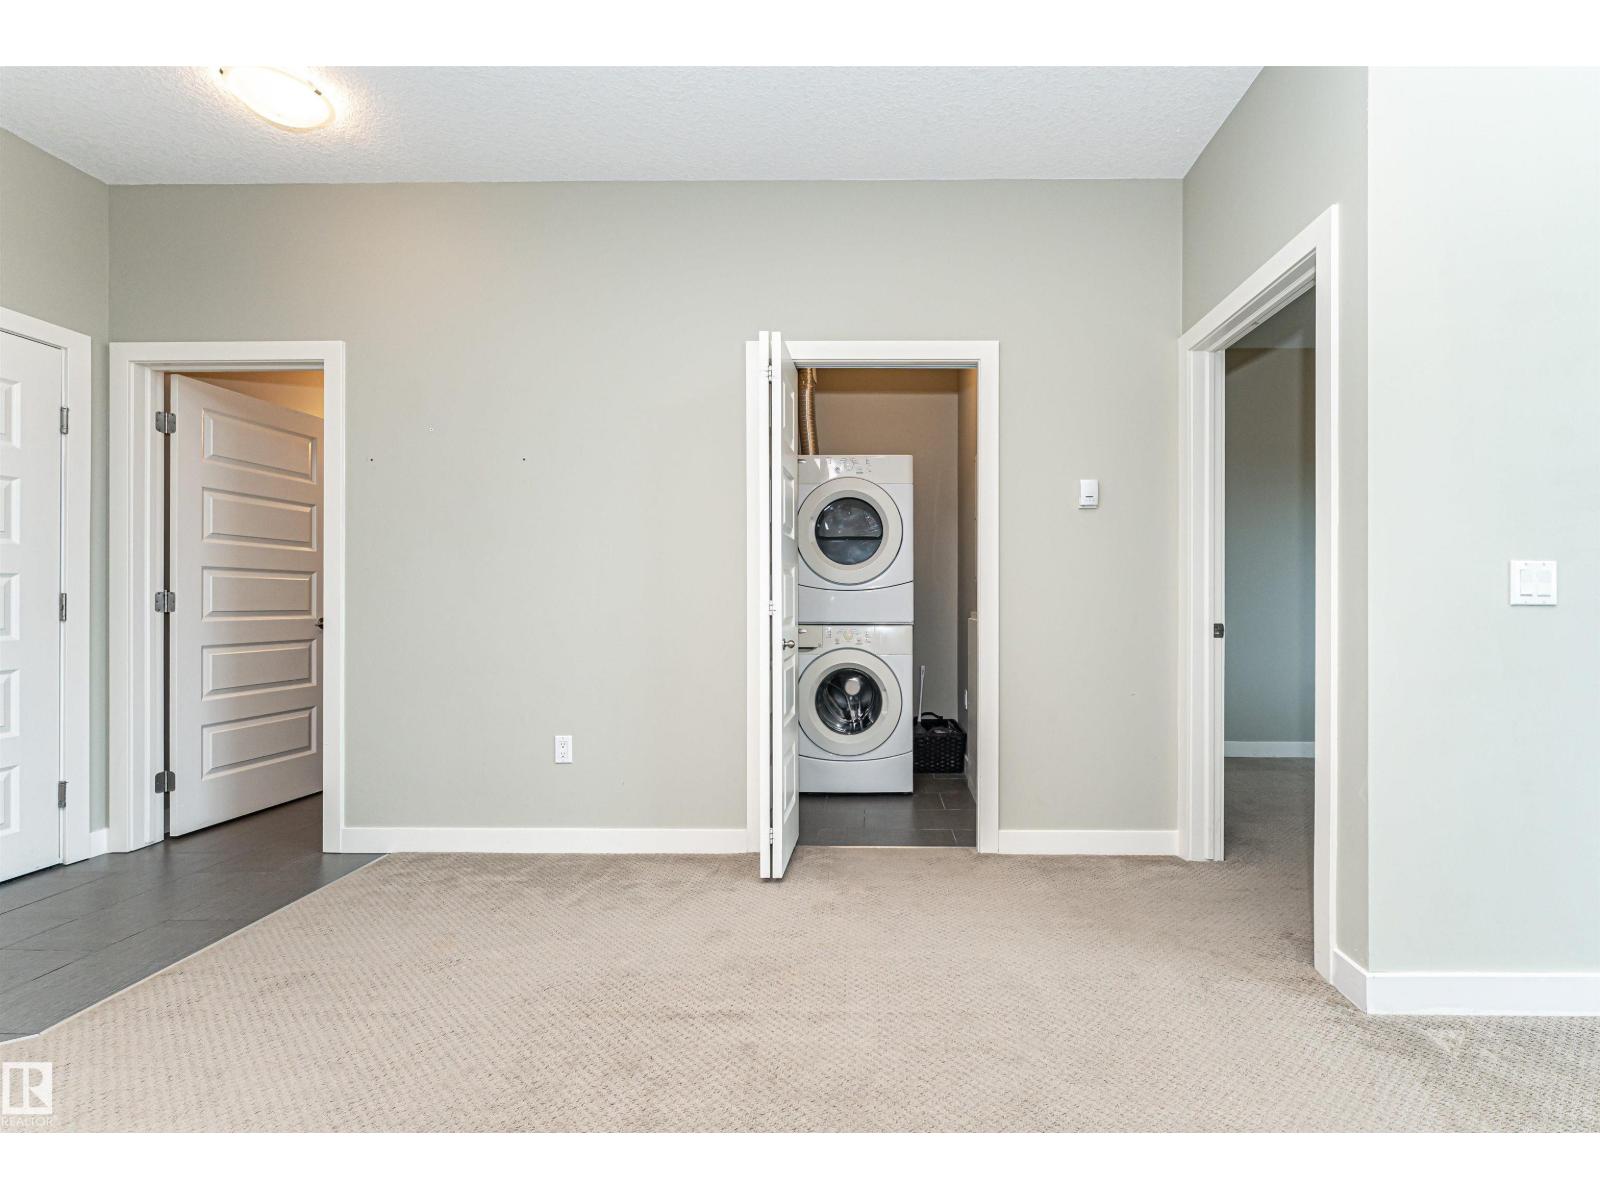
- Refrigerator, Dishwasher, Stove, Microwave Range Hood Combo, Fan, Washer/Dryer Stack-Up
Parking
- Spaces:
- 2
- Features:
- Underground, Stall, Heated Garage
Lot / Land
- Lot Features:
- No Animal Home, No Smoking Home
Utilities & Mechanical
- Heating:
- Forced air
Comfort & Security
- Security:
- Smoke Detectors
Fees & Dates
- HOA/Condo Fee:
- $456
- Last Modified:
- 06/13/2026 02:10:14 AM
- Status Change:
- 06/13/2026 02:03:01 AM
Association / Ownership
- Fee:
- $456 / Monthly
- Common Interest:
- Condo/Strata
Room Dimensions
| Room | Level | Size |
|---|---|---|
| Living room | Main level | 4.53*5.17 |
| Dining room | Main level | 2.50*3.28 |
| Kitchen | Main level | 2.48*2.49 |
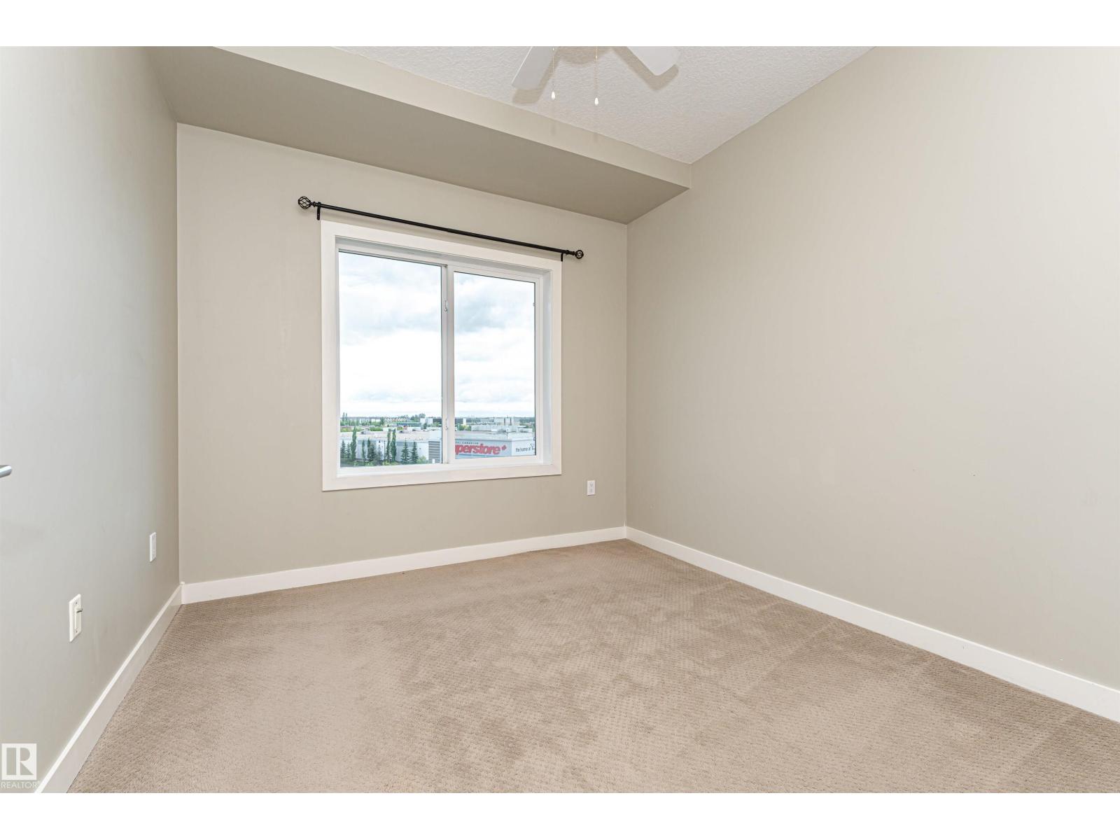
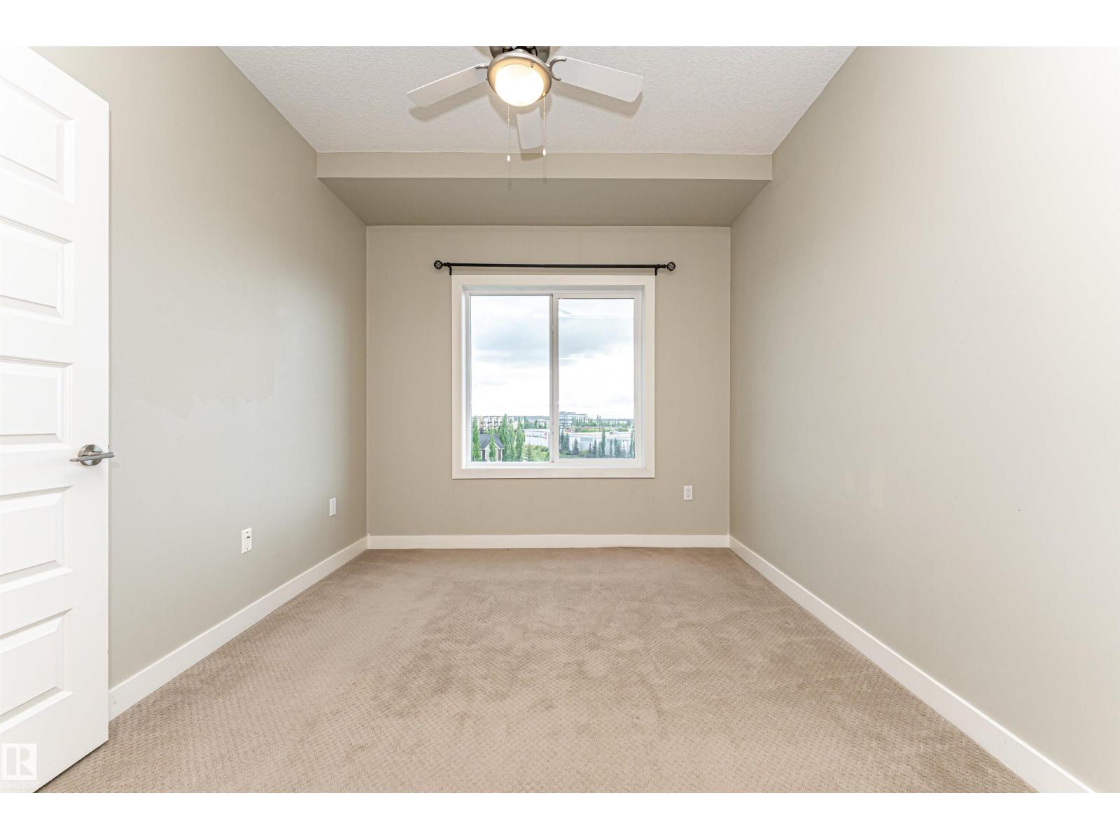
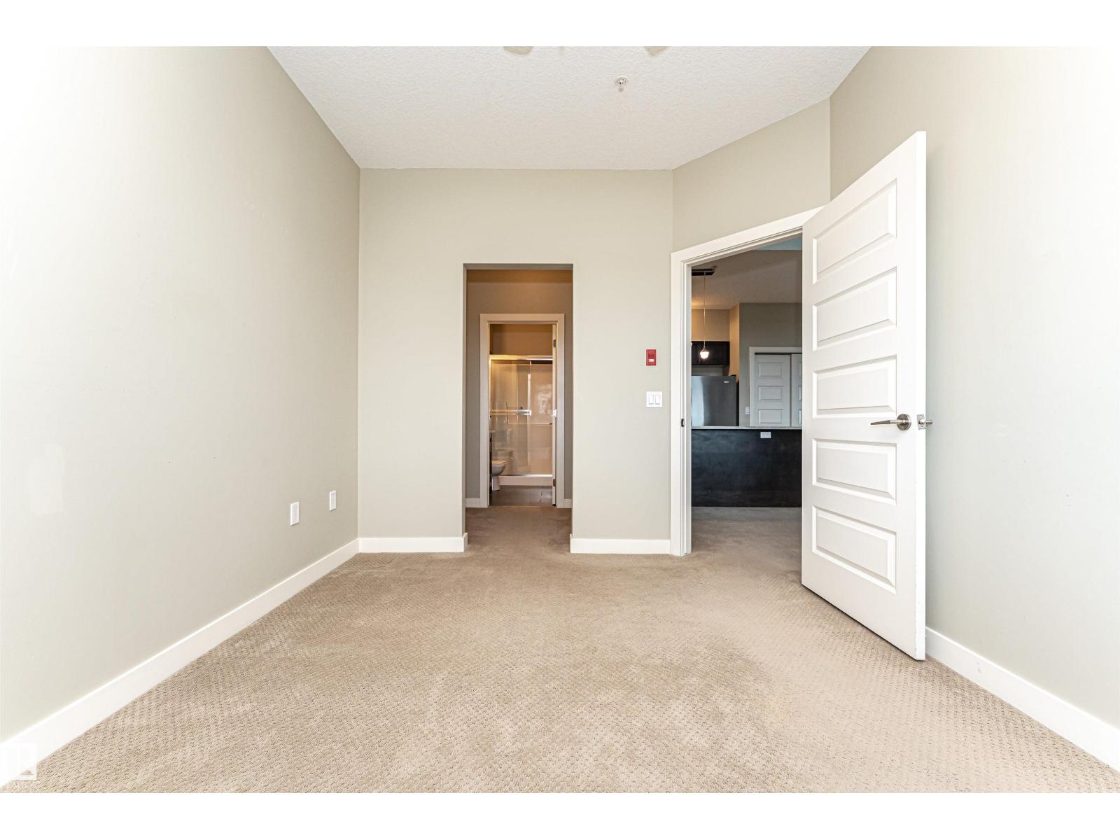
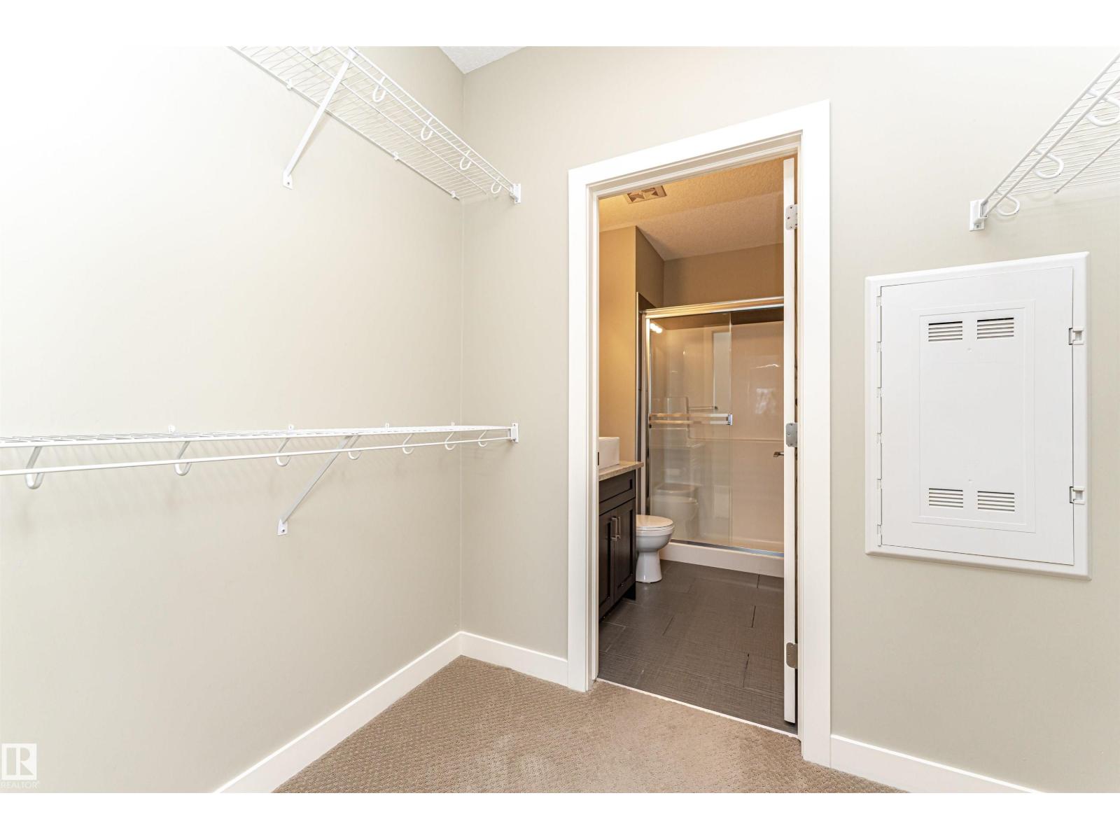
| Primary Bedroom | Main level | 3.65*2.93 |
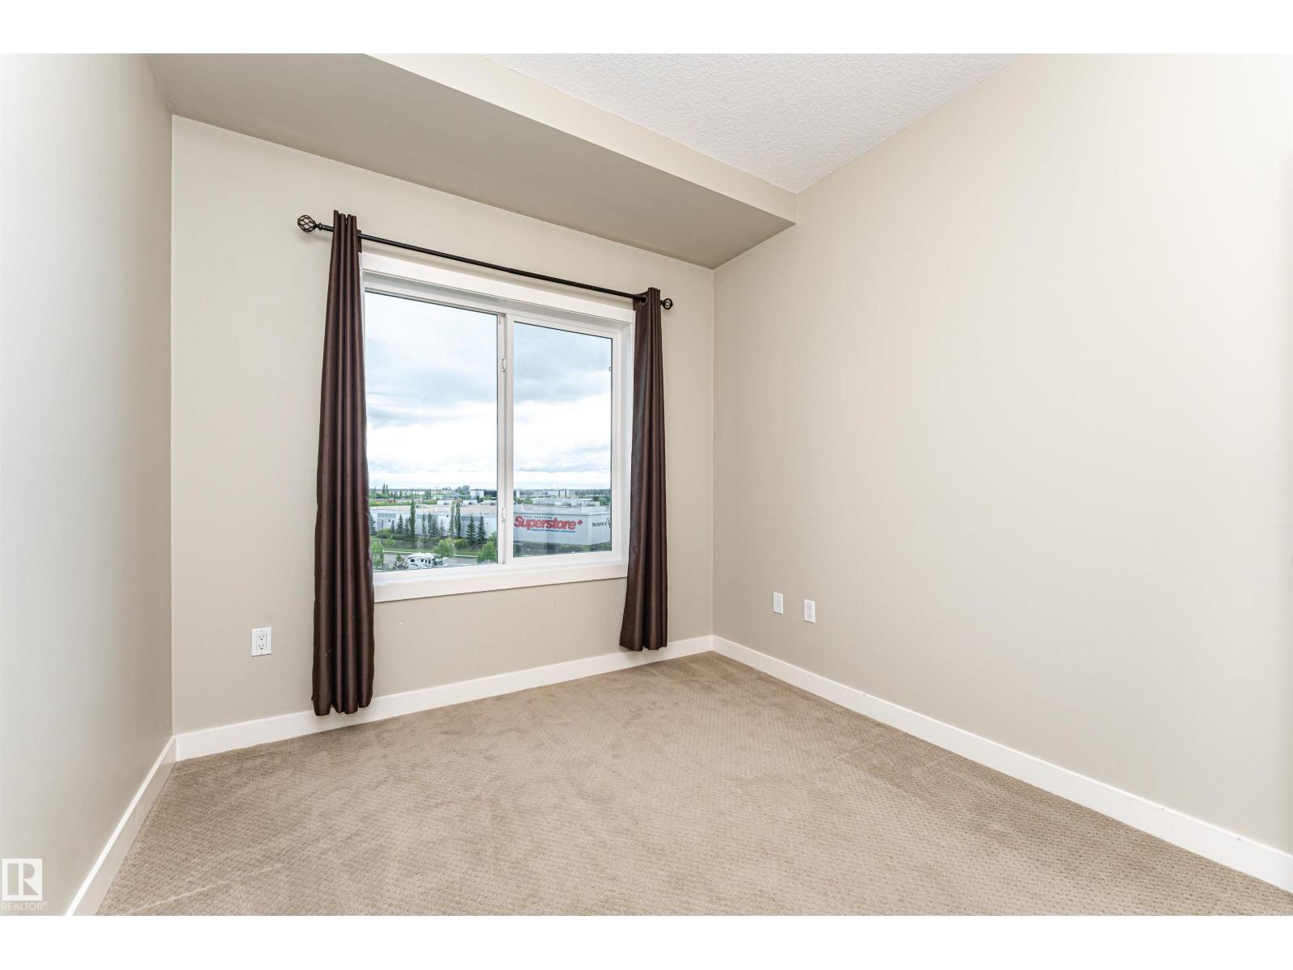
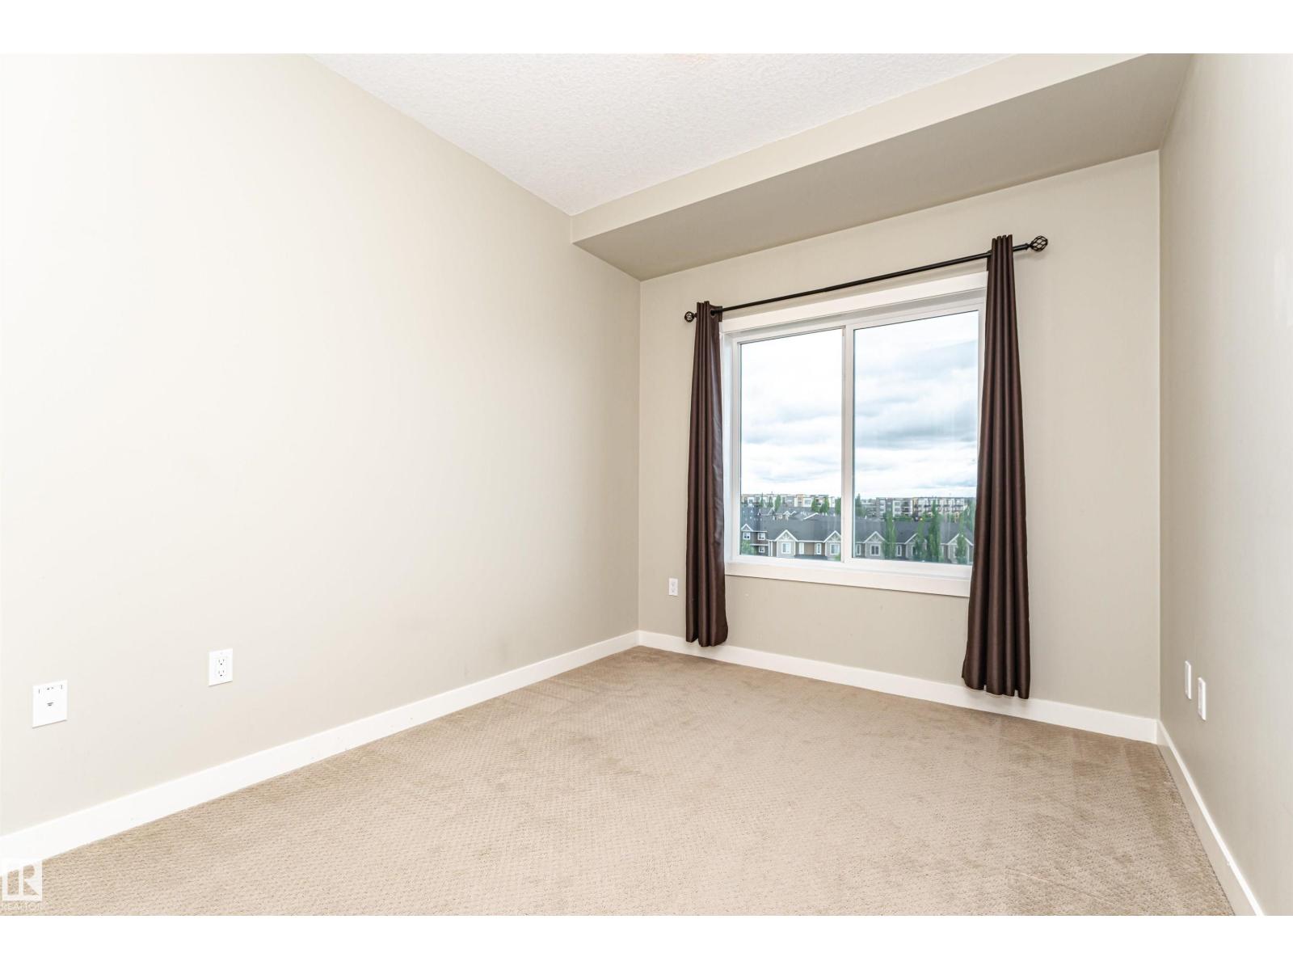
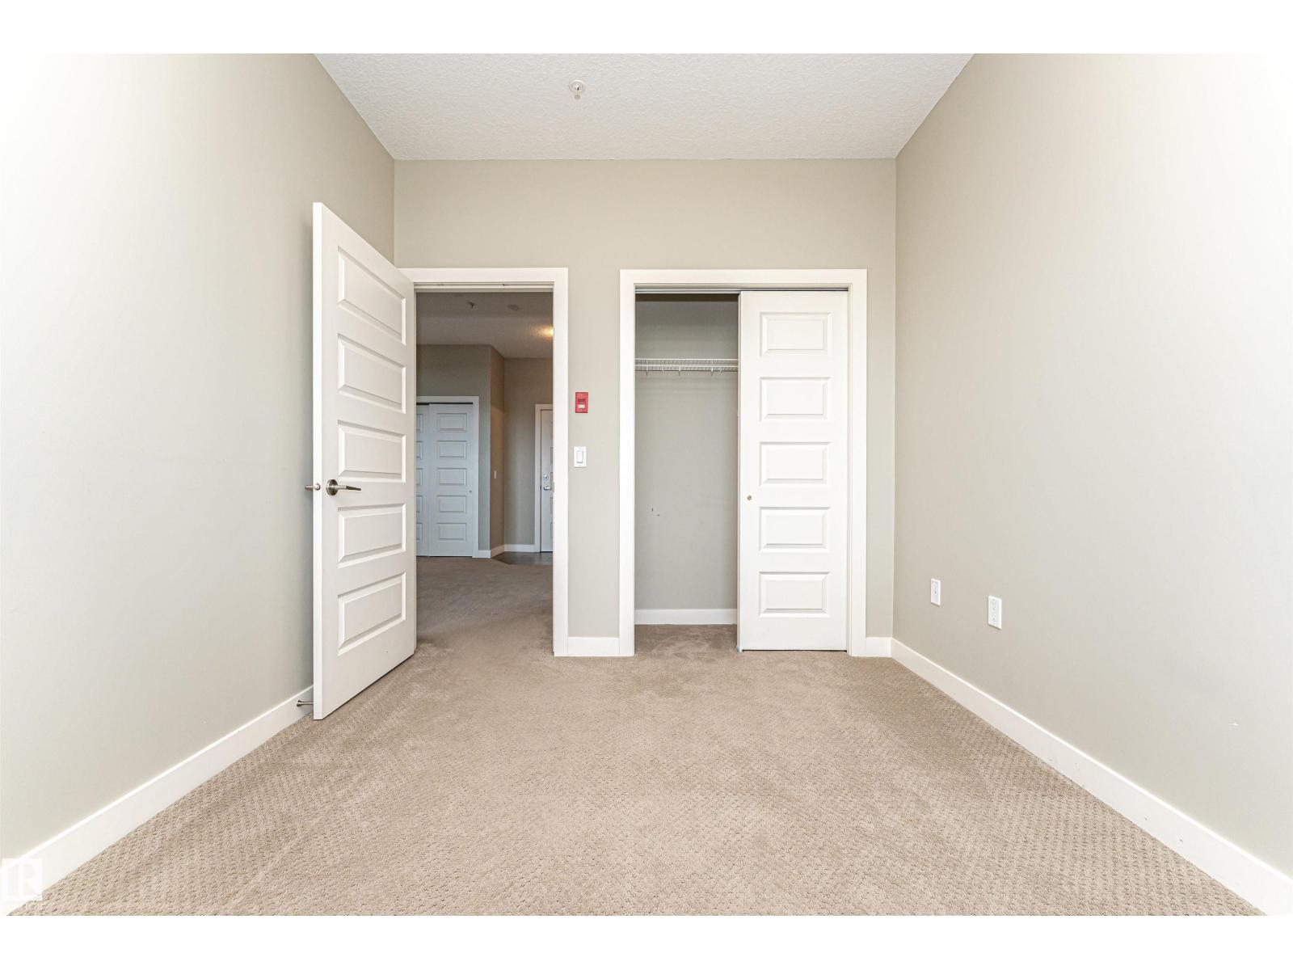
| Bedroom 2 | Main level | 3.37*2.76 |
Location
Data is supplied by Pillar 9 MLS® System. Pillar 9 is the owner of the copyright in its MLS® System. Data is deemed reliable but is not guaranteed accurate by Pillar 9.
The trademarks MLS®, Multiple Listing Service® and the associated logos are owned by The Canadian Real Estate Association (CREA) and identify the quality of services provided by real estate professionals who are members of CREA. Used under license.