Real estate on your terms®
$185,000
active
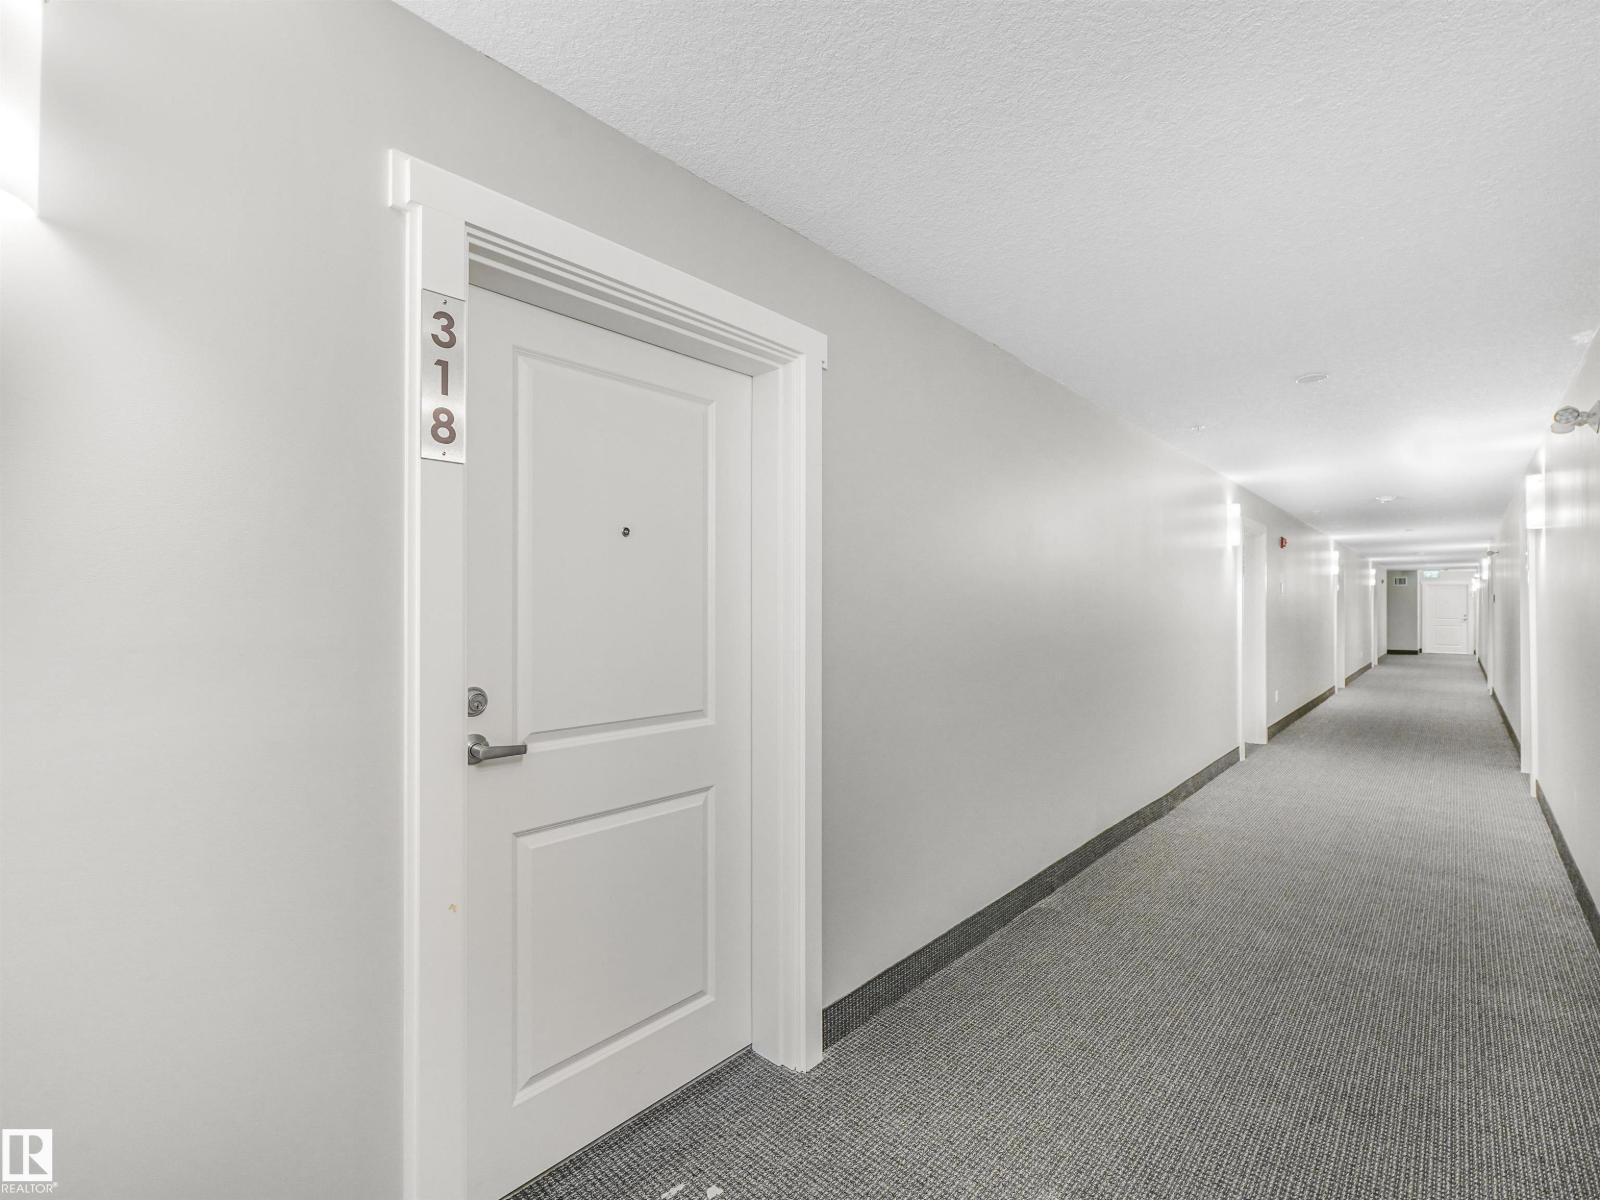
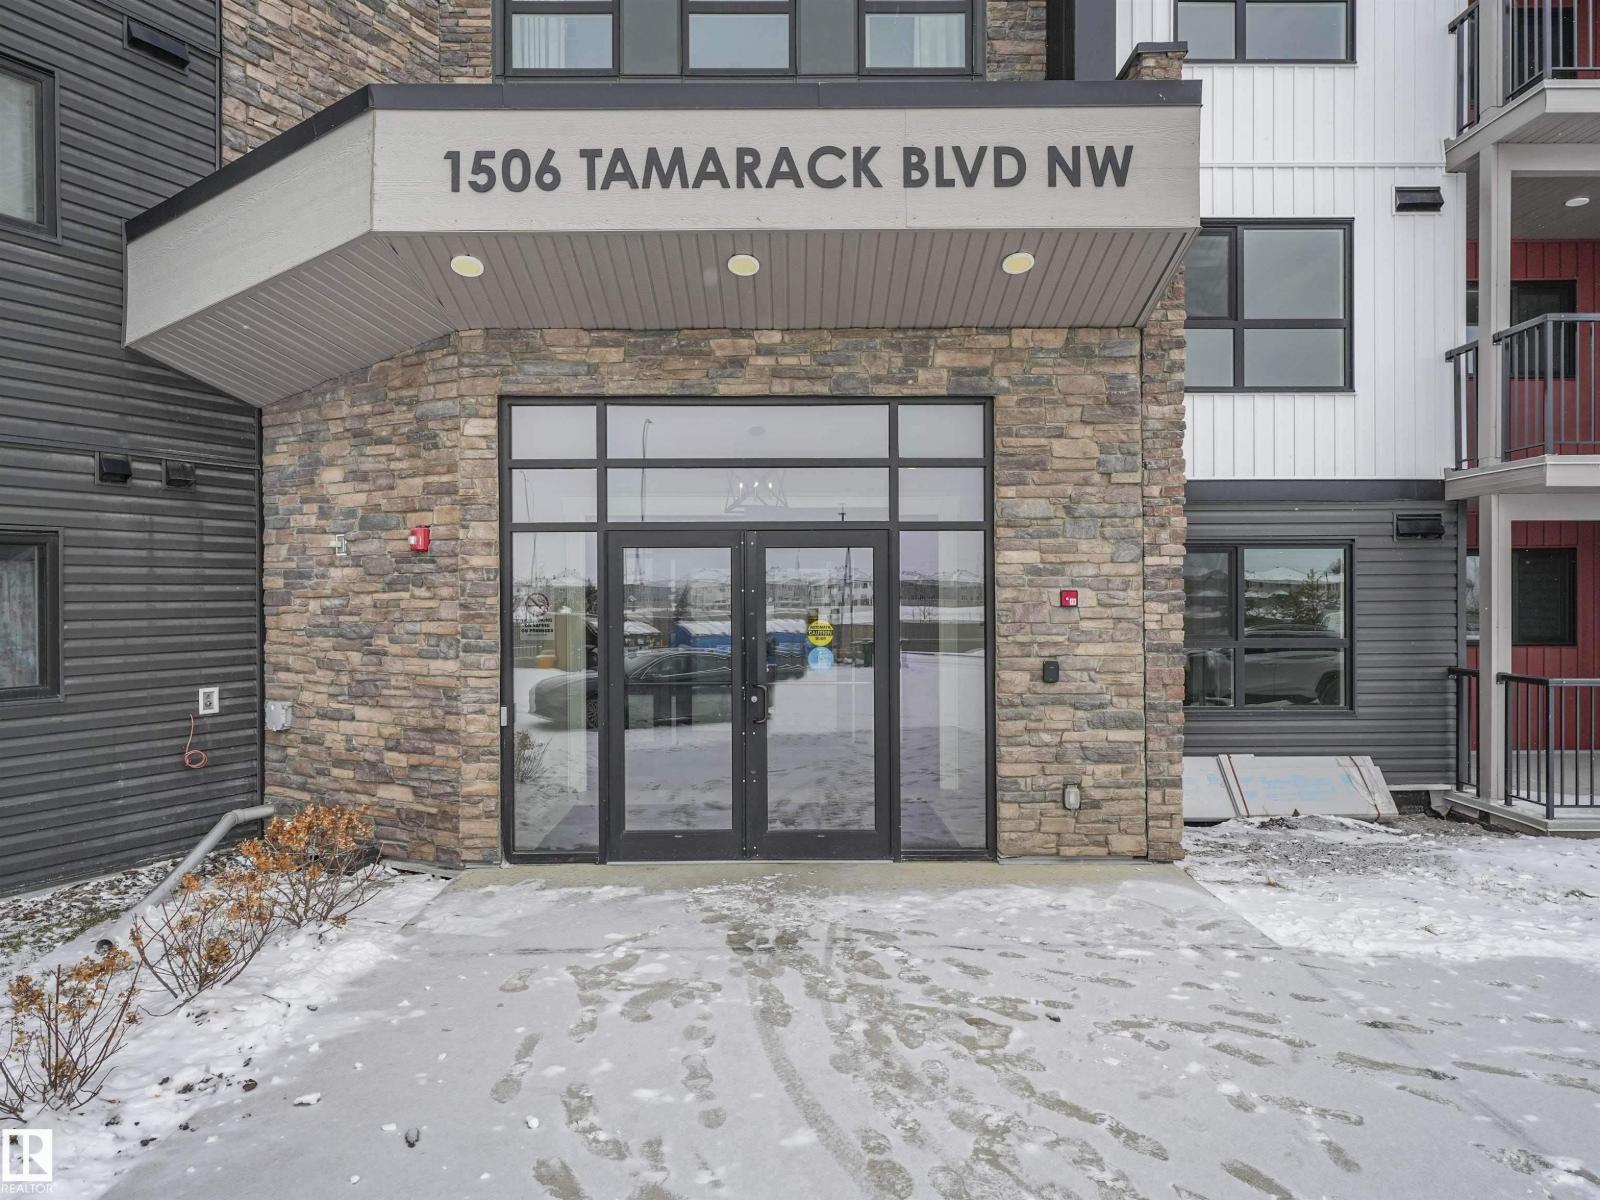
318 1506 TAMARACK Boulevard NW
Edmonton
,
AB
T6T2J5
Key Details
- MLS® Number:
- E4493522
- Building Type:
- Apartment
- Interior Size:
- 591 square feet
- Bedrooms:
- 1
- Parking:
- 2
- Parking Features:
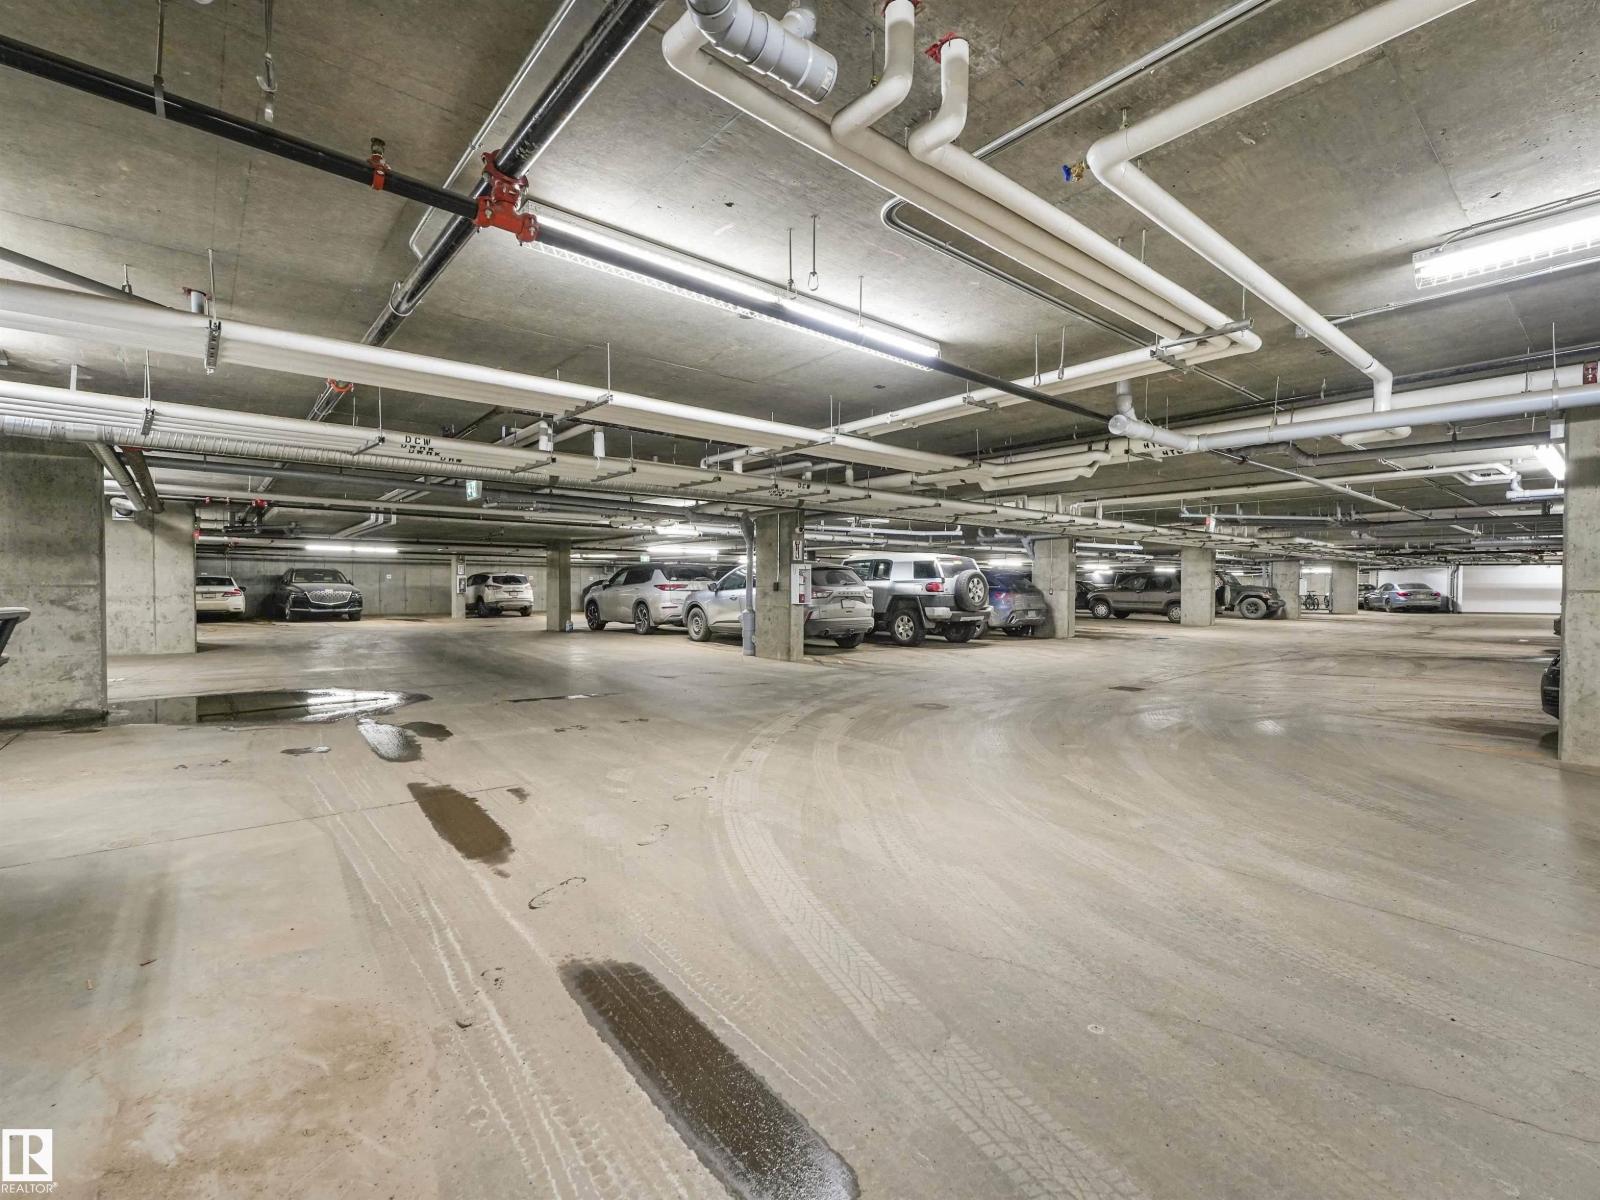
- Underground, Stall
- Lot Size:
- 58.91 square meters
- Attached:
- Yes

Property Description
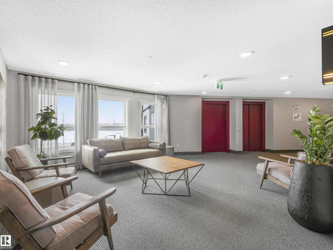
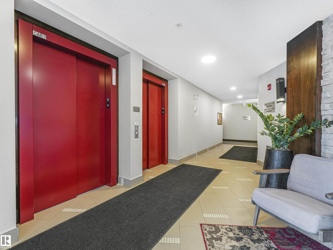
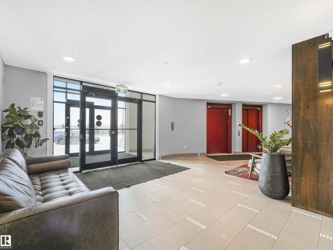
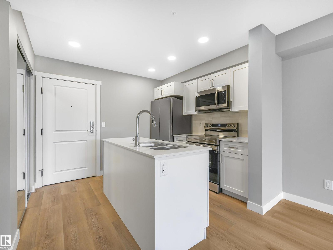
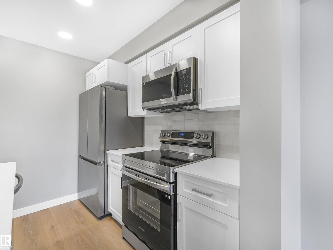
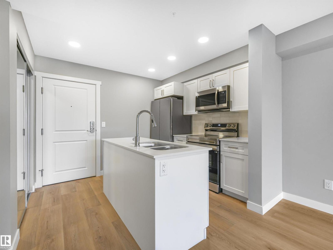
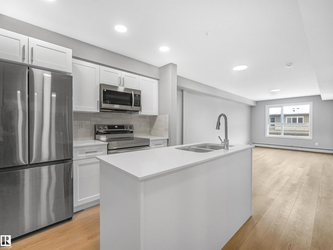
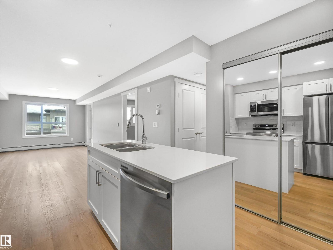
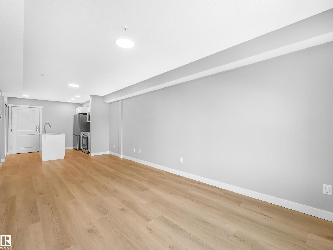
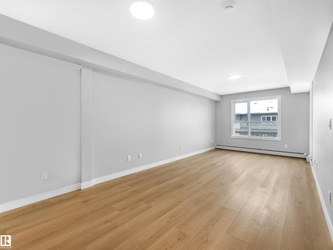
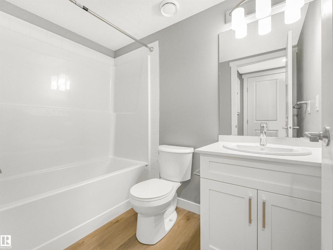
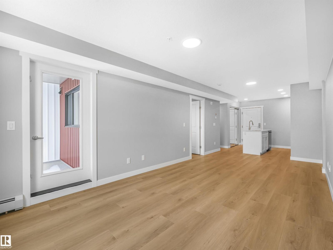
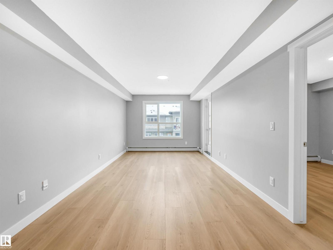
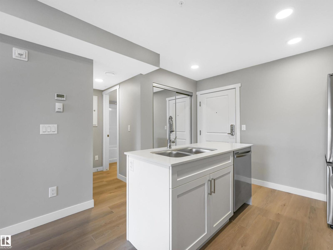
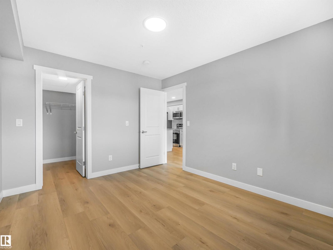
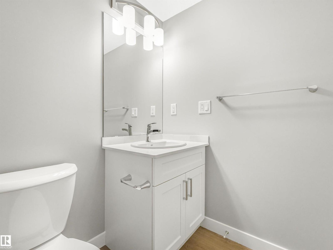
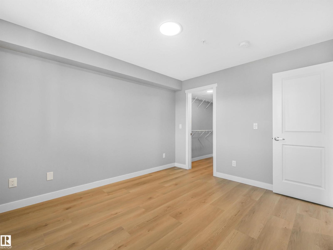
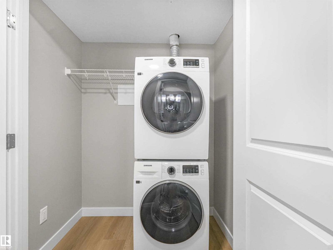
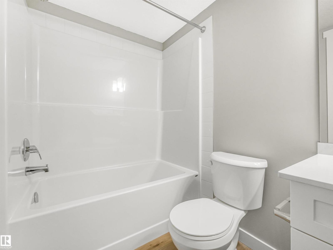
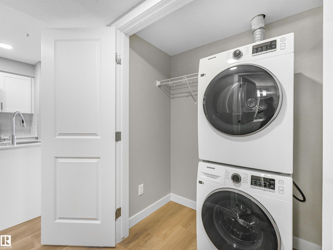
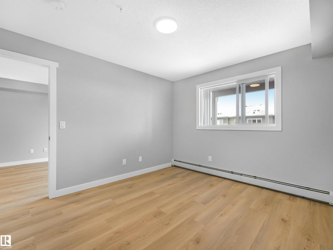
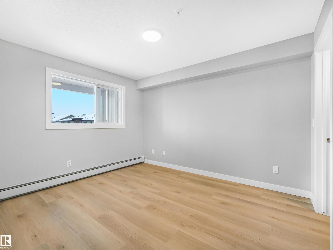
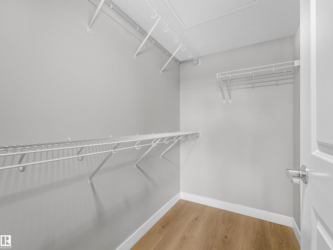
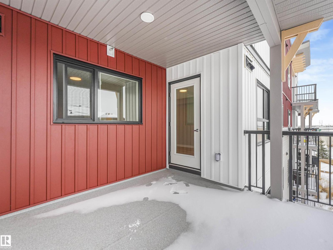
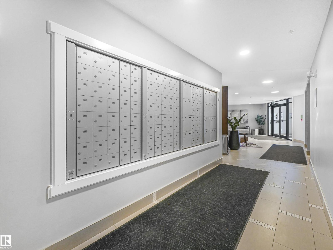
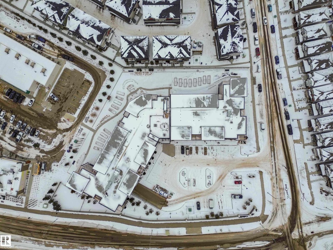
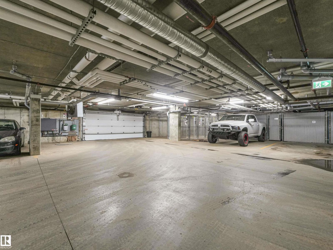
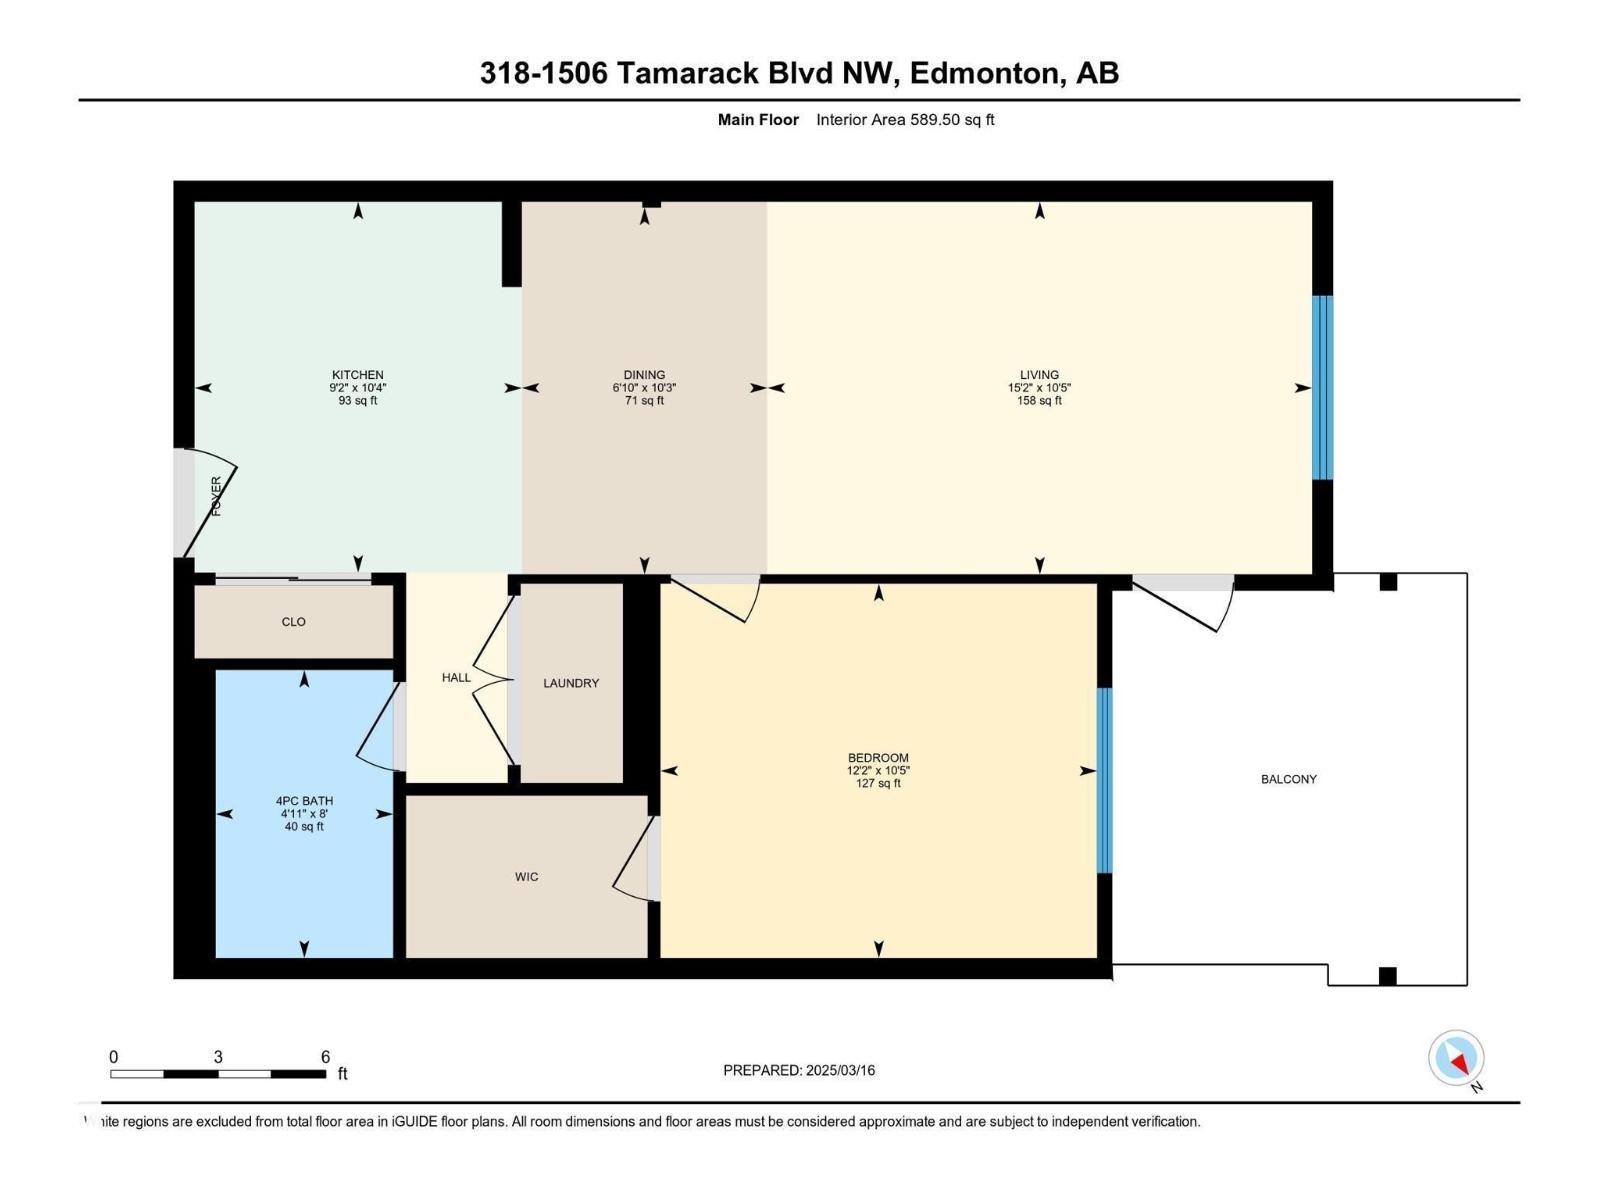
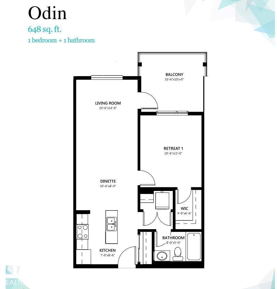
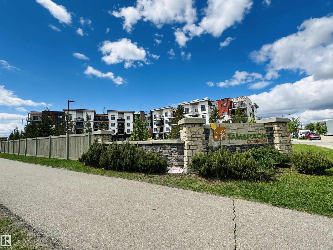
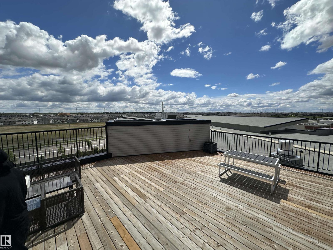
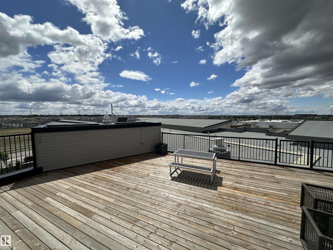
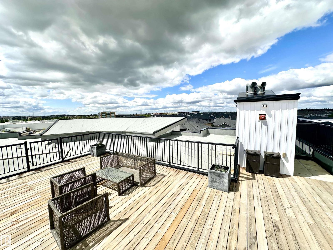
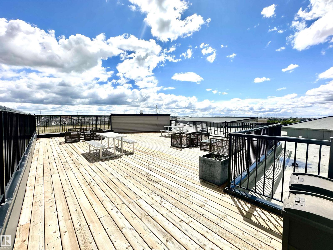
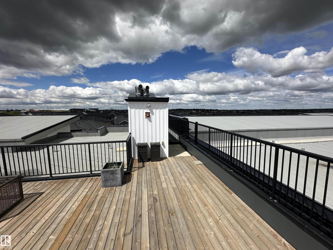
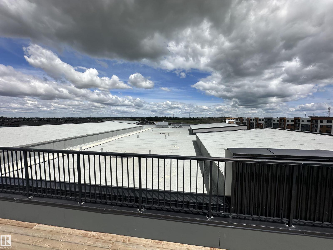
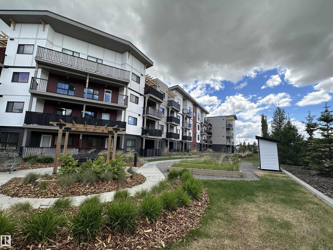
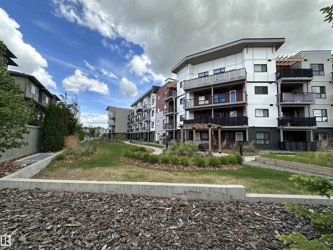
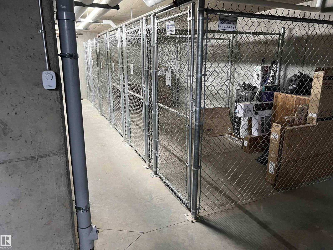
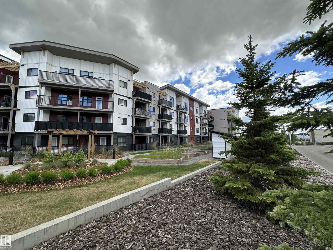
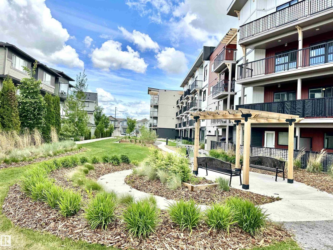
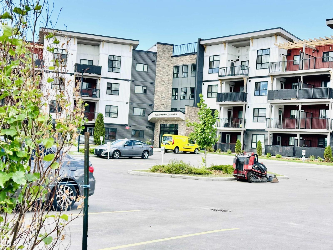
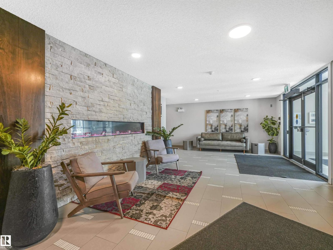
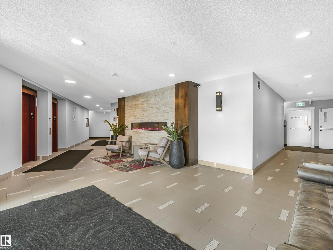
Welcome to this beautifully maintained 1-bedroom, 1-bathroom condo in the desirable Tamarack community, featuring the popular ODIN floor plan. Thoughtfully designed with contemporary finishes, this home offers quartz countertops, stainless steel appliances, a full-height tile backsplash, durable vinyl plank flooring, and the convenience of in-suite laundry. Enjoy your private patio along with the added value of two parking spaces, including one heated underground parking space and one surface parking space, plus a dedicated storage unit. Residents can enjoy secure fob entry, an intercom system, LED-lit common areas, and a rooftop patio with beautiful views. Built for comfort and efficiency, the building features enhanced insulation, Low-E windows, sound attenuation between units, and individually metered power. Some photos have been virtually staged. Ideally located near shopping, restaurants, schools, recreation, transit, and major commuter routes. Covered by the Alberta New Home Warranty. (id:53430)
Building
- Property Type:
- Apartment
- Building Type:
- Apartment
- Year Built:
- 2025
- Bedrooms:
- 1
- Bathrooms (total):
- 1.0
- Basement:
- None
Finished Areas
- Interior Size (Total):
- 591 square feet
Interior
- Appliances:
- Washer, Refrigerator, Dishwasher, Stove, Dryer, Microwave Range Hood Combo
Parking
- Spaces:
- 2
- Features:
- Underground, Stall
Lot / Land
- Lot Size:
- 58.91 square meters
- Lot Features:
- No Animal Home, No Smoking Home, Recreational
Utilities & Mechanical
- Heating:
- Hot water radiator heat
Fees & Dates
- HOA/Condo Fee:
- $427
- Last Modified:
- 07/21/2026 03:10:02 AM
- Status Change:
- 07/21/2026 03:00:52 AM
Association / Ownership
- Fee:
- $427 / Monthly
- Common Interest:
- Condo/Strata
Room Dimensions
| Room | Level | Size |
|---|---|---|
| Living room | Main level | - |
| Dining room | Main level | - |
| Kitchen | Main level | - |
| Primary Bedroom | Main level | - |
Location
Data is supplied by Pillar 9 MLS® System. Pillar 9 is the owner of the copyright in its MLS® System. Data is deemed reliable but is not guaranteed accurate by Pillar 9.
The trademarks MLS®, Multiple Listing Service® and the associated logos are owned by The Canadian Real Estate Association (CREA) and identify the quality of services provided by real estate professionals who are members of CREA. Used under license.