Real estate on your terms®
$1,350,000
active
3435 KESWICK Boulevard SW
Edmonton
,
AB
T6W3B2
Key Details
- MLS® Number:
- E4493466
- Building Type:
- House
- Interior Size:
- 3354 square feet
- Bedrooms:
- 5
- Parking Features:
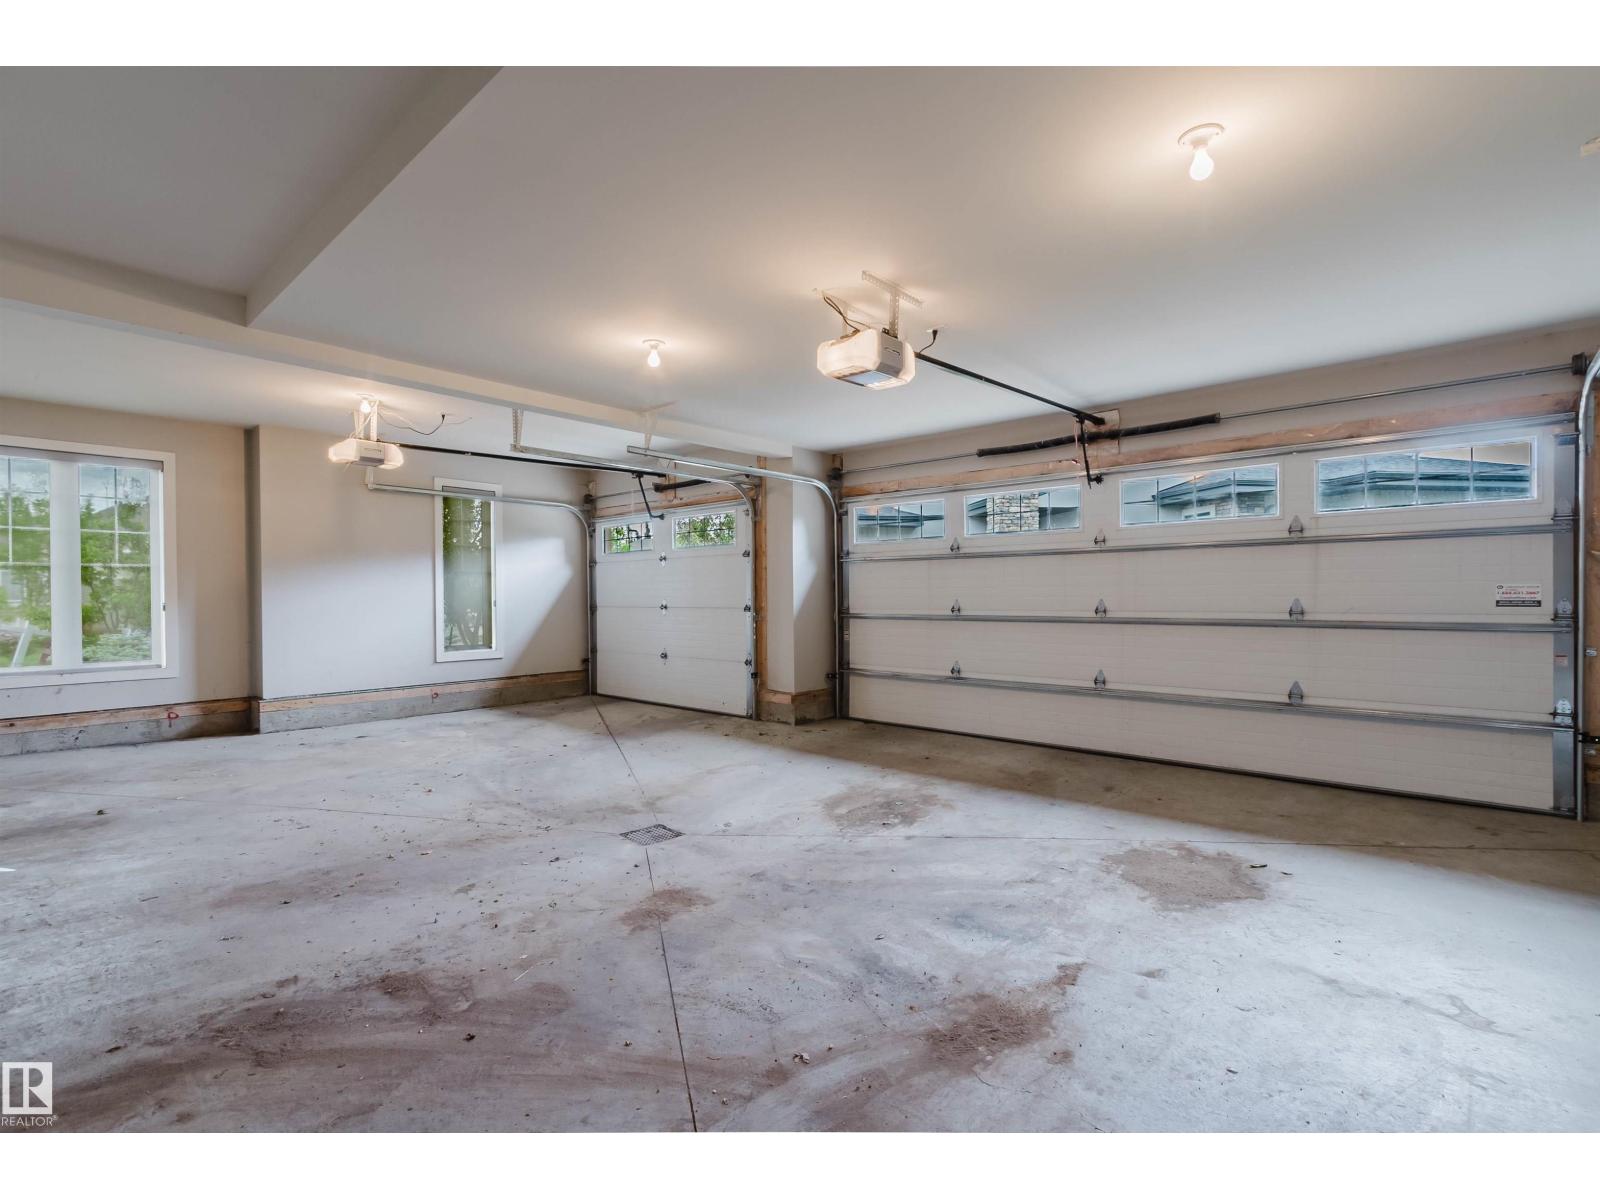
- Attached Garage

Property Description
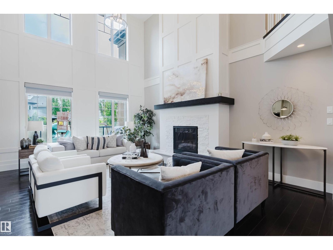
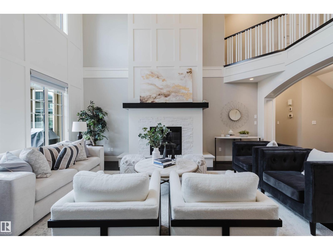
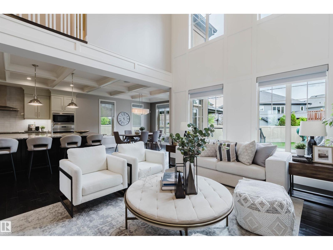
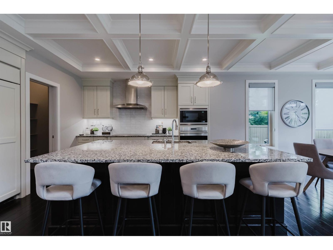
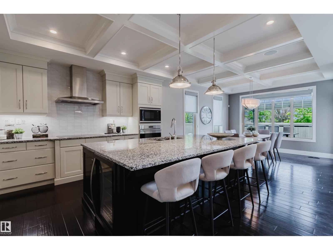
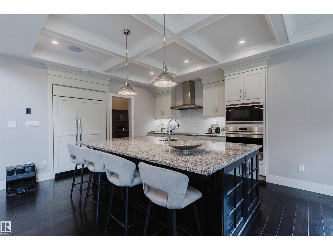
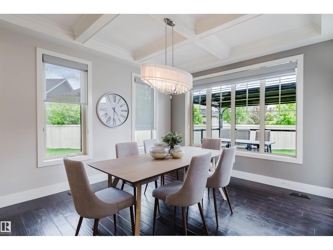
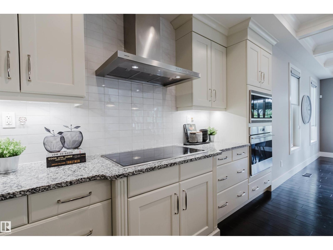
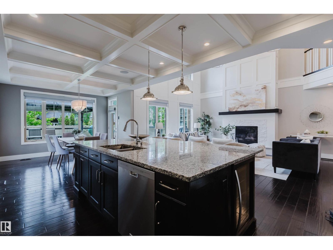
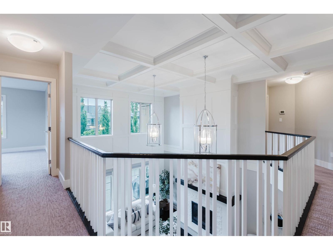
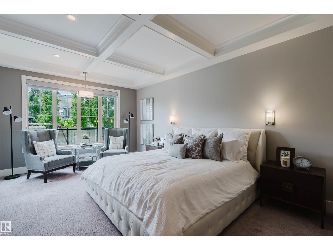
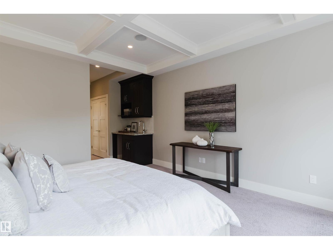
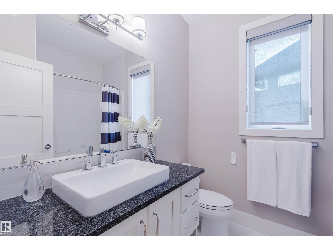
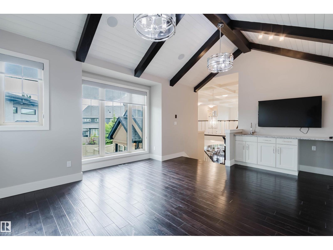
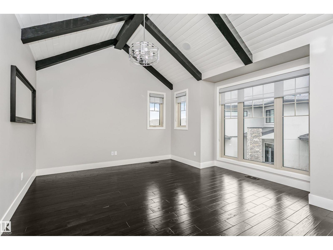
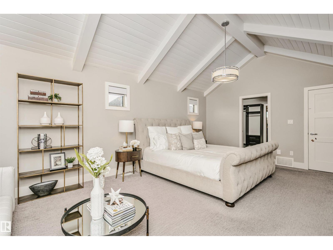

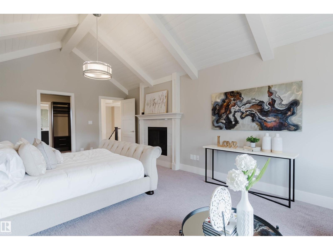
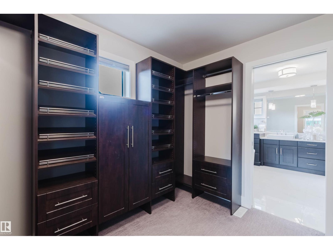
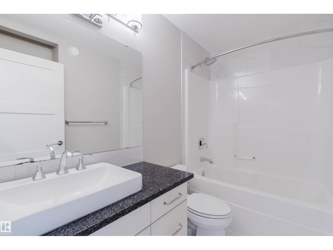
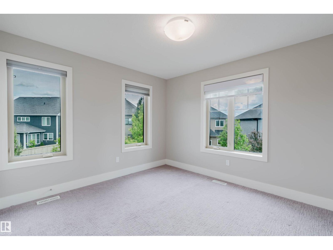
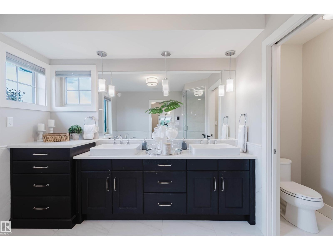
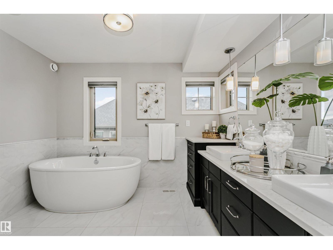
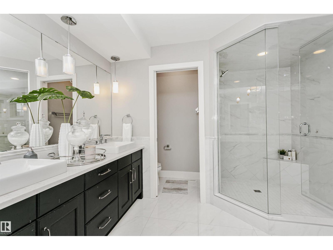
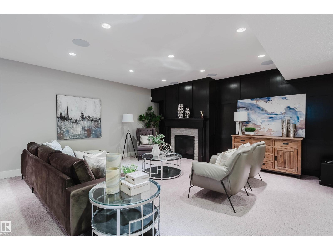
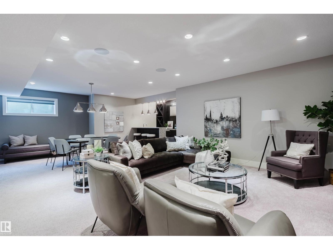
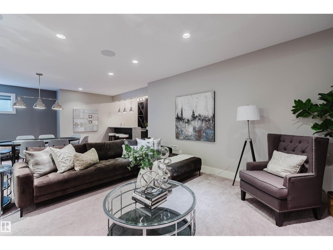
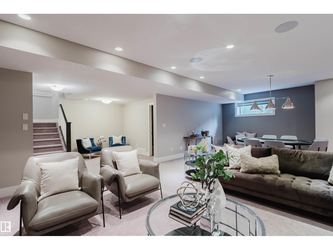
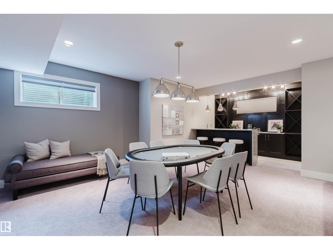
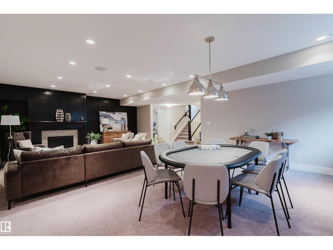
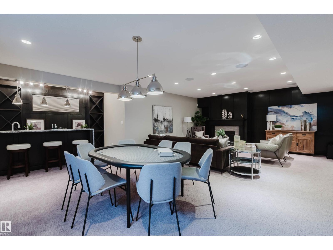
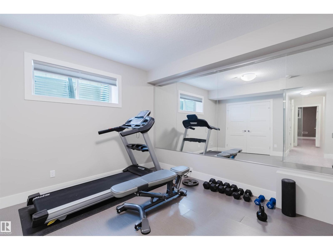
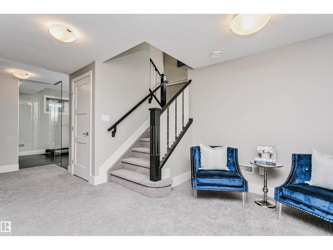
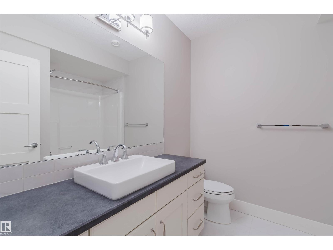
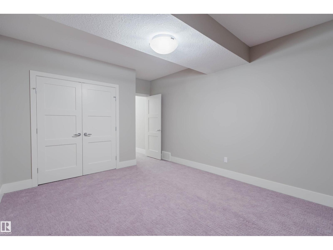
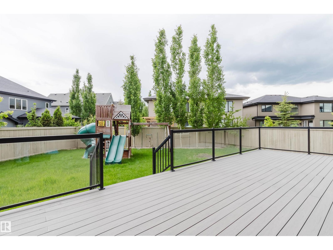
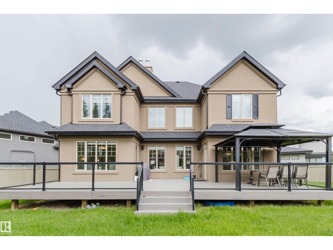
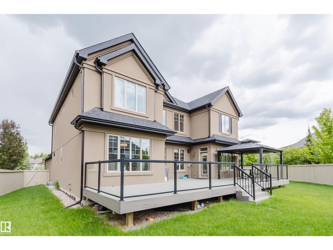
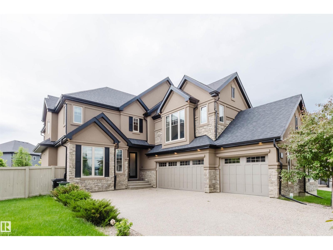
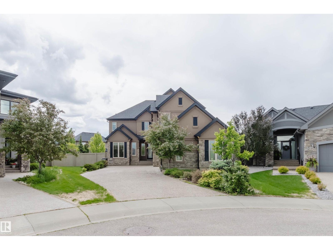
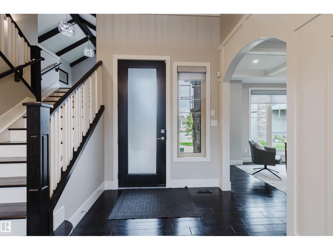
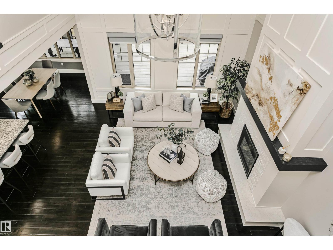
Within the center of a quiet cul-de-sac; over 10K sq ft pie-shaped lot; close to pond,parks and walking trails;south facing living room and master-bedroom;tons of upgrades - this customize built house in Keswick on the River is the one you have been looking for! Boasting over 4,950 sq.ft of refined living space (3,350+ above-grade), this home offers a 300+ sq.ft main-floor bedroom with a full ensuite and private coffee bar—perfect for multi-generational living or guests. The grand 2-story living room is flooded with natural light, featuring a modern fireplace wall that anchors the open-concept layout. A chef-inspired kitchen awaits with a massive granite island and premium built-in appliances. Retreat upstairs to the opulent primary suite, complete with a cozy fireplace, walk-in closet, and a 5-piece spa-inspired ensuite. Two additional spacious bedrooms and a large bonus room complete the upper level. The builder-finished basement is an entertainer's dream with a rec room, custom bar, gym, guest room. (id:53430)
Building
- Property Type:
- House
- Building Type:
- House
- Year Built:
- 2015
- Stories:
- 2.0
- Bedrooms:
- 5
- Bathrooms (total):
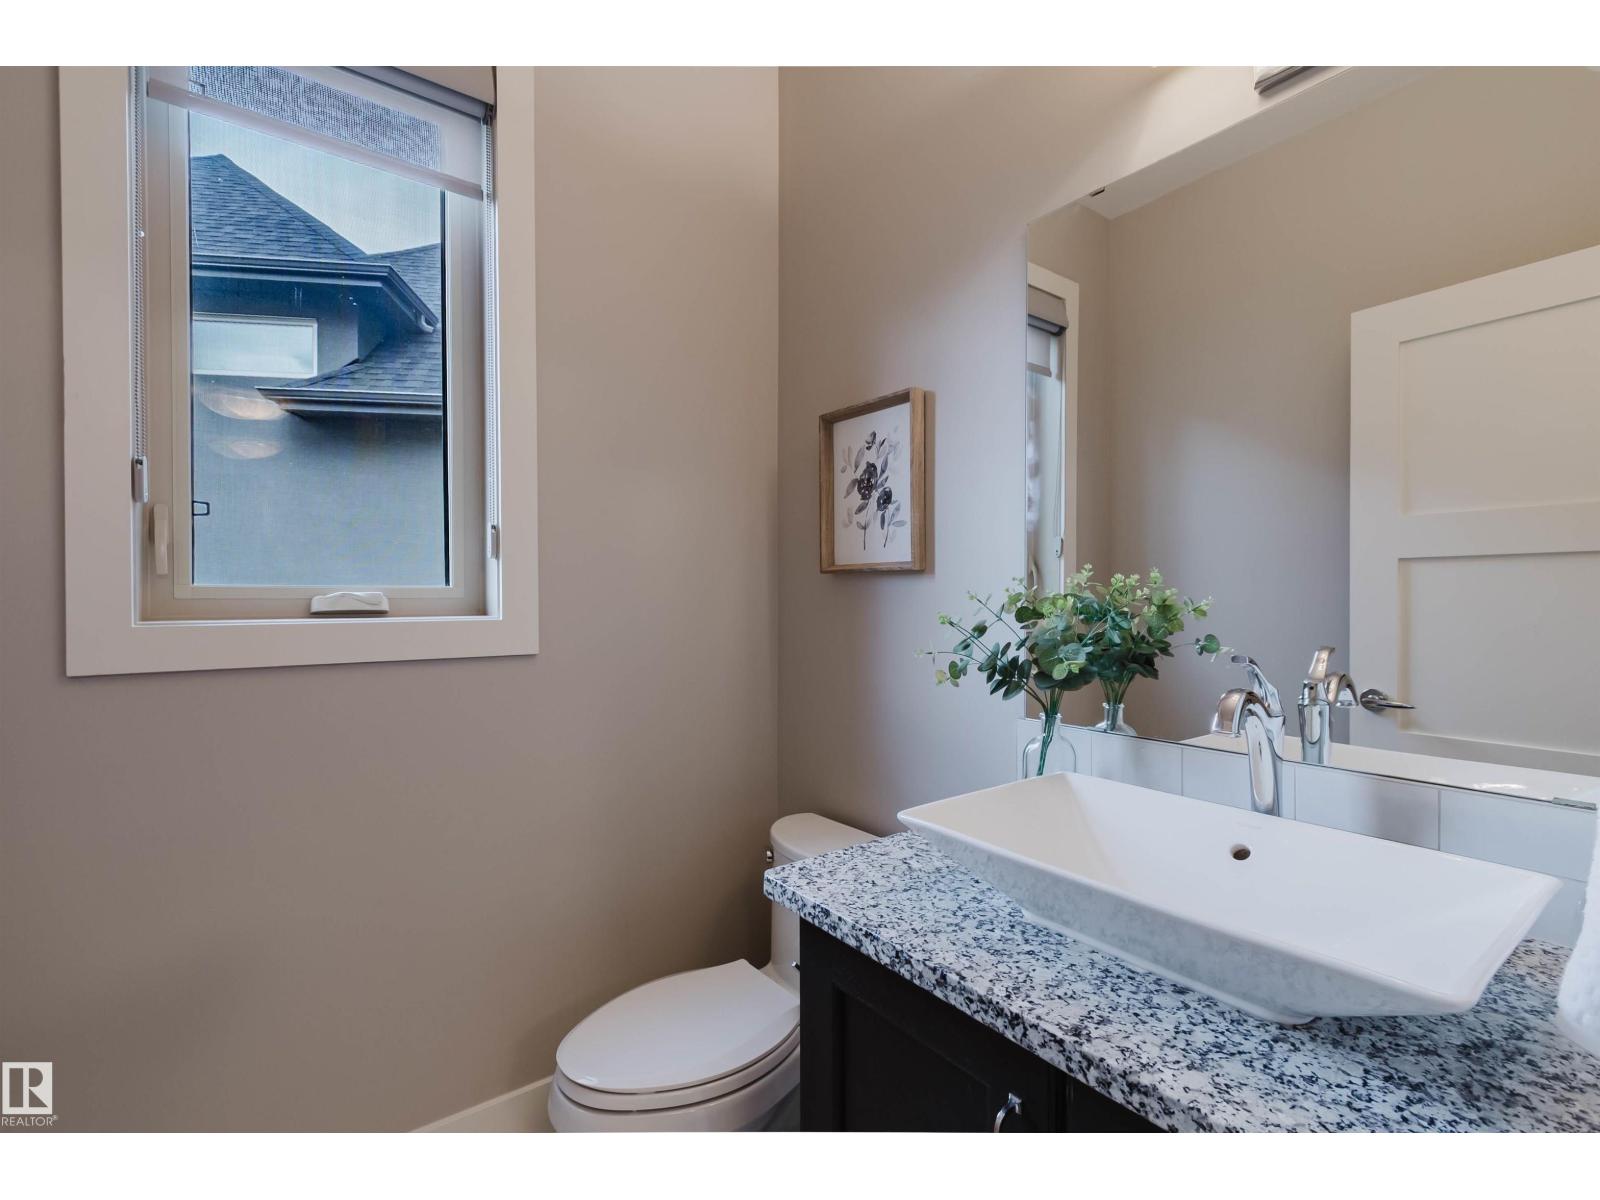
- 5.5 (1 half)
- Basement:
- Finished, Full
Finished Areas
- Interior Size (Total):
- 3354 square feet
Interior
- Appliances:
- Washer, Refrigerator, Dishwasher, Stove, Oven - Built-In, Hood Fan, See remarks, Window Coverings, Garage door opener, Garage door opener remote(s)
Parking
- Features:
- Attached Garage
Lot / Land
- Lot Features:
- Cul-de-sac, Flat site
Exterior
- Fencing:
- Fence
Utilities & Mechanical
- Heating:
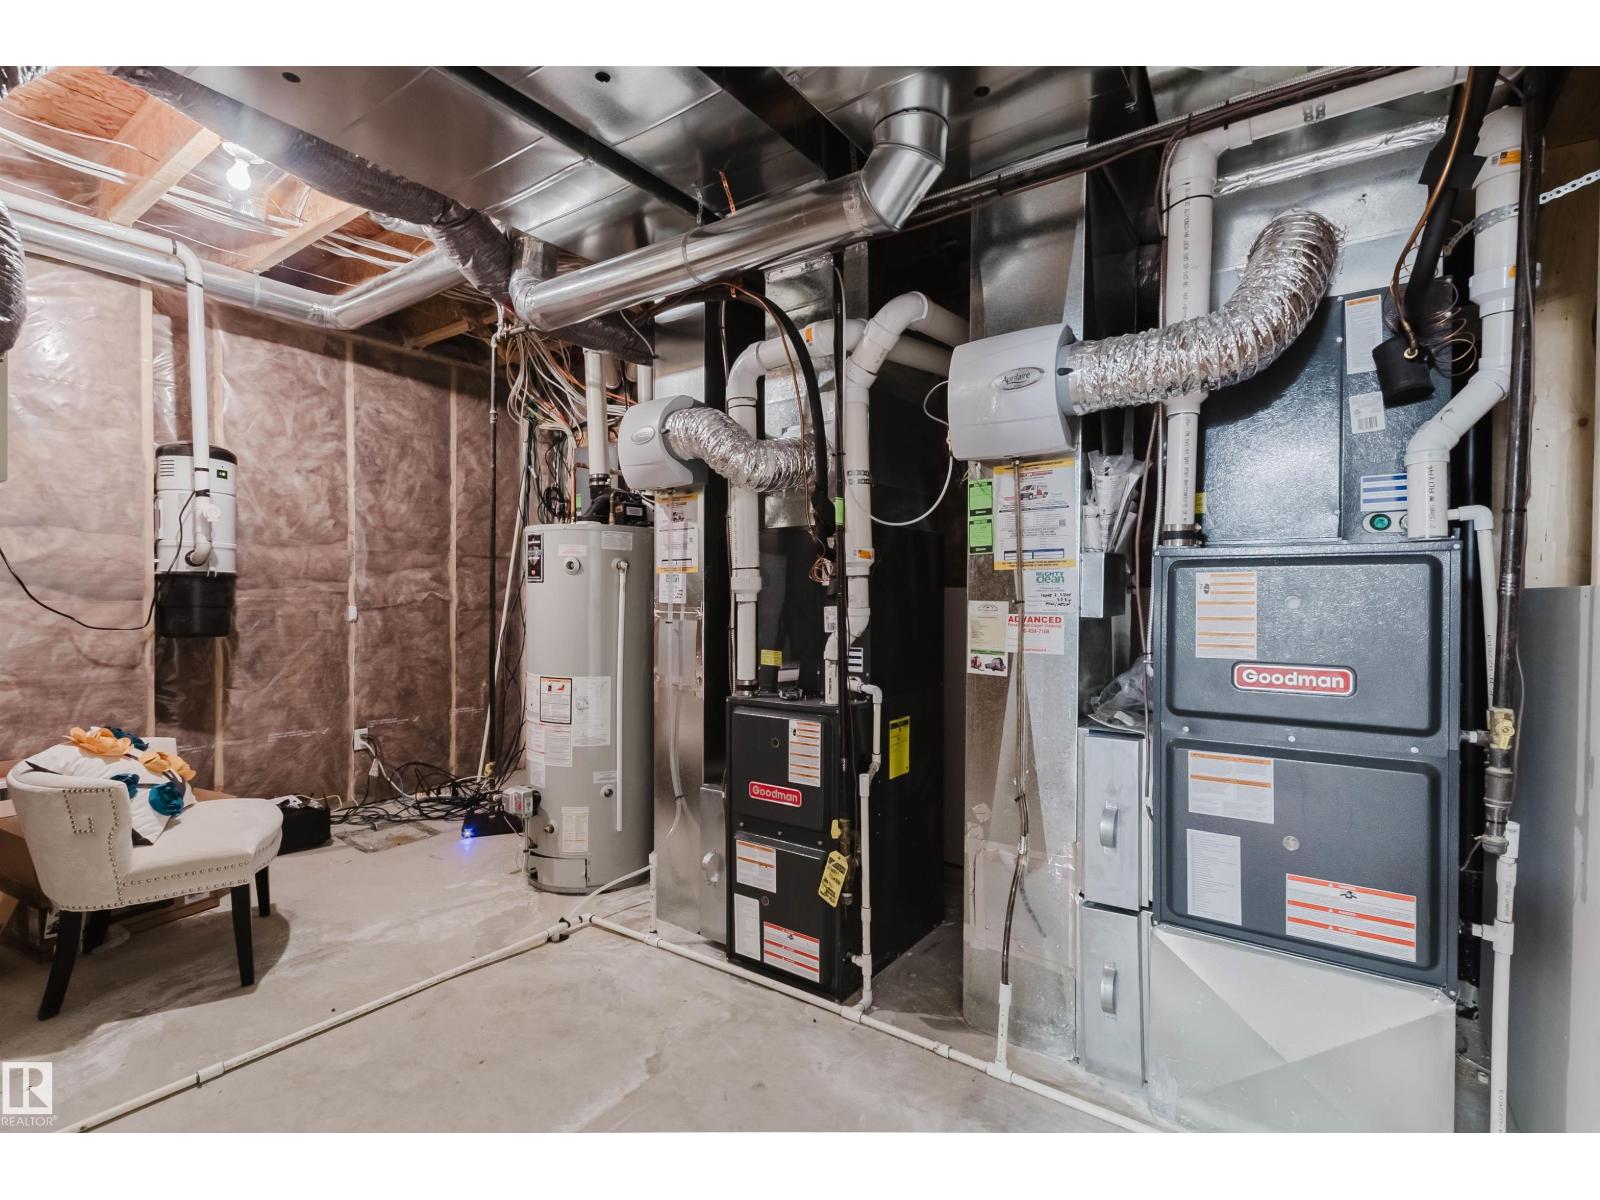
- Forced air
- Cooling:
- Central air conditioning
Comfort & Security
- Security:
- Smoke Detectors
Fees & Dates
- Last Modified:
- 08/09/2026 06:20:01 AM
- Status Change:
- 08/09/2026 06:10:41 AM
Association / Ownership
- Common Interest:
- Freehold
Room Dimensions
| Room | Level | Size |
|---|---|---|
| Living room | Main level | 4.8 x 5.8 |
| Dining room | Main level | 3.66 x 4.36 |
| Kitchen | Main level | 4.24 x 4.41 |
| Family room | Basement | 9.13 x 9.04 |
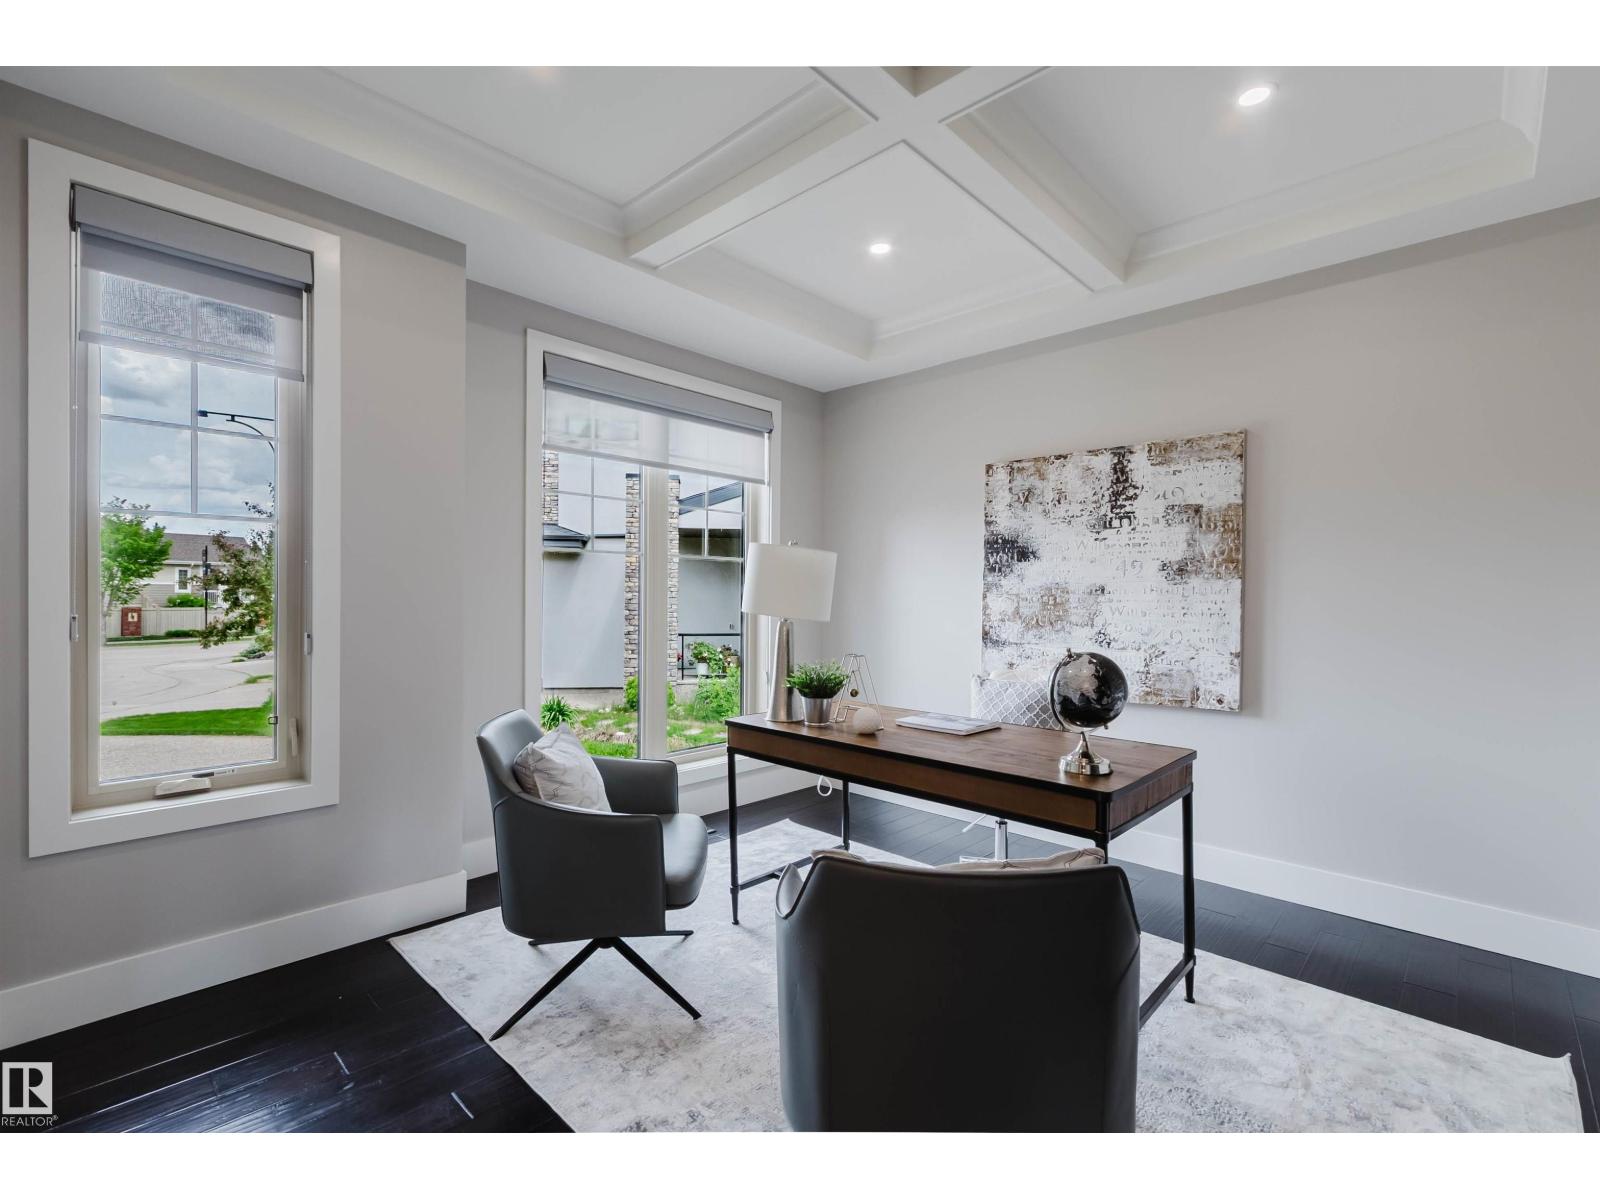
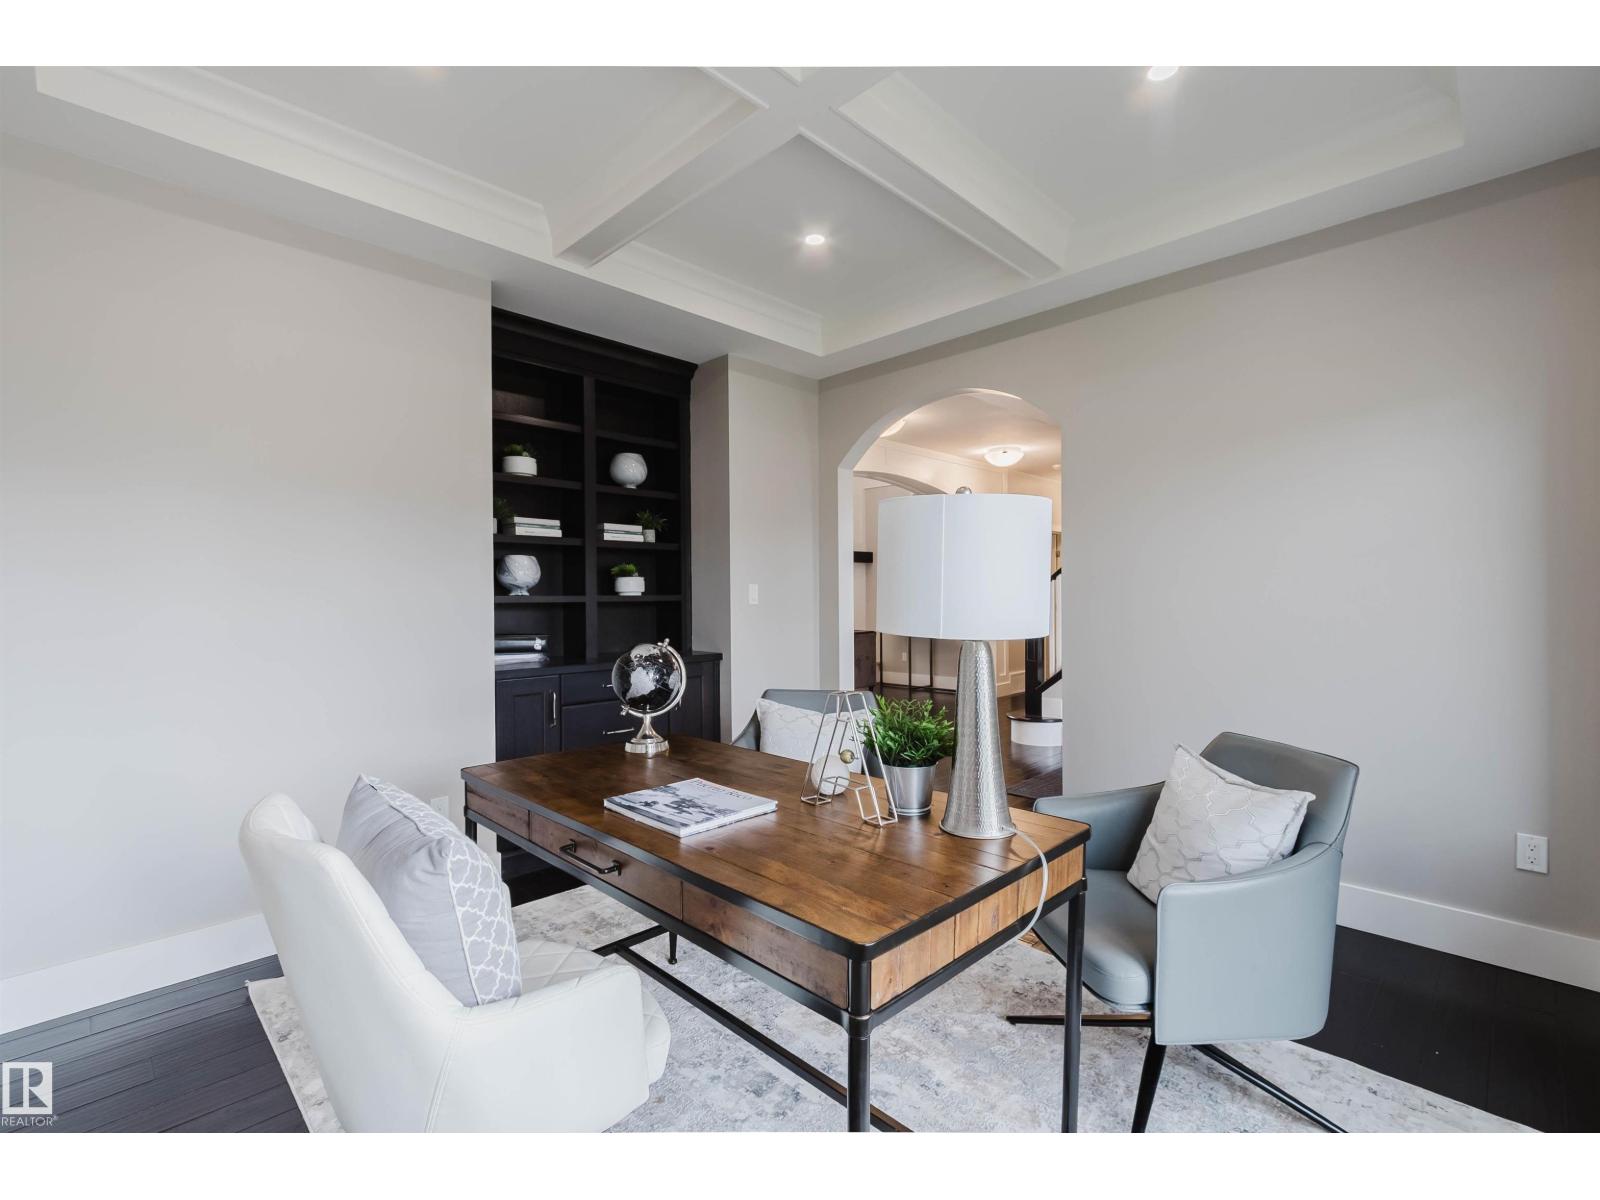
| Den | Main level | 3.66 x 4.23 |
| Primary Bedroom | Upper Level | 3.96 x 6.46 |
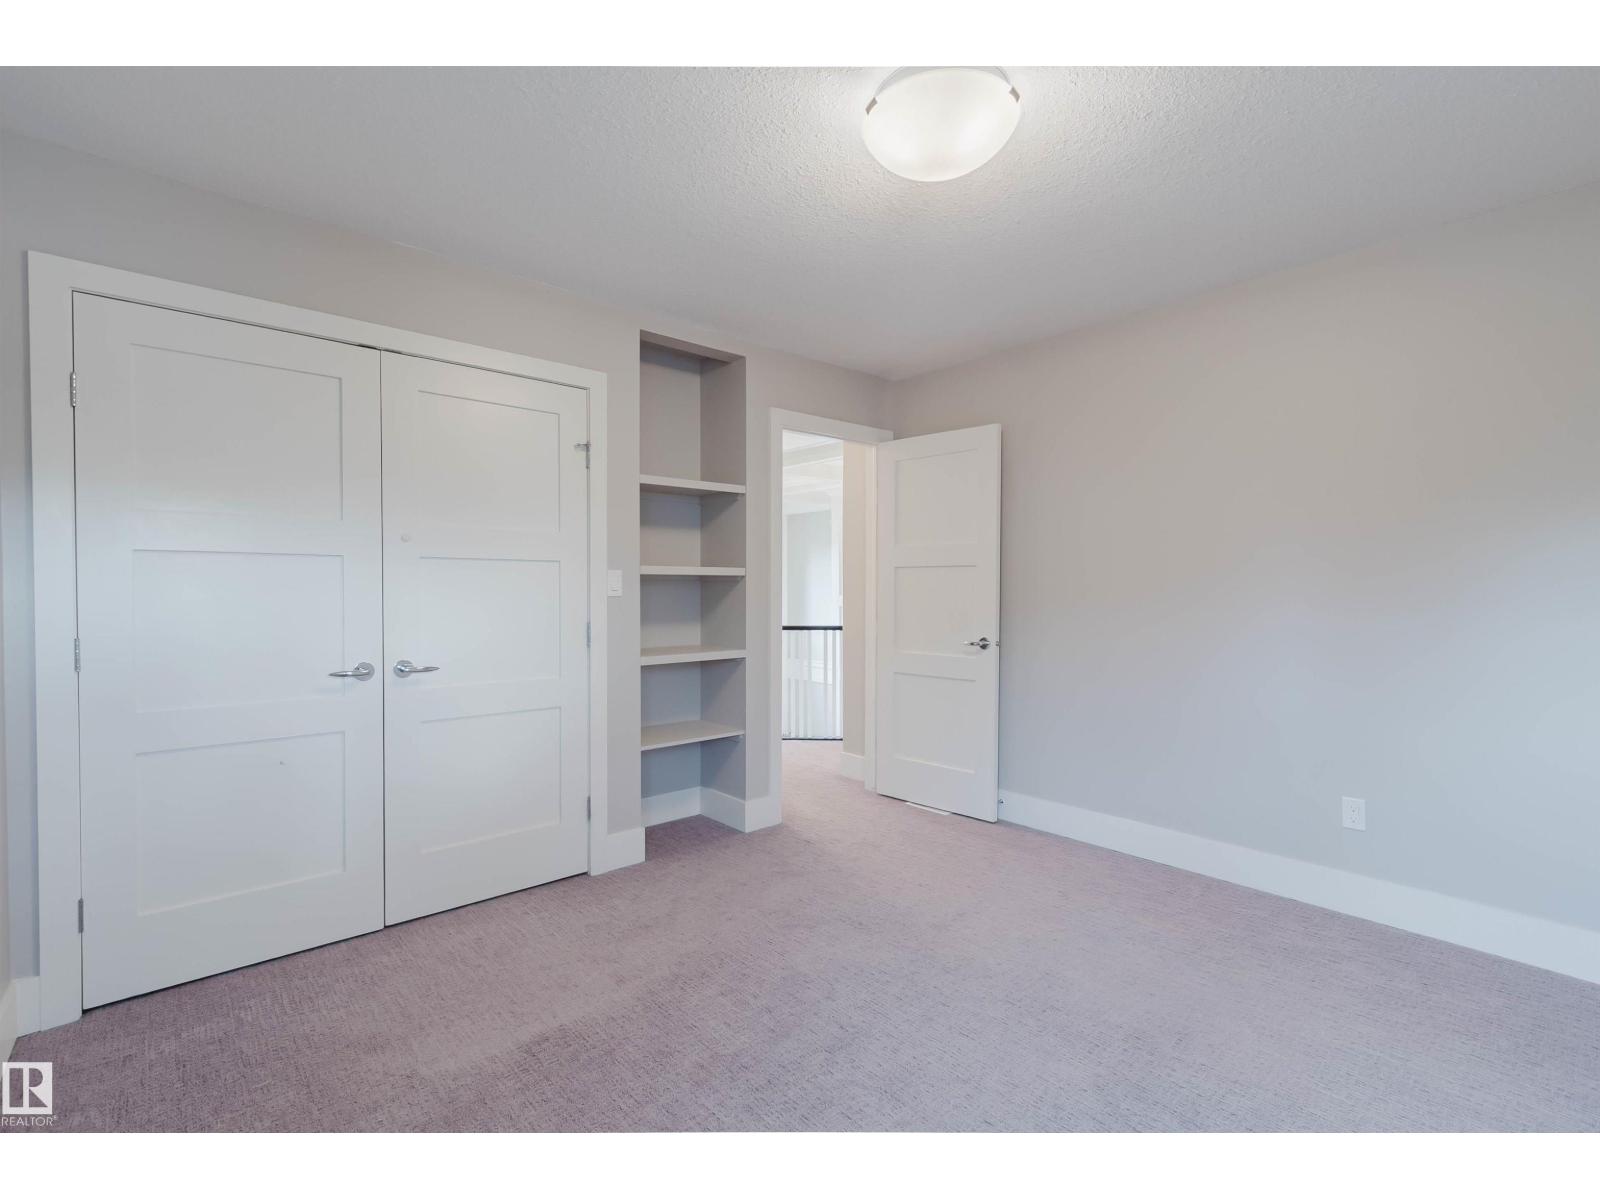
| Bedroom 2 | Upper Level | 3.65 x 4.01 |
| Bedroom 3 | Upper Level | 3.65 x 3.83 |
| Bedroom 4 | Main level | 3.95 x 8.08 |
| Bonus Room | Upper Level | 4.59 x 5.06 |
| Bedroom 5 | Basement | 5.04 x 3.59 |
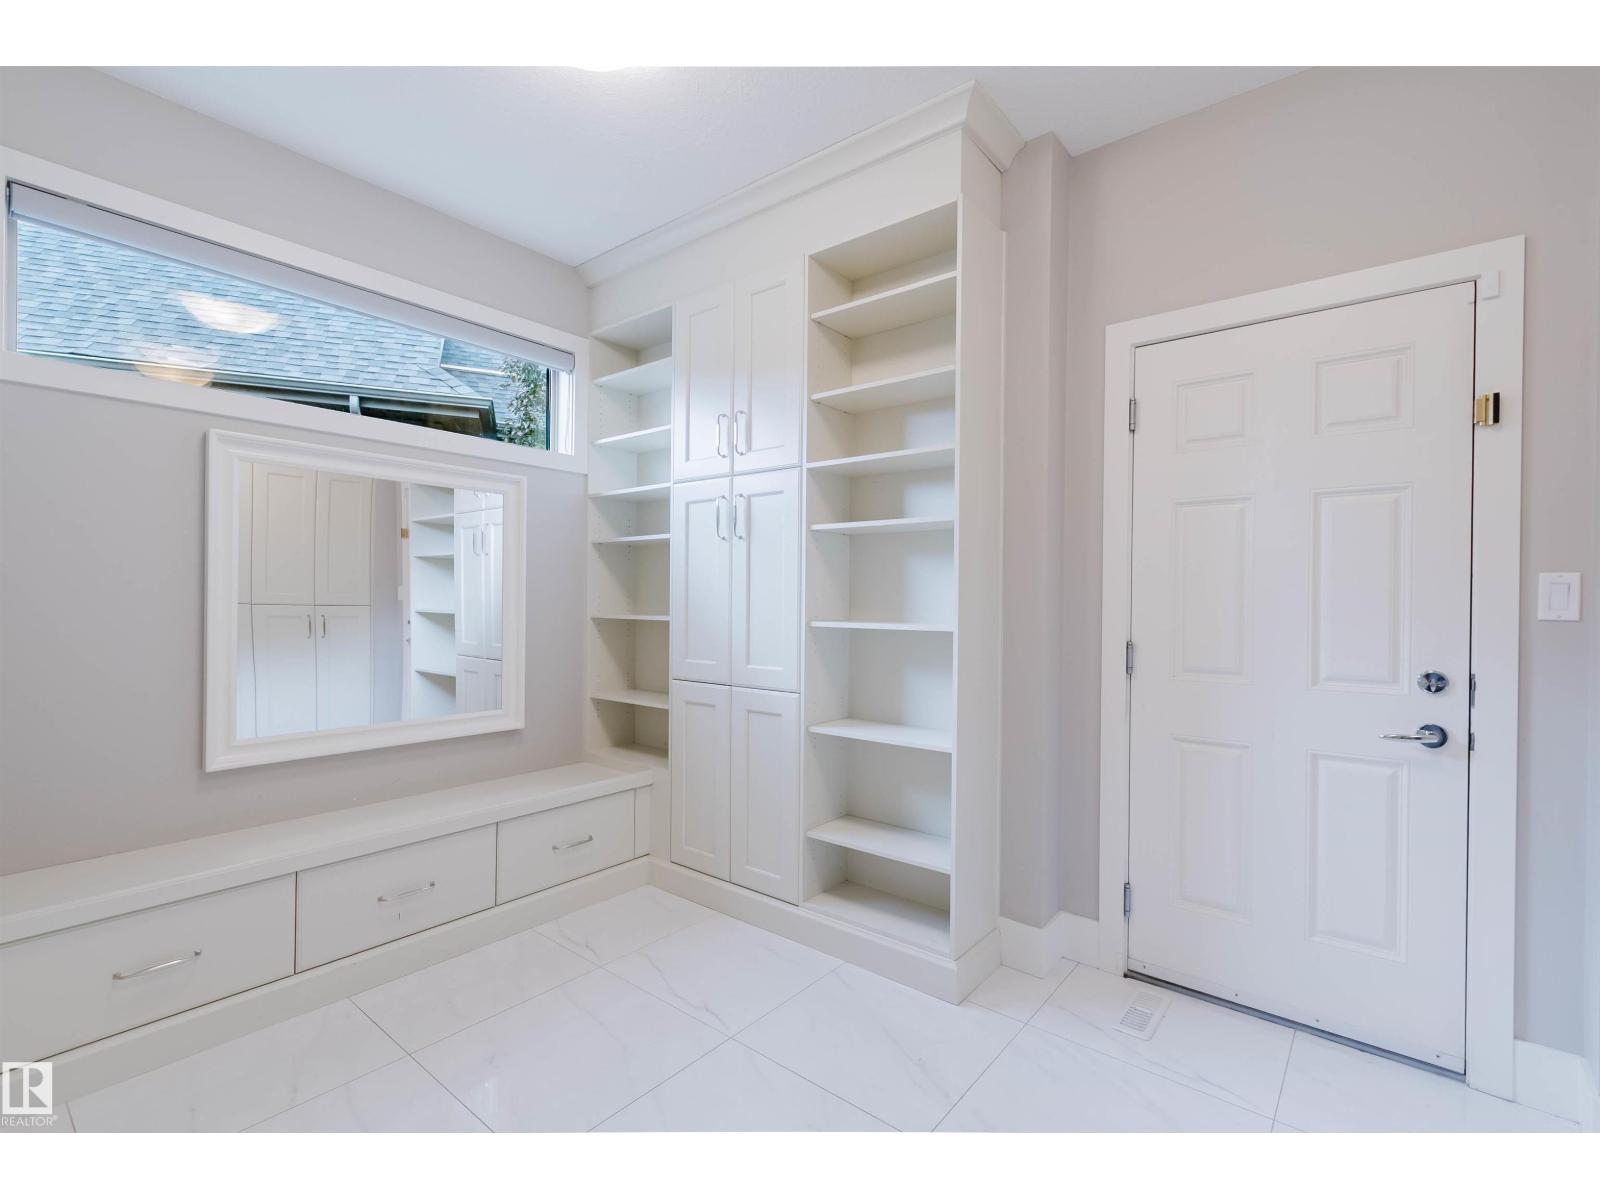
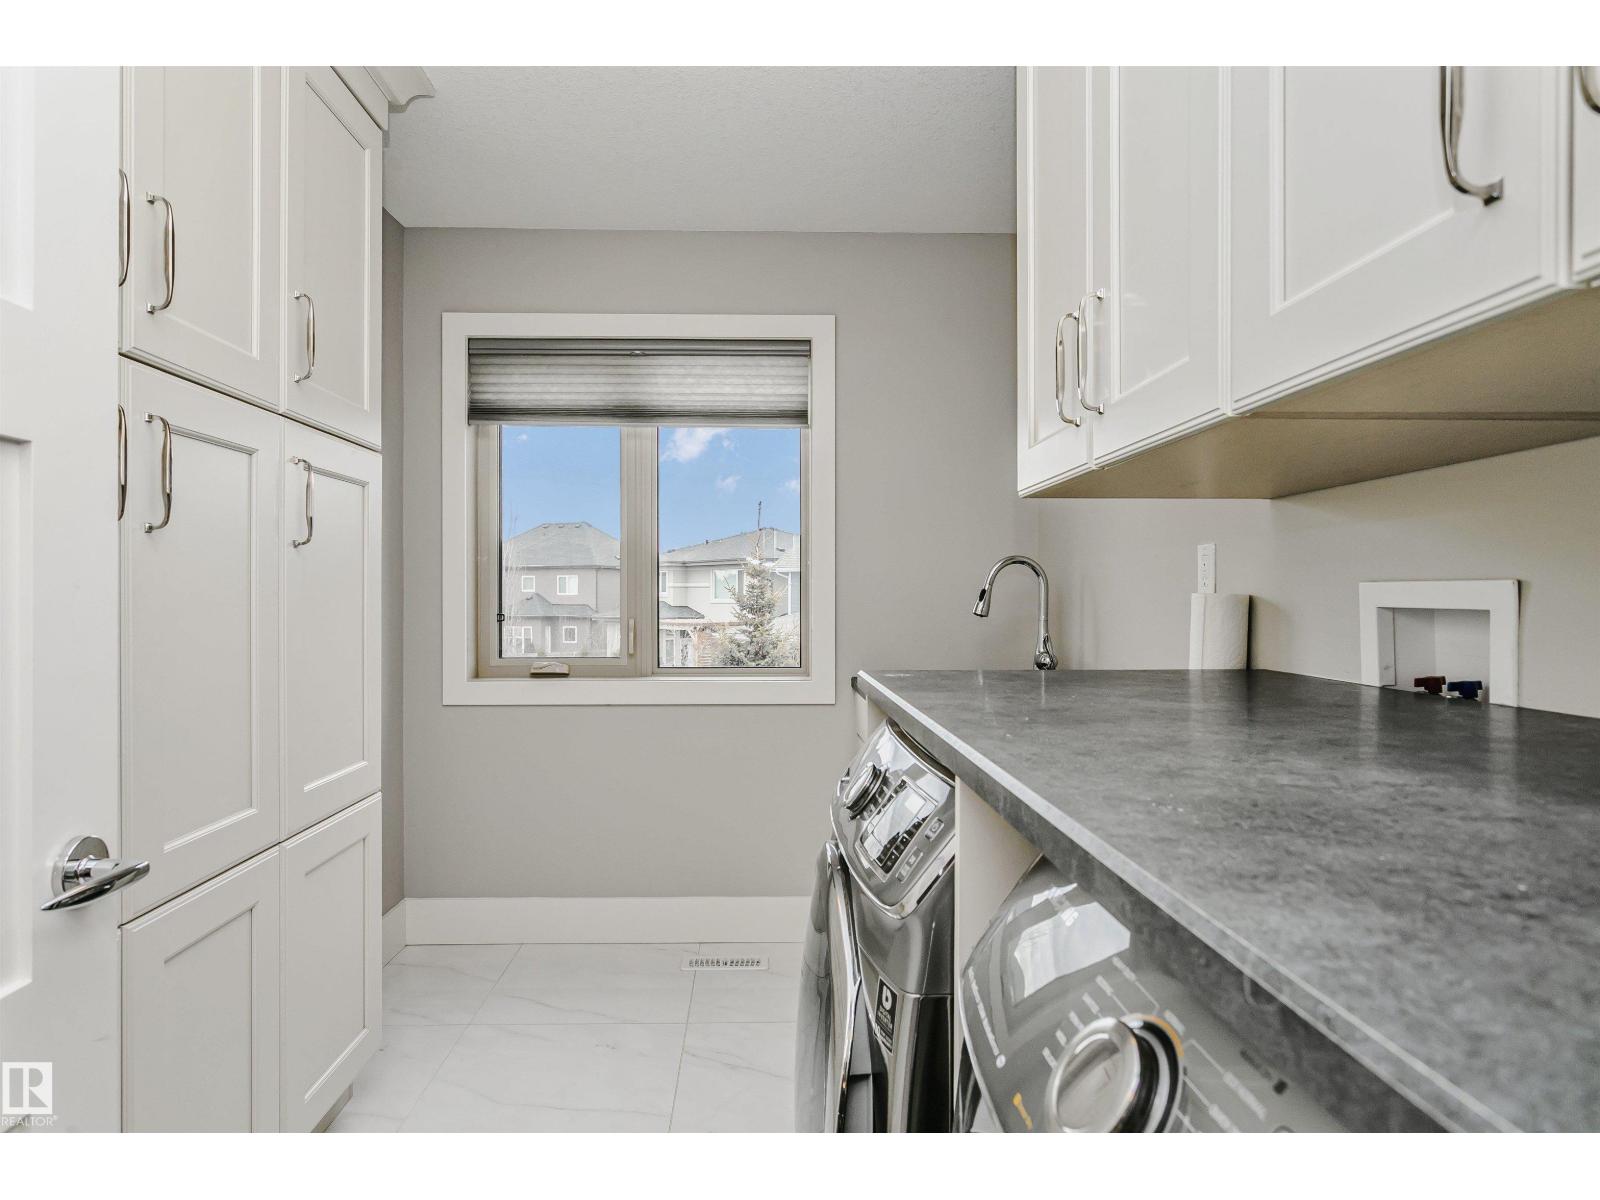
| Laundry room | Upper Level | 2.98 x 2.18 |
Location
Data is supplied by Pillar 9 MLS® System. Pillar 9 is the owner of the copyright in its MLS® System. Data is deemed reliable but is not guaranteed accurate by Pillar 9.
The trademarks MLS®, Multiple Listing Service® and the associated logos are owned by The Canadian Real Estate Association (CREA) and identify the quality of services provided by real estate professionals who are members of CREA. Used under license.