Real estate on your terms®
$245,900
active
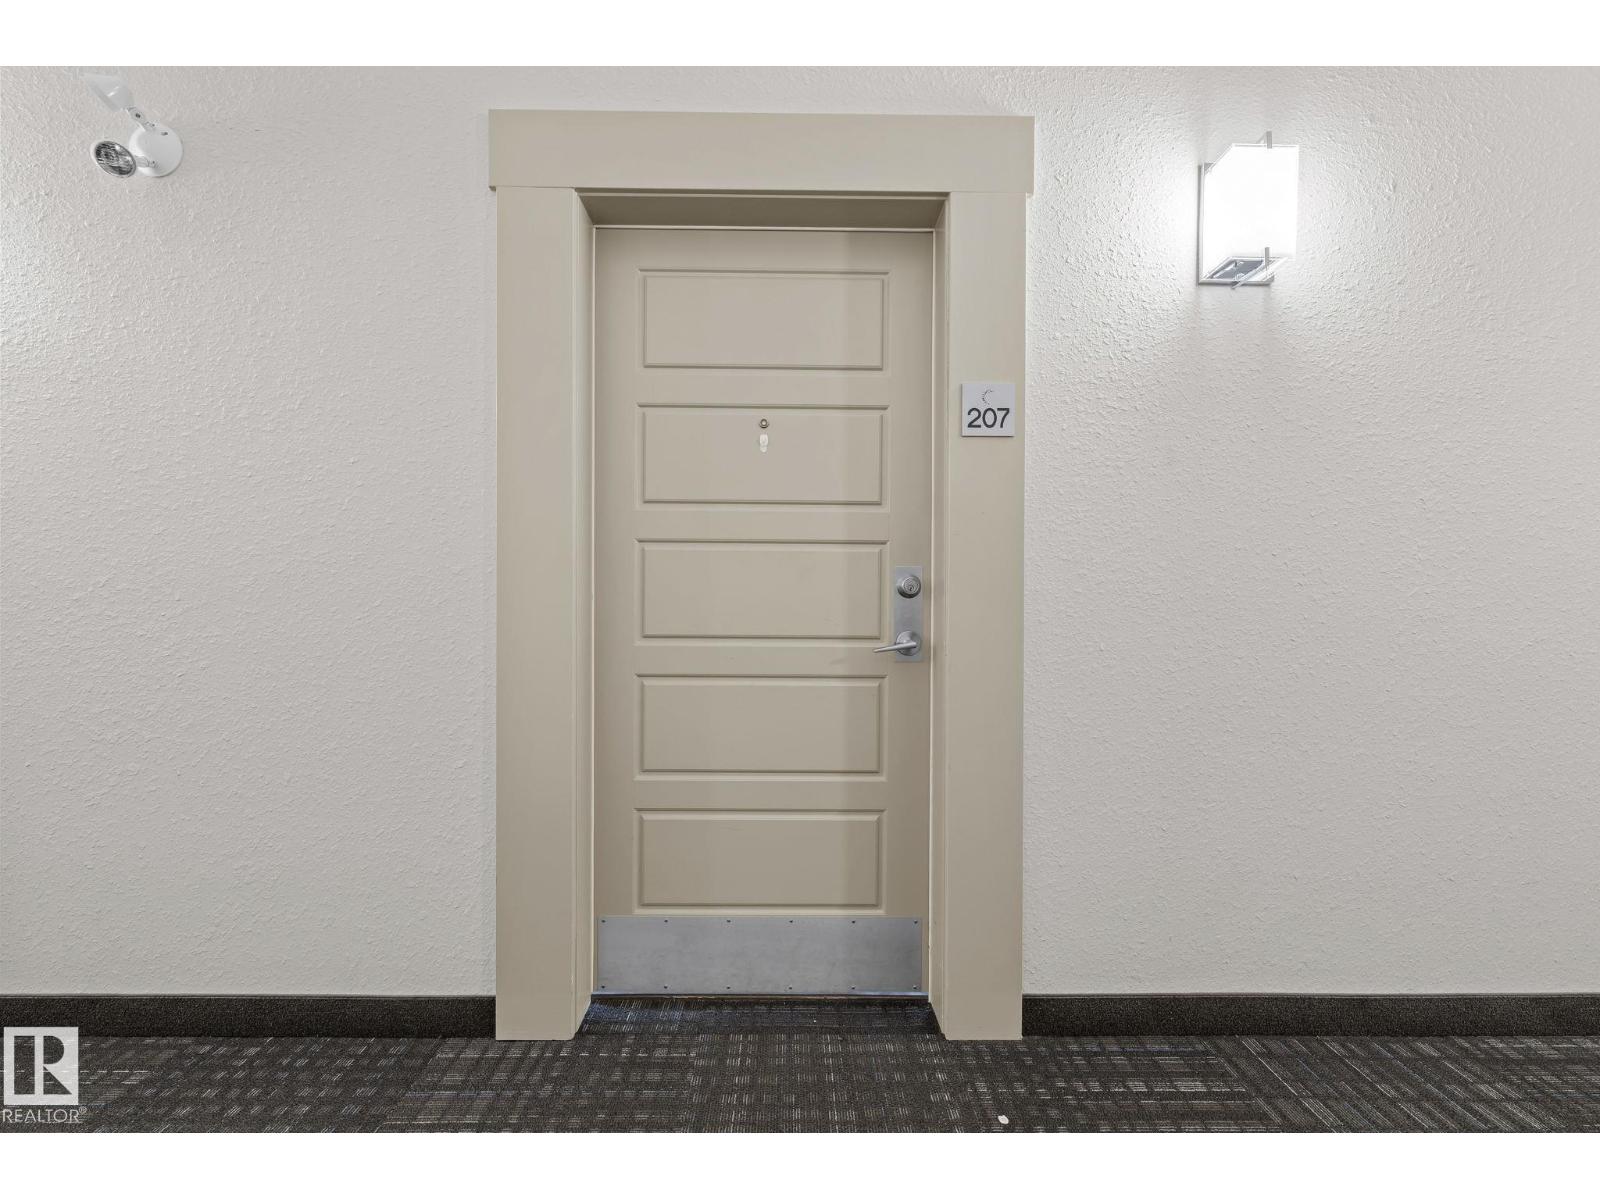
207 320 Ambleside Link SW
Edmonton
,
AB
T6W2Z9
Key Details
- MLS® Number:
- E4493461
- Building Type:
- Apartment
- Interior Size:
- 923 square feet
- Bedrooms:
- 2
- Parking Features:
- Underground, Parkade, Stall, Heated Garage
- Attached:
- Yes

Property Description
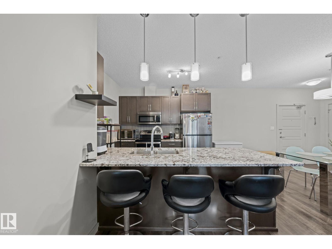
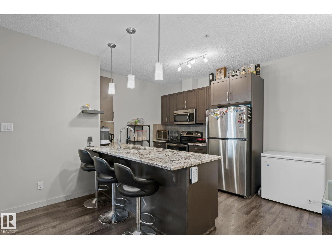
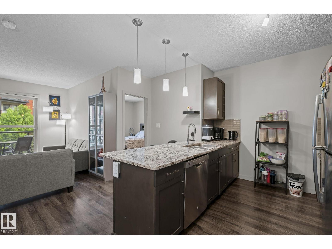
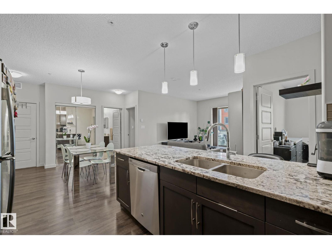
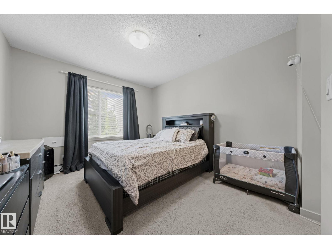
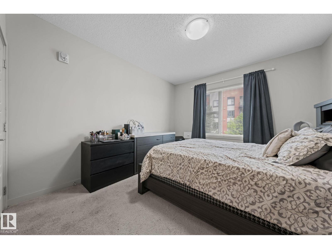
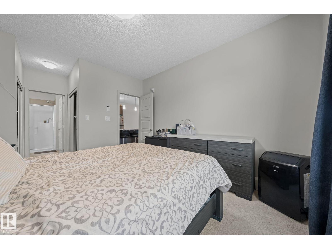
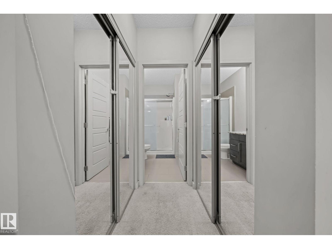
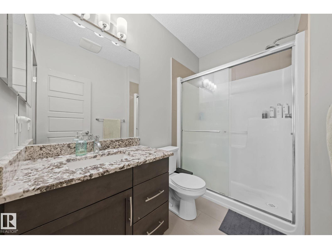
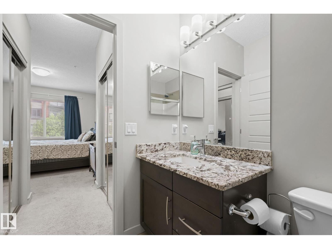
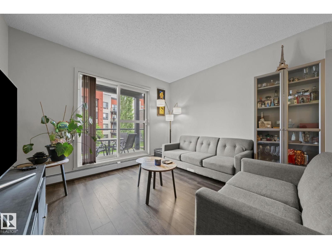
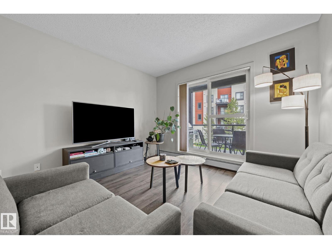
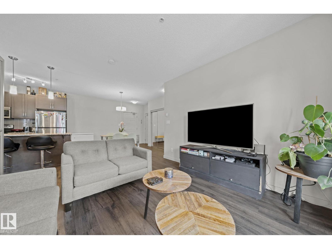
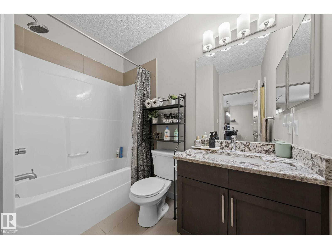
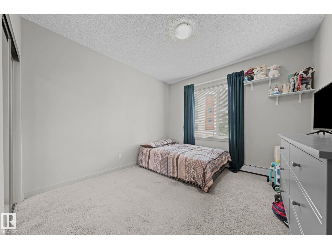
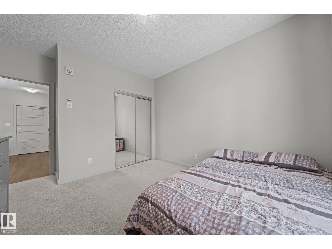
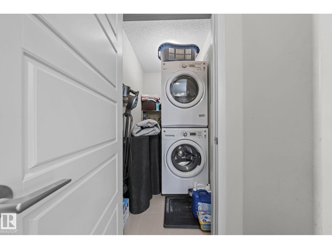
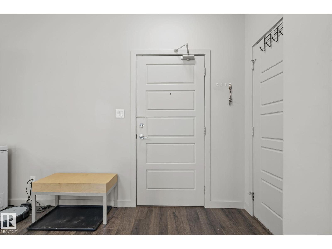
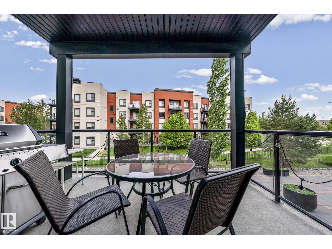
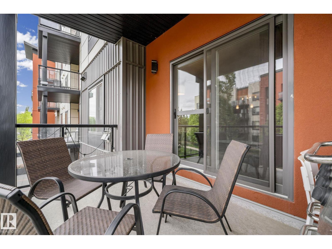
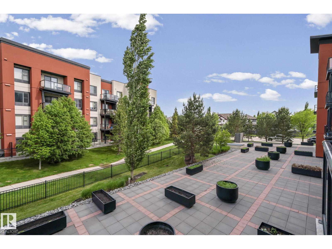
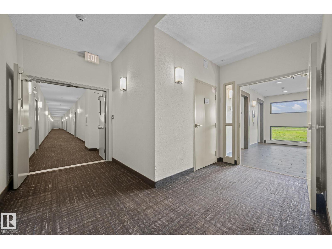
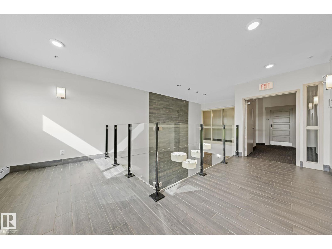
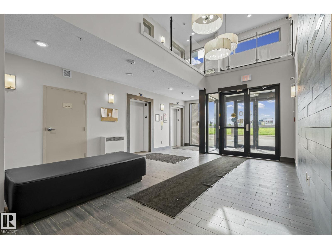
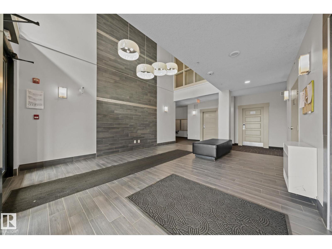
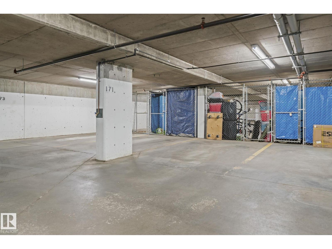
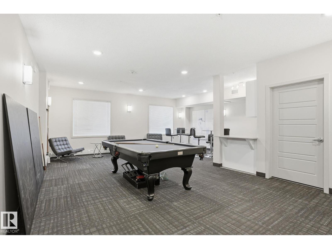
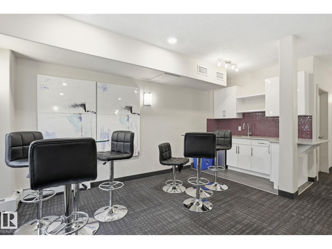
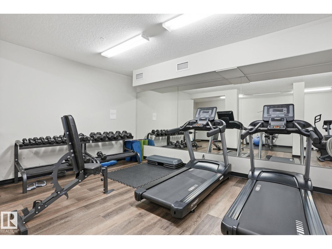
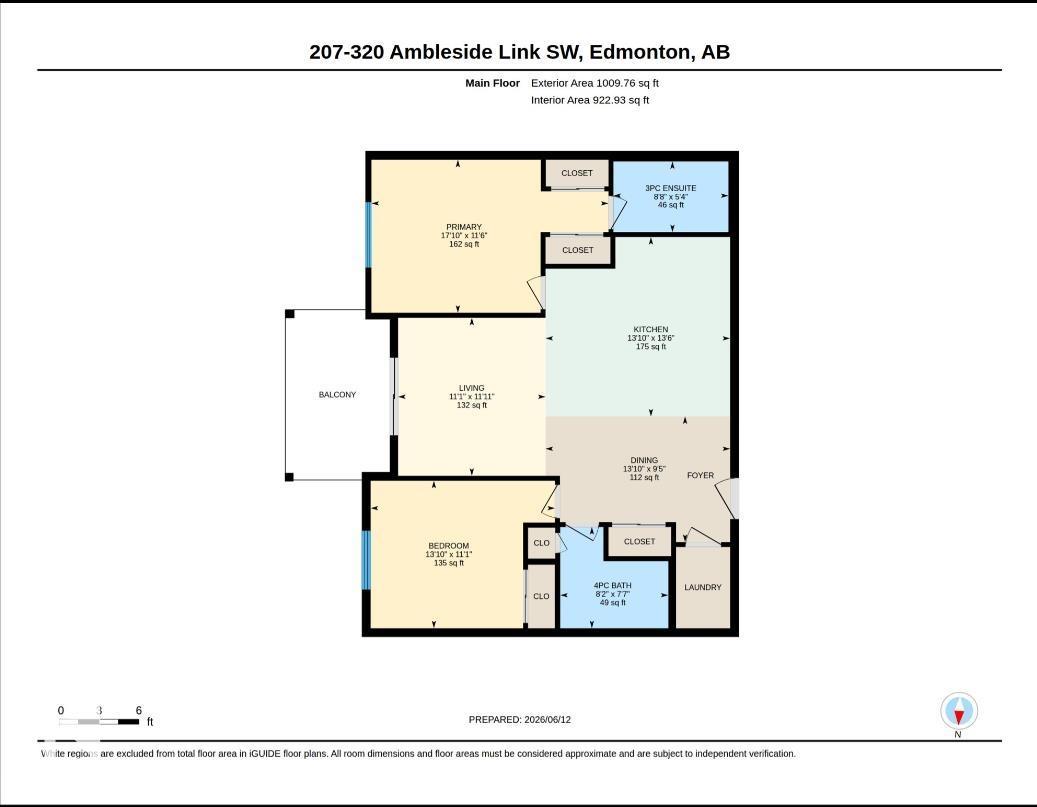
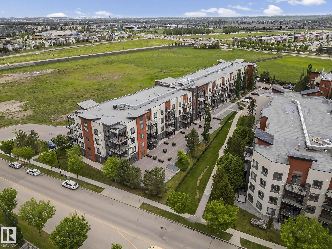
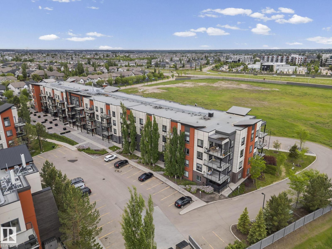
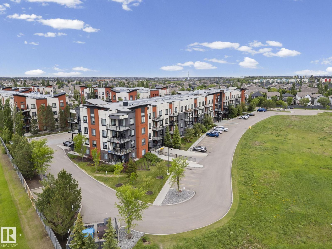
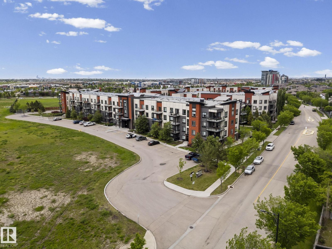
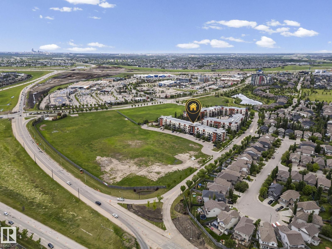
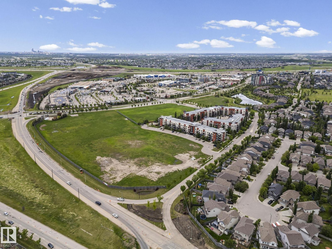
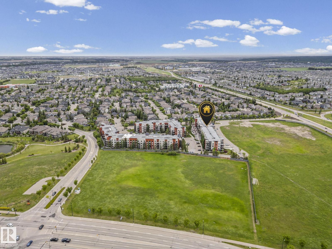
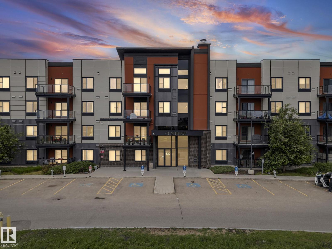
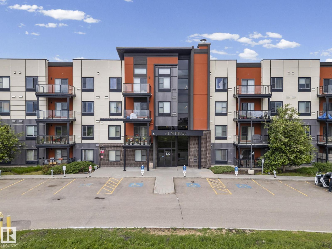
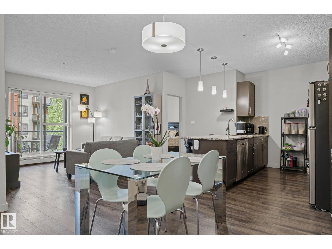
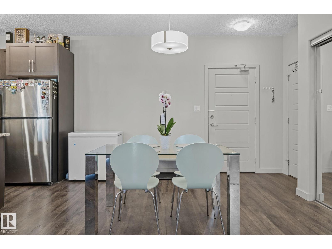
Exceptionally well-maintained 2-bedroom, 2-bathroom condo with meticulous attention to detail throughout. The bright, open-concept layout creates a seamless flow between the living area, kitchen, and dining space—perfect for both everyday living and entertaining. The primary bedroom features a private ensuite and dual closets, while the second bedroom, served by a full bathroom, offers flexible space ideal for guests or a home office. Convenient amenities include in-suite laundry, granite countertops throughout, two titled parking, heated underground parking with an attached storage cage and energized surface stall. Building amenities further enhance the appeal, with a social/recreation room, private fitness facility, and rentable guest suite. Situated with quick access to Anthony Henday, Terwilliger Drive, and Whitemud, and just minutes from shopping centers, public transit, and schools, this home delivers an outstanding combination of comfort, quality, and location. (id:53430)
Building
- Property Type:
- Apartment
- Building Type:
- Apartment
- Year Built:
- 2014
- Bedrooms:
- 2
- Bathrooms (total):
- 2.0
- Basement:
- None
Finished Areas
- Interior Size (Total):
- 923 square feet
Interior
- Appliances:
- Washer, Refrigerator, Intercom, Dishwasher, Stove, Dryer, Alarm System, Microwave Range Hood Combo, Garage door opener remote(s)
Parking
- Features:
- Underground, Parkade, Stall, Heated Garage
Lot / Land
- Lot Features:
- See remarks
Utilities & Mechanical
- Heating:
- Baseboard heaters
Comfort & Security
- Security:
- Smoke Detectors, Sprinkler System-Fire
Fees & Dates
- HOA/Condo Fee:
- $585
- Last Modified:
- 08/07/2026 06:20:02 PM
- Status Change:
- 08/07/2026 06:10:54 PM
Association / Ownership
- Fee:
- $585 / Monthly
- Common Interest:
- Condo/Strata
Room Dimensions
| Room | Level | Size |
|---|---|---|
| Living room | Main level | - |
| Dining room | Main level | - |
| Kitchen | Main level | - |
| Primary Bedroom | Main level | - |
| Bedroom 2 | Main level | - |
Location
Data is supplied by Pillar 9 MLS® System. Pillar 9 is the owner of the copyright in its MLS® System. Data is deemed reliable but is not guaranteed accurate by Pillar 9.
The trademarks MLS®, Multiple Listing Service® and the associated logos are owned by The Canadian Real Estate Association (CREA) and identify the quality of services provided by real estate professionals who are members of CREA. Used under license.