Real estate on your terms®
$624,900
active
5912 19 Avenue SW
Edmonton
,
AB
T6X2A2
Key Details
- MLS® Number:
- E4493409
- Building Type:
- House
- Interior Size:
- 2120 square feet
- Bedrooms:
- 3
- Parking:
- 4
- Parking Features:
- Attached Garage

Property Description
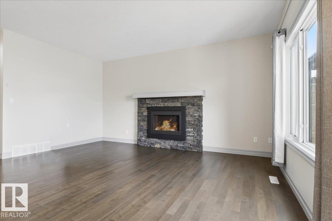
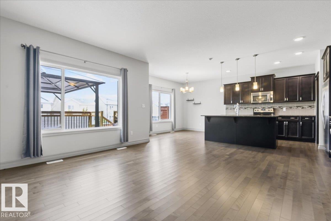
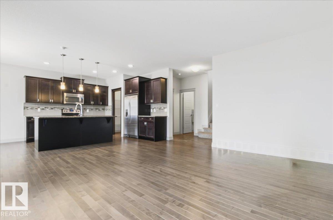
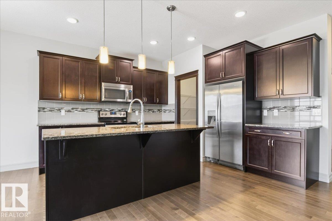
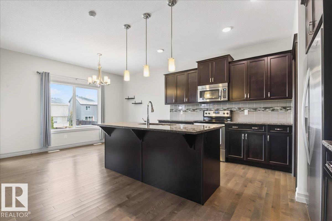
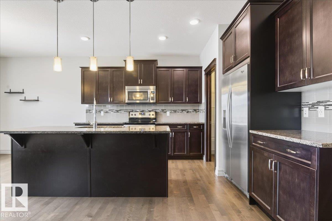
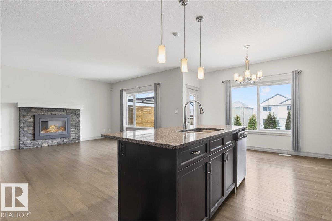
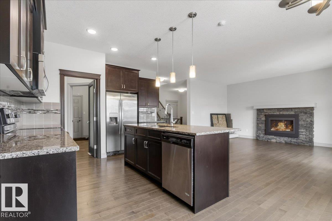
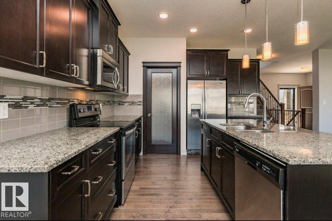
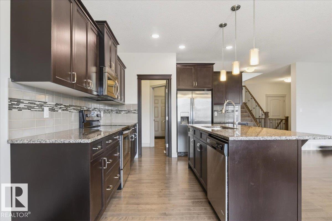
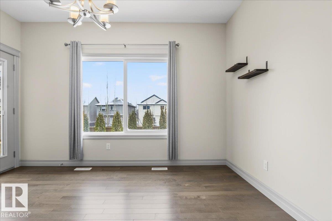
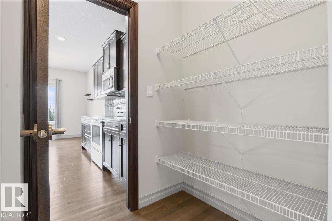
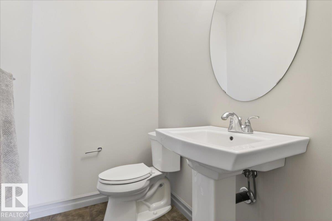
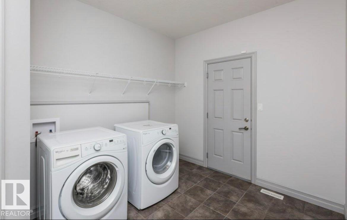
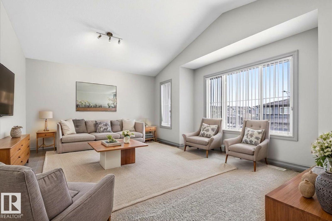
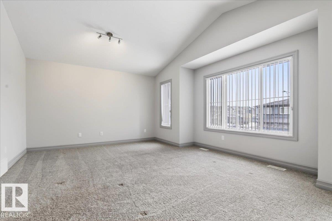
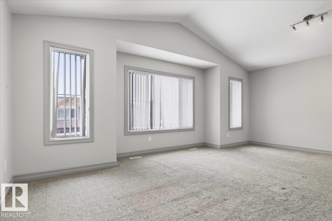
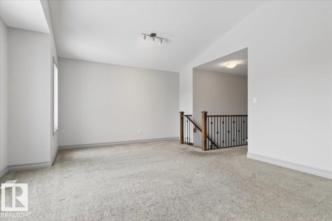
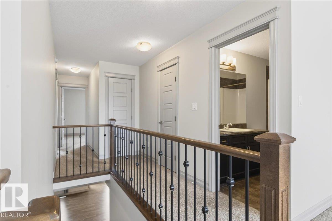
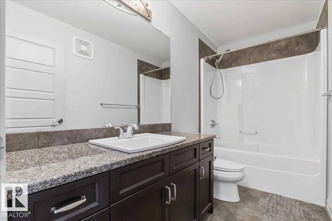
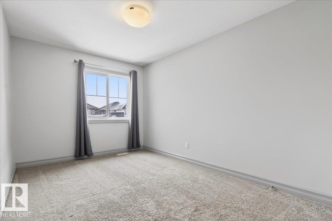
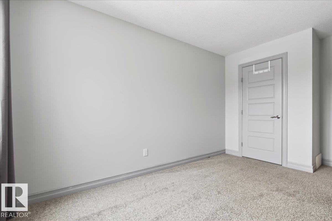
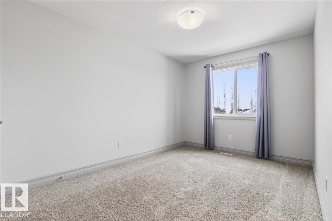
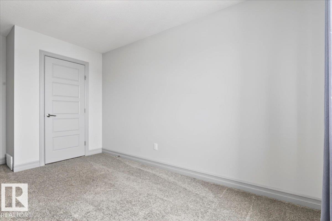
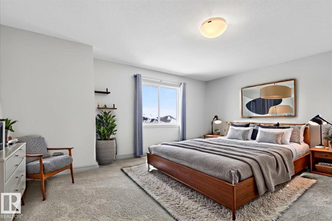
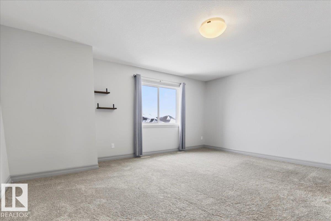
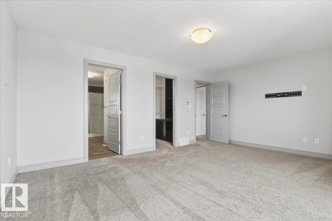
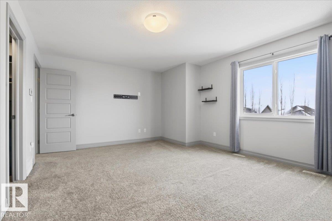
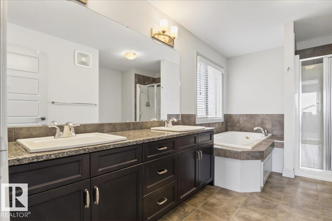
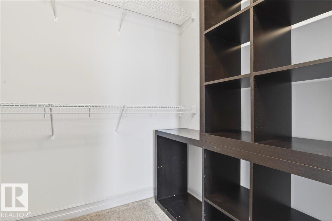
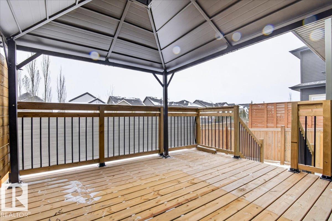
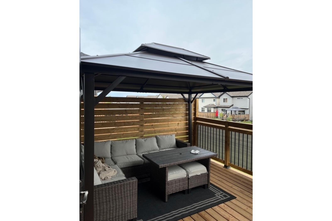
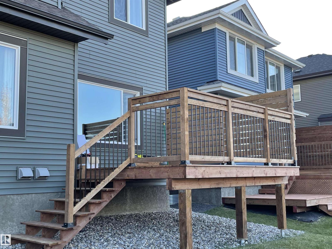
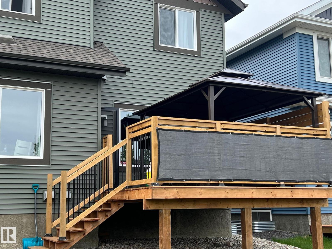
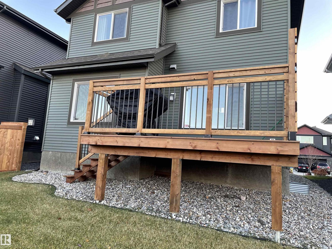
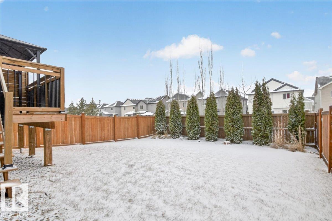
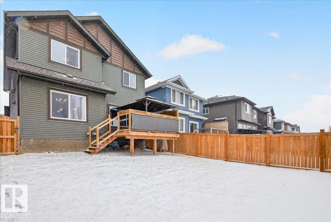
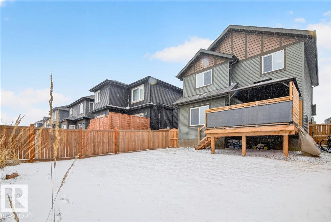
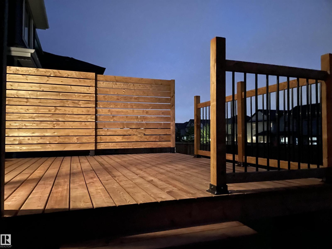
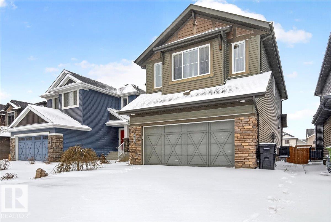
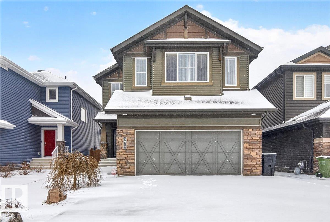
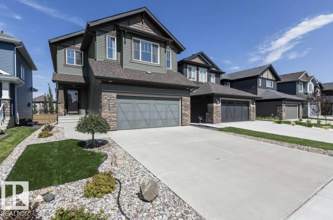
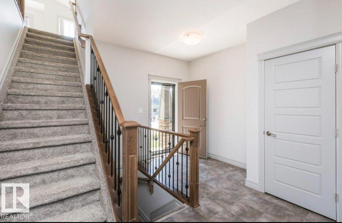
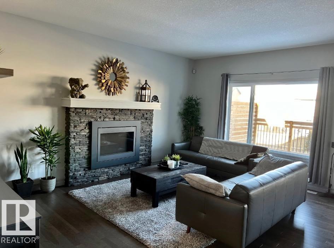
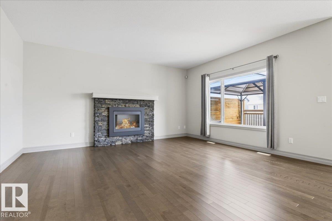
Immaculately maintained Landmark-built home on a full-sized lot, backing onto a walking path in Aurora. Located in Walker, this community stands out w/ enhanced features through a small HOA, including community events, enhanced landscaping, lighted pond fountains & more. Inside, you’ll be impressed by the high ceilings, neutral tones, & rich hardwood flooring. The living room features a stone gas fireplace & flows seamlessly into the kitchen w/ extended cabinetry, stainless steel appliances, granite countertops, & a walkthrough pantry. Upstairs offers a bonus room w/ vaulted ceilings & 3 spacious bedrooms. The primary retreat includes a walk-in closet & a 5-piece ensuite. The partially finished basement has a rec room w/ an ideal layout for a future bedroom & bathroom. Step outside to your private oasis featuring a new deck w/ pergola, privacy screen, & artificial turf. Additional highlights include spindle railings throughout the home, main floor laundry, granite in the bathrooms, A/C & more! (id:53430)
Building
- Property Type:
- House
- Building Type:
- House
- Year Built:
- 2015
- Stories:
- 2.0
- Bedrooms:
- 3
- Bathrooms (total):
- 3.5 (1 half)
- Basement:
- Partially finished, Full
Finished Areas
- Interior Size (Total):
- 2120 square feet
Interior
- Appliances:
- Washer, Dishwasher, Stove, Dryer, Microwave Range Hood Combo
Parking
- Spaces:
- 4
- Features:
- Attached Garage
Lot / Land
- Lot Features:
- See remarks
Utilities & Mechanical
- Heating:
- Forced air
Fees & Dates
- Last Modified:
- 07/01/2026 05:35:20 PM
- Status Change:
- 07/01/2026 05:29:28 PM
Association / Ownership
- Common Interest:
- Freehold
Room Dimensions
| Room | Level | Size |
|---|---|---|
| Living room | Main level | 5.33 x 4.29 |
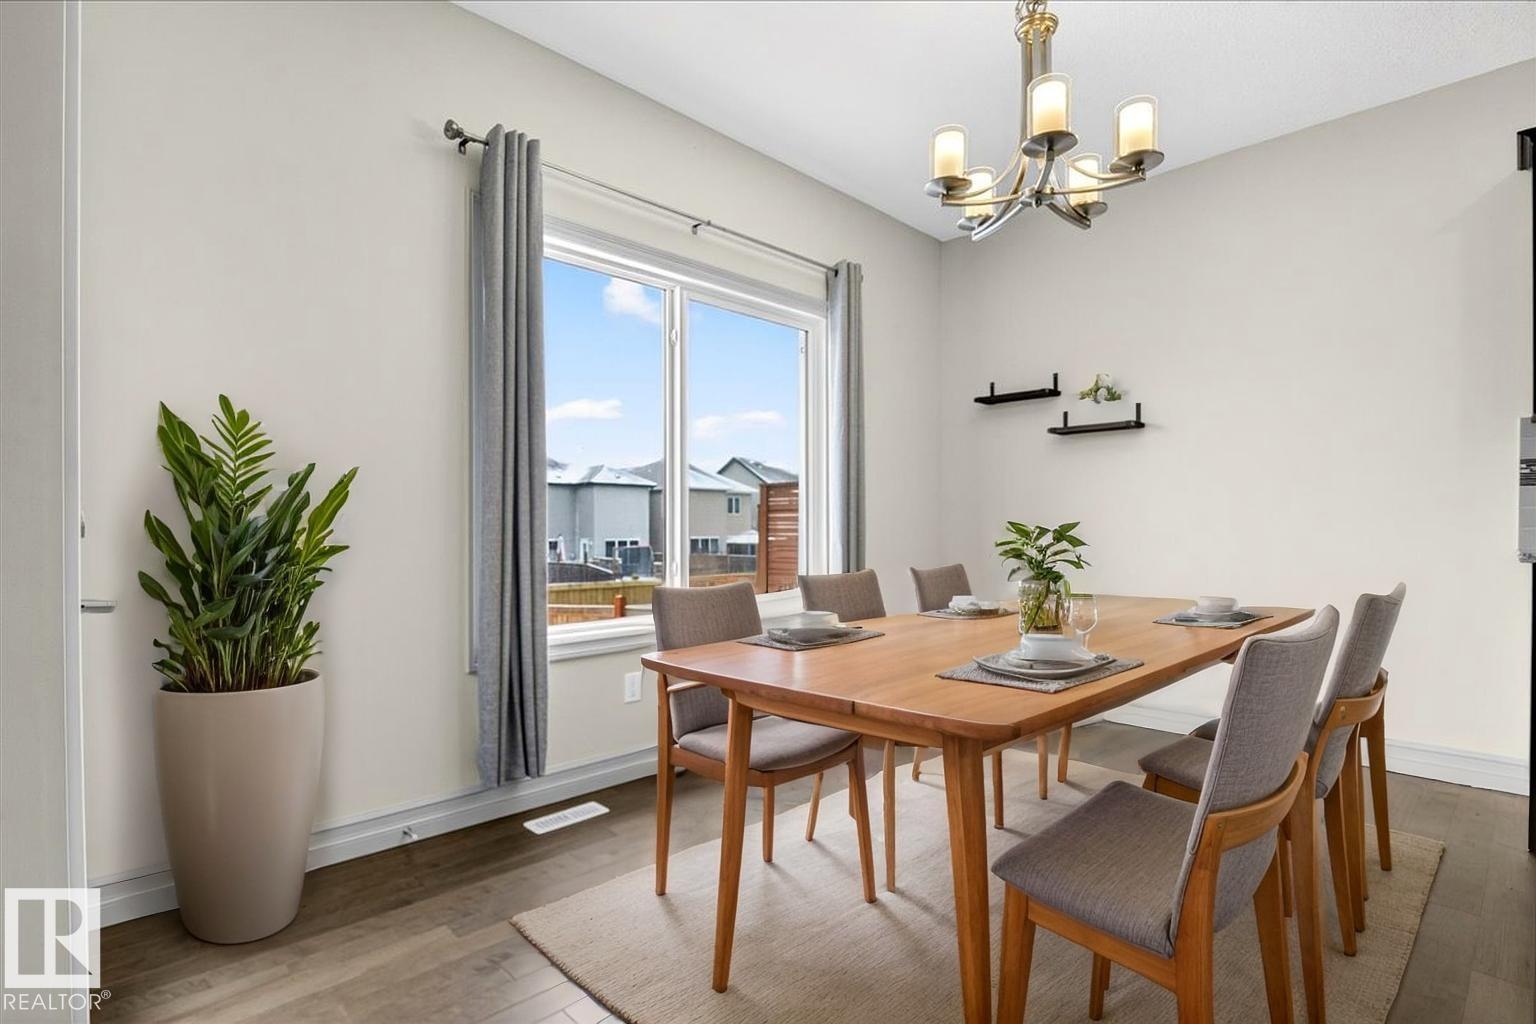
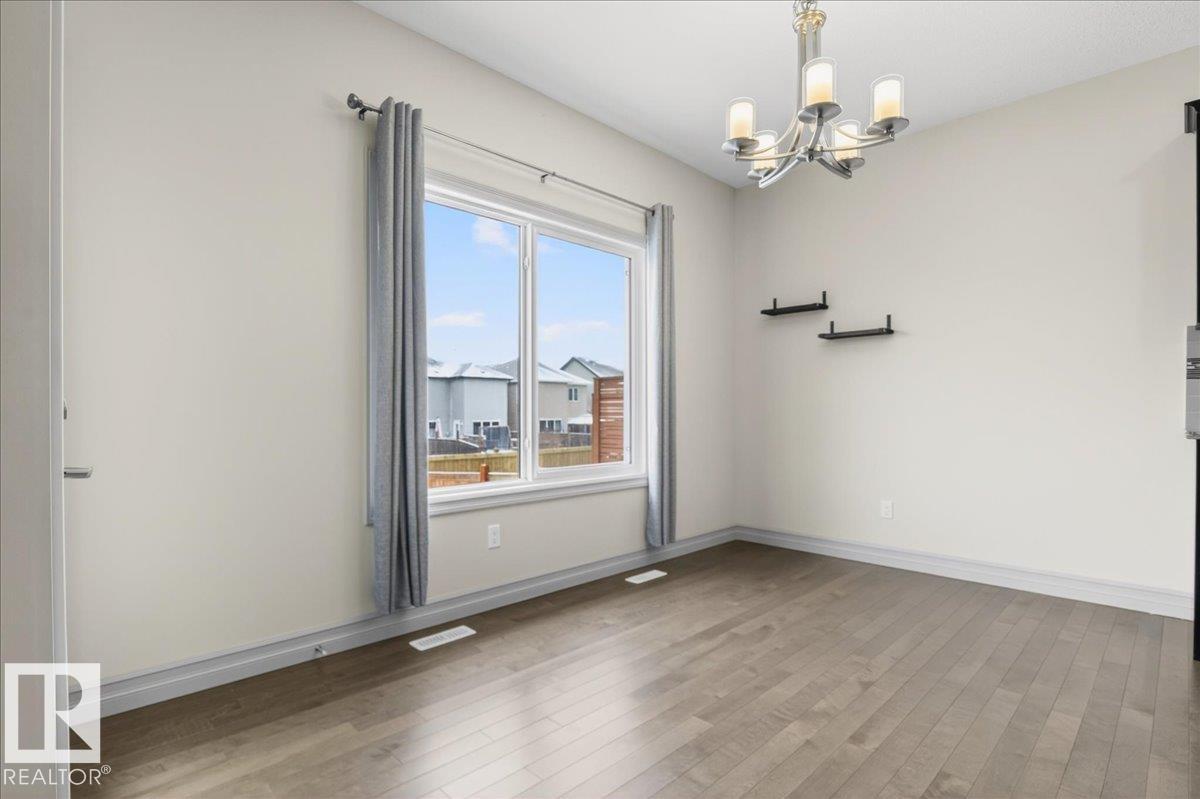
| Dining room | Main level | 2.48 x 3.92 |
| Kitchen | Main level | 4.06 x 3.92 |
| Family room | Upper Level | 6.08 x 4.39 |
| Primary Bedroom | Upper Level | 5.3 x 4.08 |
| Bedroom 2 | Upper Level | 2.78 x 4.62 |
| Bedroom 3 | Upper Level | 2.79 x 4.69 |
| Bonus Room | Upper Level | 6.08 x 4.39 |
| Recreation room | Basement | - |
Location
Data is supplied by Pillar 9 MLS® System. Pillar 9 is the owner of the copyright in its MLS® System. Data is deemed reliable but is not guaranteed accurate by Pillar 9.
The trademarks MLS®, Multiple Listing Service® and the associated logos are owned by The Canadian Real Estate Association (CREA) and identify the quality of services provided by real estate professionals who are members of CREA. Used under license.