Real estate on your terms®
$625,000
active
2225 194A Street NW
Edmonton
,
AB
T6M3J2
Key Details
- MLS® Number:
- E4493342
- Building Type:
- House
- Interior Size:
- 2151 square feet
- Bedrooms:
- 3
- Parking Features:
- Attached Garage
- Lot Size:
- 343.69 square meters

Property Description
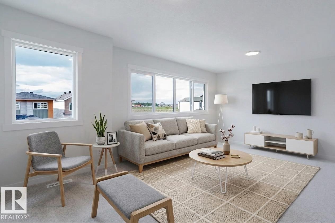
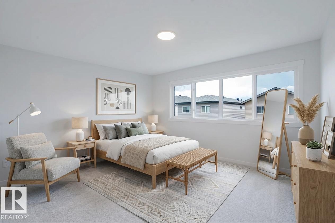
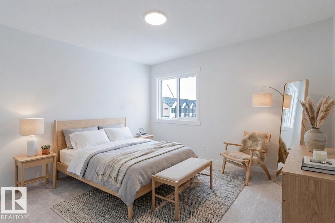
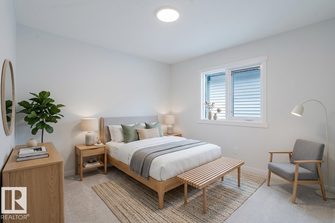
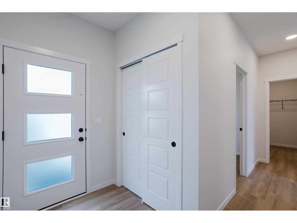
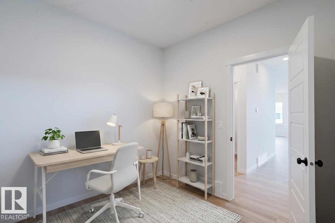
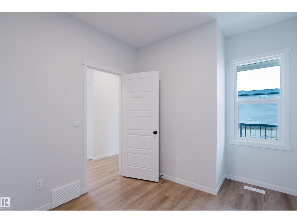
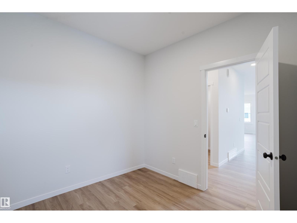
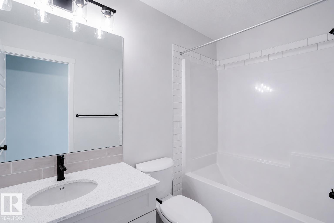
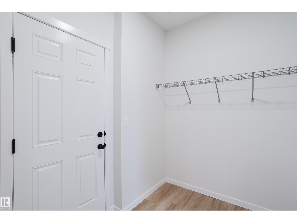
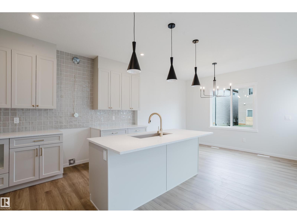
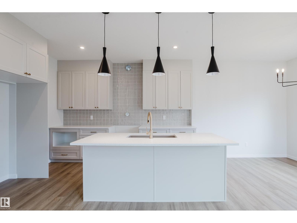
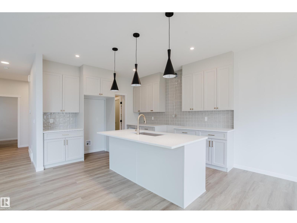
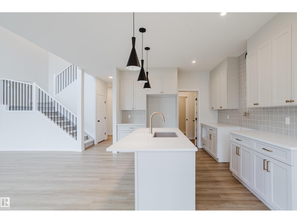
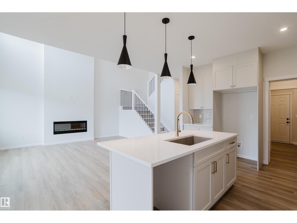
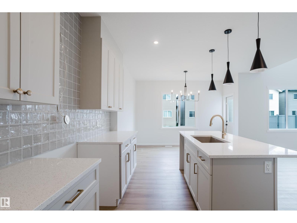
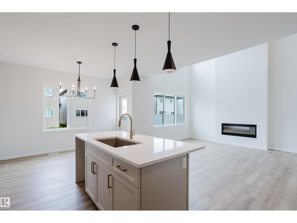
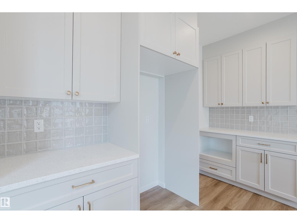
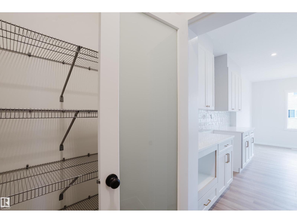
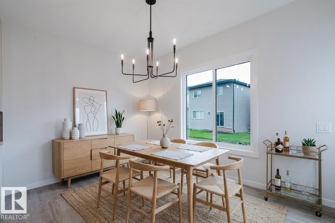
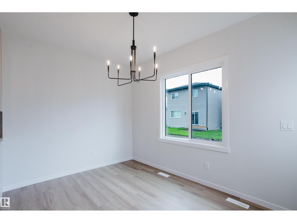
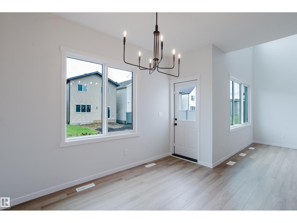
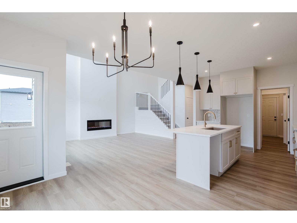
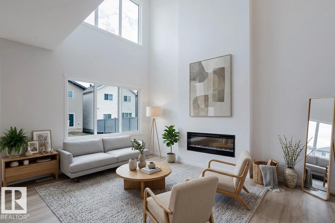
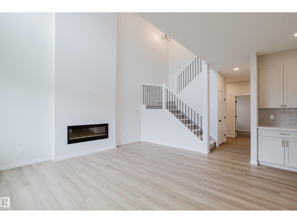
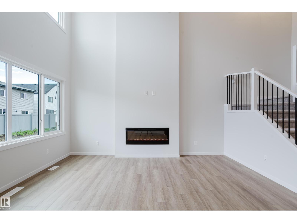
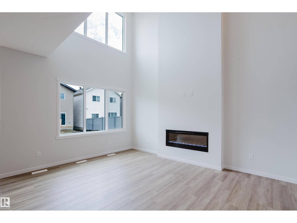
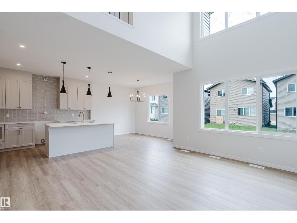
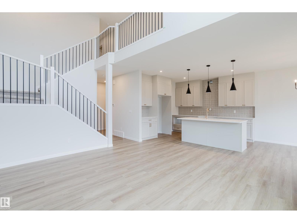
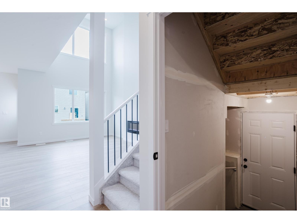
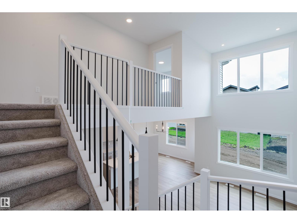
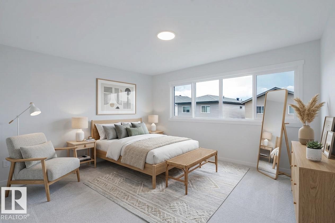
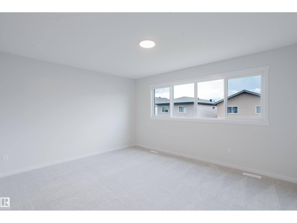
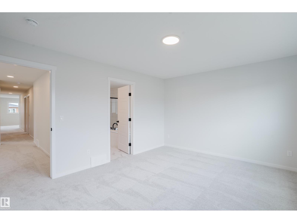
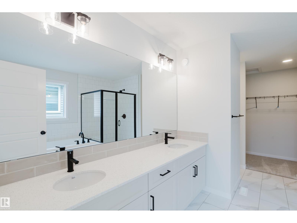
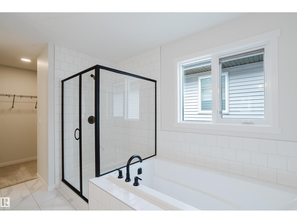
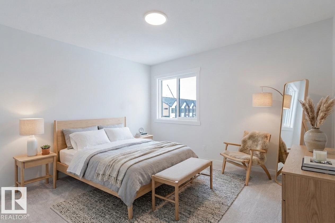
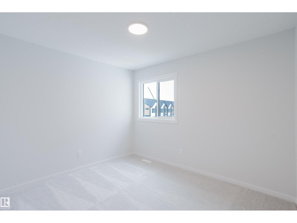
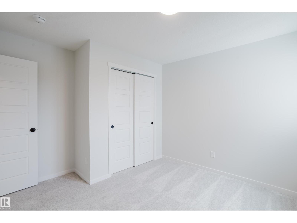
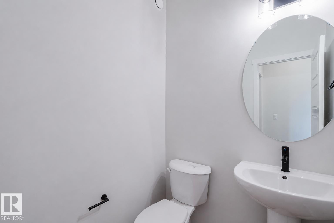
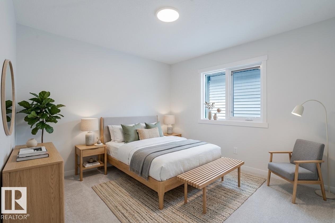
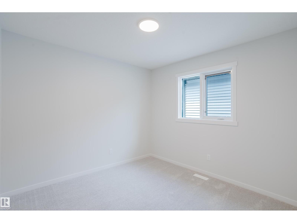
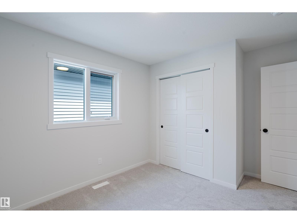
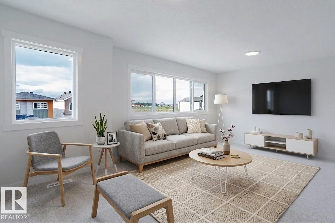
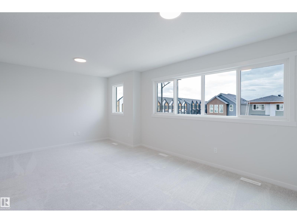
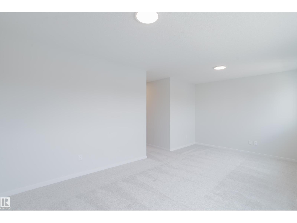
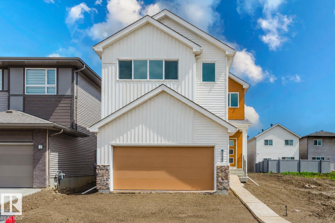
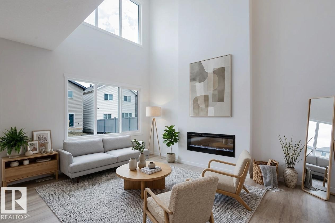
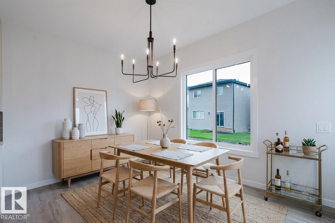
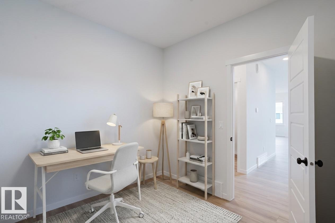
Welcome to a home designed to impress at every turn. This stunning Coventry Homes property offers a SEPARATE ENTRANCE and an incredible open-concept layout highlighted by a soaring open-to-below living room featuring a beautiful fireplace that fills the space with warmth and natural light. The chef-inspired kitchen showcases quartz countertops, elegant cabinetry, stainless steel appliances, tile backsplash, and a walk-through pantry that connects seamlessly to the mud room. A spacious dining area, main floor den, and convenient half bath complete the main level. Upstairs, escape to the luxurious primary suite featuring a walk-in closet and spa-like 5-piece ensuite with dual sinks, a soaker tub, and stand-up shower. Two additional bedrooms, a bonus room, full bath, and upstairs laundry provide space for the whole family. Backed by the Alberta New Home Warranty. Some photos are virtually staged. (id:53430)
Building
- Property Type:
- House
- Building Type:
- House
- Year Built:
- 2026
- Stories:
- 2.0
- Bedrooms:
- 3
- Bathrooms (total):
- 3.5 (1 half)
- Basement:
- Unfinished, Full
Finished Areas
- Interior Size (Total):
- 2151 square feet
Interior
- Appliances:
- Refrigerator, Dishwasher, Stove, Microwave, Hood Fan
Parking
- Features:
- Attached Garage
Lot / Land
- Lot Size:
- 343.69 square meters
Utilities & Mechanical
- Heating:
- Forced air
Comfort & Security
- Fireplace(s):
- 1 Electric, Unknown
- Security:
- Smoke Detectors
Fees & Dates
- Last Modified:
- 08/14/2026 03:50:01 PM
- Status Change:
- 08/14/2026 03:40:42 PM
Association / Ownership
- Common Interest:
- Freehold
Room Dimensions
| Room | Level | Size |
|---|---|---|
| Living room | Main level | - |
| Dining room | Main level | - |
| Kitchen | Main level | - |
| Den | Basement | - |
| Primary Bedroom | Upper Level | - |
| Bedroom 2 | Upper Level | - |
| Bedroom 3 | Upper Level | - |
| Bonus Room | Upper Level | - |
| Pantry | Main level | - |
| Mud room | Main level | - |
| Laundry room | Upper Level | - |
Location
Data is supplied by Pillar 9 MLS® System. Pillar 9 is the owner of the copyright in its MLS® System. Data is deemed reliable but is not guaranteed accurate by Pillar 9.
The trademarks MLS®, Multiple Listing Service® and the associated logos are owned by The Canadian Real Estate Association (CREA) and identify the quality of services provided by real estate professionals who are members of CREA. Used under license.