Real estate on your terms®
$259,900
active
32 3311 58 Street NW
Edmonton
,
AB
T6L6X3
Key Details
- MLS® Number:
- E4493270
- Building Type:
- Row / Townhouse
- Interior Size:
- 1134 square feet
- Bedrooms:
- 3
- Parking Features:
- Stall
- Lot Size:
- 227.46 square meters
- Attached:
- Yes

Property Description
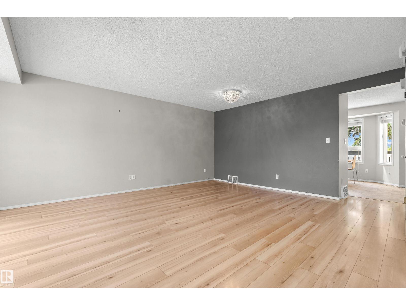
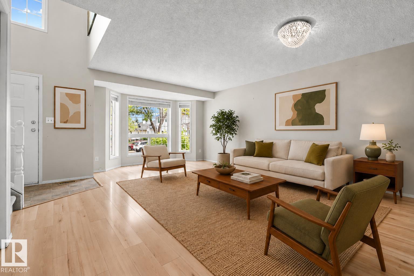
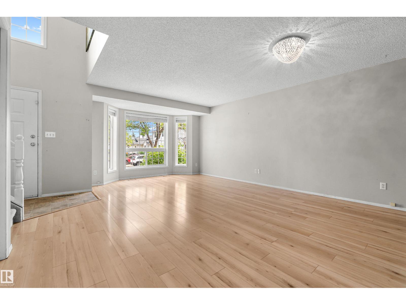
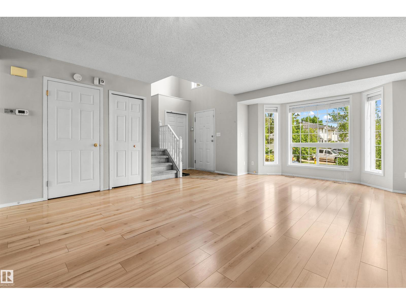
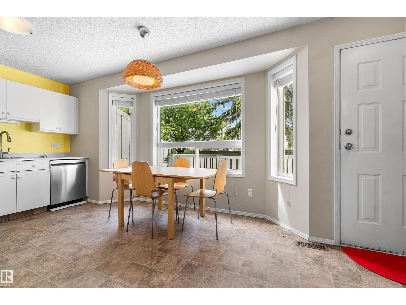
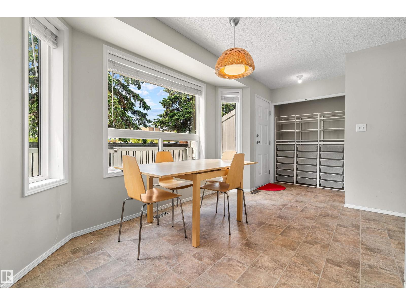
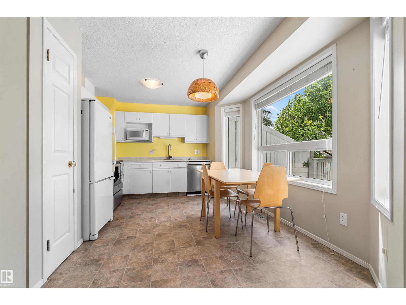
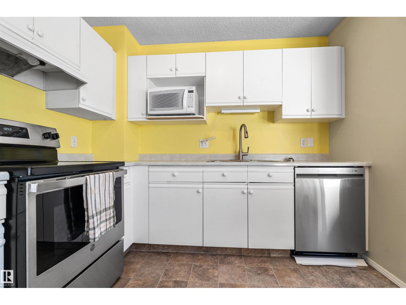
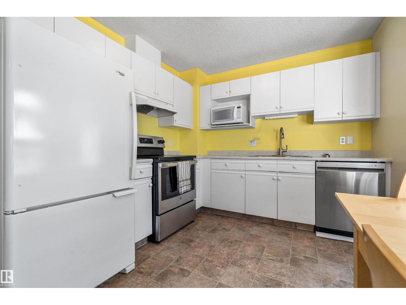
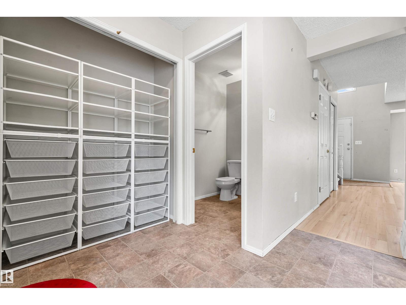
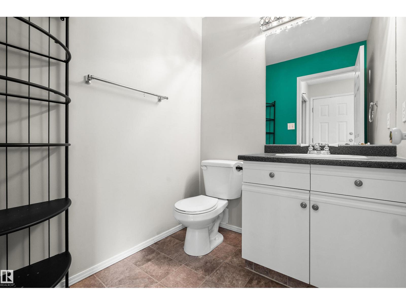
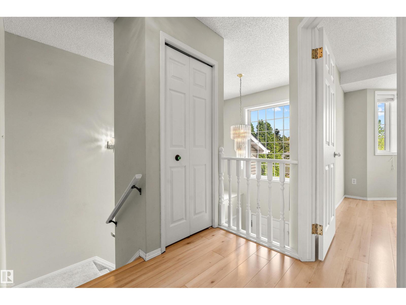
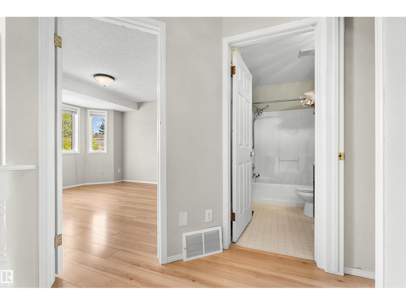
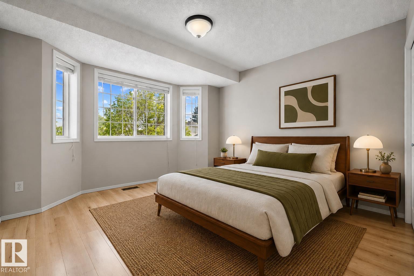
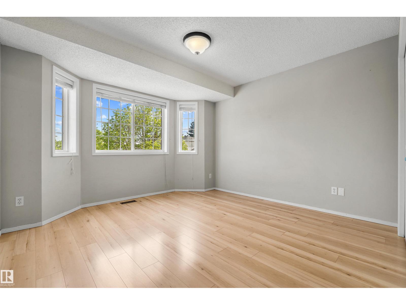
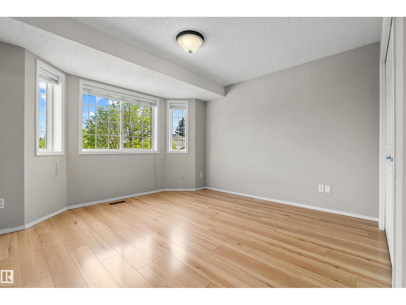
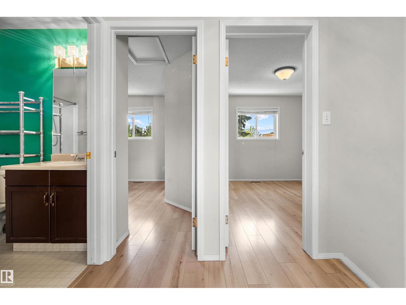
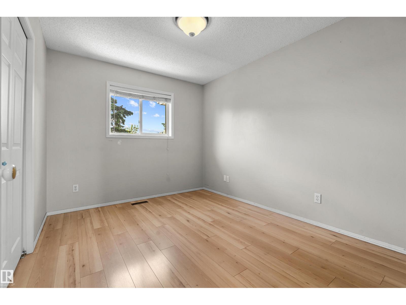
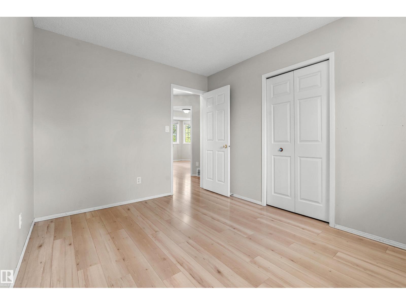
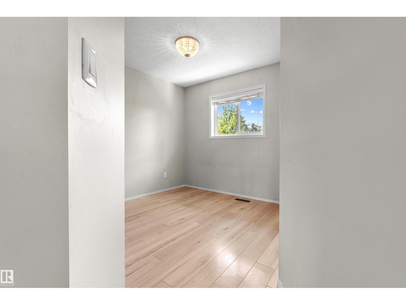
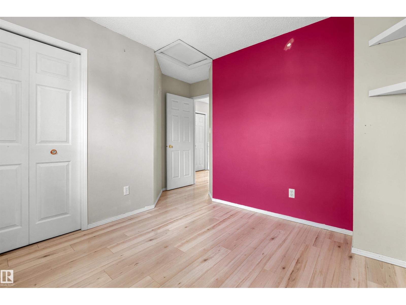
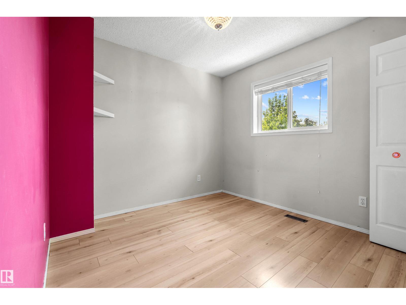
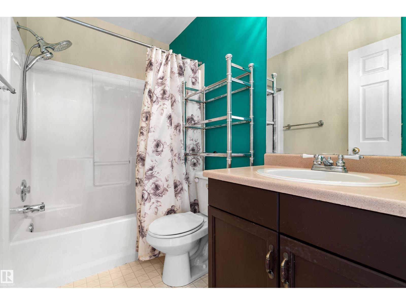
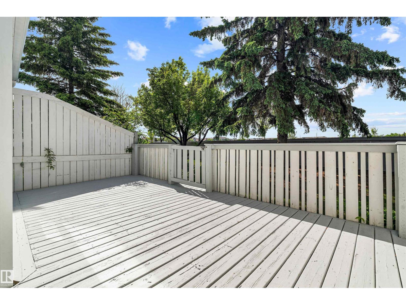
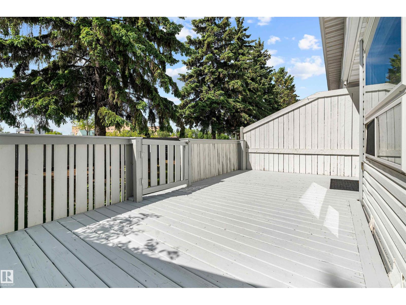
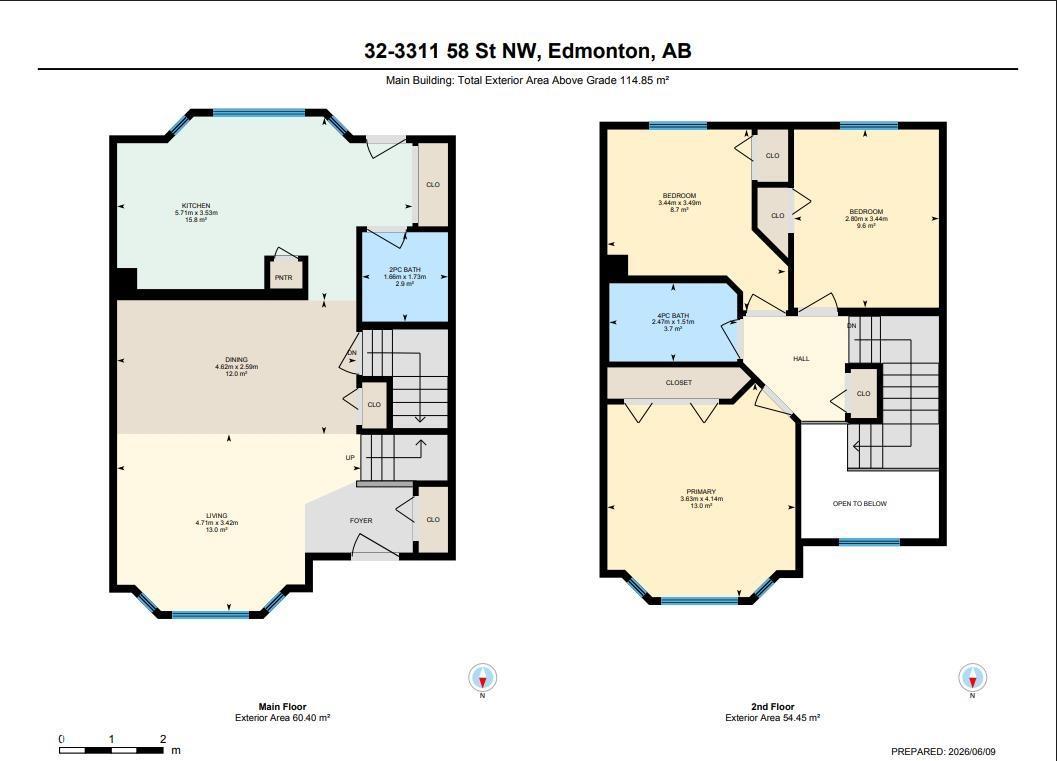
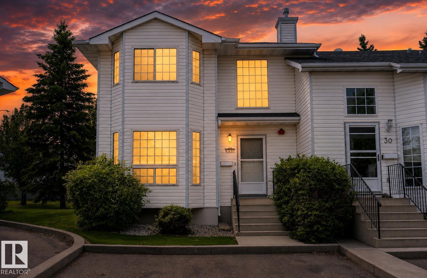
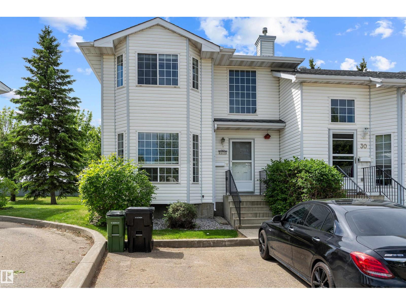
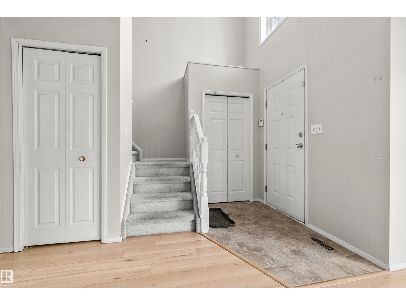
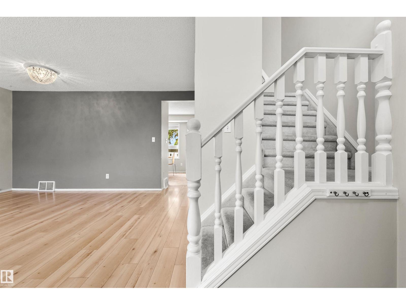
Perfect for first-time home buyers, families, or investors, this well maintained 3-bedroom, 1.5-bathroom corner unit townhome offers EXCEPTIONAL VALUE in an extremely convenient location. The bright and welcoming main floor features a spacious living area ideal for everyday living and entertaining, while the functional kitchen is equipped with newer stainless steel dishwasher and oven, ample cabinetry, and a comfortable dining space. Step outside to your private deck, perfect for summer BBQs or relaxing evenings. Upstairs, you'll find three generously sized bedrooms and a well-appointed full bathroom, while the main floor powder room adds extra convenience. Enjoy the ease of parking with two dedicated outdoor stalls located directly in front of the unit. Situated within walking distance to the new LRT station, Grey Nuns Hospital, Town Centre Mall, parks, schools, and countless amenities, this home offers unbeatable accessibility and lifestyle. Priced to sell, this is an opportunity you won't want to miss! (id:53430)
Building
- Property Type:
- Row / Townhouse
- Building Type:
- Row / Townhouse
- Year Built:
- 1993
- Stories:
- 2.0
- Bedrooms:
- 3
- Bathrooms (total):
- 2.5 (1 half)
- Basement:
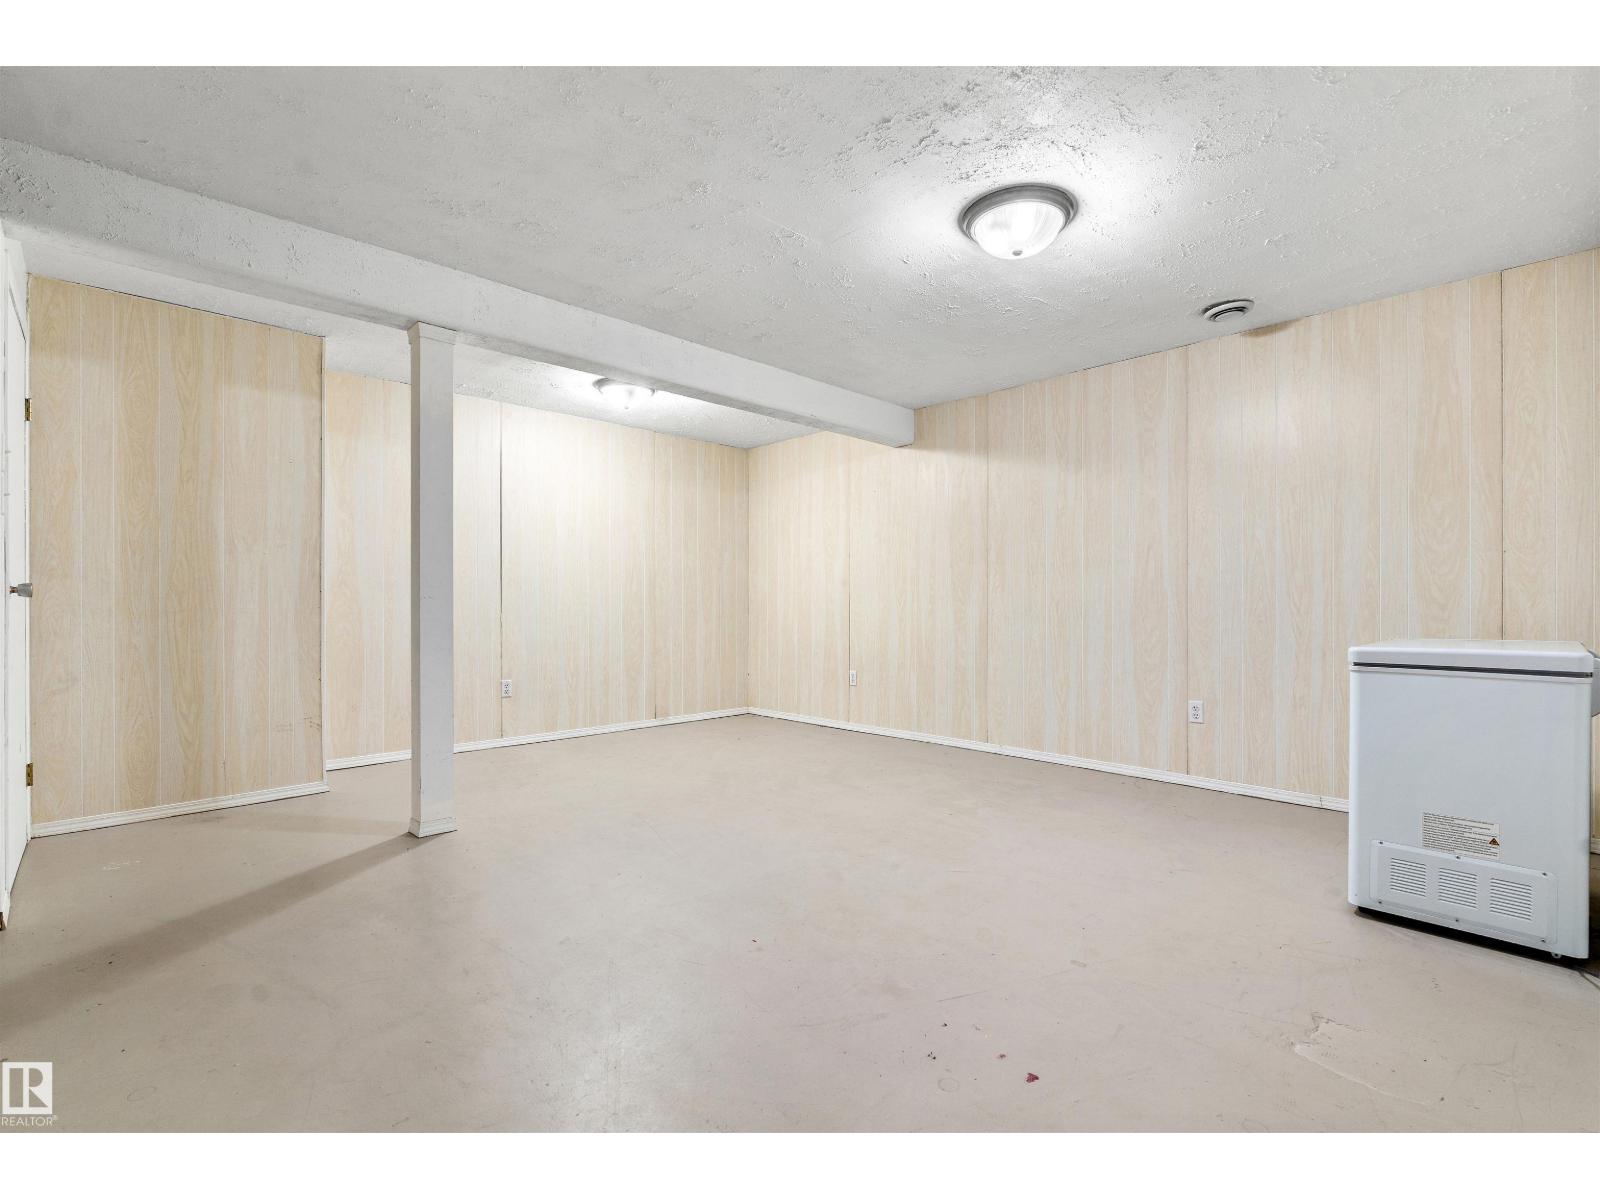
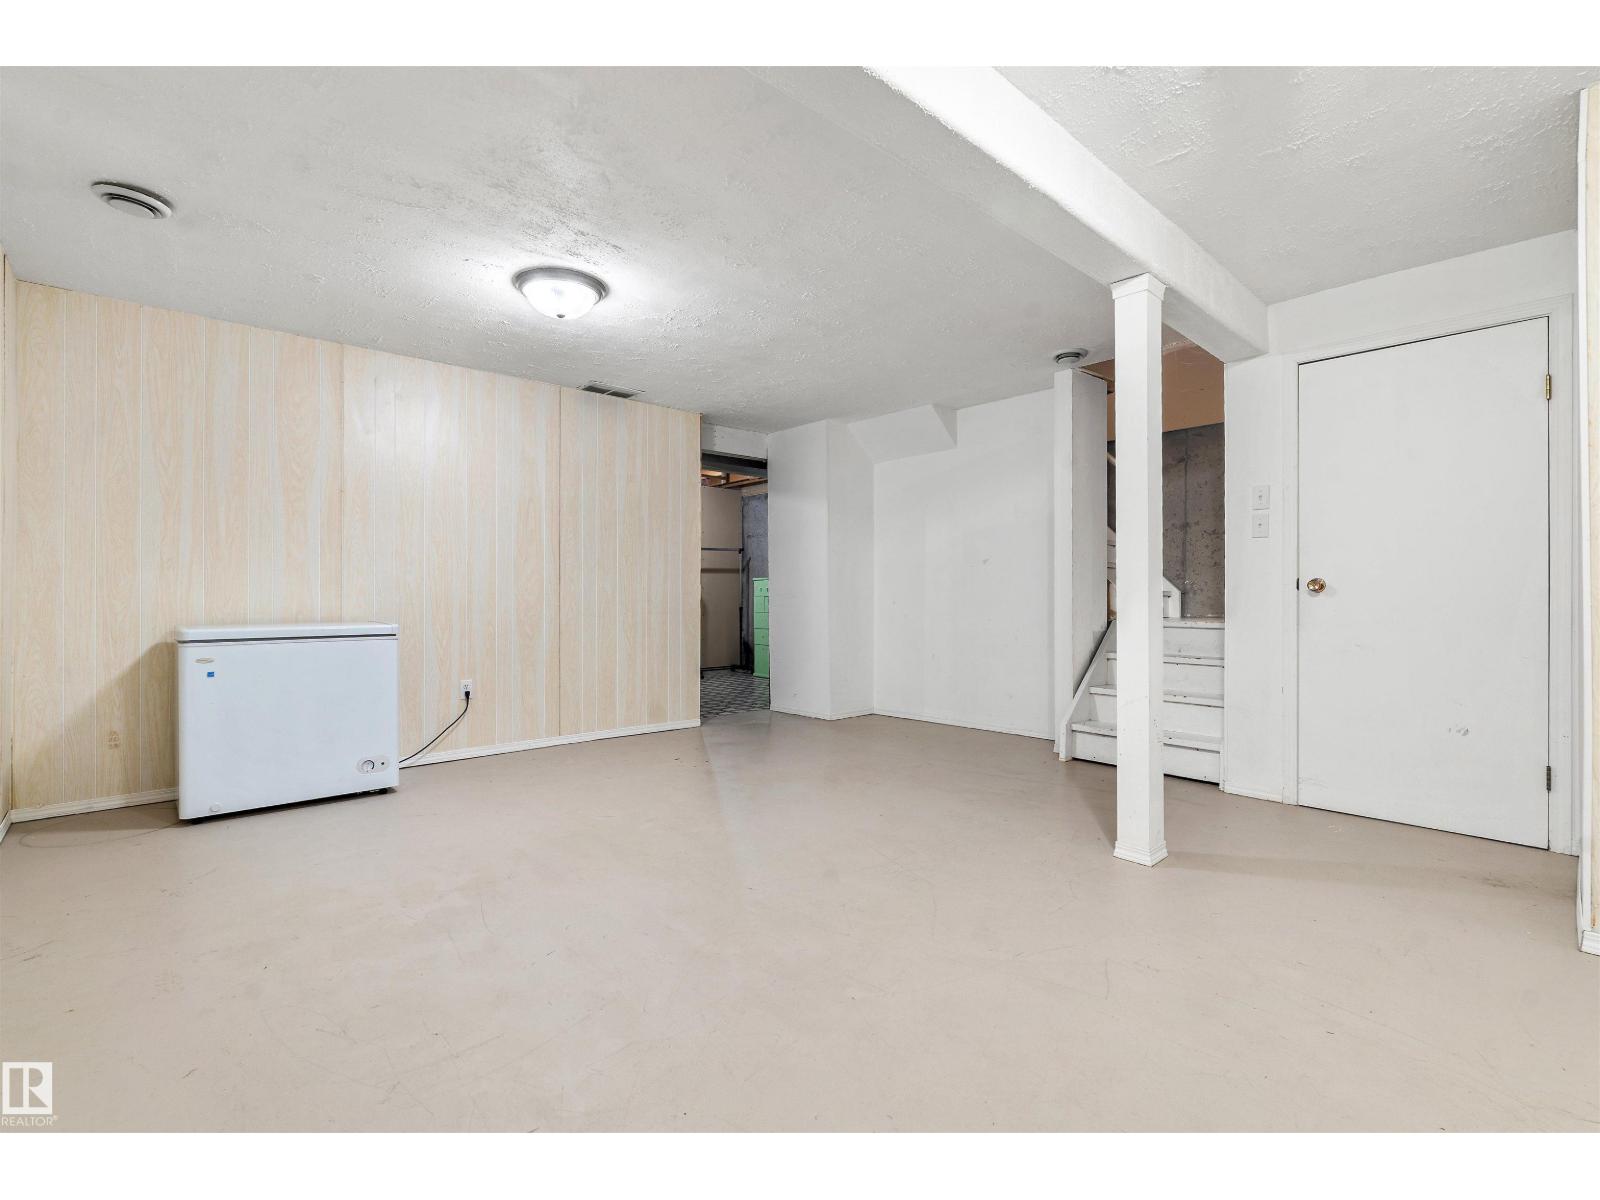
- Partially finished, Full
Finished Areas
- Interior Size (Total):
- 1134 square feet
Interior
- Appliances:
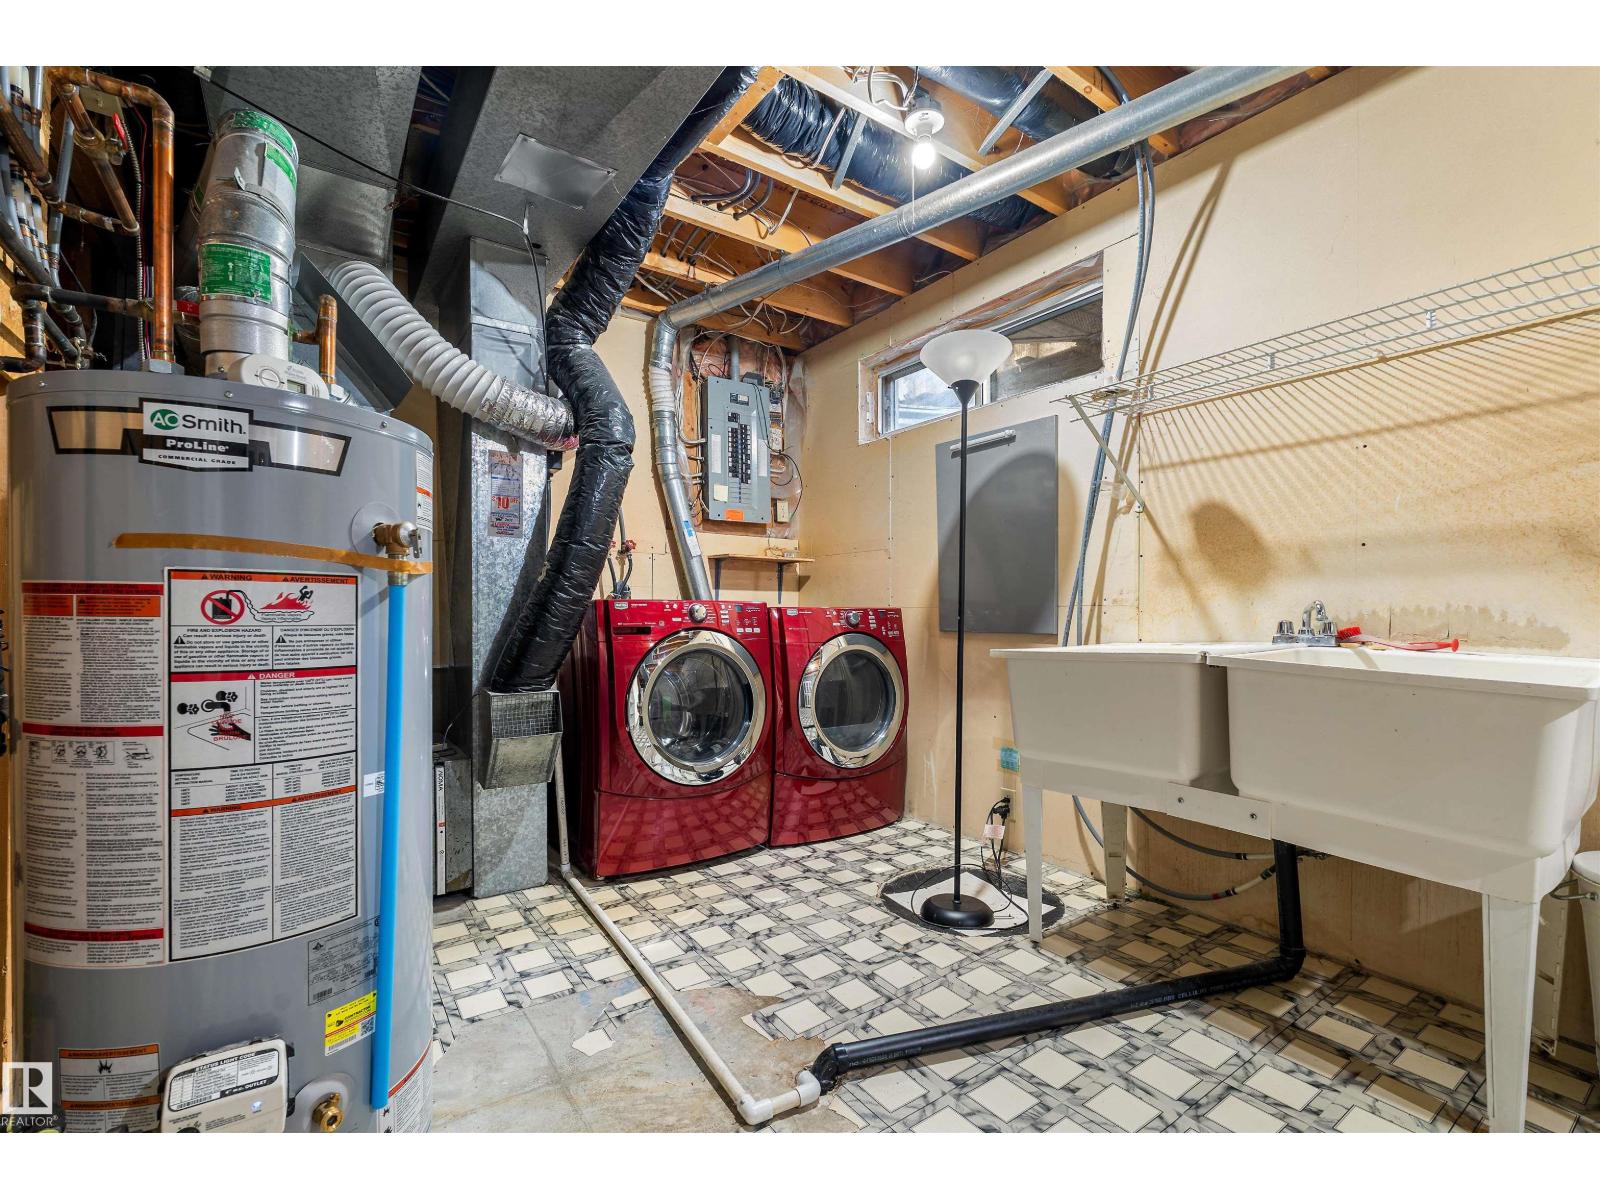
- Washer, Refrigerator, Dishwasher, Dryer, Oven - Built-In, Window Coverings
Parking
- Features:
- Stall
Lot / Land
- Lot Size:
- 227.46 square meters
- Lot Features:
- Corner Site, No back lane, No Smoking Home
Utilities & Mechanical
- Heating:
- Forced air
Comfort & Security
- Security:
- Smoke Detectors
Fees & Dates
- HOA/Condo Fee:
- $349
- Last Modified:
- 07/11/2026 11:20:00 PM
- Status Change:
- 07/11/2026 11:10:47 PM
Association / Ownership
- Fee:
- $349 / Monthly
- Common Interest:
- Condo/Strata
Room Dimensions
| Room | Level | Size |
|---|---|---|
| Living room | Main level | - |
| Dining room | Main level | - |
| Kitchen | Main level | - |
| Primary Bedroom | Upper Level | - |
| Bedroom 2 | Upper Level | - |
| Bedroom 3 | Upper Level | - |
Location
Data is supplied by Pillar 9 MLS® System. Pillar 9 is the owner of the copyright in its MLS® System. Data is deemed reliable but is not guaranteed accurate by Pillar 9.
The trademarks MLS®, Multiple Listing Service® and the associated logos are owned by The Canadian Real Estate Association (CREA) and identify the quality of services provided by real estate professionals who are members of CREA. Used under license.