Real estate on your terms®
$688,800
active
11107 98 Avenue NW
Edmonton
,
AB
T5K0E1
Key Details
- MLS® Number:
- E4493227
- Building Type:
- Row / Townhouse
- Interior Size:
- 2317 square feet
- Bedrooms:
- 3
- Parking:
- 1
- Parking Features:
- Attached Garage
- Lot Size:
- 160.35 square meters
- Attached:
- Yes

Property Description
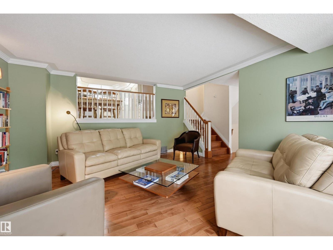
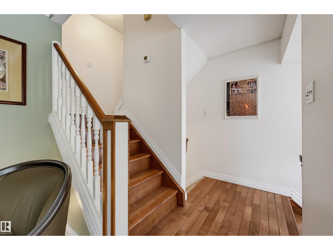
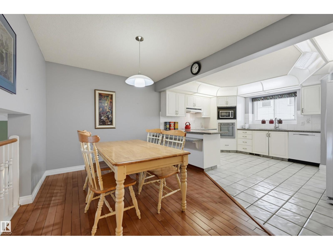
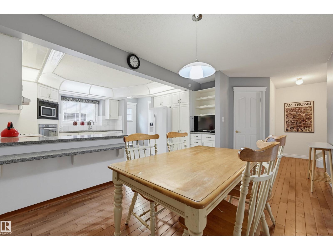
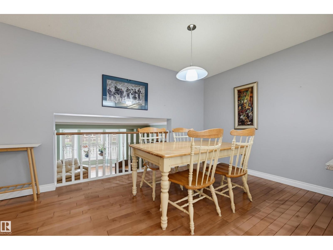
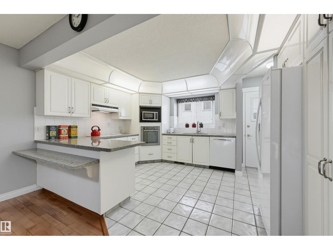
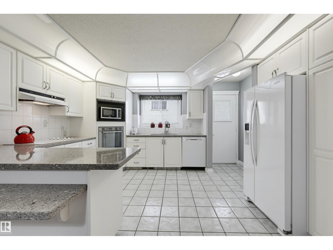
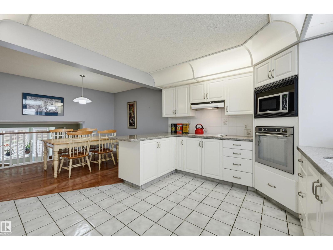
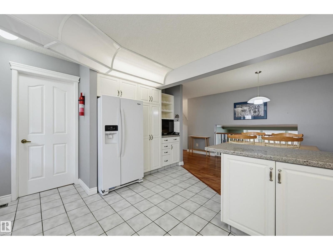
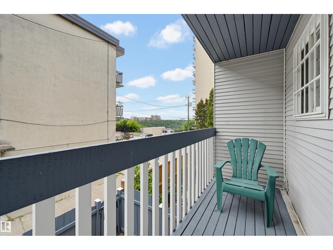
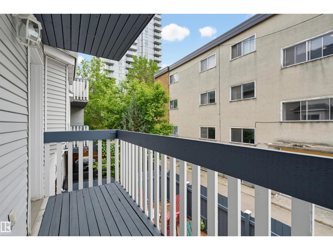
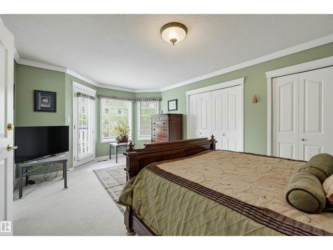
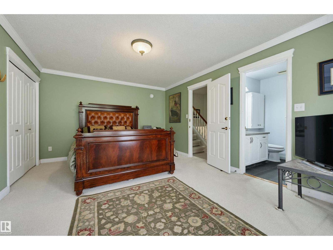
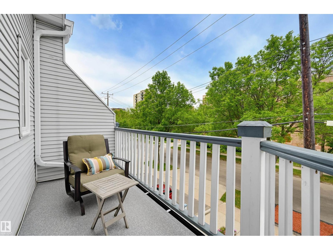
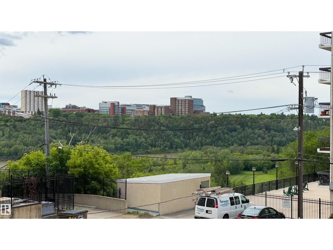
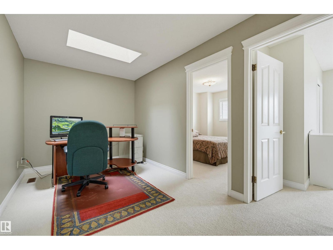
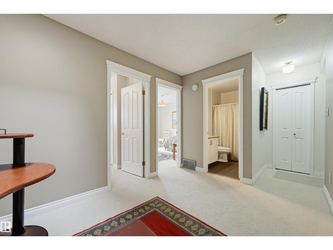
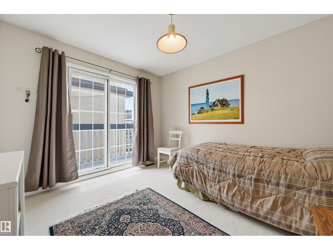
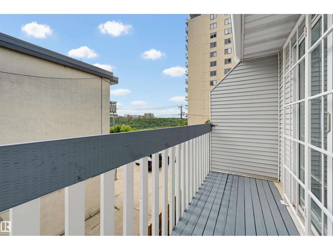
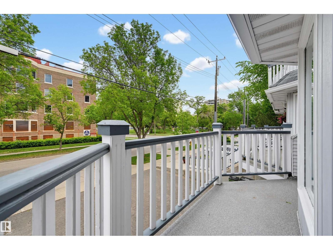

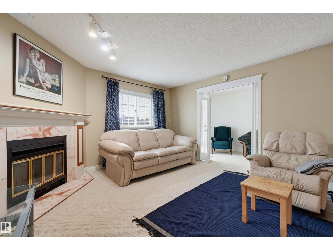
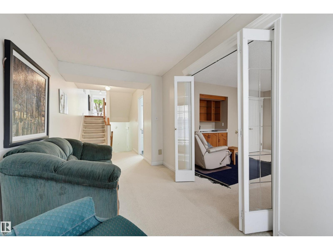
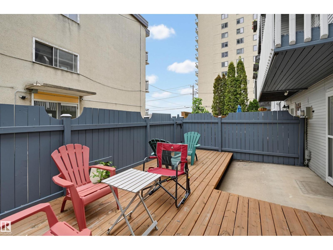
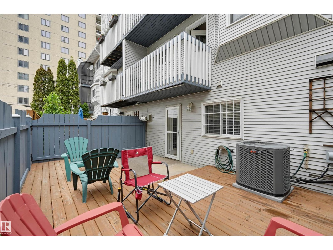
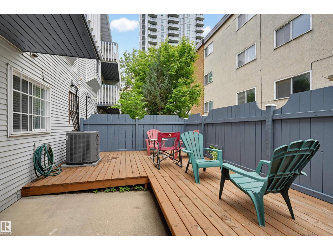
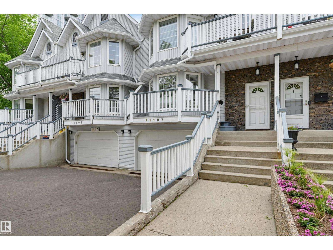
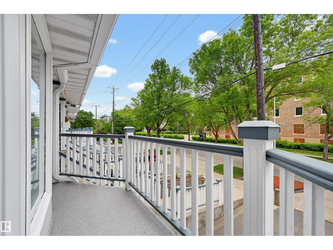
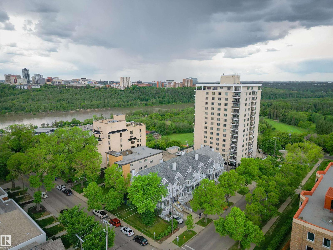
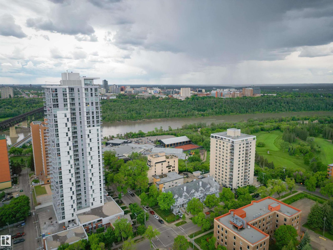
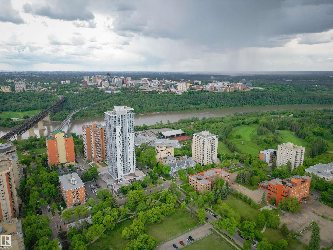
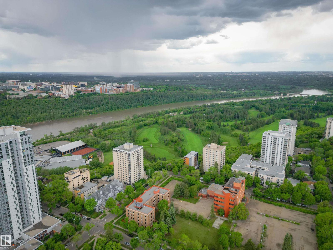
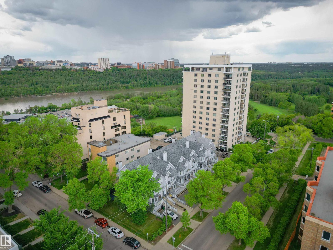
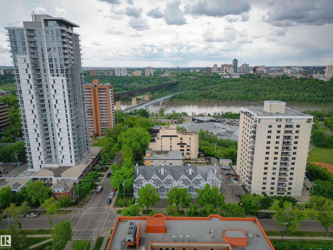
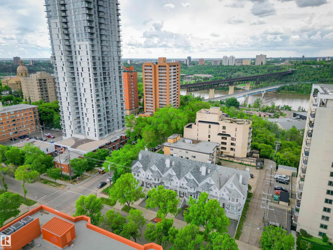
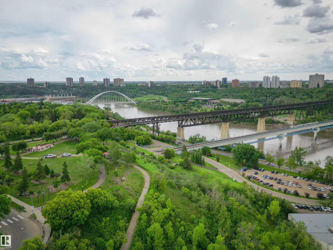
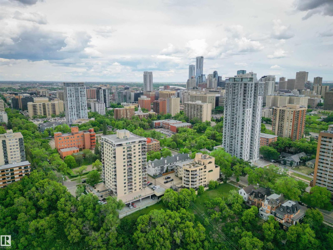
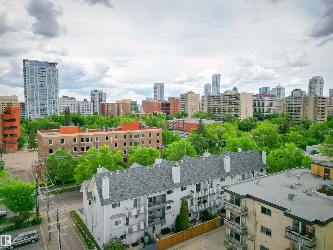
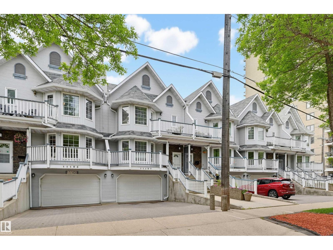
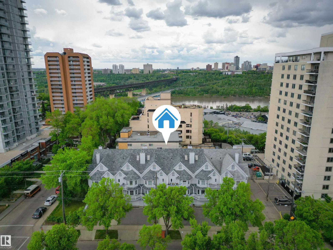
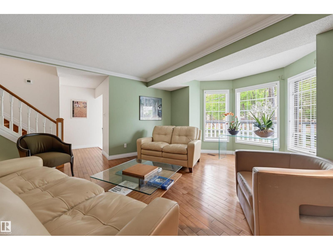
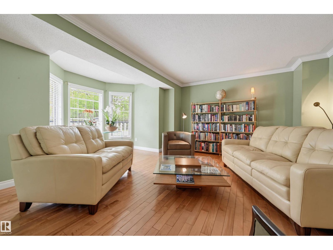
Discover this unique, one-of-a-kind 2,317 sq.ft. attached home with NO CONDO FEES, situated in a prime Wîhkwêntôwin location! Enjoy unparalleled convenience just half a block from the LRT and river valley trails, with quick access to the U of A, ICE District, and Brewery District. The spacious layout features 3 bedrooms plus a loft, highlighted by a fully finished walk-out basement offering a family room, cozy wood fireplace, wet bar, and access to a private, fenced south-facing backyard with a large deck. Enjoy multiple outdoor spaces, including a north-facing deck off the primary bedroom and a south-facing deck accessible from both the kitchen and an additional bedroom. The generous kitchen boasts crisp white cabinetry and sleek quartz countertops, with quartz finishes elegantly continuing throughout the entire home. Additional highlights include central A/C, a roof updated in 2014, and an oversized single attached garage. This exceptional property combines unbeatable location with incredible space! (id:53430)
Building
- Property Type:
- Row / Townhouse
- Building Type:
- Row / Townhouse
- Year Built:
- 1987
- Bedrooms:
- 3
- Bathrooms (total):
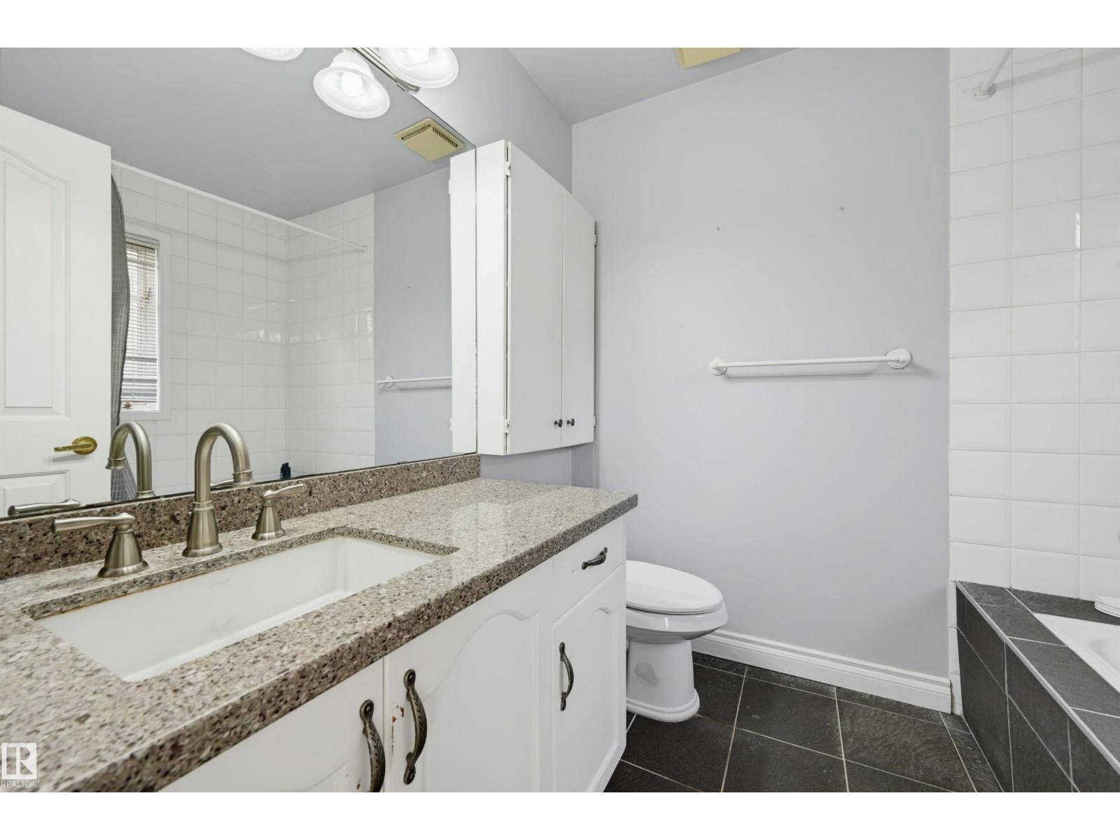
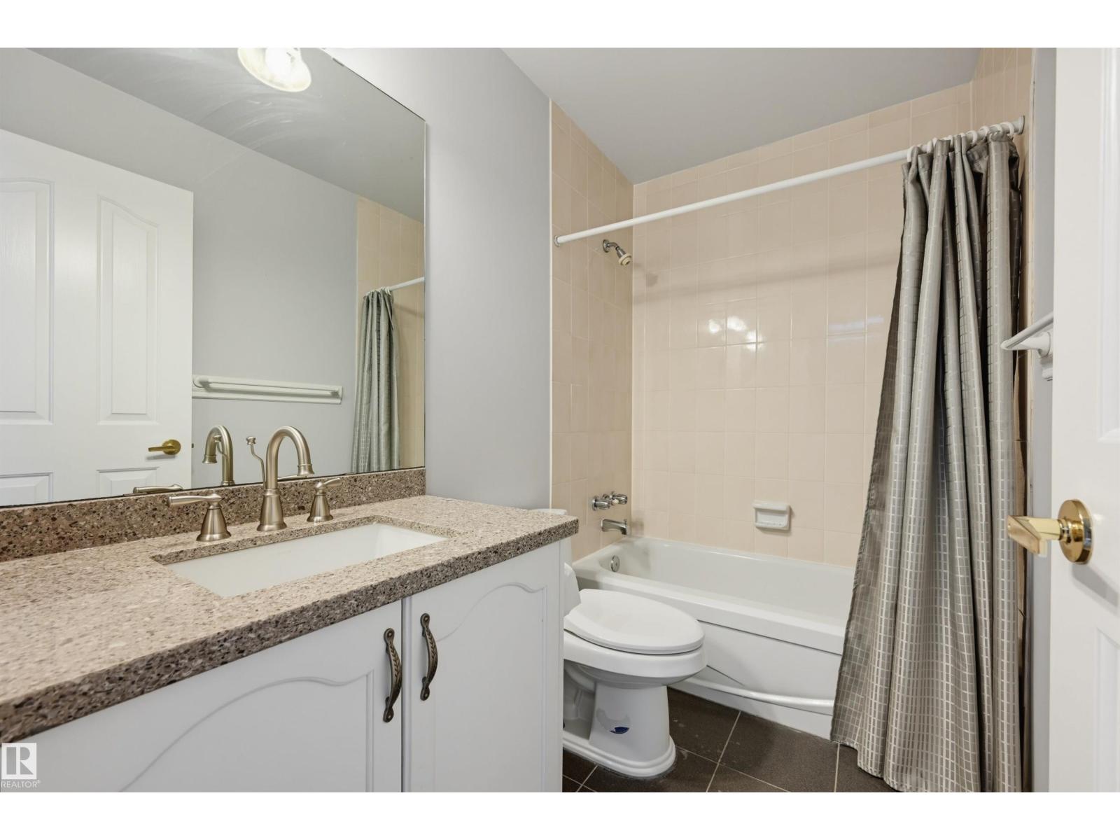
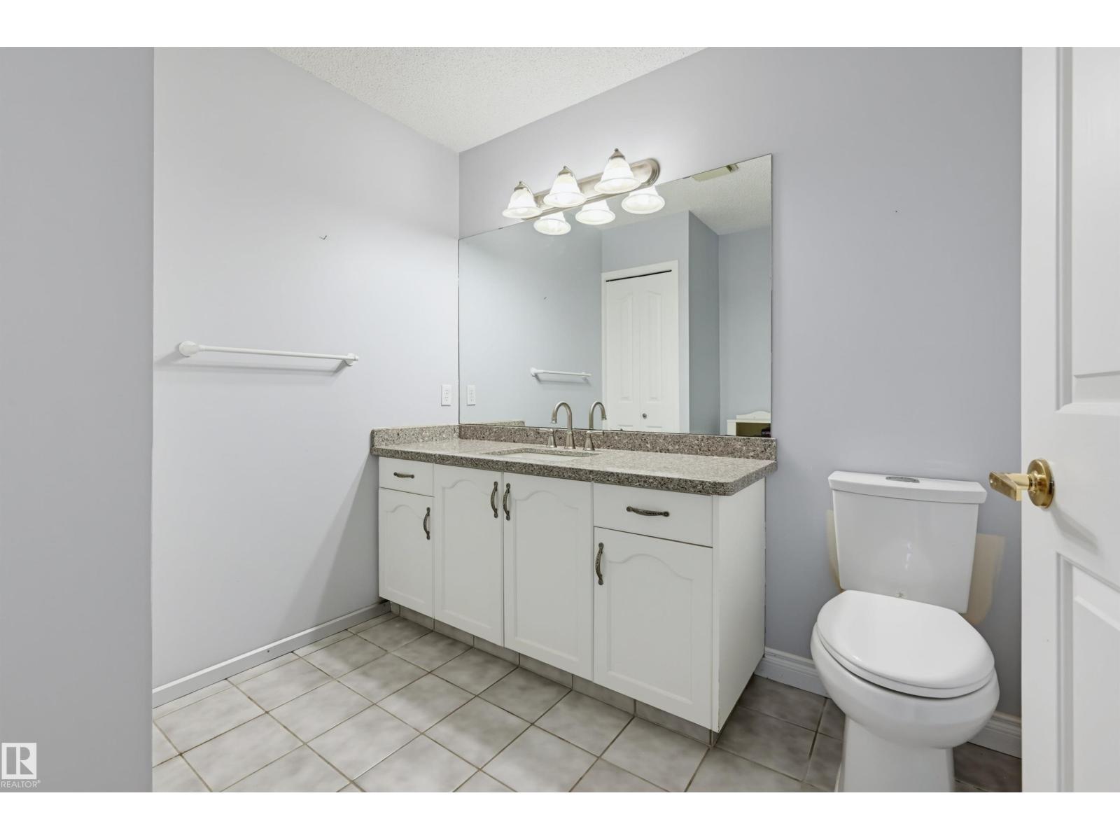
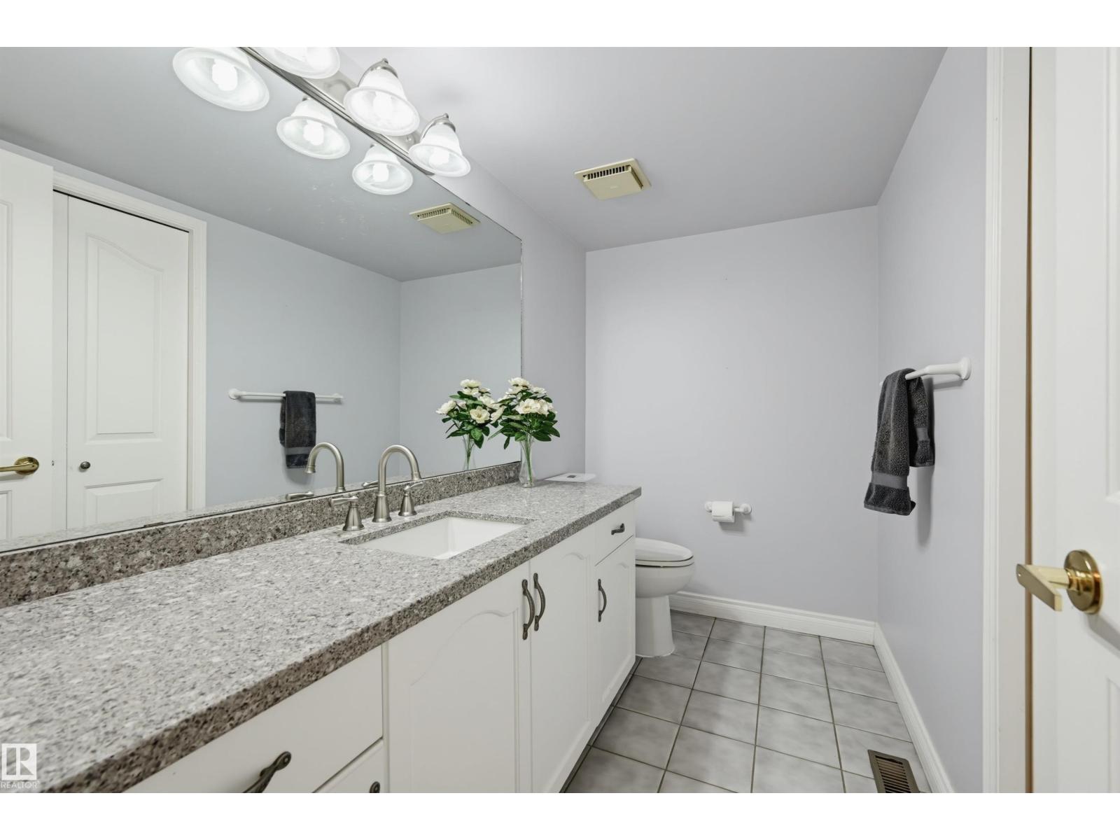
- 5.0 (2 half)
- Basement:
- Finished, Full, Walk out
Finished Areas
- Interior Size (Total):
- 2317 square feet
Interior
- Appliances:
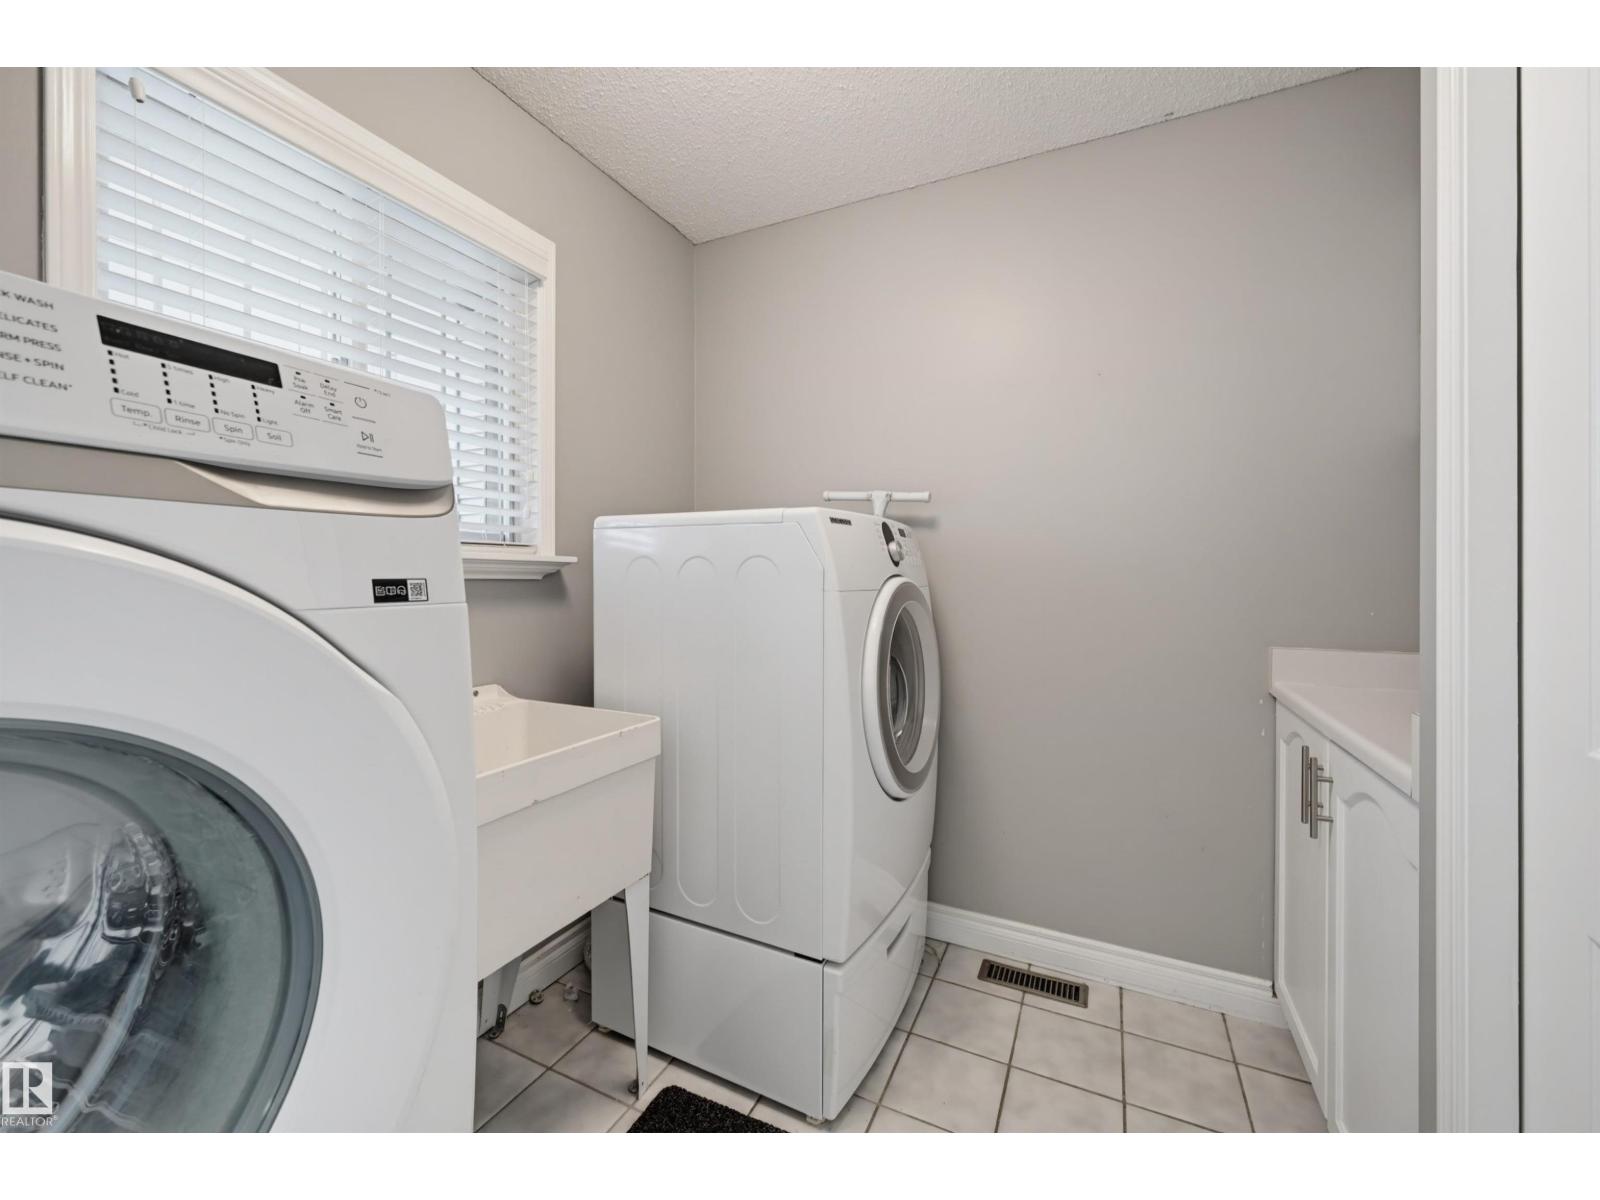
- Washer, Refrigerator, Dishwasher, Stove, Dryer, Microwave, Oven - Built-In, Hood Fan, Window Coverings
Parking
- Spaces:
- 1
- Features:
- Attached Garage
Lot / Land
- Lot Size:
- 160.35 square meters
Exterior
- Fencing:
- Fence
Utilities & Mechanical
- Heating:
- Forced air
- Cooling:
- Central air conditioning
Comfort & Security
- Fireplace(s):
- 1 Wood, Unknown
Fees & Dates
- Last Modified:
- 06/14/2026 06:20:11 AM
- Status Change:
- 06/14/2026 06:13:19 AM
Association / Ownership
- Common Interest:
- Freehold
Room Dimensions
| Room | Level | Size |
|---|---|---|
| Living room | Main level | 4.63 x 4.66 |
| Dining room | Main level | 2.66 x 3.66 |
| Kitchen | Main level | 3.39 x 4.26 |
| Family room | Lower level | 3.95 x 4.35 |
| Primary Bedroom | Upper Level | 3.72 x 5.79 |
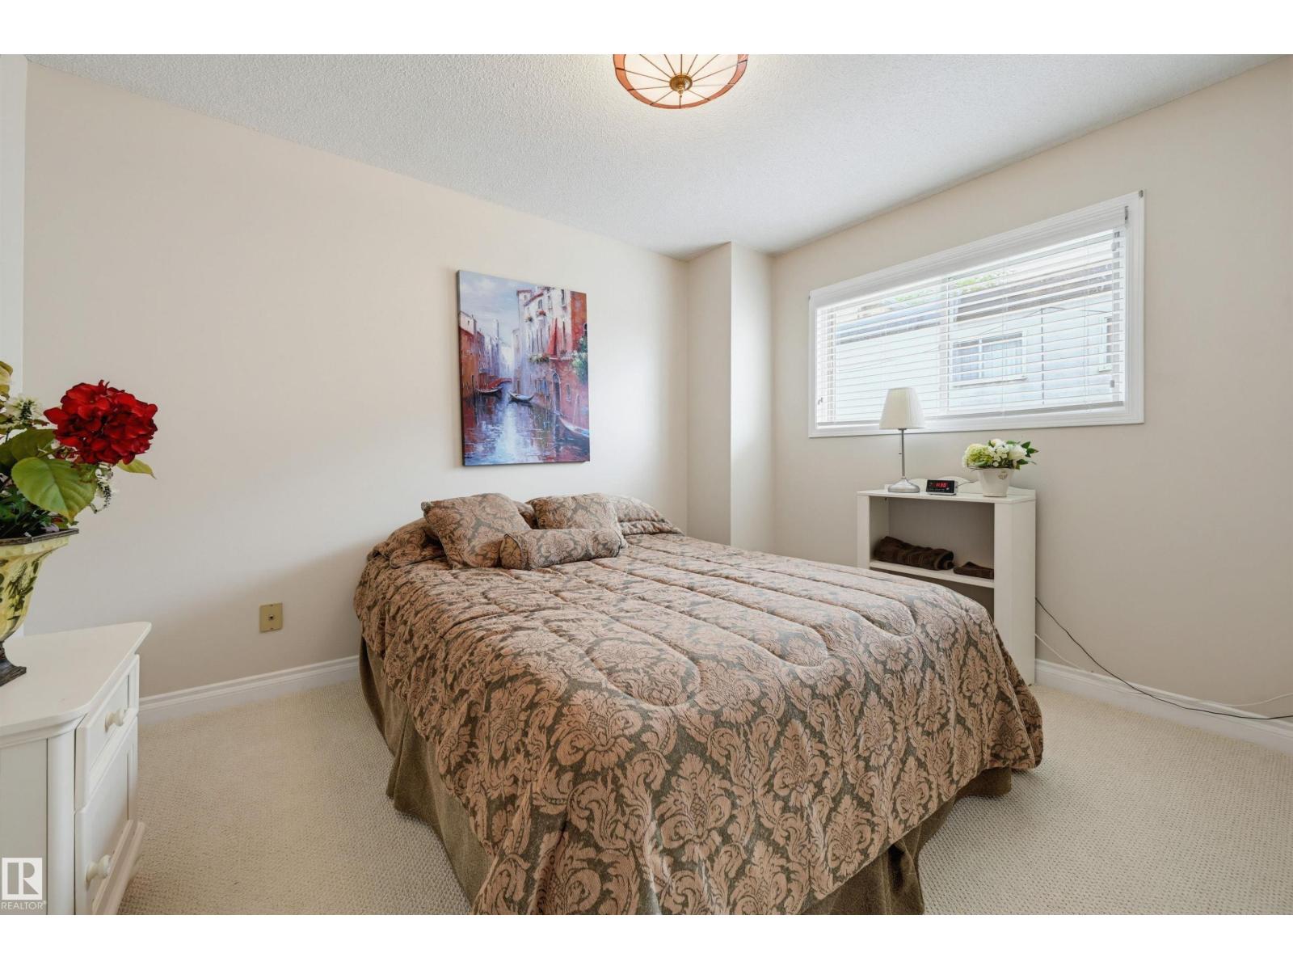
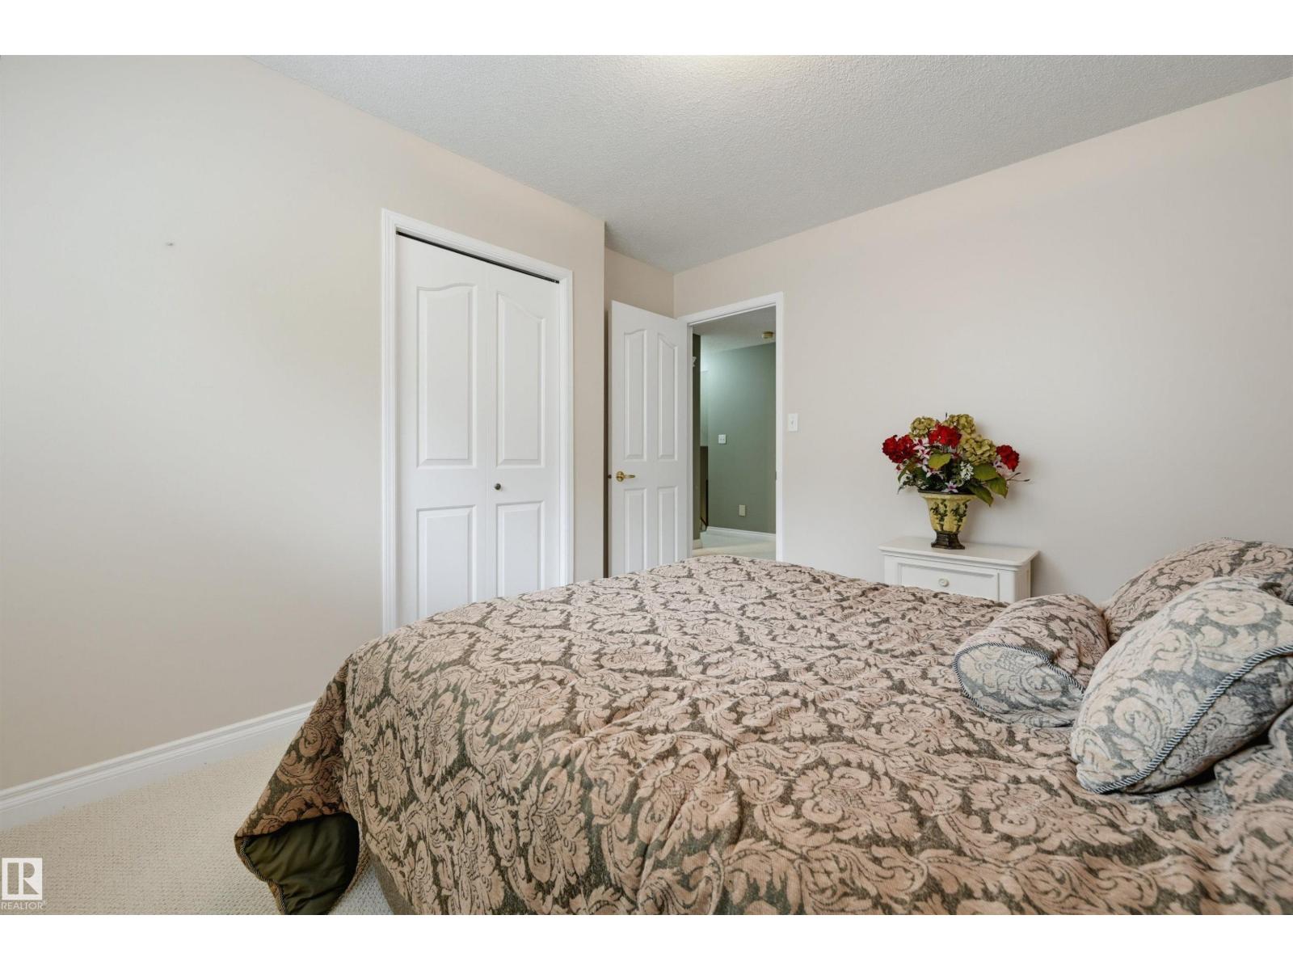
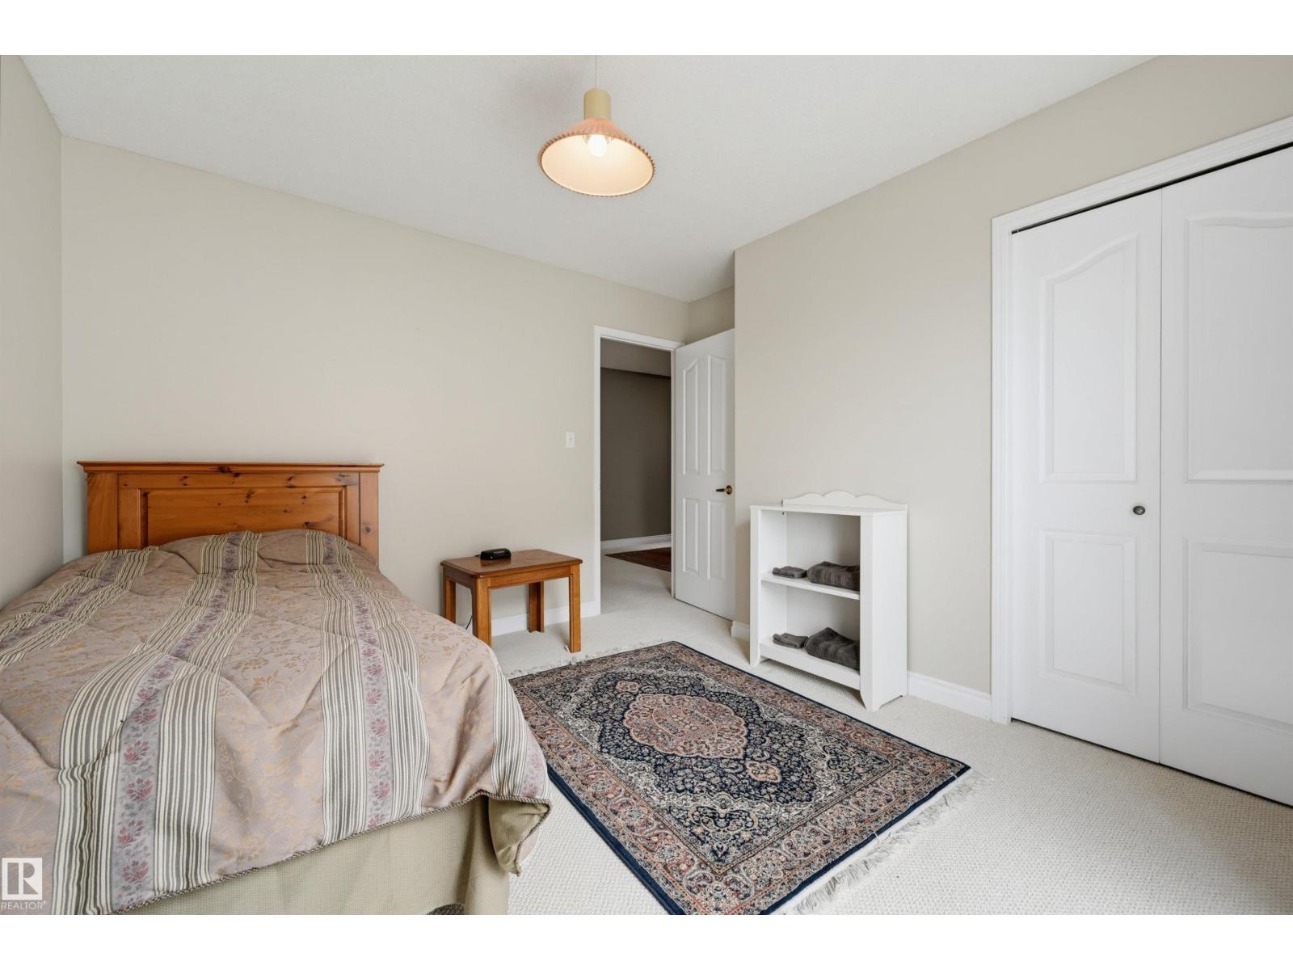
| Bedroom 2 | Upper Level | 2.89 x 3.54 |
| Bedroom 3 | Upper Level | 3.03 x 3.55 |
| Bonus Room | Upper Level | 2.54 x 4.24 |
Location
Data is supplied by Pillar 9 MLS® System. Pillar 9 is the owner of the copyright in its MLS® System. Data is deemed reliable but is not guaranteed accurate by Pillar 9.
The trademarks MLS®, Multiple Listing Service® and the associated logos are owned by The Canadian Real Estate Association (CREA) and identify the quality of services provided by real estate professionals who are members of CREA. Used under license.