Real estate on your terms®
$314,900
active
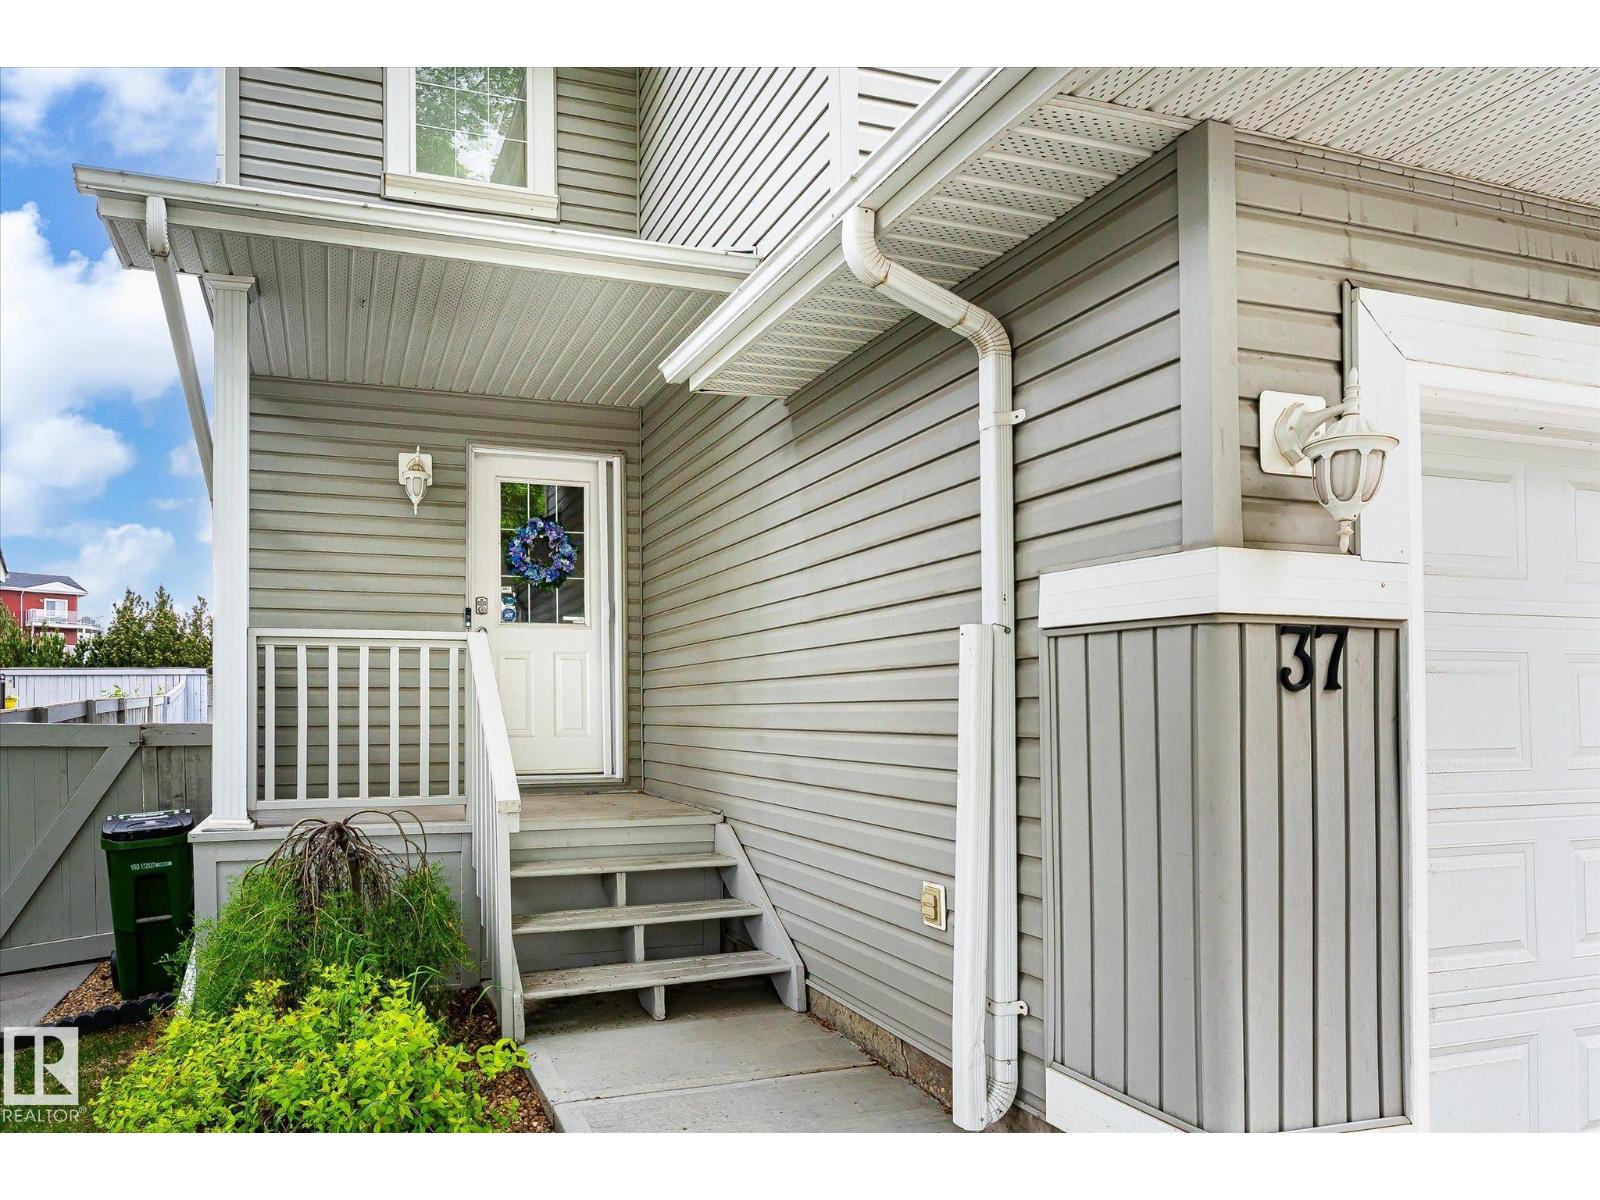
37 4020 21 Street NW
Edmonton
,
AB
T6T1T8
Key Details
- MLS® Number:
- E4493188
- Building Type:
- Row / Townhouse
- Interior Size:
- 1186 square feet
- Bedrooms:
- 2
- Parking:
- 2
- Parking Features:
- Attached Garage
- Lot Size:
- 225.22 square meters
- Attached:
- Yes

Property Description
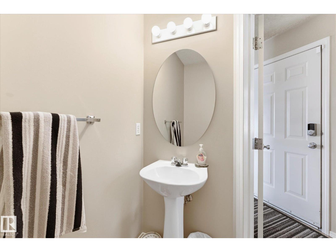
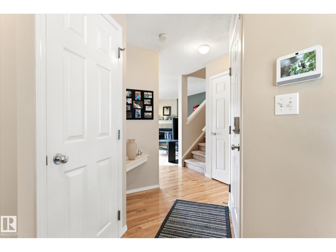
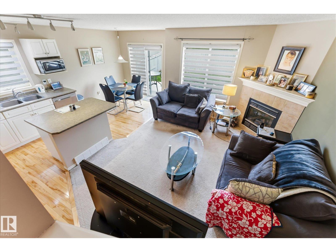
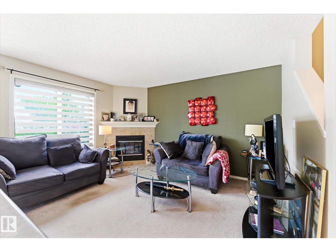
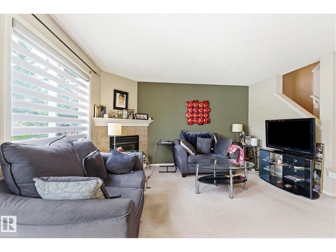
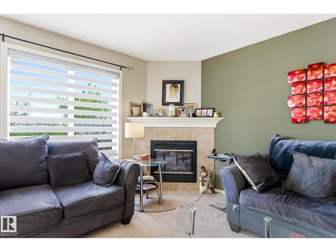
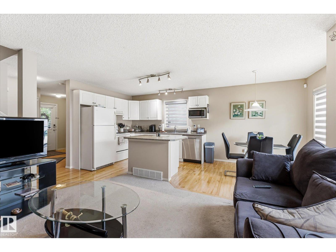
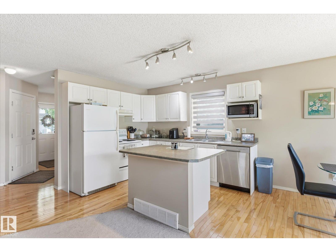
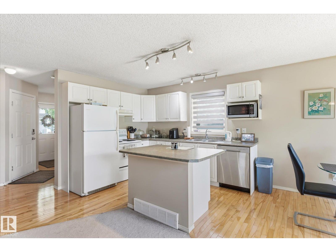
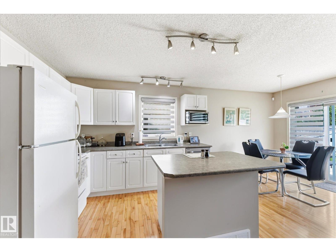
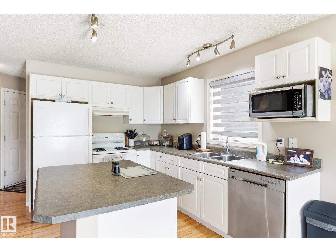
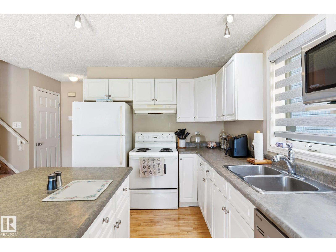
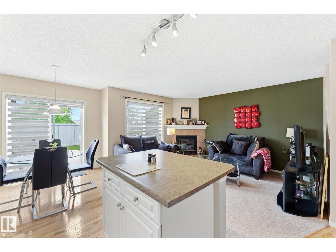
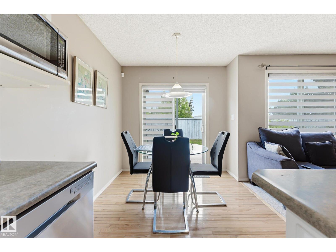
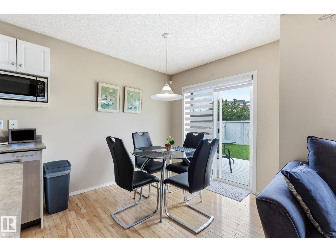
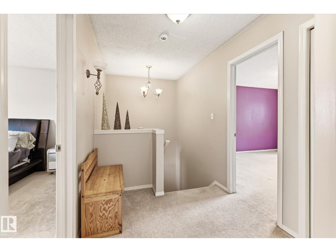
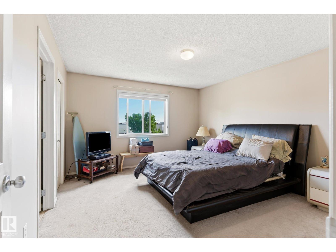
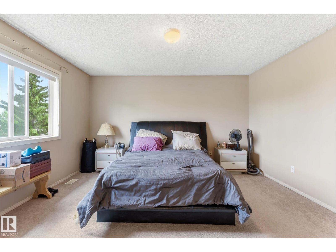
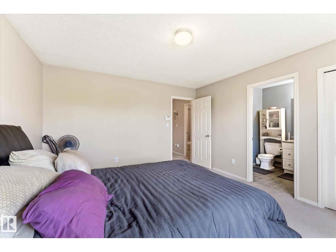
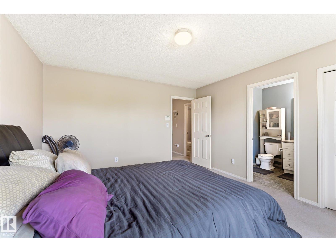
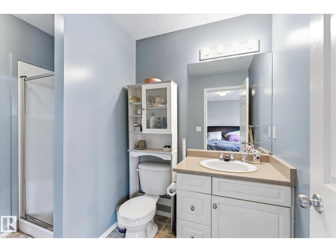
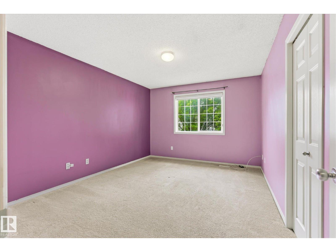
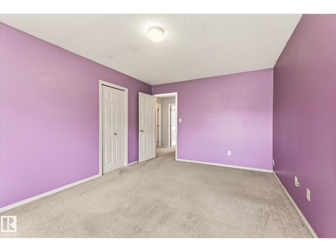
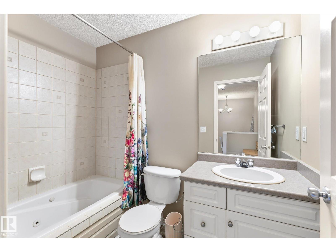
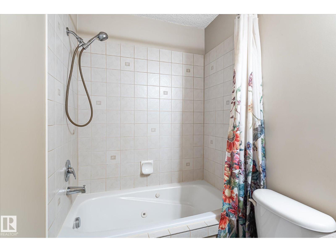
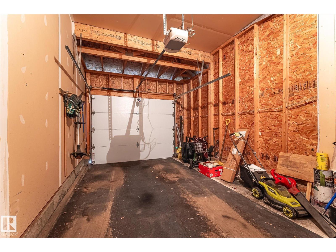
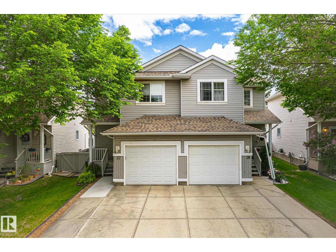
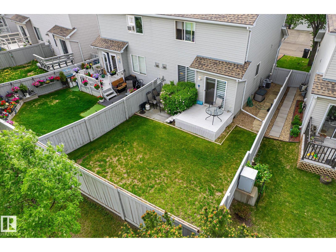
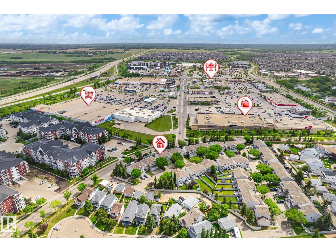
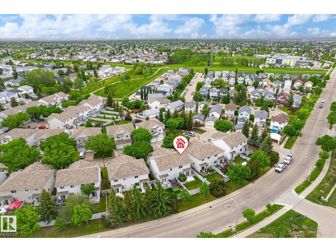
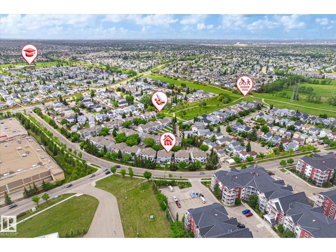
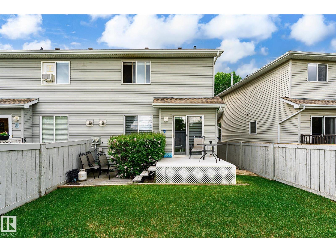
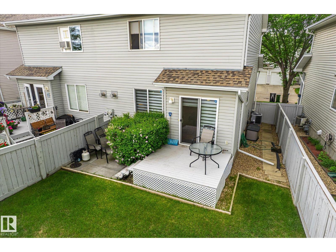
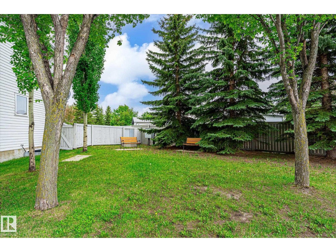
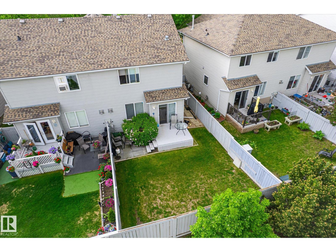
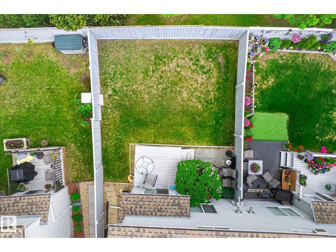
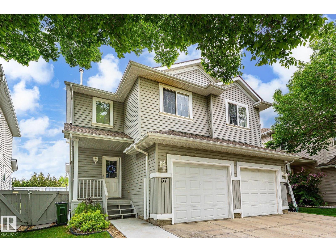
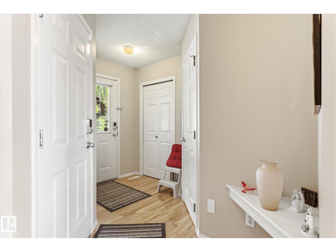
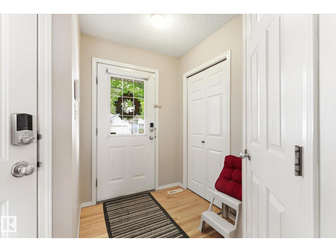
Great Starter Home! Great location close to shopping (walking distance) and restaurants .Both Anthony Henday and Whitemud Freeways right around the corner. Sherwood Park only minutes away.. Mainfloor is a very opened layout with entry in from garage .Custom Blinds thoughout the mainfloor. Kitchen , diningroom ,1/2 bath and large (foyer) entry into home . Single Garage attached with paved driveway for extra parking. Visitor parking is directly across from unit with ample room for guests. Upper level has 2 huge bedrooms . Masterbedroom has a 3 piece ensuite . Main Bathroom is 4 piece with jacuzzi jet bathtub . Basement is unspoiled ready to be finished to your preference . Great Area with parks and Schools in walking distance .Condo fees are very reasonable and complex is very well maintained. (id:53430)
Building
- Property Type:
- Row / Townhouse
- Building Type:
- Row / Townhouse
- Year Built:
- 2002
- Stories:
- 2.0
- Bedrooms:
- 2
- Bathrooms (total):
- 3.5 (1 half)
- Basement:
- Unfinished, Full
Finished Areas
- Interior Size (Total):
- 1186 square feet
Interior
- Appliances:
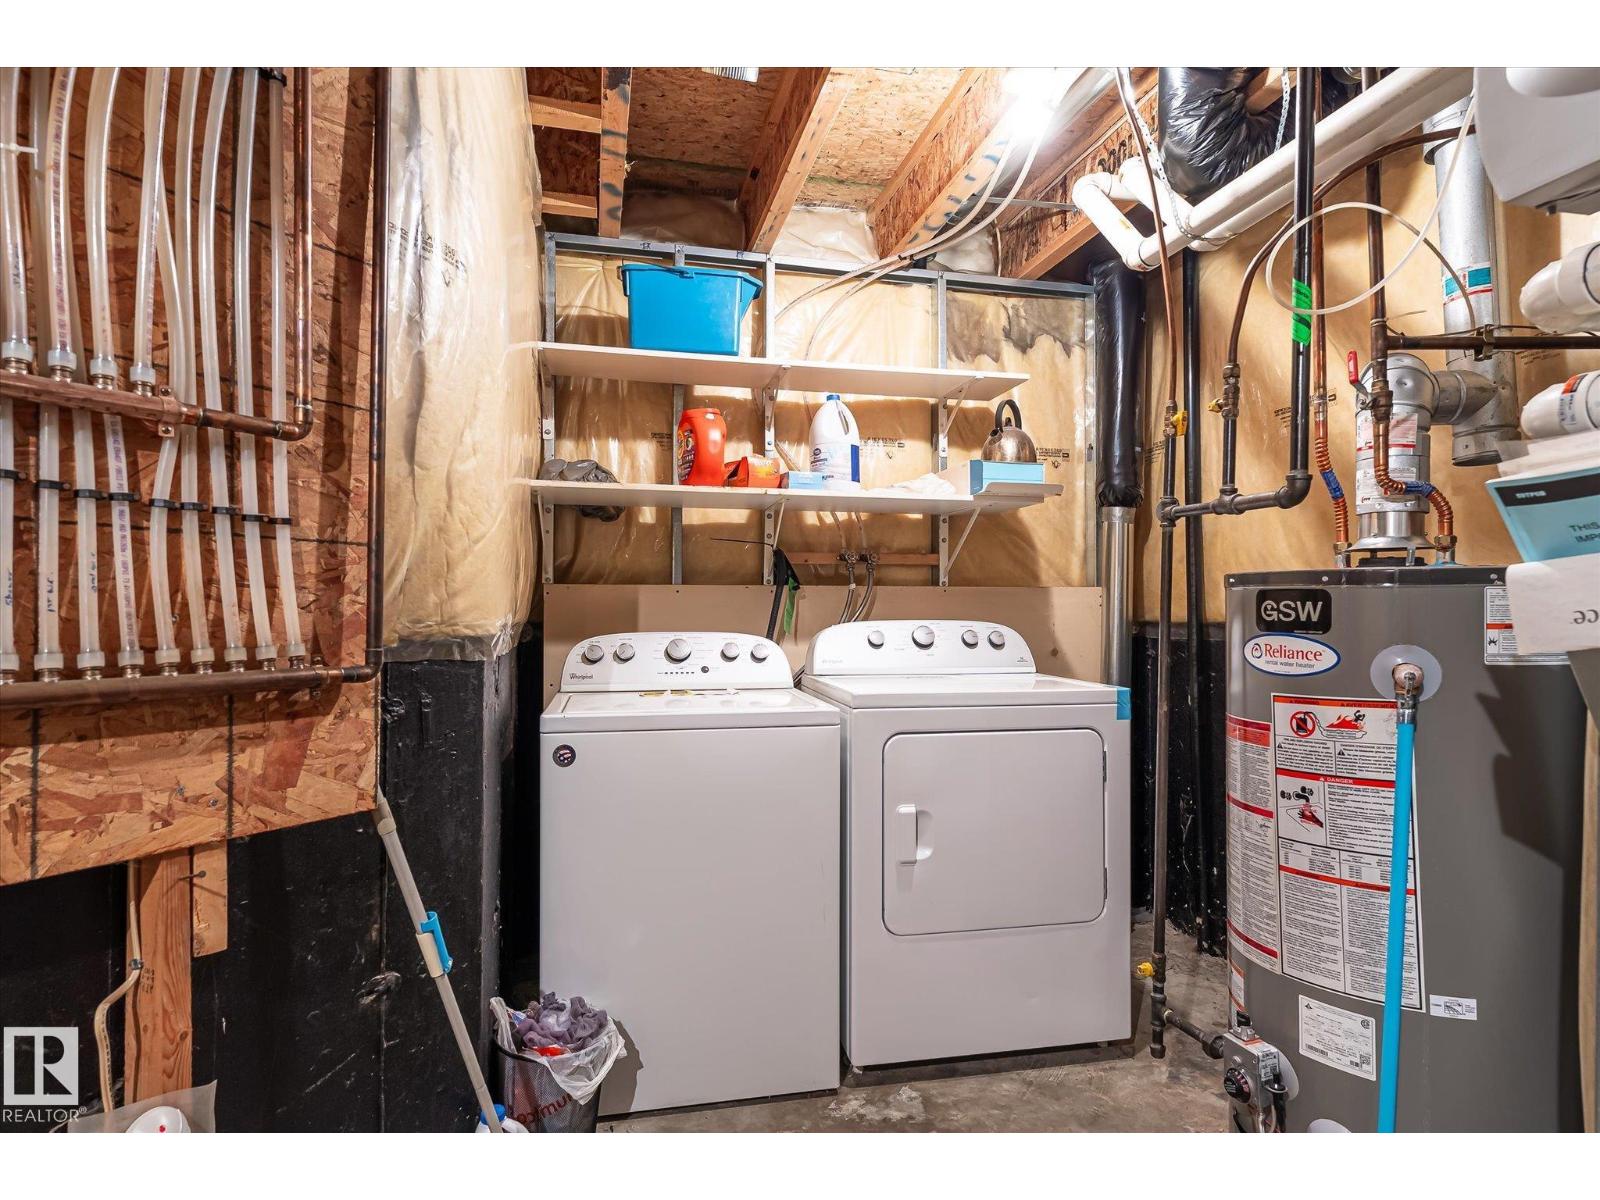
- Washer, Refrigerator, Dishwasher, Stove, Dryer, Window Coverings, Garage door opener, Garage door opener remote(s)
Parking
- Spaces:
- 2
- Features:
- Attached Garage
Lot / Land
- Lot Size:
- 225.22 square meters
- Lot Features:
- Hillside
Exterior
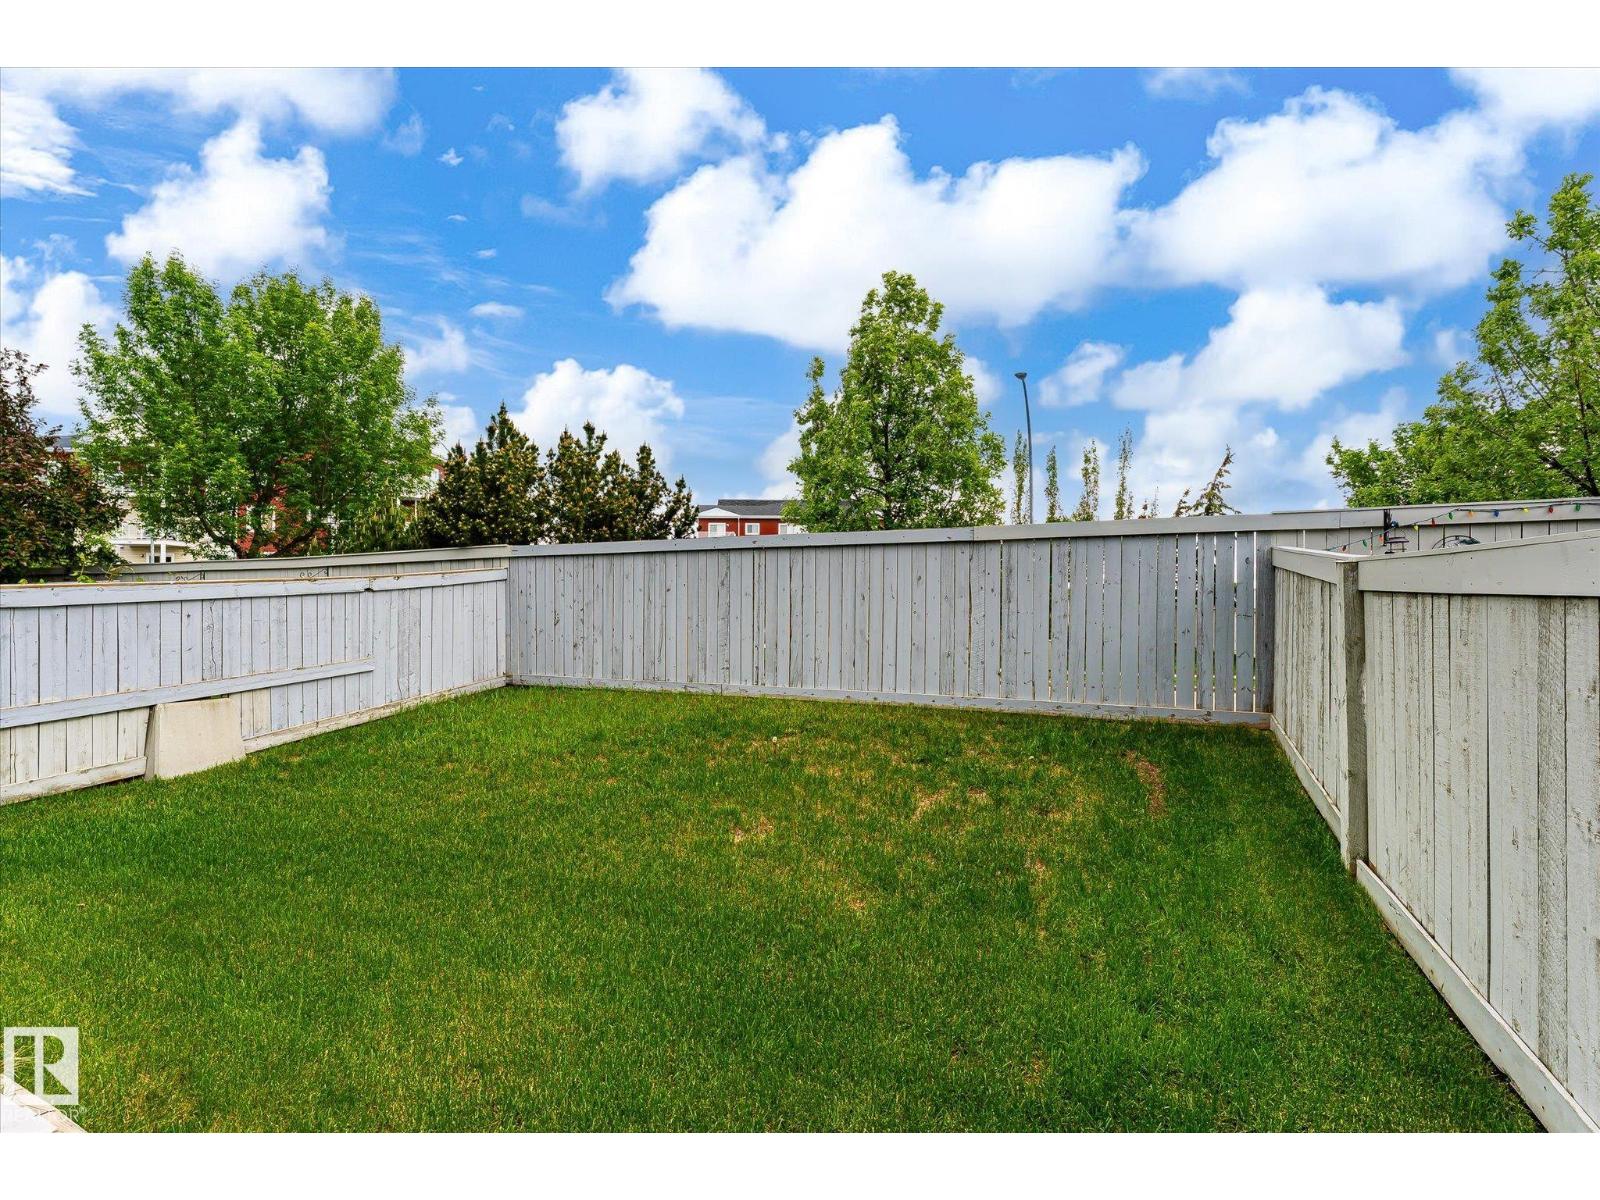
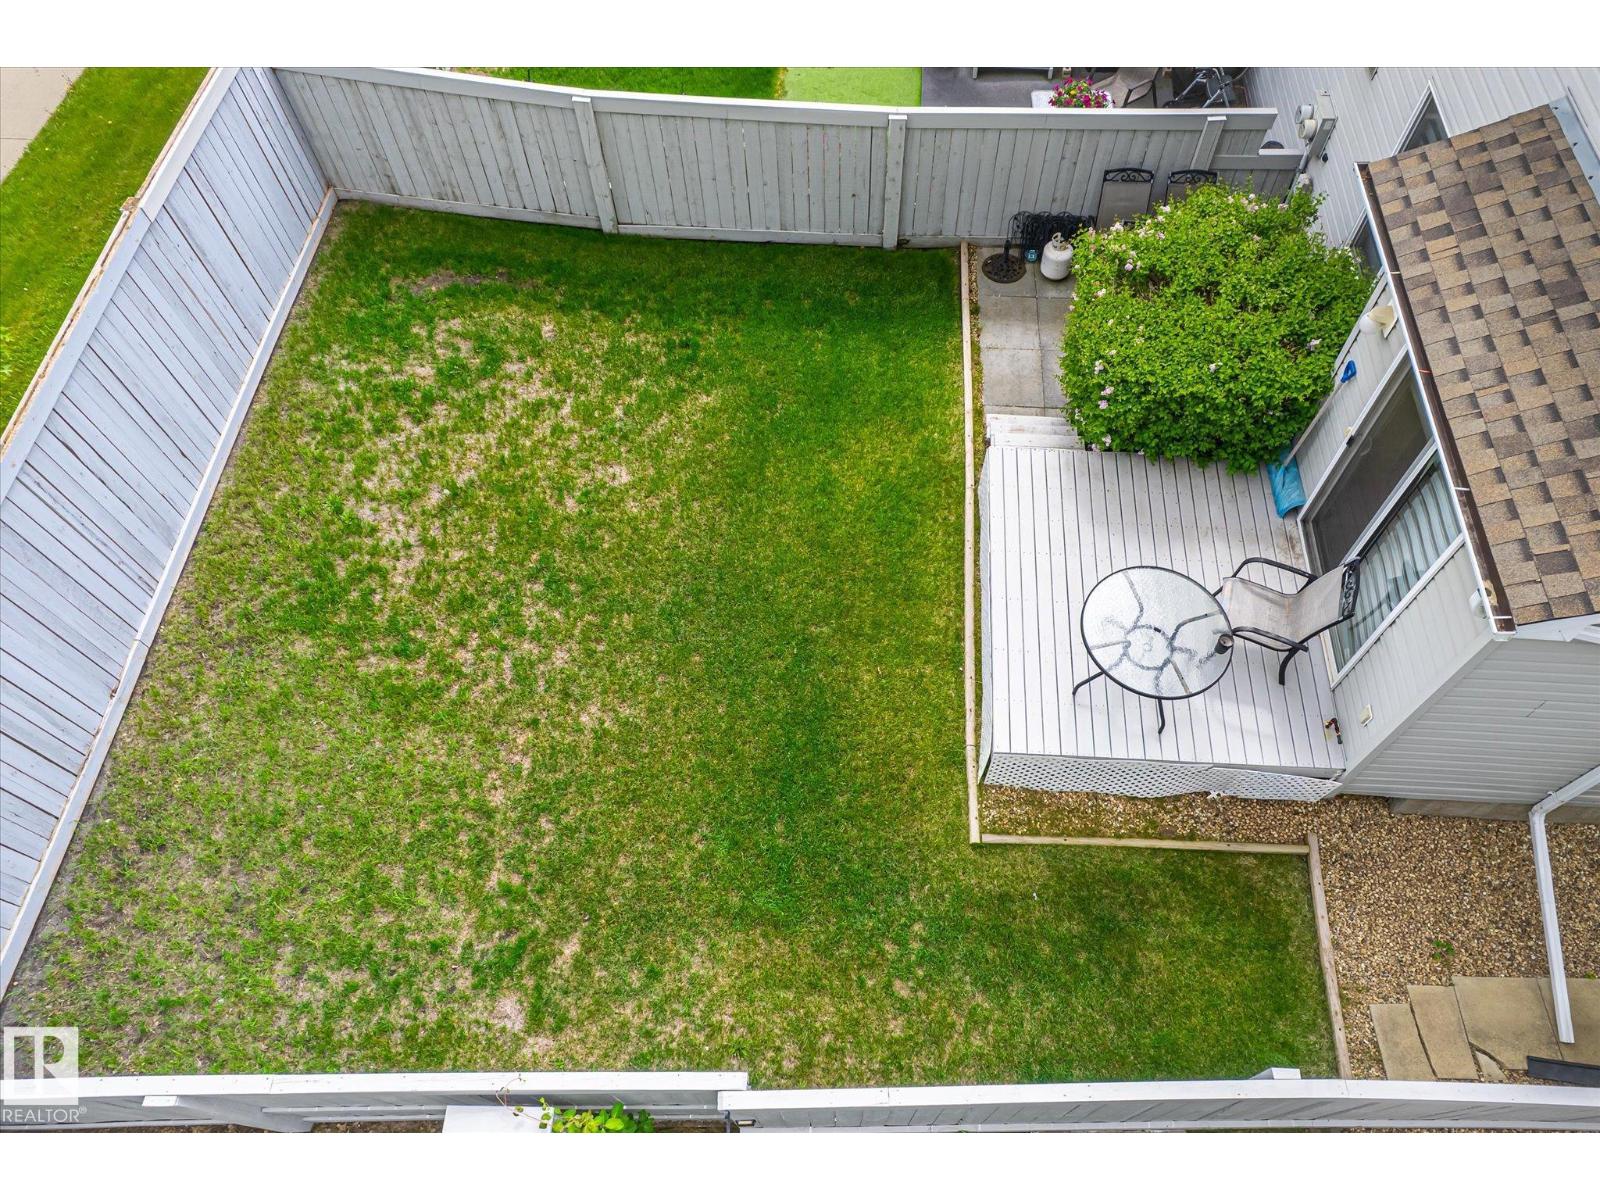
- Fencing:
- Fence
Utilities & Mechanical
- Heating:
- Forced air
- Cooling:
- Central air conditioning
Comfort & Security
- Fireplace(s):
- 1 Gas, Unknown
- Security:
- Smoke Detectors
Fees & Dates
- HOA/Condo Fee:
- $251
- Last Modified:
- 08/04/2026 05:10:04 PM
- Status Change:
- 08/04/2026 05:01:17 PM
Association / Ownership
- Fee:
- $251 / Monthly
- Common Interest:
- Condo/Strata
Room Dimensions
| Room | Level | Size |
|---|---|---|
| Living room | Main level | 3.4 x 4.22 |
| Dining room | Main level | 2.48 x 2.59 |
| Kitchen | Main level | 2.48 x 3.18 |
| Primary Bedroom | Upper Level | 3.91 x 4.27 |
| Bedroom 2 | Upper Level | 3.35 x 4.47 |
Location
Data is supplied by Pillar 9 MLS® System. Pillar 9 is the owner of the copyright in its MLS® System. Data is deemed reliable but is not guaranteed accurate by Pillar 9.
The trademarks MLS®, Multiple Listing Service® and the associated logos are owned by The Canadian Real Estate Association (CREA) and identify the quality of services provided by real estate professionals who are members of CREA. Used under license.