Real estate on your terms®
$164,900
active
45 LANCASTER Terrace NW
Edmonton
,
AB
T5X5S3
Key Details
- MLS® Number:
- E4493171
- Building Type:
- Row / Townhouse
- Interior Size:
- 896 square feet
- Bedrooms:
- 2
- Parking:
- 1
- Parking Features:
- Stall, See Remarks
- Lot Size:
- 177.85 square meters
- Attached:
- Yes

Property Description
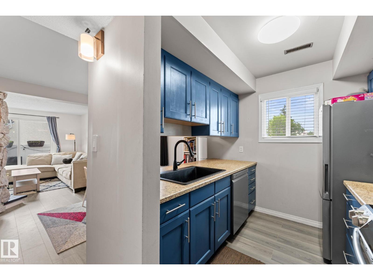
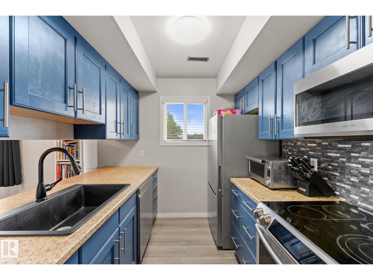
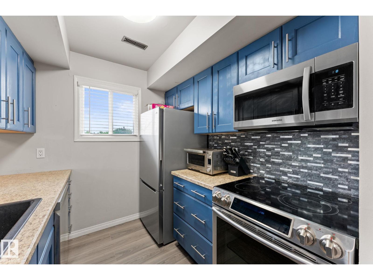
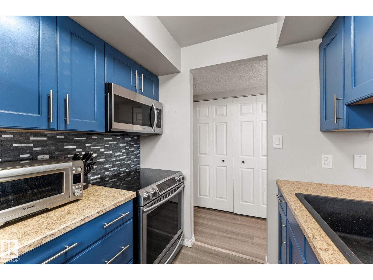
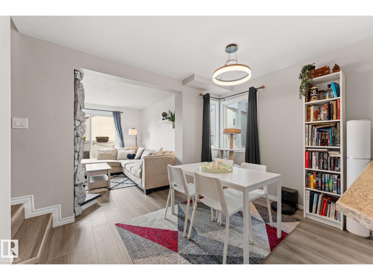
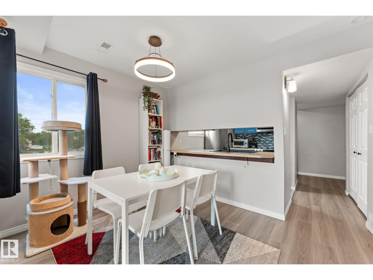
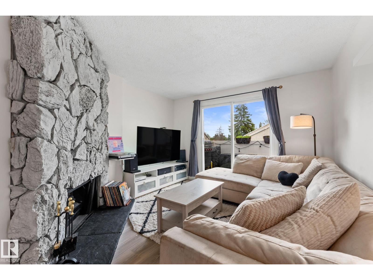
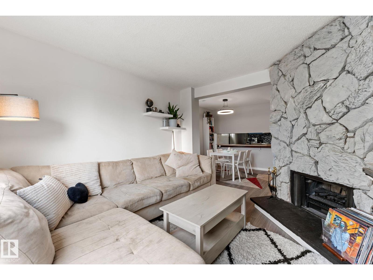
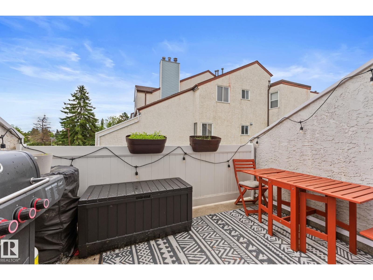
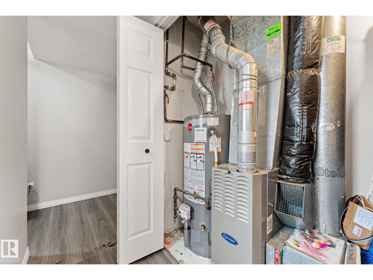
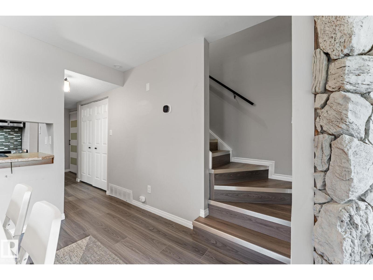
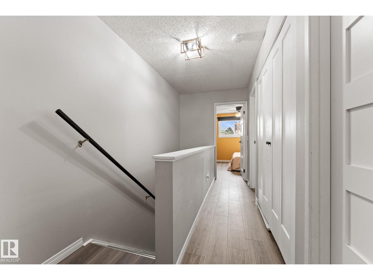
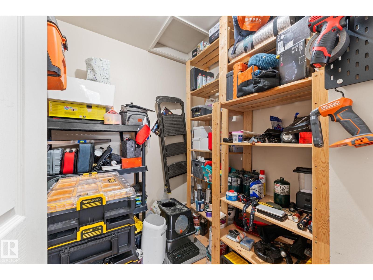
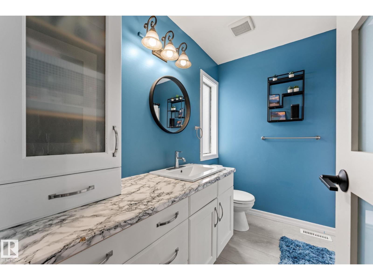
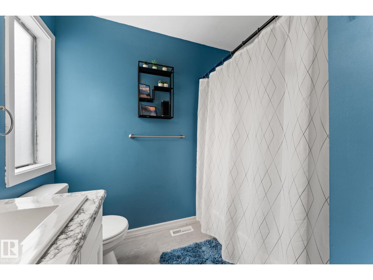
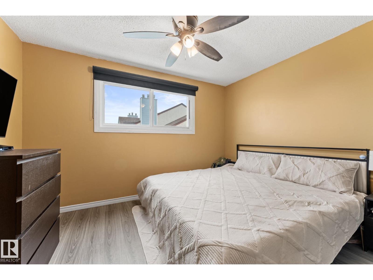
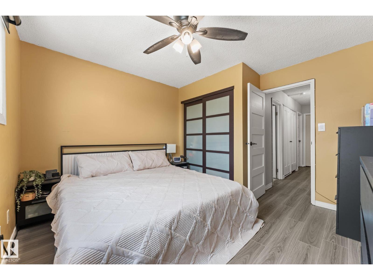
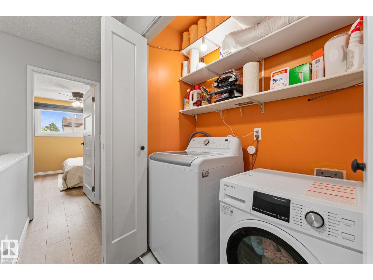
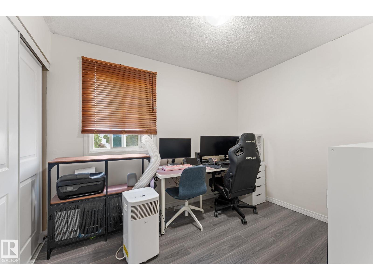
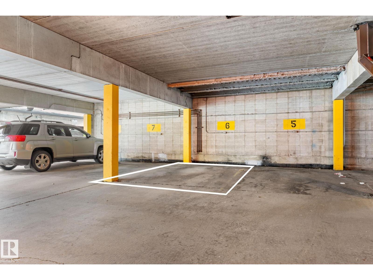
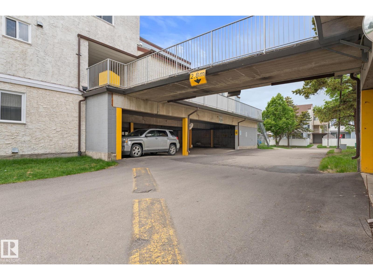
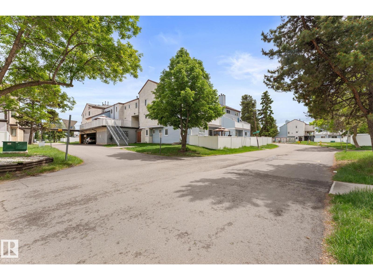
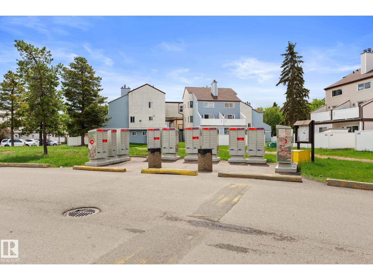
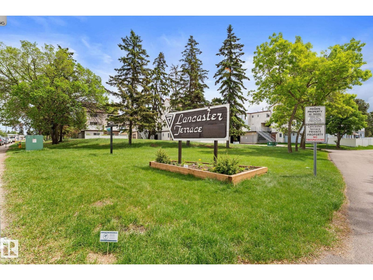
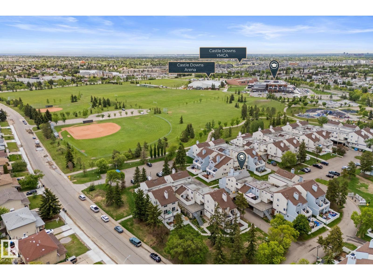

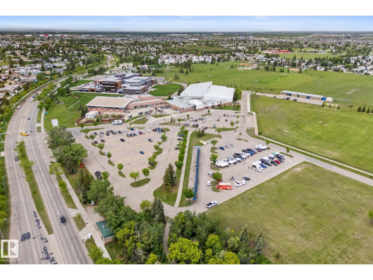
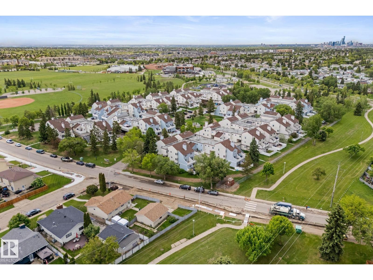
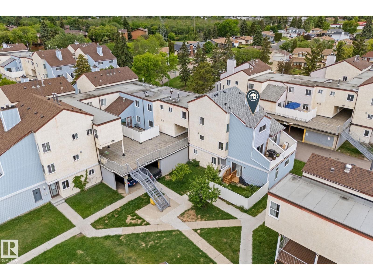
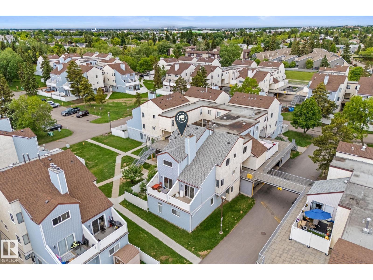
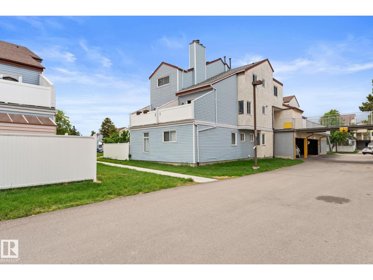
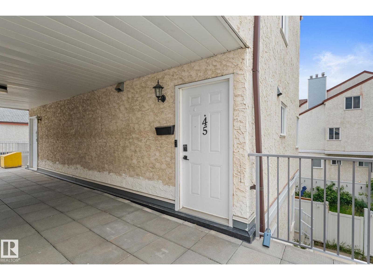
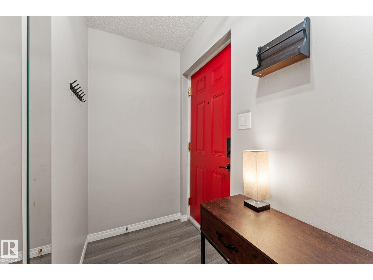
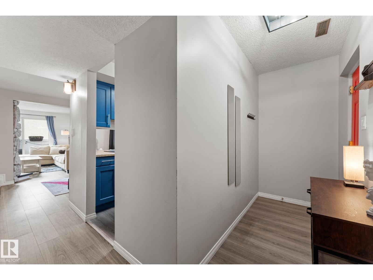
Dunluce living with Castle Downs Park only steps away!! Welcome to 45 Lancaster Terrace - this 2 bedroom 1 bathroom home features updates throughout, a sunny kitchen, and a private patio off the main living area. Upstairs you'll find both bedrooms plus an additional storage room, in-suite laundry, and an updated bathroom. You've got new flooring, new appliances, updated cupboards & counters, a newer HWT (2024), modern fixtures throughout, and some fresh paint too! This unit has one of the BEST locations in the complex sitting directly above it's covered parking stall, close to visitor parking, and looking out towards Castle Downs Park. Nearby you'll find the YMCA, a brand new school, transit stops, a MASSIVE children's play area including spray park, ball diamond, shopping and so much more all within a 5 minute radius. Bring your furry friends as this complex is also PET FRIENDLY! Perfect for first-time home Buyers, couples, a small family, or flying solo. (id:53430)
Building
- Property Type:
- Row / Townhouse
- Building Type:
- Row / Townhouse
- Style:
- Carriage
- Year Built:
- 1977
- Stories:
- 2.0
- Bedrooms:
- 2
- Bathrooms (total):
- 1.0
- Basement:
- None
Finished Areas
- Interior Size (Total):
- 896 square feet
Interior
- Appliances:
- Washer, Dishwasher, Stove, Dryer, Microwave Range Hood Combo
Parking
- Spaces:
- 1
- Features:
- Stall, See Remarks
Lot / Land
- Lot Size:
- 177.85 square meters
- Lot Features:
- See remarks, Recreational
Utilities & Mechanical
- Heating:
- Forced air
Comfort & Security
- Security:
- Smoke Detectors
Fees & Dates
- HOA/Condo Fee:
- $376
- Last Modified:
- 07/22/2026 05:40:03 PM
- Status Change:
- 07/22/2026 05:31:15 PM
Association / Ownership
- Fee:
- $376 / Monthly
- Common Interest:
- Condo/Strata
Room Dimensions
| Room | Level | Size |
|---|---|---|
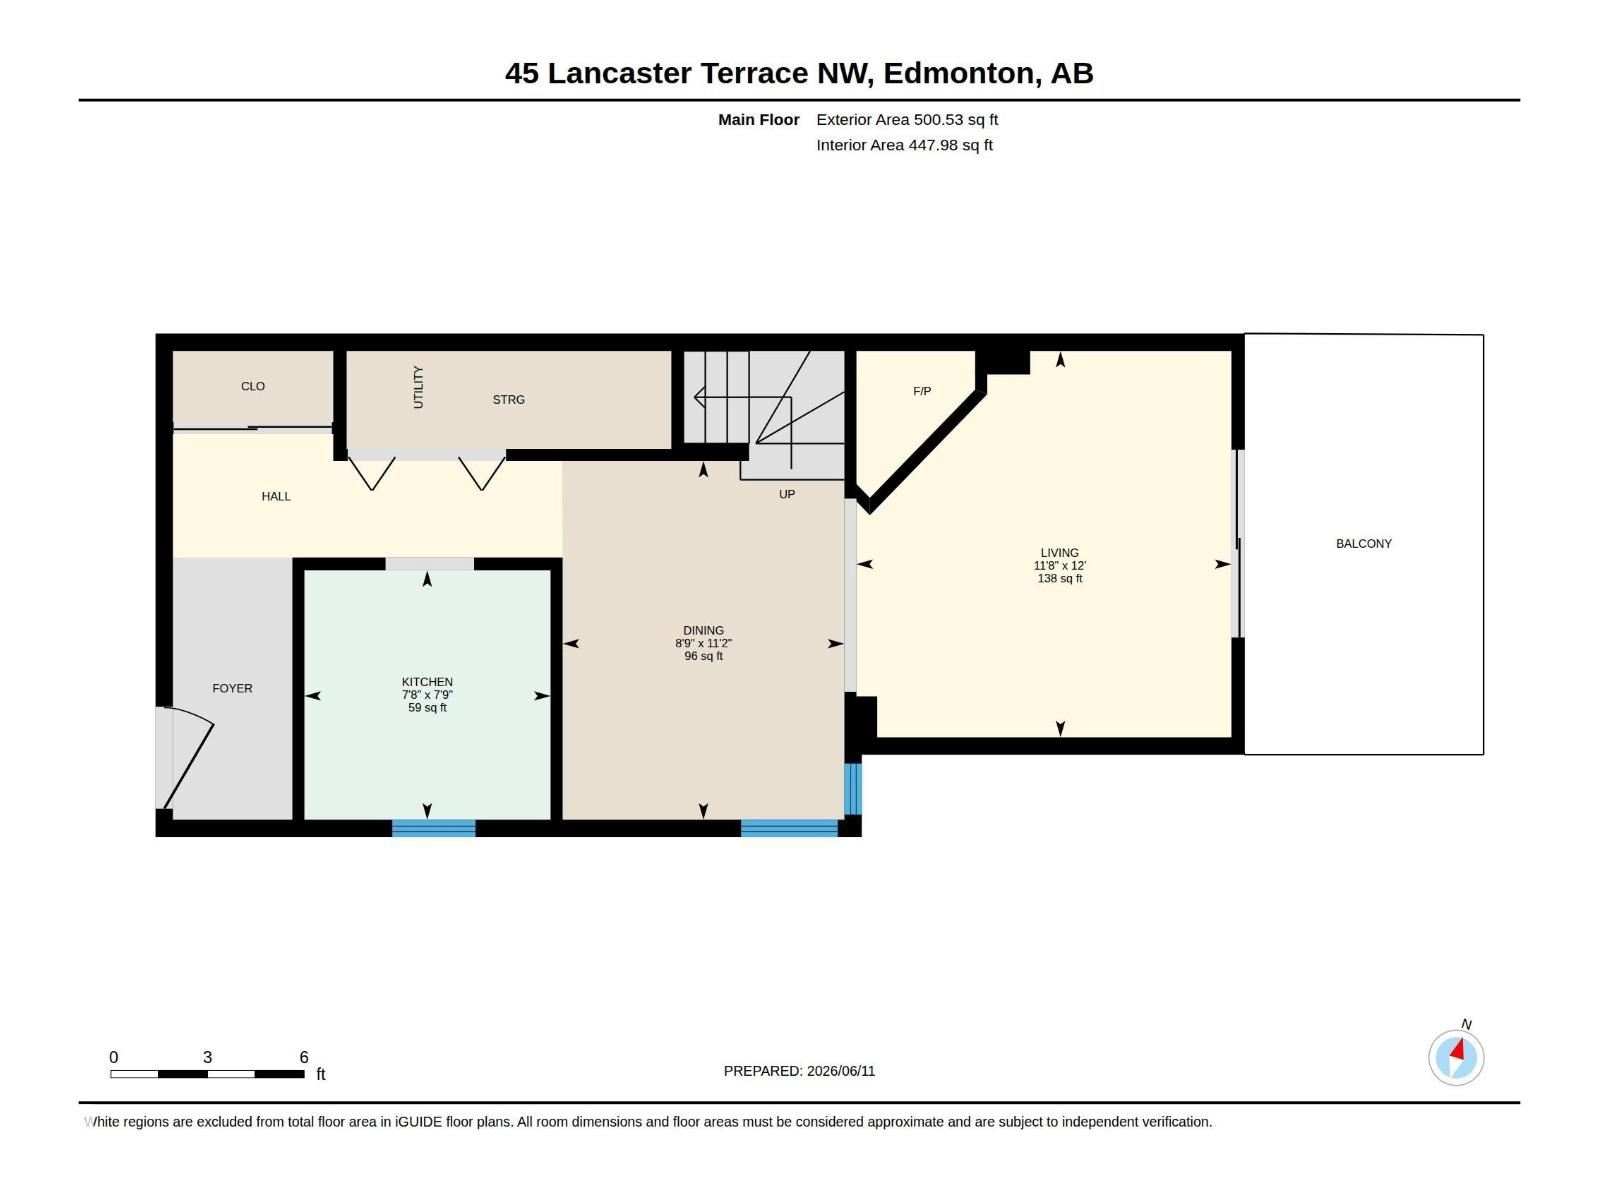
| Living room | Main level | 11'8 x 12' |
| Dining room | Main level | 8'9 x 11'2 |
| Kitchen | Main level | 7'8 x 7'9 |
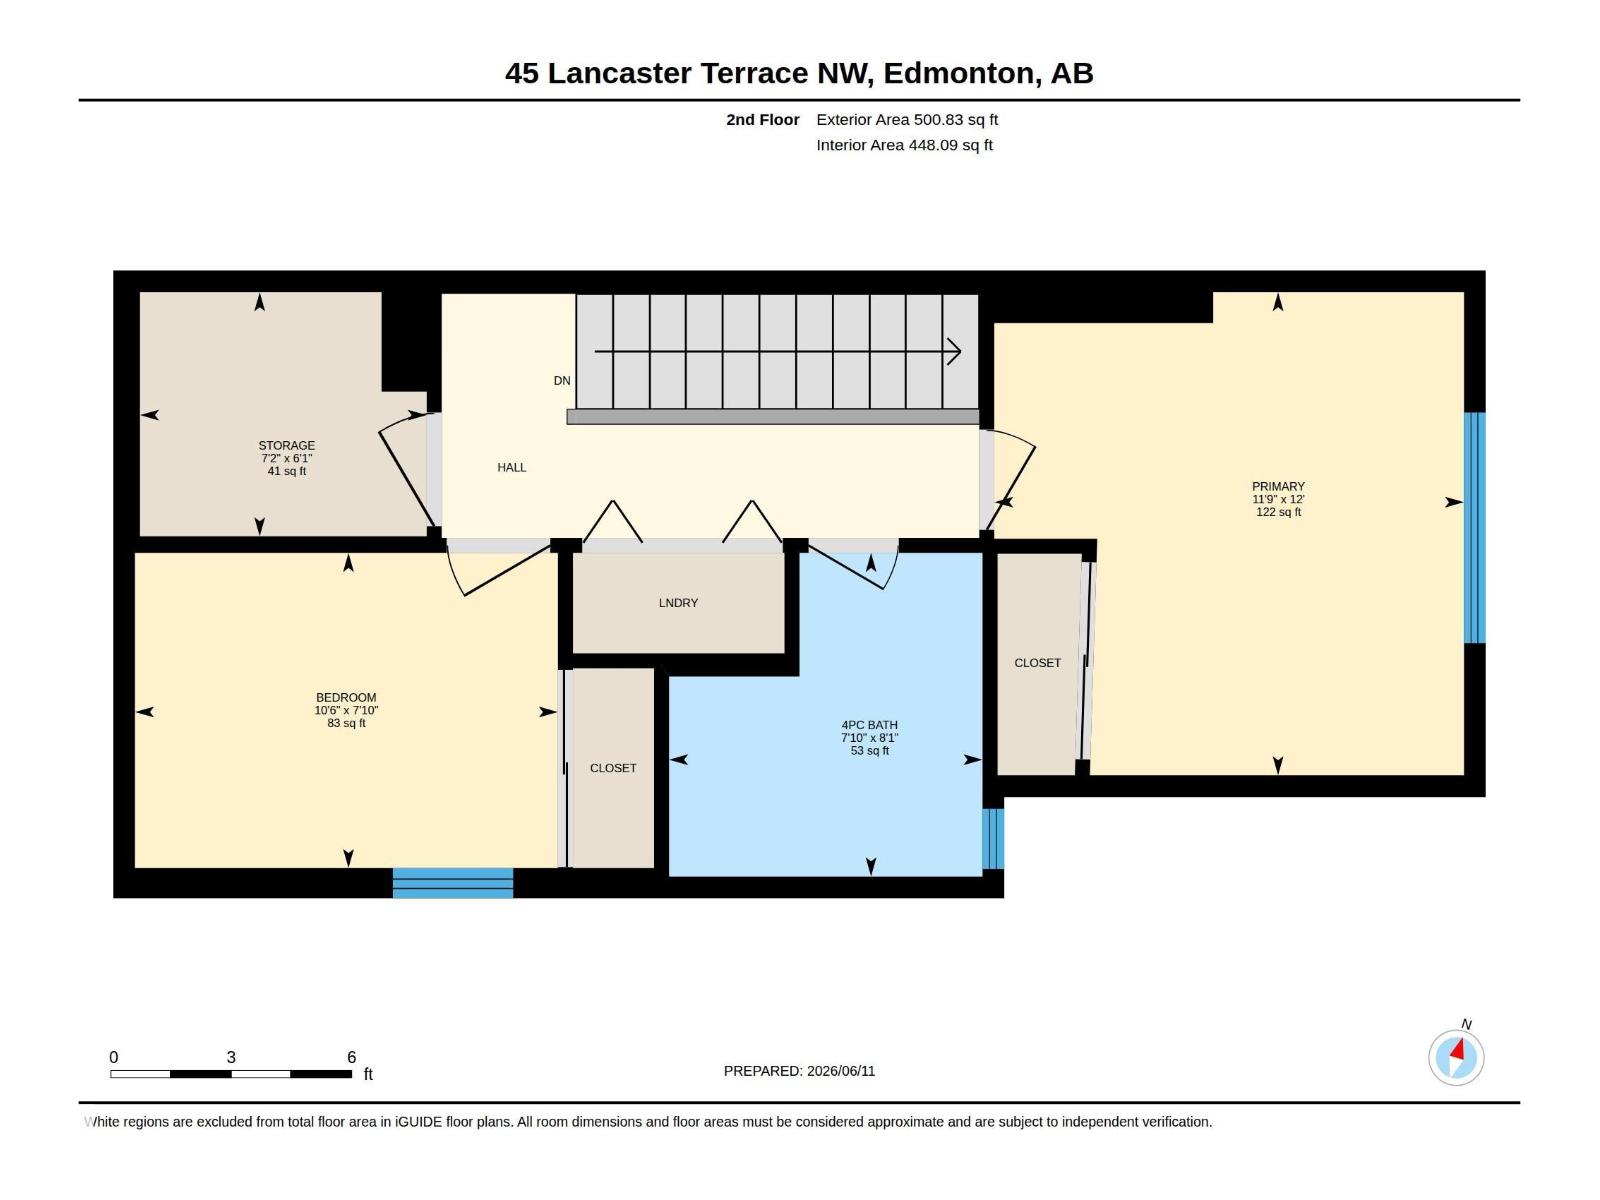
| Primary Bedroom | Upper Level | 11'9 x 12' |
| Bedroom 2 | Upper Level | 10'6 x 7'10 |
| Storage | Upper Level | 7'2 x 6'1 |
Location
Data is supplied by Pillar 9 MLS® System. Pillar 9 is the owner of the copyright in its MLS® System. Data is deemed reliable but is not guaranteed accurate by Pillar 9.
The trademarks MLS®, Multiple Listing Service® and the associated logos are owned by The Canadian Real Estate Association (CREA) and identify the quality of services provided by real estate professionals who are members of CREA. Used under license.