Real estate on your terms®
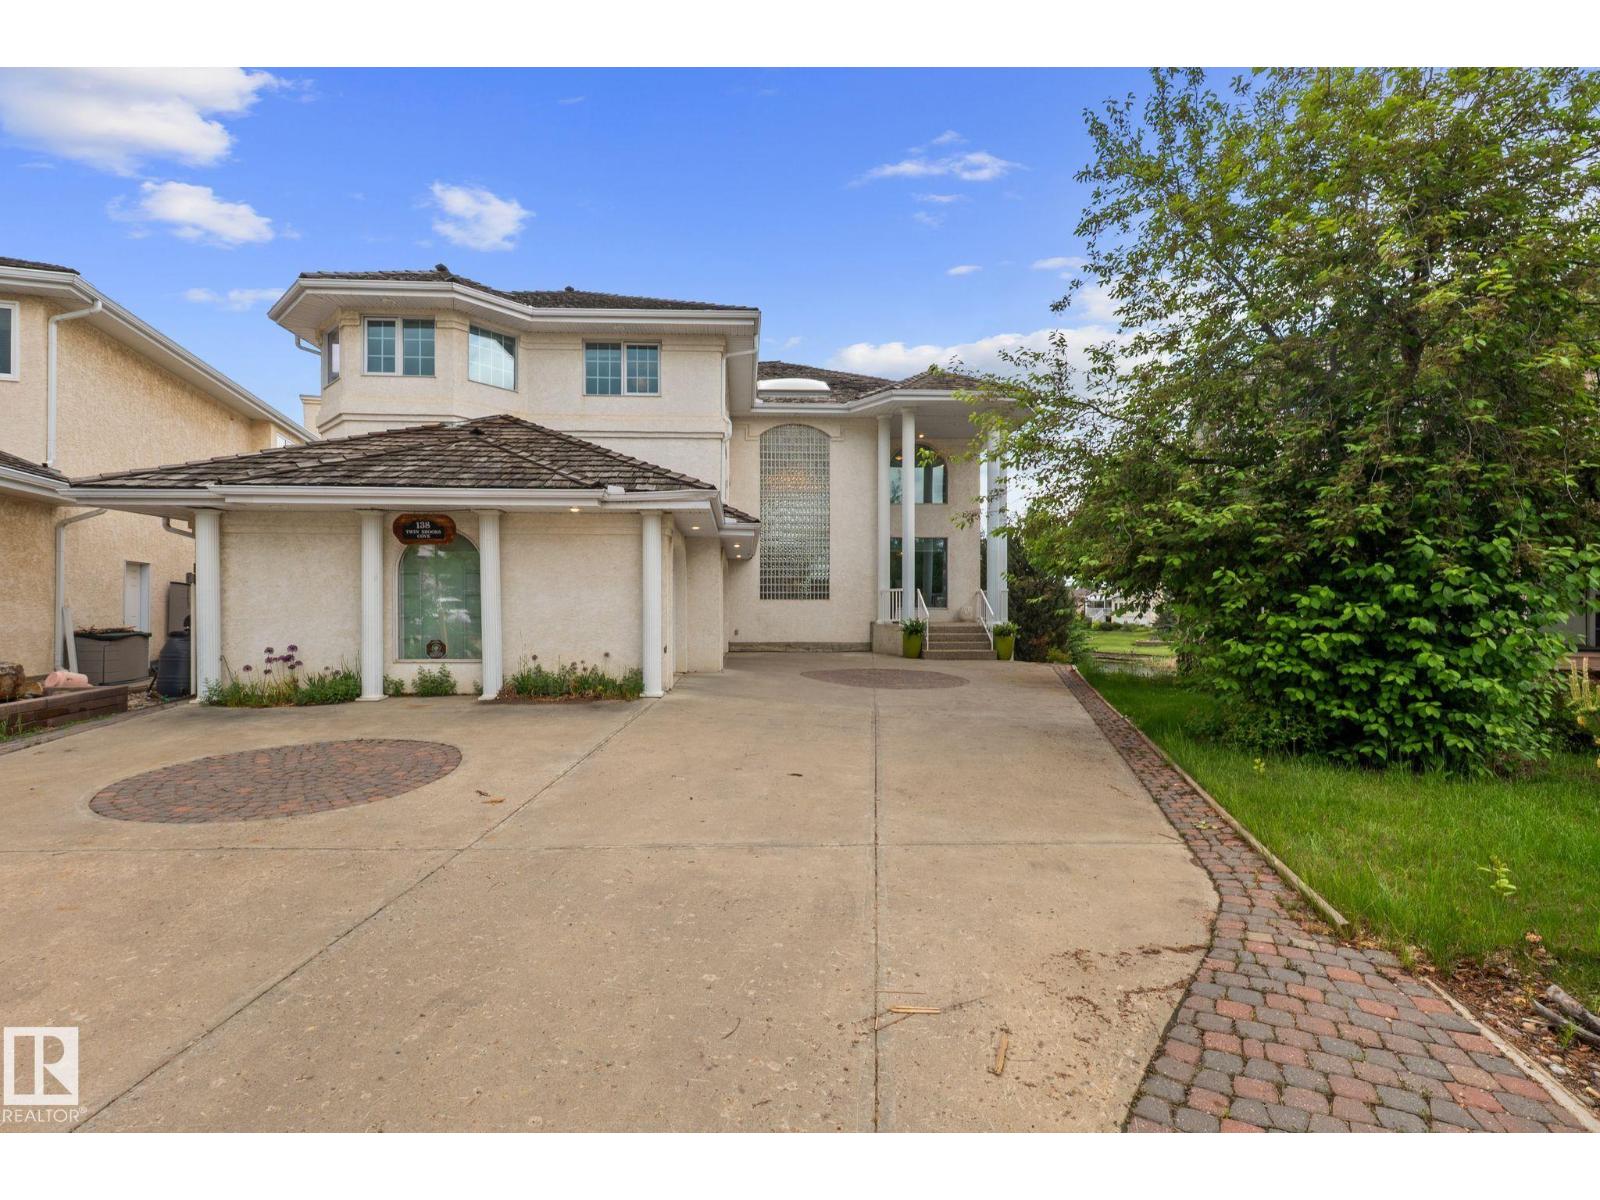
$1,699,000
active
138 TWIN BROOKS COVE NW
Edmonton
,
AB
T6J6Y2
Key Details
- MLS® Number:
- E4493164
- Building Type:
- House
- Interior Size:
- 3889 square feet
- Bedrooms:
- 5
- Parking:
- 6
- Parking Features:
- Attached Garage
- Lot Size:
- 1263.02 square meters

Property Description
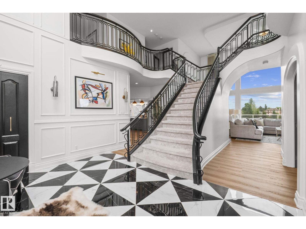
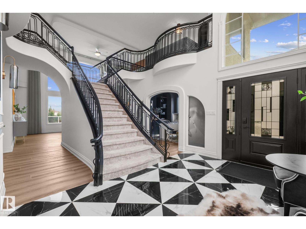
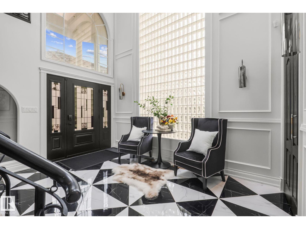
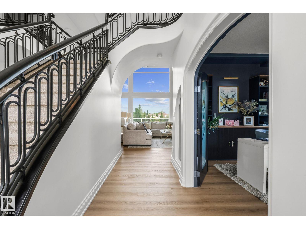
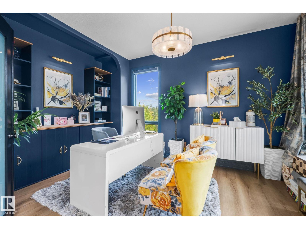
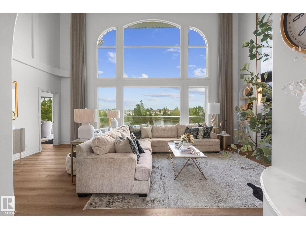
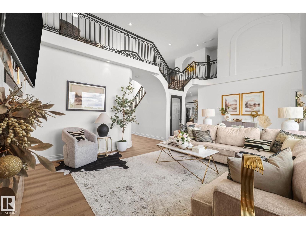
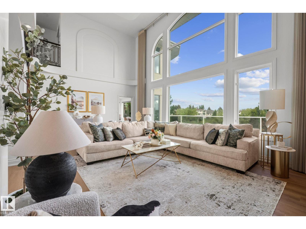
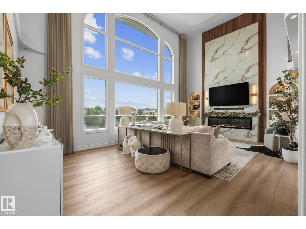
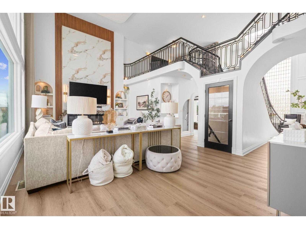
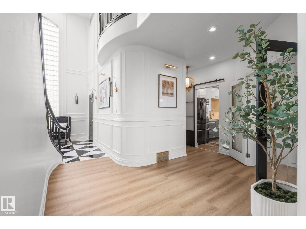
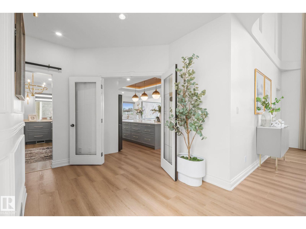
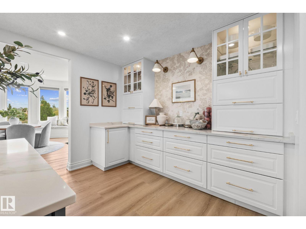
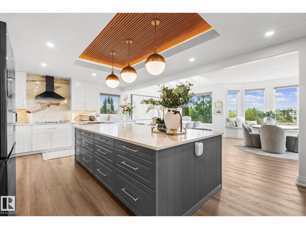
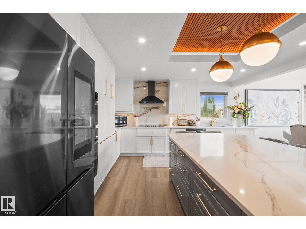
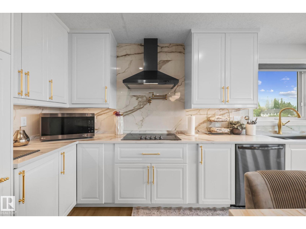
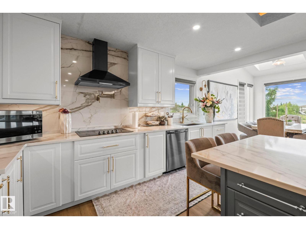
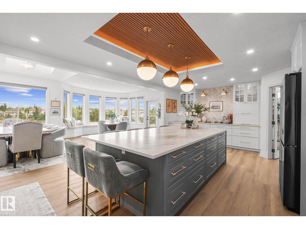
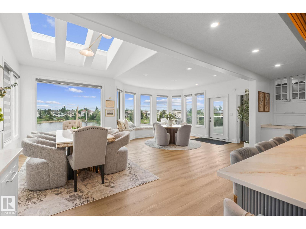
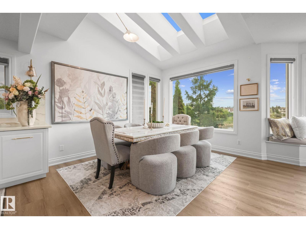
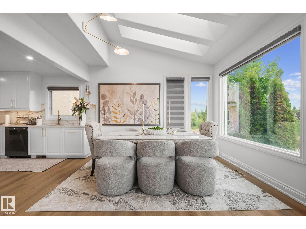
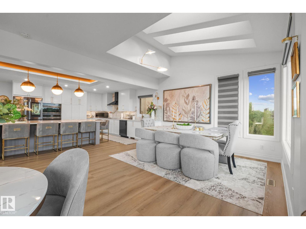
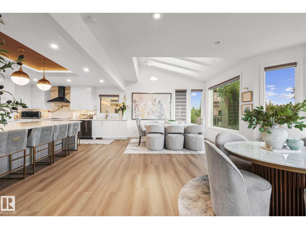
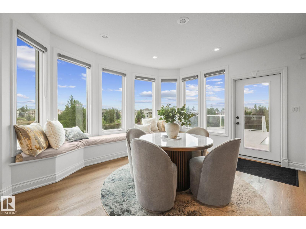
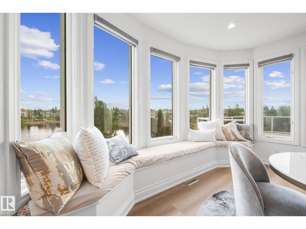
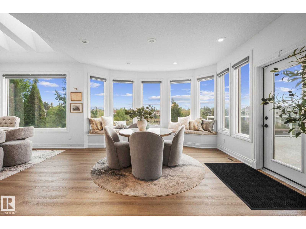
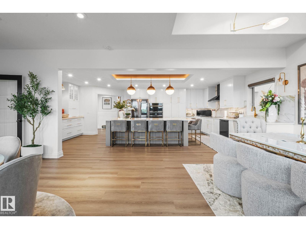
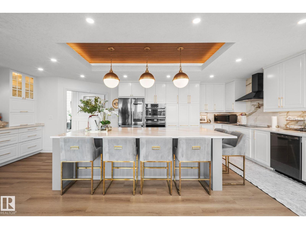
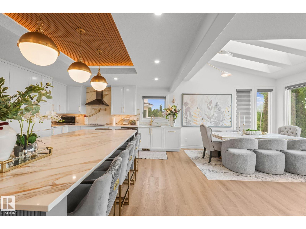
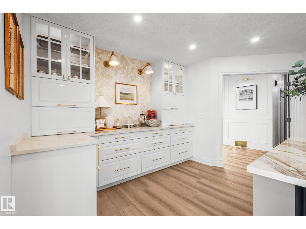
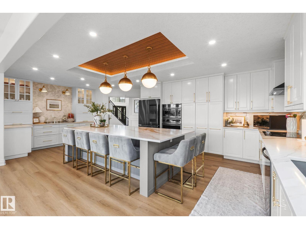
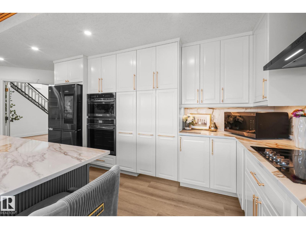
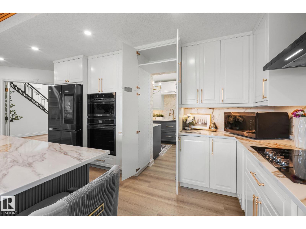
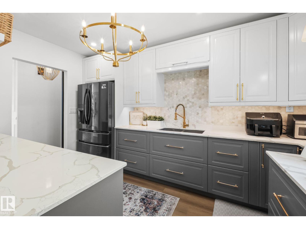
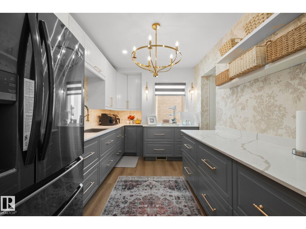
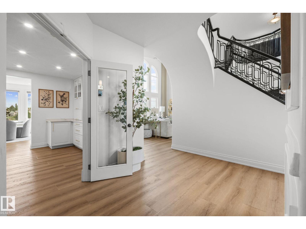
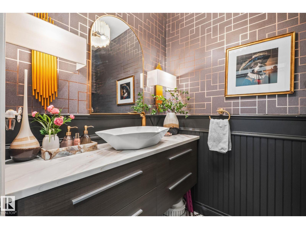
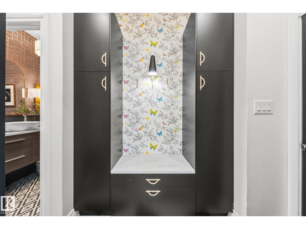
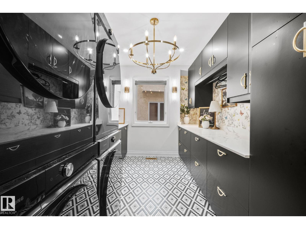
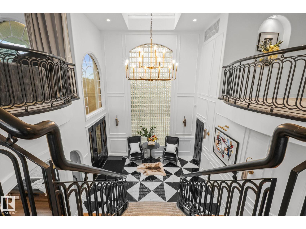
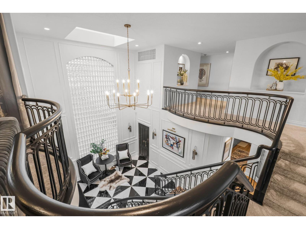
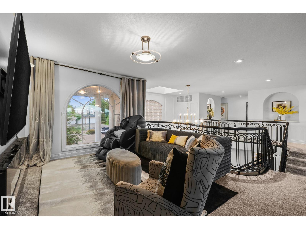
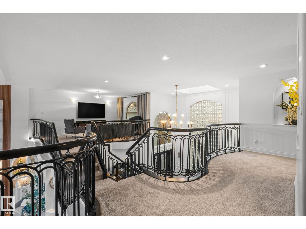
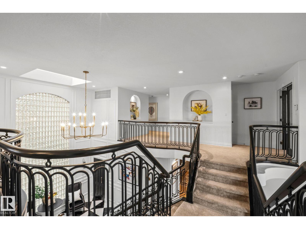
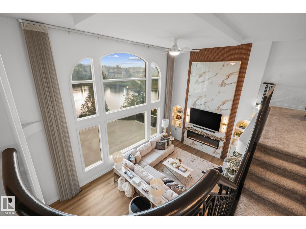
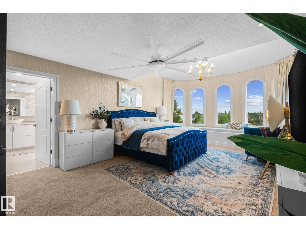
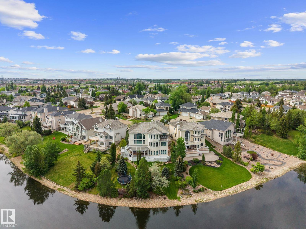
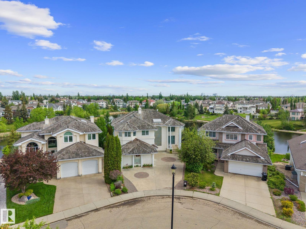
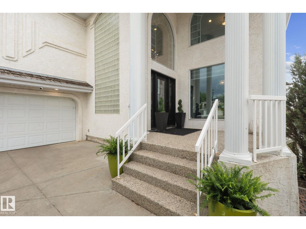
Rarely does a property of this calibre become available in Twin Brooks. Tucked away in a quiet cul-de-sac, backing onto a pond + green space, this fully upgraded estate sits on 1 of the largest pie-shaped lots, offering exceptional privacy + views. With 3,834 sq. ft. above grade, this home was designed for both entertaining + family living. Soaring open-to-below ceilings, a grand staircase, skylights, + expansive windows fill the home w/ natural light. The chef-inspired kitchen features premium appliances, extensive cabinetry, a butler’s kitchen, + spacious dining areas perfect for hosting. The upper level offers 4 bd, including a luxurious primary retreat w/ a 5-pc ensuite + oversized walk-in closet. A 2nd bd features its own ensuite. The fully finished basement includes a recreation area, 5th bd, + a rare indoor swimming pool. Additional highlights include 4 full baths, 2 half baths, a den, dual laundry, automated blinds, 3 fireplaces, a 3-stall garage, multiple decks and a beautifully landscaped yard. (id:53430)
Building
- Property Type:
- House
- Building Type:
- House
- Year Built:
- 1995
- Stories:
- 2.0
- Bedrooms:
- 5
- Bathrooms (total):
- 7.0 (2 half)
- Basement:
- Finished, Full, Walk out
Finished Areas
- Interior Size (Total):
- 3889 square feet
Interior
- Appliances:
- Washer, Dishwasher, Stove, Dryer, Microwave, Oven - Built-In, Hood Fan, Window Coverings, Two Washers, Garage door opener remote(s), Two Refrigerators
Parking
- Spaces:
- 6
- Features:
- Attached Garage
Lot / Land
- Lot Size:
- 1263.02 square meters
- Lot Features:
- Cul-de-sac, No Animal Home, No Smoking Home, Skylight
Utilities & Mechanical
- Heating:
- Forced air
- Cooling:
- Central air conditioning
Views & Waterfront
- View:
- Lake view
Comfort & Security
- Fireplace(s):
- 1 Gas, Unknown
- Pool:
- Indoor pool
Fees & Dates
- Last Modified:
- 08/13/2026 08:10:03 PM
- Status Change:
- 08/13/2026 08:01:27 PM
Association / Ownership
- Common Interest:
- Freehold
Room Dimensions
| Room | Level | Size |
|---|---|---|
| Living room | Main level | 7.5 x 4.7 |
| Dining room | Main level | 7.3 x 4.38 |
| Kitchen | Main level | 7.3 x 4.48 |
| Family room | Basement | 6.5 x 10.12 |
| Den | Main level | 3.2 x 4.43 |
| Primary Bedroom | Upper Level | 4.1 x 6.39 |
| Bedroom 2 | Upper Level | 3.5 x 2.71 |
| Bedroom 3 | Upper Level | 3.4 x 5.96 |
| Bedroom 4 | Upper Level | 3.1 x 5.34 |
| Bonus Room | Upper Level | 4.2 x 4.78 |
| Bedroom 5 | Basement | 2.7 x 4.57 |
| Pantry | Main level | 4.2 x 2.63 |
Location
Data is supplied by Pillar 9 MLS® System. Pillar 9 is the owner of the copyright in its MLS® System. Data is deemed reliable but is not guaranteed accurate by Pillar 9.
The trademarks MLS®, Multiple Listing Service® and the associated logos are owned by The Canadian Real Estate Association (CREA) and identify the quality of services provided by real estate professionals who are members of CREA. Used under license.