Real estate on your terms®
$729,000
active
2083 PRICE LANDING SW
Edmonton
,
AB
T6W3W1
Key Details
- MLS® Number:
- E4493139
- Building Type:
- House
- Interior Size:
- 2239 square feet
- Bedrooms:
- 4
- Parking:
- 4
- Parking Features:
- Attached Garage
- Lot Size:
- 432.89 square meters

Property Description
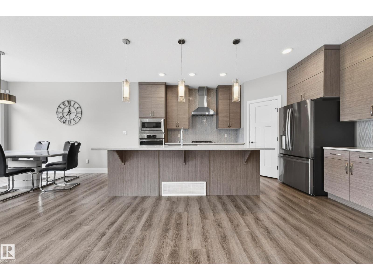
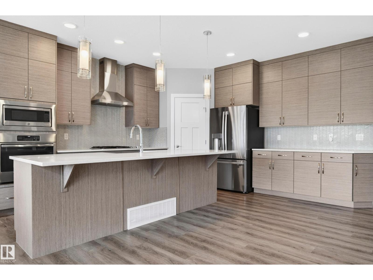
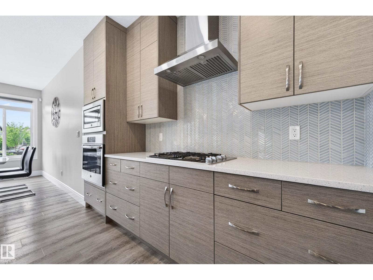
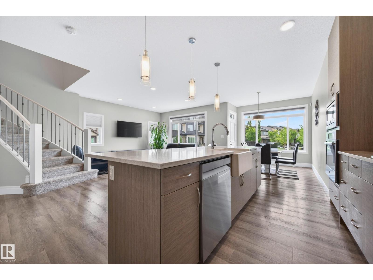
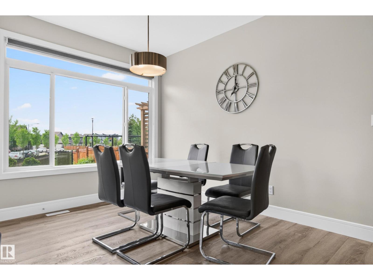
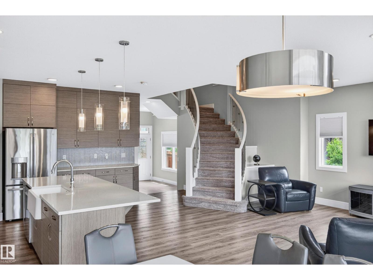
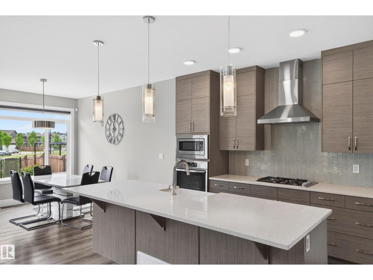
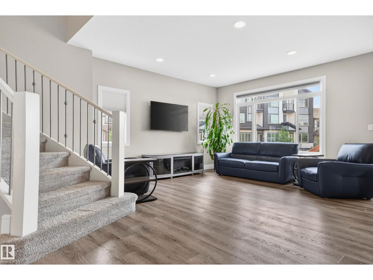
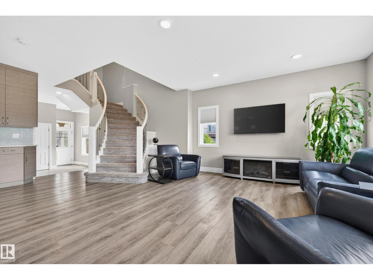
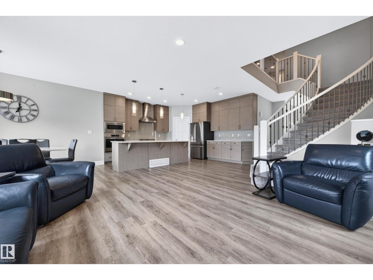
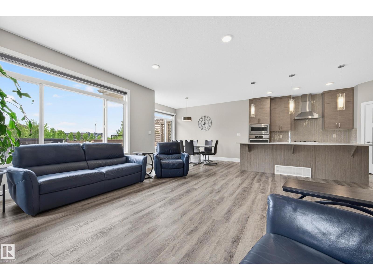
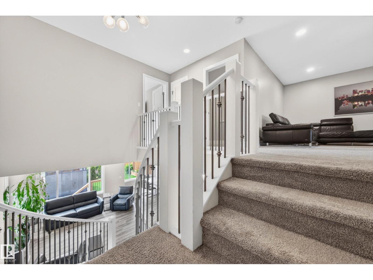
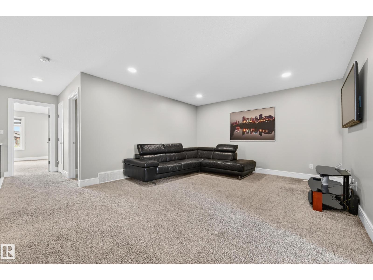
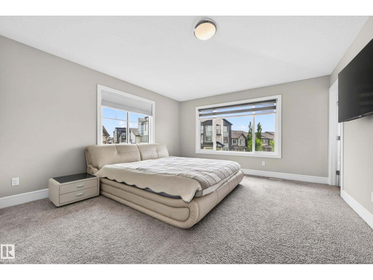
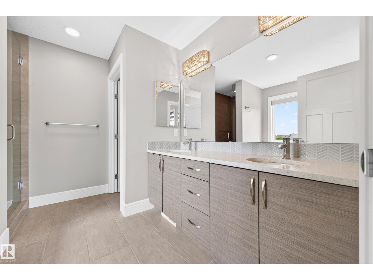
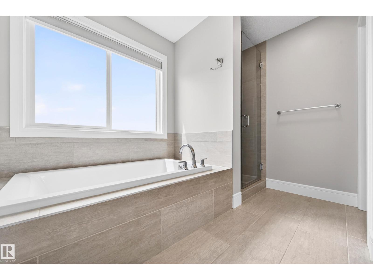
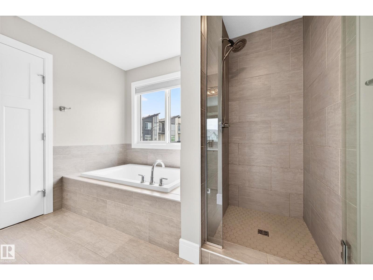
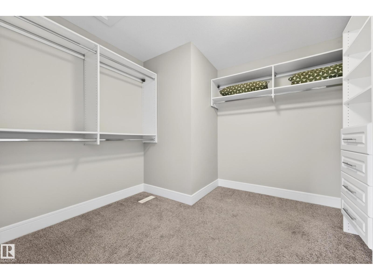
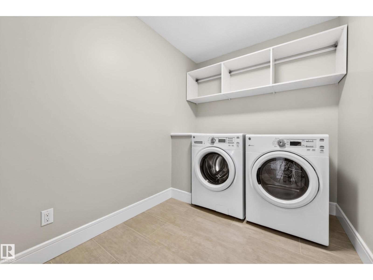
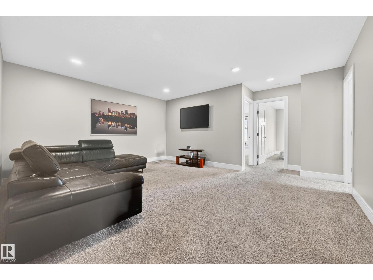
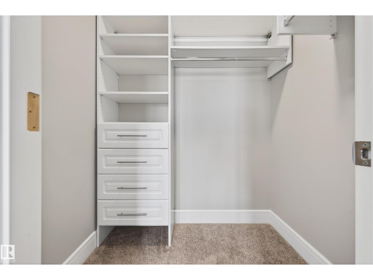
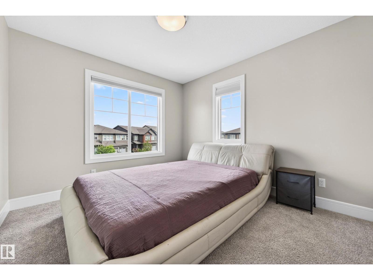
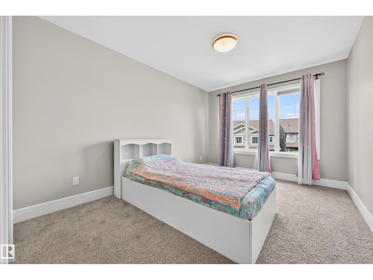
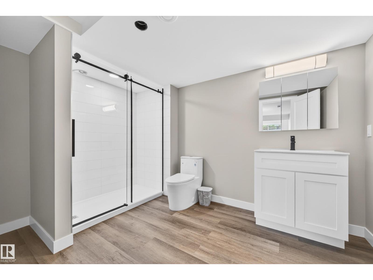
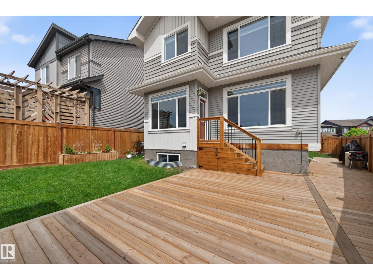
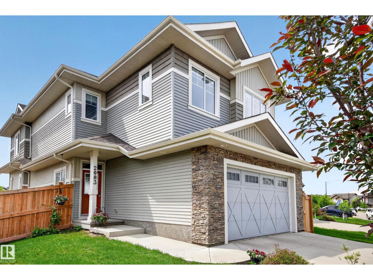
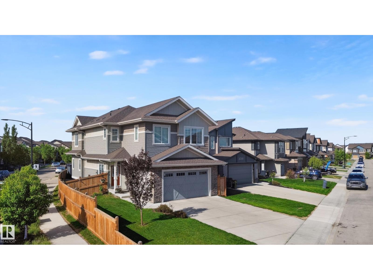
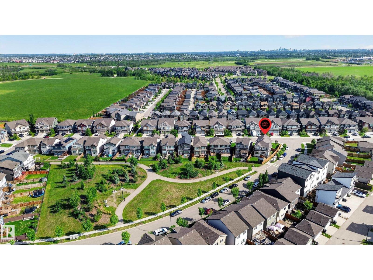
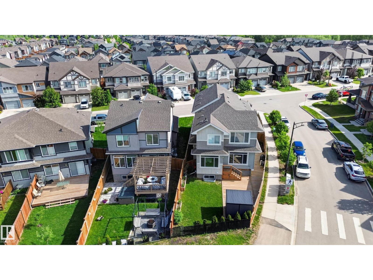
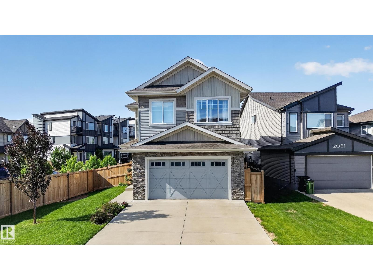
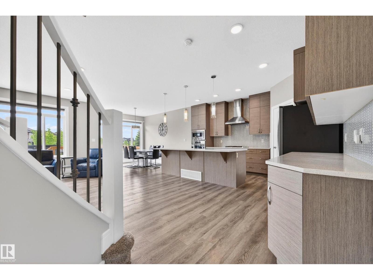
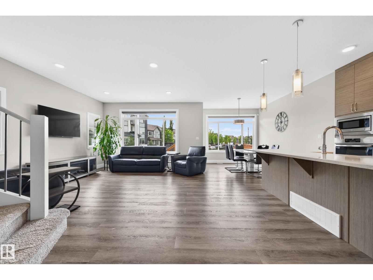
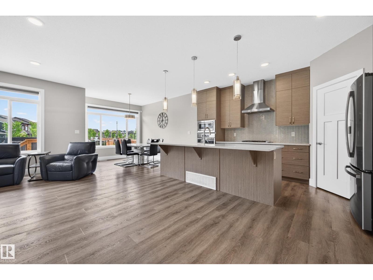
BACKING ONTO GREENSPACE | CORNER LOT | OVER 3,080 SQ.FT. OF DEVELOPED LIVING SPACE. Welcome to this beautifully upgraded 2,238 sq.ft. home in sought-after Paisley. Situated on a premium corner lot backing onto greenspace, this bright and spacious home offers added privacy, extra windows, and an abundance of natural light throughout. The open-concept main floor is ideal for everyday living and entertaining. Upstairs features a large bonus room, two generous bedrooms with walk-in closets, and an impressive primary retreat with a large walk-in closet and spa-inspired 5-piece ensuite. The fully finished basement adds a bedroom, bathroom, and recreation area. Enjoy the fully landscaped and fenced yard, expansive deck, storage shed, AC and smart home features. The oversized double attached garage is insulated and heated with built-in floor drainage. Built in 2019, this move-in-ready home offers exceptional value with premium upgrades already completed in one of Southwest Edmonton. (id:53430)
Building
- Property Type:
- House
- Building Type:
- House
- Year Built:
- 2019
- Stories:
- 2.0
- Bedrooms:
- 4
- Bathrooms (total):
- 4.5 (1 half)
- Basement:
- Finished, Full
Finished Areas
- Interior Size (Total):
- 2239 square feet
Interior
- Appliances:
- Refrigerator, Gas stove(s), Dishwasher, Microwave, Window Coverings, Garage door opener, Garage door opener remote(s)
Parking
- Spaces:
- 4
- Features:
- Attached Garage
Lot / Land
- Lot Size:
- 432.89 square meters
- Lot Features:
- Corner Site, Closet Organizers
Exterior
- Fencing:
- Fence
Utilities & Mechanical
- Heating:
- Forced air
Fees & Dates
- Last Modified:
- 07/19/2026 12:10:00 AM
- Status Change:
- 07/19/2026 12:01:11 AM
Association / Ownership
- Common Interest:
- Freehold
Room Dimensions
| Room | Level | Size |
|---|---|---|
| Living room | Main level | 4.15 x 4.05 |
| Dining room | Main level | 2.77 x 3.82 |
| Kitchen | Main level | 3.63 x 4.52 |
| Family room | Basement | 3.83 x 4.16 |
| Primary Bedroom | Upper Level | 4.04 x 4.47 |
| Bedroom 2 | Upper Level | 2.93 x 3.93 |
| Bedroom 3 | Upper Level | 2.98 x 3.21 |
| Bedroom 4 | Basement | 2.33 x 5.39 |
| Bonus Room | Upper Level | 4.1 x 5.02 |
Location
Data is supplied by Pillar 9 MLS® System. Pillar 9 is the owner of the copyright in its MLS® System. Data is deemed reliable but is not guaranteed accurate by Pillar 9.
The trademarks MLS®, Multiple Listing Service® and the associated logos are owned by The Canadian Real Estate Association (CREA) and identify the quality of services provided by real estate professionals who are members of CREA. Used under license.