Real estate on your terms®
$429,900
active
152 WARWICK Road NW
Edmonton
,
AB
T5X4P8
Key Details
- MLS® Number:
- E4493093
- Building Type:
- House
- Interior Size:
- 925 square feet
- Bedrooms:
- 3
- Parking:
- 4
- Parking Features:
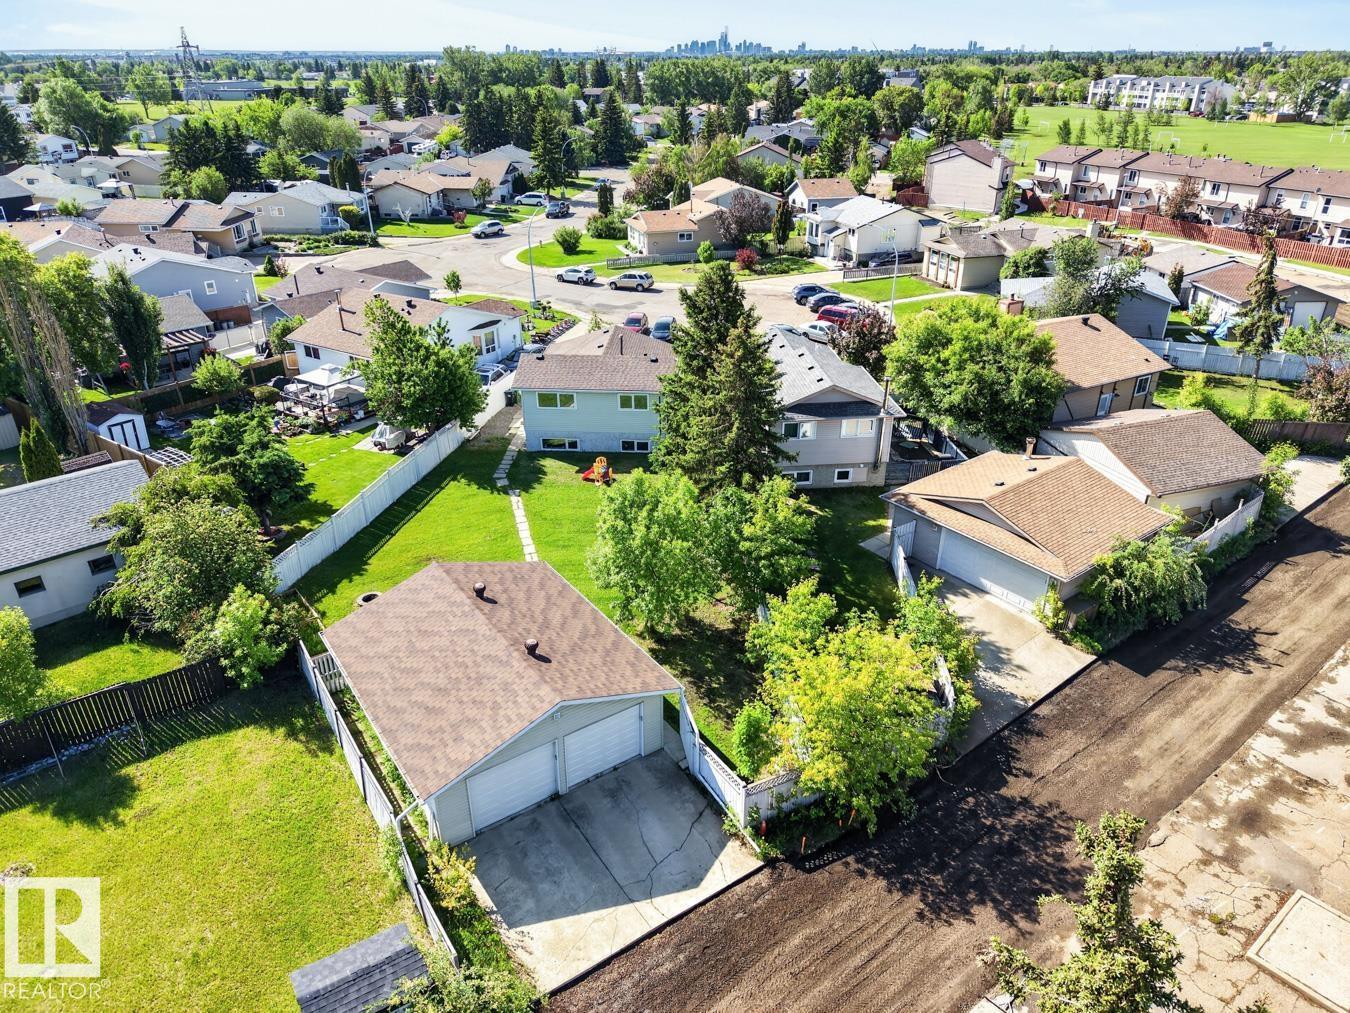
- Detached Garage
- Lot Size:
- 727.65 square meters

Property Description
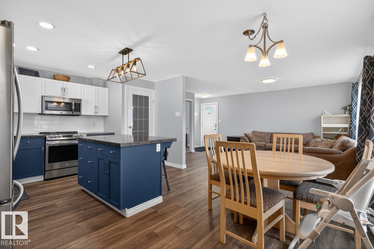
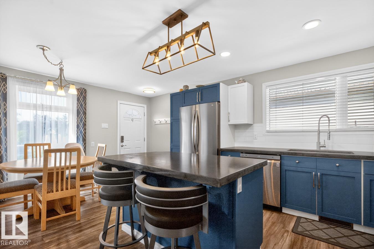
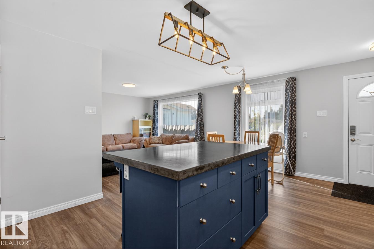
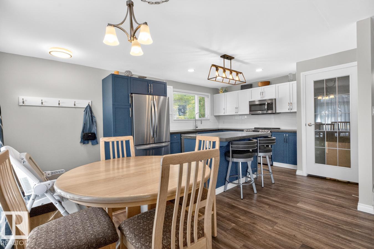
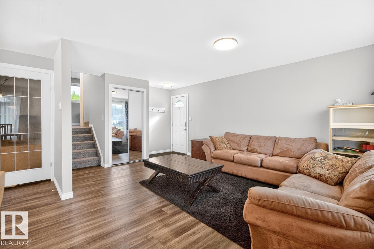
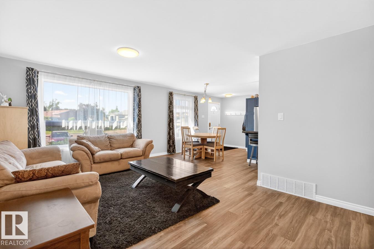
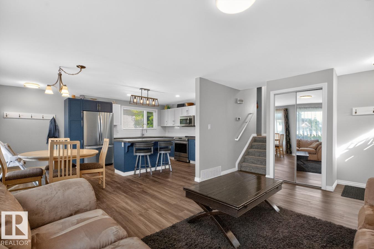
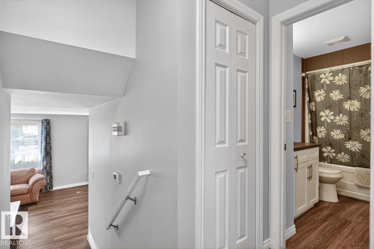
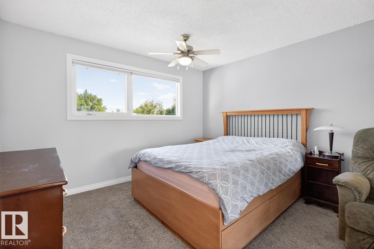
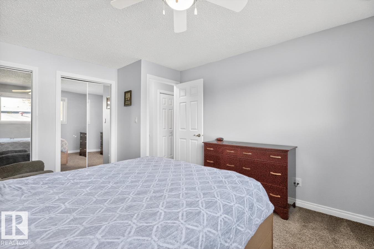
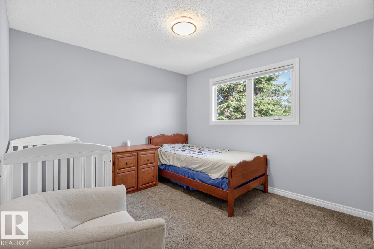
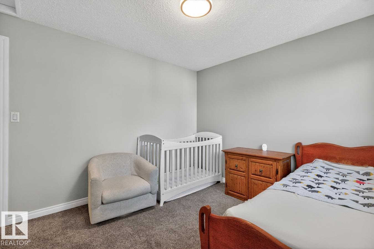
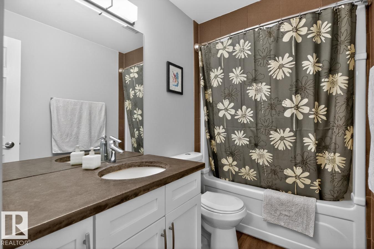
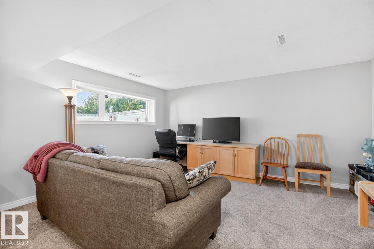
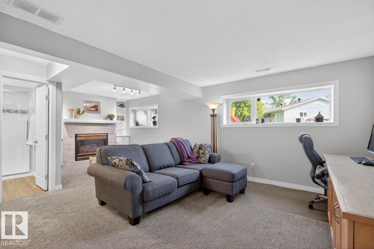
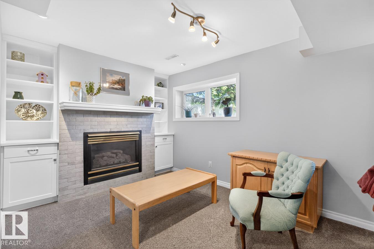
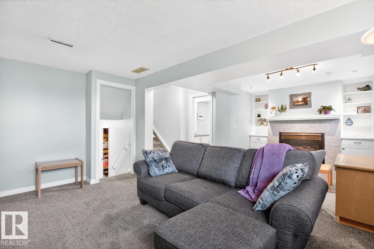
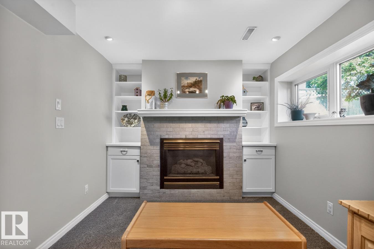
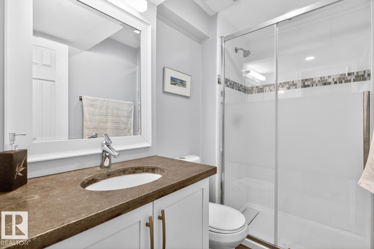
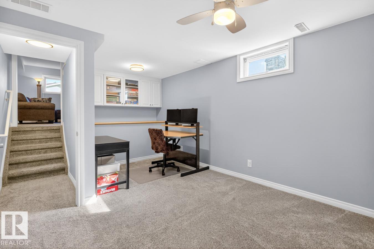
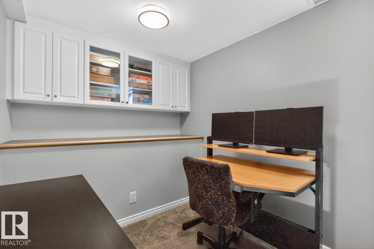
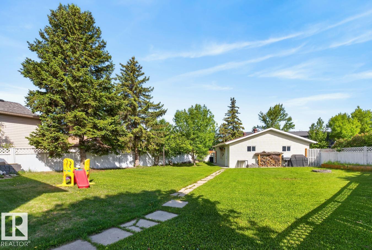
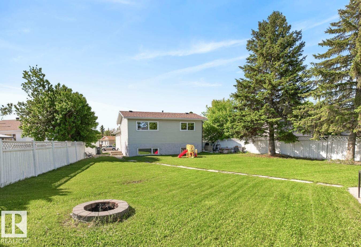
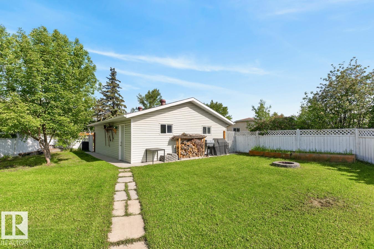
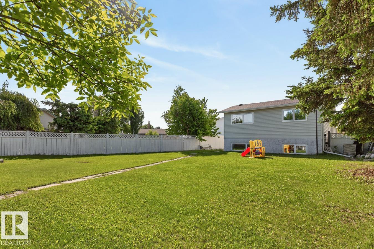
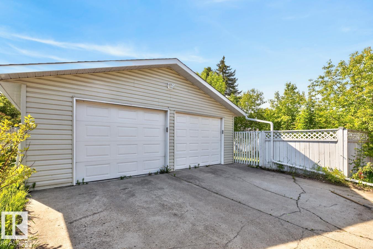
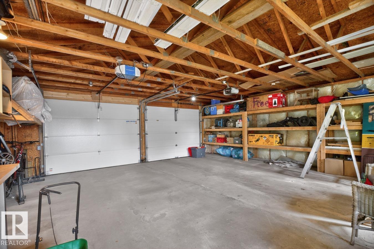
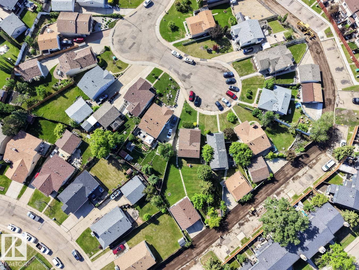
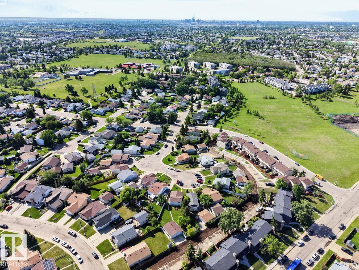
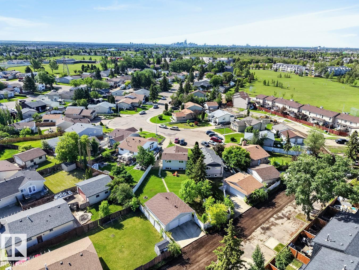
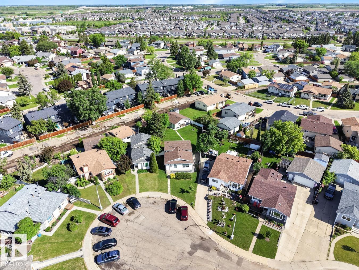
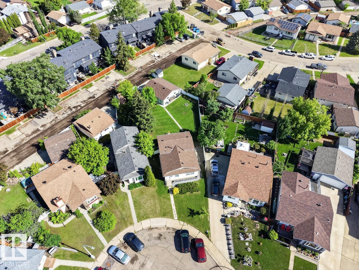
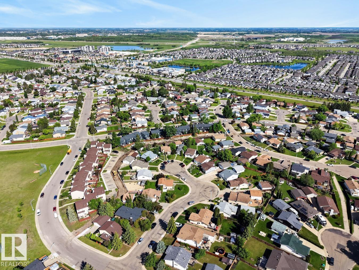
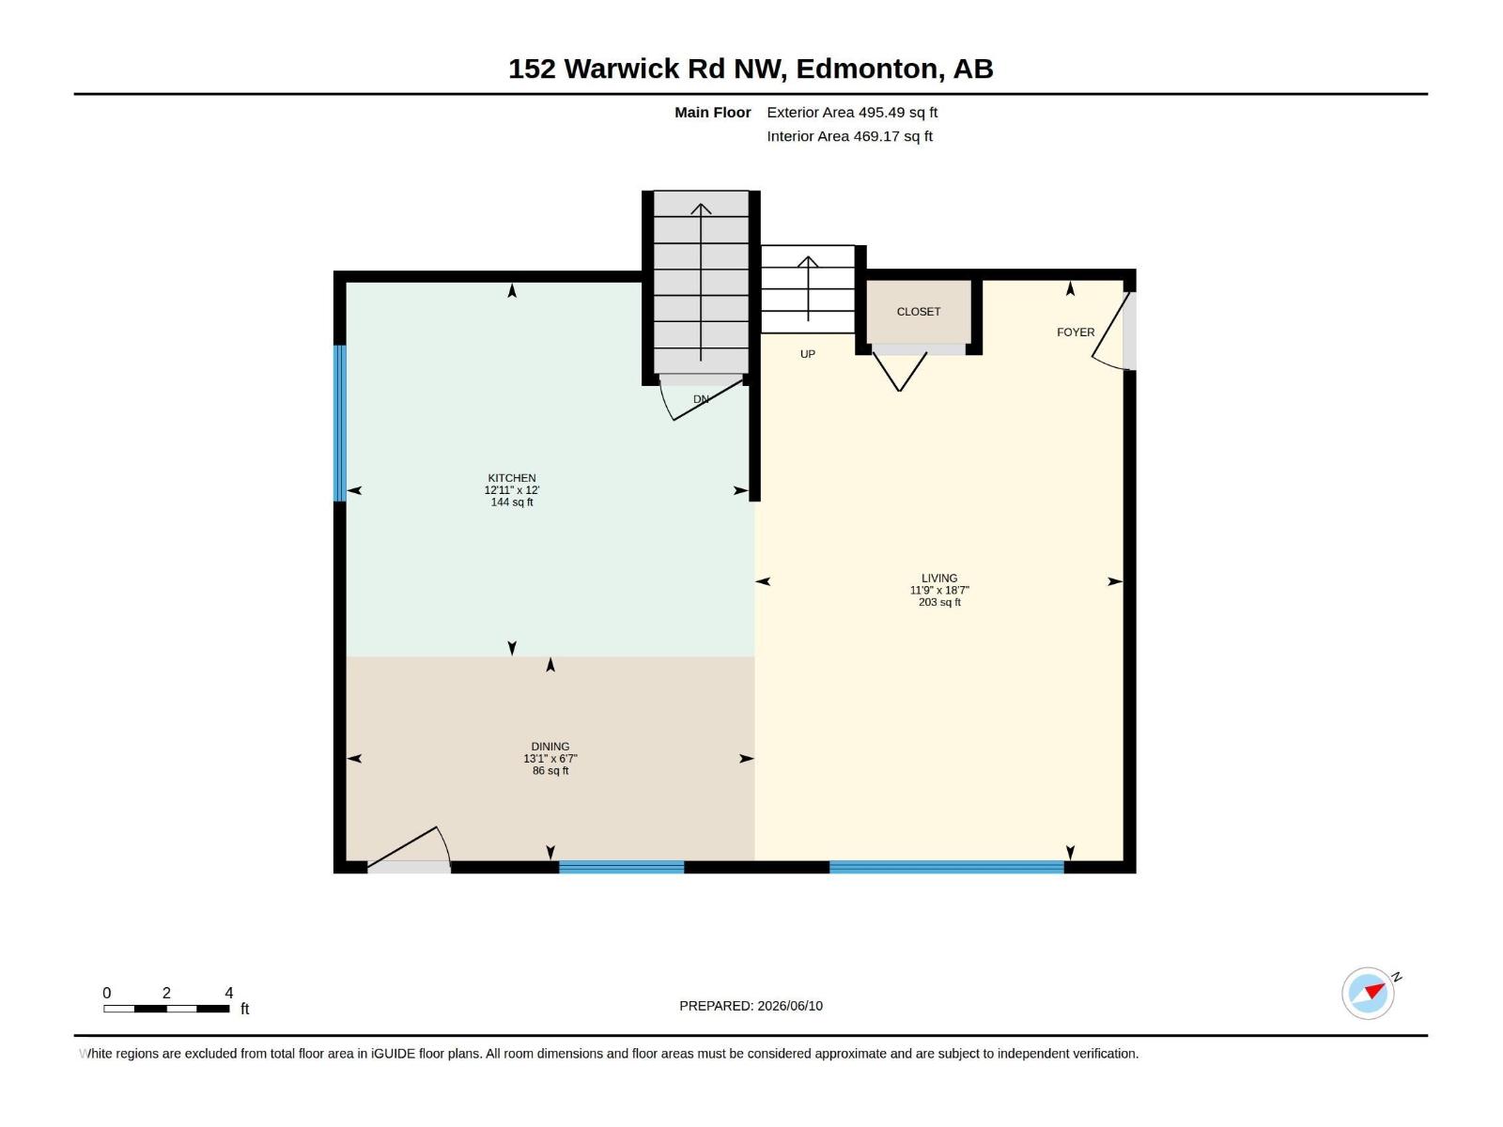
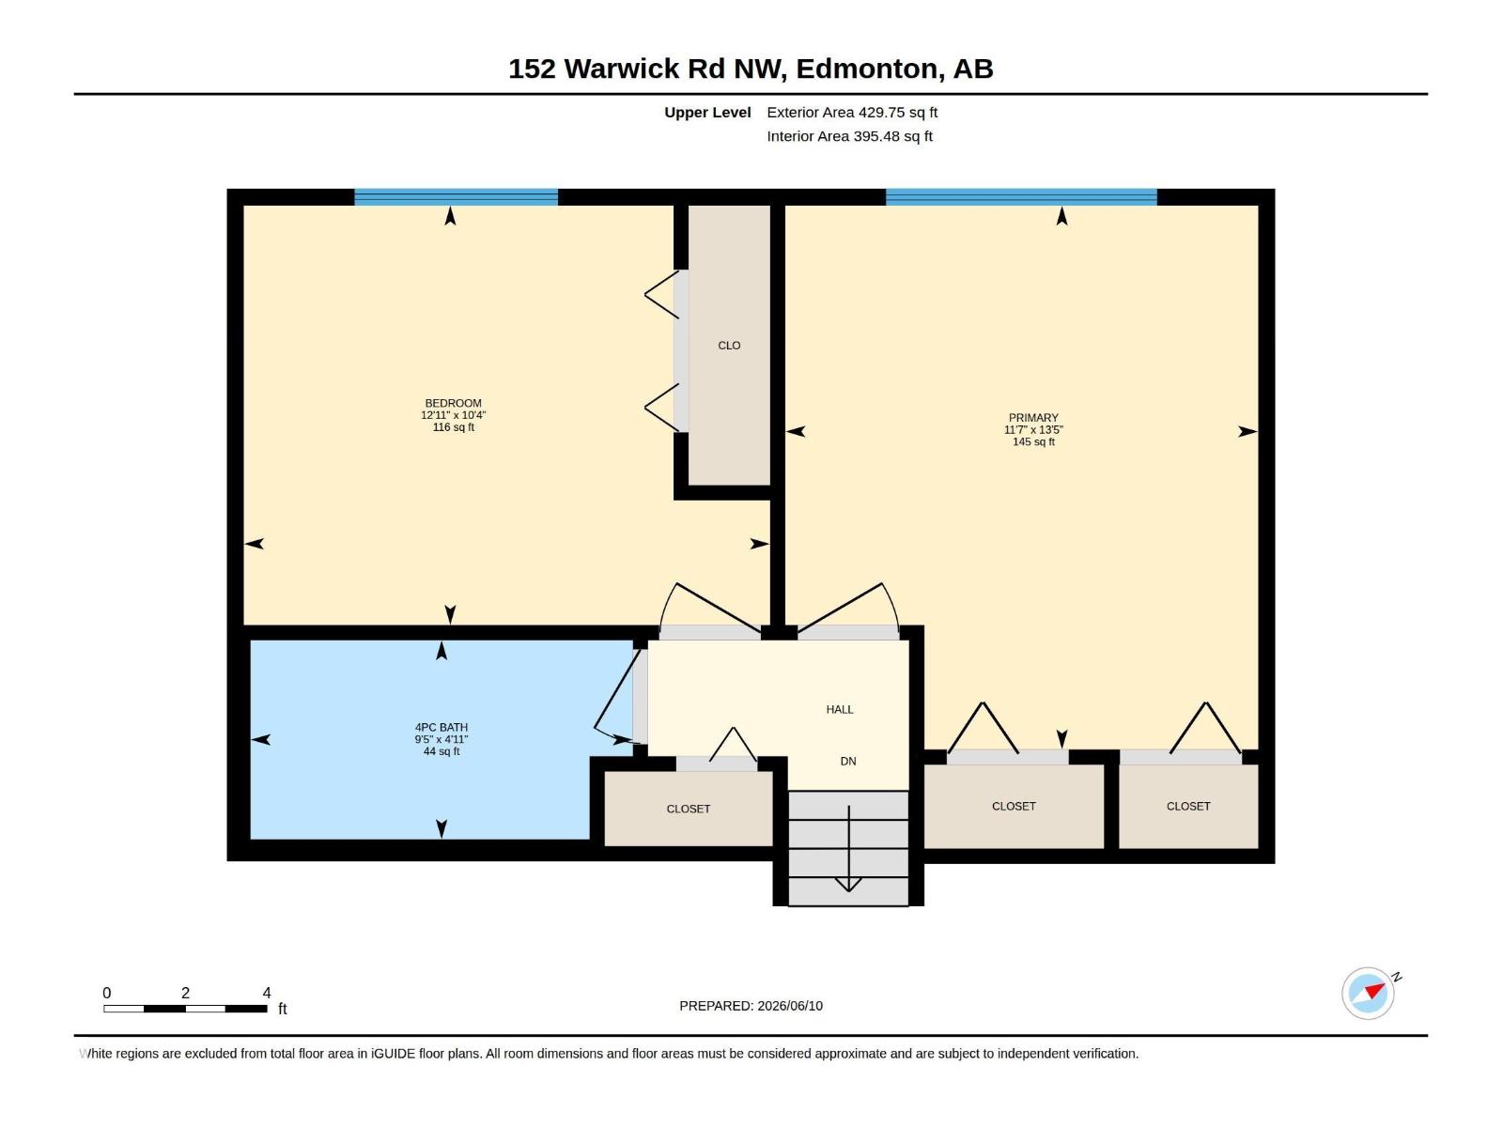
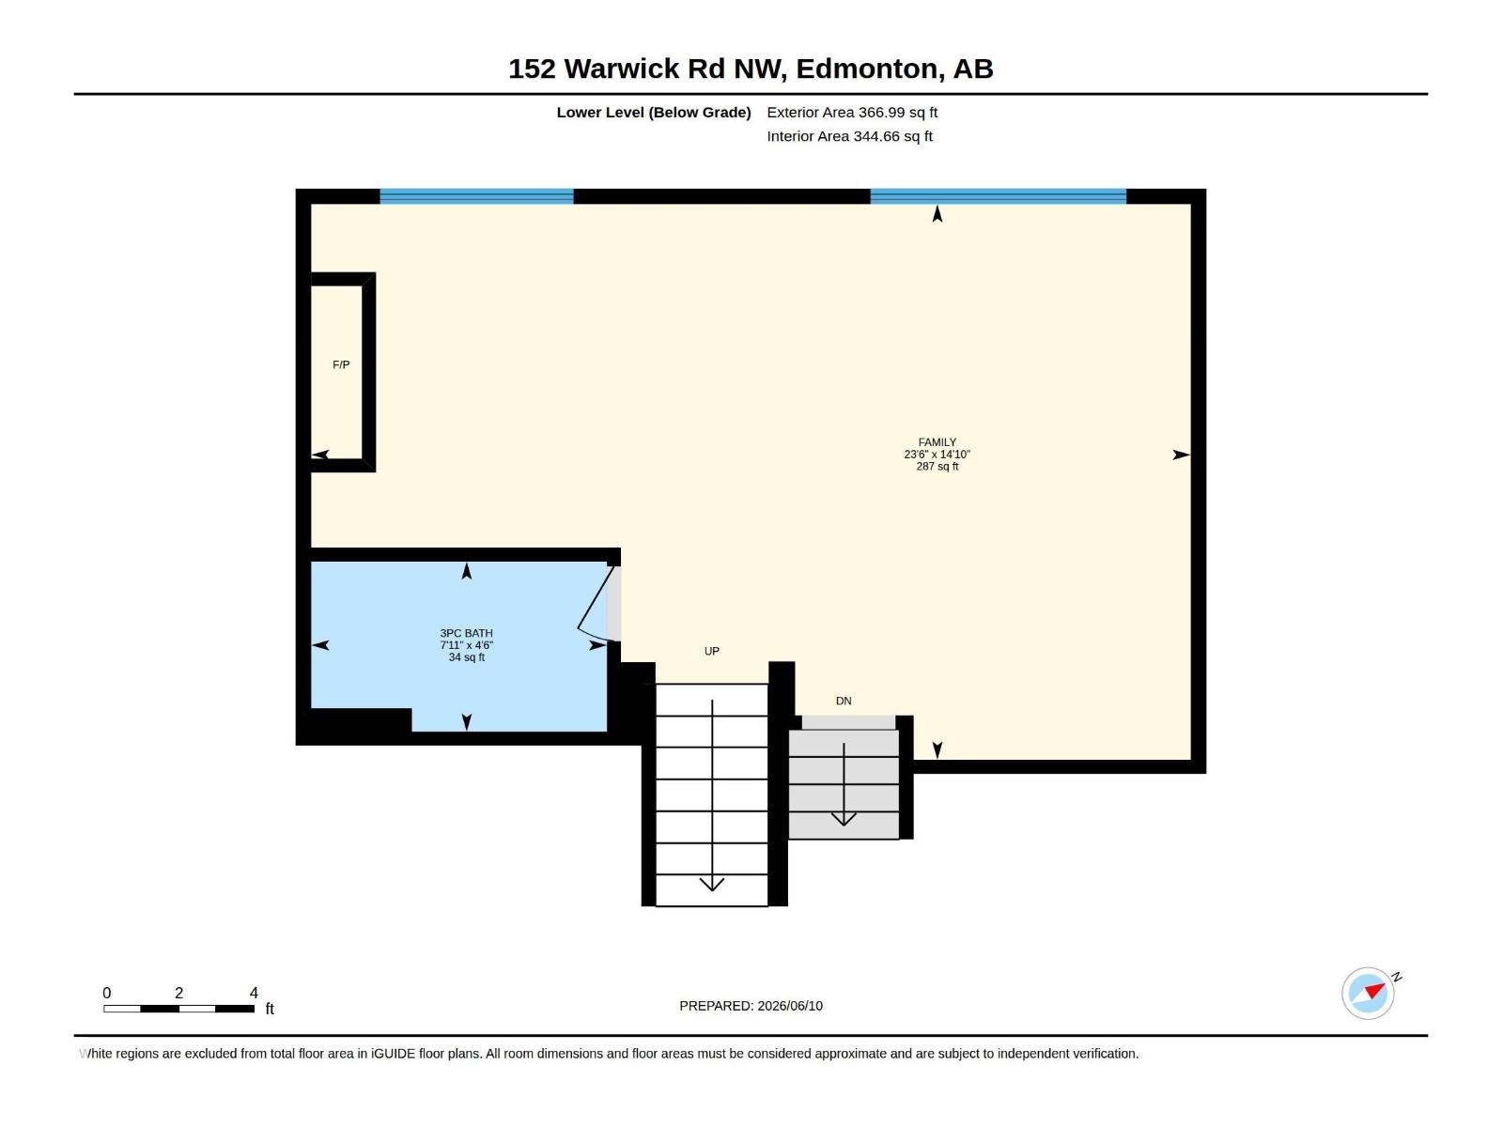
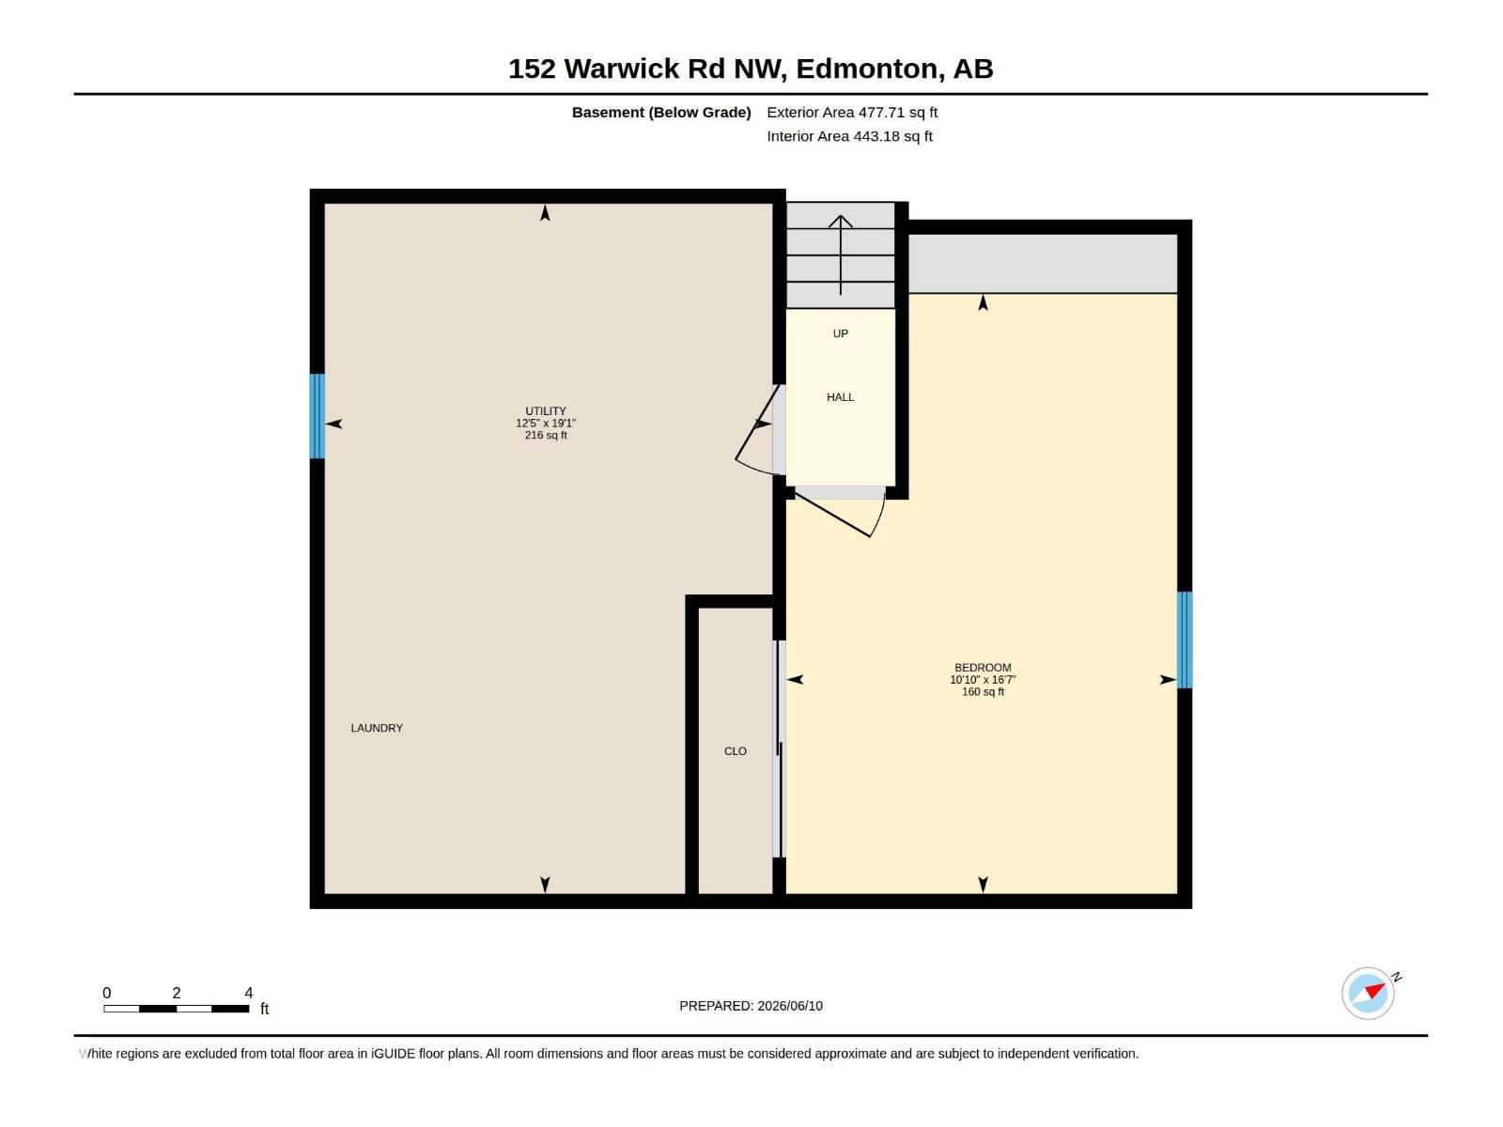
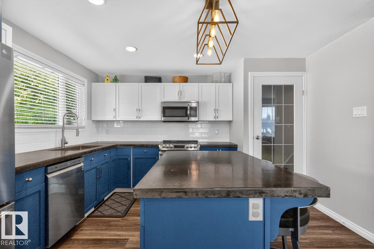
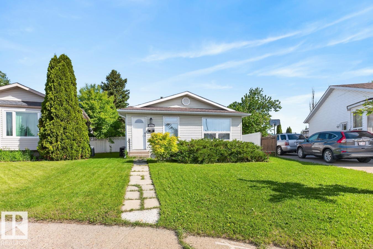
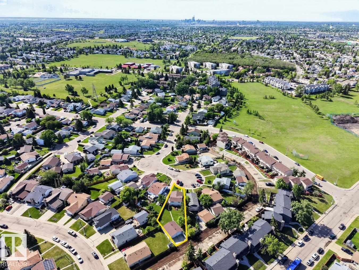
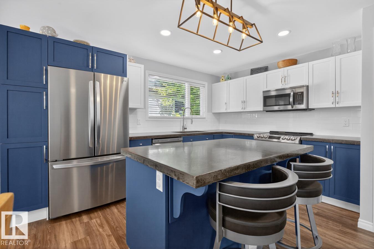
Renovated with 1770 sf of living space, 24' x 28' garage, XXL lot, and DRY basement! The main floor features luxury vinyl plank flooring throughout the open concept living space and modern kitchen - complete with concrete countertops, island, and SS appliances. The upper level incorporates 2 generous bedrooms, both with custom built-in closets and large windows. the 4pc main bath is bright and stylish with undermount sink and concrete countertop. Just below the main floor is the spacious family room with 3 pc bath, extra-wide windows, and gas fireplace surrounded by built-in shelves and cabinets - perfect for your favourite books or memories. A few steps lower presents the option of a 3rd bedroom or office with another custom built-in. All levels benefit from central A/C. The huge backyard has plenty of room for summer sports and even a skating rink this winter! Location is a short walk to schools, parks, and the Dunluce Natural Area. New roof in 2023. (id:53430)
Building
- Property Type:
- House
- Building Type:
- House
- Year Built:
- 1982
- Bedrooms:
- 3
- Bathrooms (total):
- 2.0
- Basement:
- Finished, Full
Finished Areas
- Interior Size (Total):
- 925 square feet
Interior
- Appliances:
- Washer, Refrigerator, Central Vacuum, Dishwasher, Stove, Dryer, Microwave Range Hood Combo, Window Coverings, Garage door opener, Garage door opener remote(s)
Parking
- Spaces:
- 4
- Features:
- Detached Garage
Lot / Land
- Lot Size:
- 727.65 square meters
- Lot Features:
- Cul-de-sac, Flat site, Lane, Closet Organizers, No Animal Home, No Smoking Home, Built-in wall unit, Level
Exterior
- Fencing:
- Fence
Utilities & Mechanical
- Heating:
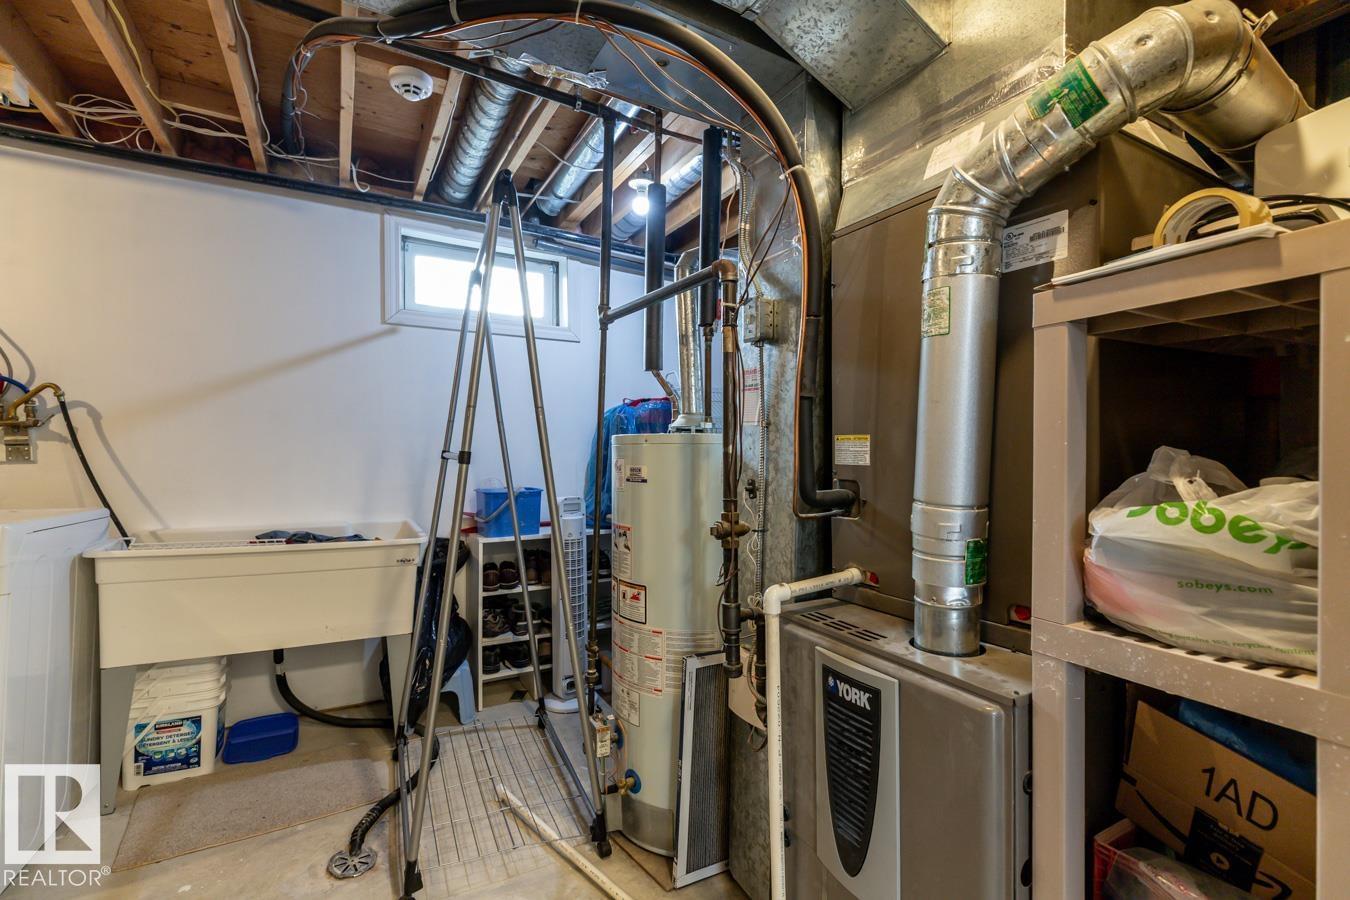
- Forced air
- Cooling:
- Central air conditioning
Comfort & Security
- Fireplace(s):
- 1 Gas, Unknown
- Security:
- Smoke Detectors
Fees & Dates
- Last Modified:
- 08/11/2026 06:20:01 PM
- Status Change:
- 08/11/2026 06:10:56 PM
Association / Ownership
- Common Interest:
- Freehold
Room Dimensions
| Room | Level | Size |
|---|---|---|
| Living room | Main level | 5.66 x 3.59 |
| Dining room | Main level | 1.99 x 3.99 |
| Kitchen | Main level | 3.65 x 3.93 |
| Family room | Lower level | 4.52 x 7.16 |
| Primary Bedroom | Upper Level | 4.08 x 3.54 |
| Bedroom 2 | Upper Level | 3.14 x 3.94 |
| Bedroom 3 | Basement | 5.06 x 3.3 |
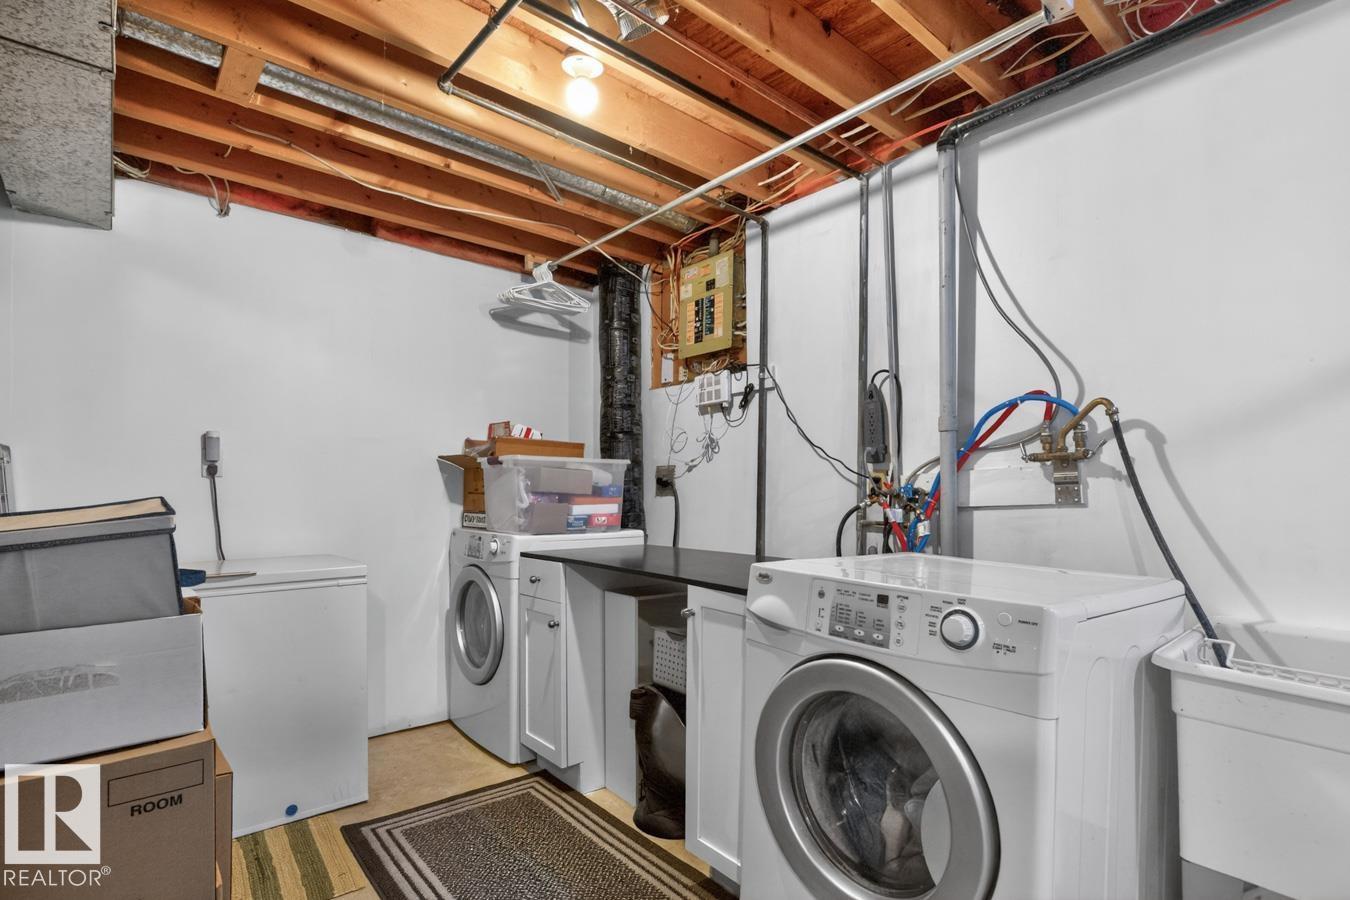
| Utility room | Basement | 5.82 x 3.77 |
Location
Data is supplied by Pillar 9 MLS® System. Pillar 9 is the owner of the copyright in its MLS® System. Data is deemed reliable but is not guaranteed accurate by Pillar 9.
The trademarks MLS®, Multiple Listing Service® and the associated logos are owned by The Canadian Real Estate Association (CREA) and identify the quality of services provided by real estate professionals who are members of CREA. Used under license.