Real estate on your terms®
$449,900
active
10914 71 Avenue NW
Edmonton
,
AB
T6G0A1
Key Details
- MLS® Number:
- E4492920
- Building Type:
- Duplex
- Interior Size:
- 1119 square feet
- Bedrooms:
- 5
- Parking:
- 2
- Parking Features:
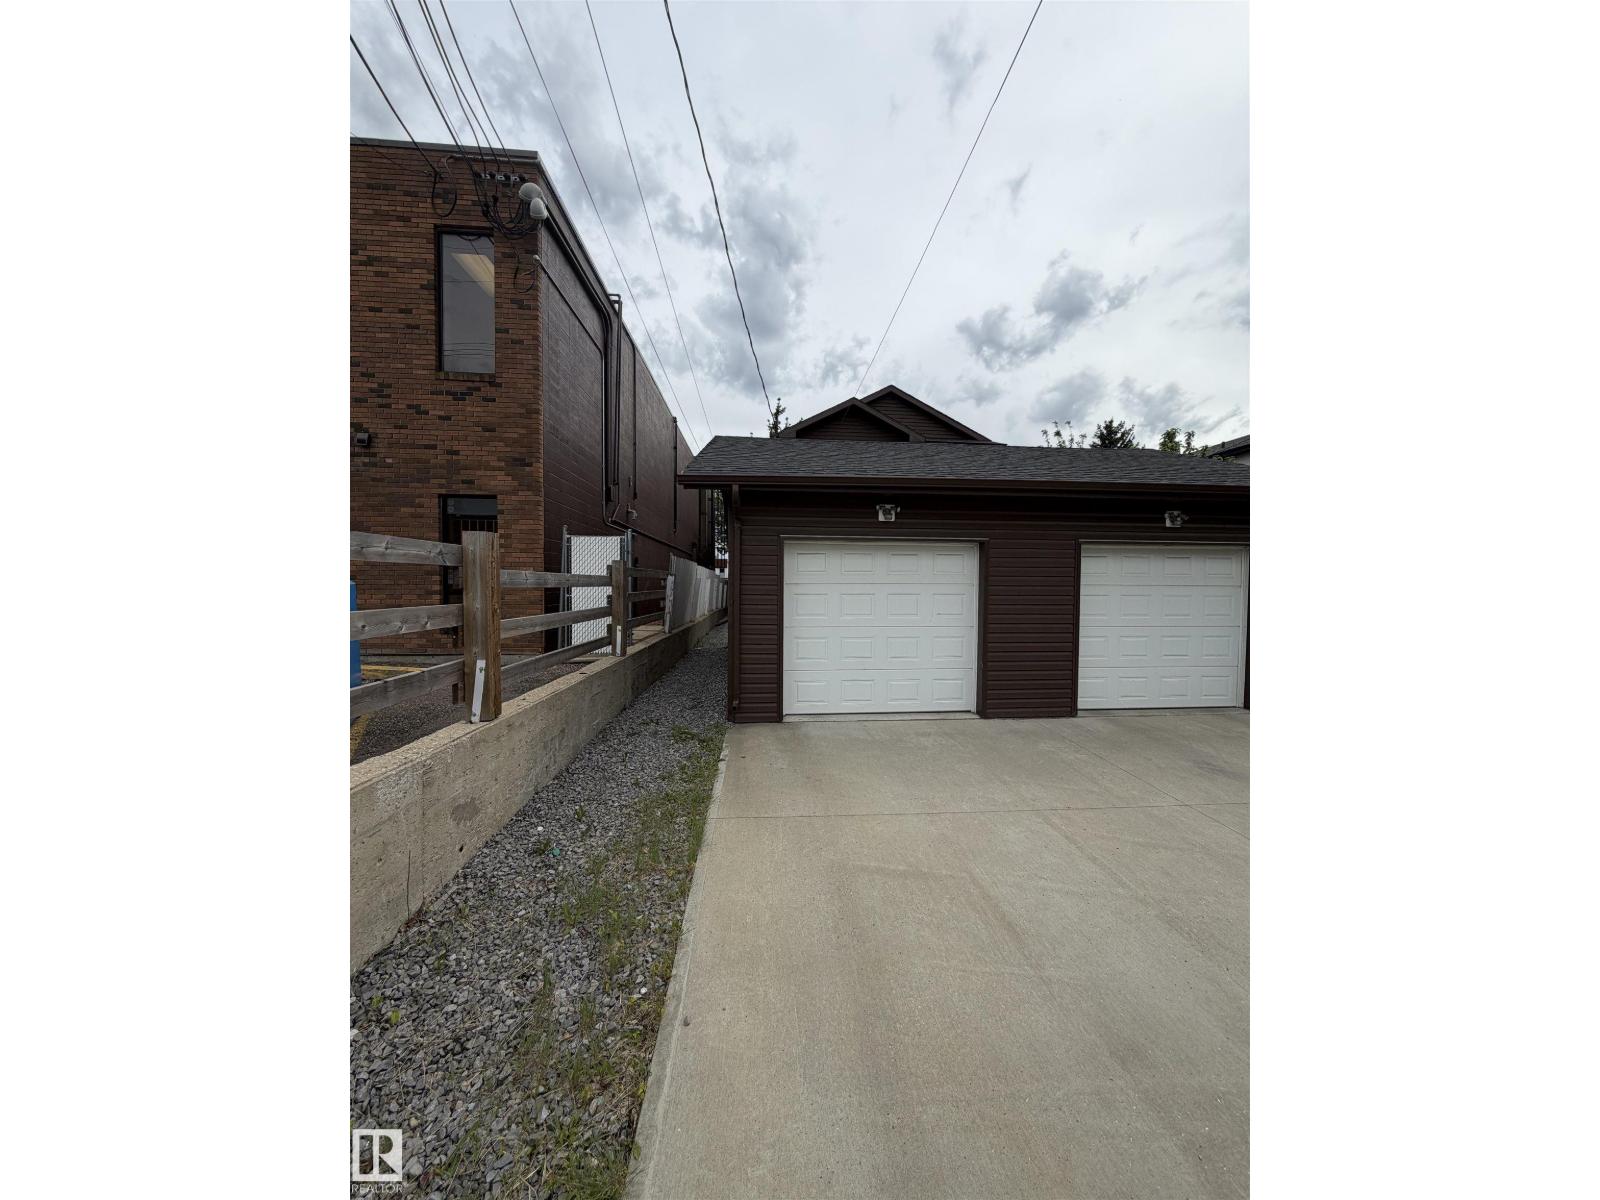
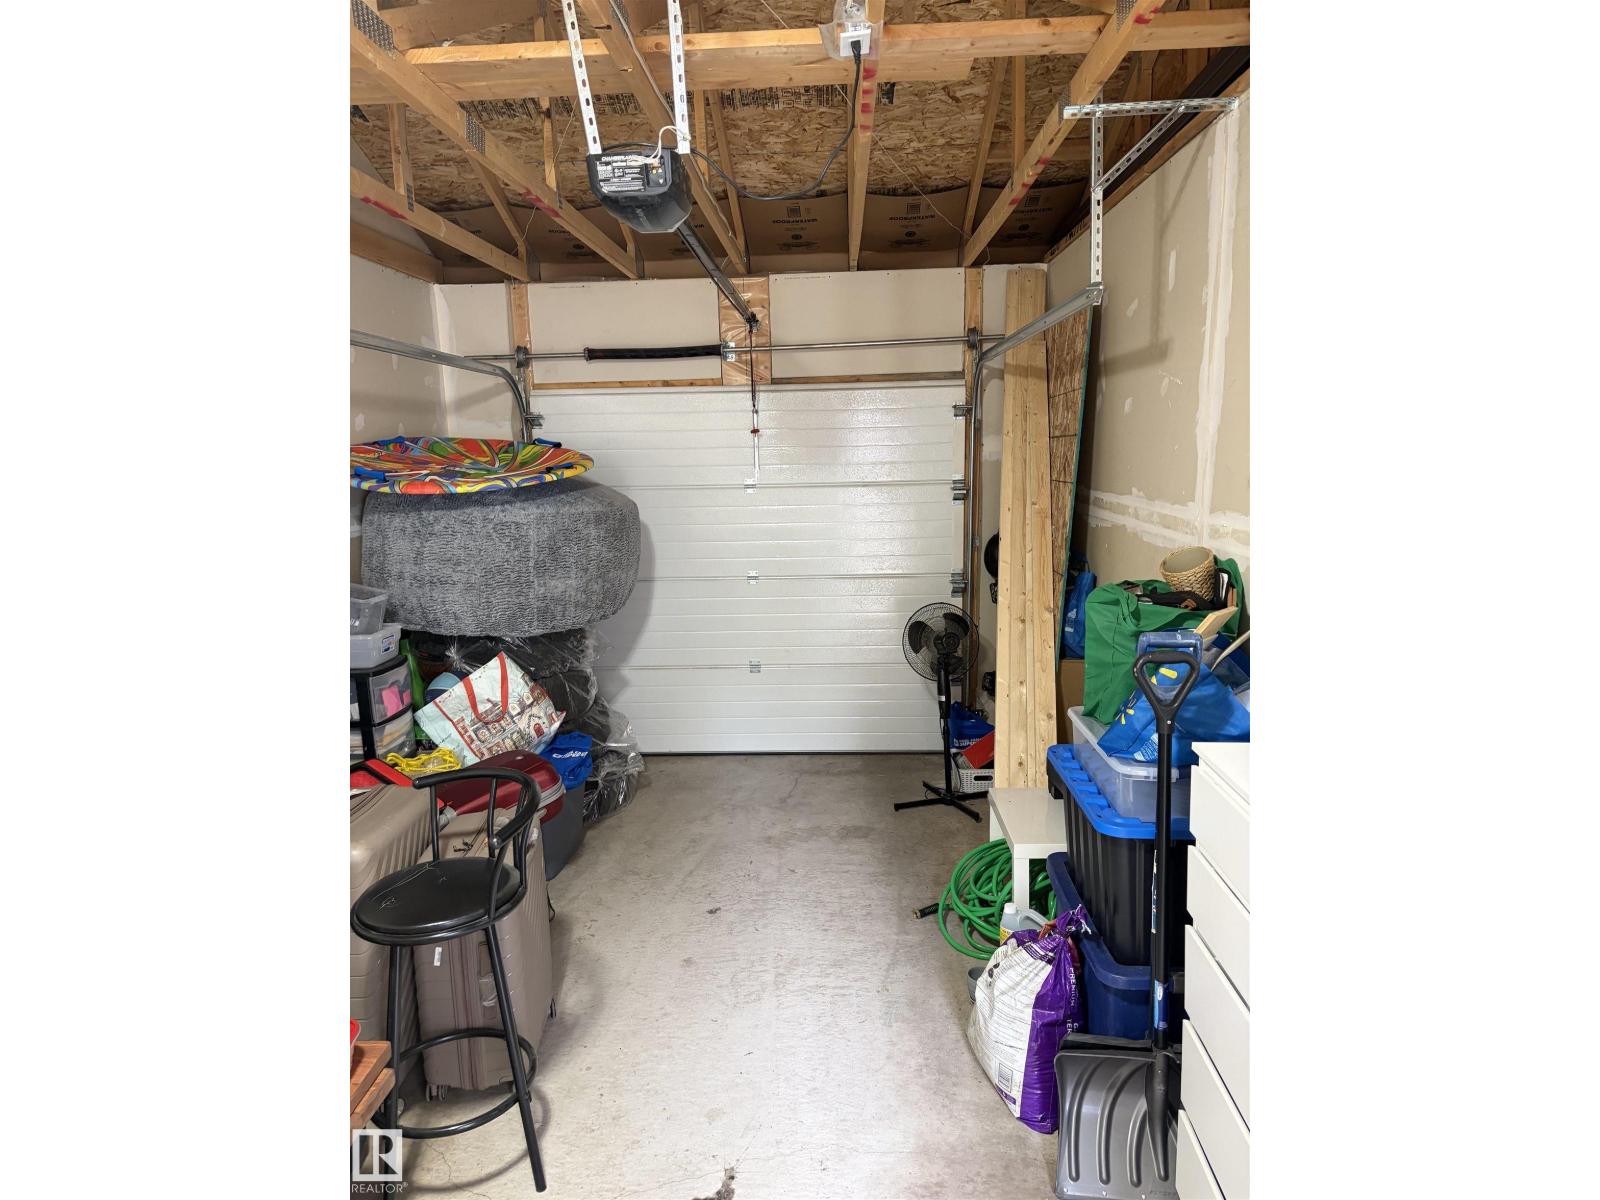
- Detached Garage
- Lot Size:
- 199.13 square meters
- Attached:
- Yes

Property Description
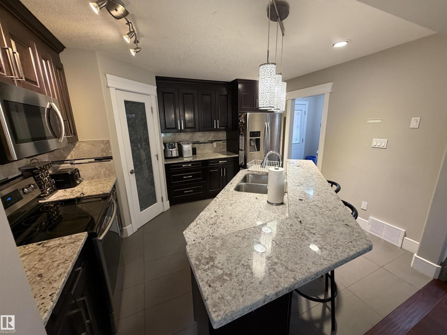
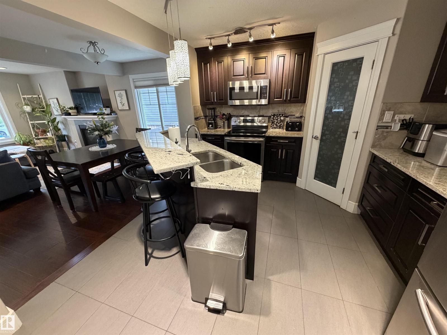
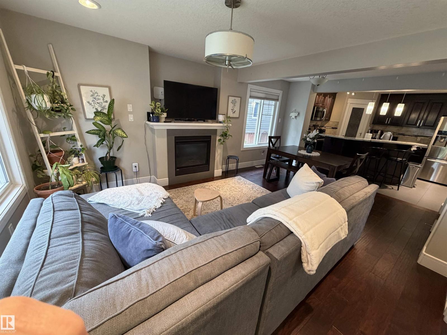
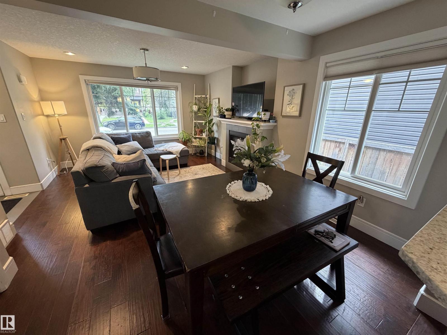
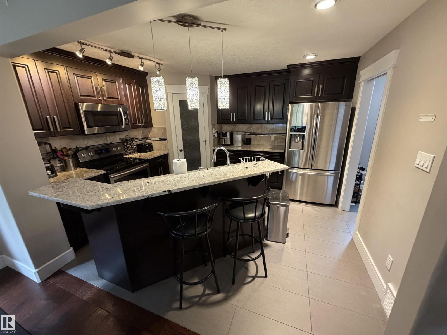
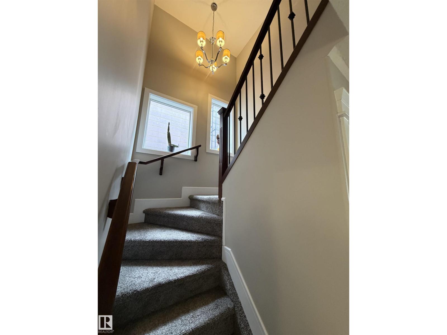
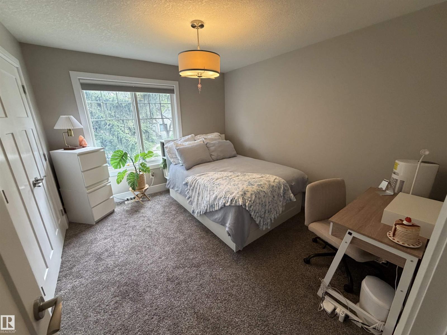
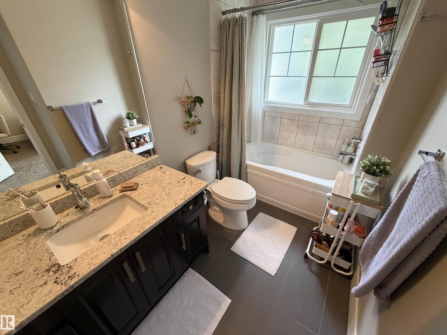
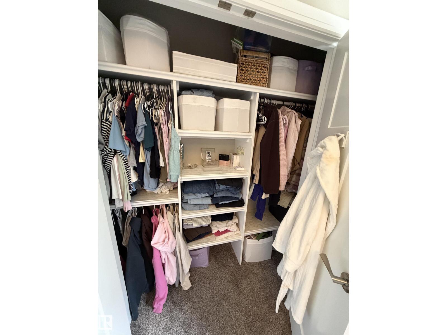
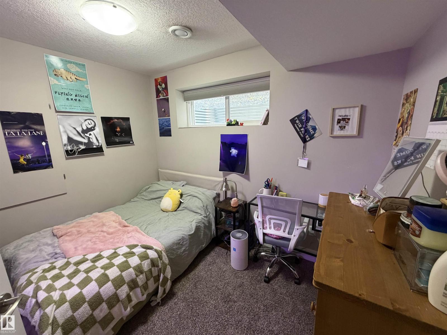
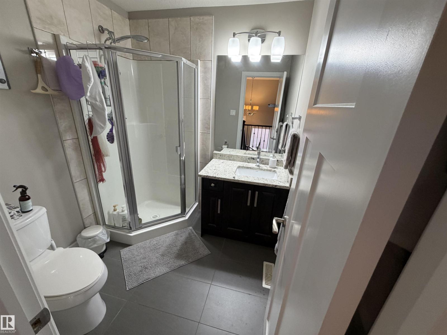
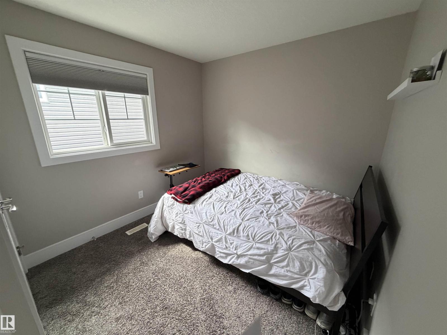
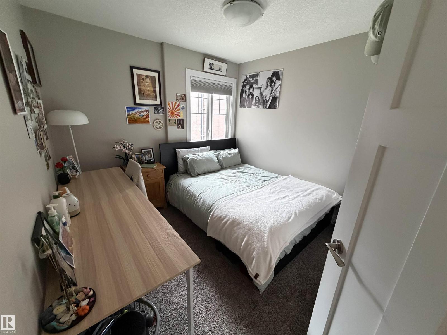
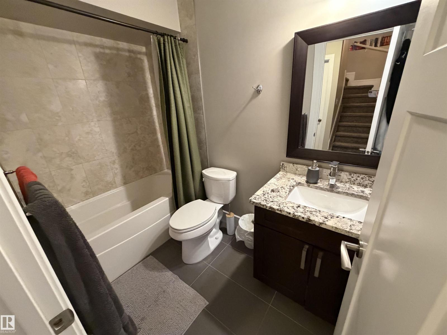
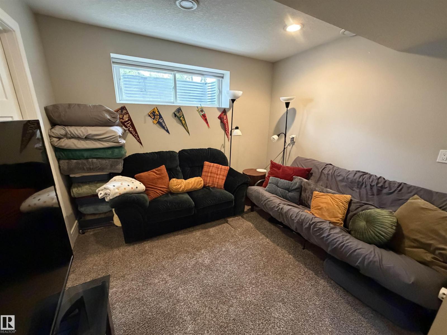
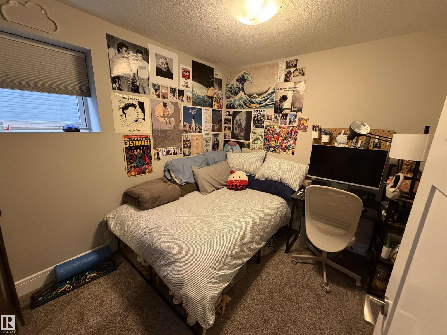
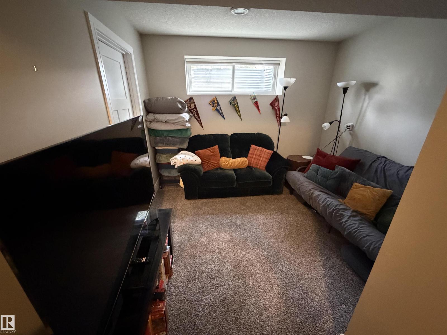
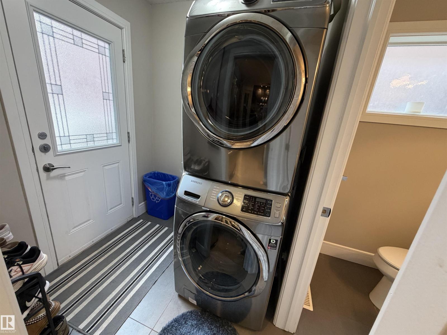
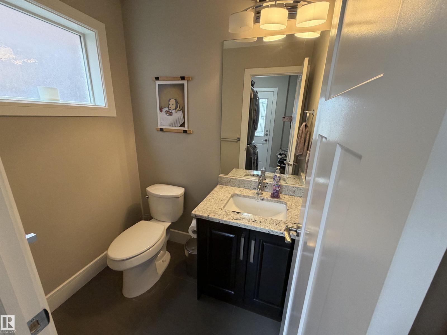
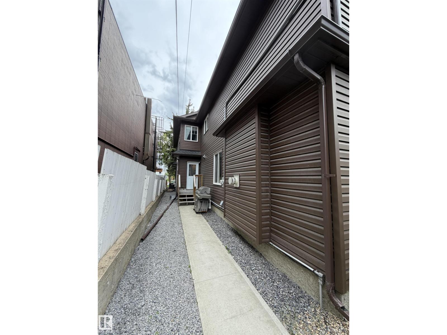
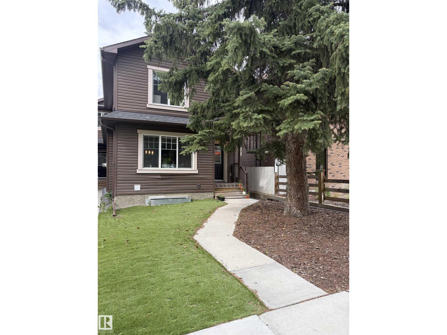
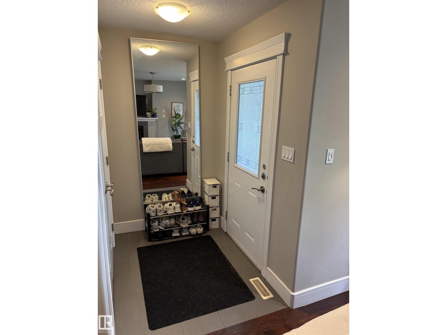
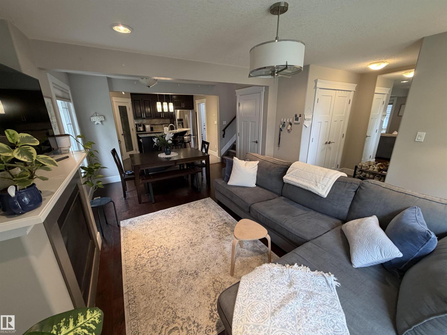
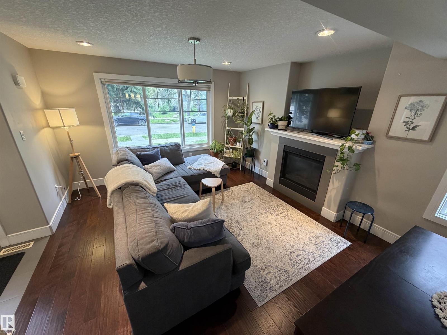
SHOW HOME condition for this 1/2 Duplex featuring 5 bedrooms and 3.5 baths . In sought after PARK ALLEN . Modern upgrades inc 2 tier Granite island, Stainless appliances, corner Pantry & double sink. Spacious living room with gleaming engineered Hardwood floors Dining area, Gas Fireplace,TV niche. & large picture window overlooking low maintenance yard with Turf & all new grading. Main floor laundry. Upstairs 3 bedrooms, closets with double doors & 4 pc Spa en-suite in master bedroom & large closet. Stay cool with new A/C or retire downstairs w 2 more bedrooms, TV area & 4 pce bath. GREAT INVESTMENT OPPORTUNITY registered as a condo in order to comply with lot size & has a $0.00 condo fee as each owner is responsible for maintaining their property as per their condo agreement. Wrought iron railings modern paint & efficient Floor Plan with Top Quality Finishing. Amazing location & Very low maintenance property. close to the University, shops and Quick Access to Downtown on a beautiful Tree lined street. (id:53430)
Building
- Property Type:
- Duplex
- Building Type:
- Duplex
- Year Built:
- 2015
- Stories:
- 2.0
- Bedrooms:
- 5
- Bathrooms (total):
- 4.5 (1 half)
- Basement:
- Finished, Full
Finished Areas
- Interior Size (Total):
- 1119 square feet
Interior
- Appliances:
- Washer, Refrigerator, Dishwasher, Stove, Dryer, Window Coverings, Garage door opener remote(s)
Parking
- Spaces:
- 2
- Features:
- Detached Garage
Lot / Land
- Lot Size:
- 199.13 square meters
- Lot Features:
- Closet Organizers
Utilities & Mechanical
- Heating:
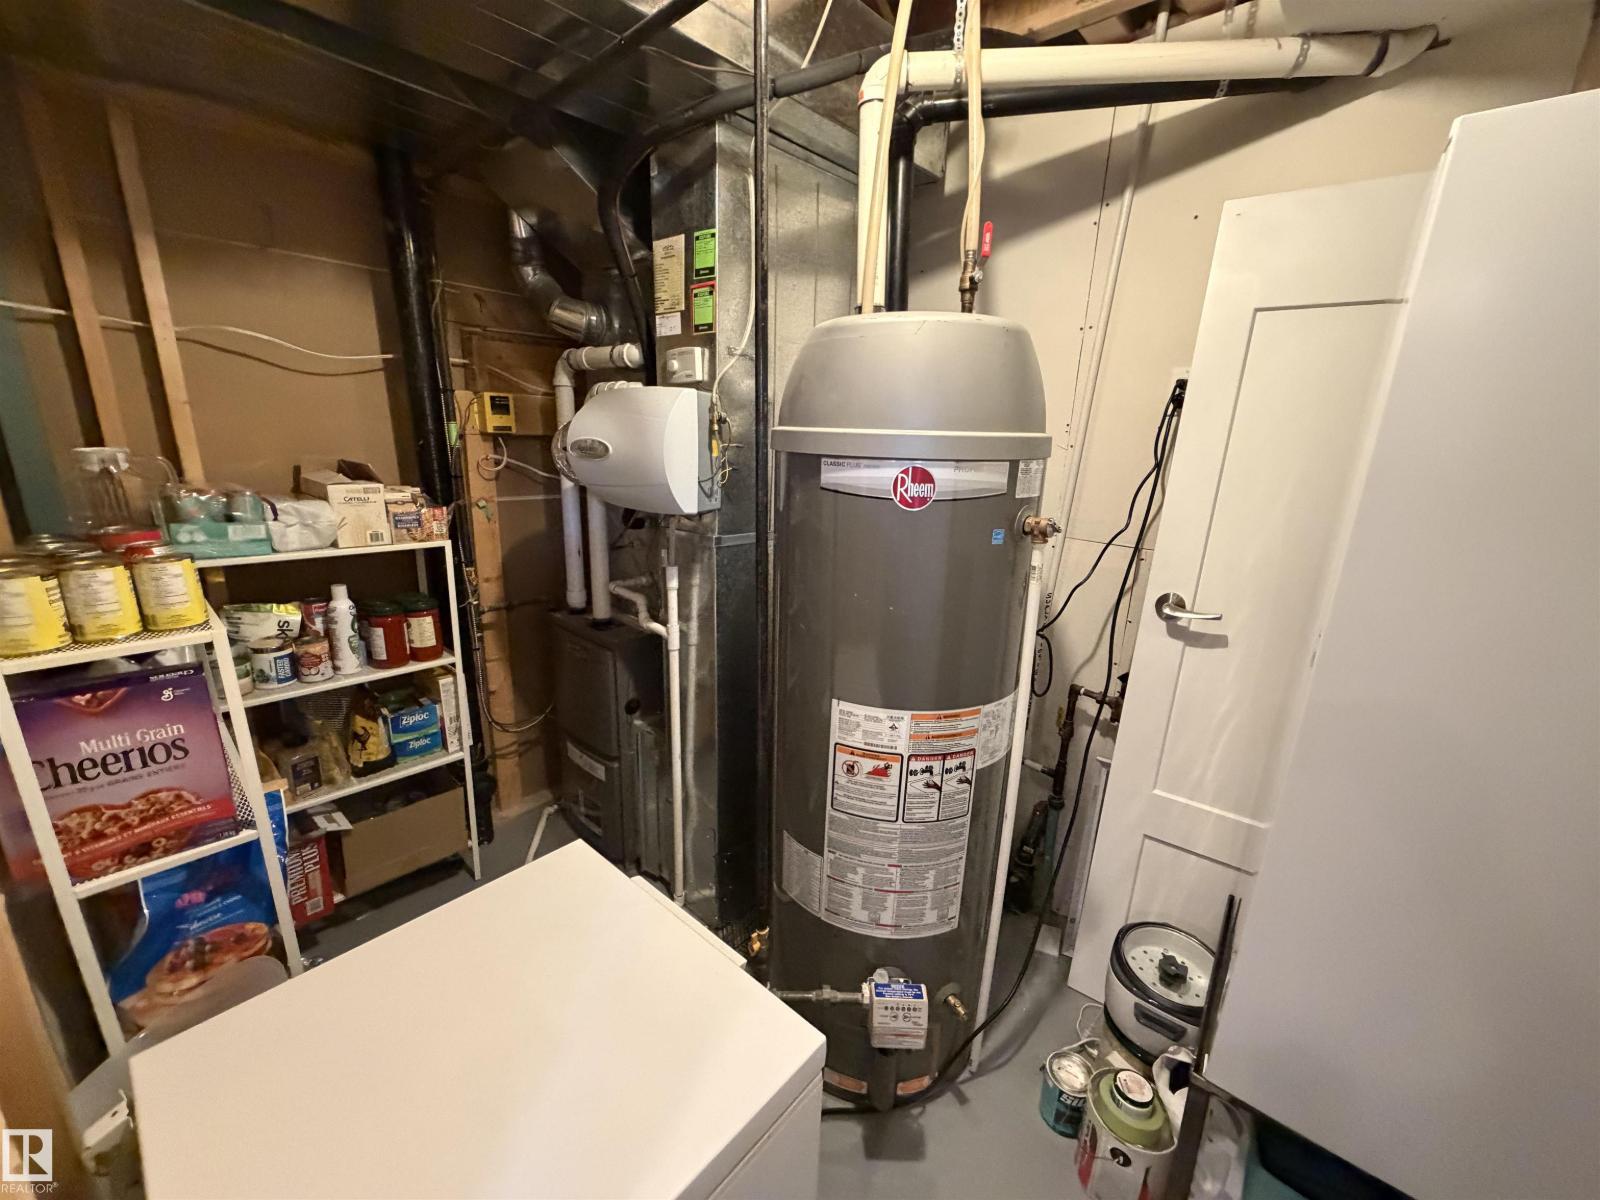
- Forced air
- Cooling:
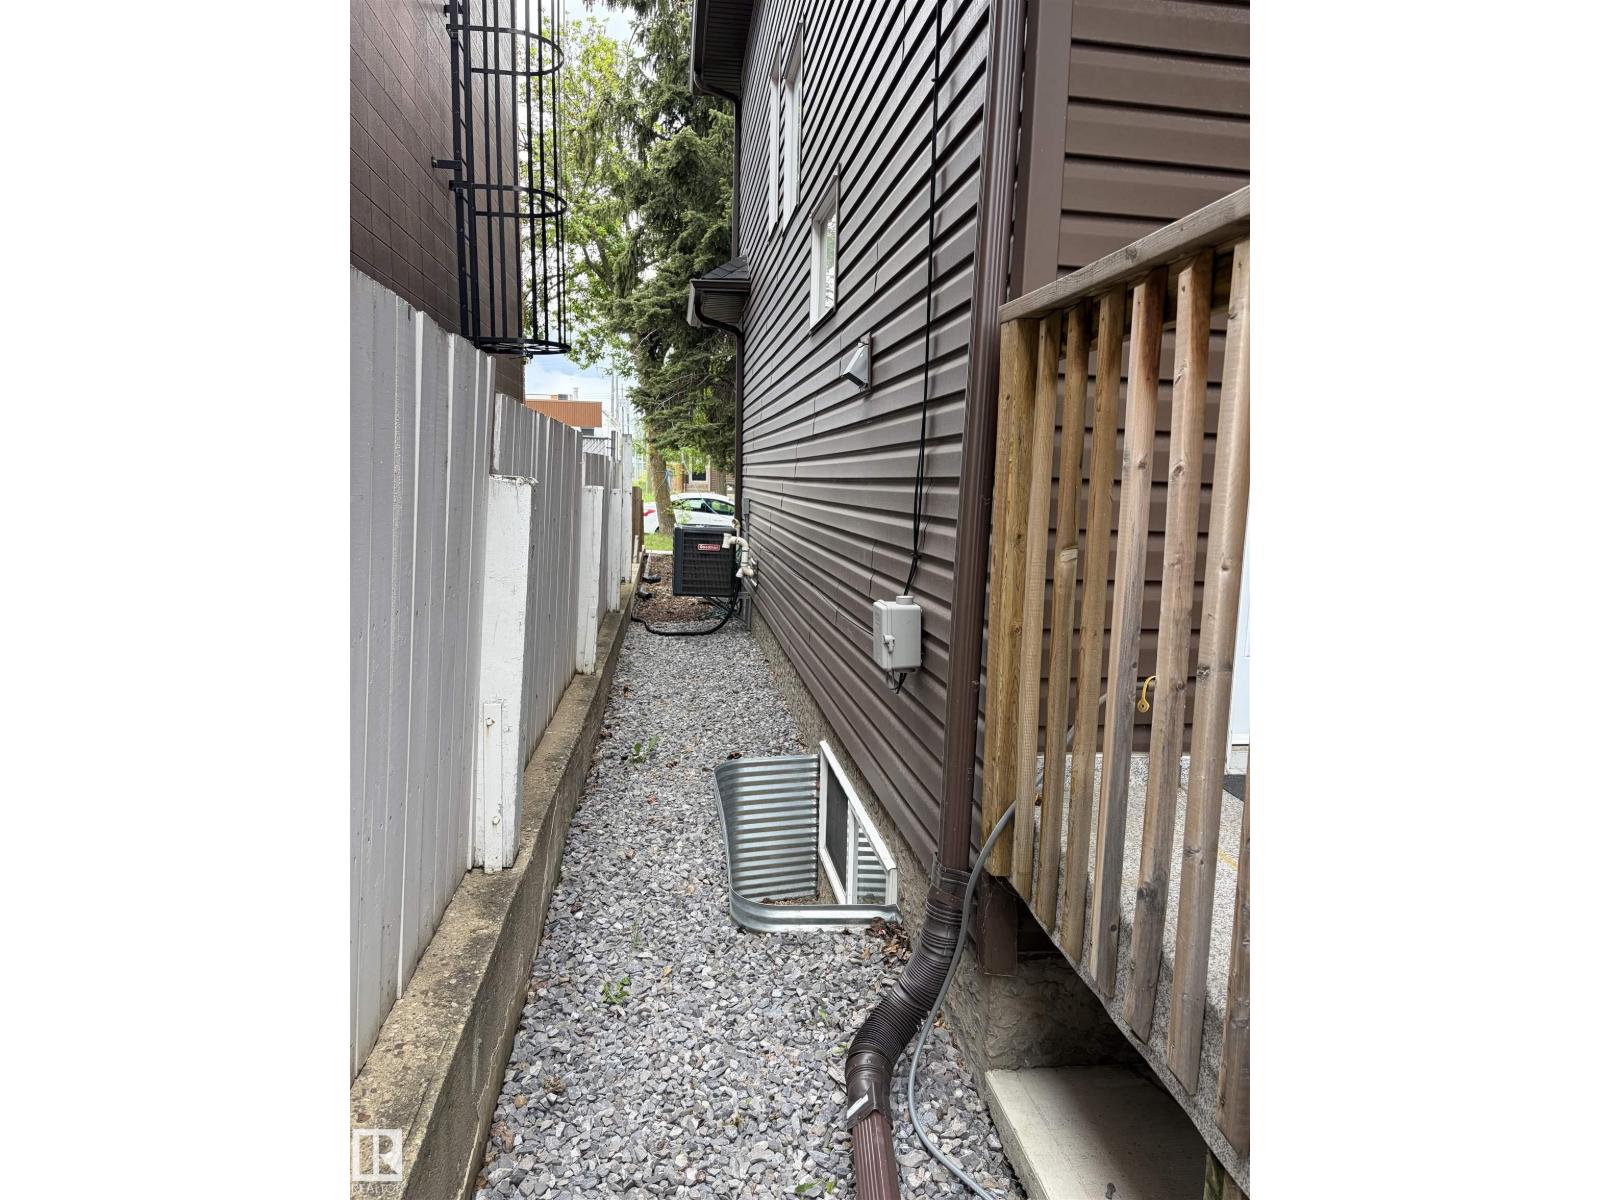
- Central air conditioning
Comfort & Security
- Fireplace(s):
- 1 Gas, Unknown
Fees & Dates
- Last Modified:
- 07/27/2026 06:20:00 AM
- Status Change:
- 07/27/2026 06:10:43 AM
Association / Ownership
- Common Interest:
- Condo/Strata
Room Dimensions
| Room | Level | Size |
|---|---|---|
| Living room | Main level | - |
| Dining room | Main level | - |
| Kitchen | Main level | - |
| Primary Bedroom | Upper Level | - |
| Bedroom 2 | Upper Level | - |
| Bedroom 3 | Upper Level | - |
| Bedroom 4 | Lower level | - |
| Bedroom 5 | Lower level | - |
Location
Data is supplied by Pillar 9 MLS® System. Pillar 9 is the owner of the copyright in its MLS® System. Data is deemed reliable but is not guaranteed accurate by Pillar 9.
The trademarks MLS®, Multiple Listing Service® and the associated logos are owned by The Canadian Real Estate Association (CREA) and identify the quality of services provided by real estate professionals who are members of CREA. Used under license.