Real estate on your terms®
$544,900
active
21907 95 Avenue NW
Edmonton
,
AB
T5T1N2
Key Details
- MLS® Number:
- E4492885
- Building Type:
- House
- Interior Size:
- 1740 square feet
- Bedrooms:
- 3
- Parking:
- 4
- Parking Features:
- Attached Garage

Property Description
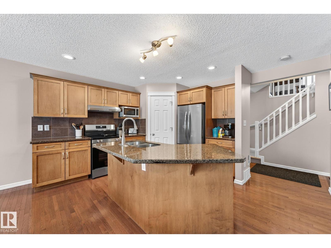
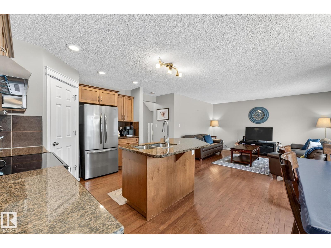
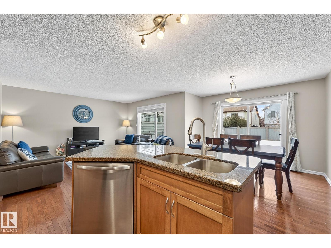
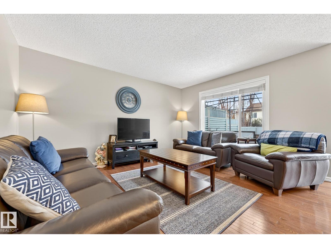
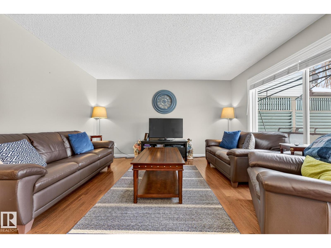
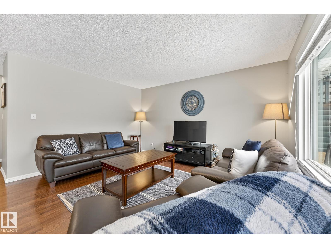
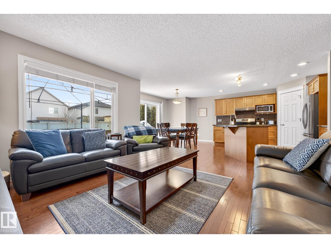
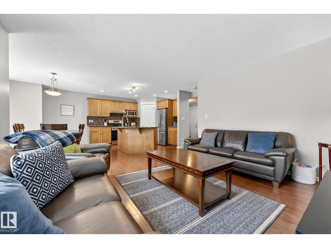
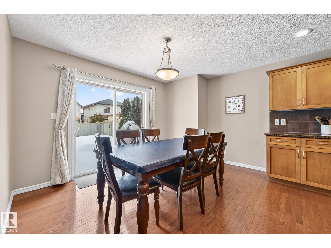
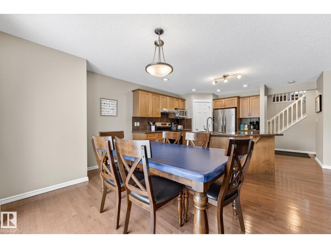
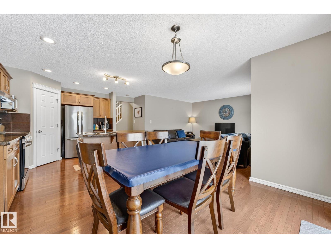
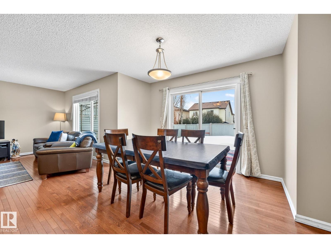
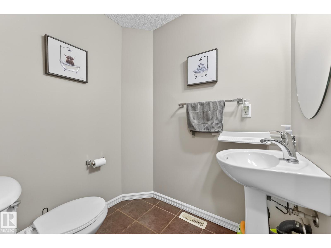
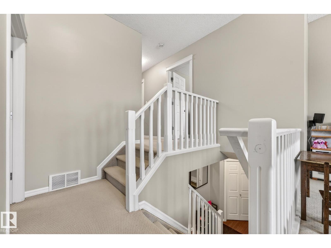
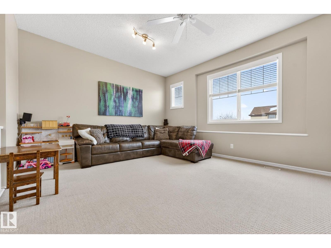
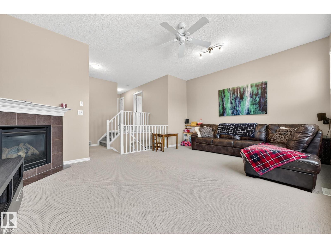
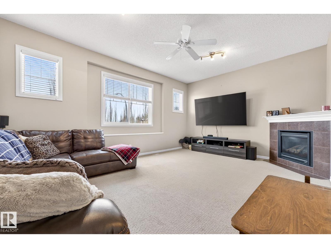
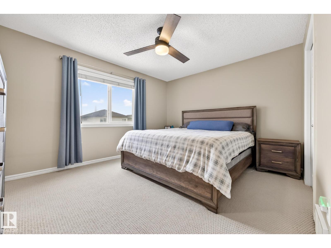
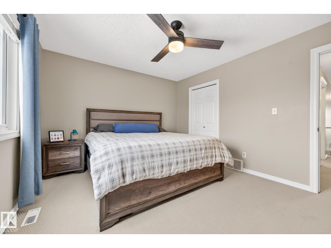
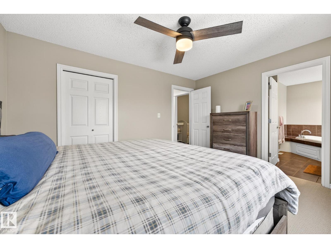
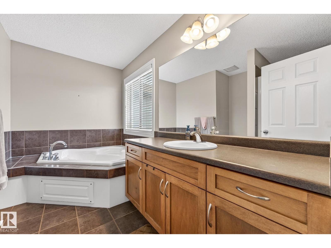
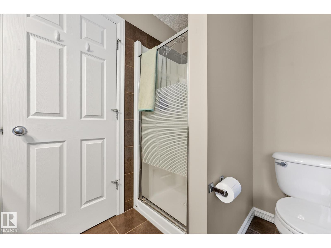
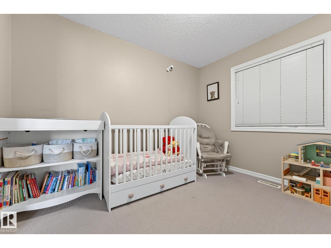
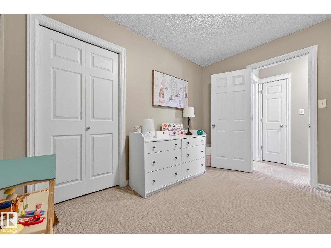
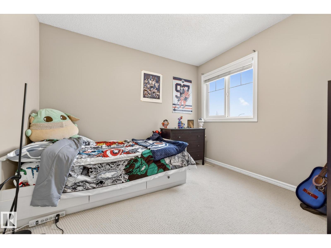
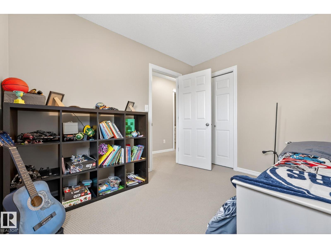
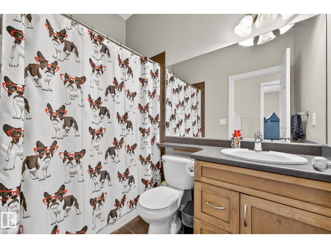
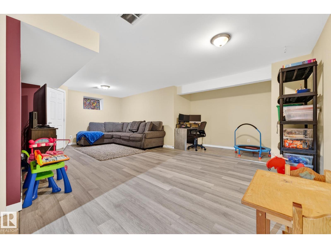
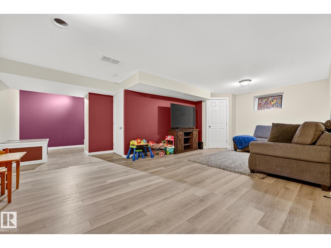
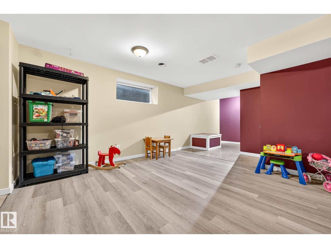
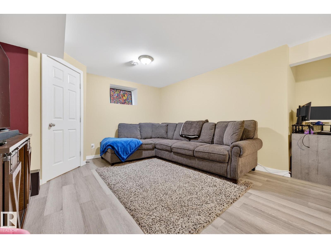
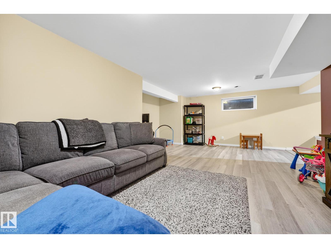
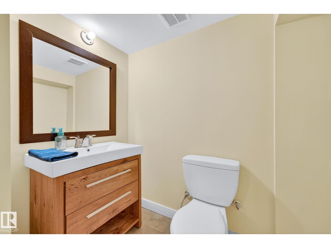
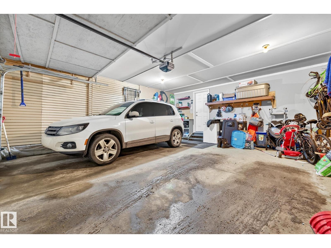
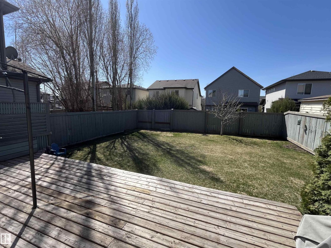
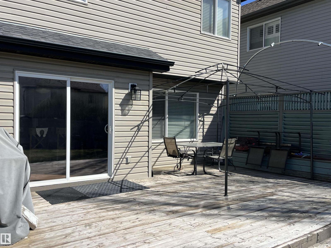
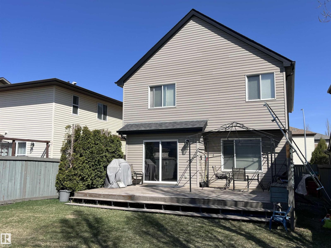
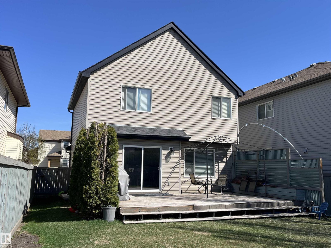
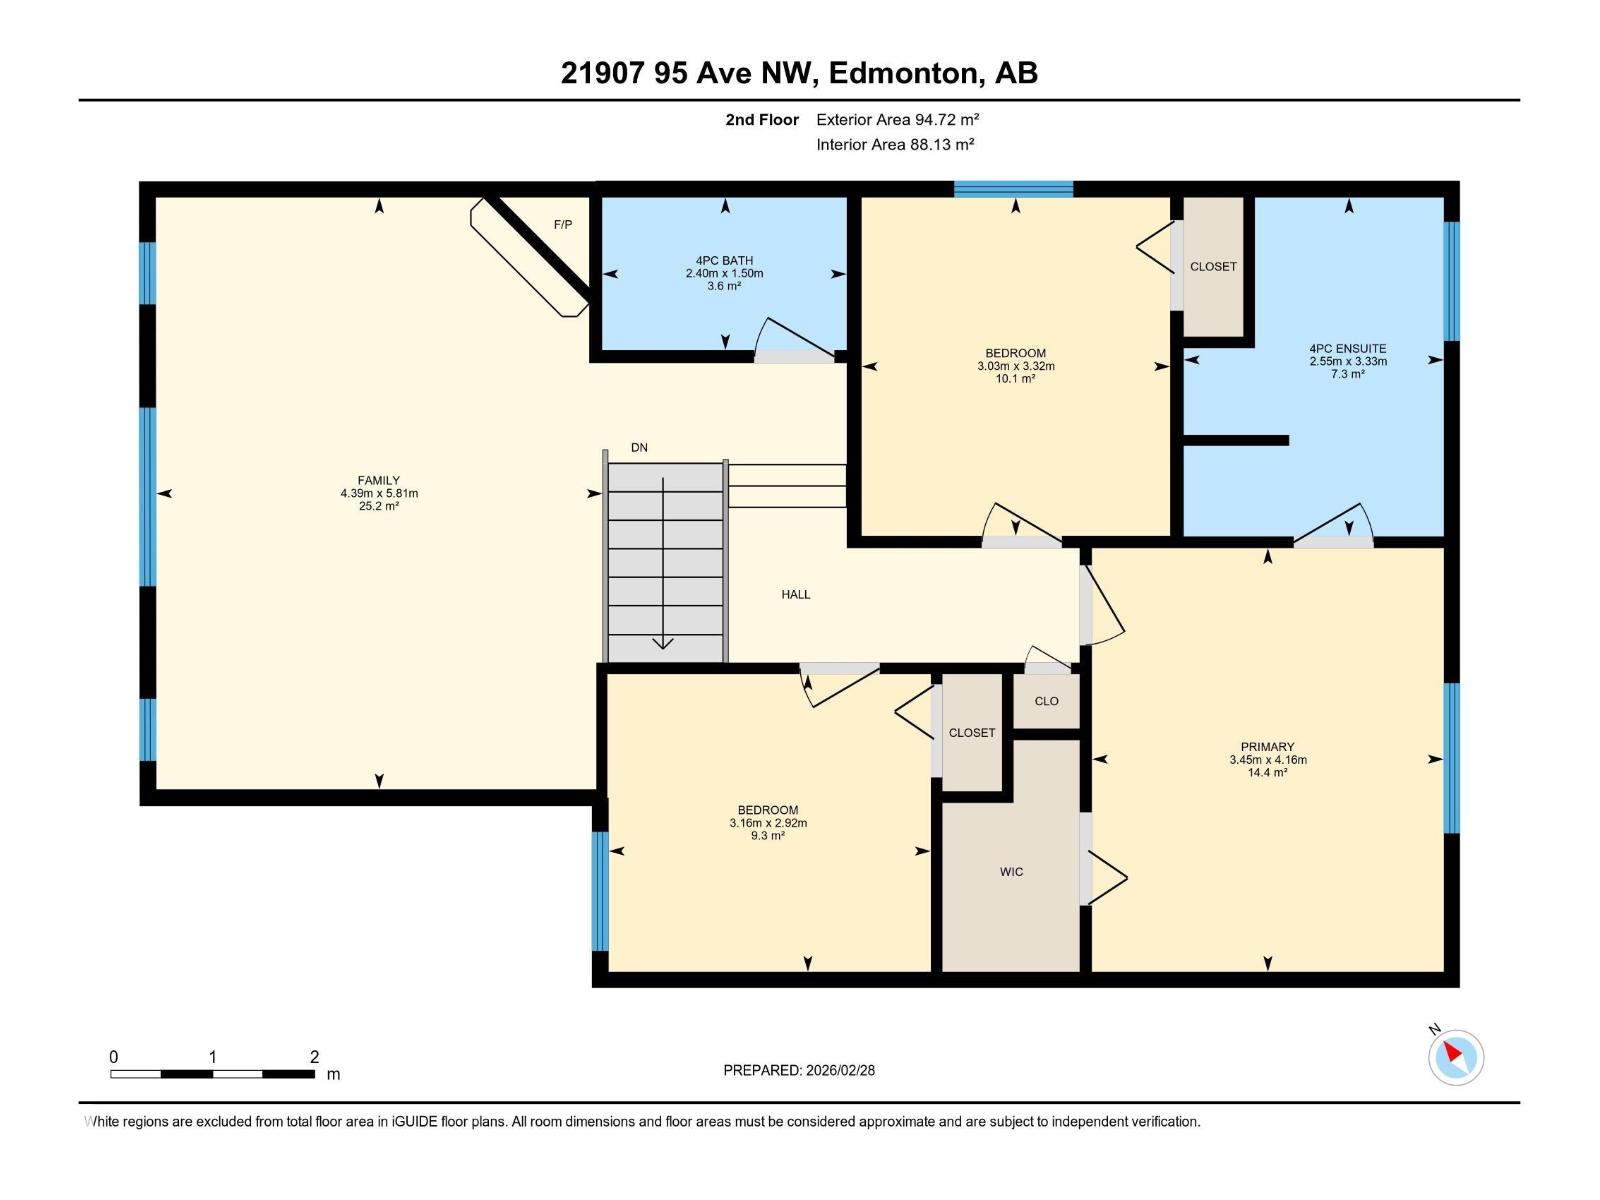
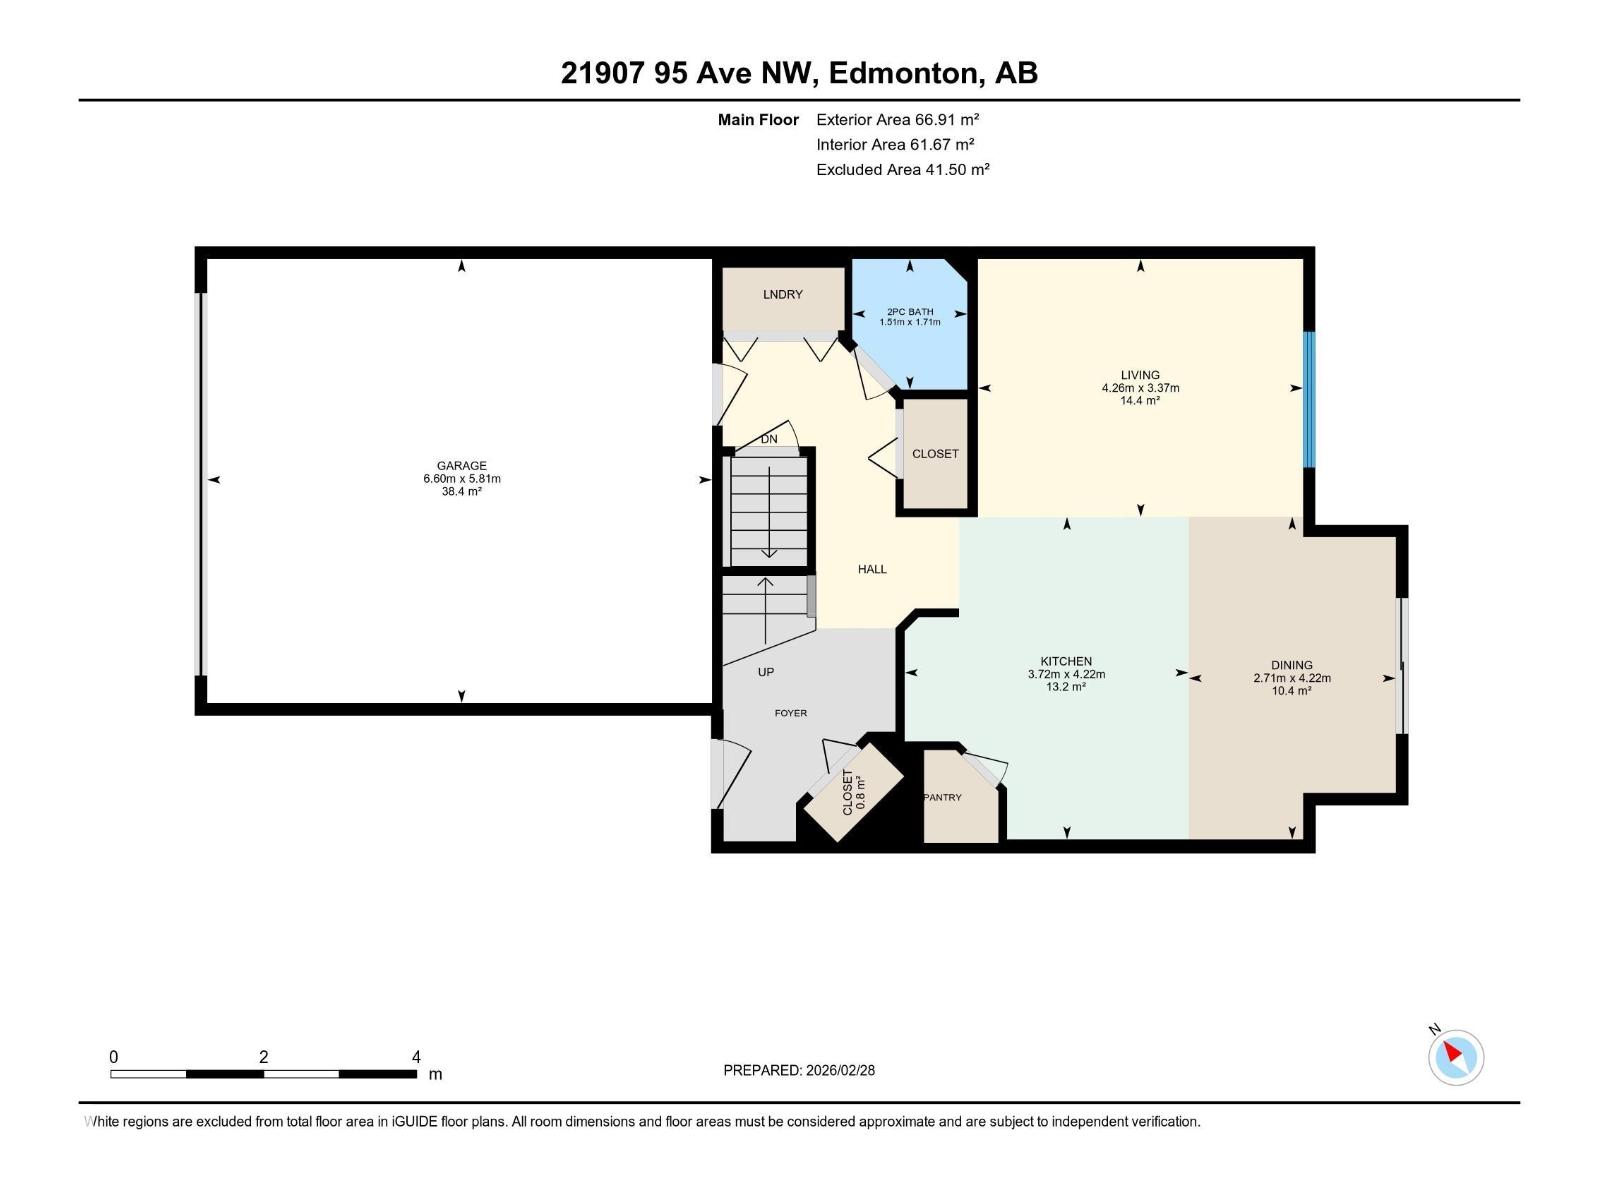
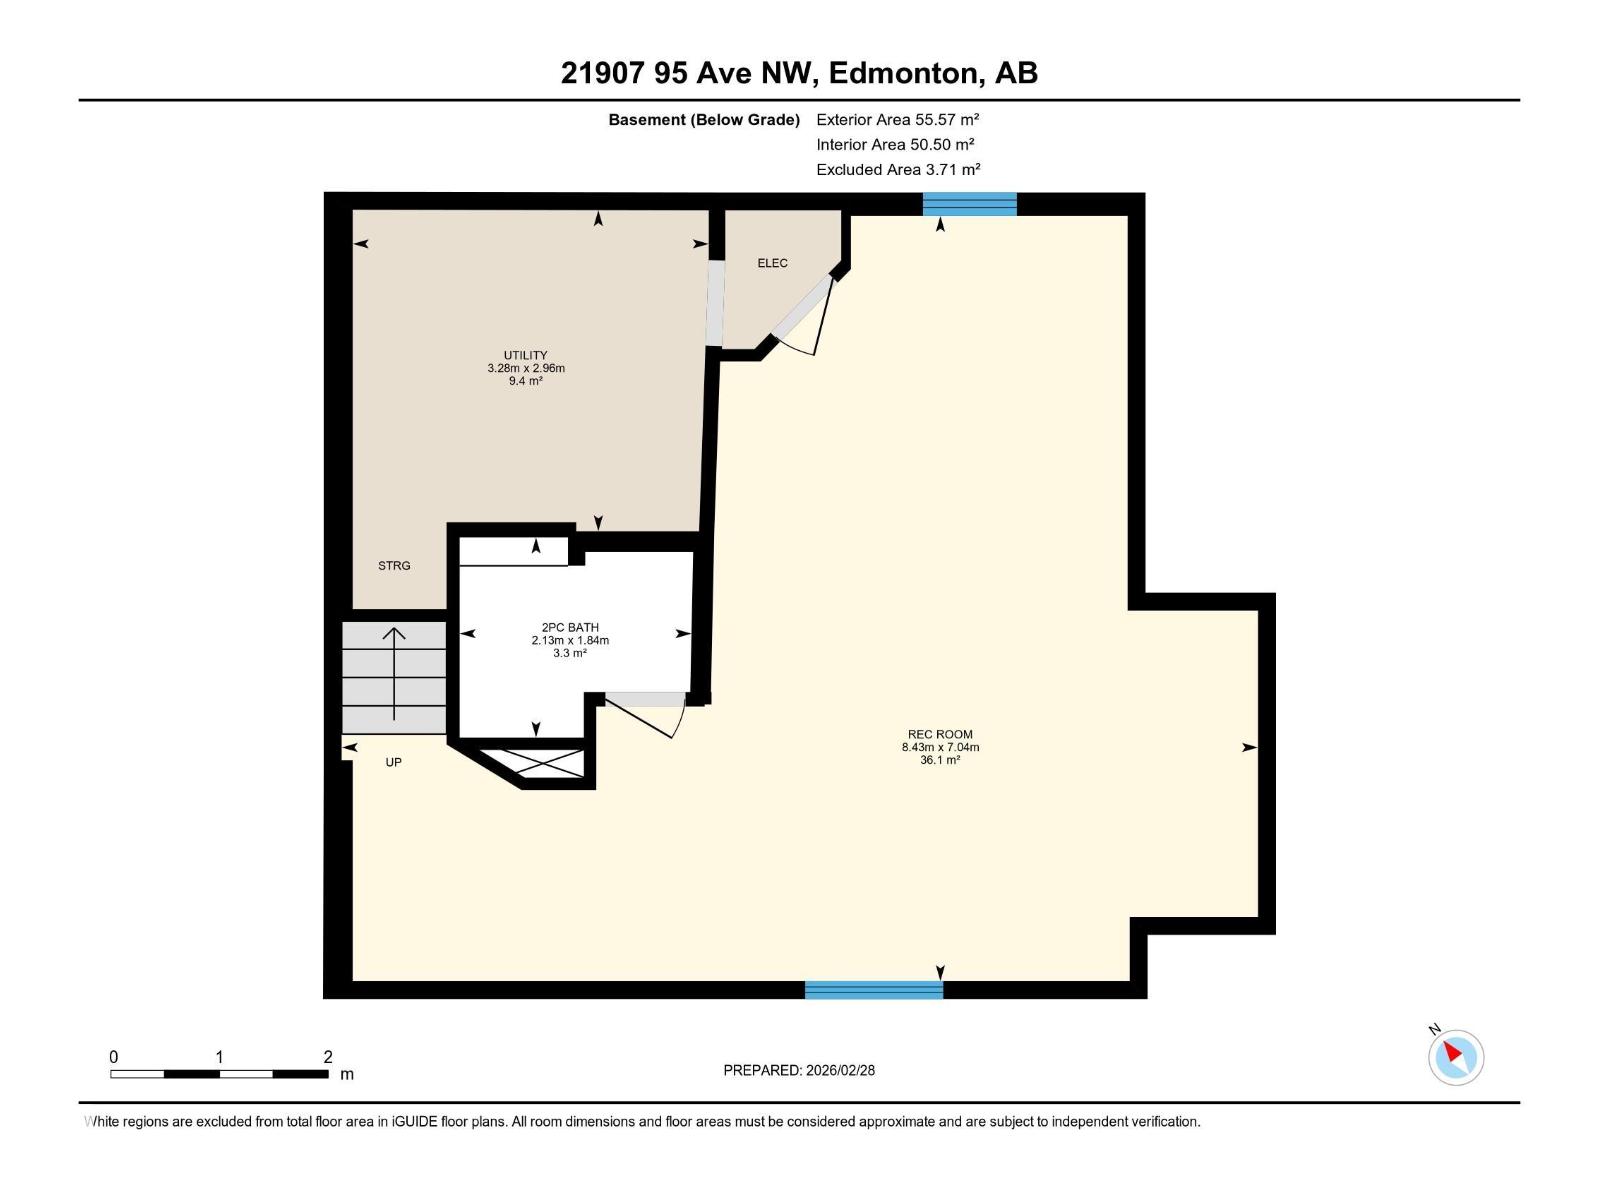
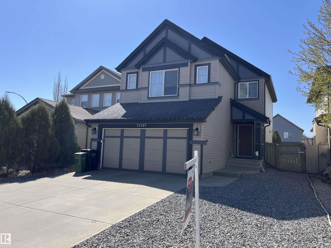
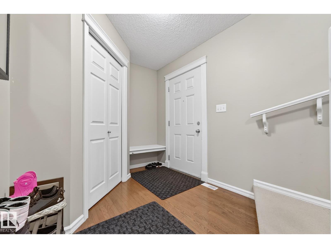
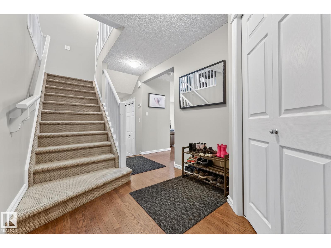
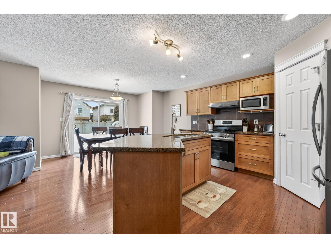
Beautiful family home located in Secord, West Edmonton. Open concept main floor has gorgeous hardwood flooring, large island, corner pantry and granite counter tops. Spacious bonus room offers 10 ft high ceiling, corner gas fireplace and large windows. BONUS - seller will include 86 LG TV, mount and stand! Primary bedroom features walk in closet and 4 pc ensuite with large corner soaker tub. Fully finished basement comes with a huge rec room, vinyl plank flooring and 2 piece washroom. Recent upgrades include: Furnace (2023), hot water tank (2022), central A/C (2022) PLUS all new stainless appliances. Fully fenced, south facing backyard has a large deck with gazebo, natural gas line for BBQ, , and lots of space left for the kids to play! Double attached and insulated garage, large windows throughout and conveniently located close to shopping, schools, Costco, River Cree and the new rec centre. (id:53430)
Building
- Property Type:
- House
- Building Type:
- House
- Year Built:
- 2007
- Stories:
- 2.0
- Bedrooms:
- 3
- Bathrooms (total):
- 5.0 (2 half)
- Basement:
- Finished, Full
Finished Areas
- Interior Size (Total):
- 1740 square feet
Interior
- Appliances:
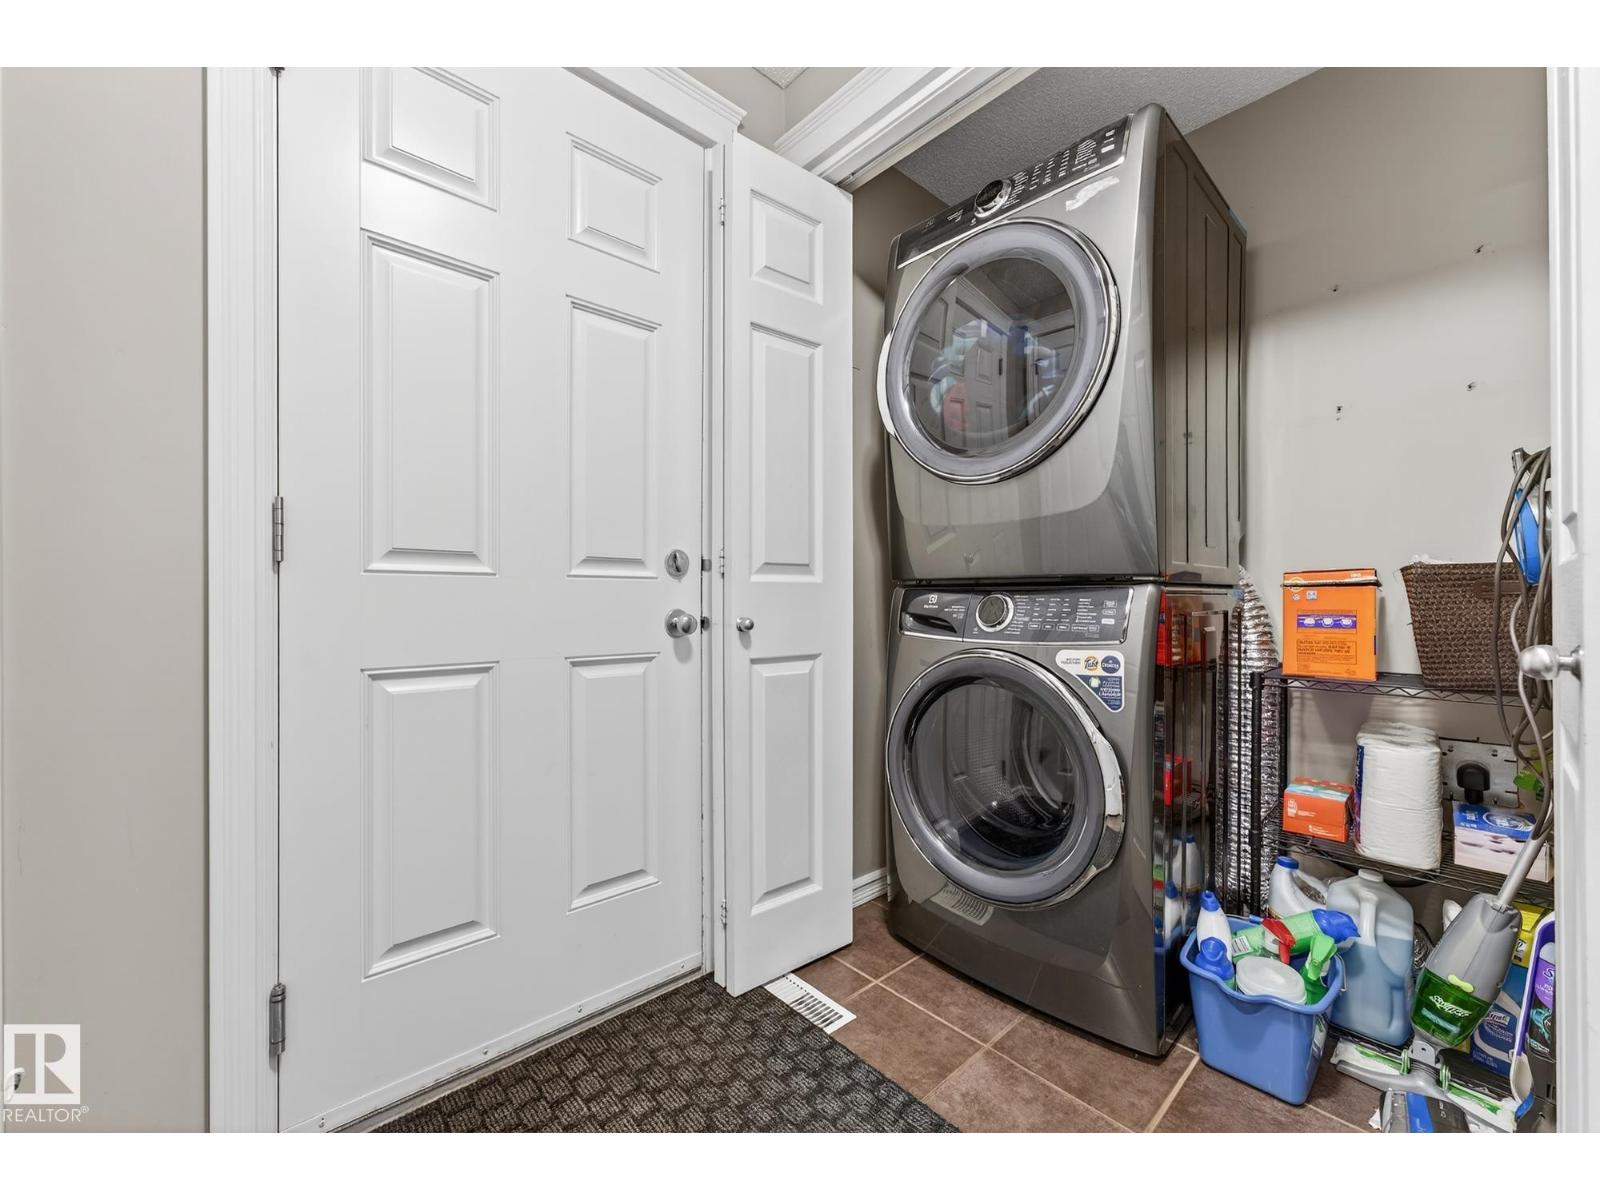
- Washer, Refrigerator, Dishwasher, Stove, Dryer, Microwave Range Hood Combo, Garage door opener
Parking
- Spaces:
- 4
- Features:
- Attached Garage
Lot / Land
- Lot Features:
- No back lane, No Animal Home, No Smoking Home
Exterior
- Fencing:
- Fence
Utilities & Mechanical
- Heating:
- Forced air
- Cooling:
- Central air conditioning
Comfort & Security
- Fireplace(s):
- 1 Gas, Corner
Fees & Dates
- Last Modified:
- 07/21/2026 12:20:01 AM
- Status Change:
- 07/21/2026 12:10:47 AM
Association / Ownership
- Common Interest:
- Freehold
Room Dimensions
| Room | Level | Size |
|---|---|---|
| Living room | Main level | 4.26 x 3.37 |
| Dining room | Main level | 2.71 x 4.22 |
| Kitchen | Main level | 3.72 x 4.22 |
| Family room | Lower level | 8.43 x 7.04 |
| Primary Bedroom | Upper Level | 3.45 x 4.16 |
| Bedroom 2 | Upper Level | 3.03 x 3.32 |
| Bedroom 3 | Upper Level | 3.16 x 2.92 |
| Bonus Room | Upper Level | 4.39 x 5.71 |
Location
Data is supplied by Pillar 9 MLS® System. Pillar 9 is the owner of the copyright in its MLS® System. Data is deemed reliable but is not guaranteed accurate by Pillar 9.
The trademarks MLS®, Multiple Listing Service® and the associated logos are owned by The Canadian Real Estate Association (CREA) and identify the quality of services provided by real estate professionals who are members of CREA. Used under license.