Real estate on your terms®
$499,900
active
9831 188 Street NW
Edmonton
,
AB
T5T4H3
Key Details
- MLS® Number:
- E4492869
- Building Type:
- House
- Interior Size:
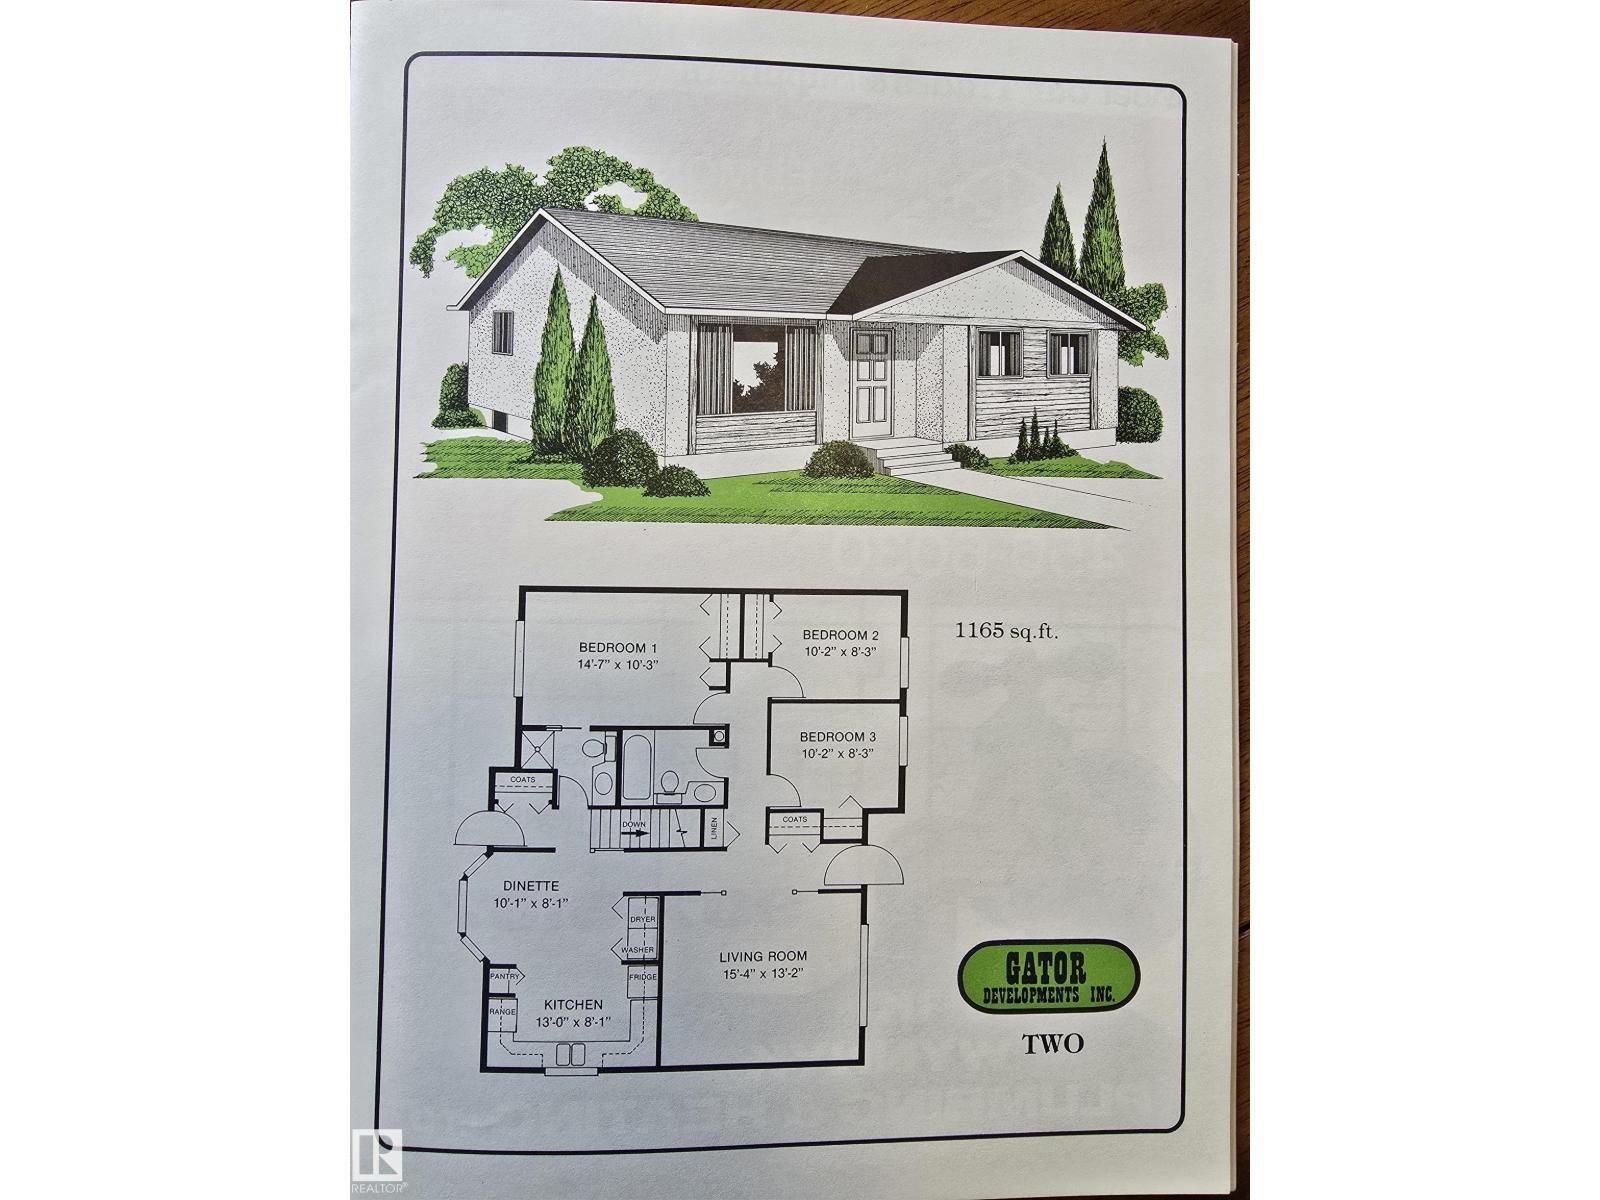
- 1165 square feet
- Bedrooms:
- 4
- Parking:
- 6
- Parking Features:
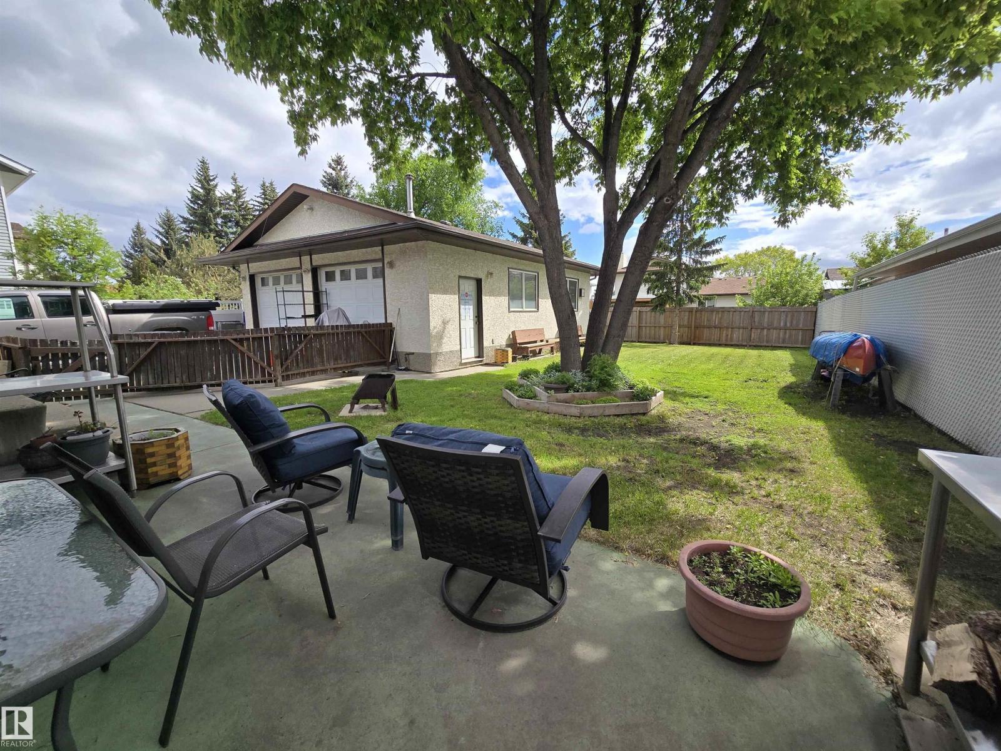
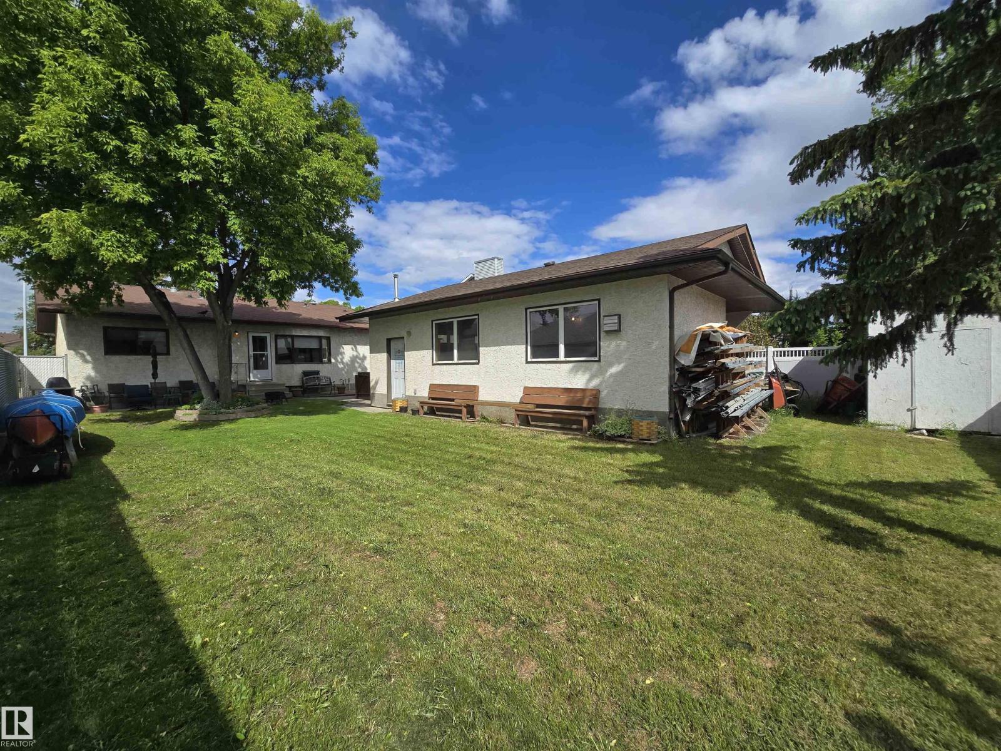
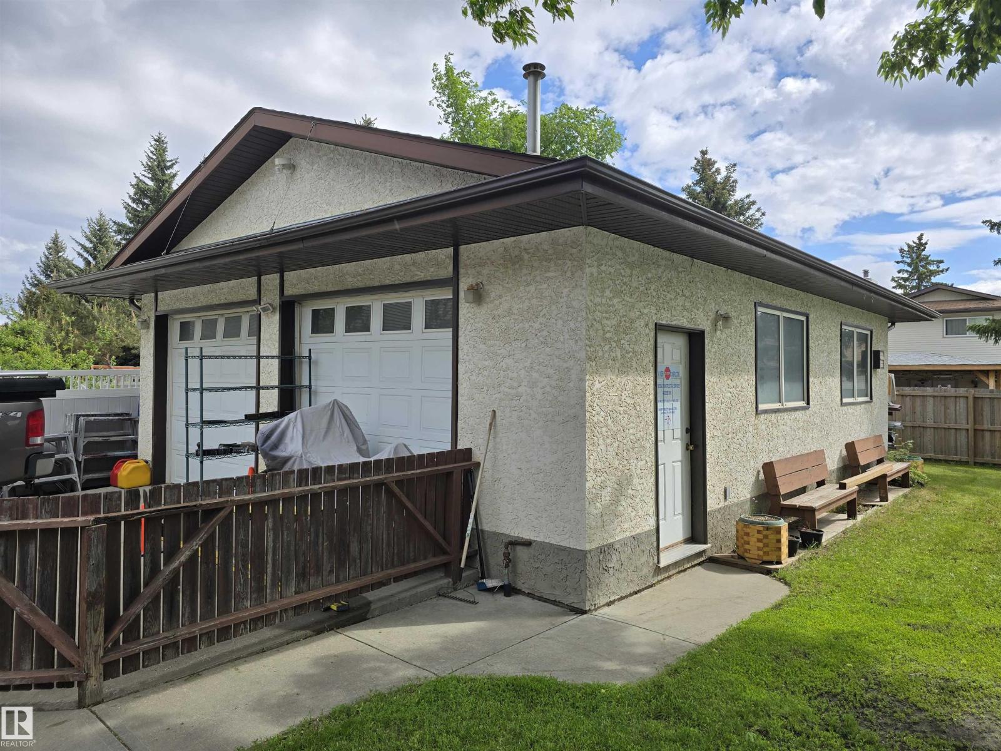
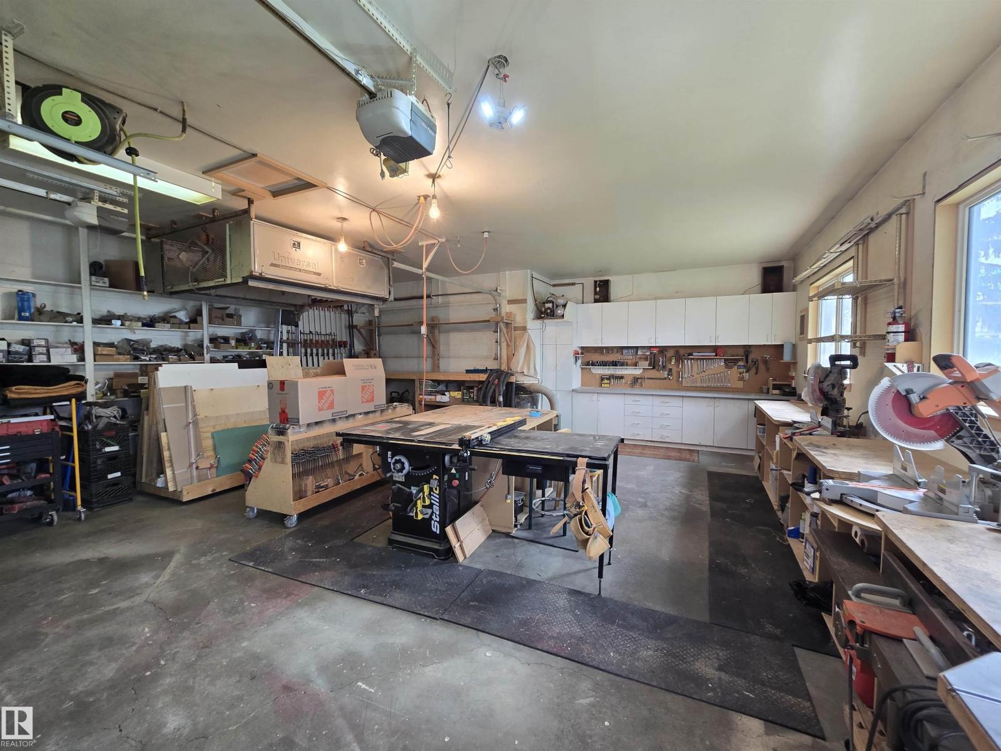
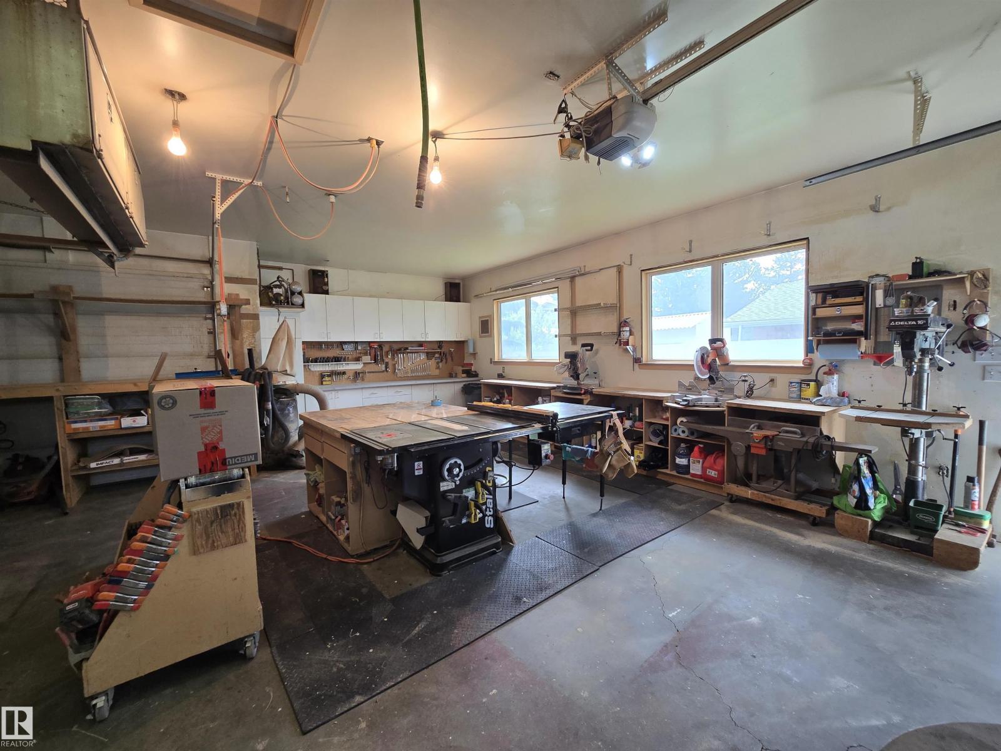
- Detached Garage, Oversize, Heated Garage
- Lot Size:
- 638.17 square meters

Property Description
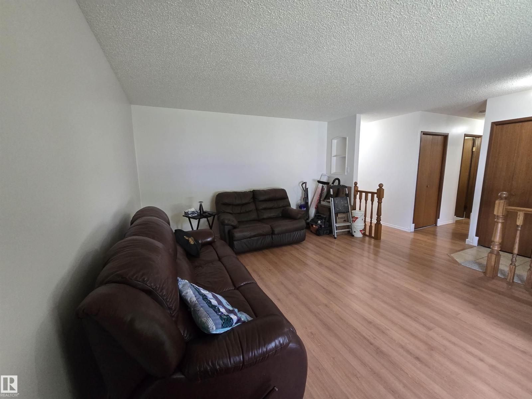
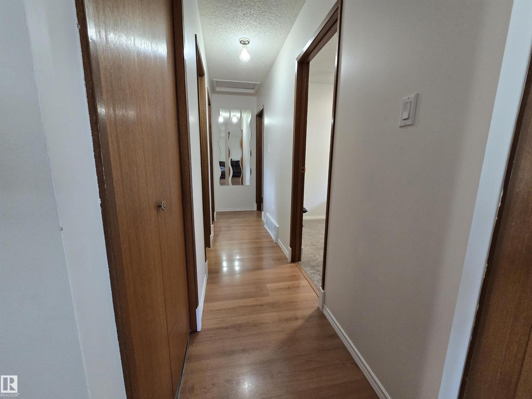
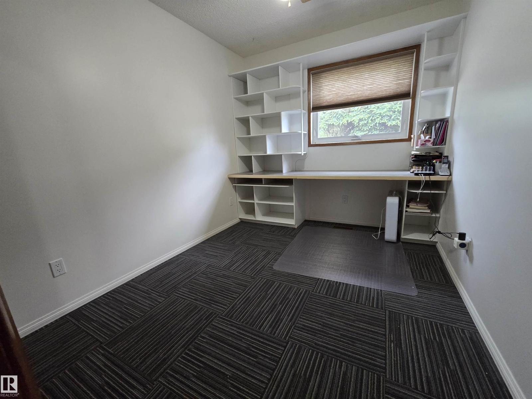
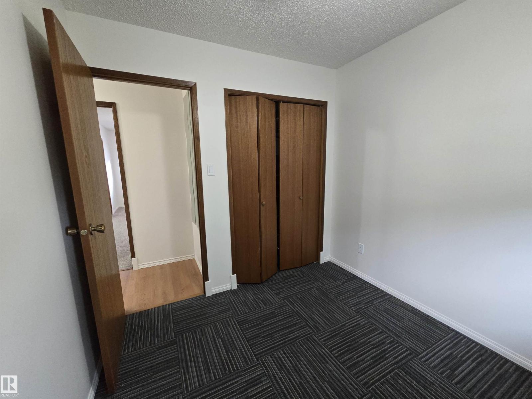
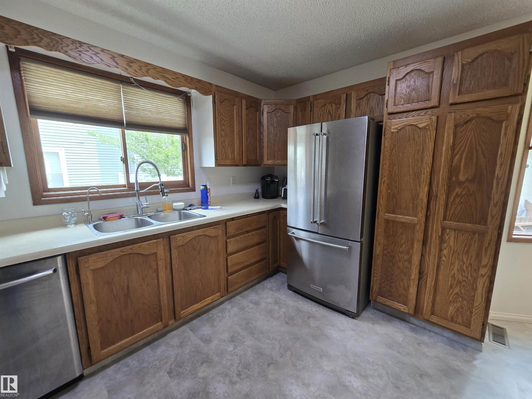
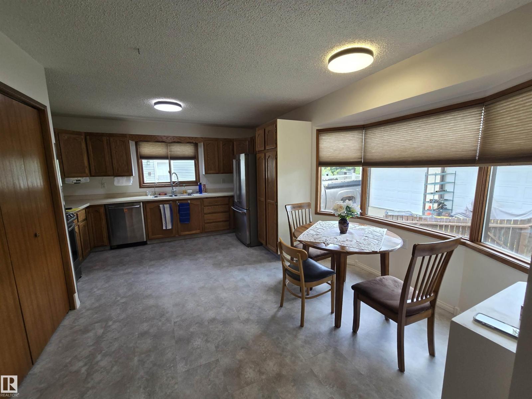
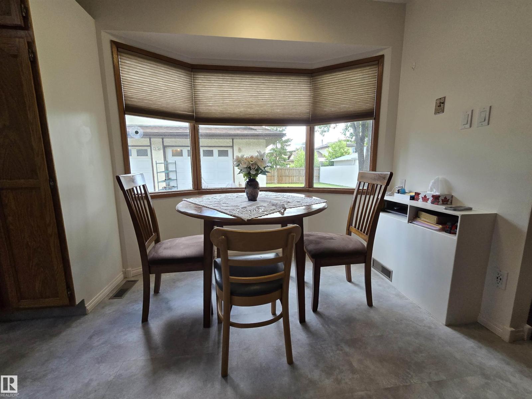
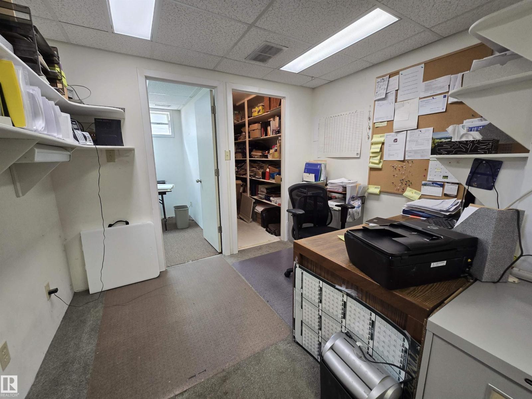
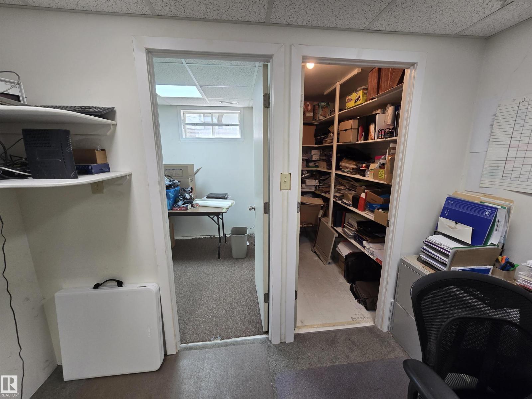
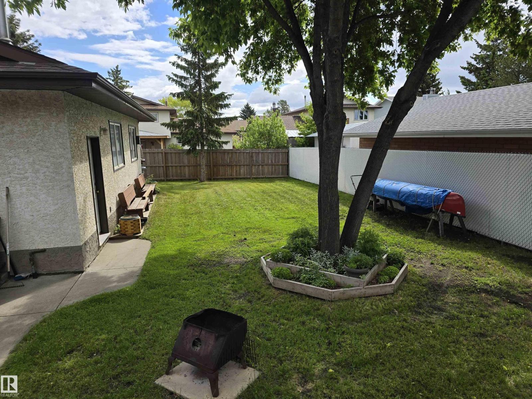
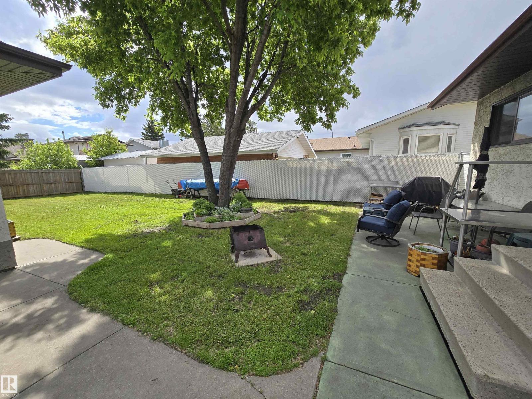
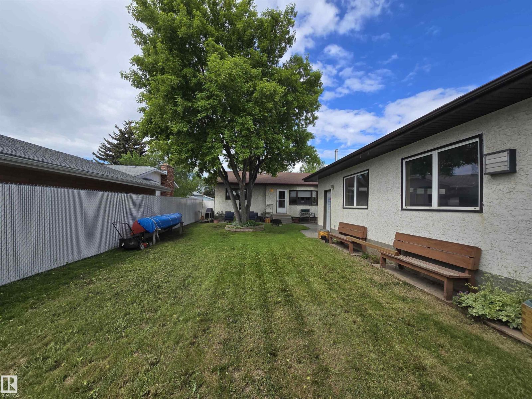
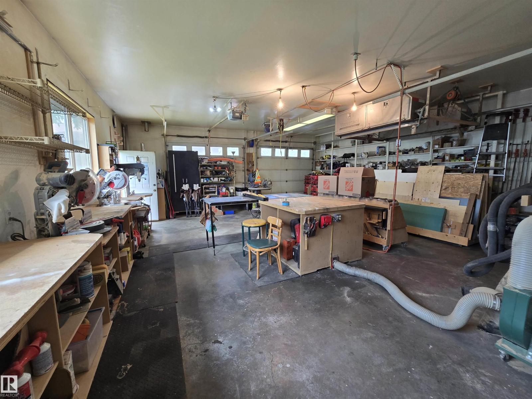
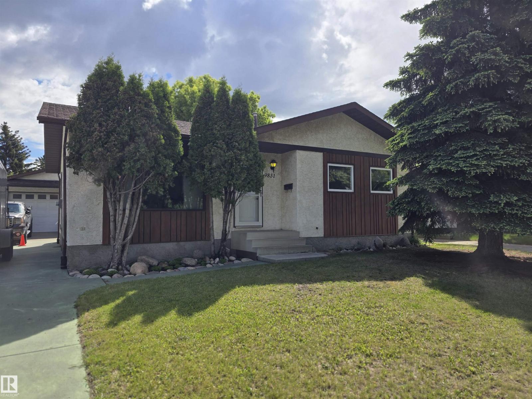
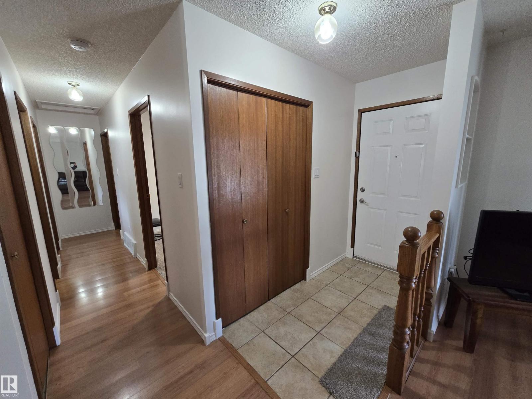
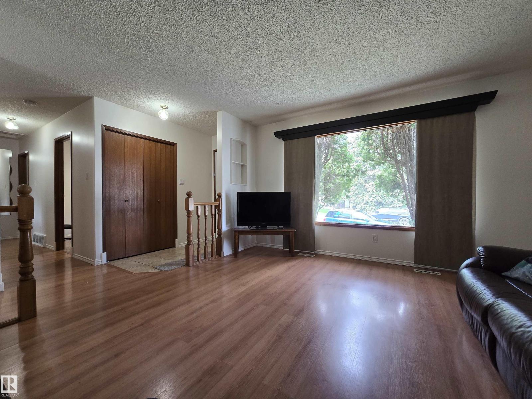
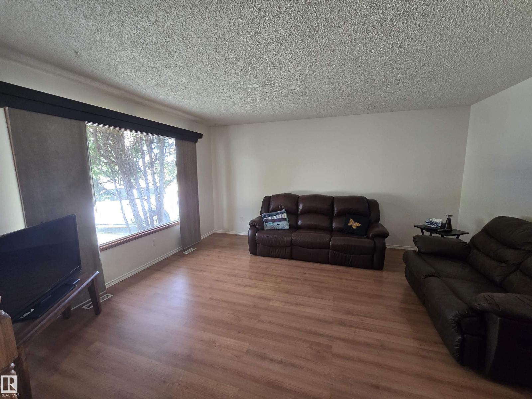
RARE FIND!! Pride of ownership shines in this exceptional, custom-built bungalow by its original owner! Tucked away on a quiet street in the highly desirable community of La Perle. This beautifully upgraded home offers the perfect blend of comfort and convenience. The property features a fully fenced, private backyard—perfect for families or pets—and sits just minutes from excellent schools, parks, shopping, and West Edmonton Mall. A standout feature of this property is the custom-built, oversized garage and workshop. Fully tailored for a handyman, mechanic, or woodworker, this massive space offers endless potential for projects and storage. Inside, the thoughtful layout and quality upgrades reflect decades of meticulous care. Whether you are looking for a solid family home or a property with a dream workspace, this rare gem checks all the boxes. Don’t miss your chance to own a beautifully maintained gem in a fantastic family oriented community!! Minutes to WEM, the new LRT, Henday, Restaurants & more!! (id:53430)
Building
- Property Type:
- House
- Building Type:
- House
- Style:
- Bungalow
- Year Built:
- 1984
- Stories:
- 1.0
- Bedrooms:
- 4
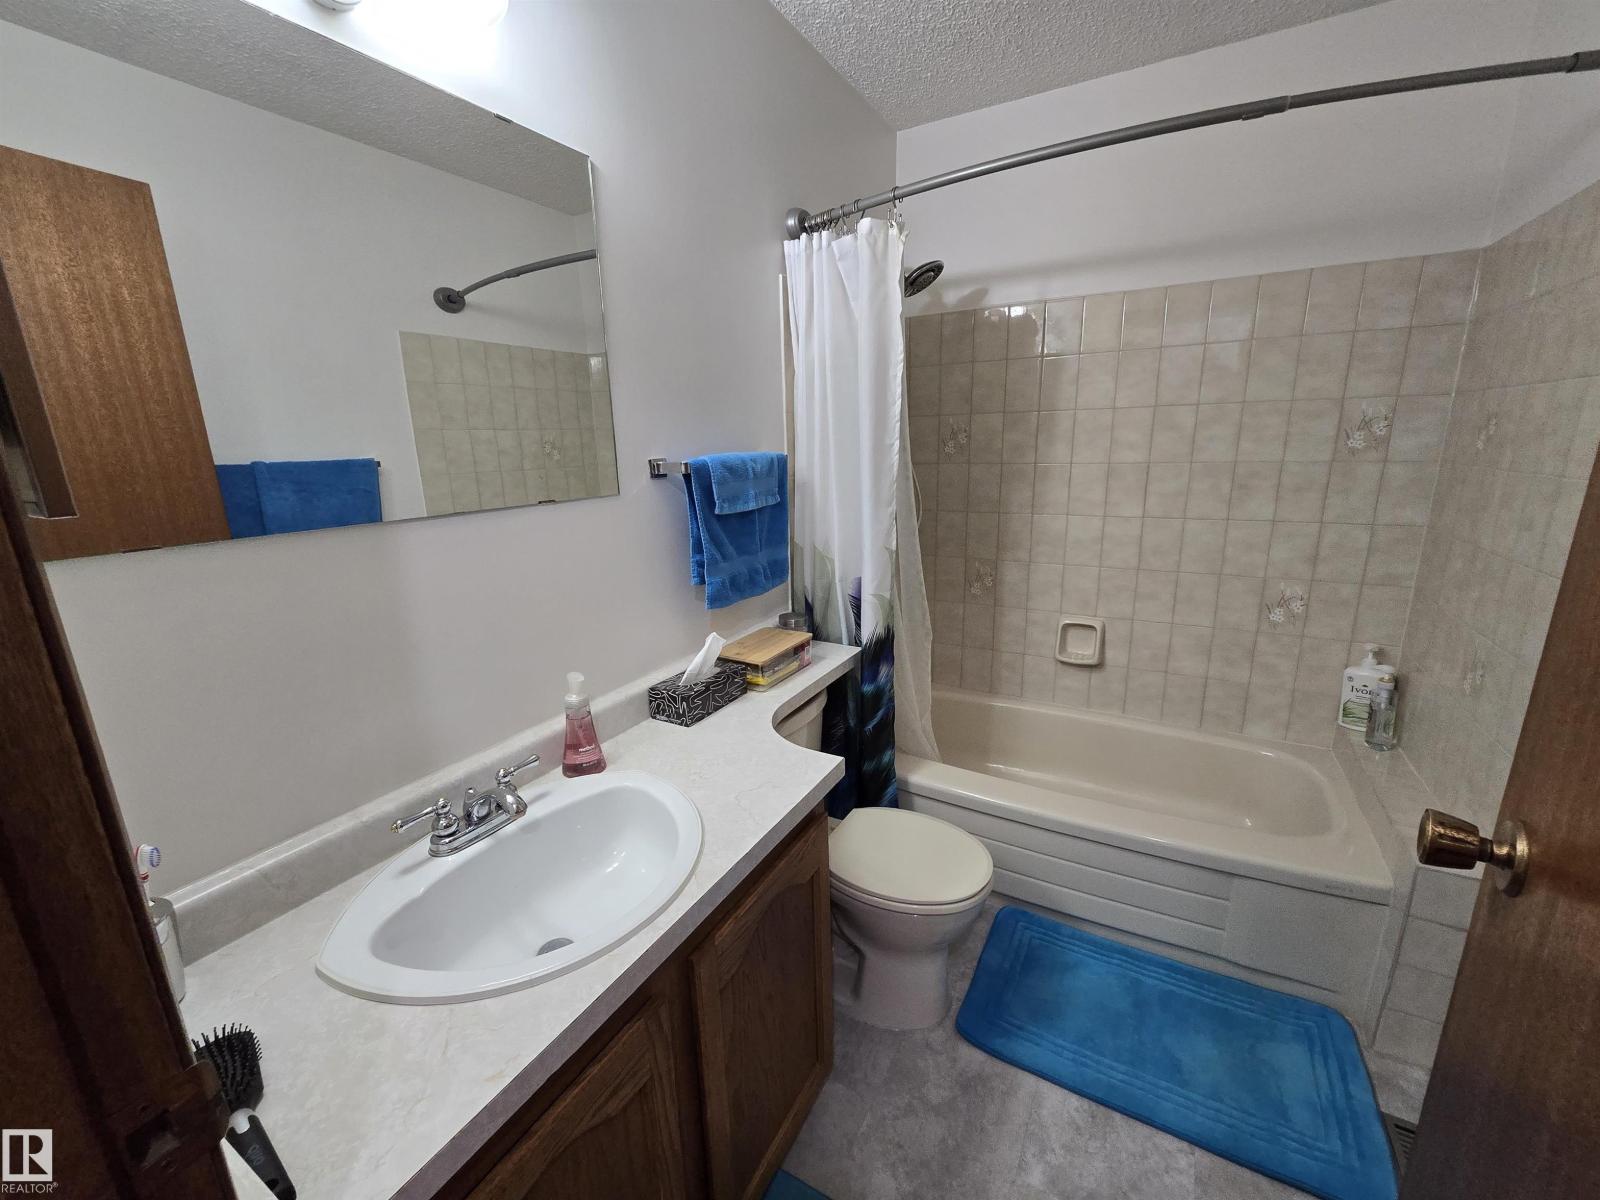
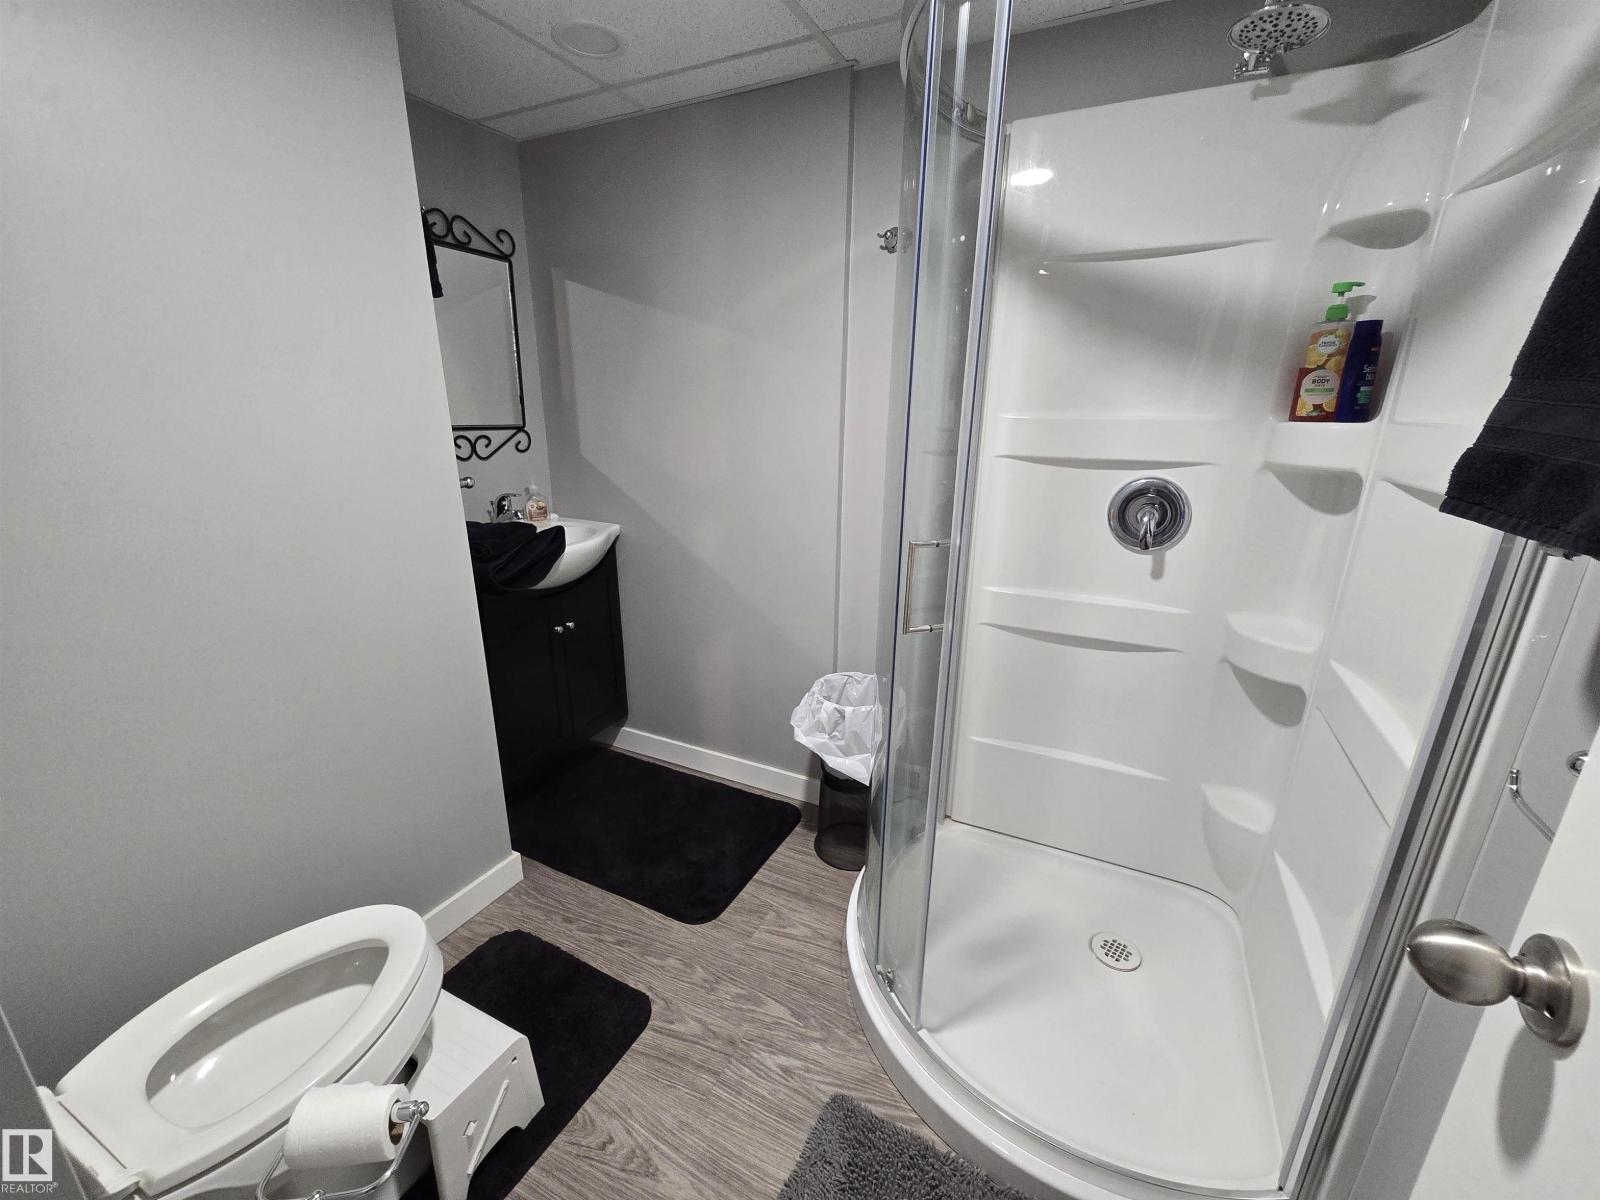
- Bathrooms (total):
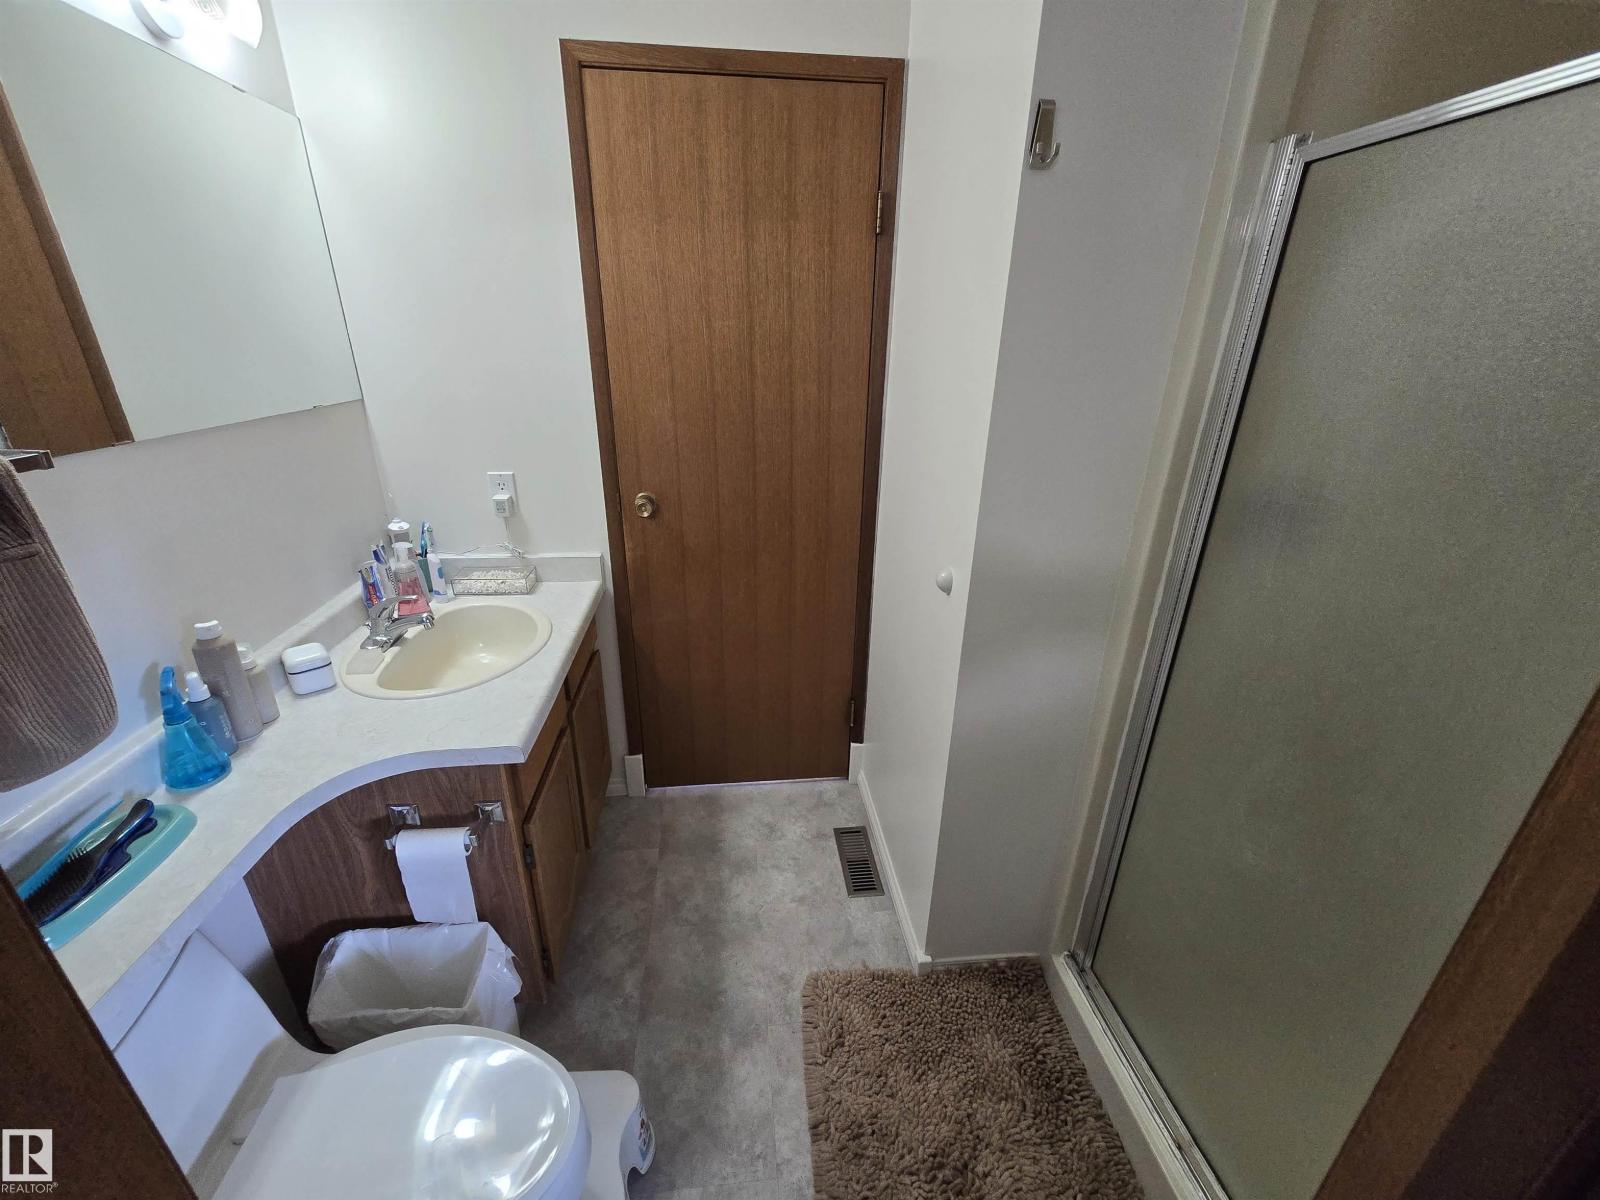
- 3.0
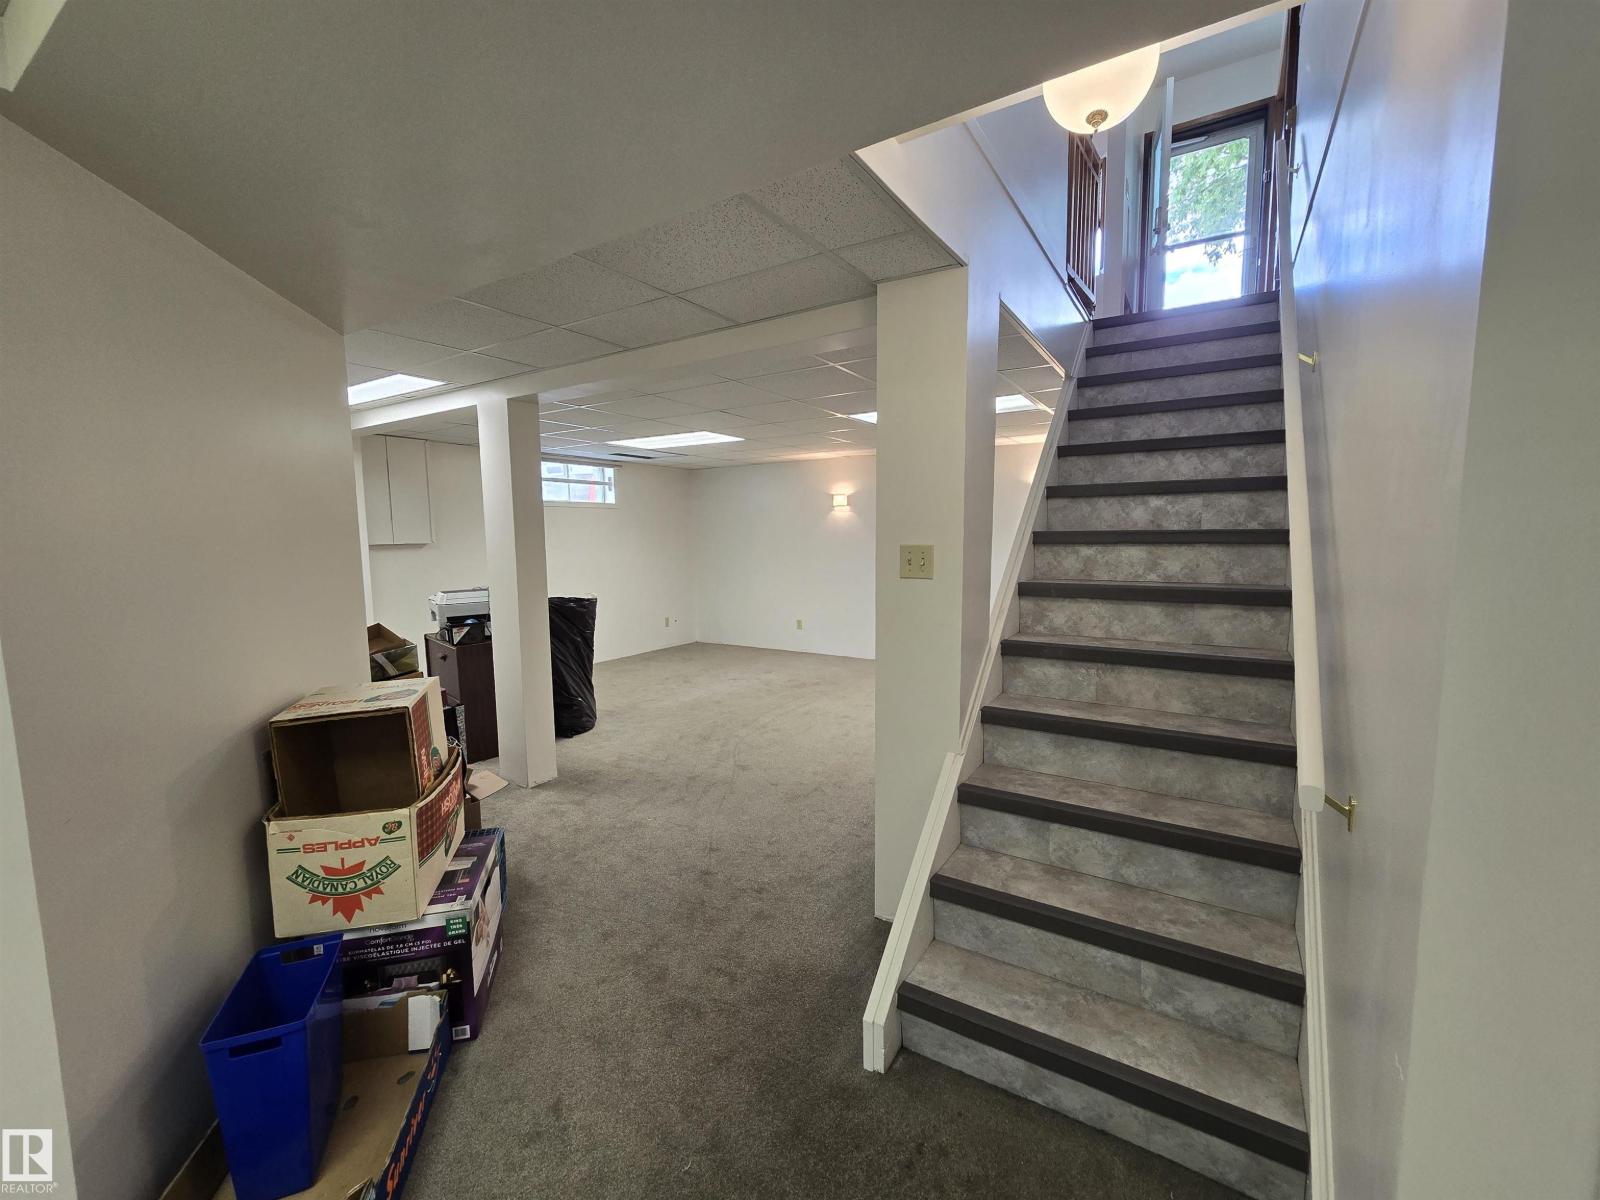
- Basement:
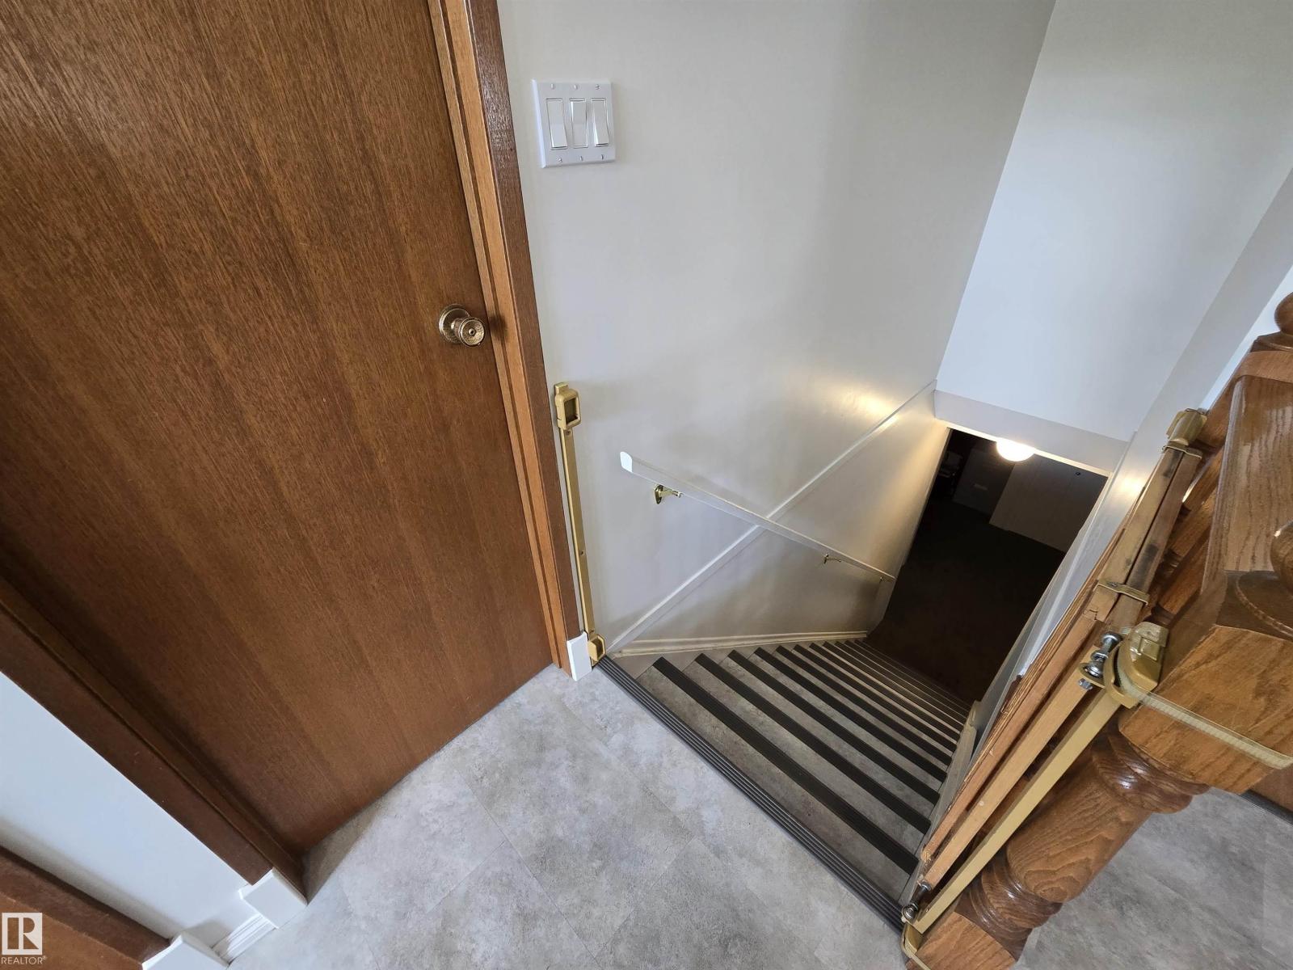
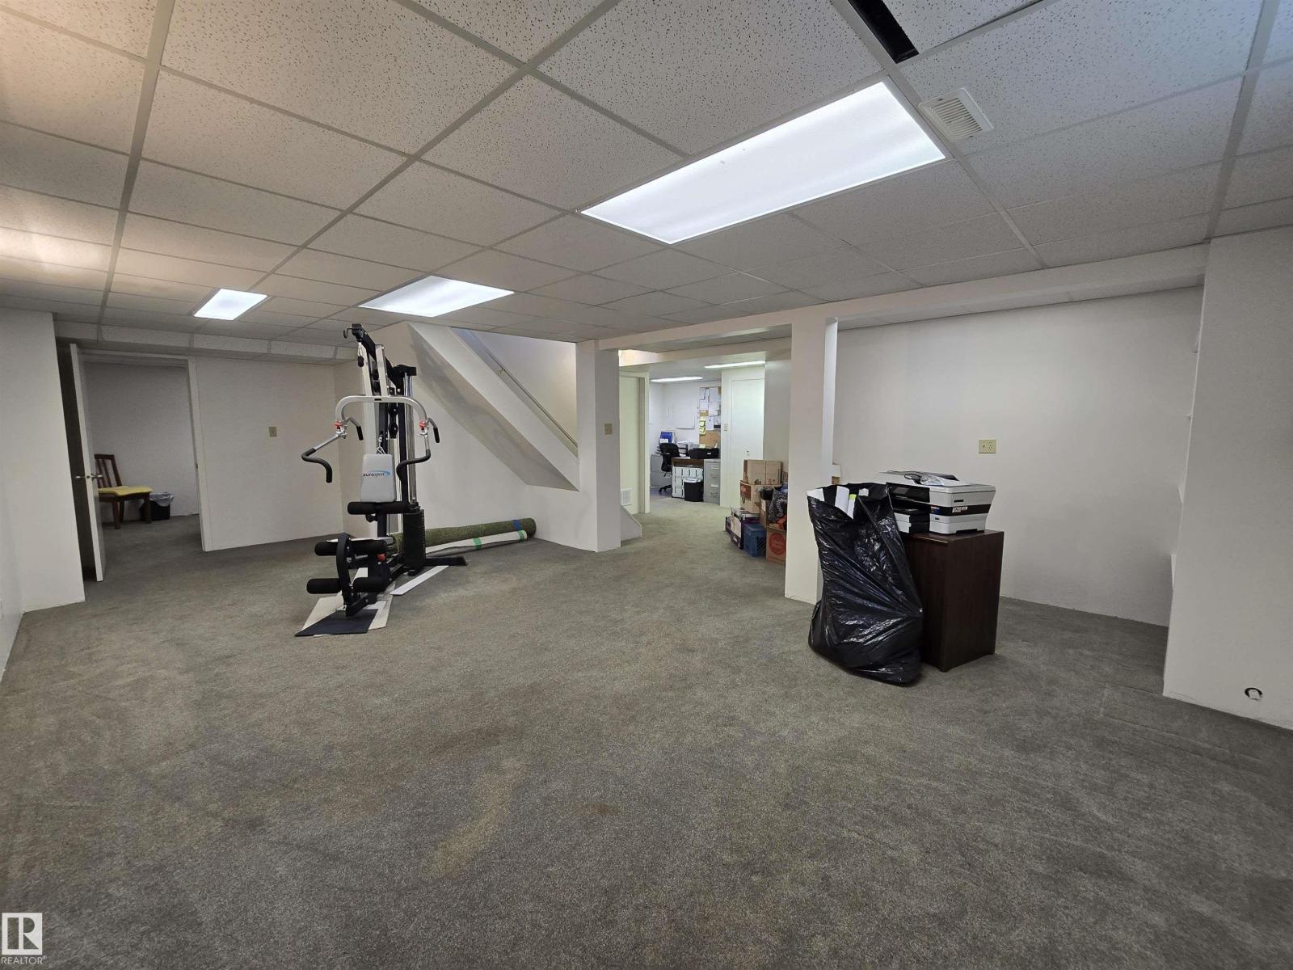
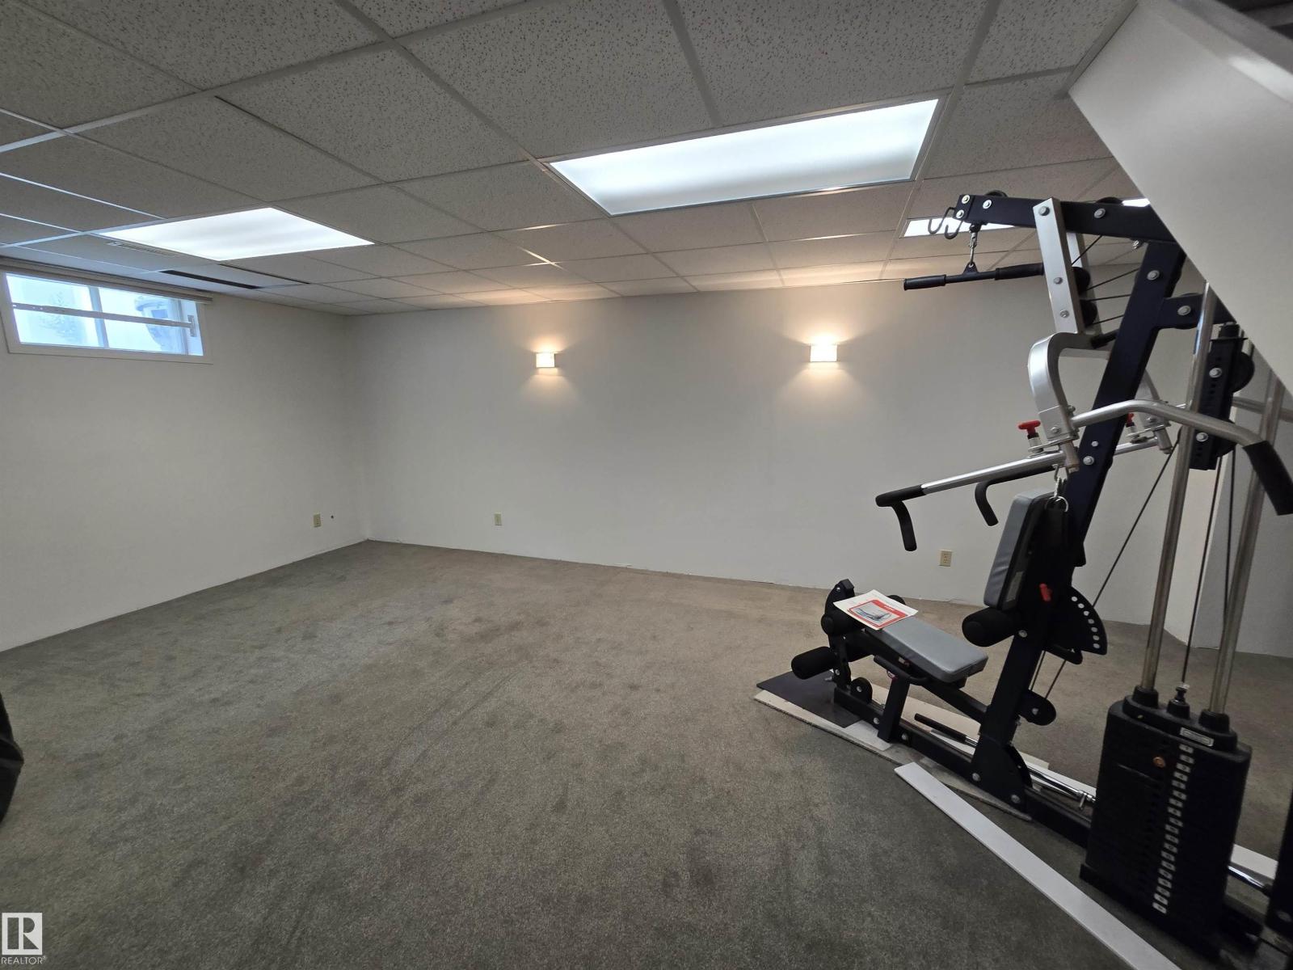
- Finished, Full
Finished Areas
- Interior Size (Total):
- 1165 square feet
Interior
- Appliances:
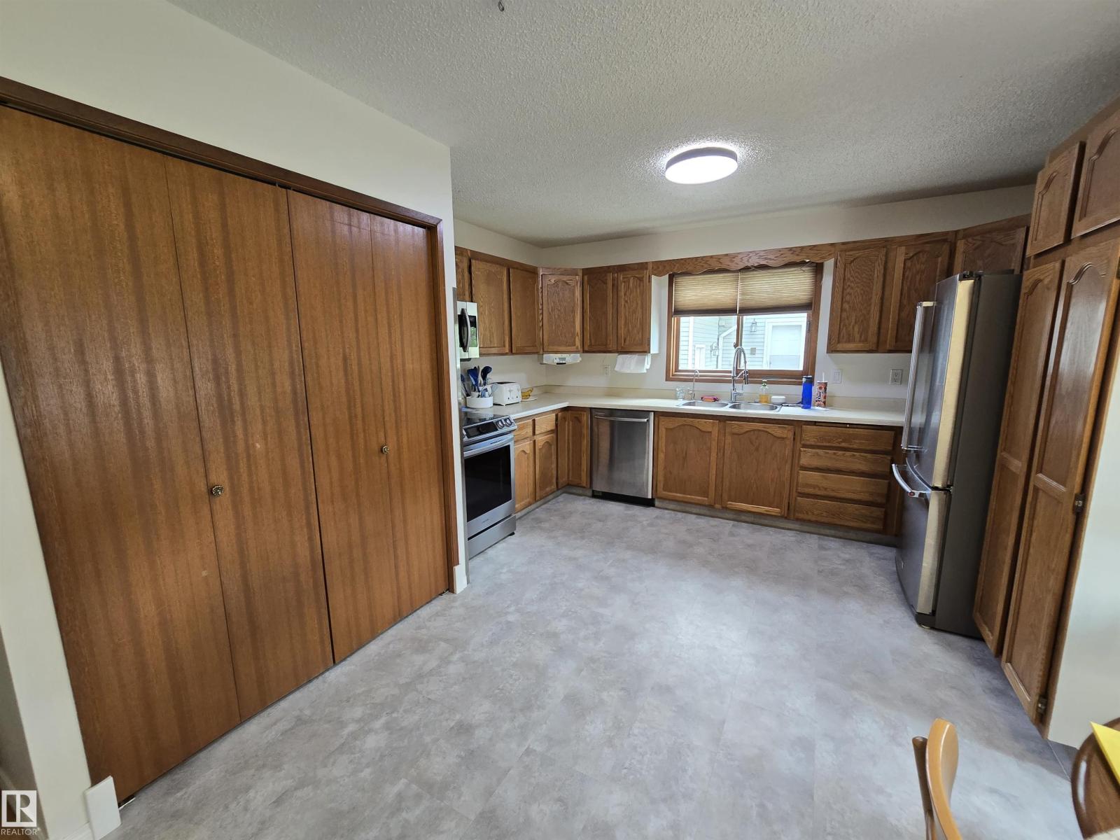
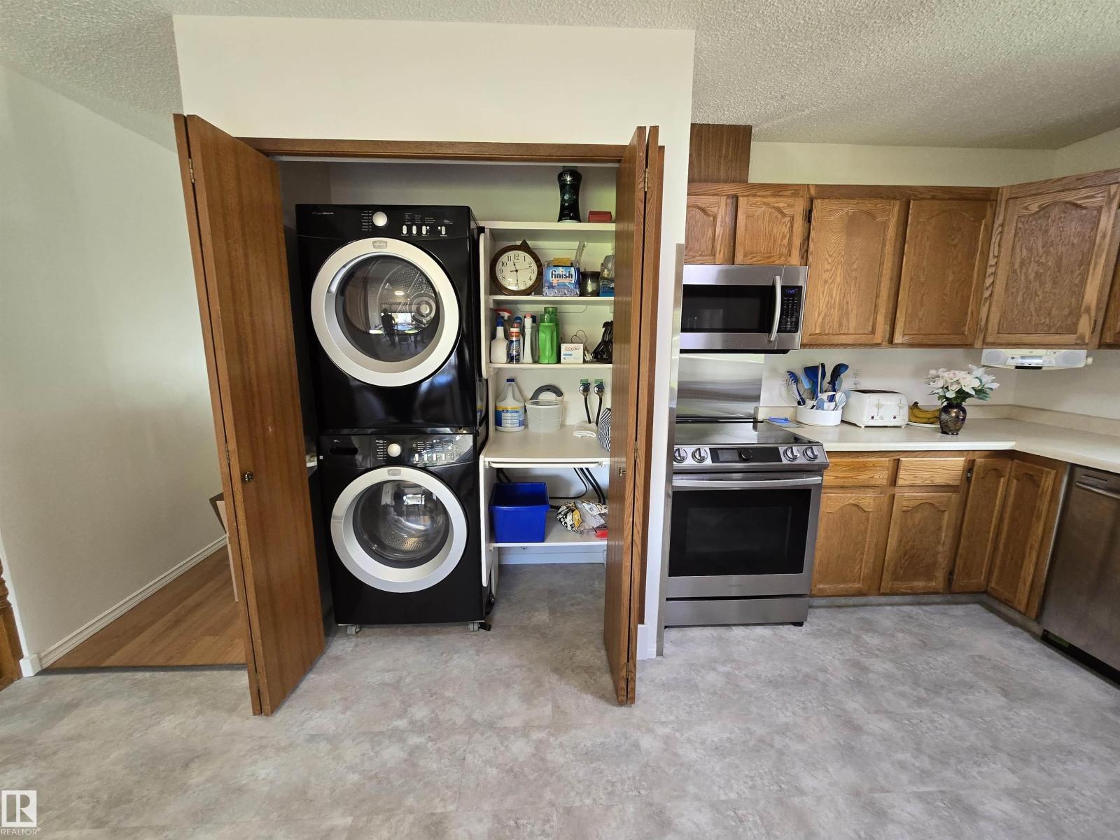
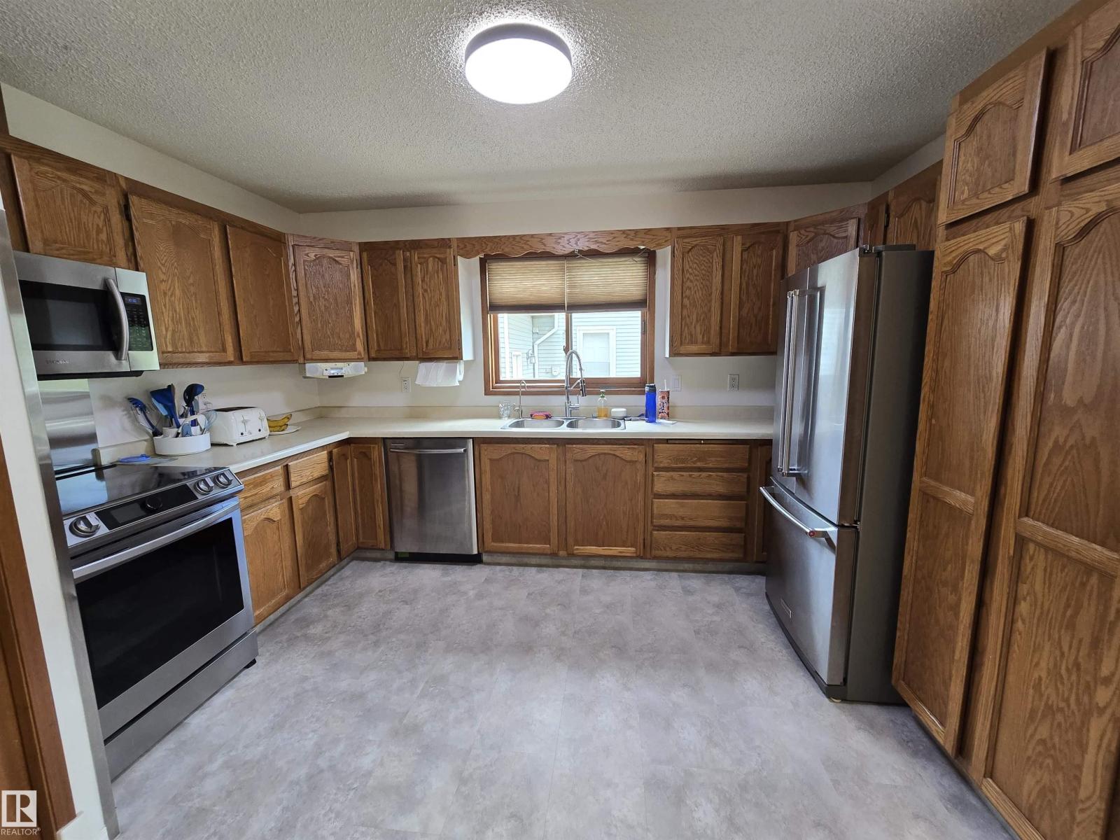
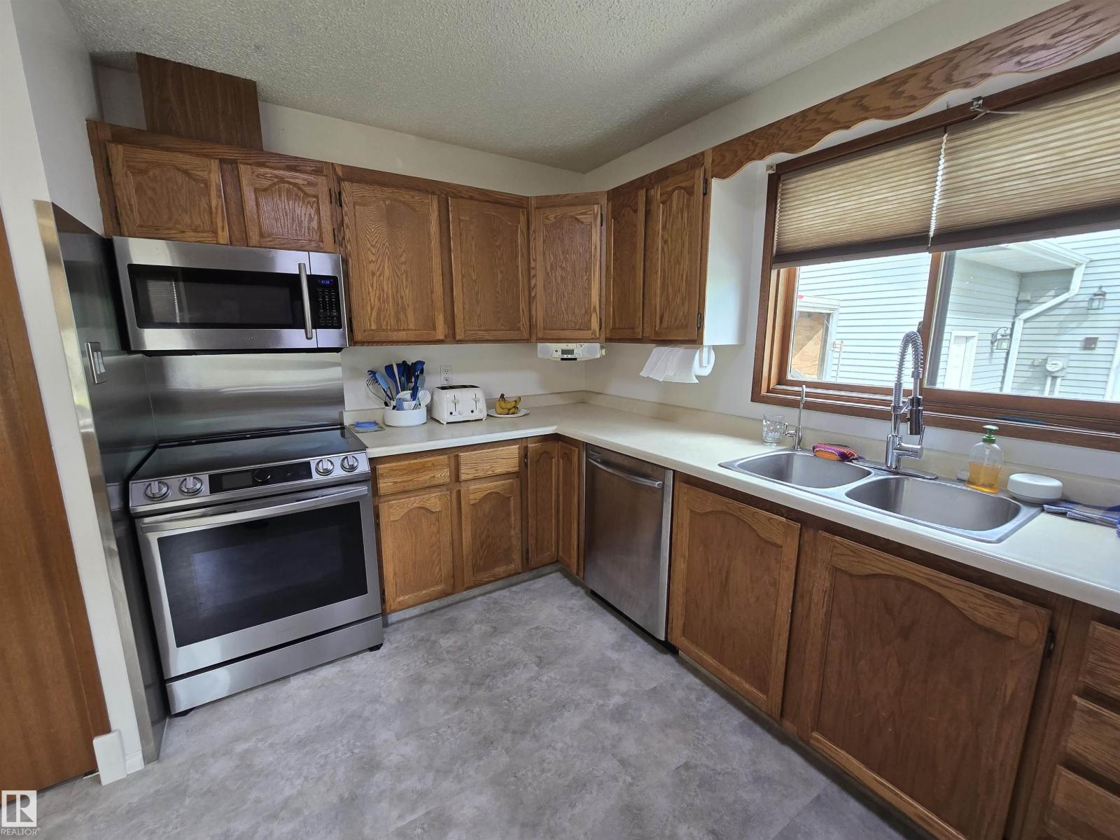
- Washer, Refrigerator, Dishwasher, Stove, Dryer, Microwave Range Hood Combo, Window Coverings, Garage door opener, Garage door opener remote(s)
Parking
- Spaces:
- 6
- Features:
- Detached Garage, Oversize, Heated Garage
Lot / Land
- Lot Size:
- 638.17 square meters
- Lot Features:
- No back lane, Closet Organizers, No Animal Home, No Smoking Home
Exterior
- Fencing:
- Fence
Utilities & Mechanical
- Heating:
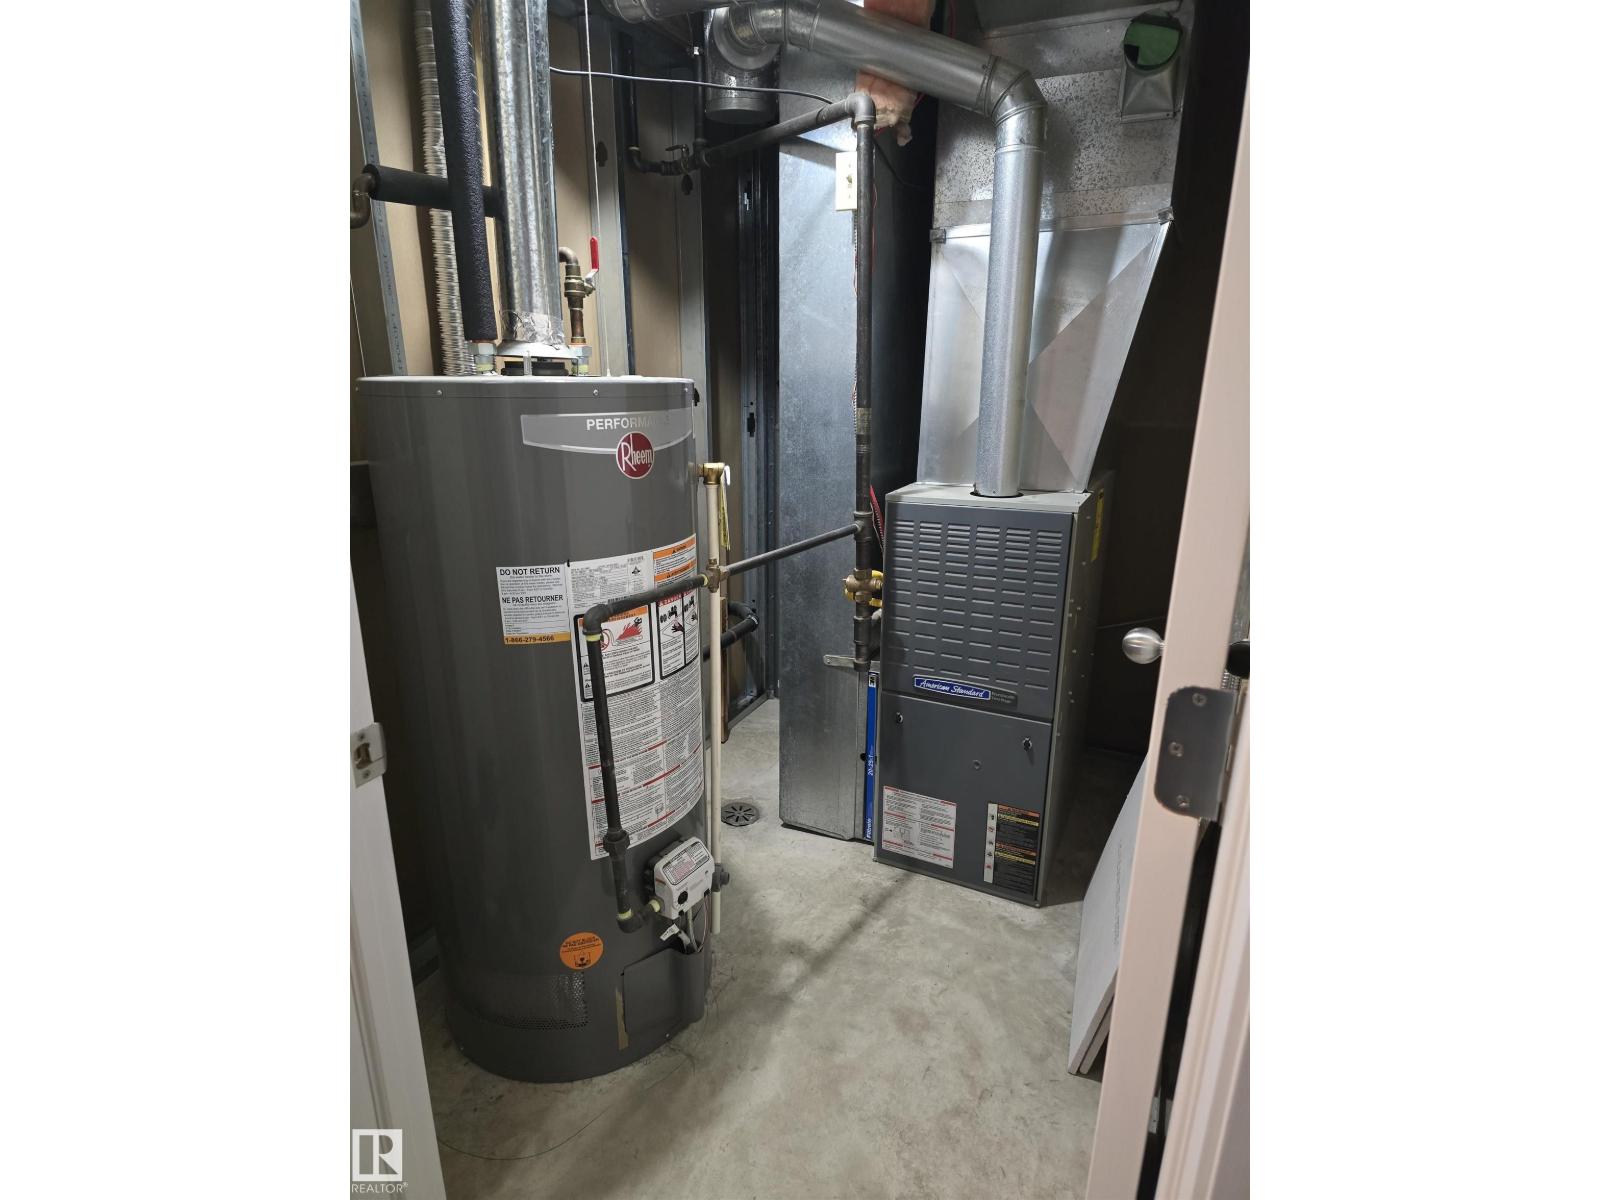
- Forced air
Comfort & Security
- Security:
- Smoke Detectors
Fees & Dates
- Last Modified:
- 06/29/2026 06:20:06 AM
- Status Change:
- 06/29/2026 06:12:31 AM
Association / Ownership
- Common Interest:
- Freehold
Room Dimensions
| Room | Level | Size |
|---|---|---|
| Living room | Main level | - |
| Kitchen | Main level | - |
| Family room | Lower level | - |
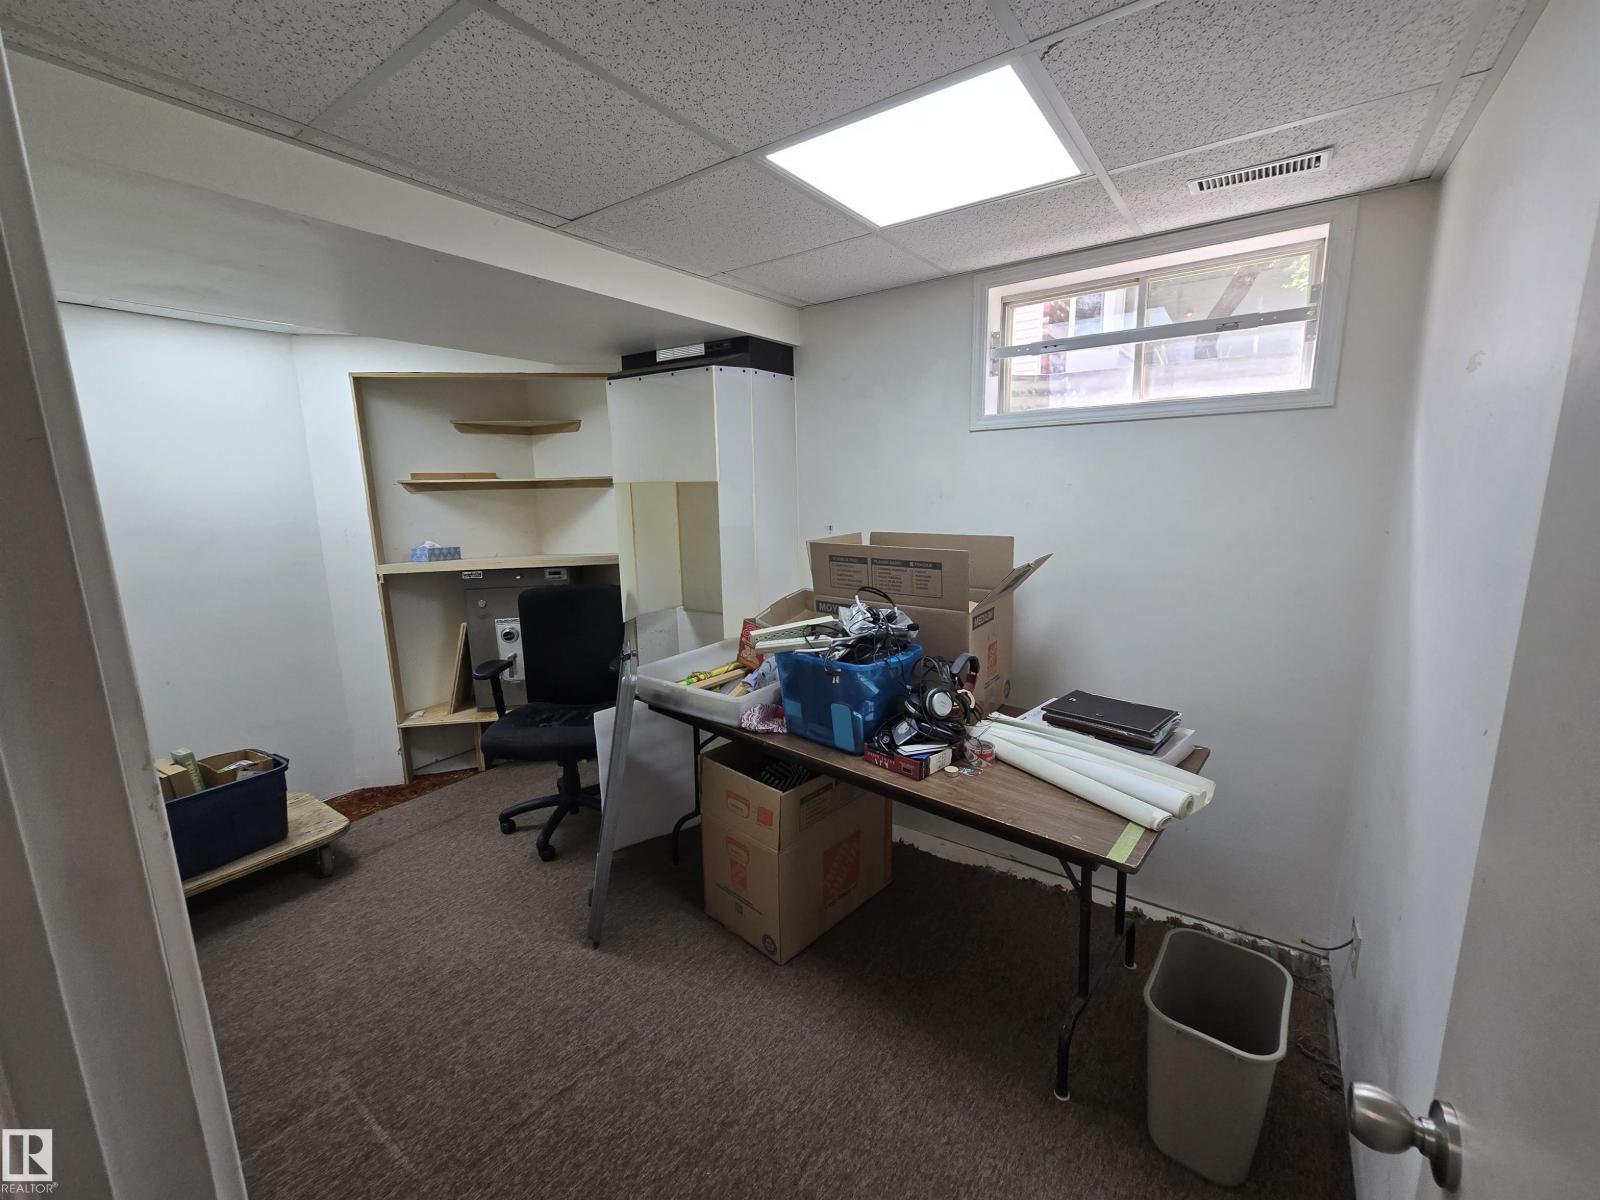
| Den | Lower level | - |
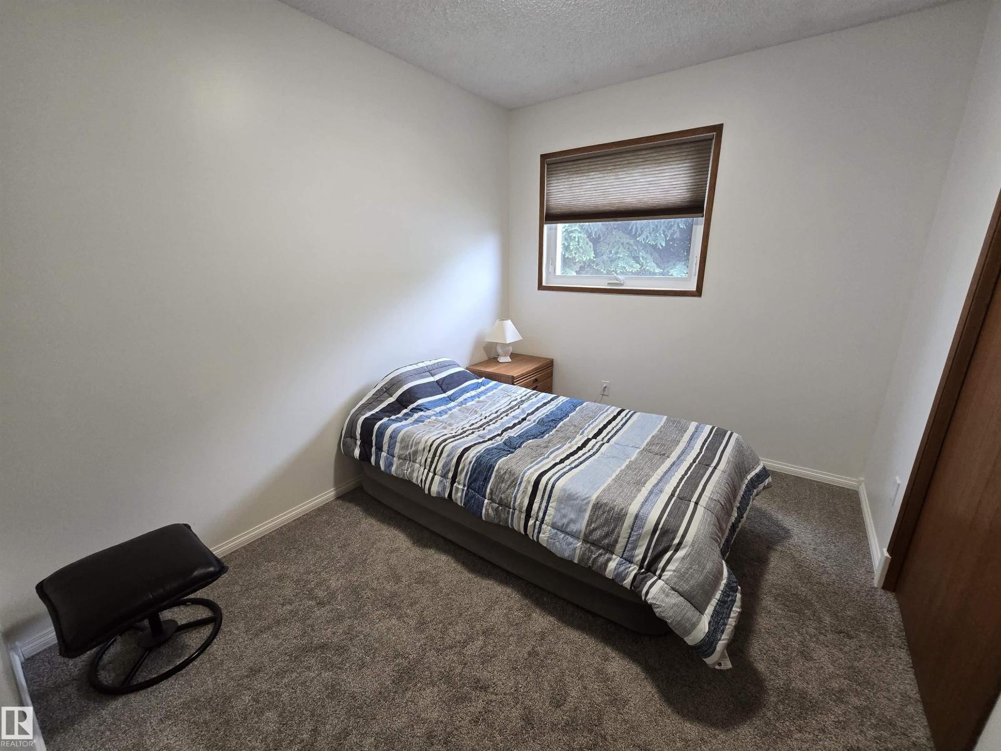
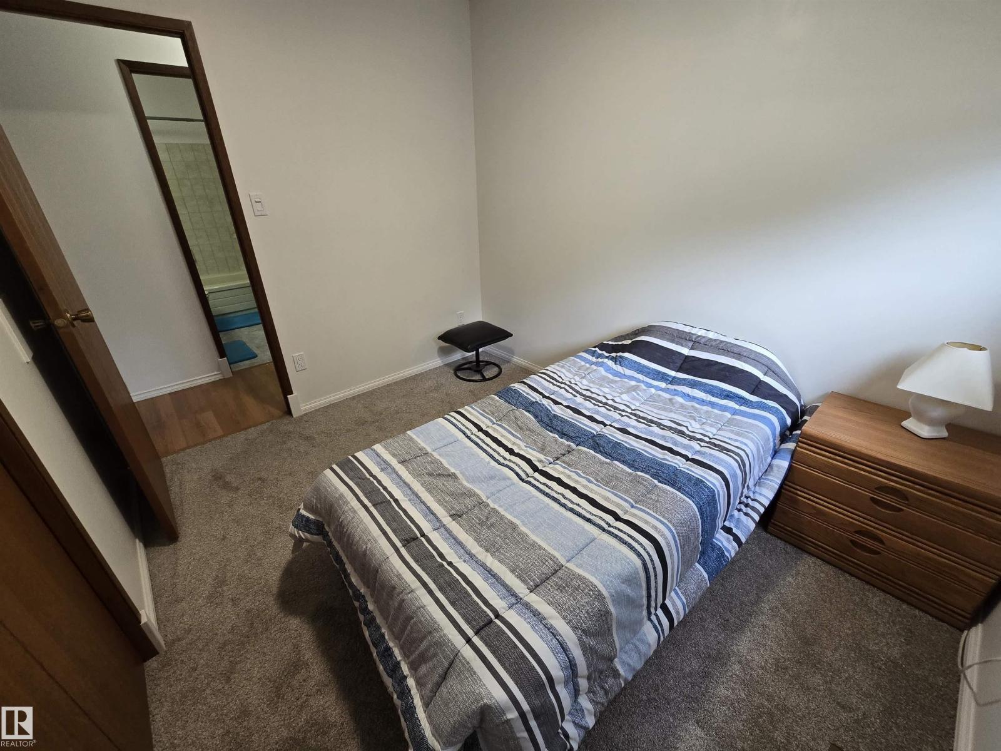
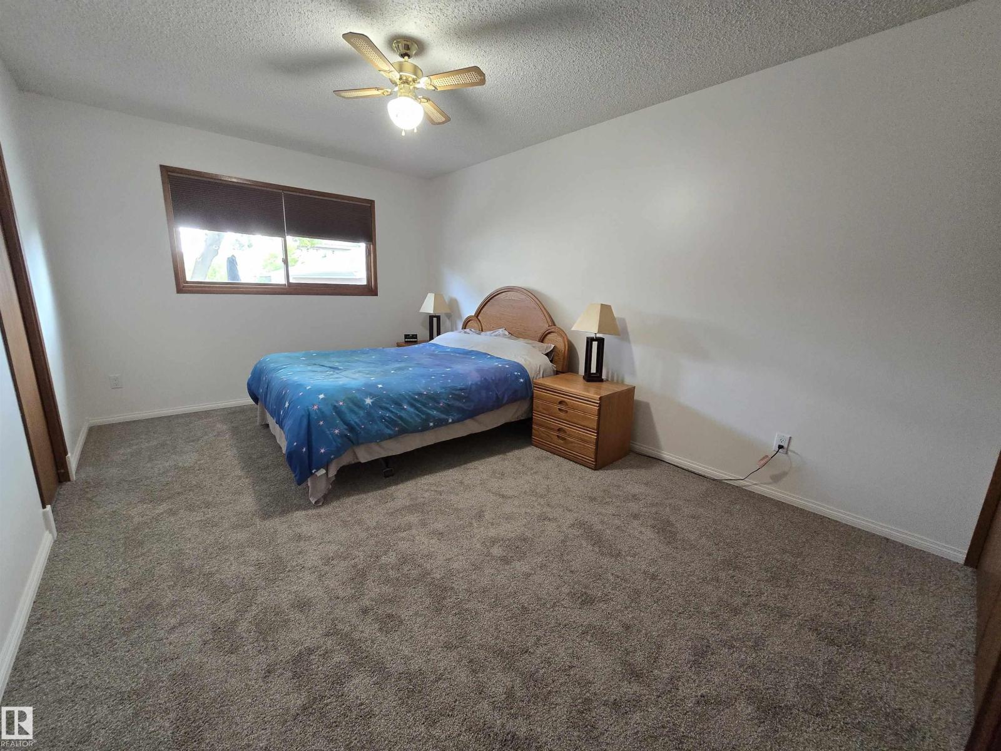
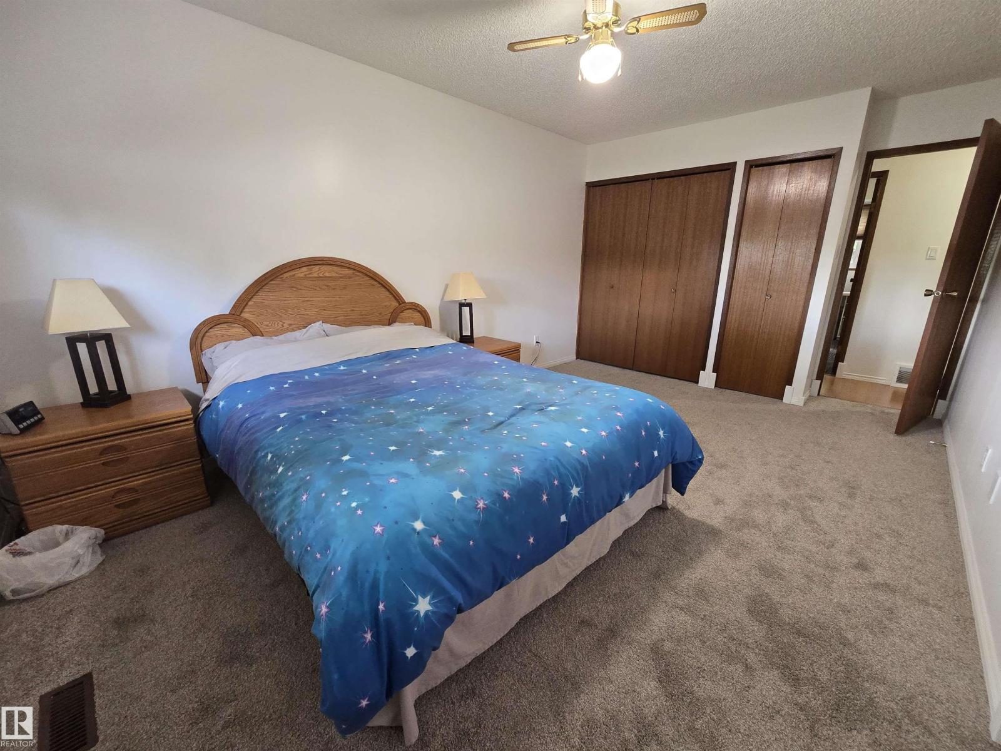
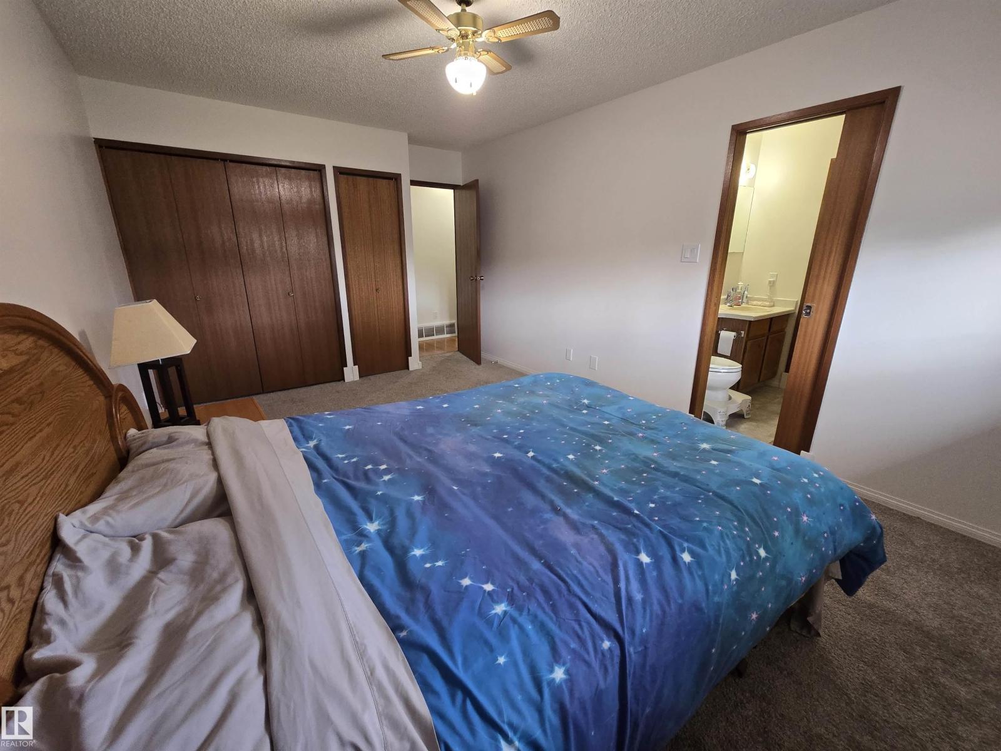
| Primary Bedroom | Main level | - |
| Bedroom 2 | Main level | - |
| Bedroom 3 | Main level | - |
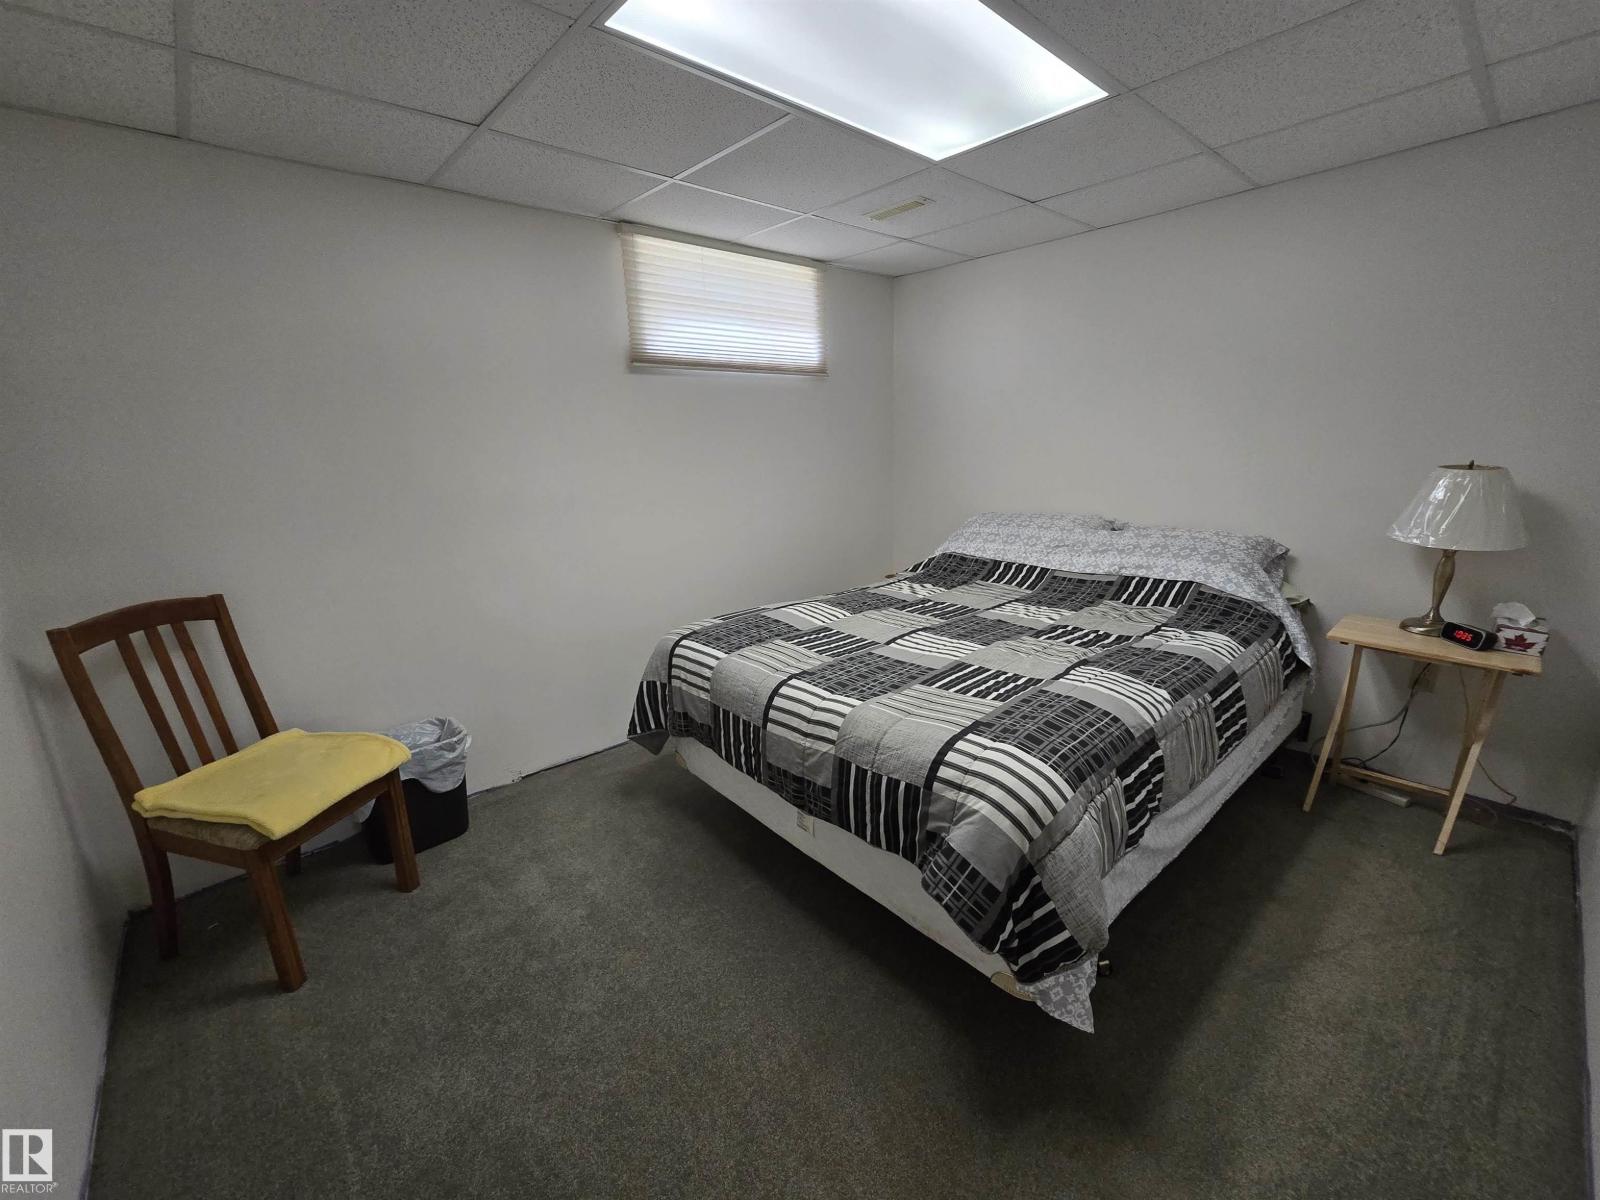
| Bedroom 4 | Lower level | - |
| Breakfast | Main level | - |
Location
Data is supplied by Pillar 9 MLS® System. Pillar 9 is the owner of the copyright in its MLS® System. Data is deemed reliable but is not guaranteed accurate by Pillar 9.
The trademarks MLS®, Multiple Listing Service® and the associated logos are owned by The Canadian Real Estate Association (CREA) and identify the quality of services provided by real estate professionals who are members of CREA. Used under license.