Real estate on your terms®
$399,900
active
10532 157 Street NW
Edmonton
,
AB
T5P2V8
Key Details
- MLS® Number:
- E4492841
- Building Type:
- House
- Interior Size:
- 1137 square feet
- Bedrooms:
- 4
- Parking Features:
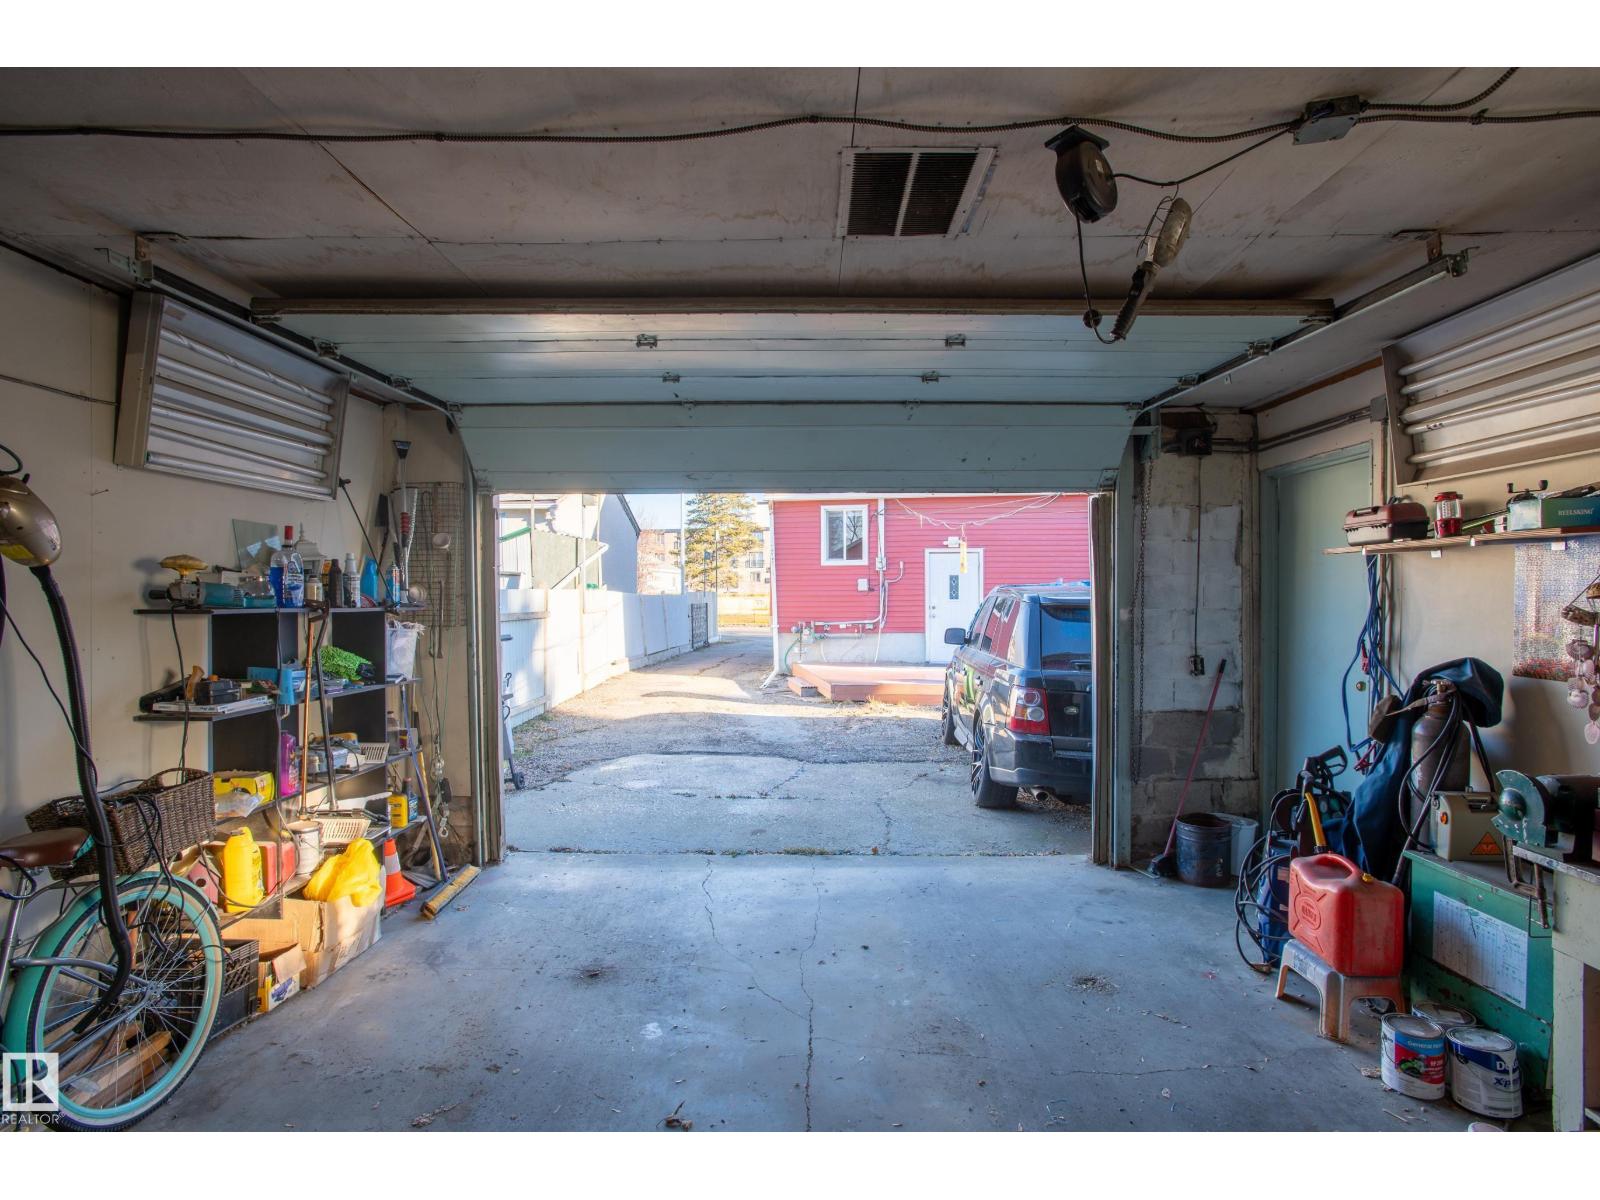
- Detached Garage, Oversize, Heated Garage
- Lot Size:
- 696.03 square meters

Property Description
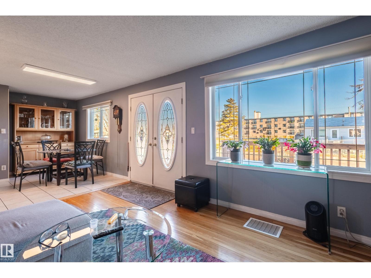
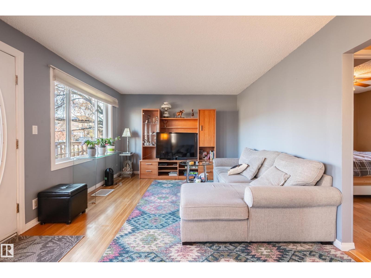
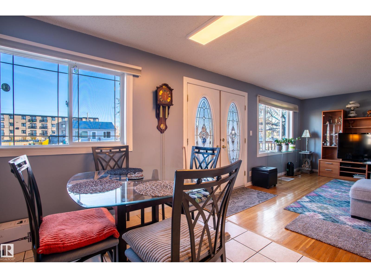
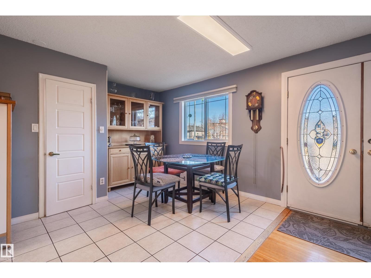
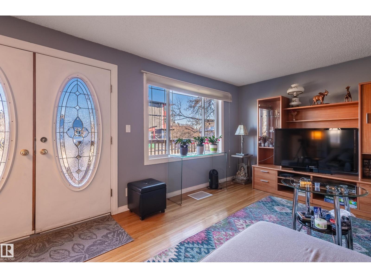
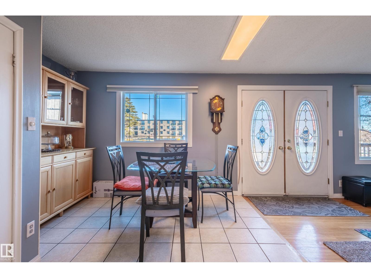
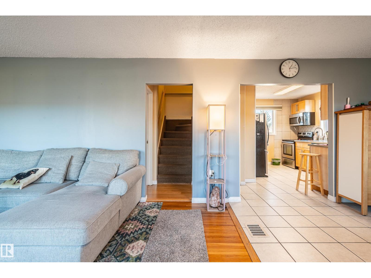
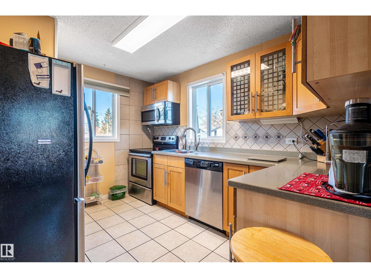
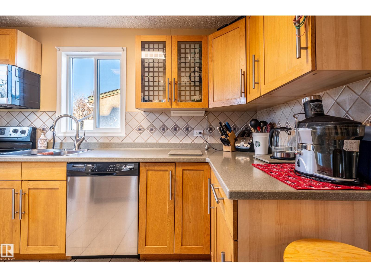
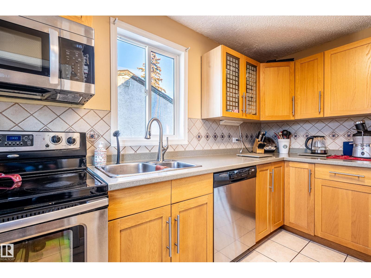
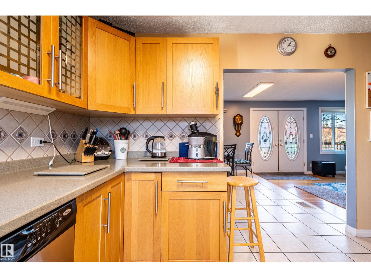
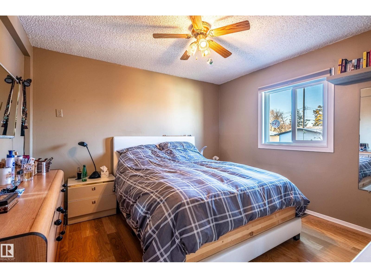
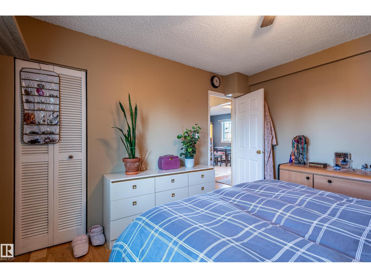
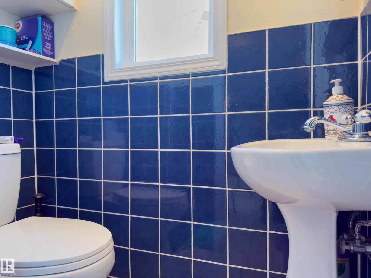
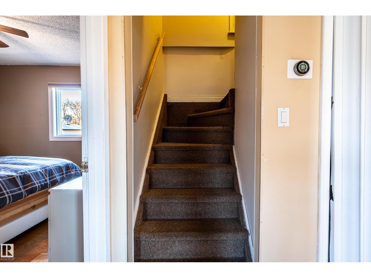
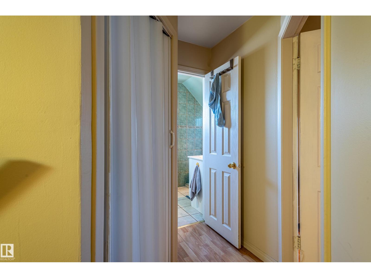
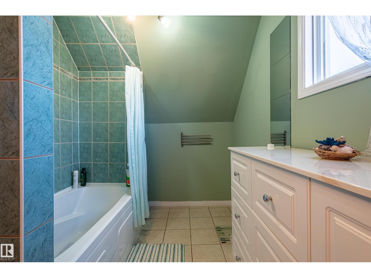
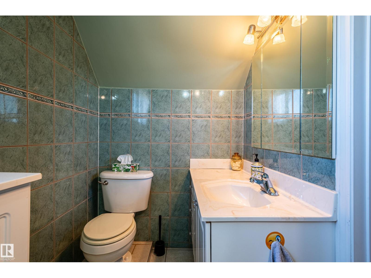
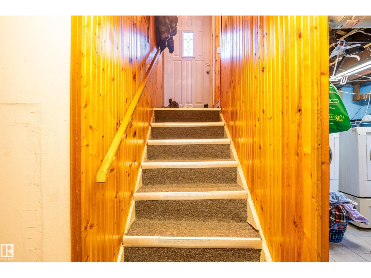
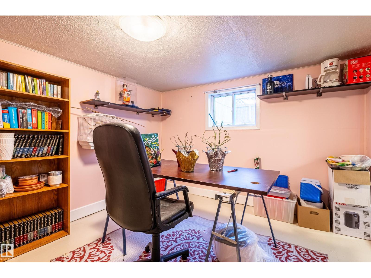
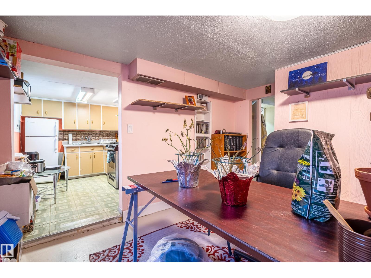
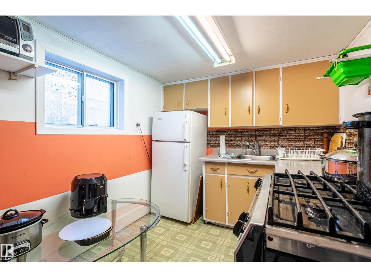
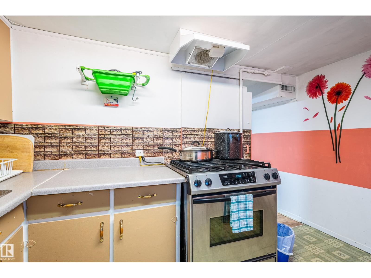
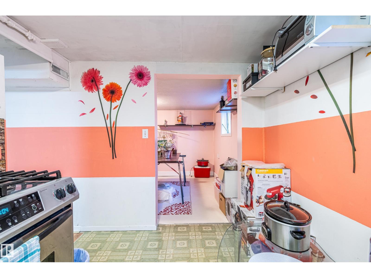
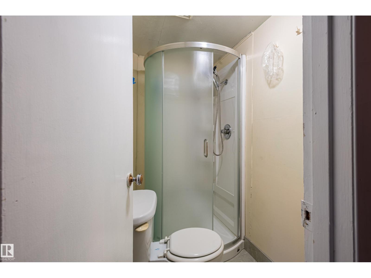
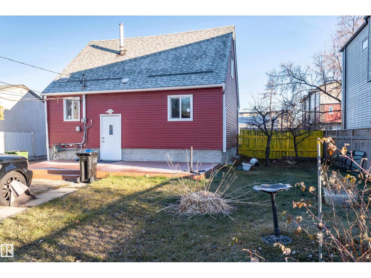
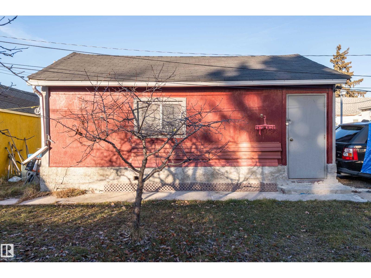
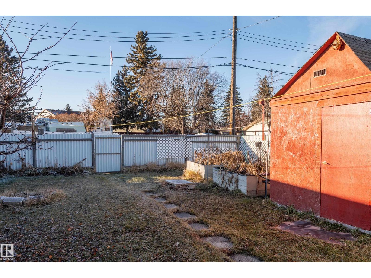
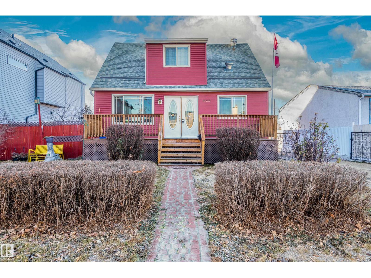
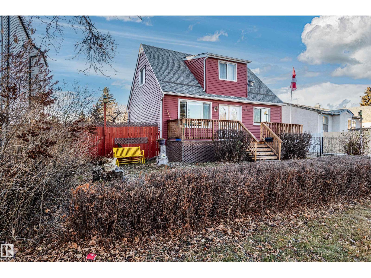
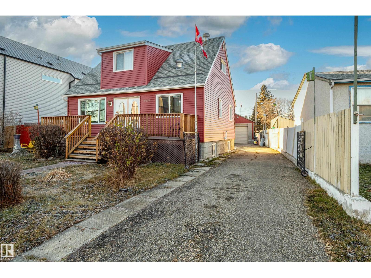
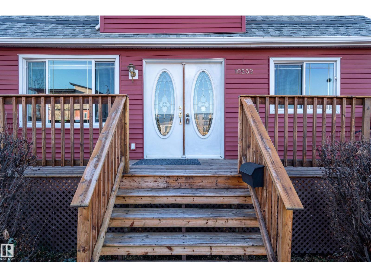
Fall in love with this 4-bedroom, 2.5-bath charmer that blends timeless architecture with modern convenience. The main-floor primary suite enhances accessibility, while thoughtful renovations showcase expanded baths, brand-new cabinetry, & a kitchen fitted with newer stainless appliances. Every major update has been handled—newer windows, high efficiency furnace (2022), sewer line (2022), & backwater valve (2022)—so you can simply move in and relax. Enjoy the bonus 2nd kitchen, perfect for guests or extended family. Plus there is a separate back entrance if they'd like some privacy. The home’s gorgeous red facade & spacious front porch create unforgettable curb appeal on this generous 50x150 lot. The oversized heated garage with upgraded electrical is ideal for a workshop plus power tools can all be included! The yard adds space to grow inside & out with apple & cherry trees plus garden boxes waiting for your green thumb. A perfect blend of beauty, comfort, & functionality—this home truly has it all. (id:53430)
Building
- Property Type:
- House
- Building Type:
- House
- Year Built:
- 1953
- Stories:
- 1.5
- Bedrooms:
- 4
- Bathrooms (total):
- 3.5 (1 half)
- Basement:
- Finished, Full
Finished Areas
- Interior Size (Total):
- 1137 square feet
Interior
- Appliances:
- Washer, Gas stove(s), Dishwasher, Stove, Dryer, Freezer, Microwave Range Hood Combo, Hood Fan, Window Coverings, Two Refrigerators
Parking
- Features:
- Detached Garage, Oversize, Heated Garage
Lot / Land
- Lot Size:
- 696.03 square meters
- Lot Features:
- Flat site, Level
Exterior
- Fencing:
- Fence
Utilities & Mechanical
- Heating:
- Forced air
Fees & Dates
- Last Modified:
- 06/10/2026 08:15:13 PM
- Status Change:
- 06/10/2026 08:03:31 PM
Association / Ownership
- Common Interest:
- Freehold
Room Dimensions
| Room | Level | Size |
|---|---|---|
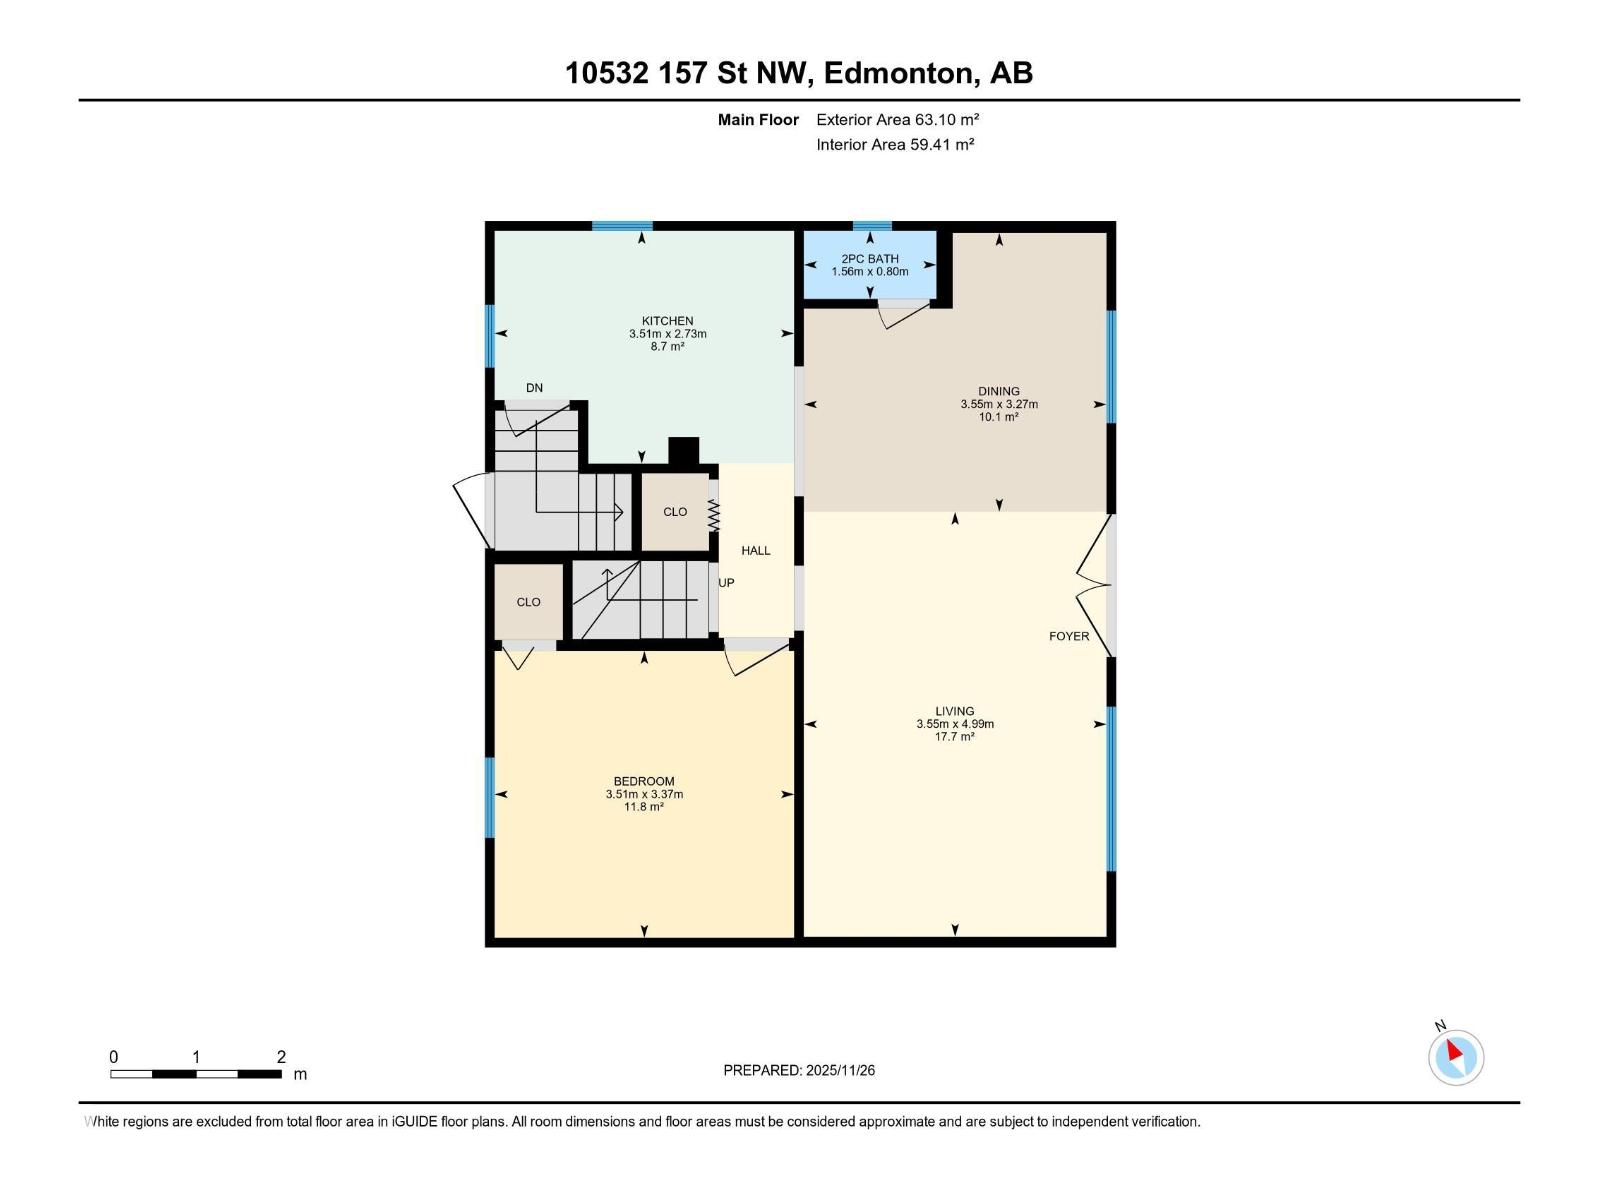
| Living room | Main level | 4.99 x 3.55 |
| Dining room | Main level | 3.27 x 3.55 |
| Kitchen | Main level | 2.73 x 3.51 |
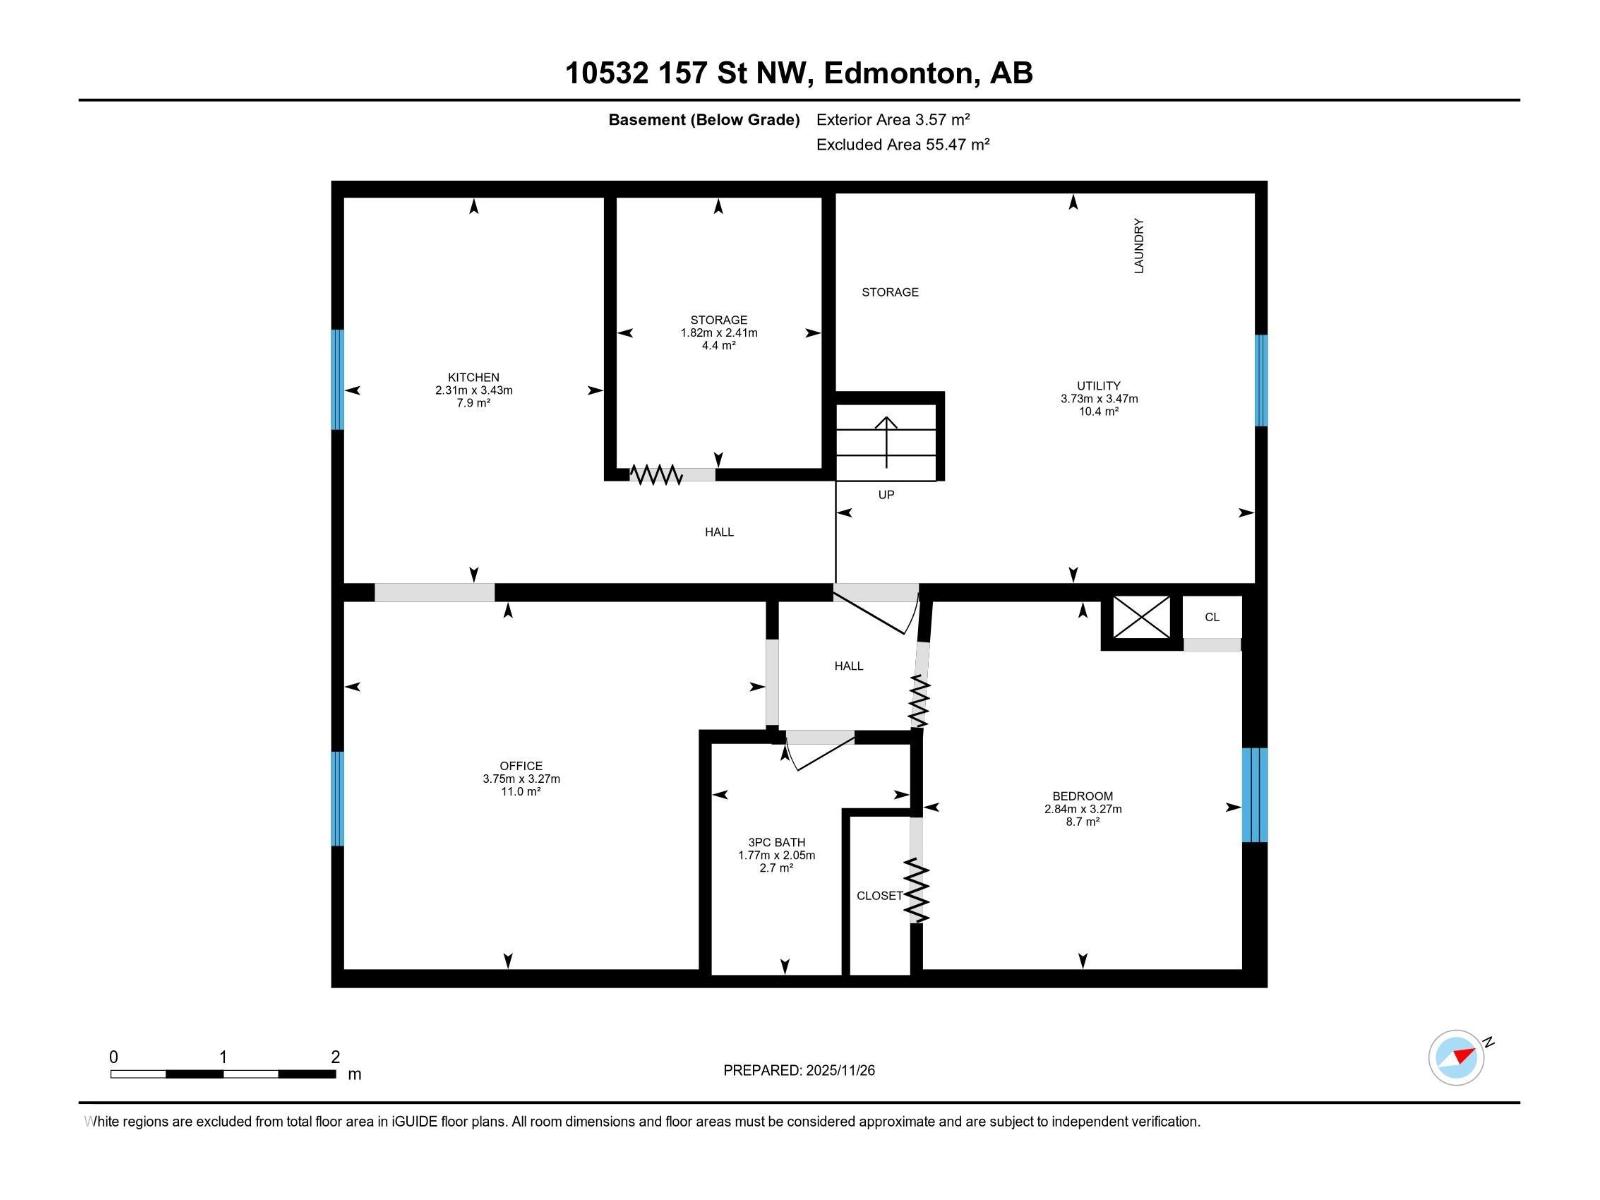
| Family room | Basement | 3.75 x 3.27 |
| Primary Bedroom | Main level | 3.37 x 3.51 |
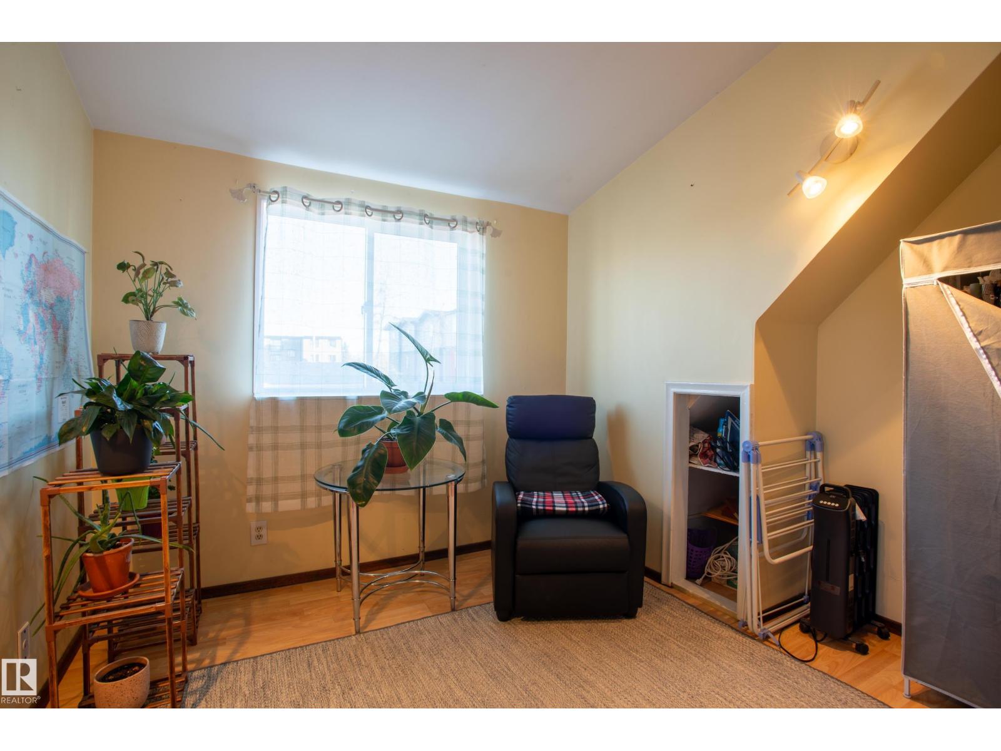
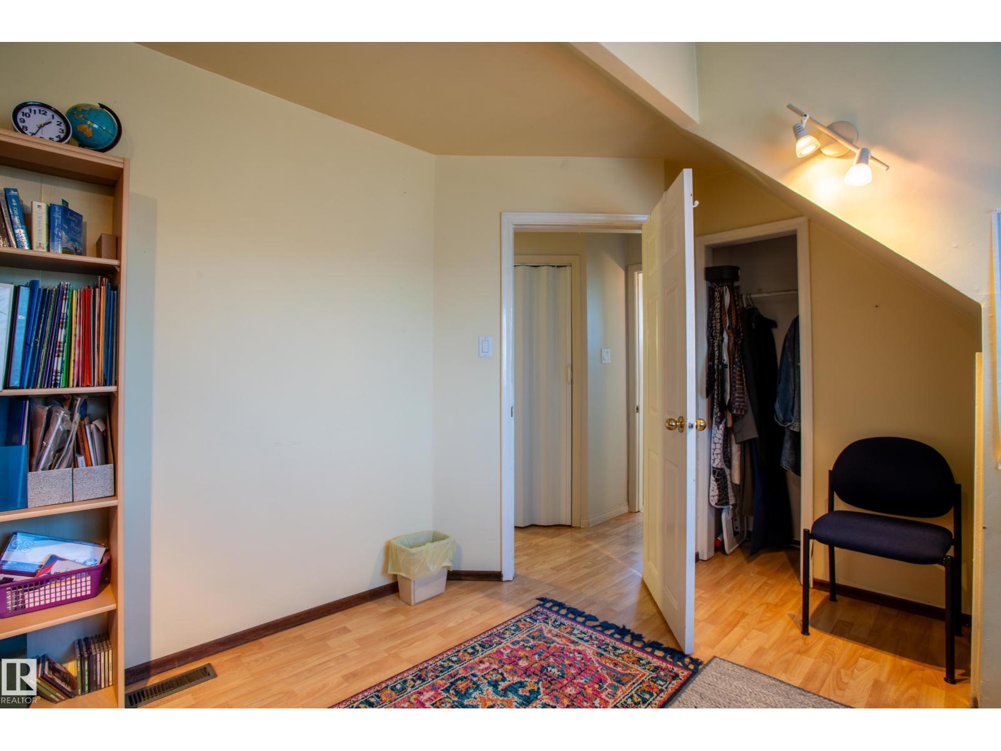
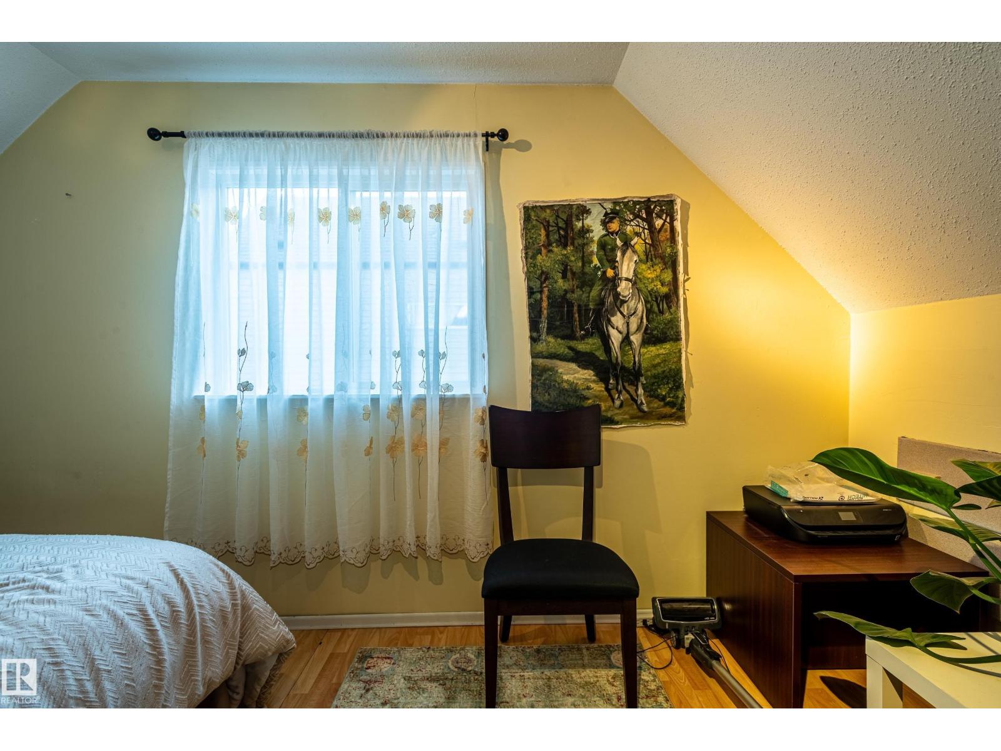
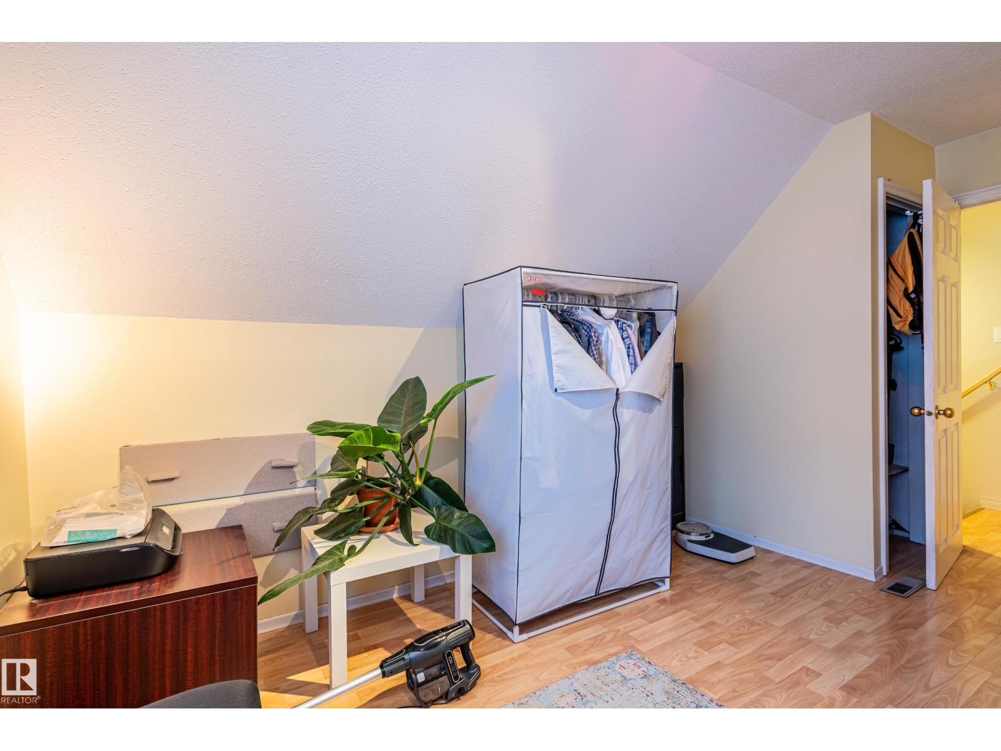
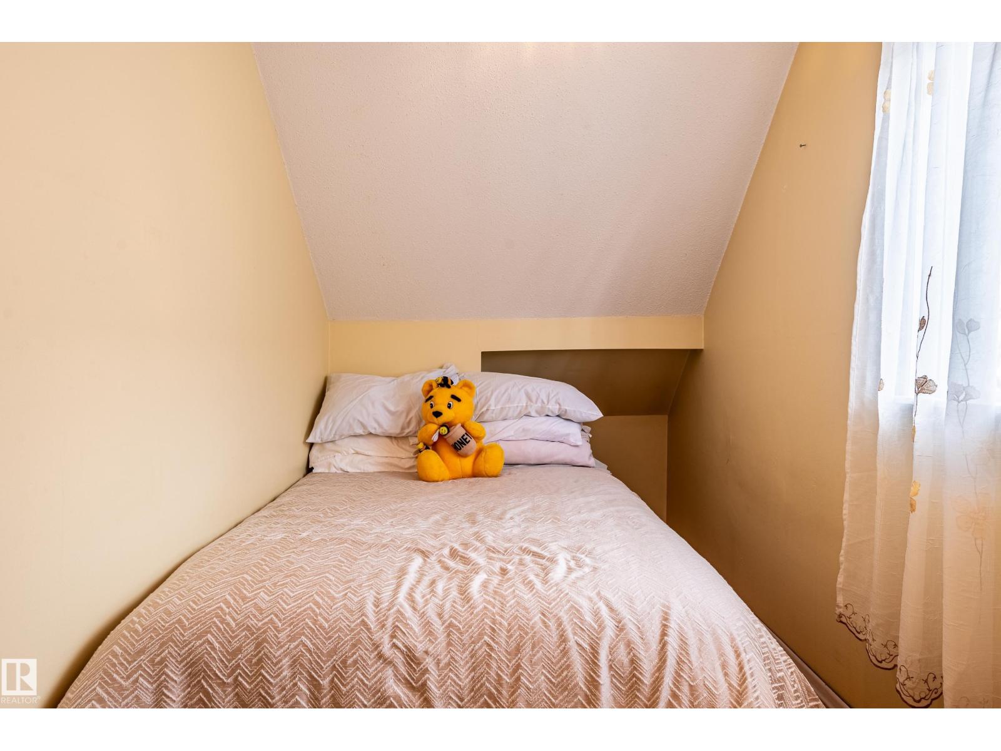
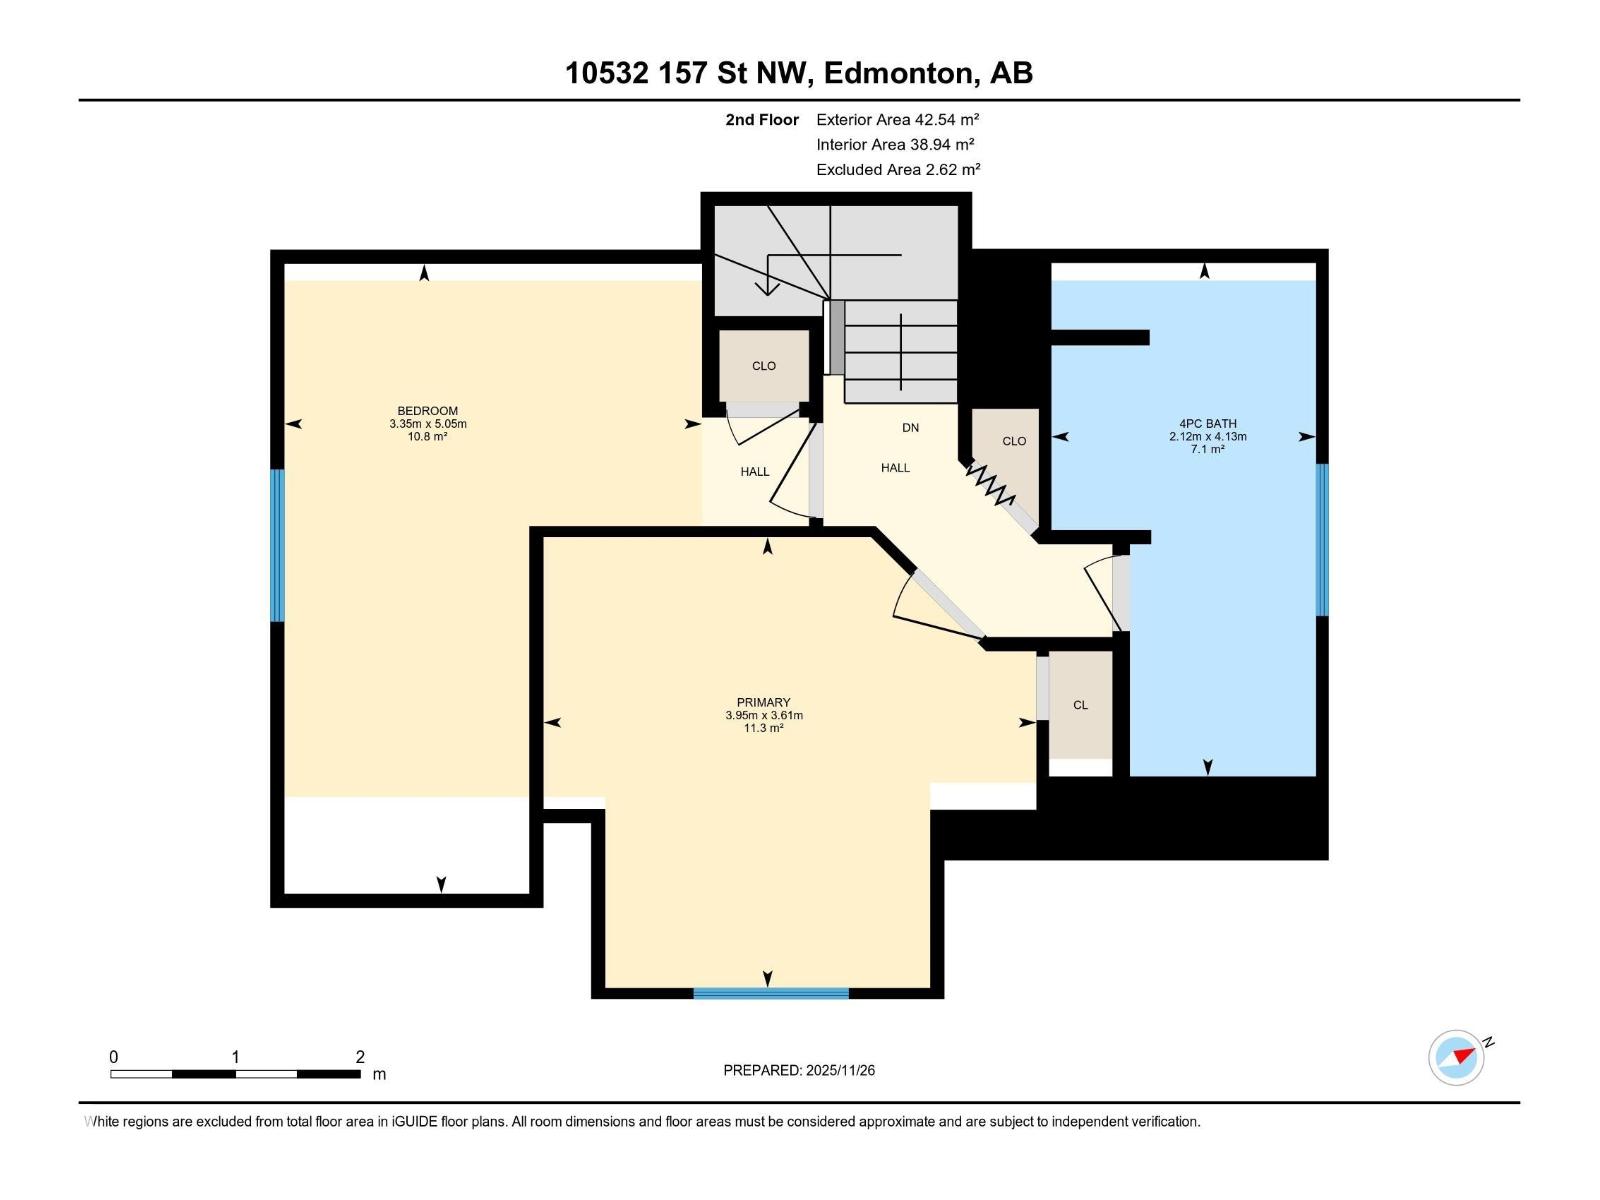
| Bedroom 2 | Upper Level | 3.35 x 5.05 |
| Bedroom 3 | Upper Level | 3.95 x 3.61 |
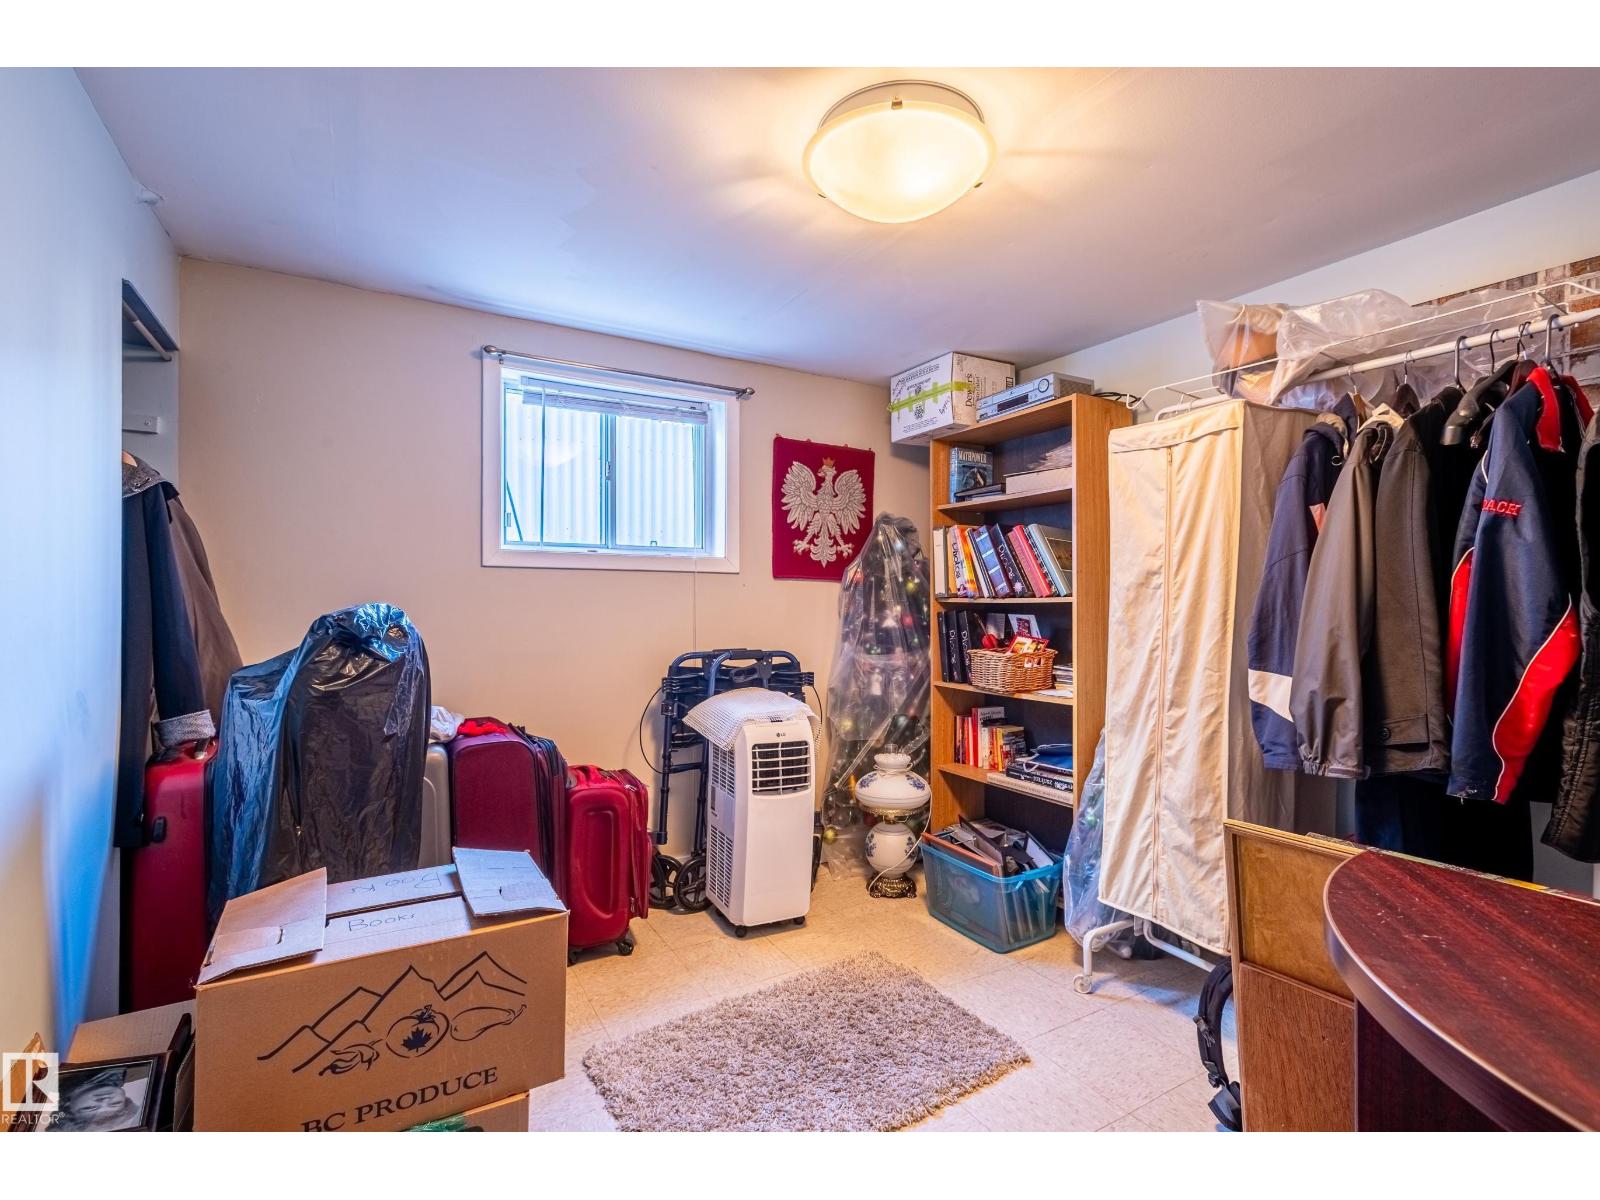
| Bedroom 4 | Basement | 2.84 x 3.27 |
| Second Kitchen | Basement | 2.31 x 3.43 |
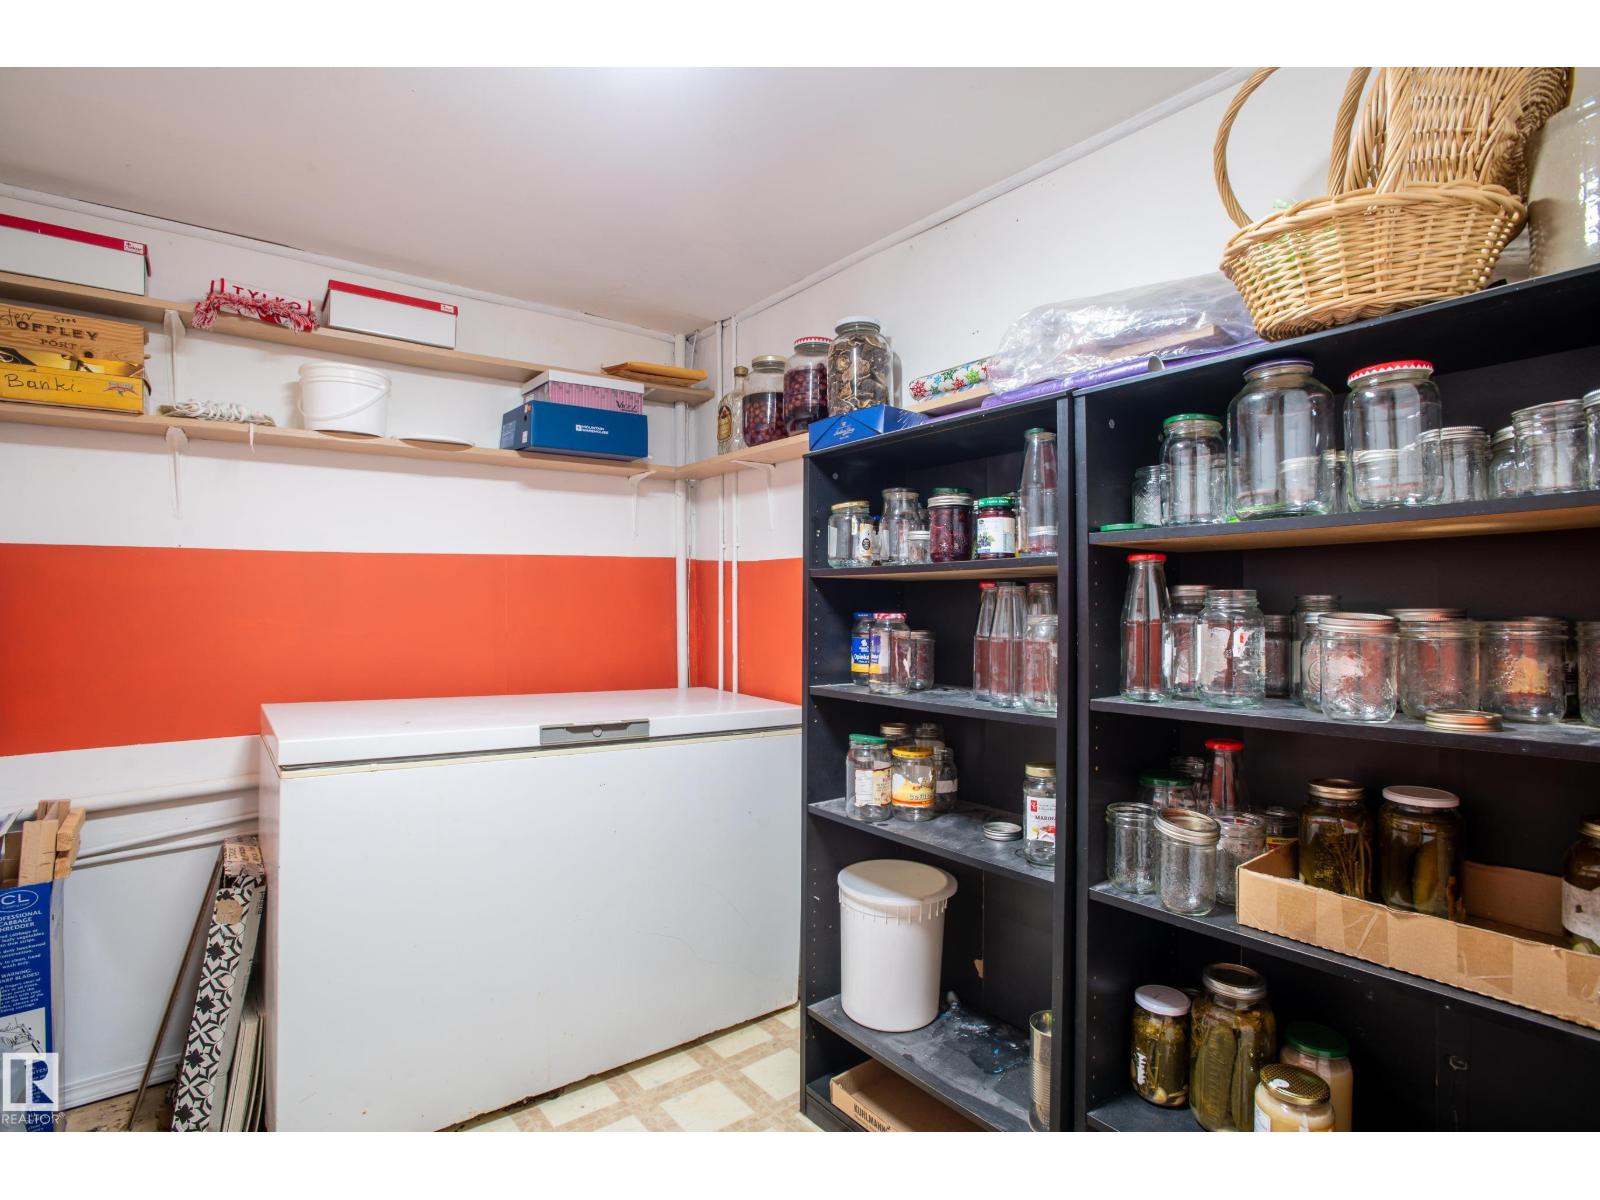
| Storage | Basement | 1.82 x 2.41 |
Location
Data is supplied by Pillar 9 MLS® System. Pillar 9 is the owner of the copyright in its MLS® System. Data is deemed reliable but is not guaranteed accurate by Pillar 9.
The trademarks MLS®, Multiple Listing Service® and the associated logos are owned by The Canadian Real Estate Association (CREA) and identify the quality of services provided by real estate professionals who are members of CREA. Used under license.