Real estate on your terms®
$485,000
active
9813 152 Street NW
Edmonton
,
AB
T5X1X2
Key Details
- MLS® Number:
- E4492835
- Building Type:
- House
- Interior Size:
- 1194 square feet
- Bedrooms:
- 4
- Parking:
- 6
- Parking Features:
- Detached Garage
- Lot Size:
- 686.96 square meters

Property Description
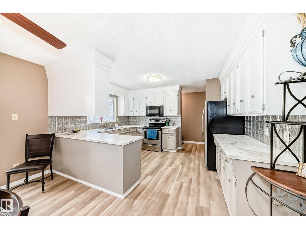
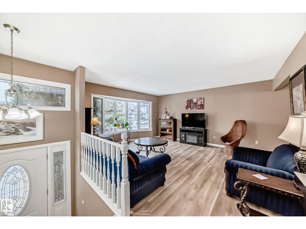
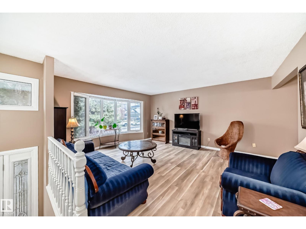
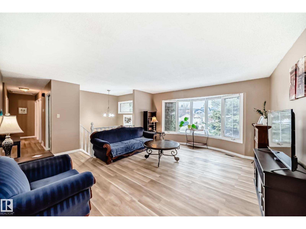
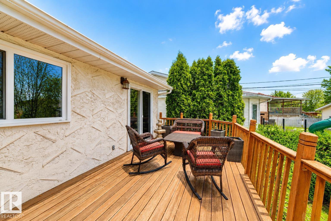
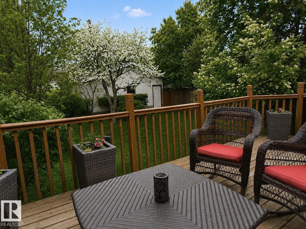
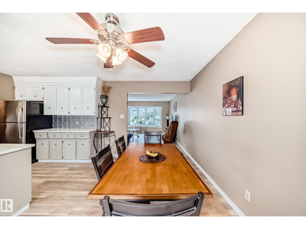
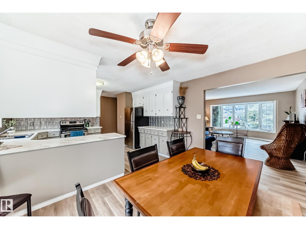
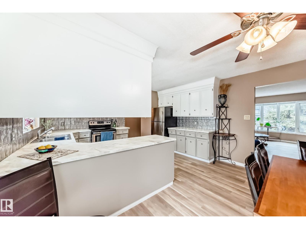
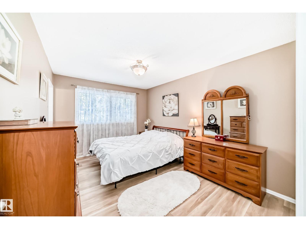
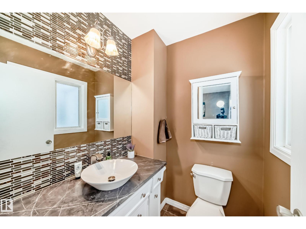
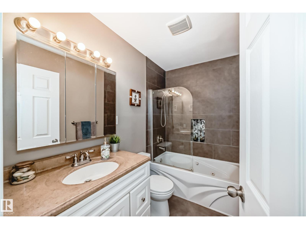
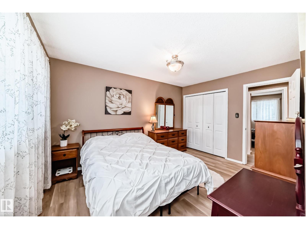
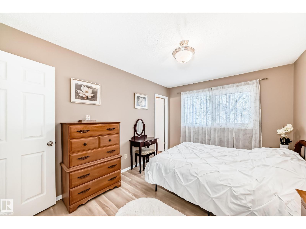
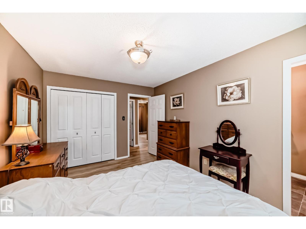
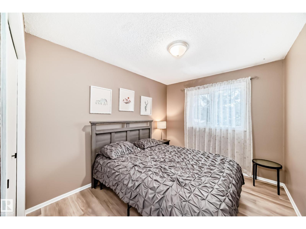
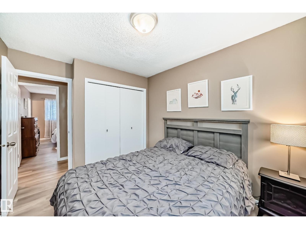
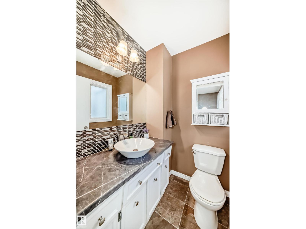
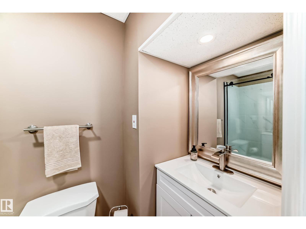
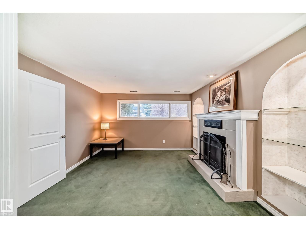
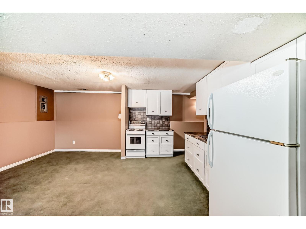
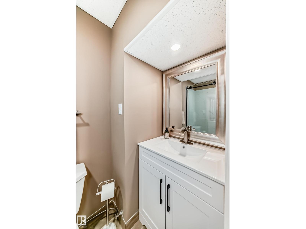
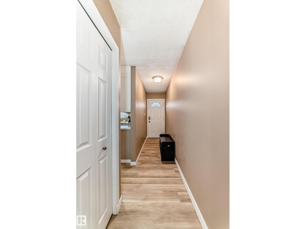
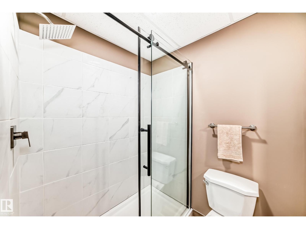
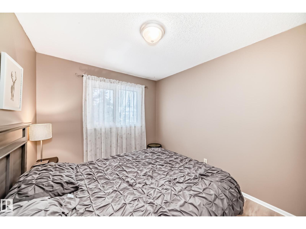
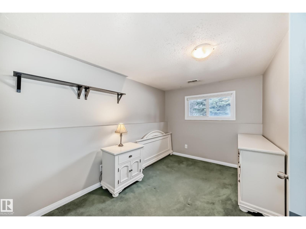
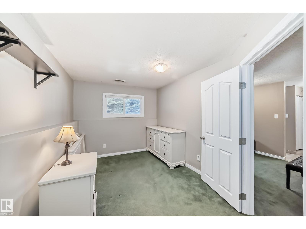
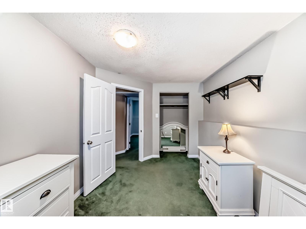
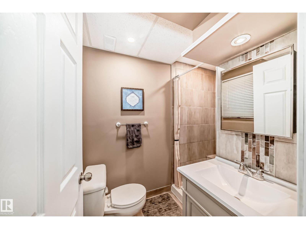
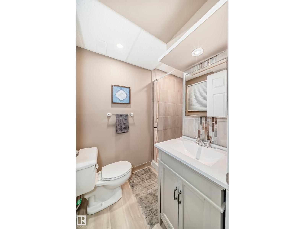
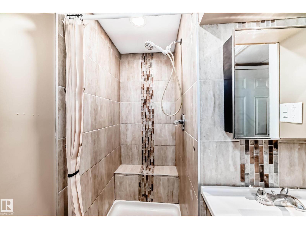
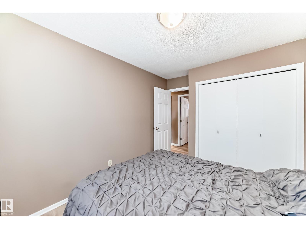
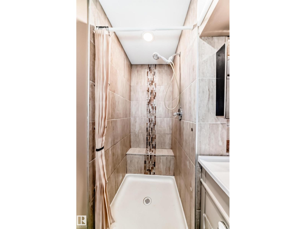
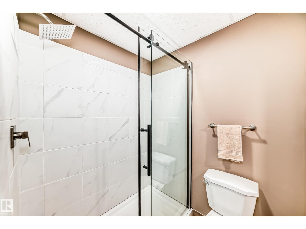
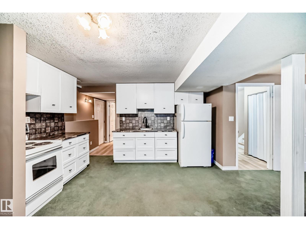
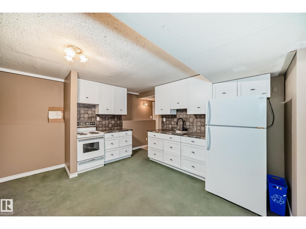
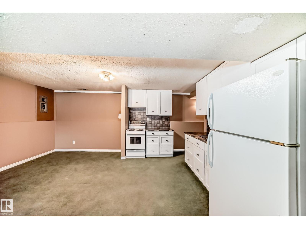
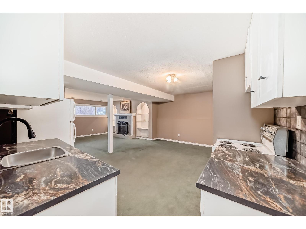
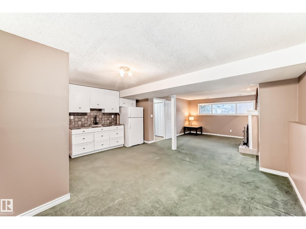
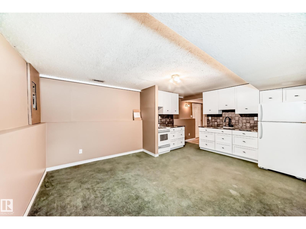
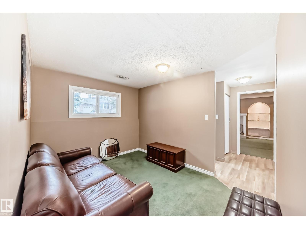
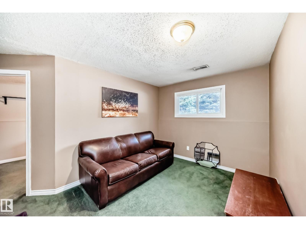
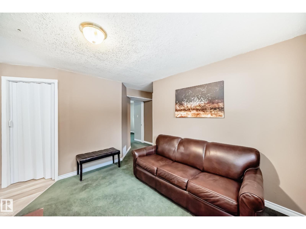
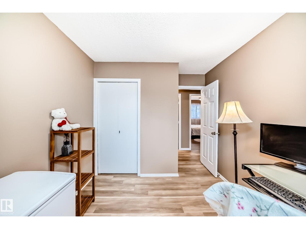
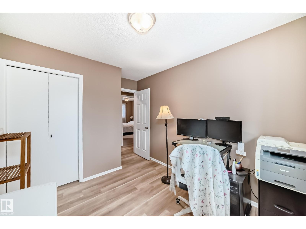
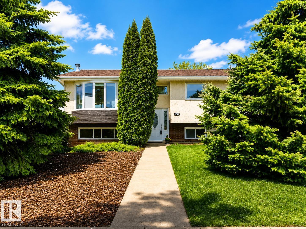
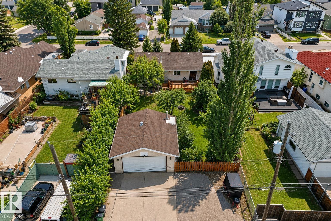
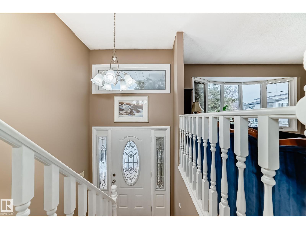
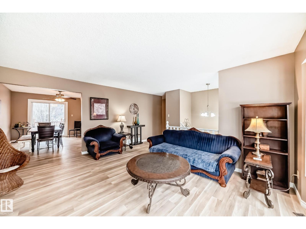
Priced to Sell!! Welcome to this beautifully updated bi-level home in sought-after West Jasper Park, offering an exceptional amount of usable space on both levels with a smart, functional layout. The main floor features a bright and inviting living and dining area, a well-appointed kitchen with eating space, and three comfortable bedrooms including a primary with its own ensuite. Fresh paint and modern finishes throughout create a clean, stylish, move-in ready feel. The fully developed basement adds incredible flexibility with a second kitchen, additional bedrooms, and a brand new 3-piece bathroom, cozy wood burning fireplace additional full bath, plus a separate entrance—with full modern kitchen. Situated on a huge 50 x 150 park-like lot with mature surroundings, this property also offers potential RV parking and a large heated detached garage, providing ample space for vehicles, storage, and hobbies (id:53430)
Building
- Property Type:
- House
- Building Type:
- House
- Style:
- Bi-level
- Year Built:
- 1976
- Bedrooms:
- 4
- Bathrooms (total):
- 4.5 (1 half)
- Basement:
- Finished, Full
Finished Areas
- Interior Size (Total):
- 1194 square feet
Interior
- Appliances:
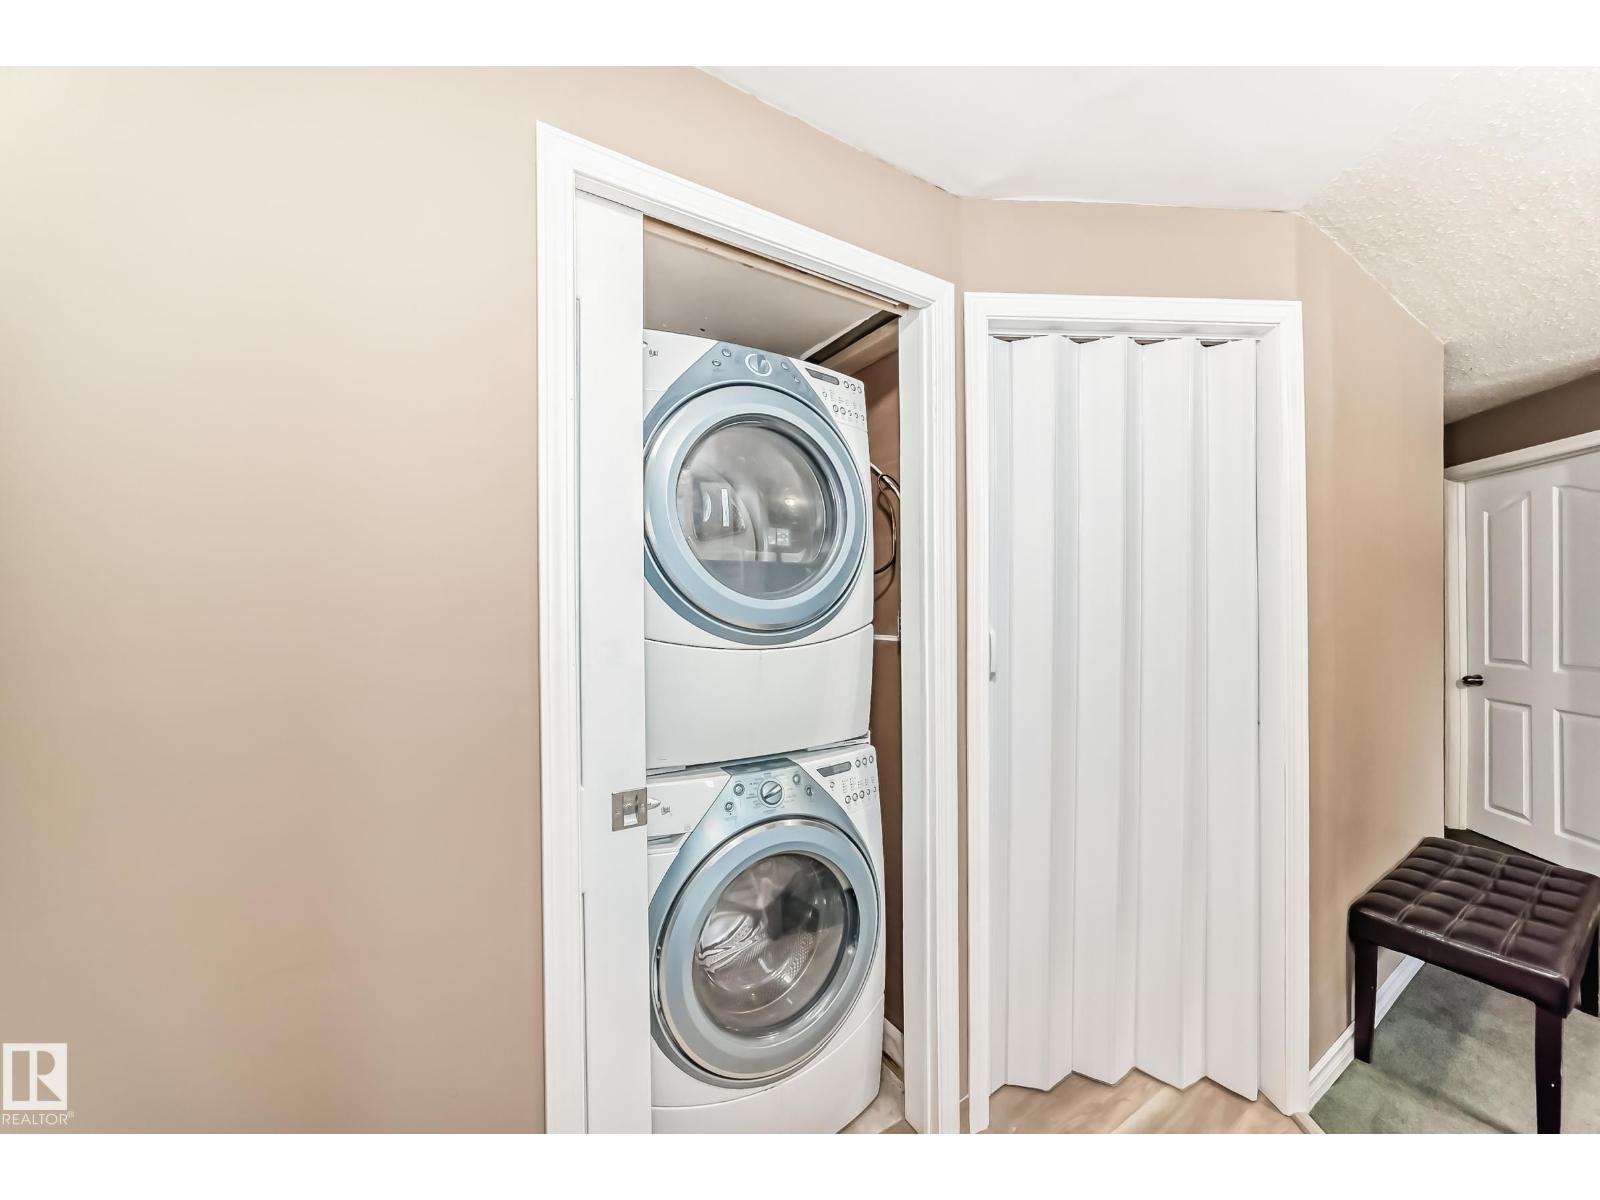
- Washer, Dryer, Two stoves, Garage door opener, Two Refrigerators
Parking
- Spaces:
- 6
- Features:
- Detached Garage
Lot / Land
- Lot Size:
- 686.96 square meters
- Lot Features:
- Lane, No Smoking Home
Exterior
- Fencing:
- Fence
Utilities & Mechanical
- Heating:
- Forced air
Comfort & Security
- Fireplace(s):
- 1 Wood, Unknown
Fees & Dates
- Last Modified:
- 07/21/2026 02:50:02 AM
- Status Change:
- 07/21/2026 02:40:39 AM
Association / Ownership
- Common Interest:
- Freehold
Room Dimensions
| Room | Level | Size |
|---|---|---|
| Living room | Main level | - |
| Dining room | Main level | - |
| Kitchen | Main level | - |
| Primary Bedroom | Main level | - |
| Bedroom 2 | Main level | - |
| Bedroom 3 | Main level | - |
| Bedroom 4 | Lower level | - |
| Second Kitchen | Lower level | - |
Location
Data is supplied by Pillar 9 MLS® System. Pillar 9 is the owner of the copyright in its MLS® System. Data is deemed reliable but is not guaranteed accurate by Pillar 9.
The trademarks MLS®, Multiple Listing Service® and the associated logos are owned by The Canadian Real Estate Association (CREA) and identify the quality of services provided by real estate professionals who are members of CREA. Used under license.