Real estate on your terms®
$289,900
active
405 10545 SASKATCHEWAN Drive NW
Edmonton
,
AB
T6E6C6
Key Details
- MLS® Number:
- E4492806
- Building Type:
- Apartment
- Interior Size:
- 1033 square feet
- Bedrooms:
- 2
- Parking:
- 1
- Parking Features:
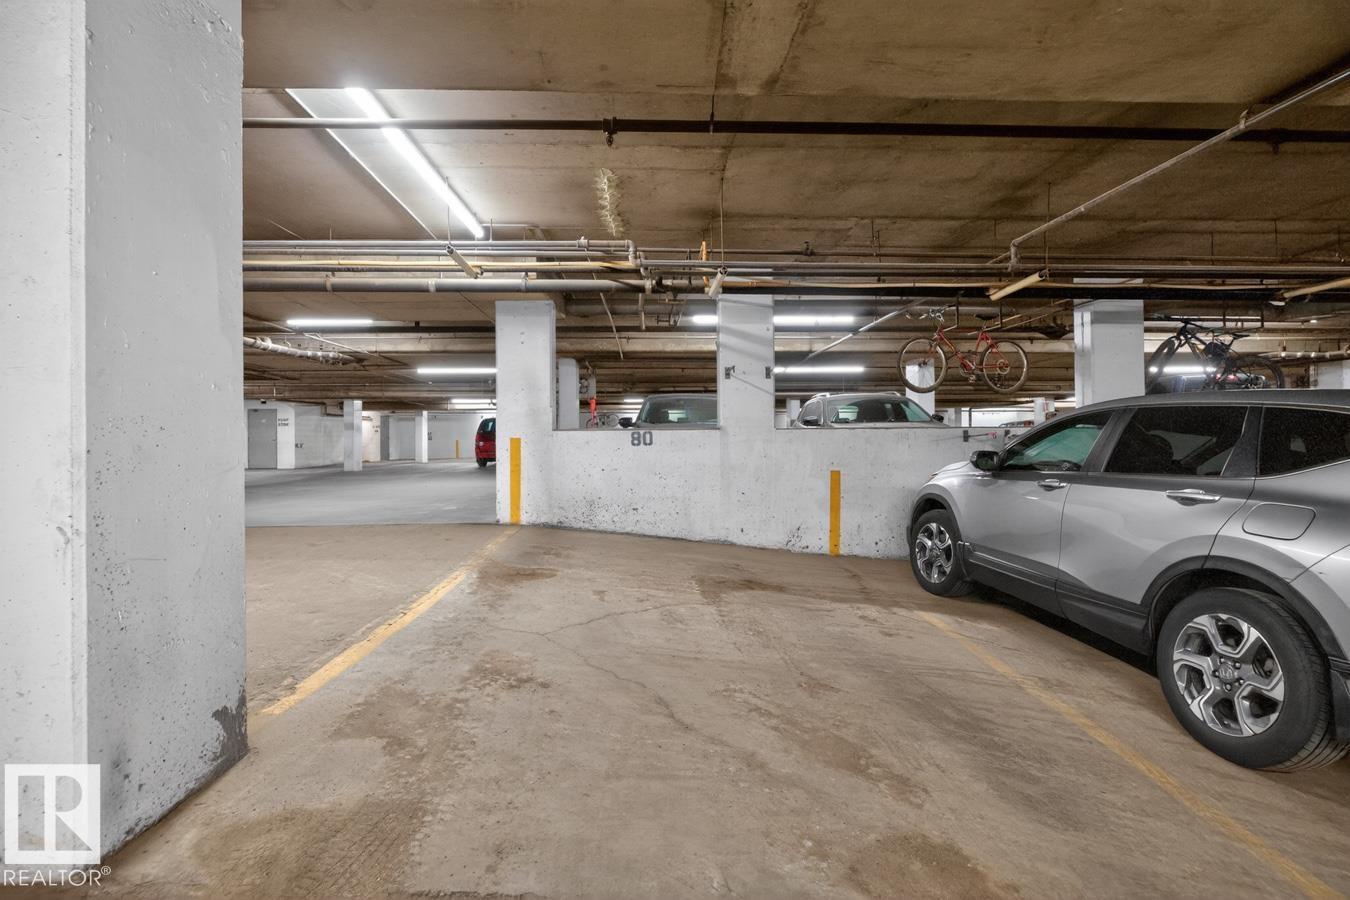
- Underground
- Lot Size:
- 53.07 square meters
- Attached:
- Yes

Property Description
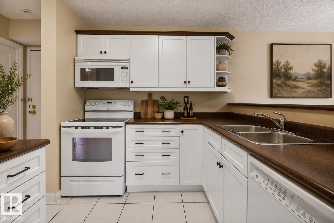
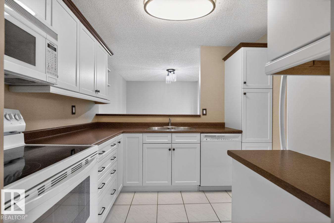
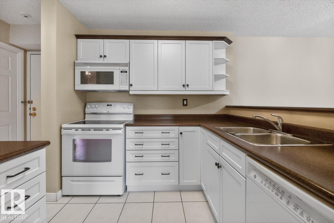
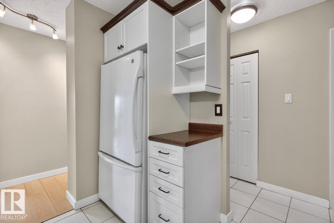
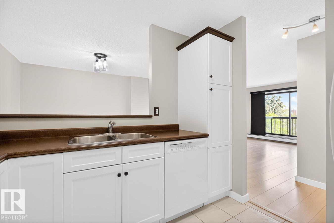
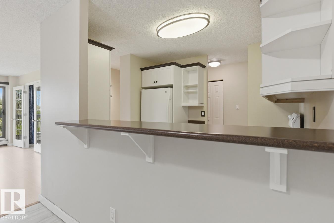
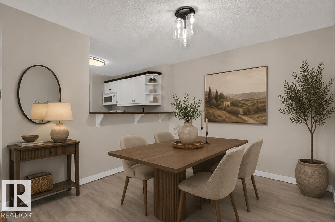
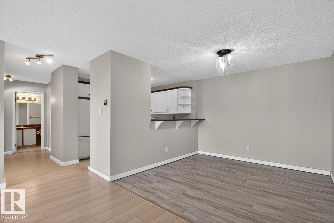
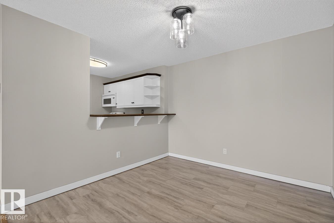
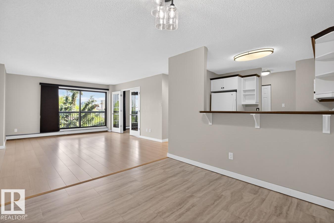
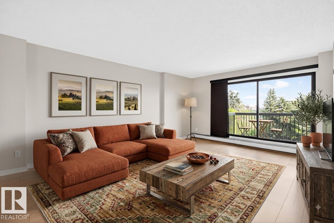
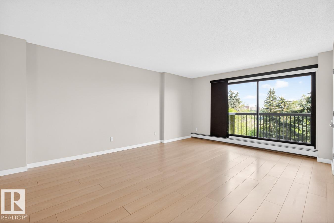
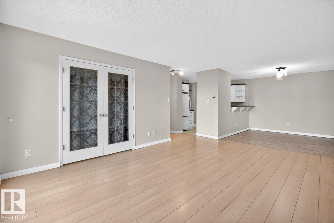
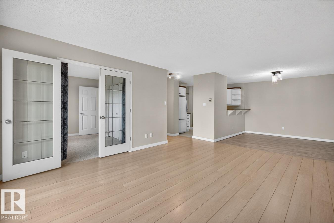
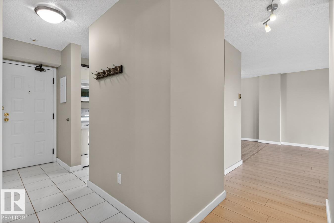
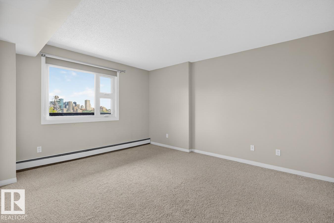
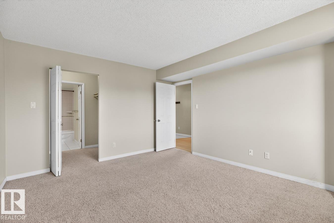
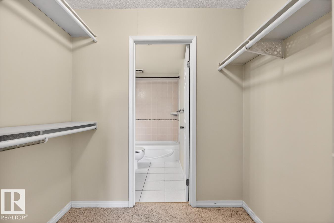
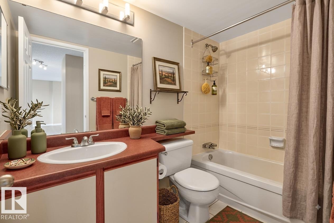
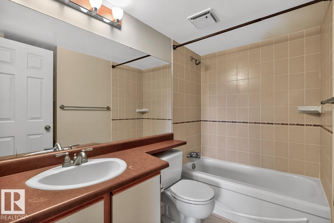
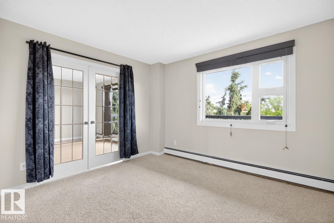
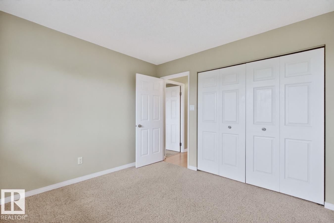
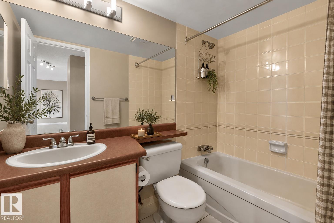
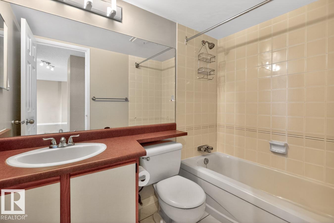
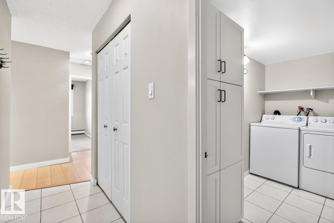
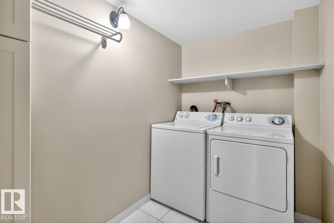
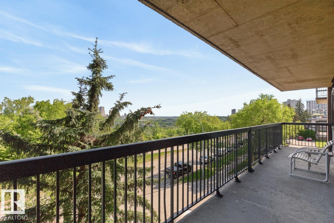
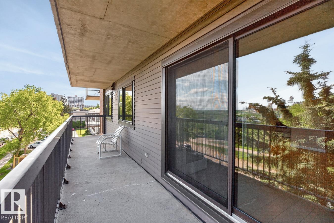
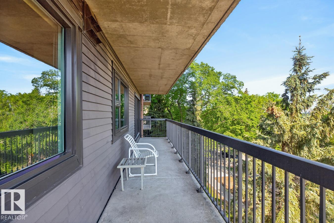
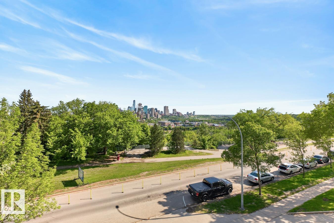
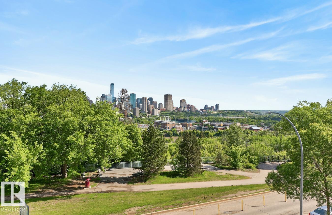
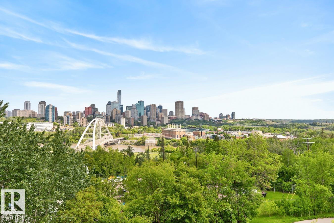
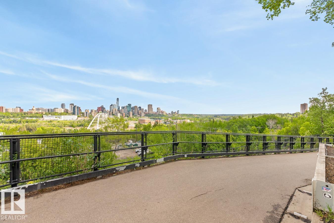
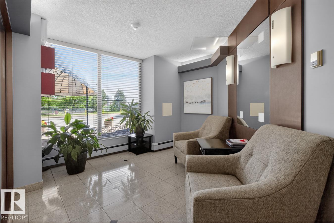
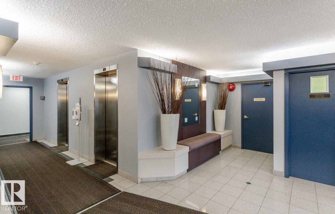
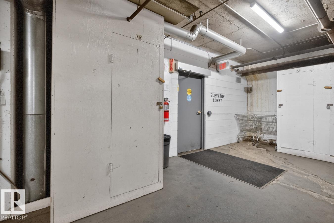
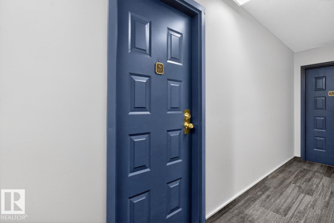
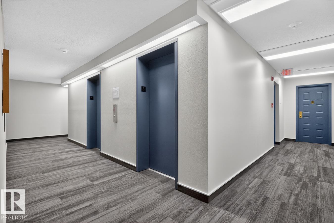
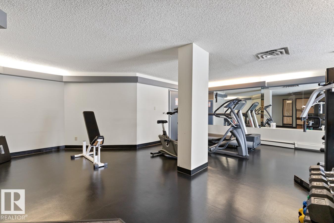
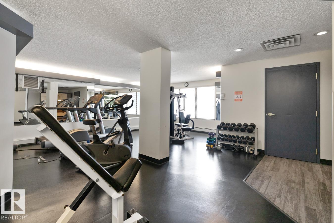
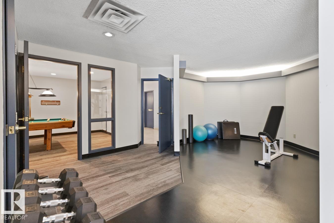
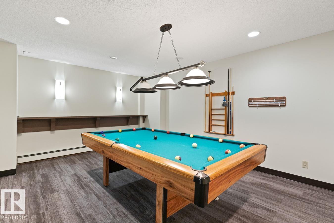
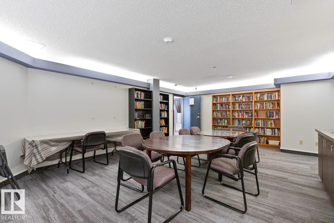
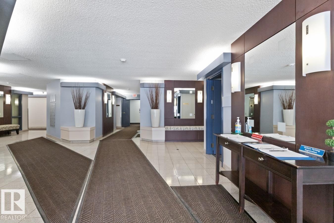
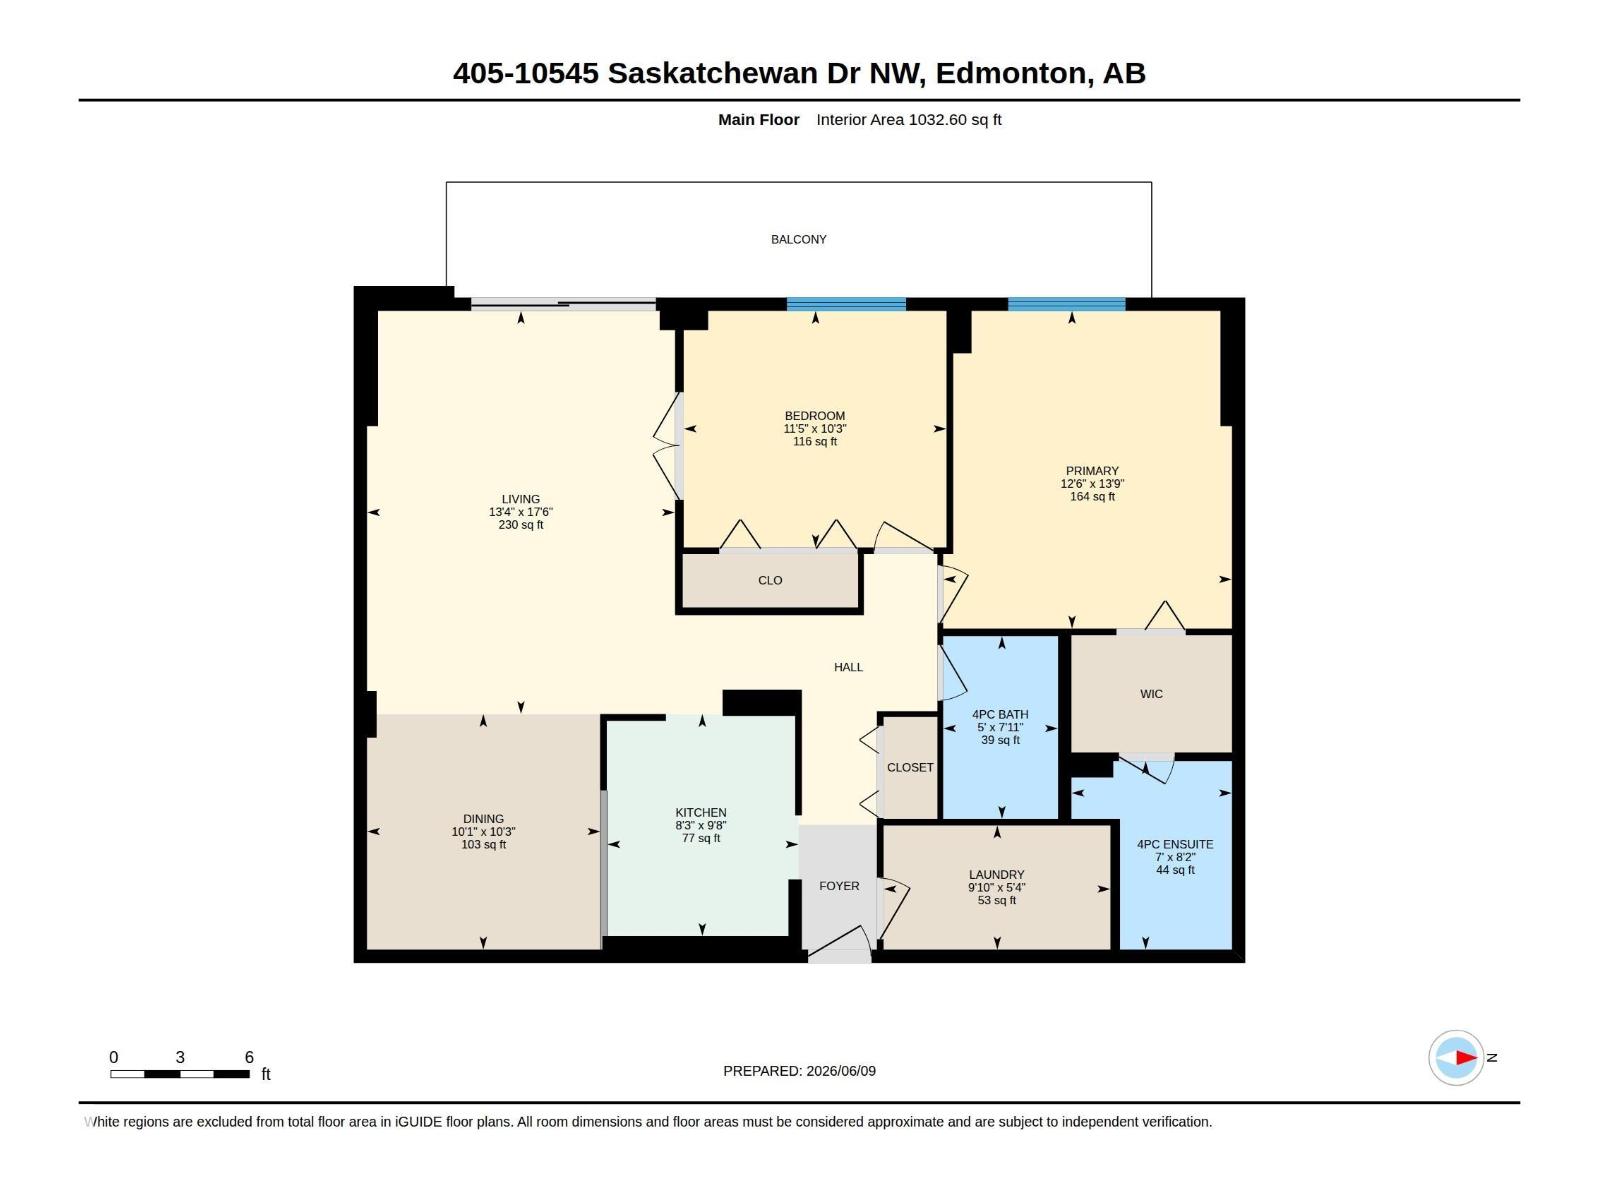
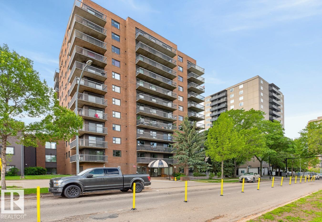
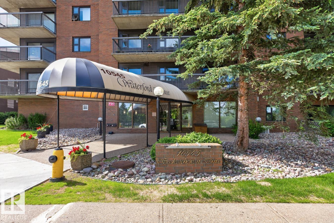
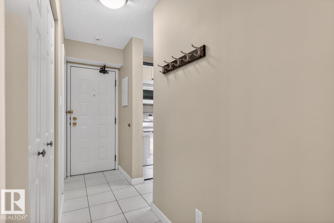
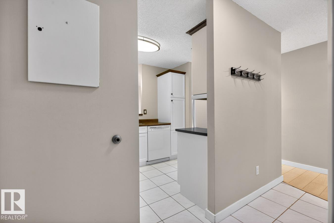
Waterford House on Saskatchewan Drive perfectly blends refined living with stunning River Valley and city skyline views. This spacious, well maintained 1033 square foot home offers a beautifully renovated kitchen, a comfortable dining area, and a large living room that leads to a balcony showcasing breathtaking scenery. The primary bedroom boasts a walk-in closet and a full 4-piece ensuite for added comfort. Also featured is a versatile flex room with double French doors and a full closet, ideal for use as a bedroom or home office. The unit includes a second full 4-piece bathroom and an in-suite laundry and storage room for convenience. This home comes with one large underground parking stall and an additional storage locker. Residents enjoy access to an exercise room and a social room within this immaculate building. Located in a prime spot with great access to the River Valley, Old Strathcona Market, Whyte Avenue, the University of Alberta, and downtown Edmonton. A great place to call home. (id:53430)
Building
- Property Type:
- Apartment
- Building Type:
- Apartment
- Year Built:
- 1984
- Bedrooms:
- 2
- Bathrooms (total):
- 2.0
- Basement:
- None
Finished Areas
- Interior Size (Total):
- 1033 square feet
Interior
- Appliances:
- Washer, Refrigerator, Dishwasher, Stove, Dryer, Microwave Range Hood Combo, Window Coverings
Parking
- Spaces:
- 1
- Features:
- Underground
Lot / Land
- Lot Size:
- 53.07 square meters
- Lot Features:
- Lane, No Animal Home, No Smoking Home
Utilities & Mechanical
- Heating:
- Baseboard heaters
Views & Waterfront
- View:
- City view, Valley view
Fees & Dates
- HOA/Condo Fee:
- $782
- Last Modified:
- 08/11/2026 11:10:00 PM
- Status Change:
- 08/11/2026 11:01:28 PM
Association / Ownership
- Fee:
- $782 / Monthly
- Common Interest:
- Condo/Strata
Room Dimensions
| Room | Level | Size |
|---|---|---|
| Living room | Main level | 4.07 x 5.33 |
| Dining room | Main level | 3.09 x 3.11 |
| Kitchen | Main level | 2.53 x 2.93 |
| Primary Bedroom | Main level | 3.82 x 4.2 |
| Bedroom 2 | Main level | 3.47 x 3.12 |
| Laundry room | Main level | - |
Location
Data is supplied by Pillar 9 MLS® System. Pillar 9 is the owner of the copyright in its MLS® System. Data is deemed reliable but is not guaranteed accurate by Pillar 9.
The trademarks MLS®, Multiple Listing Service® and the associated logos are owned by The Canadian Real Estate Association (CREA) and identify the quality of services provided by real estate professionals who are members of CREA. Used under license.