Real estate on your terms®
$409,888
active
8306 108 Street NW
Edmonton
,
AB
T6E2J1
Key Details
- MLS® Number:
- E4492760
- Building Type:
- Row / Townhouse
- Interior Size:
- 1271 square feet
- Bedrooms:
- 2
- Parking:
- 3
- Parking Features:
- Underground, Parkade, Heated Garage
- Attached:
- Yes

Property Description
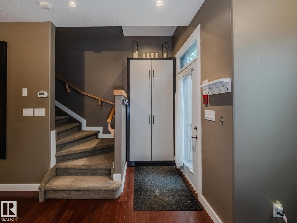
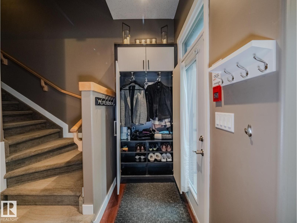
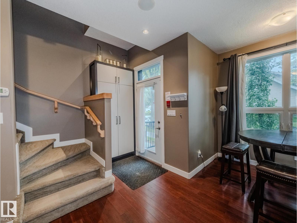
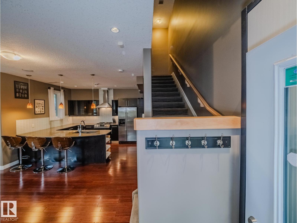
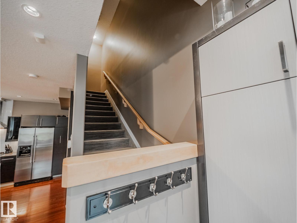
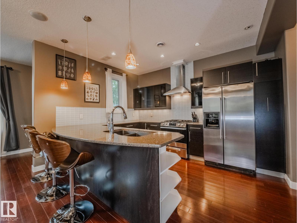
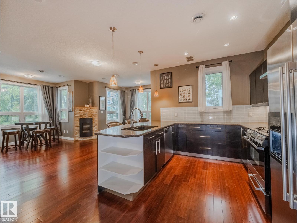
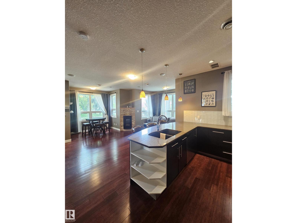
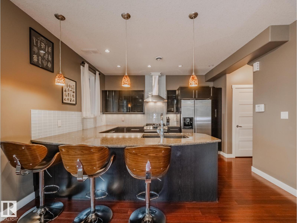
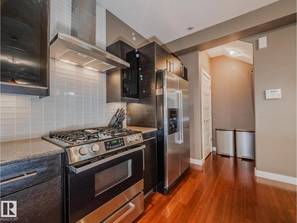
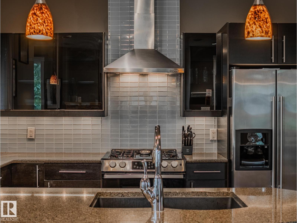
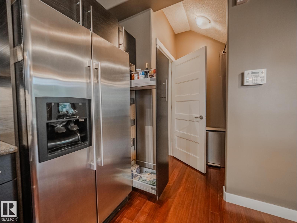
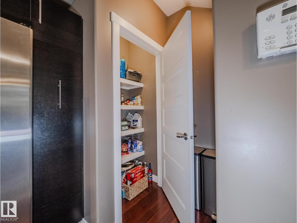
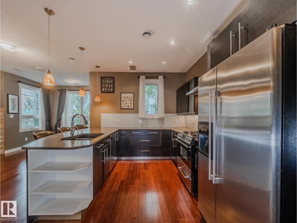
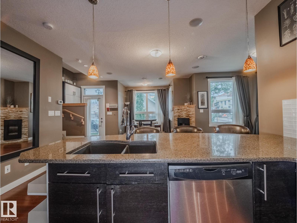
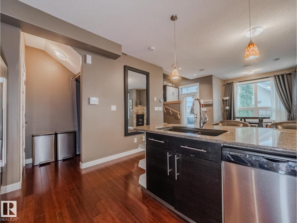
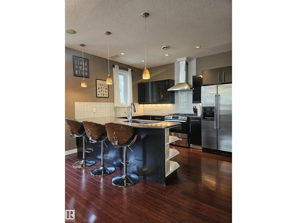
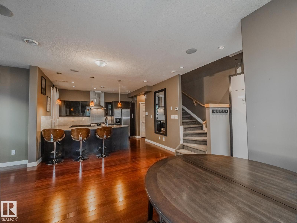
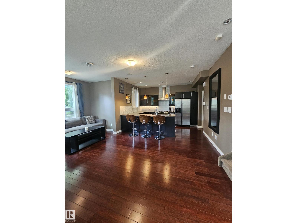
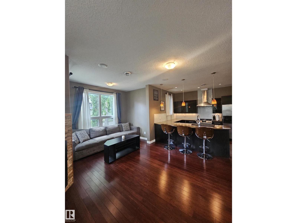
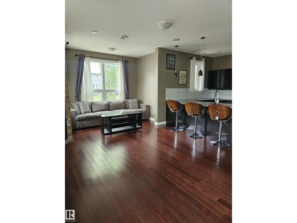
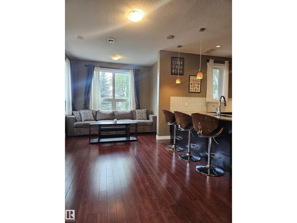
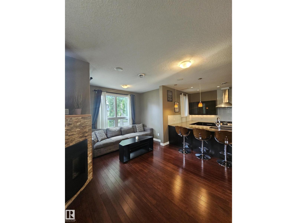
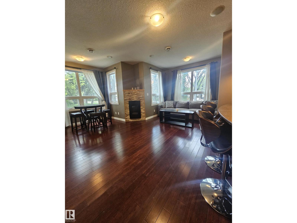
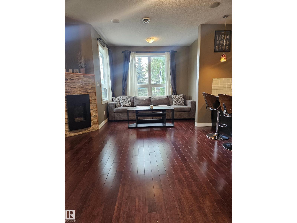
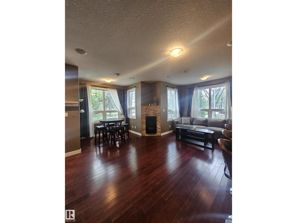
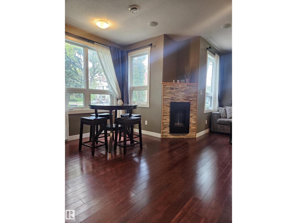
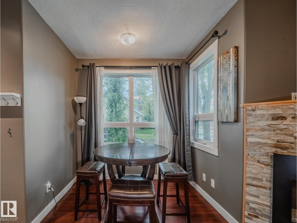
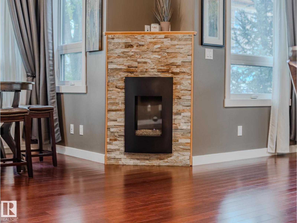
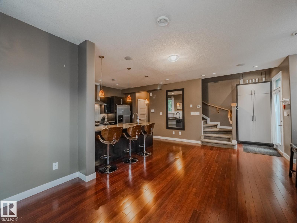
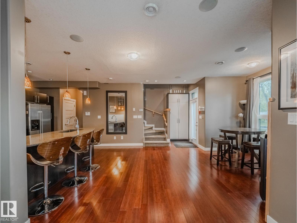
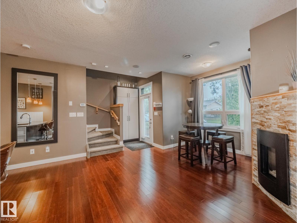
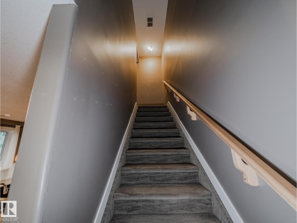
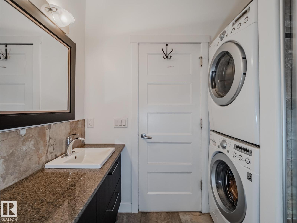
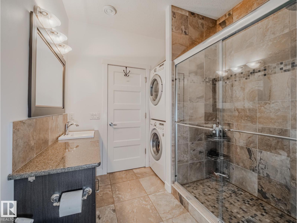
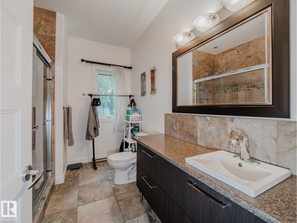
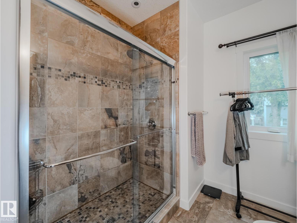
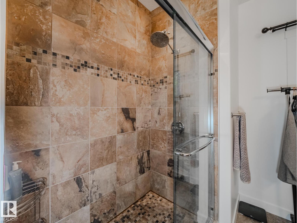
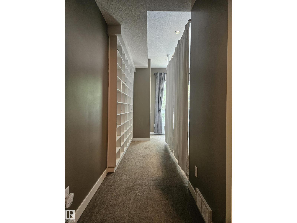
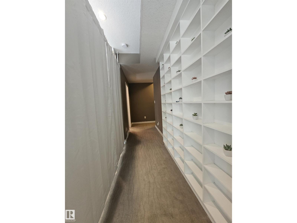
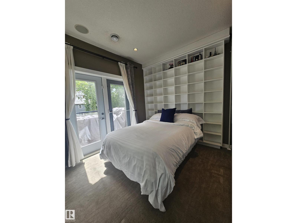
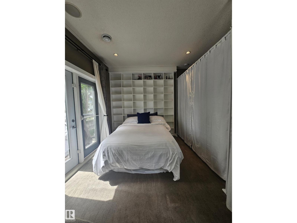
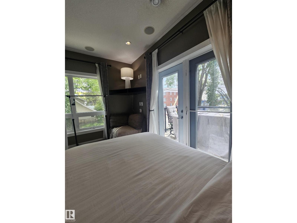
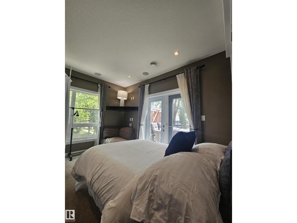
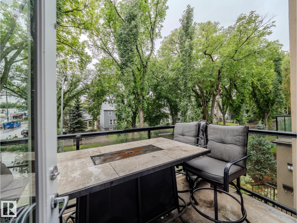
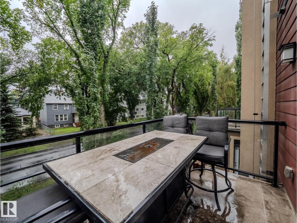
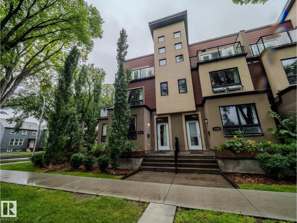
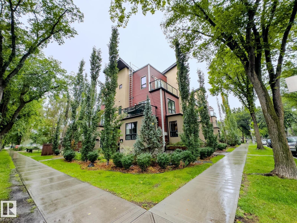
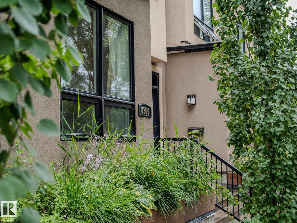
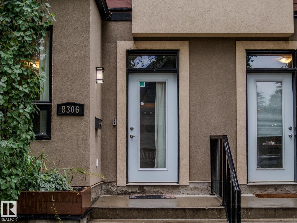
IMMEDIATE POSSESSION. Incredible townhouse with THREE TITLED PARKING STALLS, a titled 13x13 workshop plus two balconies, nestled on a tree lined street, in the heart of Garneau. Less than a 5 minute walk to the U 0f A. This corner unit allows in tons of natural light from the numerous windows & 9' ceilings. The kitchen features a huge eat up island, granite countertops, stainless steel appliances with gas stove & pantry. The open living/dining area has a stone encased gas fireplace & hardwood flooring. On the second level is a bedroom with large east facing balcony & built in shelving. Finishing this level is a three piece bathroom with large luxurious tiled shower & granite counter tops. The full size washer & dryer are stacked in this bathroom. On the upper level is the primary bedroom with south facing balcony, four piece en-suite & walk-in closet. The spacious titled workshop is located in the parkade. All three stalls are together. Additional sound insulation. A/C. Condo fees cover heat & water. (id:53430)
Building
- Property Type:
- Row / Townhouse
- Building Type:
- Row / Townhouse
- Year Built:
- 2012
- Stories:
- 3.0
- Bedrooms:
- 2
- Bathrooms (total):
- 2.0
- Basement:
- None
Finished Areas
- Interior Size (Total):
- 1271 square feet
Interior
- Appliances:
- Washer, Refrigerator, Gas stove(s), Dishwasher, Dryer, Hood Fan, Window Coverings
Parking
- Spaces:
- 3
- Features:
- Underground, Parkade, Heated Garage
Lot / Land
- Lot Features:
- Corner Site, Closet Organizers, No Animal Home, No Smoking Home
Utilities & Mechanical
- Heating:
- Forced air
- Cooling:
- Central air conditioning
Comfort & Security
- Fireplace(s):
- 1 Gas, Unknown
- Security:
- Smoke Detectors
Fees & Dates
- HOA/Condo Fee:
- $810
- Last Modified:
- 06/30/2026 10:50:05 PM
- Status Change:
- 06/30/2026 10:41:41 PM
Association / Ownership
- Fee:
- $810 / Monthly
- Common Interest:
- Condo/Strata
Room Dimensions
| Room | Level | Size |
|---|---|---|
| Living room | Main level | 3.16 x 6.05 |
| Dining room | Main level | 2.5 x 2.33 |
| Kitchen | Main level | 2.92 x 3.97 |
| Primary Bedroom | Upper Level | 3.35 x 3.99 |
| Bedroom 2 | Upper Level | 3.91 x 4.07 |
Location
Data is supplied by Pillar 9 MLS® System. Pillar 9 is the owner of the copyright in its MLS® System. Data is deemed reliable but is not guaranteed accurate by Pillar 9.
The trademarks MLS®, Multiple Listing Service® and the associated logos are owned by The Canadian Real Estate Association (CREA) and identify the quality of services provided by real estate professionals who are members of CREA. Used under license.