Real estate on your terms®
$949,999
active
13112 63 Avenue NW
Edmonton
,
AB
T6H1S2
Key Details
- MLS® Number:
- E4492707
- Building Type:
- House
- Interior Size:
- 2068 square feet
- Bedrooms:
- 4
- Parking Features:
- Attached Garage, Detached Garage
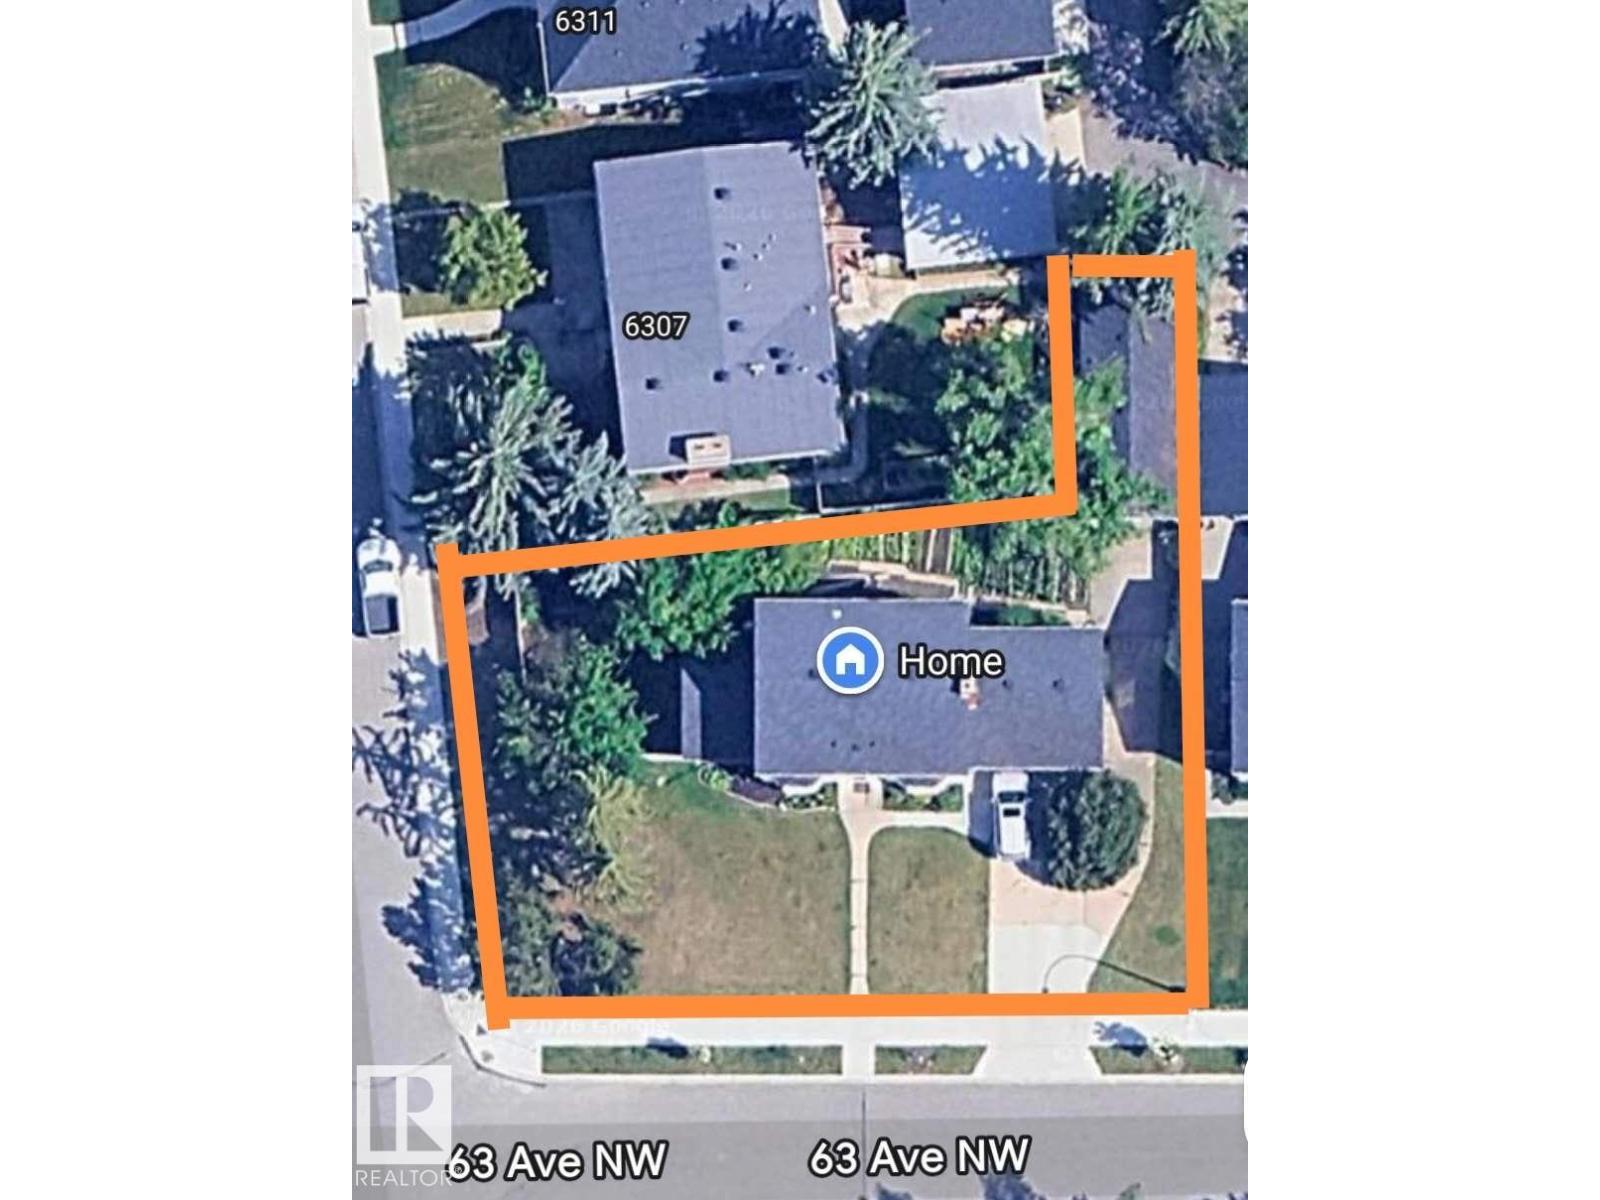
- Lot Size:
- 894.76 square meters

Property Description
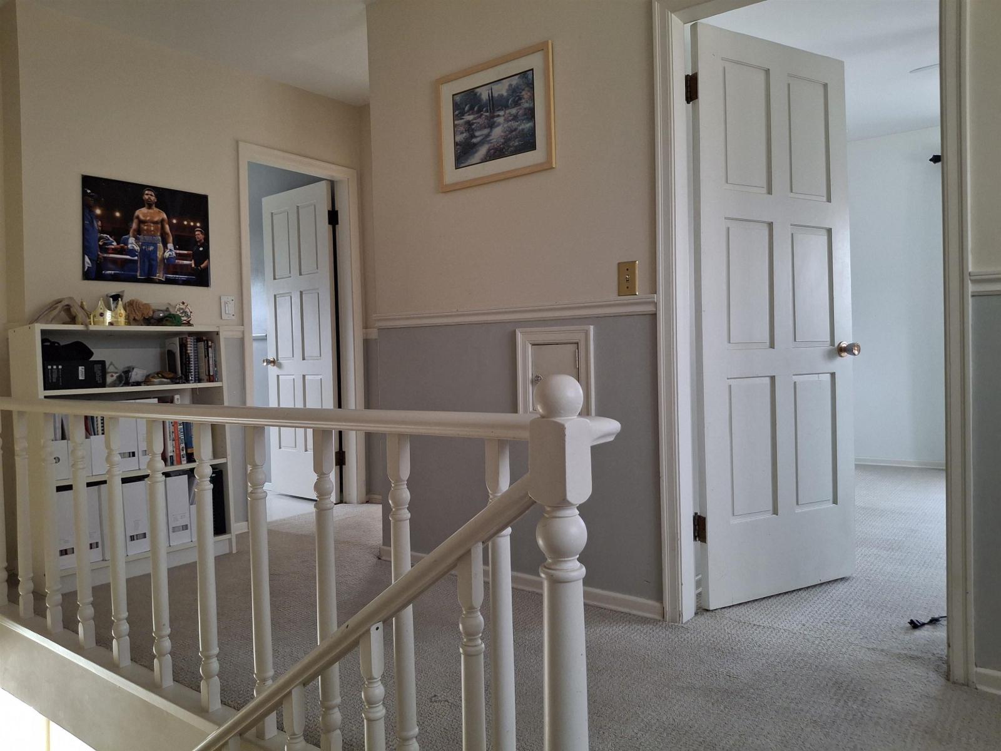
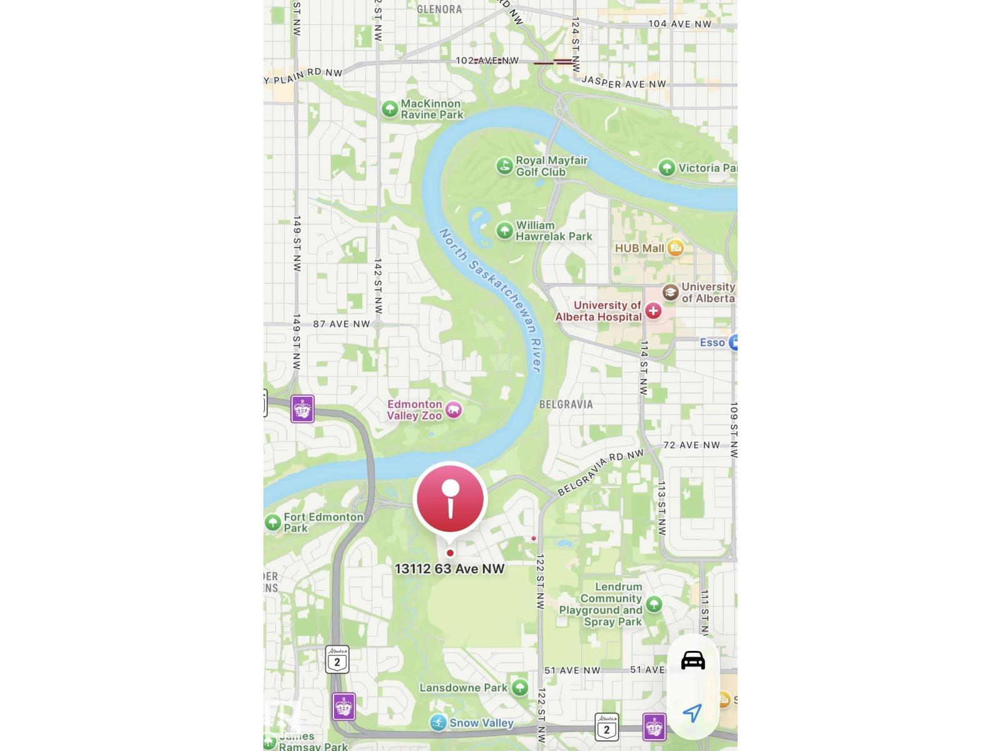
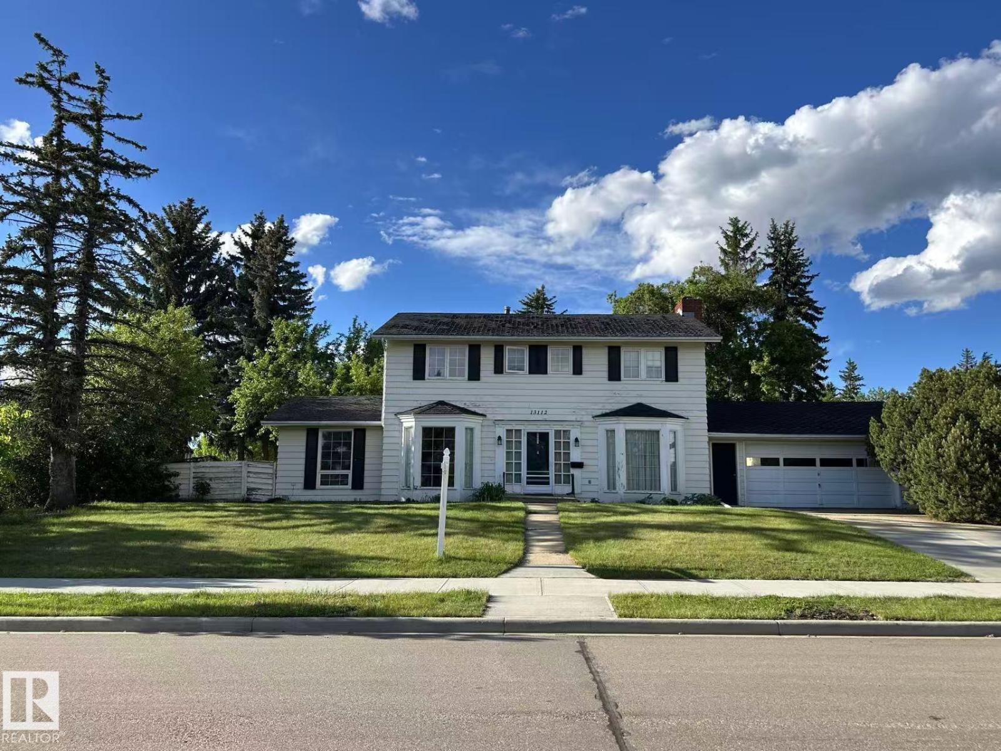
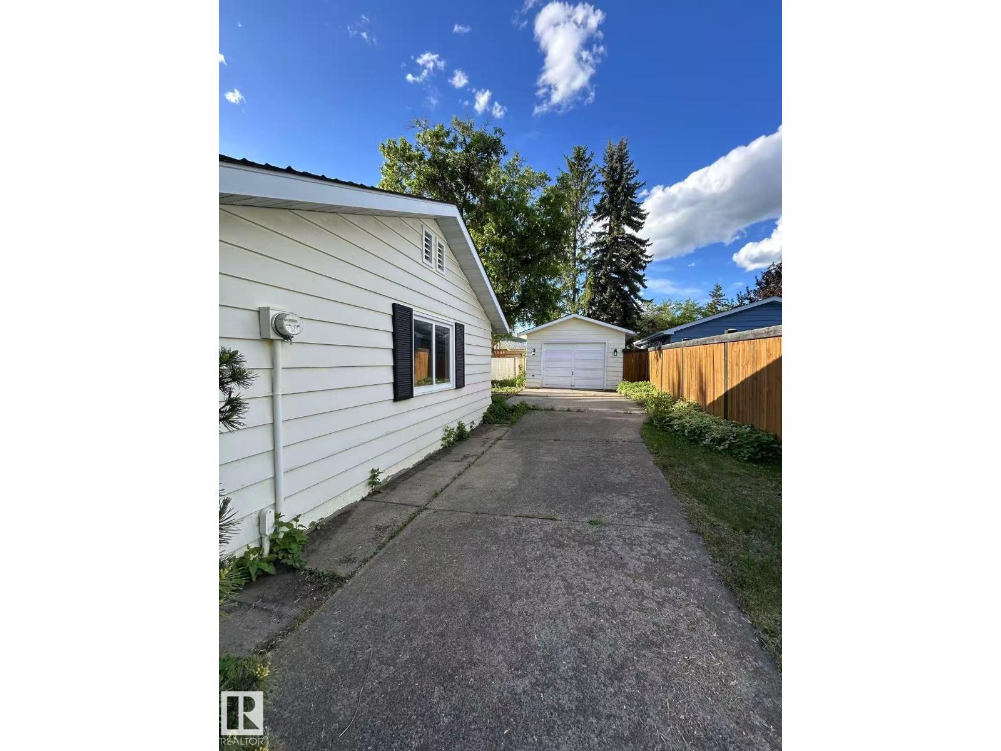
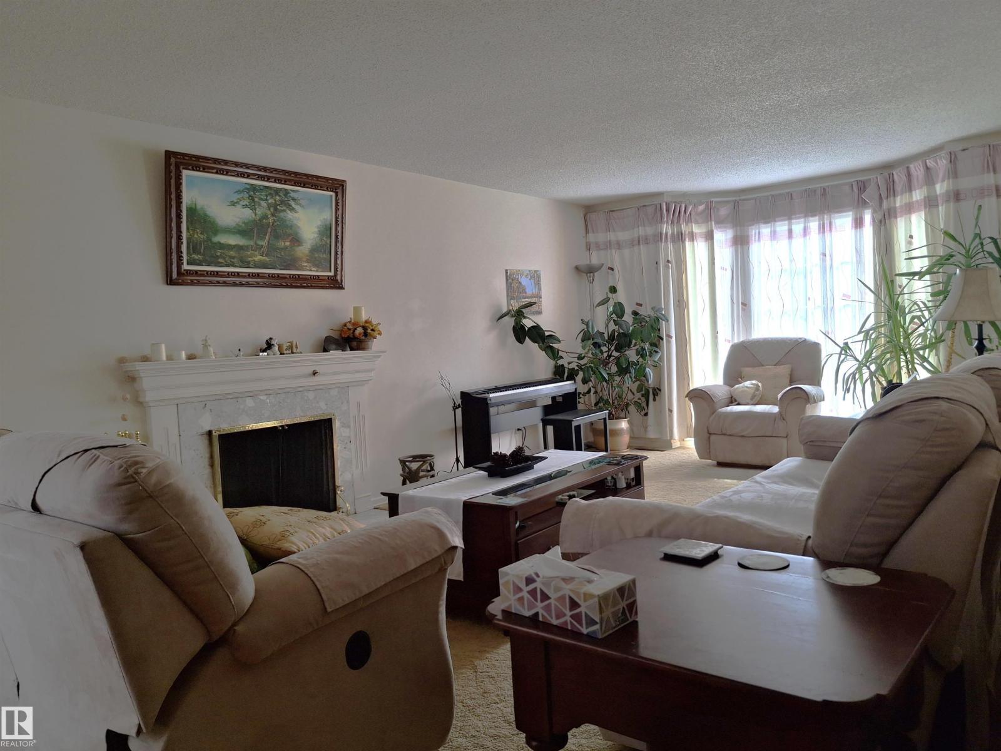
Unbeatable location meets endless potential! This massive **corner lot** is situated in one of Edmonton’s most sought-after neighborhoods. Just steps away from the breathtaking **River Valley** and trail systems, and minutes from the **University of Alberta & U of A Hospital**. The property features a rare **front-drive garage** PLUS an additional **rear garage**—perfect for a workshop, hobby space, or extra storage. Families will appreciate being within walking distance to the top-rated **Grandview Heights School (1-9)**. Whether you’re looking to build your dream luxury infill or take on a major renovation project, this is the one. **Property is being sold As-Is, Where-Is**—an incredible canvas awaiting your vision in the heart of the city! (id:53430)
Building
- Property Type:
- House
- Building Type:
- House
- Year Built:
- 1964
- Stories:
- 2.0
- Bedrooms:
- 4
- Bathrooms (total):
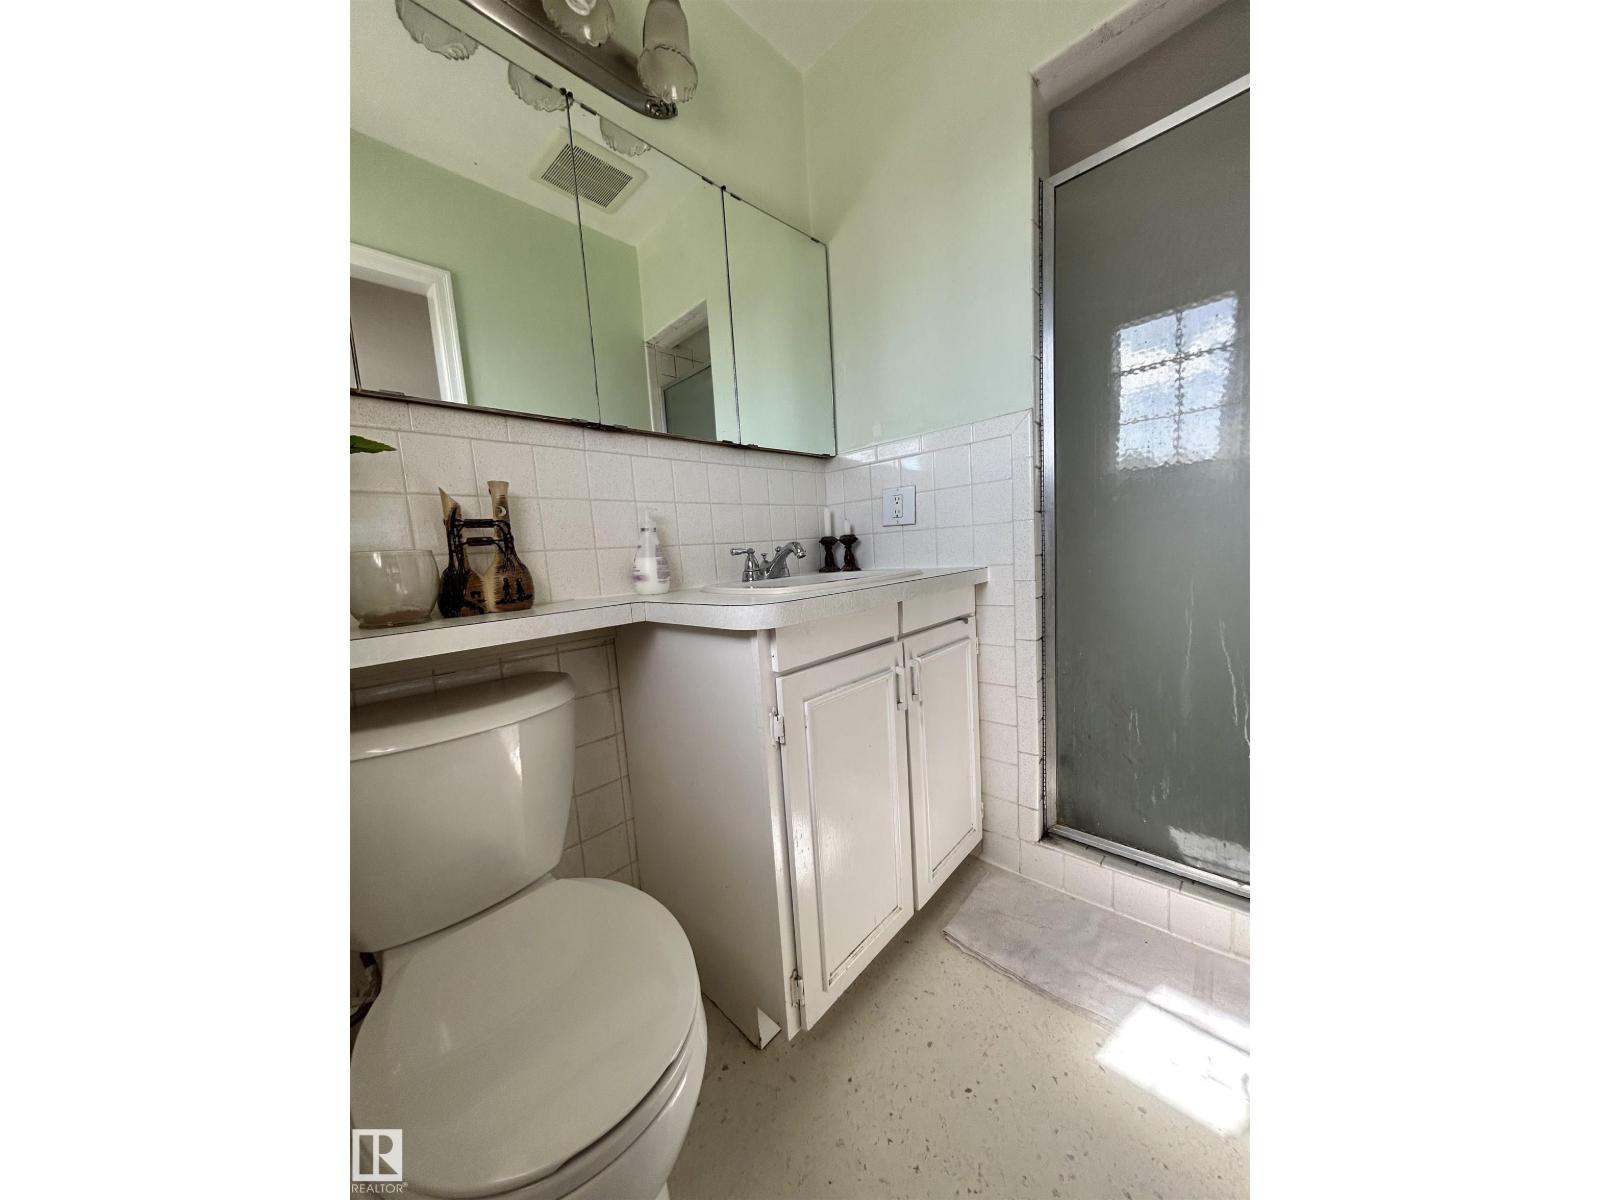
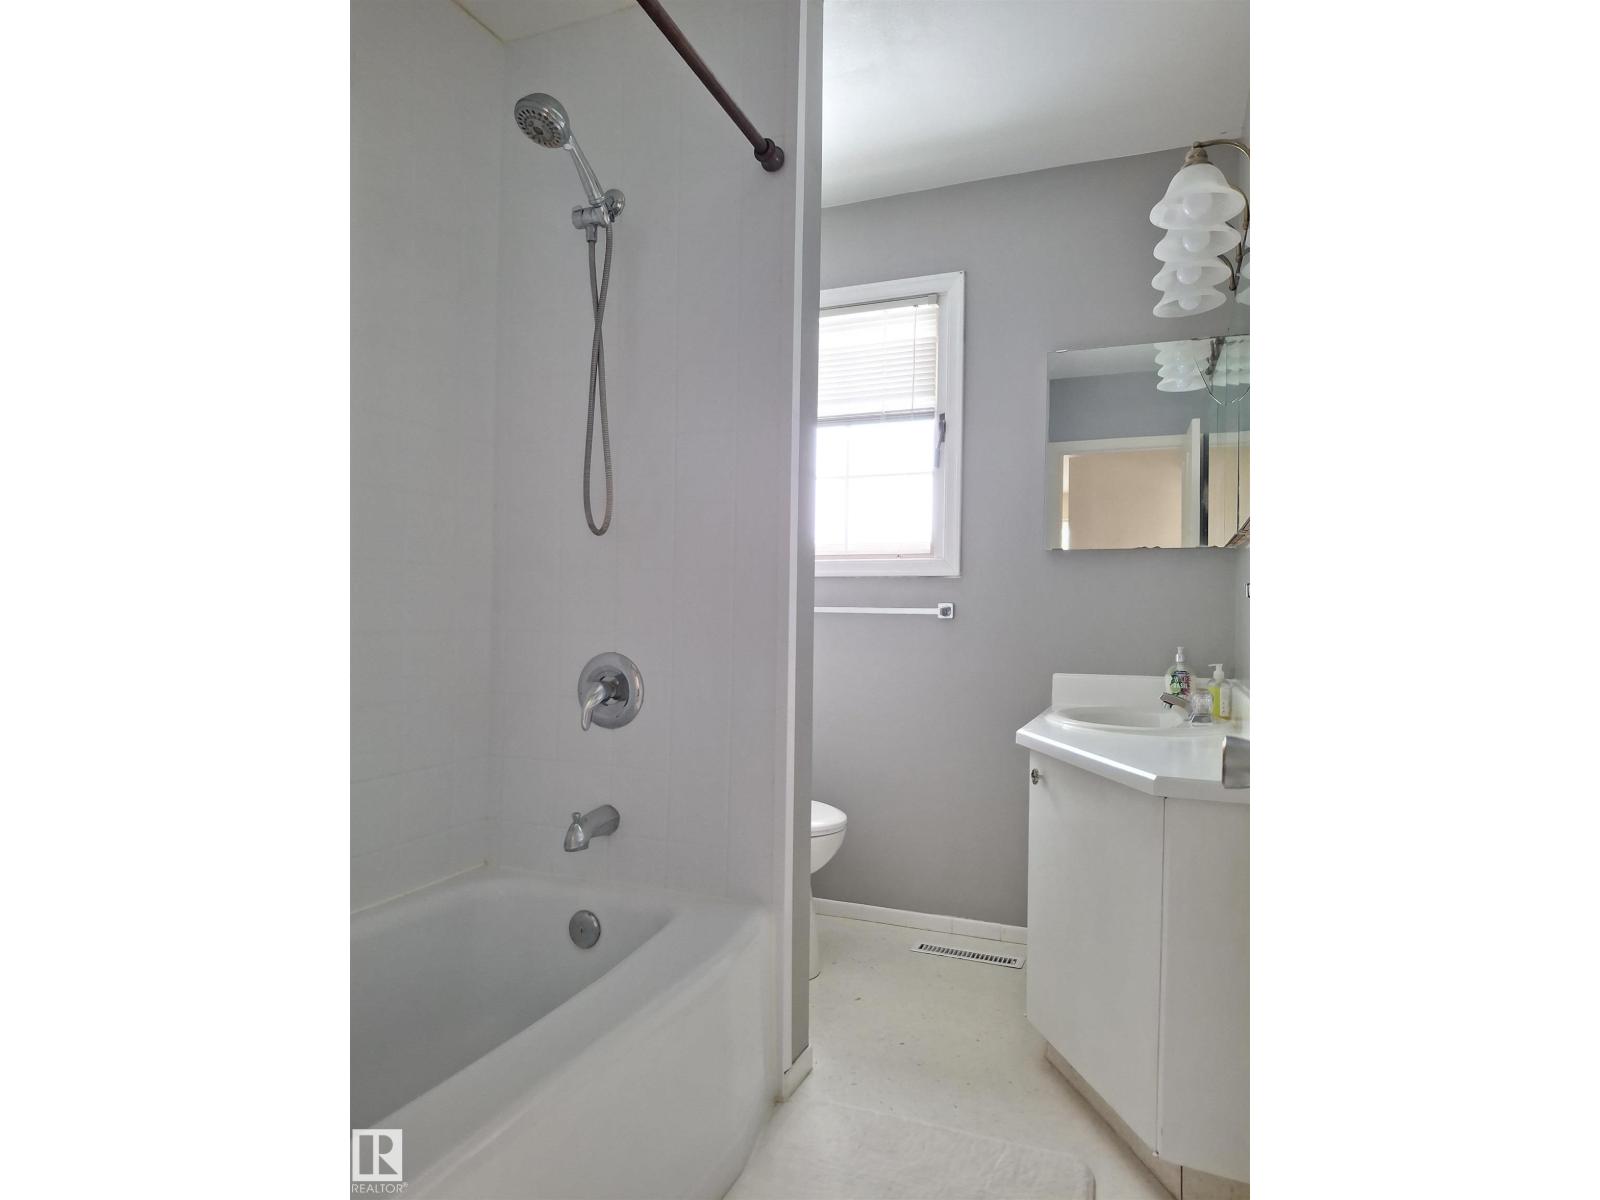
- 3.5 (1 half)
- Basement:
- Partially finished, Full
Finished Areas
- Interior Size (Total):
- 2068 square feet
Interior
- Appliances:
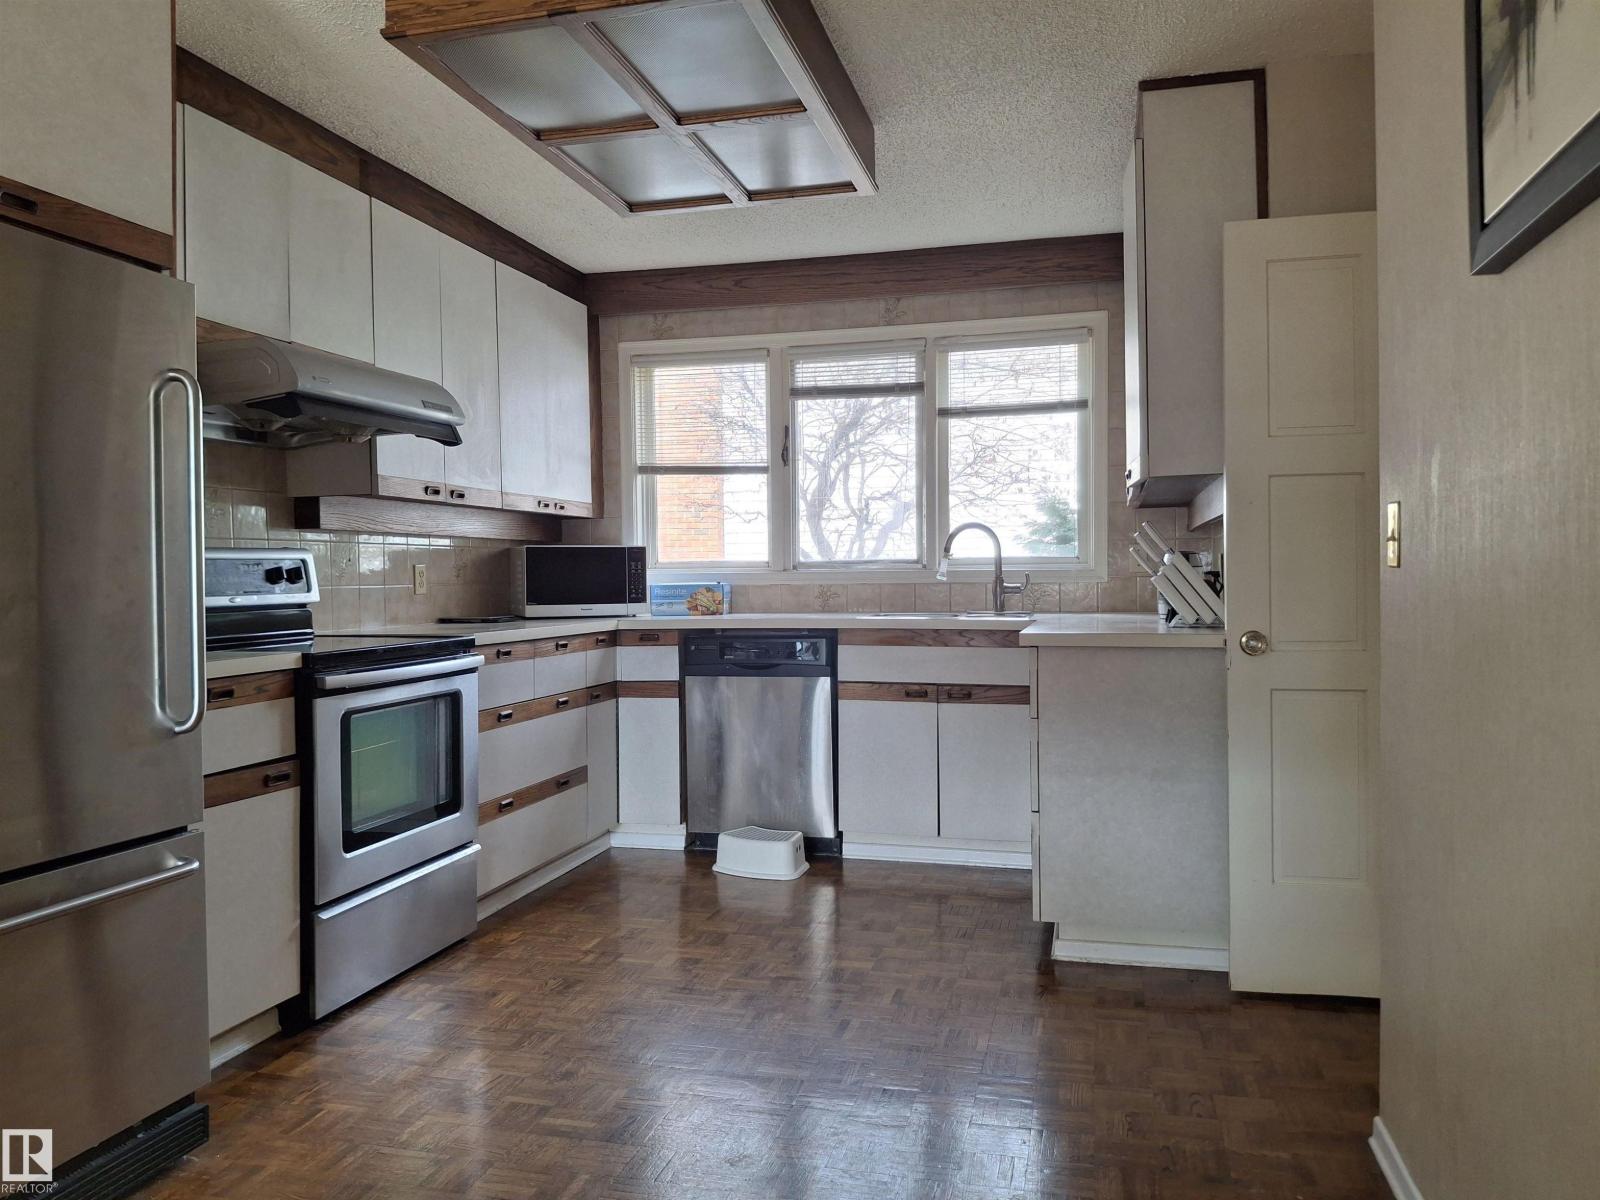
- Washer, Dishwasher, Stove, Dryer, Hood Fan, Window Coverings, Garage door opener, Garage door opener remote(s)
Parking
- Features:
- Attached Garage, Detached Garage
Lot / Land
- Lot Size:
- 894.76 square meters
- Lot Features:
- Corner Site, No Smoking Home
Utilities & Mechanical
- Heating:
- Forced air
Fees & Dates
- Last Modified:
- 06/22/2026 06:20:03 AM
- Status Change:
- 06/22/2026 06:12:22 AM
Association / Ownership
- Common Interest:
- Freehold
Room Dimensions
| Room | Level | Size |
|---|---|---|
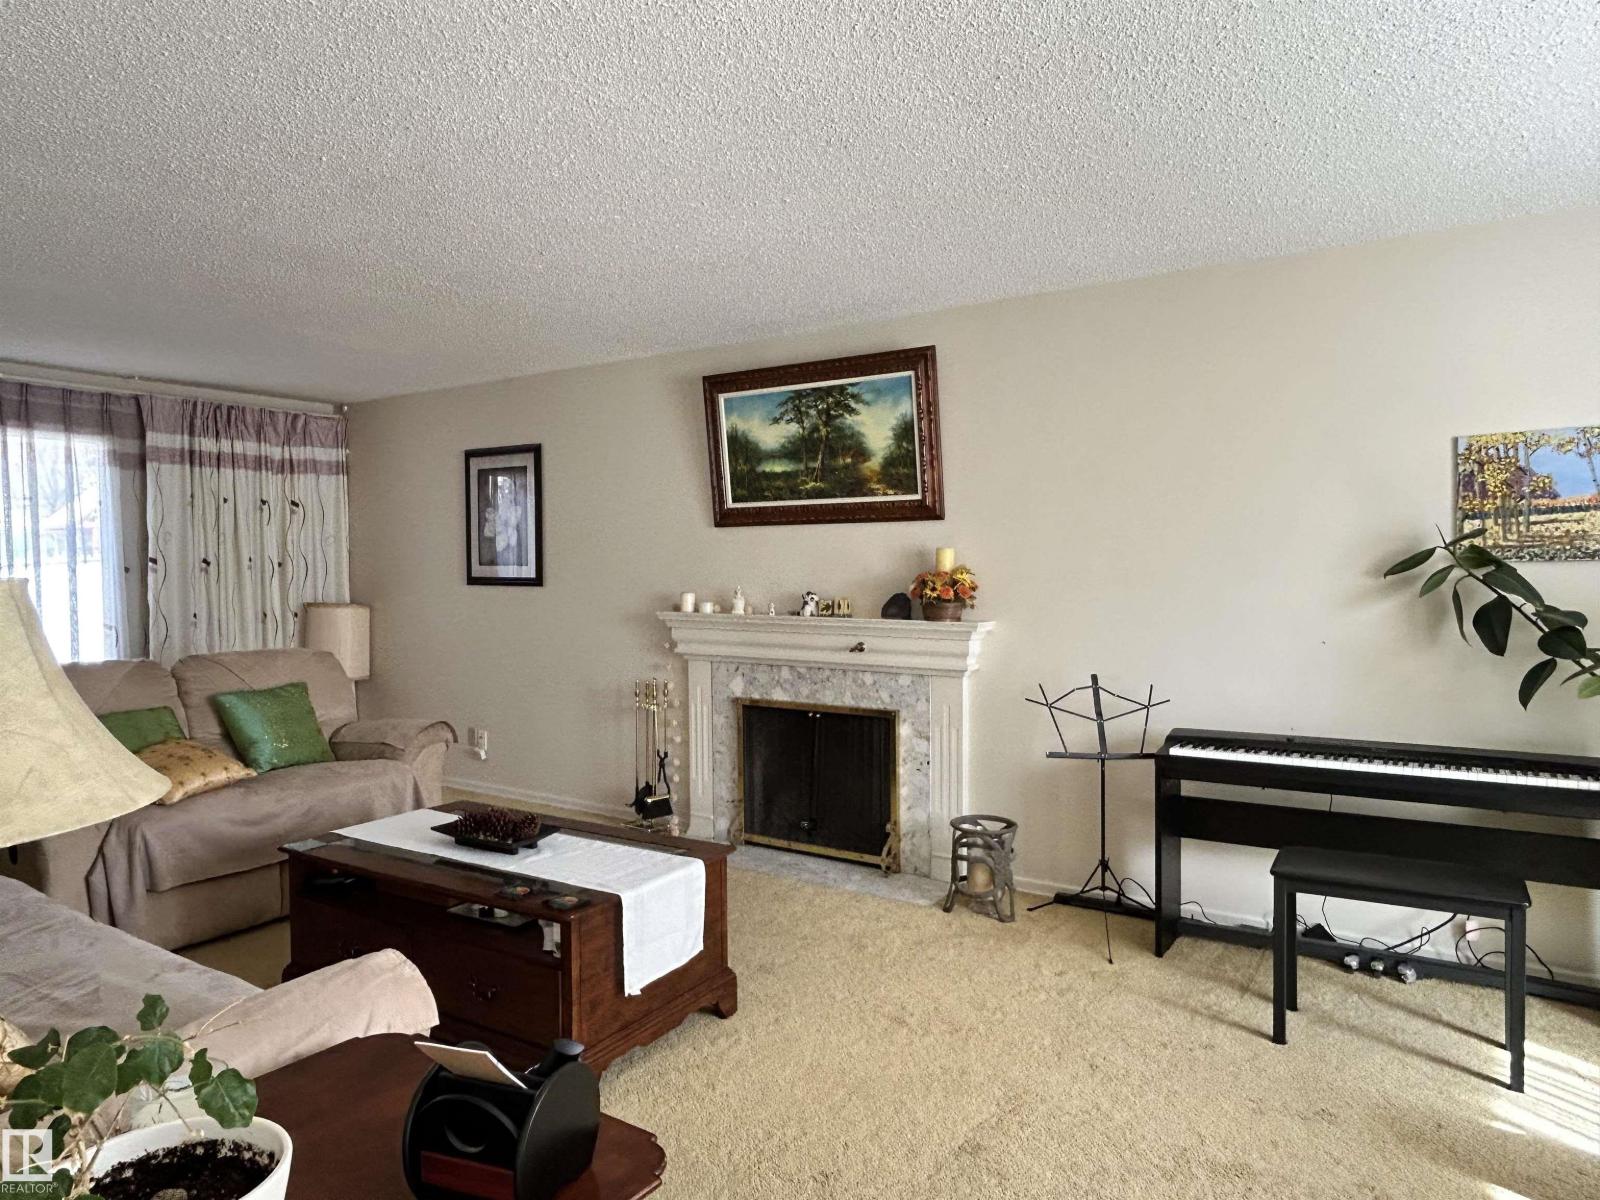
| Living room | Main level | 3.96 x 8.19 |
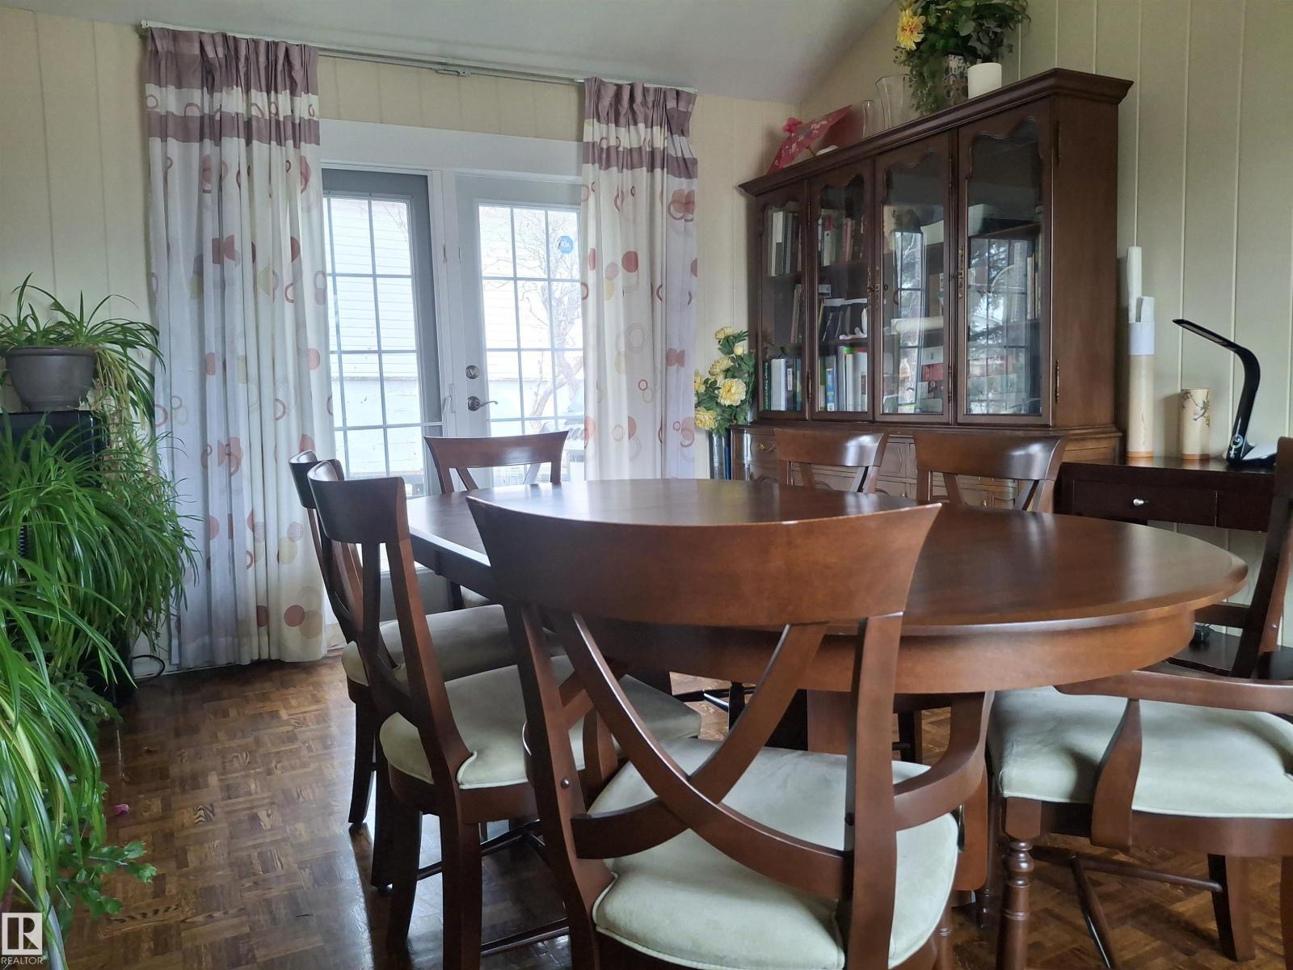
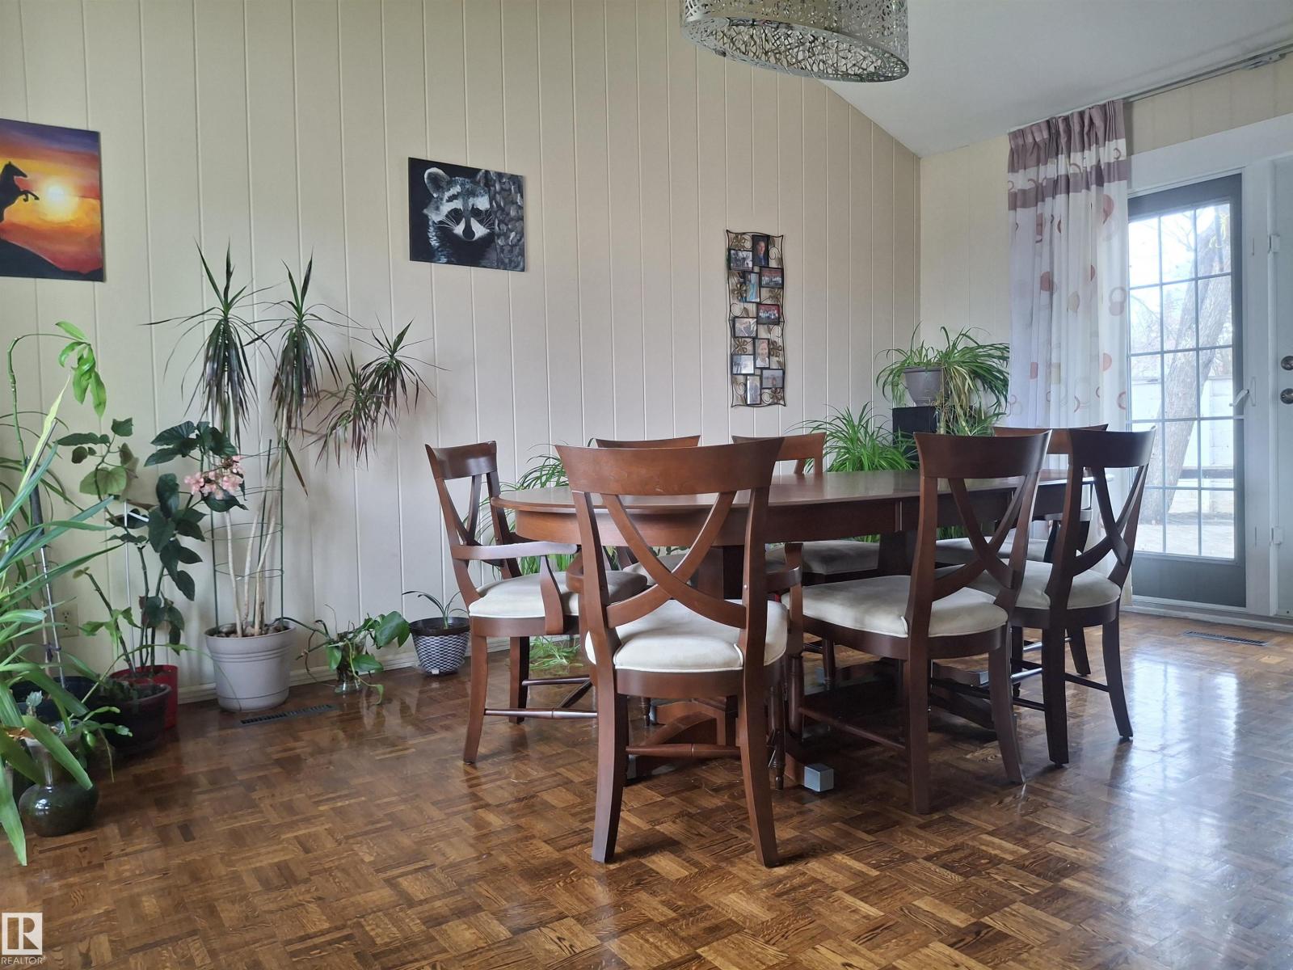
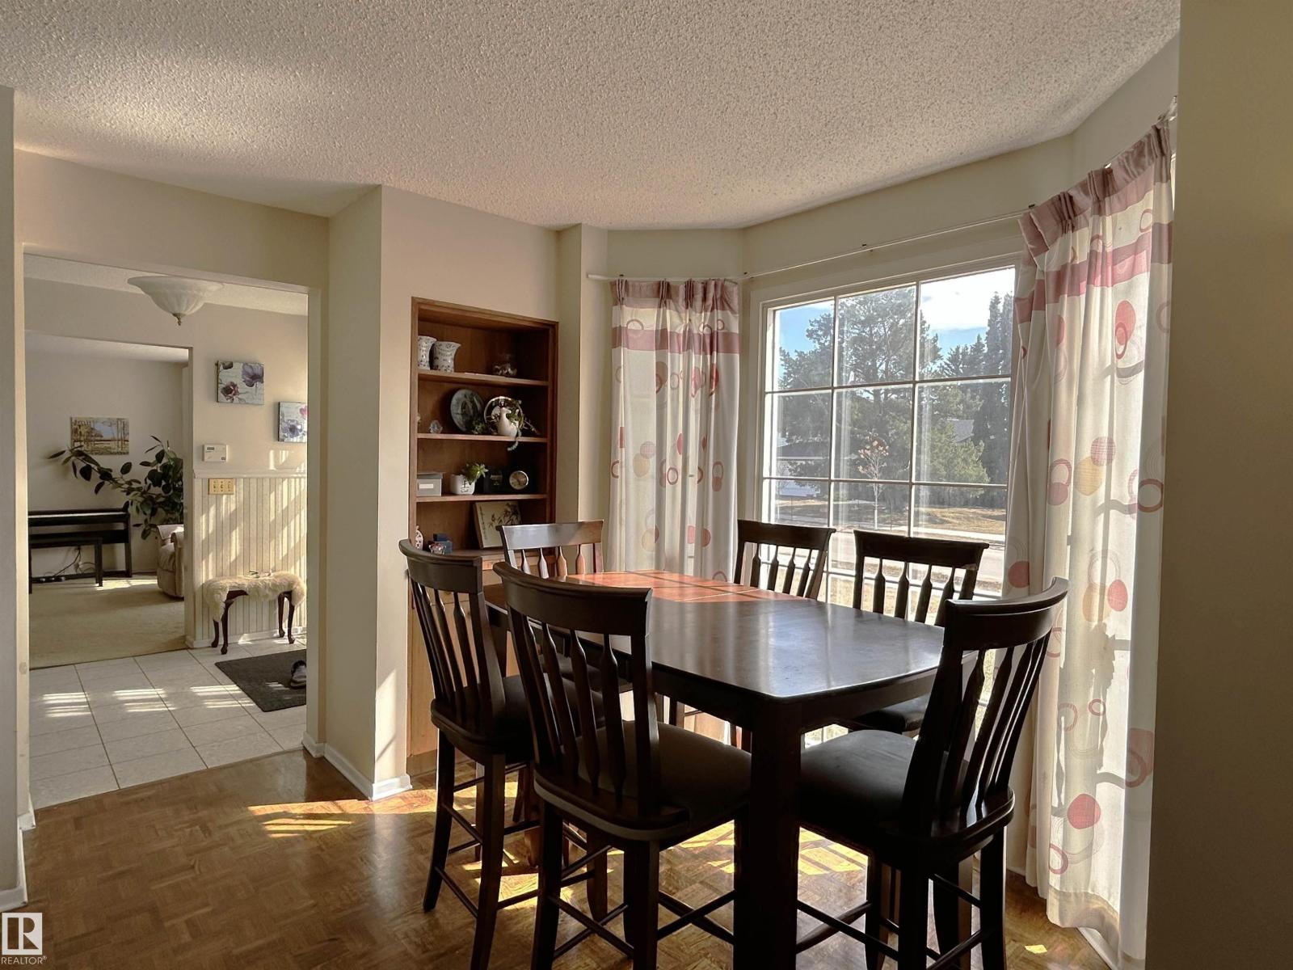
| Dining room | Main level | 3.62 x 5.36 |
| Kitchen | Main level | 3.6 x 5.81 |
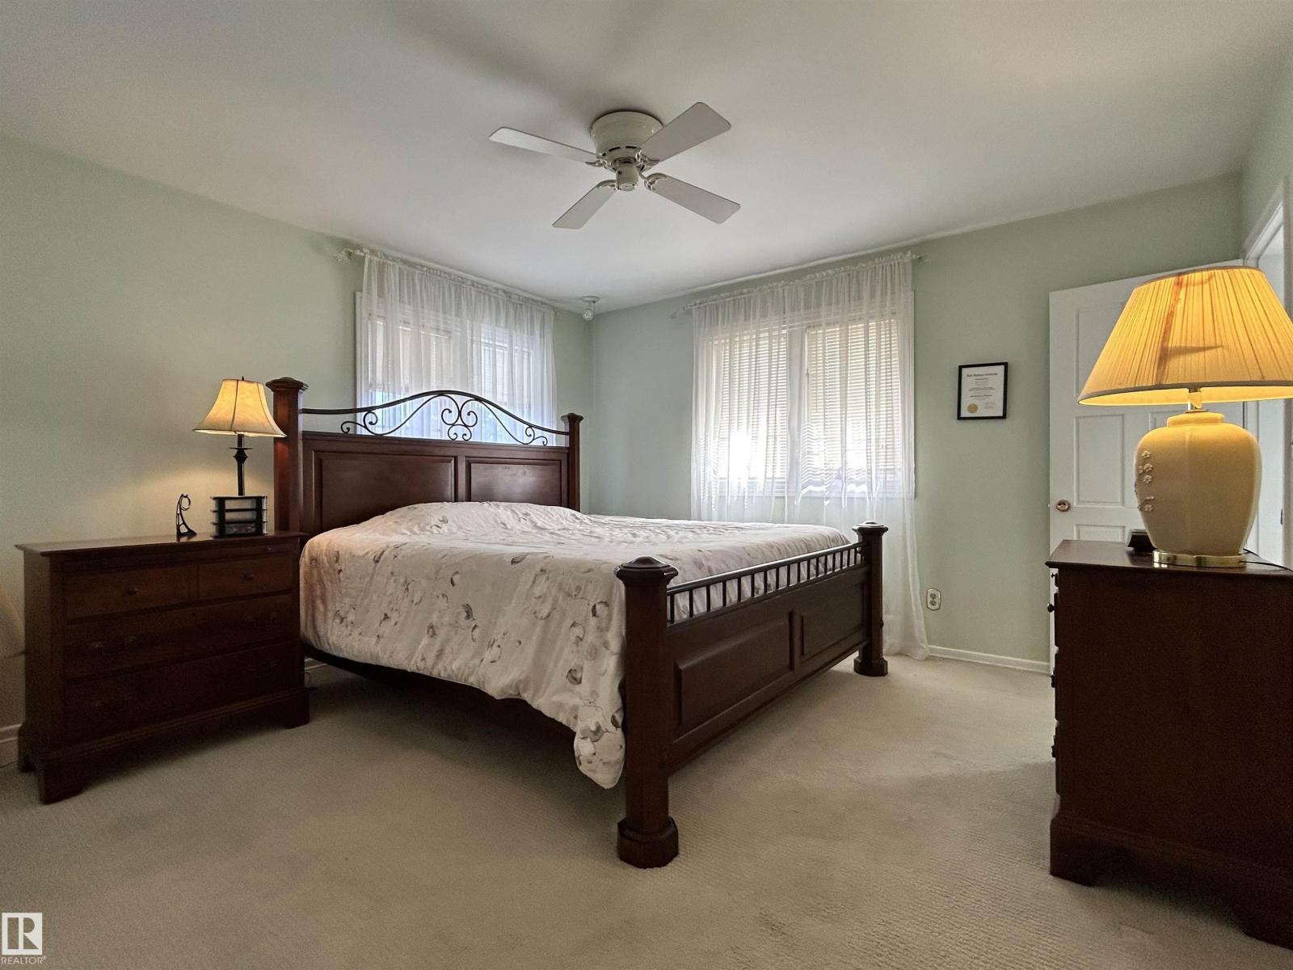
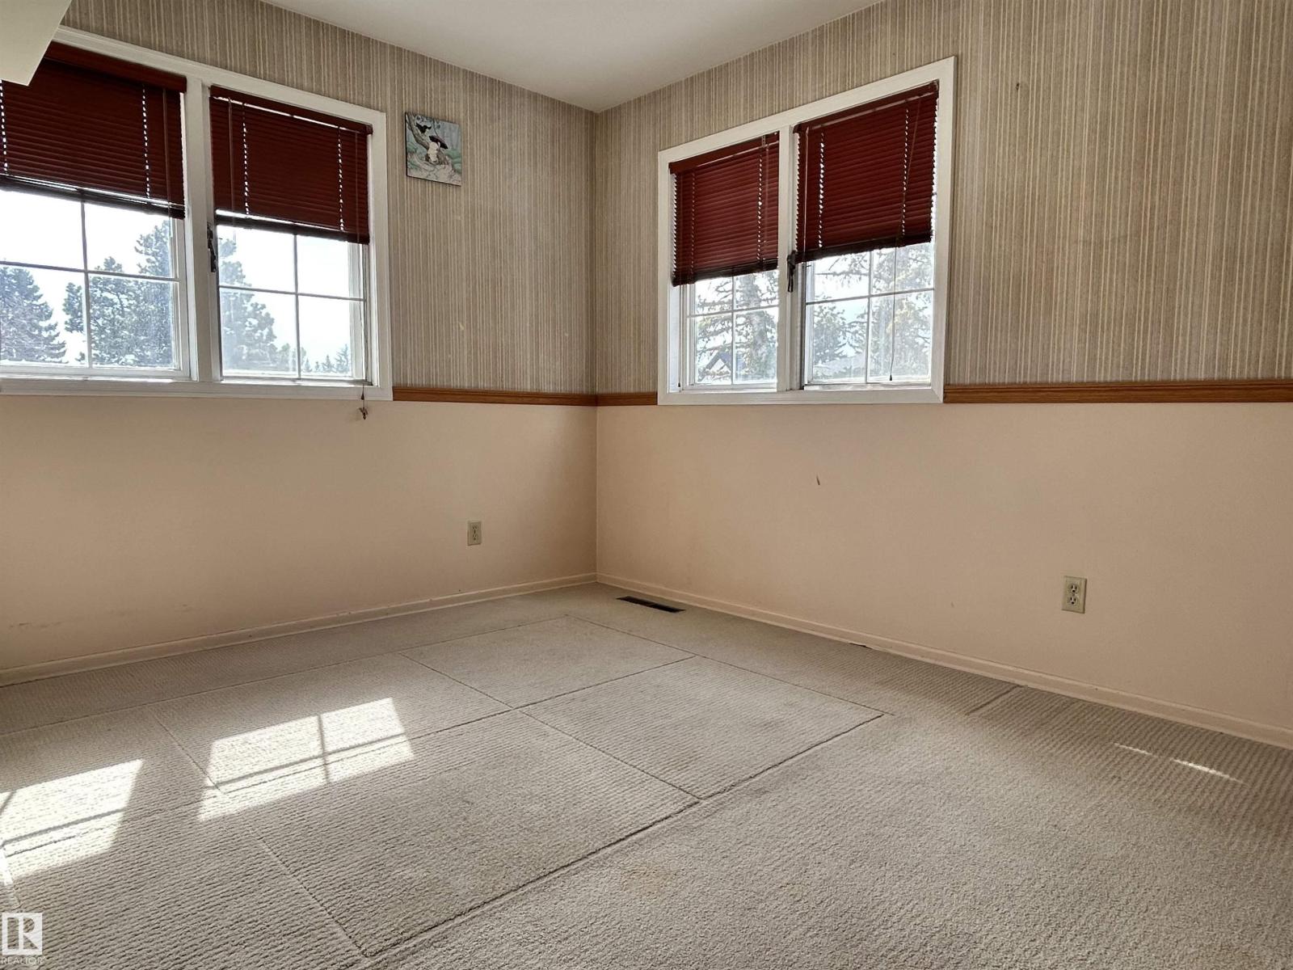
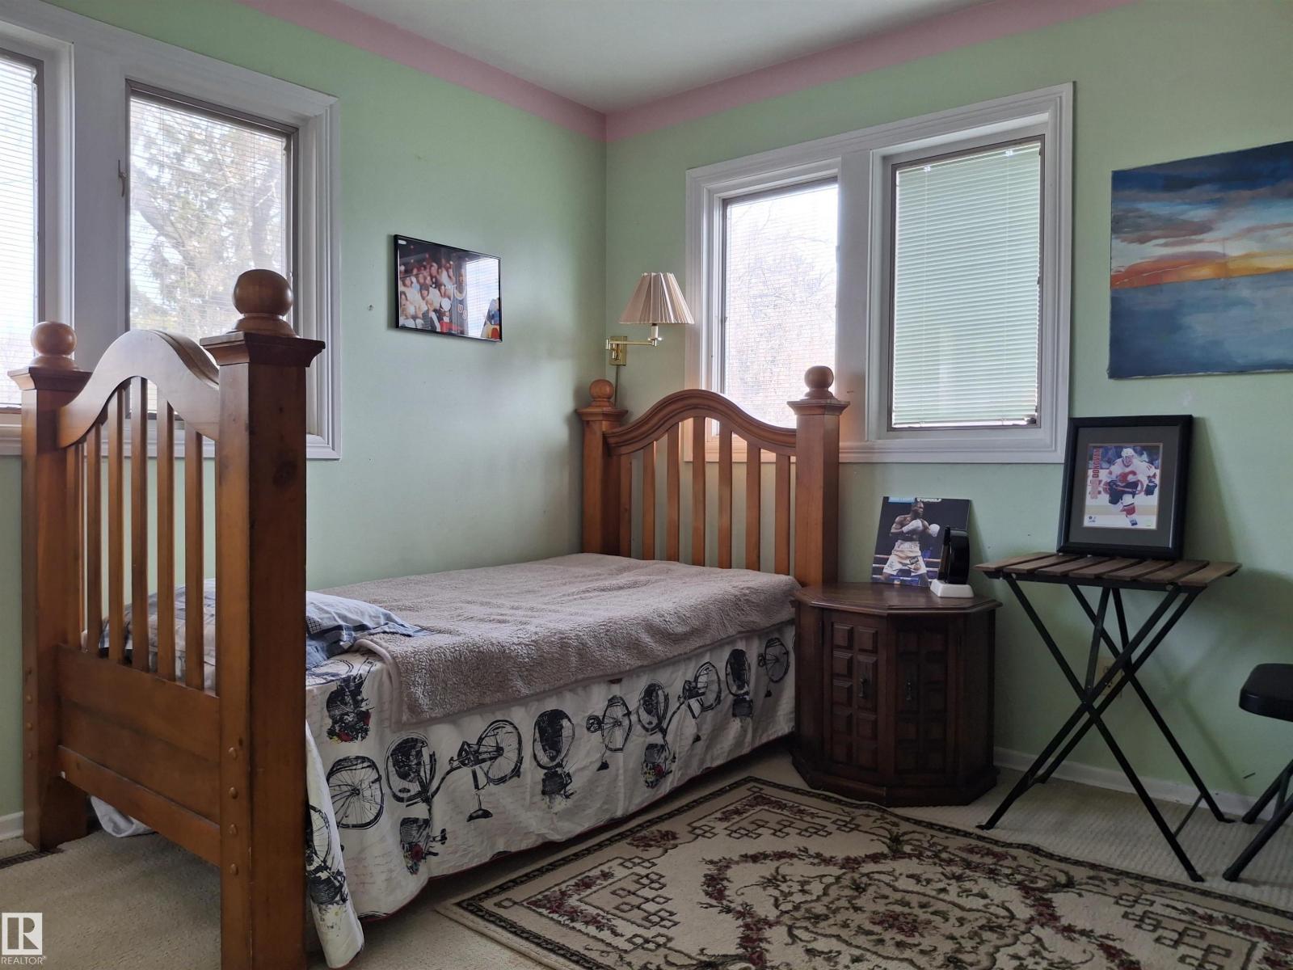
| Primary Bedroom | Upper Level | 3.98 x 3.92 |
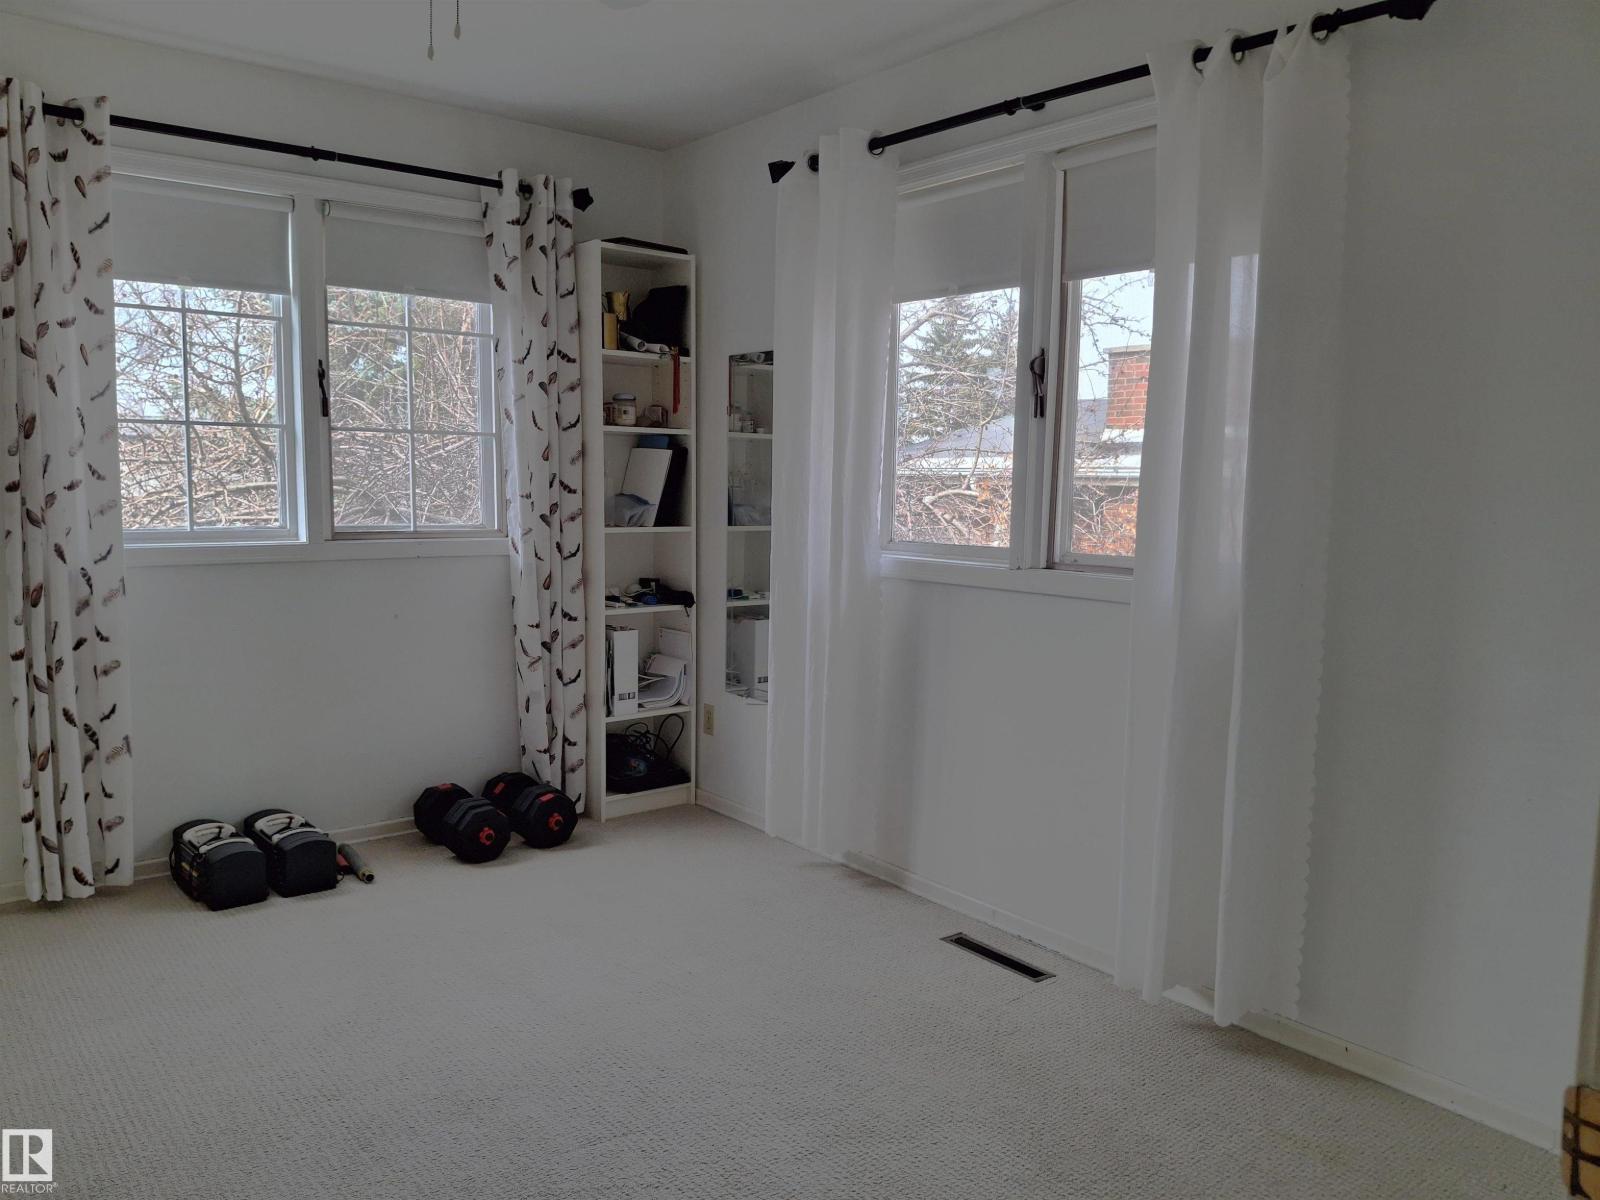
| Bedroom 2 | Upper Level | 3.67 x 3.12 |
| Bedroom 3 | Main level | 2.81 x 3.76 |
| Bedroom 4 | Upper Level | 2.9 x 3.0 |
Location
Data is supplied by Pillar 9 MLS® System. Pillar 9 is the owner of the copyright in its MLS® System. Data is deemed reliable but is not guaranteed accurate by Pillar 9.
The trademarks MLS®, Multiple Listing Service® and the associated logos are owned by The Canadian Real Estate Association (CREA) and identify the quality of services provided by real estate professionals who are members of CREA. Used under license.