Real estate on your terms®
$561,000
active
2573 COLE Crescent SW
Edmonton
,
AB
T6W2A3
Key Details
- MLS® Number:
- E4492697
- Building Type:
- House
- Interior Size:
- 1764 square feet
- Bedrooms:
- 3
- Parking:
- 4
- Parking Features:
- Attached Garage
- Lot Size:
- 330.49 square meters

Property Description
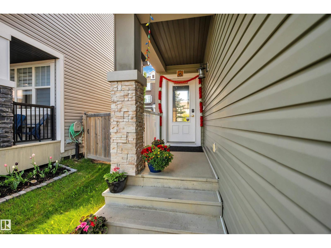
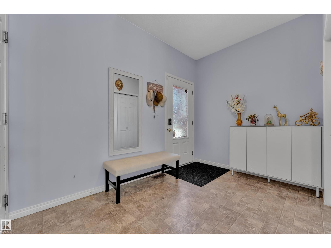
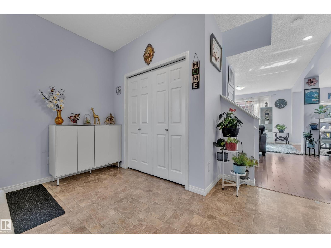
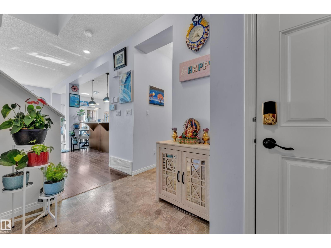
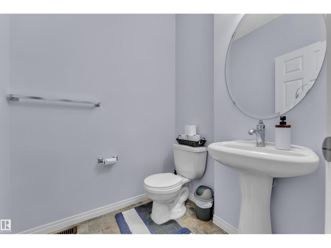
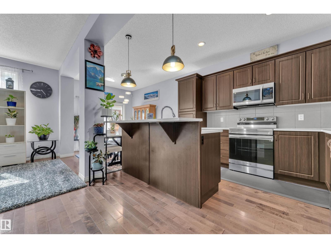
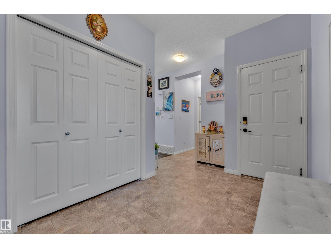
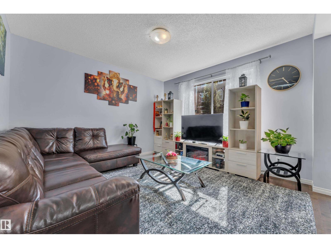
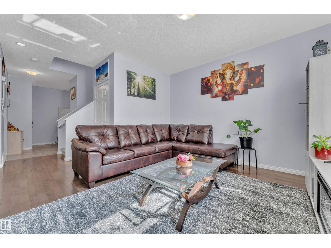
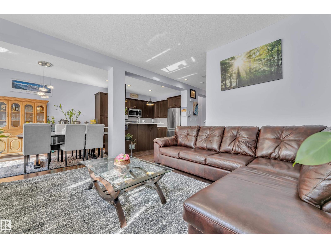
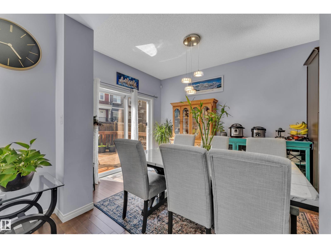
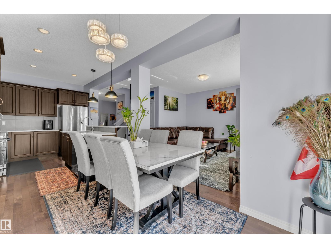
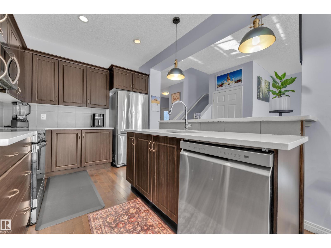
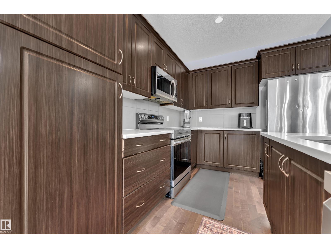
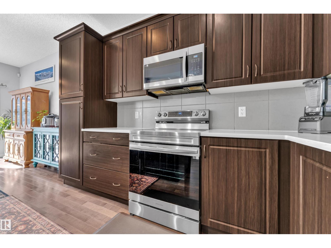
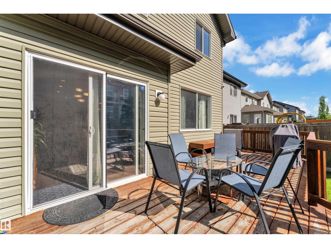
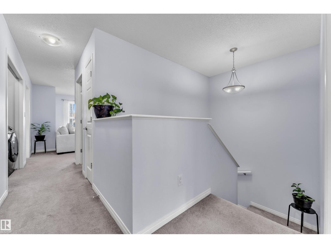
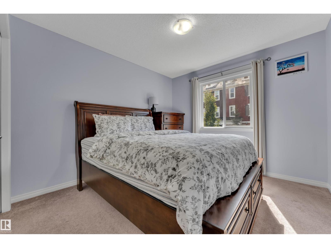
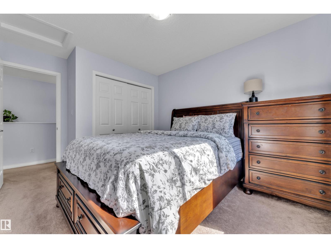
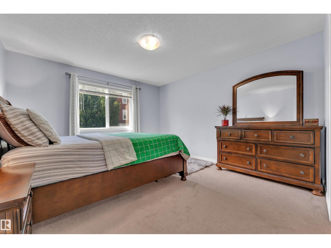
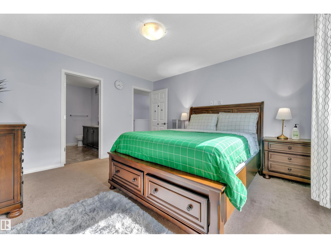
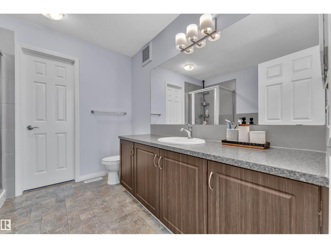
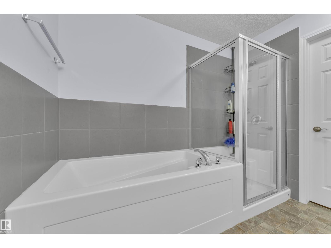
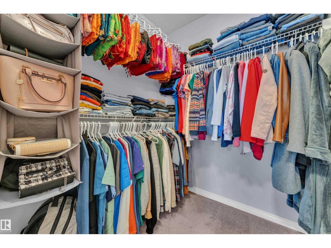
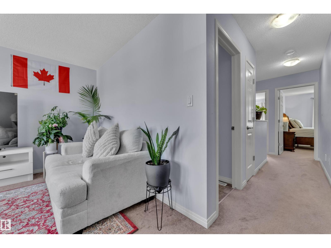
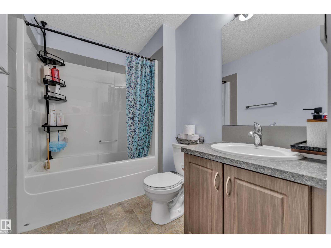
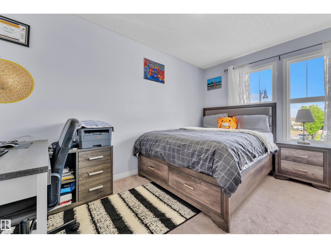
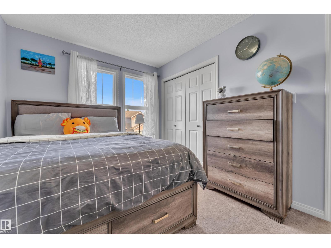
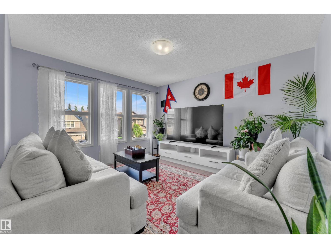
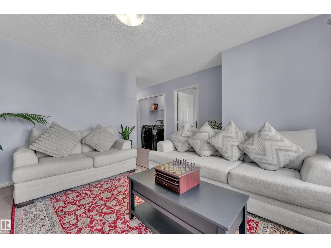
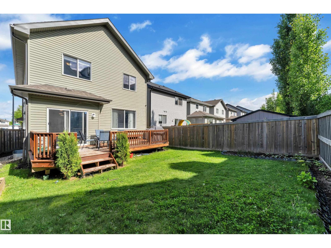
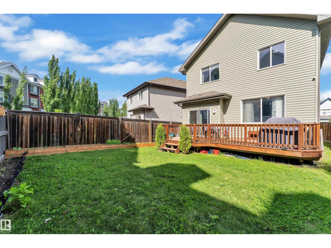
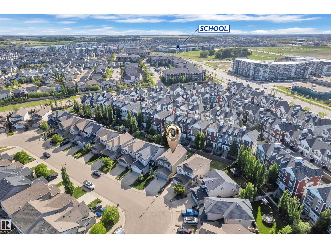
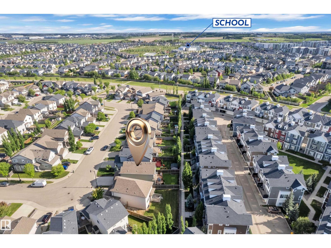
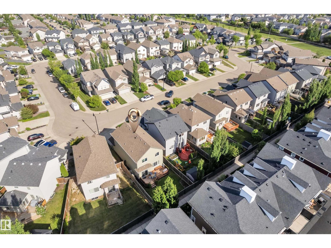
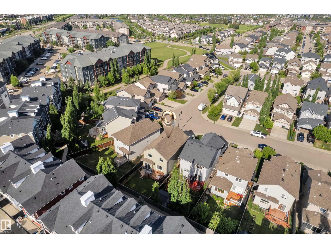
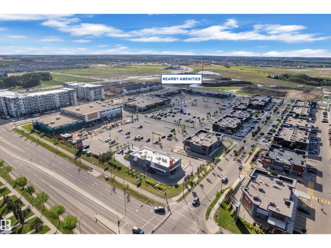
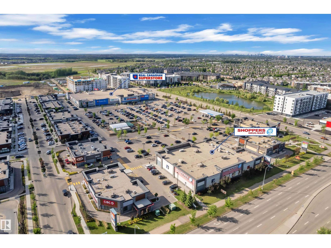
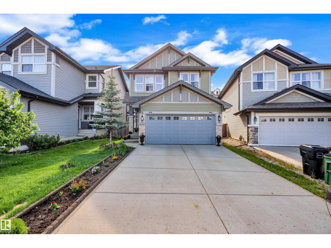
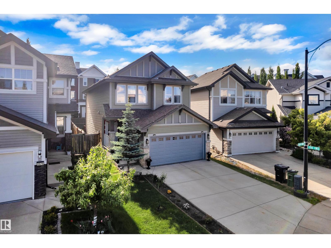
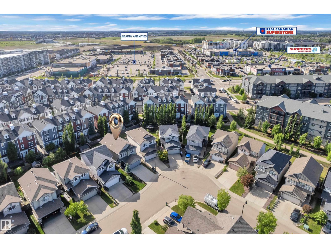
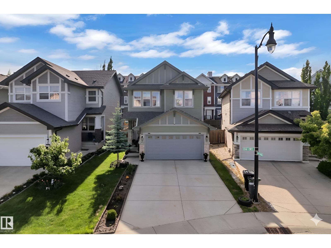
Welcome to this beautifully maintained 2-storey home offering stylish & functional living space in the community of Callaghan. The bright, open-concept main floor features 9' ceilings, a spacious living room & dining area w/patio doors leading to an EXTRA-LARGE DECK—perfect for entertaining. The modern kitchen boasts NEW SS APPLIANCES, a large island & stunning NEW QUARDZ COUNTERTOPS. Upstairs, you'll find a spacious primary bedroom w/walk-in closet & a luxurious 4-piece ensuite featuring a SOAKER TUB & SEPARATE SHOWER. Two additional bedrooms, a full bathroom & a standout BONUS ROOM w/HUGE WINDOWS provide the perfect setting for family gatherings or movie nights. Recent upgrades include a NEW FURNACE (2026), FRESH PAINT & NEW APPLIANCES (2026). The drywalled double garage, fully fenced backyard & unspoiled basement (potential for separate side entrance) & TWO WINDOWS offer endless possibilities. Ideally located close to Schools, Rec-centre, Superstore, Shopping, Public Transit, Trails & all amenities. (id:53430)
Building
- Property Type:
- House
- Building Type:
- House
- Year Built:
- 2011
- Stories:
- 2.0
- Bedrooms:
- 3
- Bathrooms (total):
- 3.5 (1 half)
- Basement:
- Unfinished, Full
Finished Areas
- Interior Size (Total):
- 1764 square feet
Interior
- Appliances:
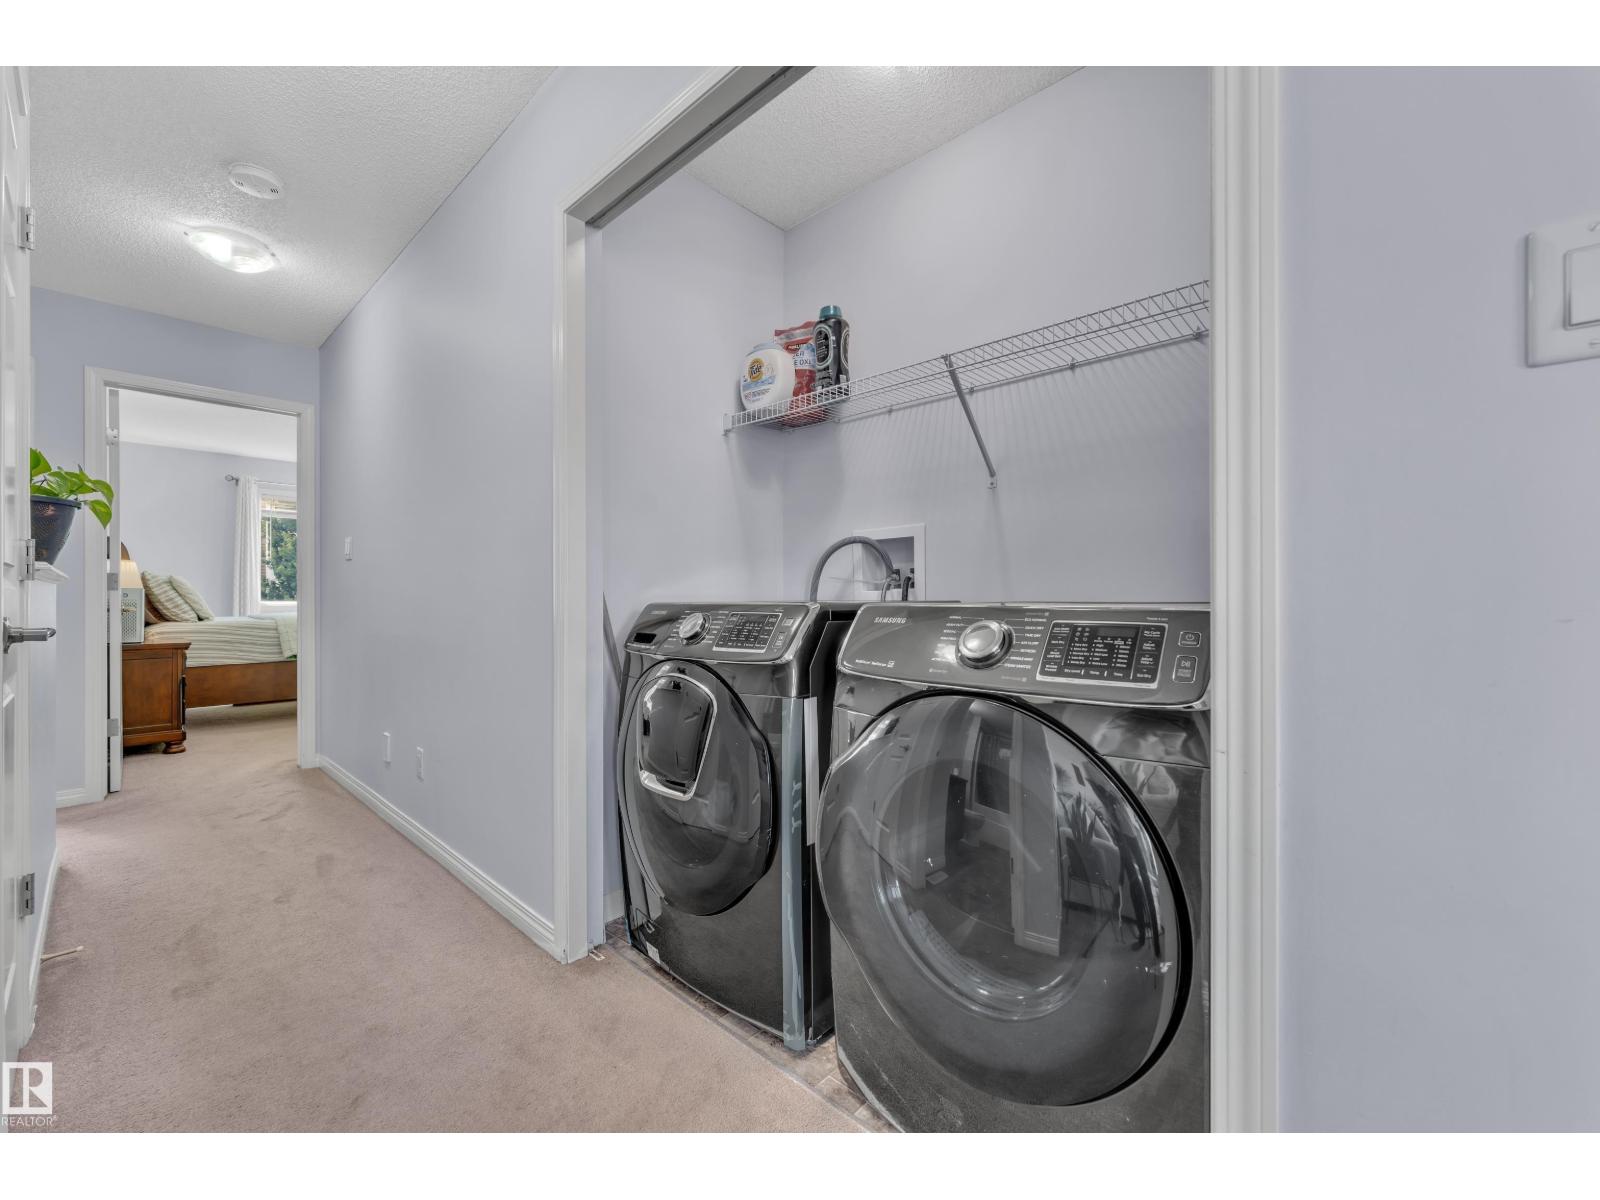
- Washer, Refrigerator, Dishwasher, Stove, Dryer, Microwave Range Hood Combo, Garage door opener, Garage door opener remote(s)
Parking
- Spaces:
- 4
- Features:
- Attached Garage
Lot / Land
- Lot Size:
- 330.49 square meters
- Lot Features:
- See remarks, No Animal Home, No Smoking Home
Exterior
- Fencing:
- Fence
Utilities & Mechanical
- Heating:
- Forced air
Comfort & Security
- Security:
- Smoke Detectors
Fees & Dates
- Last Modified:
- 06/21/2026 06:20:05 AM
- Status Change:
- 06/21/2026 06:12:29 AM
Association / Ownership
- Common Interest:
- Freehold
Room Dimensions
| Room | Level | Size |
|---|---|---|
| Living room | Above | 3.9m x 3.9m |
| Dining room | Above | 3.6m x 2.7m |
| Kitchen | Above | 3.6m x 2.7m |
| Primary Bedroom | Above | 4m x 3.8m |
| Bedroom 2 | Above | 4m x 2.7m |
| Bedroom 3 | Above | 4m x 3.1m |
| Bonus Room | Above | 3.9m x 4.1m |
Location
Data is supplied by Pillar 9 MLS® System. Pillar 9 is the owner of the copyright in its MLS® System. Data is deemed reliable but is not guaranteed accurate by Pillar 9.
The trademarks MLS®, Multiple Listing Service® and the associated logos are owned by The Canadian Real Estate Association (CREA) and identify the quality of services provided by real estate professionals who are members of CREA. Used under license.