Real estate on your terms®
$385,000
active
4806 117 Avenue NW
Edmonton
,
AB
T5W0Z1
Key Details
- MLS® Number:
- E4492677
- Building Type:
- Duplex
- Interior Size:
- 1556 square feet
- Bedrooms:
- 5
- Parking Features:
- Attached Garage
- Attached:
- Yes

Property Description
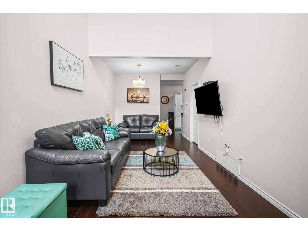
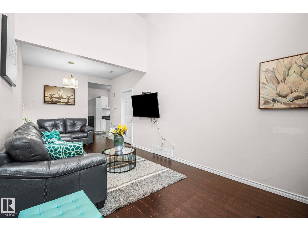
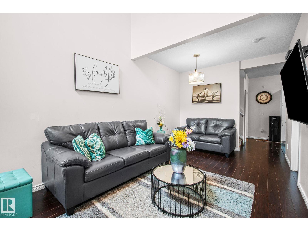
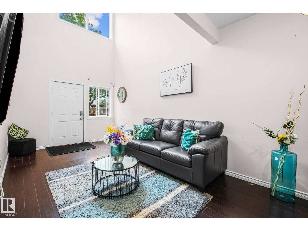
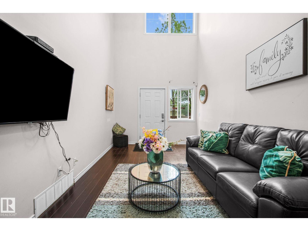
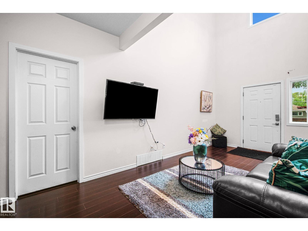
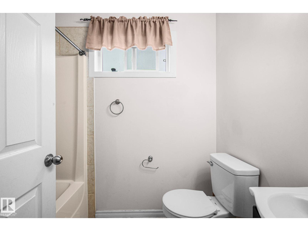
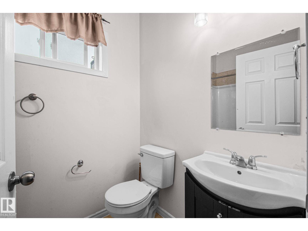
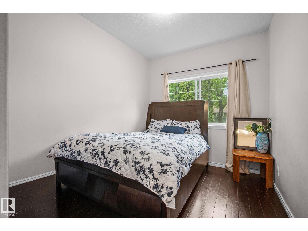
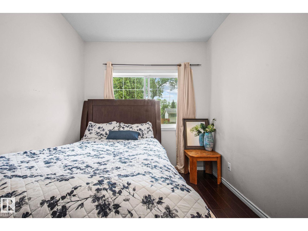
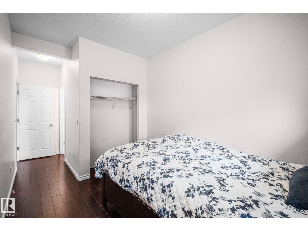
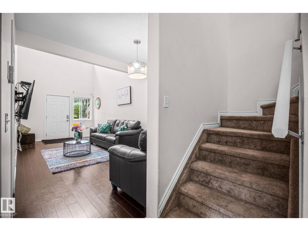
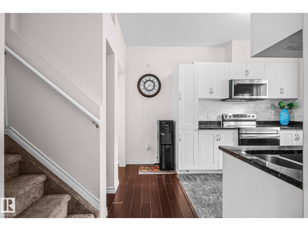
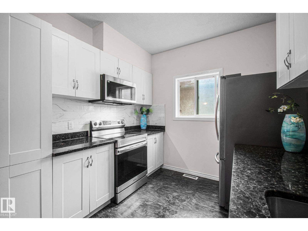
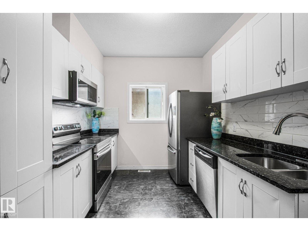
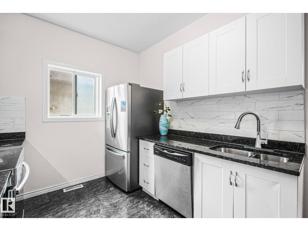
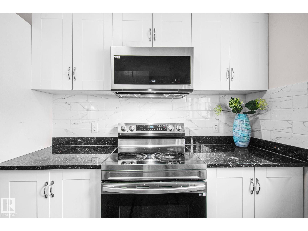
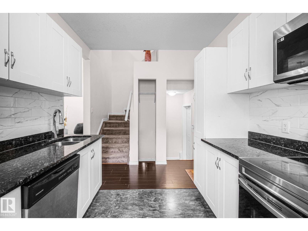
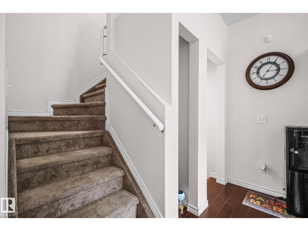
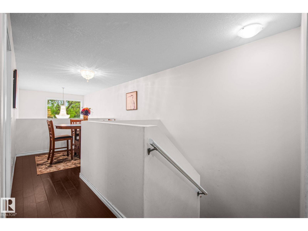
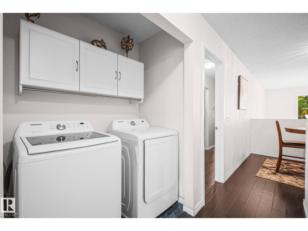
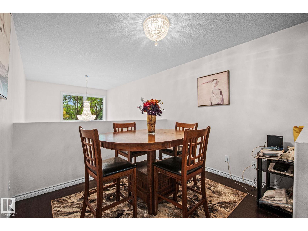
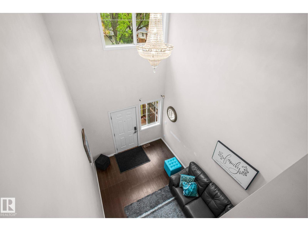
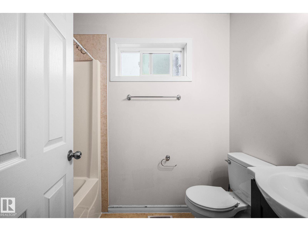
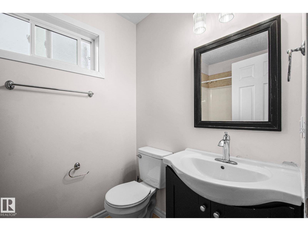
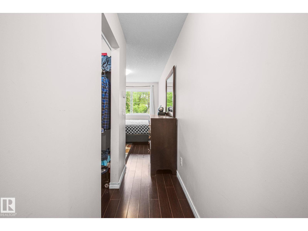
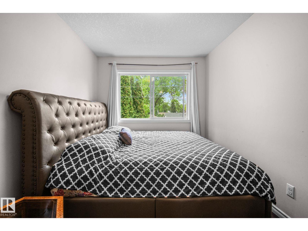
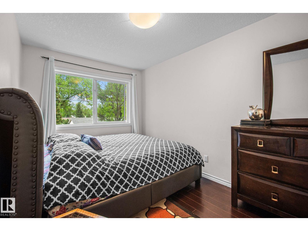
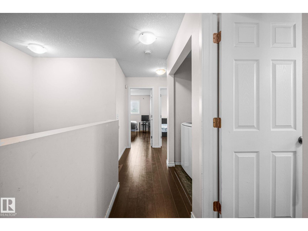
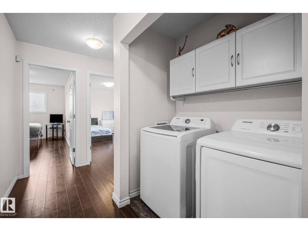
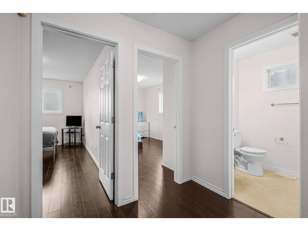
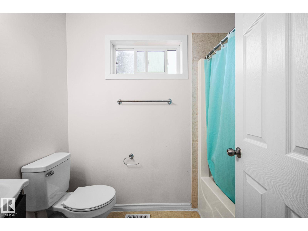
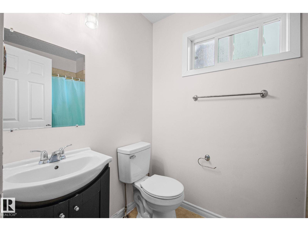
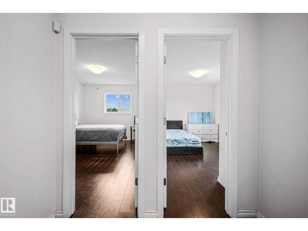
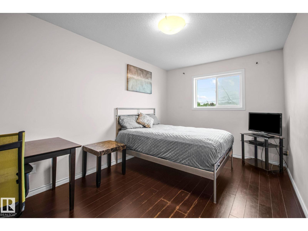
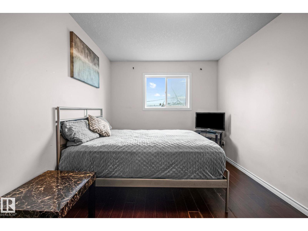
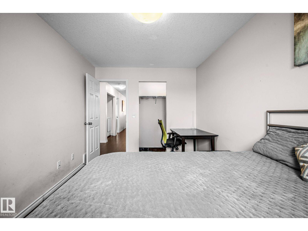
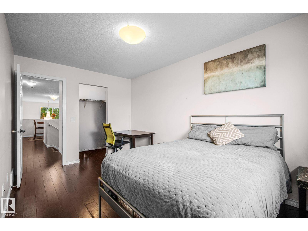
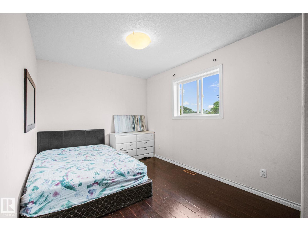
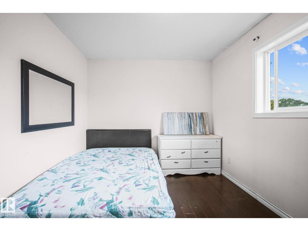
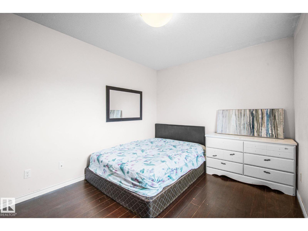
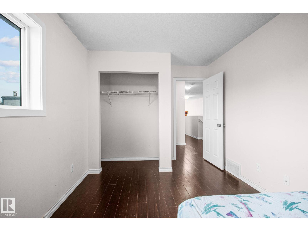
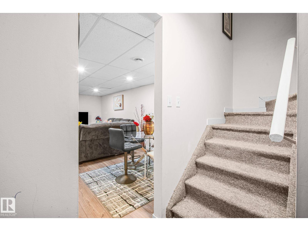
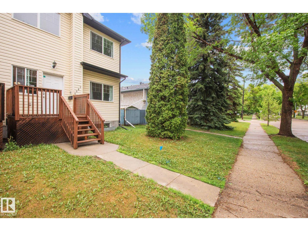
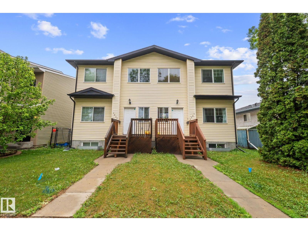

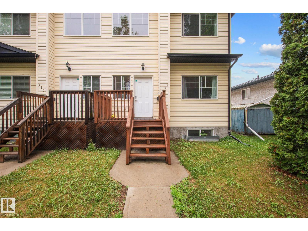
Welcome to this beautifully designed 1,556 sq. ft. duplex in Beverly Heights. This property Features an impressive open-to-above design, with 5 bedrooms and 4 bathrooms, highlighted by two primary suites, each complete with its own private ensuite, perfect for multi-generational living, growing families, or guests. The double attached garage, oversized parking area, and generous driveway provide ample space for vehicles, RVs, or visitors. Situated on a quiet street in a mature neighborhood, you'll enjoy the charm of tree-lined avenues, nearby parks, schools, walking trails, and convenient access to downtown Edmonton and major commuter routes. A rare opportunity to own a spacious, modern duplex in a well-established community with room for the whole family. Don't miss your chance to call Beverly Heights home! (id:53430)
Building
- Property Type:
- Duplex
- Building Type:
- Duplex
- Year Built:
- 2012
- Stories:
- 2.0
- Bedrooms:
- 5
- Bathrooms (total):
- 4.5 (1 half)
- Basement:
- Finished, Full
Finished Areas
- Interior Size (Total):
- 1556 square feet
Interior
- Appliances:
- Washer, Dishwasher, Stove, Dryer, Microwave, Garage door opener remote(s)
Parking
- Features:
- Attached Garage
Lot / Land
- Lot Features:
- No Animal Home, No Smoking Home
Utilities & Mechanical
- Heating:
- Forced air
Comfort & Security
- Security:
- Smoke Detectors
Fees & Dates
- Last Modified:
- 07/16/2026 04:40:05 PM
- Status Change:
- 07/16/2026 04:31:43 PM
Association / Ownership
- Common Interest:
- Freehold
Room Dimensions
| Room | Level | Size |
|---|---|---|
| Living room | Main level | 3.04m |
| Dining room | Upper Level | 3.04m |
| Kitchen | Basement | 3.78m |
| Primary Bedroom | Main level | 2.67m |
| Bedroom 2 | Upper Level | 2.85m |
| Bedroom 3 | Upper Level | 2.83m |
| Bedroom 4 | Main level | 2.64m |
| Bedroom 5 | Basement | - |
| Recreation room | Basement | - |
Location
Data is supplied by Pillar 9 MLS® System. Pillar 9 is the owner of the copyright in its MLS® System. Data is deemed reliable but is not guaranteed accurate by Pillar 9.
The trademarks MLS®, Multiple Listing Service® and the associated logos are owned by The Canadian Real Estate Association (CREA) and identify the quality of services provided by real estate professionals who are members of CREA. Used under license.