Real estate on your terms®
$334,000
active
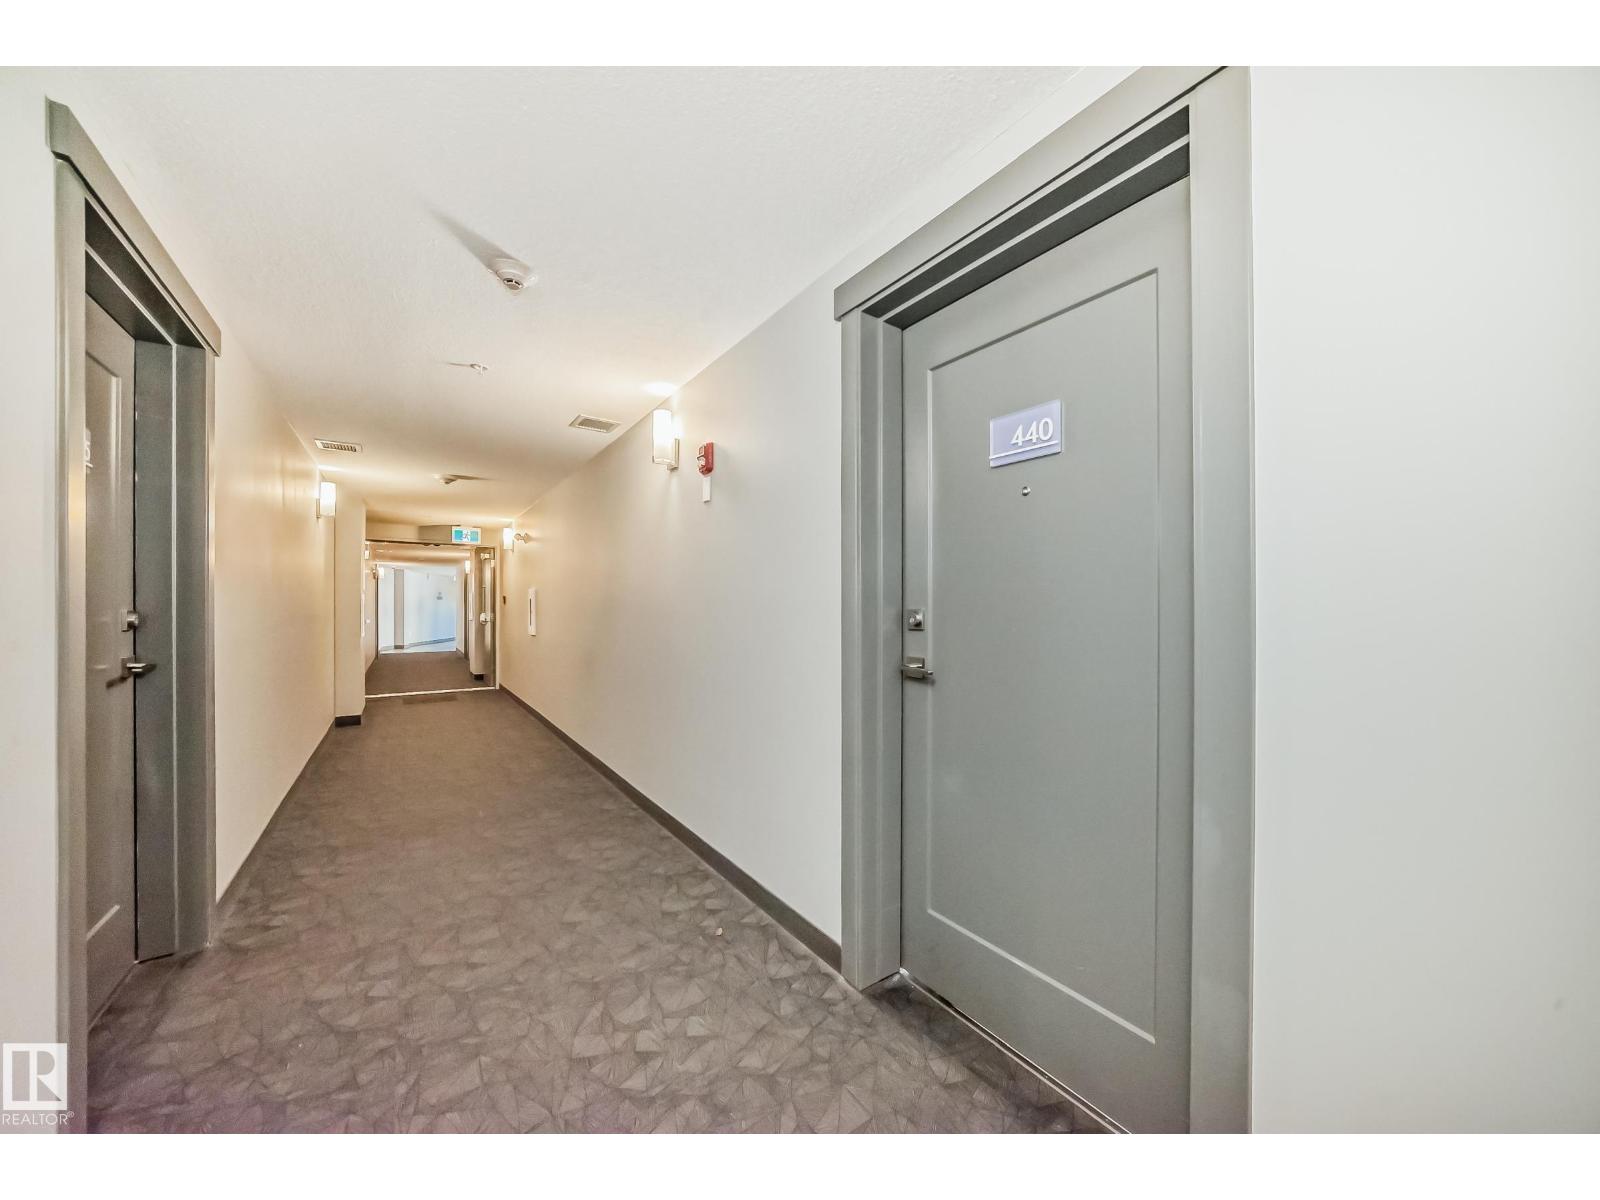
440 560 GRIESBACH PARADE Private NW
Edmonton
,
AB
T5E6X1
Key Details
- MLS® Number:
- E4492673
- Building Type:
- Apartment
- Interior Size:
- 947 square feet
- Bedrooms:
- 2
- Parking:
- 1
- Parking Features:
- Underground, Parkade
- Attached:
- Yes

Property Description
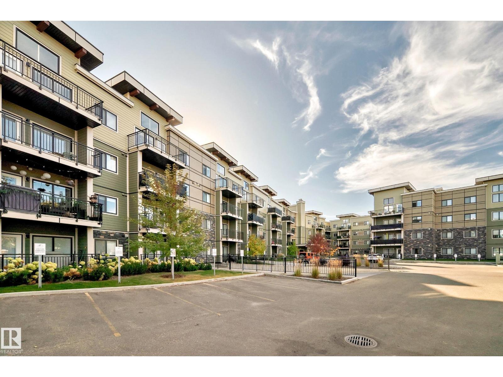
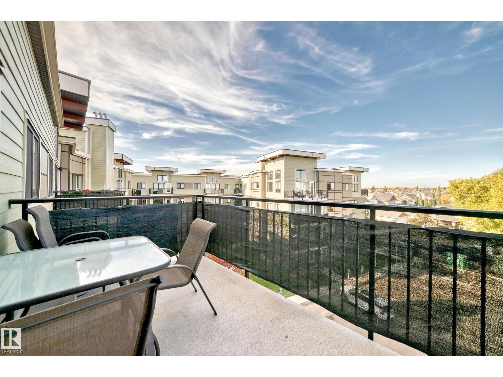
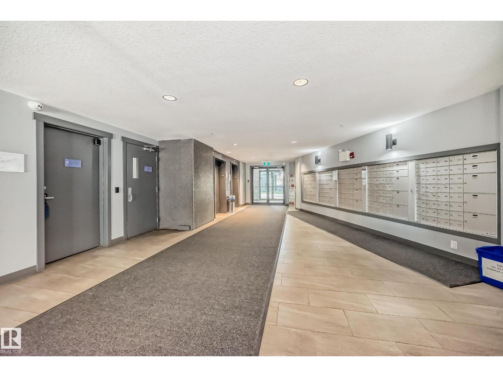
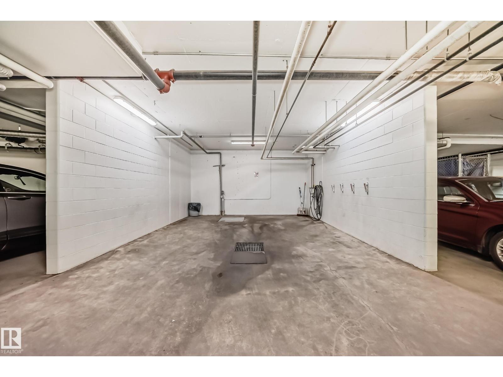
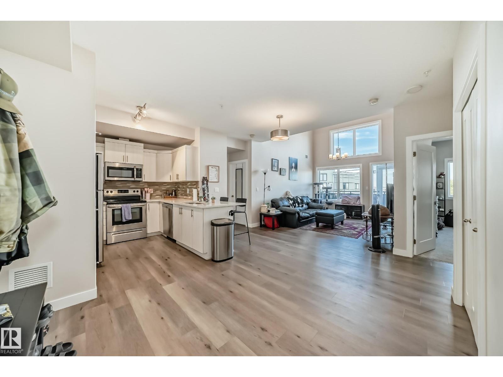
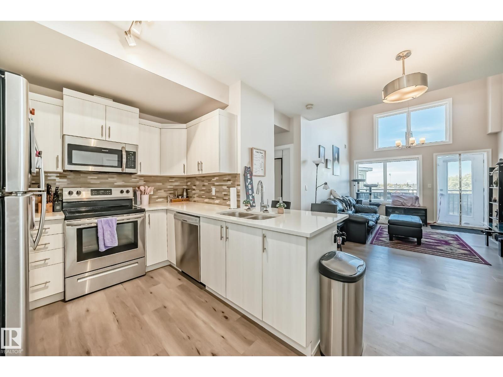
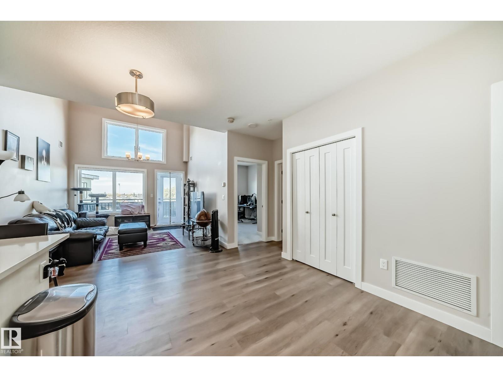
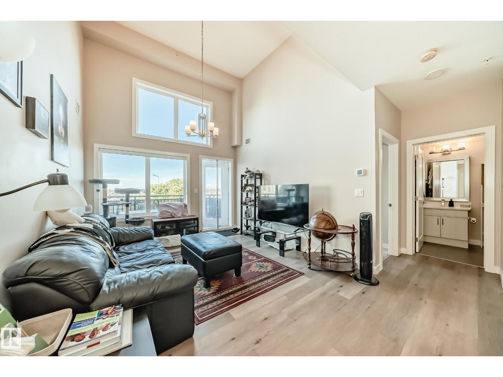
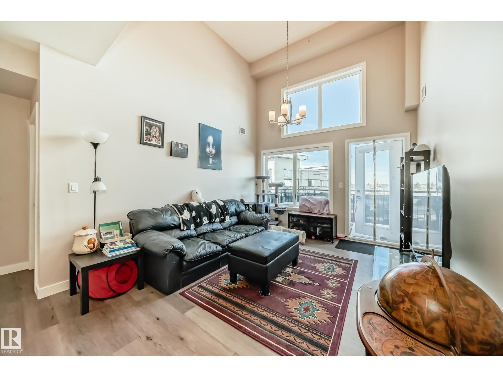
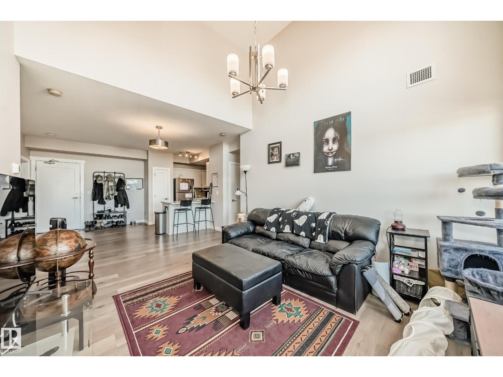
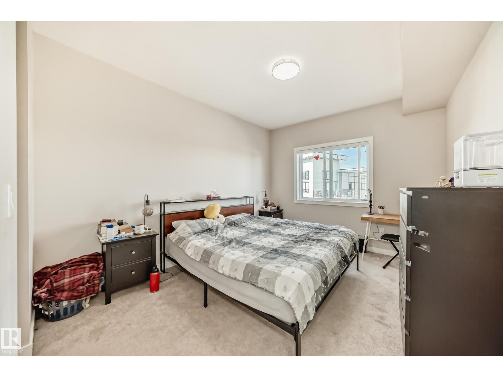
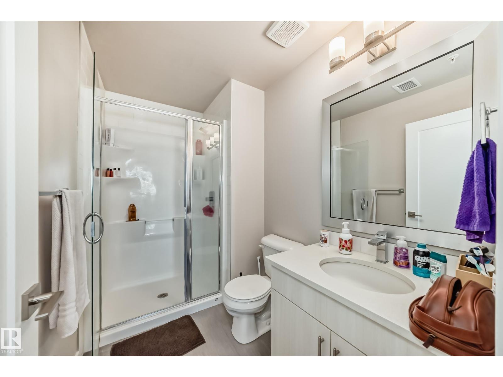
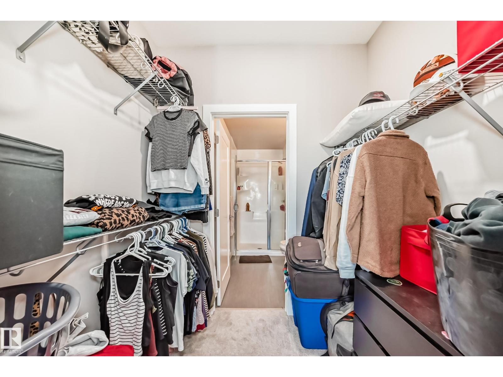
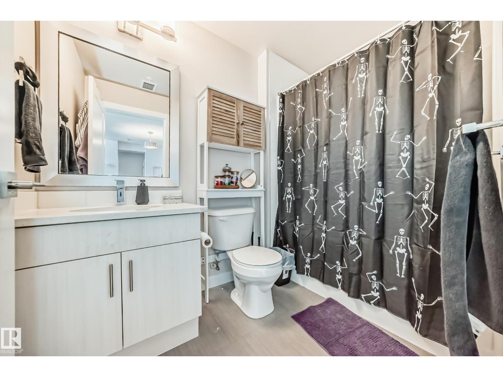
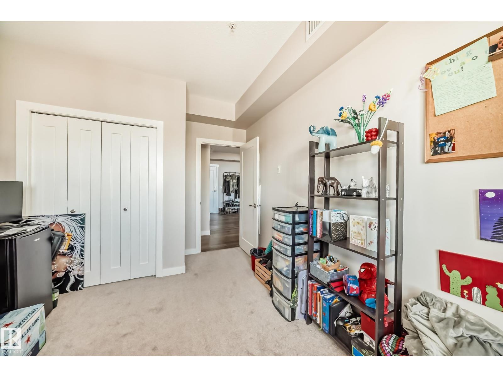
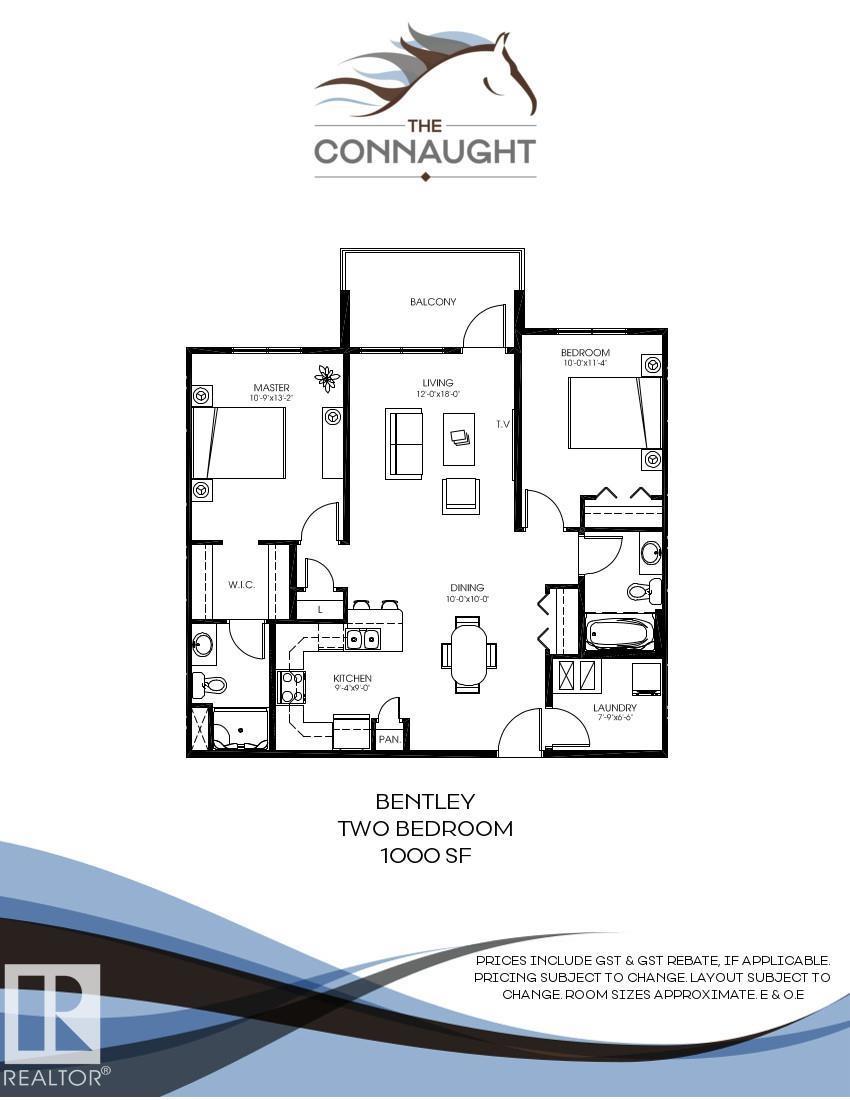
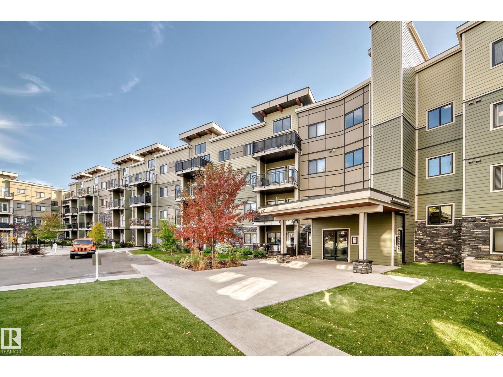
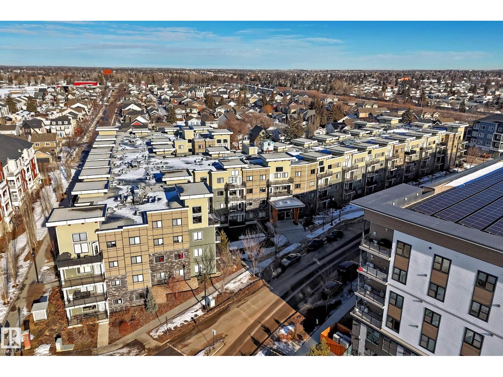
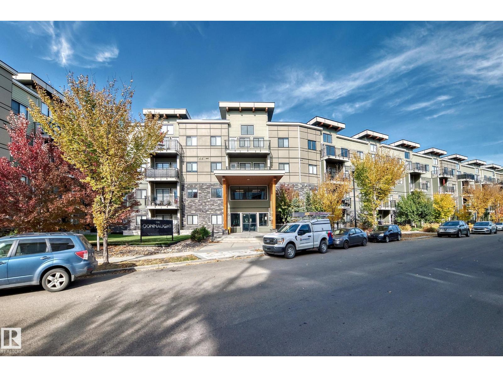
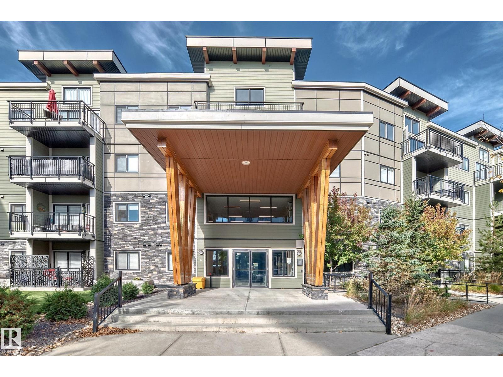
The Connaught at Griesbach - Welcome home to this stunning top-floor, north-facing 2 bedroom, 2 bathroom suite featuring a bright open-concept design and modern finishes throughout. With a builder’s size of 1,000 sq. ft., this suite offers quartz countertops, soft-close cabinetry, and low-maintenance vinyl plank flooring in the main living areas, complemented by plush carpet in the bedrooms. The impressive two-storey living room is filled with natural light from expansive windows, with a bedroom conveniently located on each side for added privacy. Step out onto the spacious deck, complete with a natural gas hookup for barbecuing. Enjoy the many building amenities, including a fitness centre, social/amenity room, library, car wash bay, and secure key fob access. Additional features include Hunter Douglas window coverings, stainless steel appliances, in-suite laundry with stacking washer and dryer, and one underground parking stall. Building was treated with fire retardant spray during construction. (id:53430)
Building
- Property Type:
- Apartment
- Building Type:
- Apartment
- Year Built:
- 2019
- Bedrooms:
- 2
- Bathrooms (total):
- 2.0
- Basement:
- None
Finished Areas
- Interior Size (Total):
- 947 square feet
Interior
- Appliances:
- Refrigerator, Dishwasher, Stove, Microwave Range Hood Combo, Window Coverings, Garage door opener, Washer/Dryer Stack-Up
Parking
- Spaces:
- 1
- Features:
- Underground, Parkade
Utilities & Mechanical
- Heating:
- Heat Pump
Comfort & Security
- Security:
- Sprinkler System-Fire
Fees & Dates
- HOA/Condo Fee:
- $374
- Last Modified:
- 06/15/2026 02:50:01 AM
- Status Change:
- 06/15/2026 02:42:01 AM
Association / Ownership
- Fee:
- $374 / Monthly
- Common Interest:
- Condo/Strata
Room Dimensions
| Room | Level | Size |
|---|---|---|
| Living room | Main level | 5.49 x 3.66 |
| Dining room | Main level | 3.05 x 3.05 |
| Kitchen | Main level | 2.74 x 2.87 |
| Primary Bedroom | Main level | 4.0 x 3.32 |
| Bedroom 2 | Main level | 3.47 x 3.05 |
| Laundry room | Main level | 2.01 x 2.41 |
Location
Data is supplied by Pillar 9 MLS® System. Pillar 9 is the owner of the copyright in its MLS® System. Data is deemed reliable but is not guaranteed accurate by Pillar 9.
The trademarks MLS®, Multiple Listing Service® and the associated logos are owned by The Canadian Real Estate Association (CREA) and identify the quality of services provided by real estate professionals who are members of CREA. Used under license.