Real estate on your terms®
$199,000
active
138 16035 132 Street NW
Edmonton
,
AB
T6V0B4
Key Details
- MLS® Number:
- E4492656
- Building Type:
- Apartment
- Interior Size:
- 848 square feet
- Bedrooms:
- 1
- Parking:
- 1
- Parking Features:
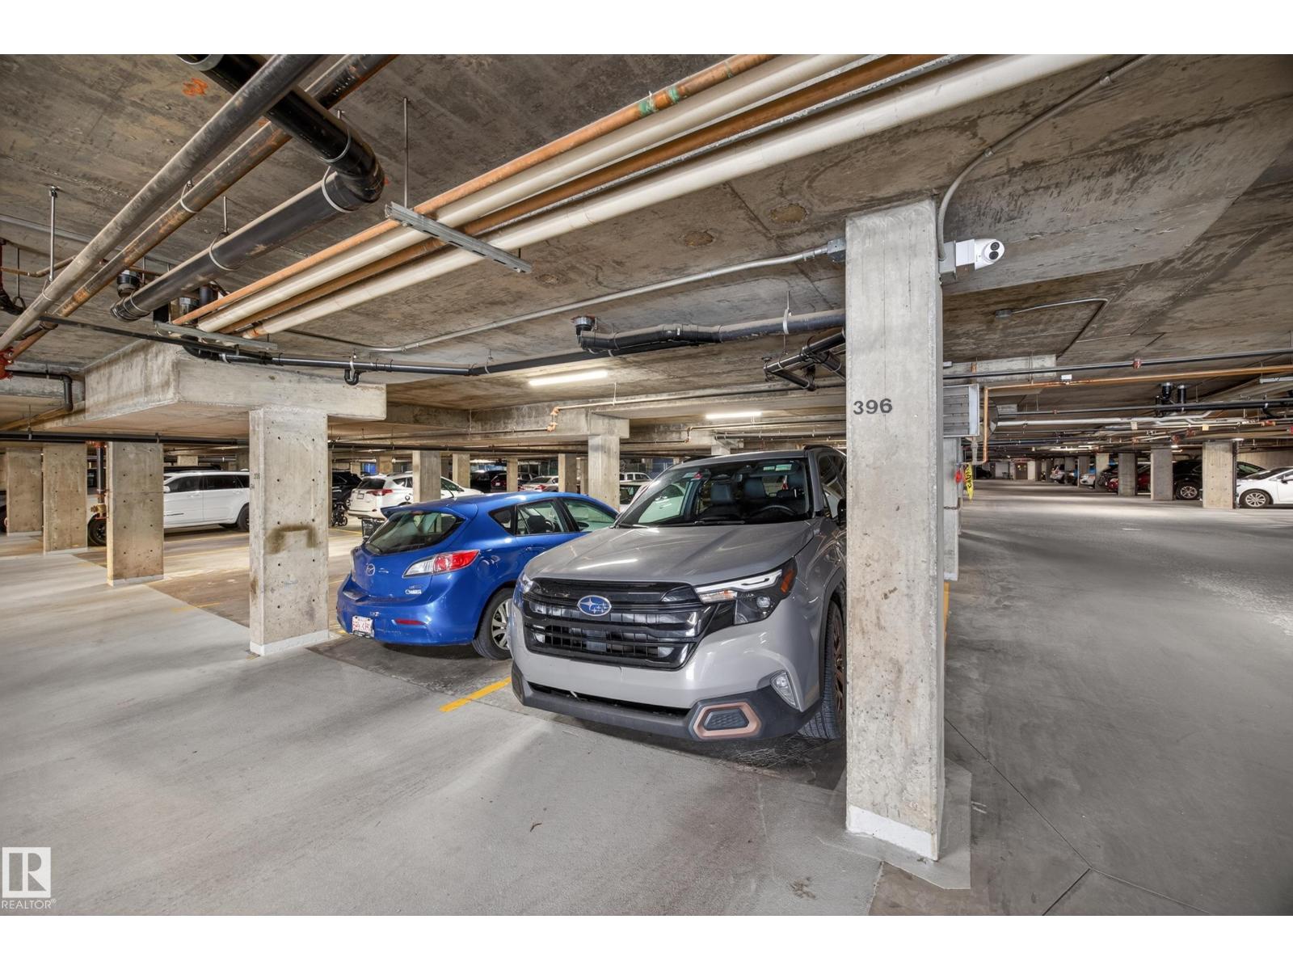
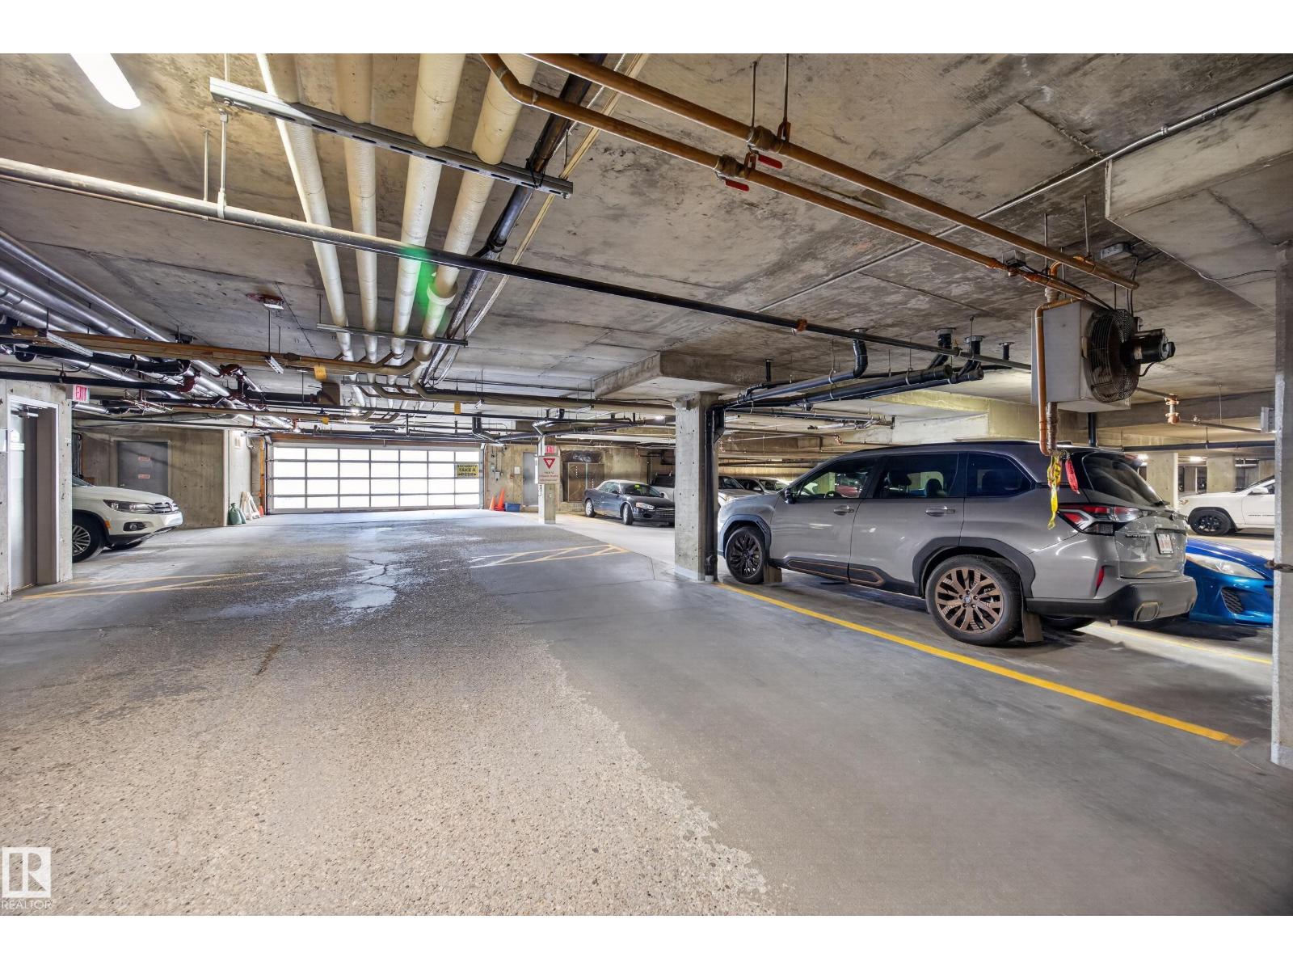
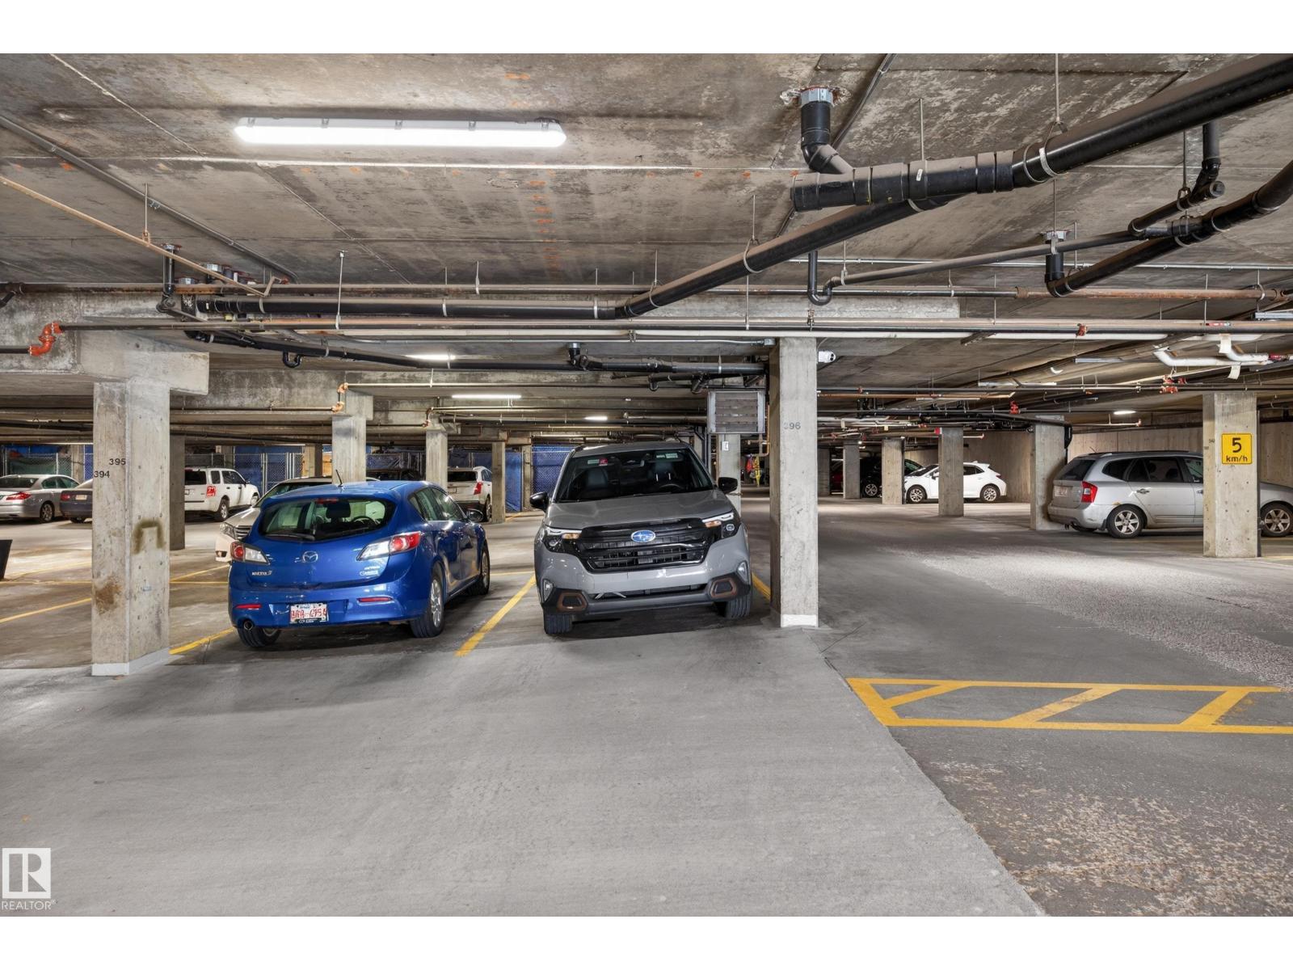
- Underground, Parkade
- Attached:
- Yes

Property Description
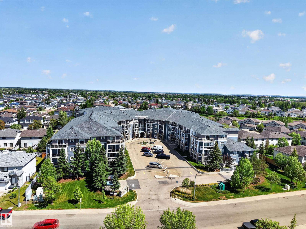
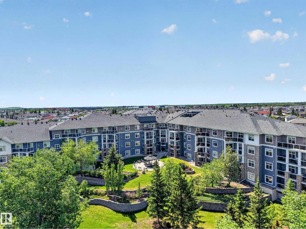
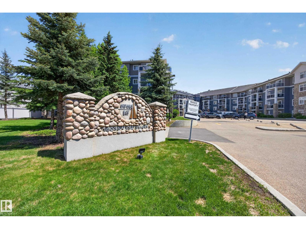
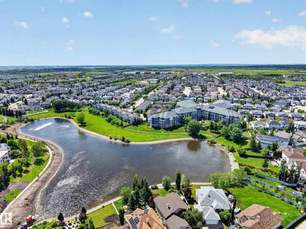
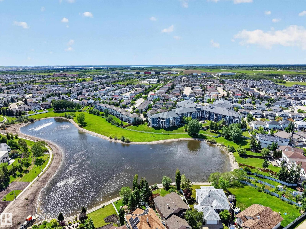
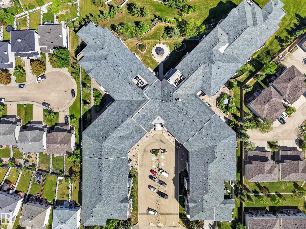
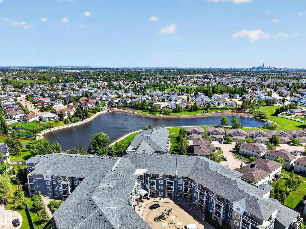
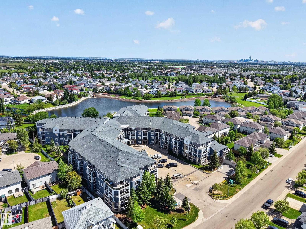
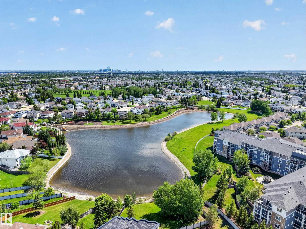
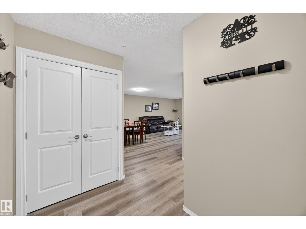
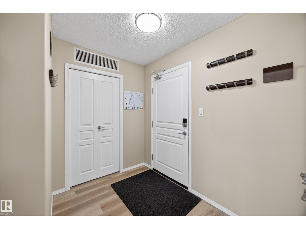
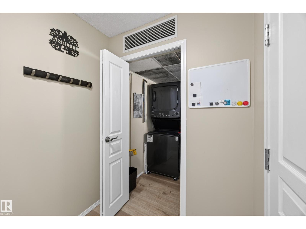
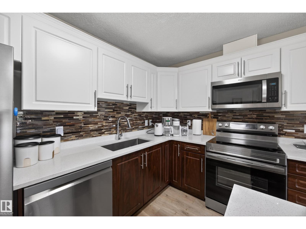
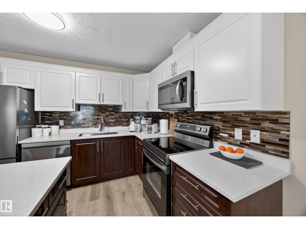
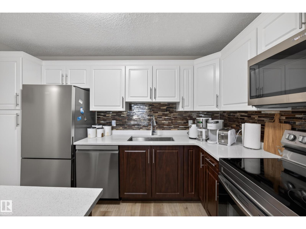
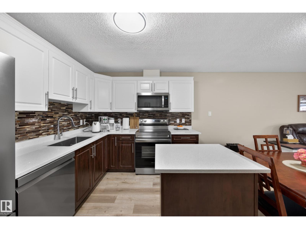
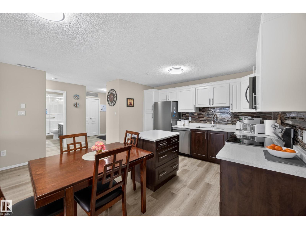
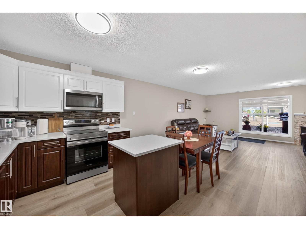
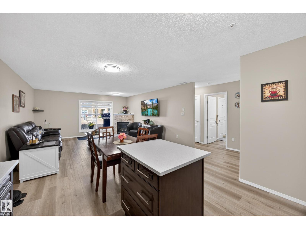
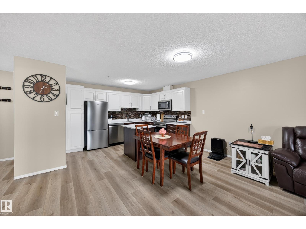
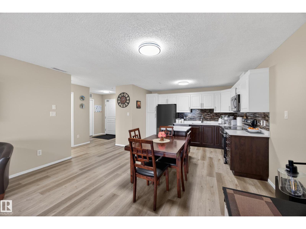
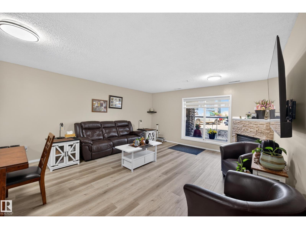
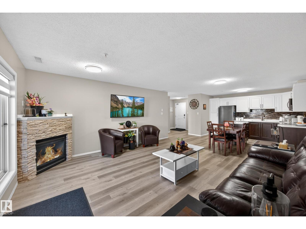
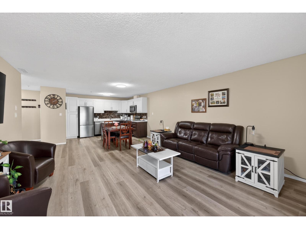
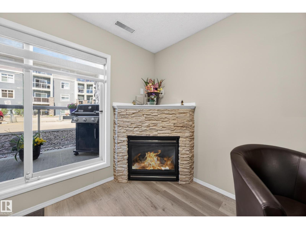
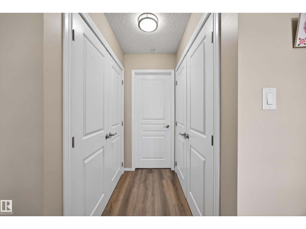
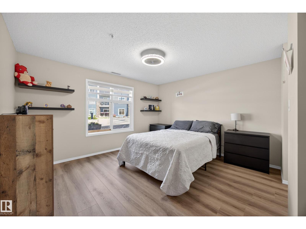
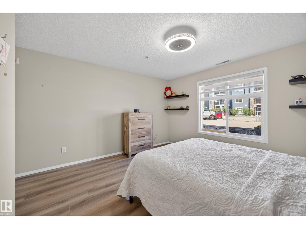
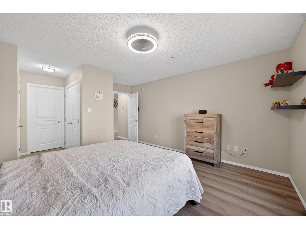
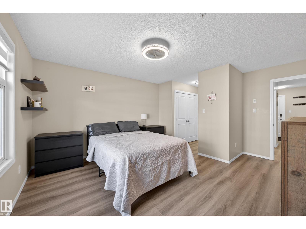
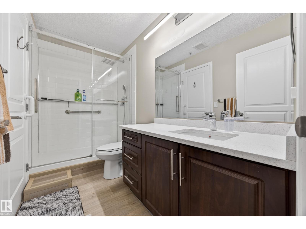
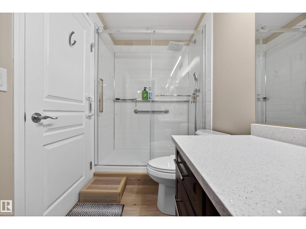
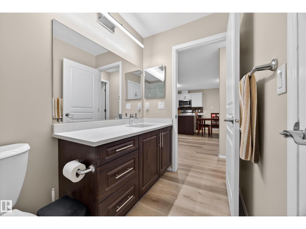
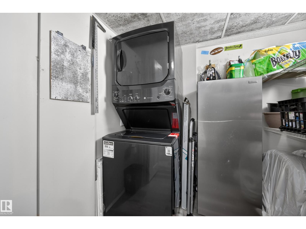
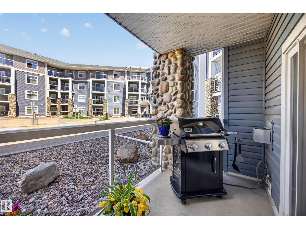
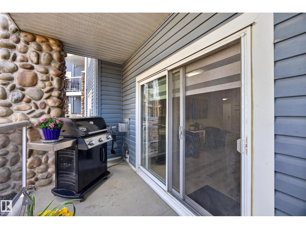
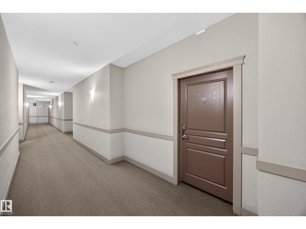
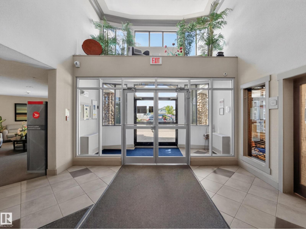
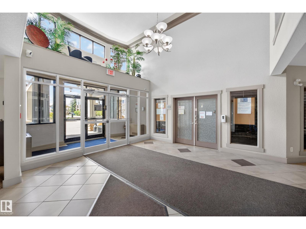
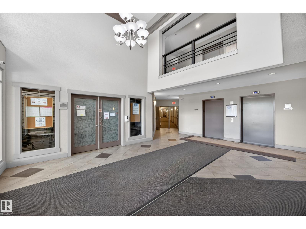
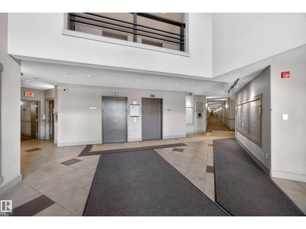
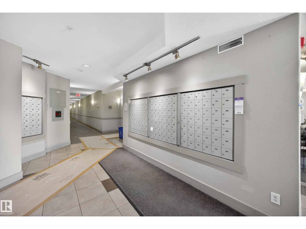
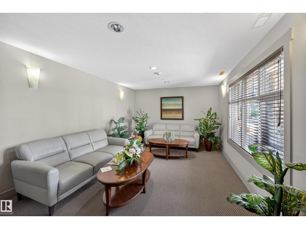
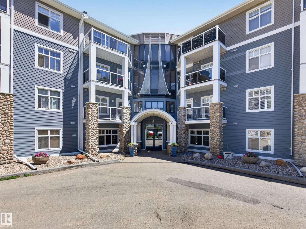
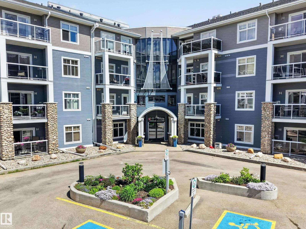
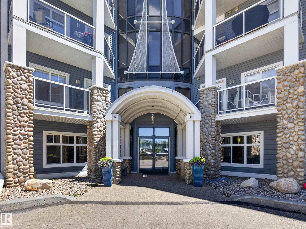
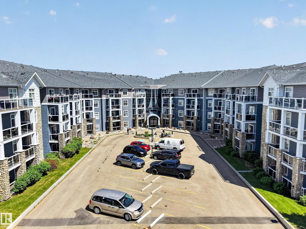
Welcome to Oxford Bay! This beautifully renovated ground-floor one-bedroom, one-bathroom condo is located in a quiet, well-maintained neighbourhood and offers stylish upgrades throughout. Recent improvements include quartz countertops in the kitchen and bathroom, professionally refinished upper kitchen cabinets, new light fixtures, fresh ceiling paint, updated trim paint, new vinyl plank flooring, elegant French doors on all closets, and a stunning stone-refaced fireplace. The kitchen features newer appliances, including the fridge, stove, dishwasher, and stackable washer/dryer, all replaced within the last two years. Enjoy the convenience of in-suite laundry, beautiful new roller shade window coverings, gas hookup on the patio, and one titled underground parking stall. Building amenities include a fitness centre, games room, social room, theatre room, and rooftop patio deck. This move-in-ready home offers comfort, style, and low-maintenance living with heat and water included in your condo fee! (id:53430)
Building
- Property Type:
- Apartment
- Building Type:
- Apartment
- Year Built:
- 2005
- Bedrooms:
- 1
- Bathrooms (total):
- 1.0
- Basement:
- None
Finished Areas
- Interior Size (Total):
- 848 square feet
Interior
- Appliances:
- Refrigerator, Dishwasher, Stove, Microwave Range Hood Combo, Window Coverings, Washer/Dryer Stack-Up
Parking
- Spaces:
- 1
- Features:
- Underground, Parkade
Lot / Land
- Lot Features:
- No Animal Home, No Smoking Home
Utilities & Mechanical
- Heating:
- Coil Fan
Comfort & Security
- Fireplace(s):
- 1 Gas, Unknown
Fees & Dates
- HOA/Condo Fee:
- $575
- Last Modified:
- 06/17/2026 02:50:01 AM
- Status Change:
- 06/17/2026 02:41:55 AM
Association / Ownership
- Fee:
- $575 / Monthly
- Common Interest:
- Condo/Strata
Room Dimensions
| Room | Level | Size |
|---|---|---|
| Living room | Main level | 3.79 x 4.71 |
| Dining room | Main level | 2.46 x 4.71 |
| Kitchen | Main level | 2.39 x 4.76 |
| Primary Bedroom | Main level | 5.51 x 4.08 |
Location
Data is supplied by Pillar 9 MLS® System. Pillar 9 is the owner of the copyright in its MLS® System. Data is deemed reliable but is not guaranteed accurate by Pillar 9.
The trademarks MLS®, Multiple Listing Service® and the associated logos are owned by The Canadian Real Estate Association (CREA) and identify the quality of services provided by real estate professionals who are members of CREA. Used under license.