Real estate on your terms®
$305,000
active
96 1804 70 Street SW
Edmonton
,
AB
T6X0H4
Key Details
- MLS® Number:
- E4492649
- Building Type:
- Row / Townhouse
- Interior Size:
- 1220 square feet
- Bedrooms:
- 3
- Parking Features:
- Attached Garage
- Lot Size:
- 184.33 square meters
- Attached:
- Yes

Property Description
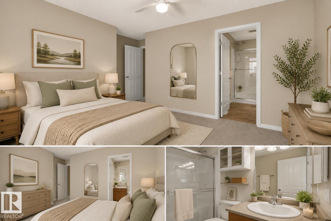
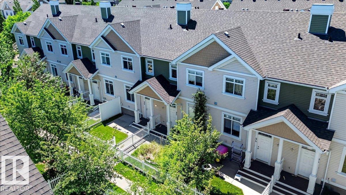
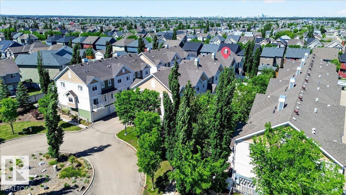
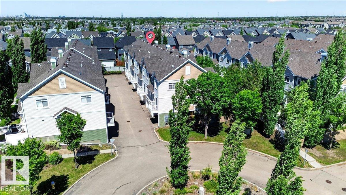
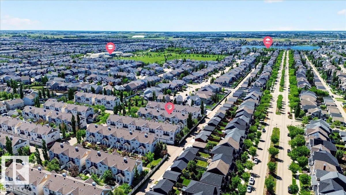
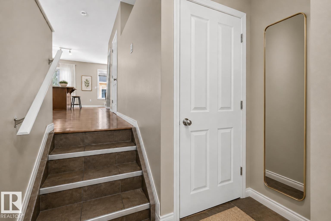
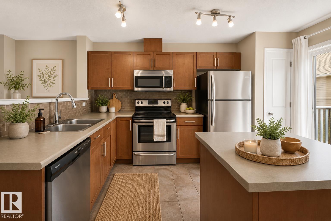
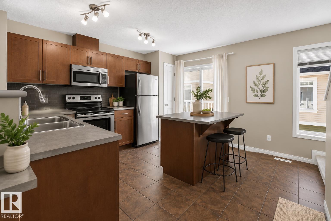
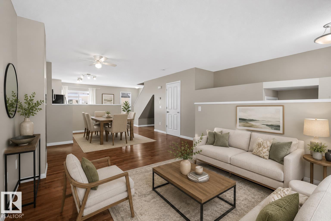
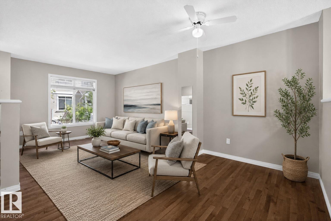
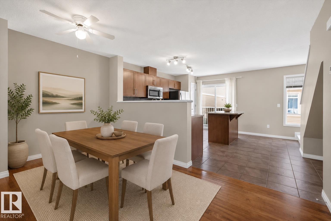
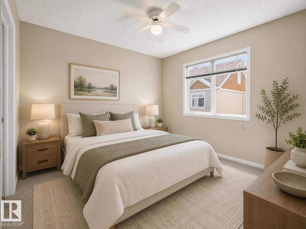
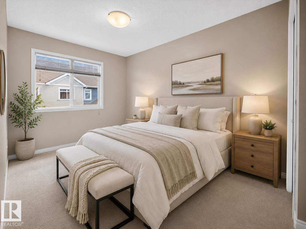
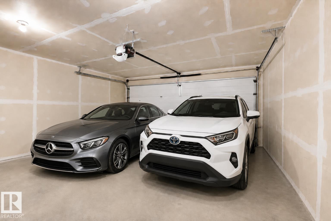
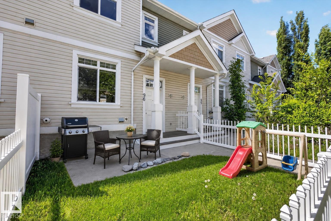
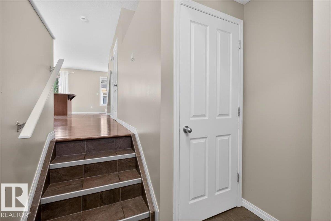
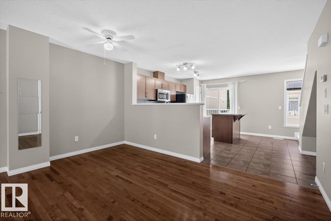
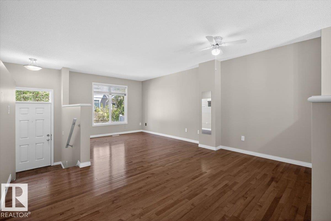
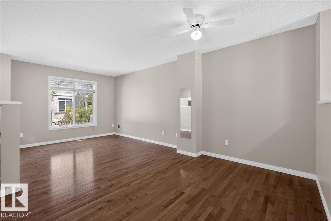
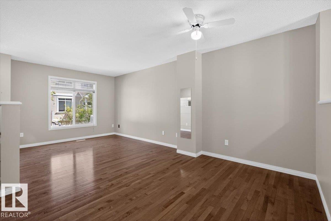
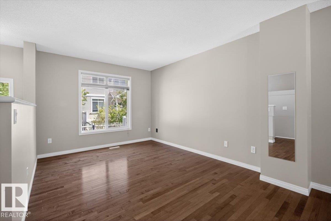
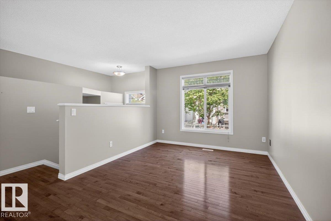
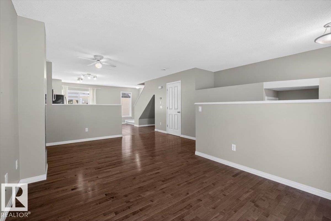
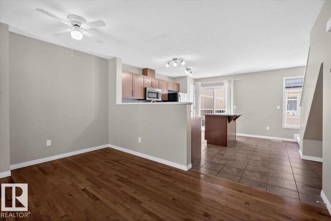
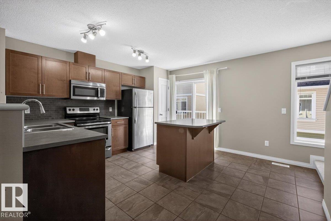
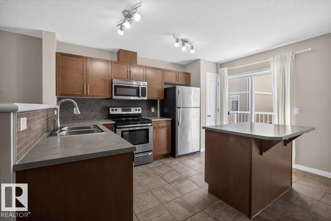
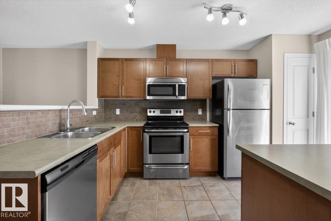
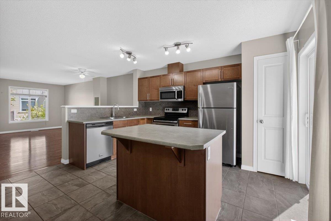
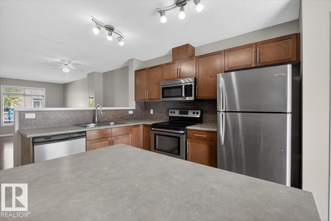
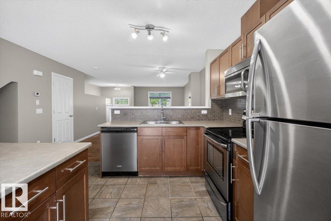
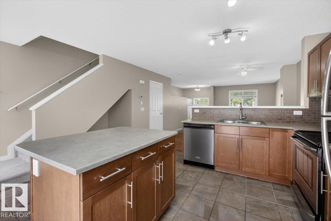
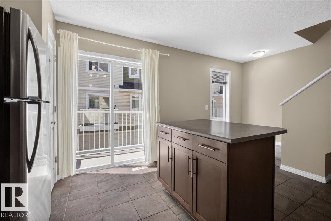
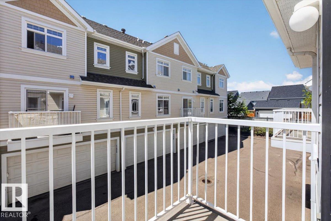
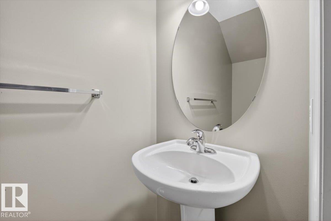
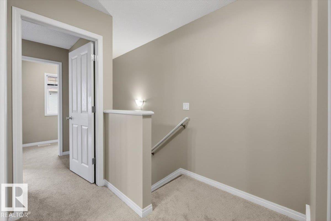
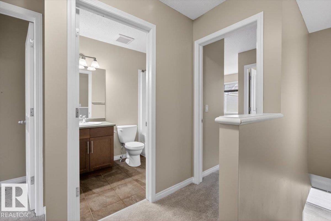
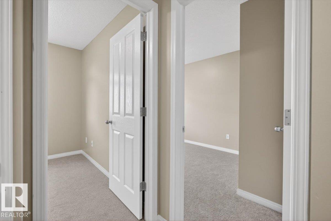
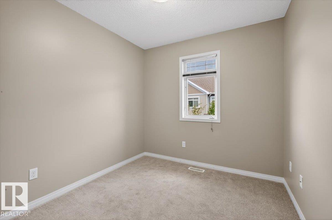
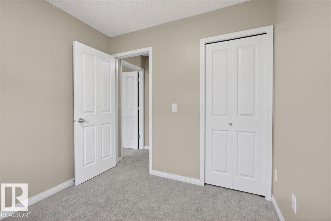
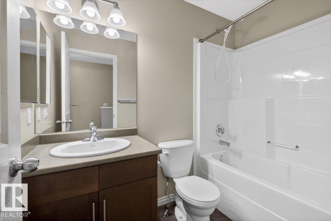
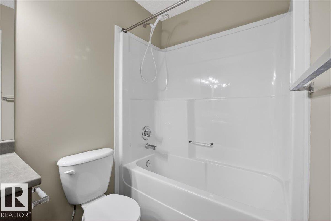
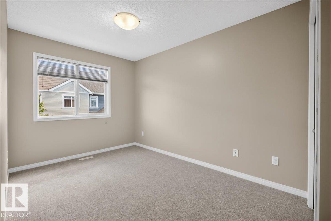
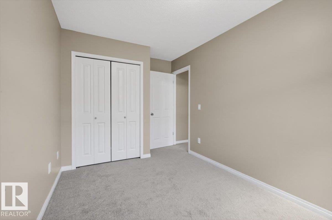
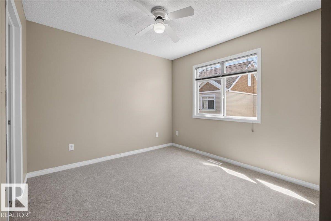
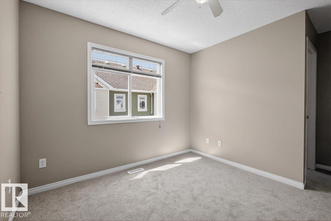
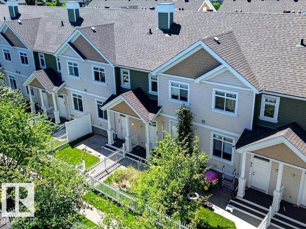
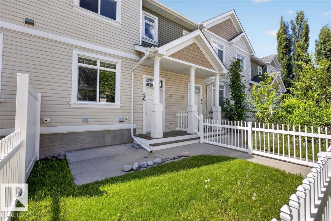
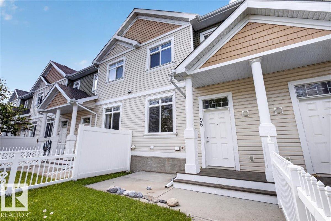
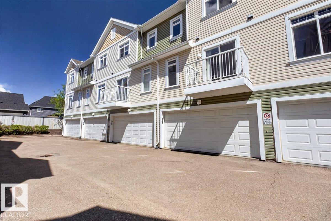
Welcome to lake life in the heart of Summerside! This vacant, move-in ready 3-bedroom, 2.5-bath townhome puts you steps from the Beach Club, where summer means swimming, kayaking, SUP, fishing, pickleball, and tennis. Fresh paint and brand new carpet make this 1,216 sq ft home truly turnkey. The bright, open main floor features hardwood in the great room and a spacious kitchen with stainless steel appliances and patio doors to a private balcony, perfect for fresh air and sunshine. Upstairs, 3 comfortable bedrooms await, including a generous primary suite. Direct access from the double attached garage leads to a laundry and storage area complete with a second fridge/freezer. The fenced front yard and patio are perfect for BBQ nights with family and friends. Pet owners will love the dog-friendly complex, just a short walk from the dog park and Grande Boulevard. Condo fees cover exterior maintenance, professional management, and snow removal. Live the active lakeside lifestyle you have been looking for. (id:53430)
Building
- Property Type:
- Row / Townhouse
- Building Type:
- Row / Townhouse
- Year Built:
- 2011
- Stories:
- 2.0
- Bedrooms:
- 3
- Bathrooms (total):
- 3.5 (1 half)
- Basement:
- Partially finished, Partial
Finished Areas
- Interior Size (Total):
- 1220 square feet
Interior
- Appliances:
- Washer, Dishwasher, Stove, Dryer, Microwave Range Hood Combo, Window Coverings, Garage door opener, Two Refrigerators
Parking
- Features:
- Attached Garage
Lot / Land
- Lot Size:
- 184.33 square meters
- Lot Features:
- No Animal Home, No Smoking Home
Exterior
- Fencing:
- Fence
Utilities & Mechanical
- Heating:
- Forced air
Fees & Dates
- HOA/Condo Fee:
- $284
- Last Modified:
- 07/13/2026 08:10:06 PM
- Status Change:
- 07/13/2026 08:01:05 PM
Association / Ownership
- Fee:
- $284 / Monthly
- Common Interest:
- Condo/Strata
Room Dimensions
| Room | Level | Size |
|---|---|---|
| Living room | Main level | 3.52 x 3.06 |
| Dining room | Main level | 2.46 x 4.17 |
| Kitchen | Main level | 4.07 x 4.23 |
| Primary Bedroom | Upper Level | 3.85 x 4.19 |
| Bedroom 2 | Upper Level | 4.36 x 2.57 |
| Bedroom 3 | Upper Level | 2.71 x 2.57 |
Location
Data is supplied by Pillar 9 MLS® System. Pillar 9 is the owner of the copyright in its MLS® System. Data is deemed reliable but is not guaranteed accurate by Pillar 9.
The trademarks MLS®, Multiple Listing Service® and the associated logos are owned by The Canadian Real Estate Association (CREA) and identify the quality of services provided by real estate professionals who are members of CREA. Used under license.