Real estate on your terms®
$500,000
active
4004 88 Street NW
Edmonton
,
AB
T6K1T7
Key Details
- MLS® Number:
- E4492603
- Building Type:
- House
- Interior Size:
- 1051 square feet
- Bedrooms:
- 5
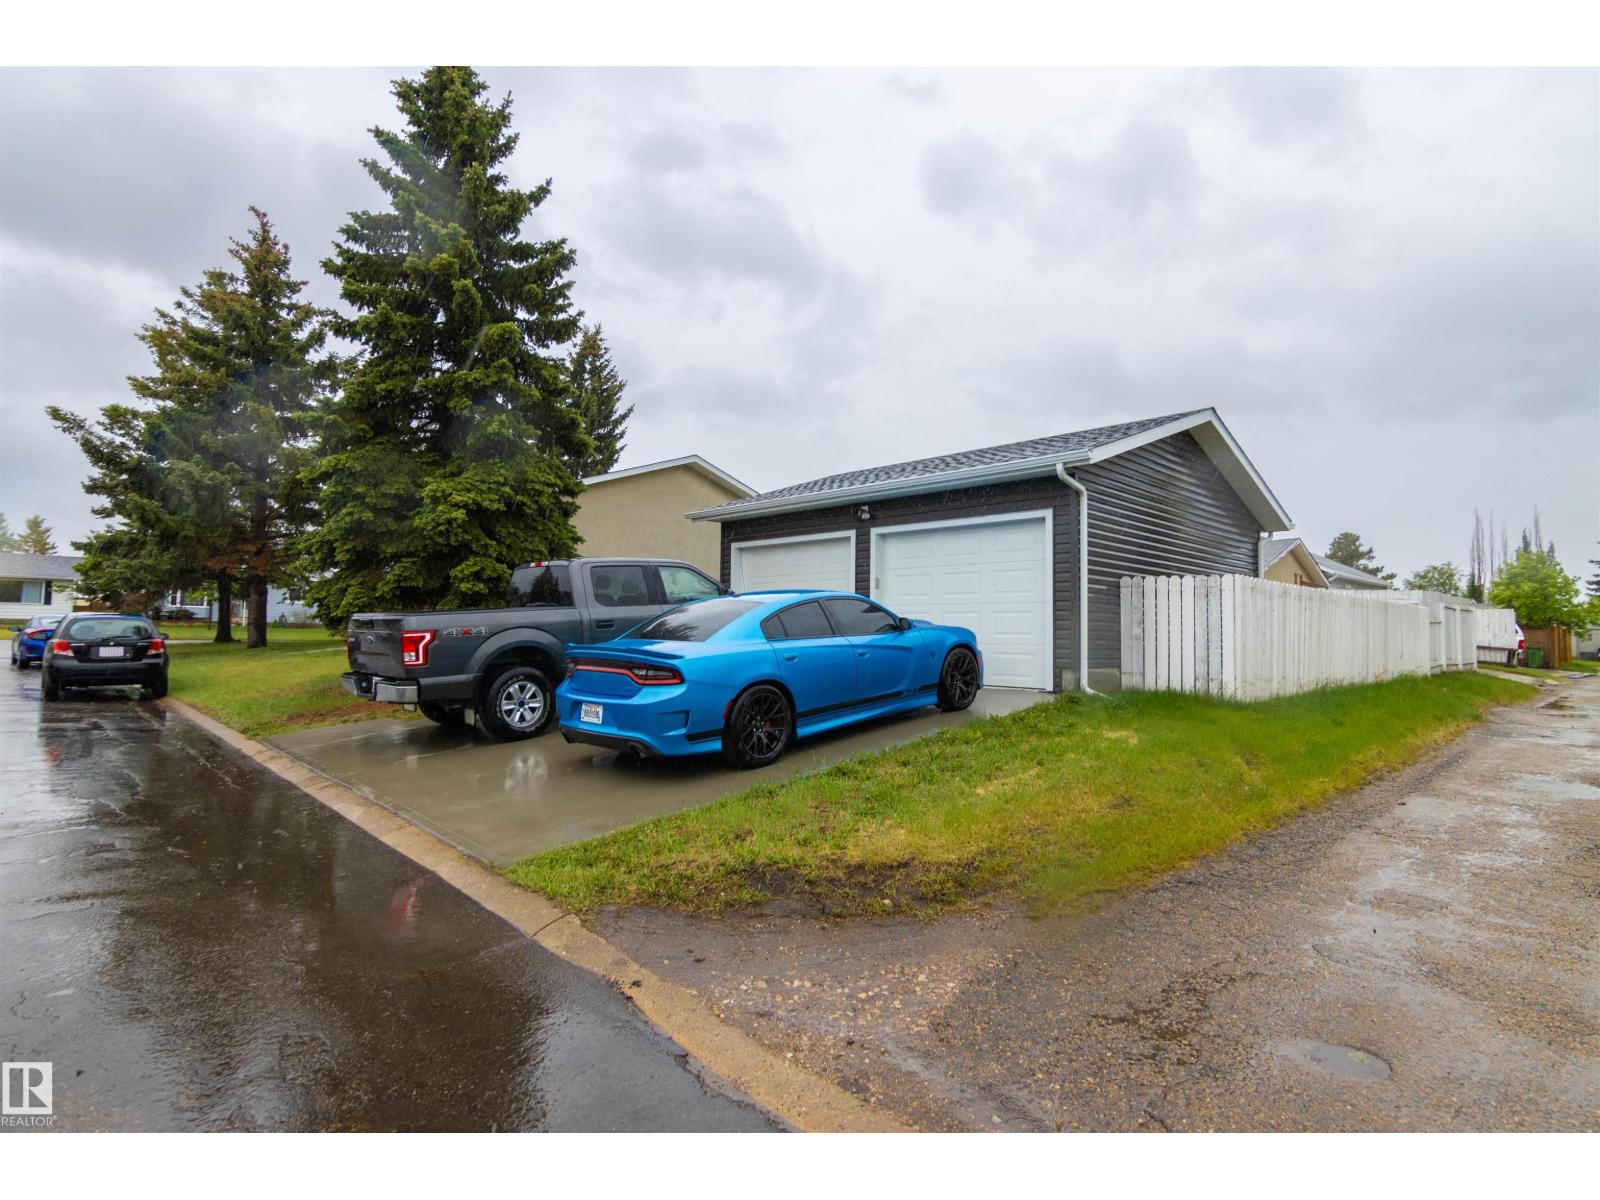
- Parking Features:
- Detached Garage, Oversize
- Lot Size:
- 538.63 square meters

Property Description
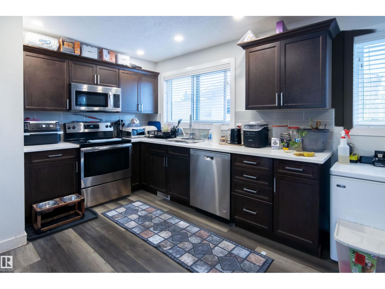
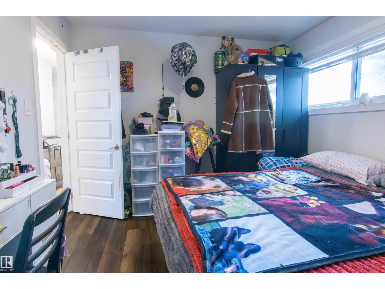
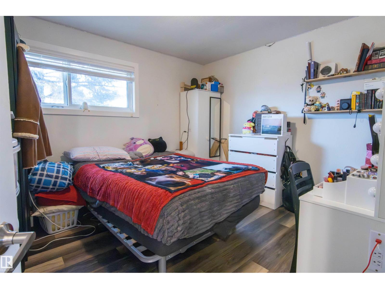
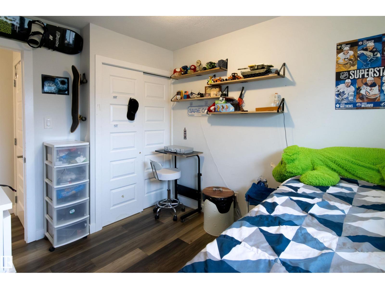
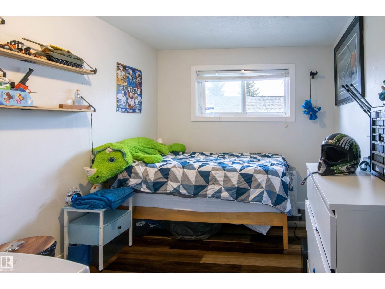
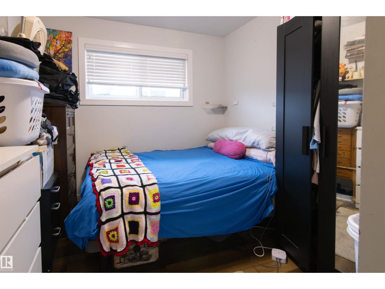
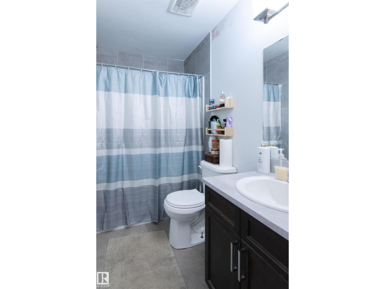
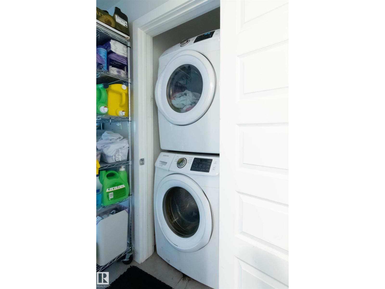
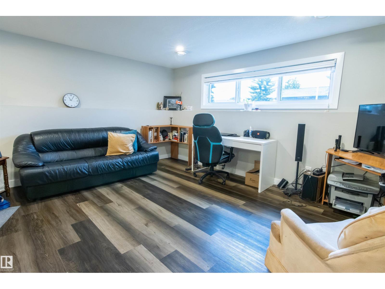
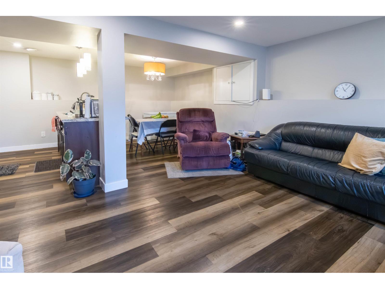
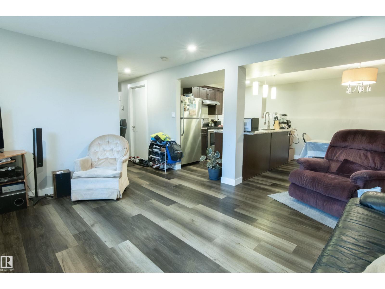
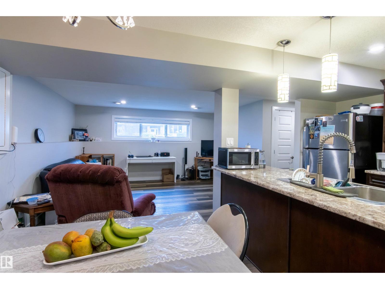
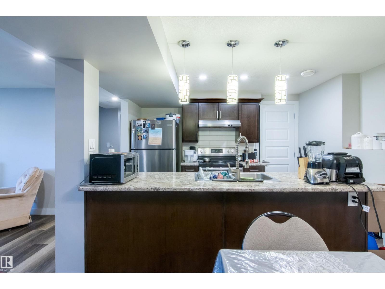
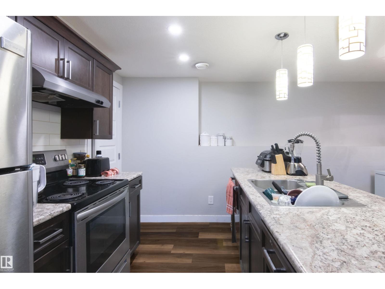
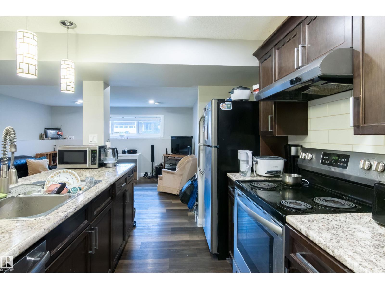
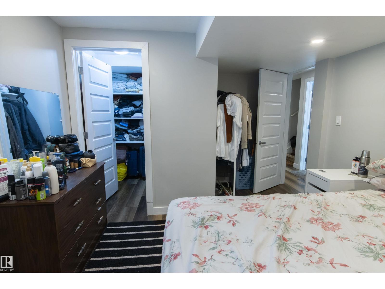
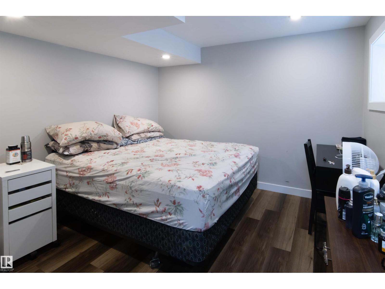
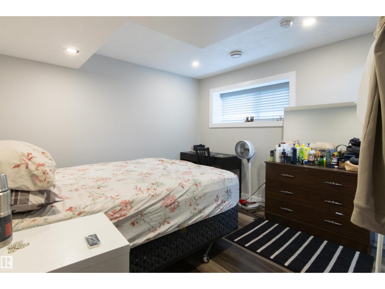
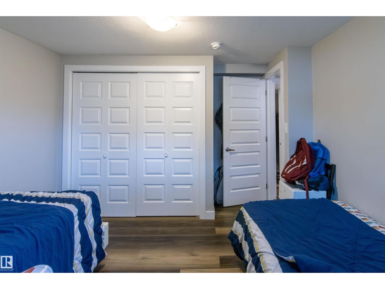
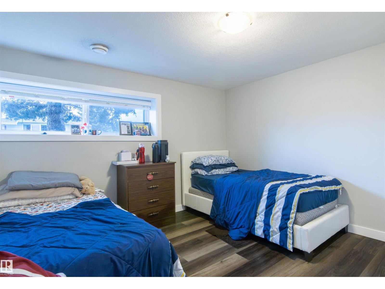
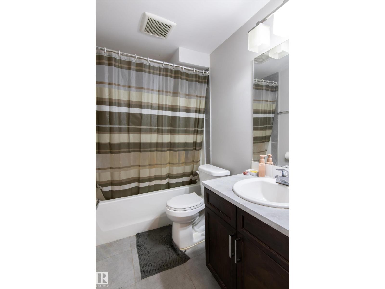
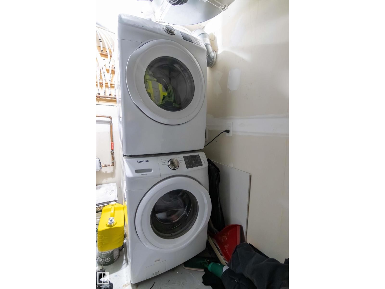
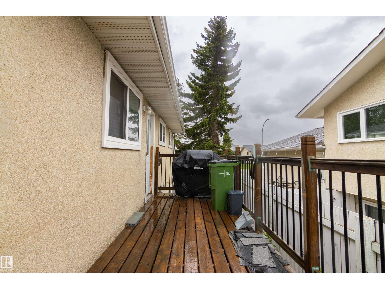
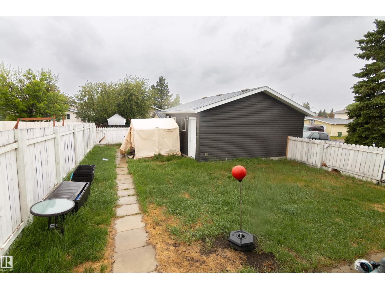
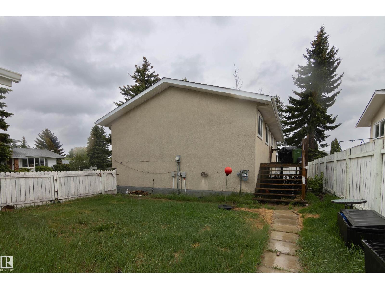
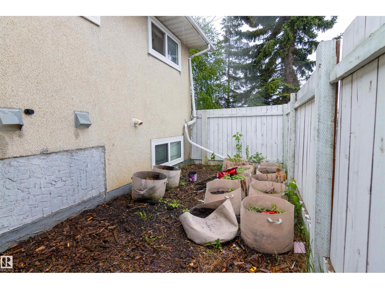
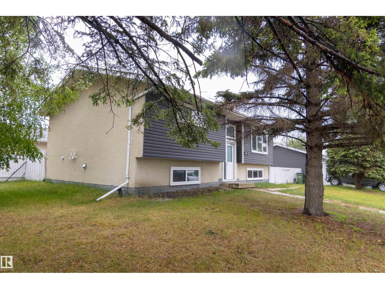
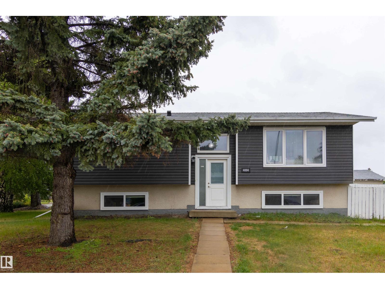
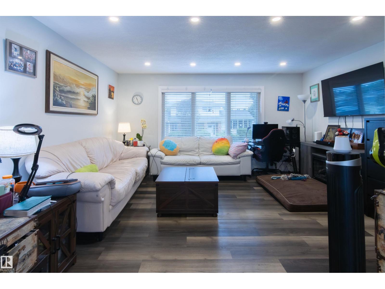
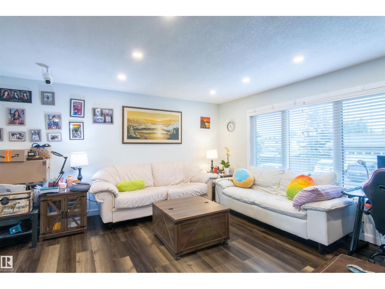
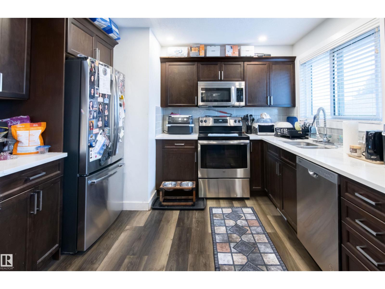
This investor-ready, recently renovated bungalow sits on a huge corner lot in one of Edmonton's strongest rental areas. Featuring 2 legal self-contained suites, this turnkey property offers excellent income potential with long-term tenants who are happy to stay. The bright upper suite features an open-concept layout with a large kitchen, dining area, 3 bedrooms and a full bath, while the lower legal suite offers a generous kitchen, dining area, 2 bedrooms, a full bath, and plenty of storage space. Each suite has its own private entrance, separate in-suite laundry. The oversized double garage is rented separately, creating additional cash flow. Whether you're looking to expand your portfolio or purchase your first investment property, this professionally set up rental offers a rare combination of strong revenue, quality tenants, and a prime location close to schools, transit, shopping, and amenities. A true turnkey investment in an established southeast Edmonton neighbourhood. (id:53430)
Building
- Property Type:
- House
- Building Type:
- House
- Style:
- Bi-level
- Year Built:
- 1973
- Bedrooms:
- 5
- Bathrooms (total):
- 2.0
- Basement:
- Finished, Full, Suite
Finished Areas
- Interior Size (Total):
- 1051 square feet
Interior
- Appliances:
- Dishwasher, Dryer, Microwave Range Hood Combo, Hood Fan, Two stoves, Two Washers, Two Refrigerators
Parking
- Features:
- Detached Garage, Oversize
Lot / Land
- Lot Size:
- 538.63 square meters
- Lot Features:
- Corner Site, See remarks
Exterior
- Fencing:
- Fence
Utilities & Mechanical
- Heating:
- Forced air
Fees & Dates
- Last Modified:
- 07/30/2026 10:50:01 PM
- Status Change:
- 07/30/2026 10:40:39 PM
Association / Ownership
- Common Interest:
- Freehold
Room Dimensions
| Room | Level | Size |
|---|---|---|
| Living room | Main level | 4.57 x 4.27 |
| Kitchen | Main level | 5.25 x 3.44 |
| Primary Bedroom | Main level | 3.6 x 3.17 |
| Bedroom 2 | Main level | 2.71 x 3.35 |
| Bedroom 3 | Main level | 2.73 x 3.37 |
| Bedroom 4 | Basement | 4.08 x 3.23 |
| Bedroom 5 | Basement | 3.39 x 2.9 |
| Second Kitchen | Basement | 4.88 x 3.52 |
Location
Data is supplied by Pillar 9 MLS® System. Pillar 9 is the owner of the copyright in its MLS® System. Data is deemed reliable but is not guaranteed accurate by Pillar 9.
The trademarks MLS®, Multiple Listing Service® and the associated logos are owned by The Canadian Real Estate Association (CREA) and identify the quality of services provided by real estate professionals who are members of CREA. Used under license.