Real estate on your terms®
$619,900
active
5125 CORVETTE Street NW
Edmonton
,
AB
T5E6T9
Key Details
- MLS® Number:
- E4492575
- Building Type:
- House
- Interior Size:
- 1864 square feet
- Bedrooms:
- 5
- Parking Features:
- Detached Garage
- Lot Size:
- 355.55 square meters

Property Description
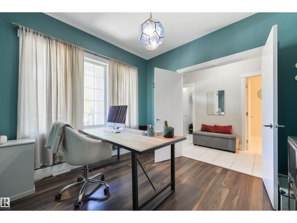
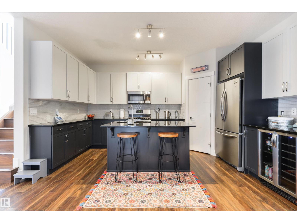
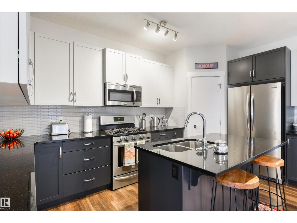
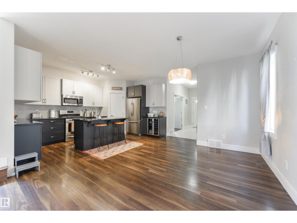
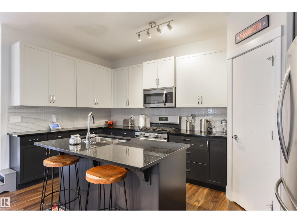
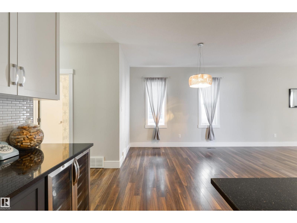
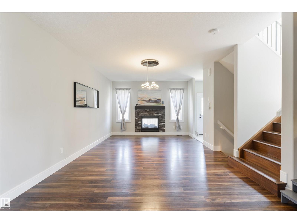
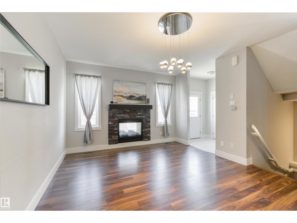
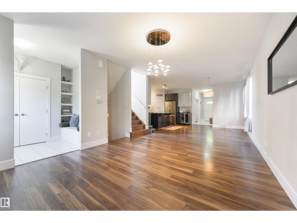
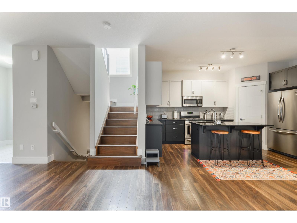
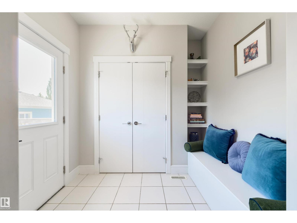
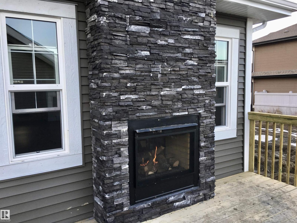
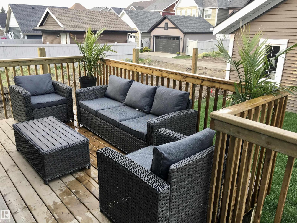
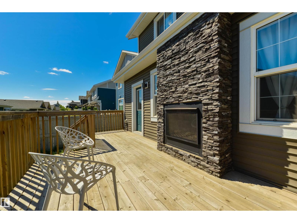
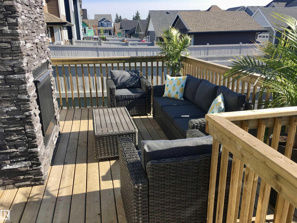
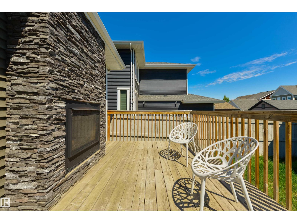
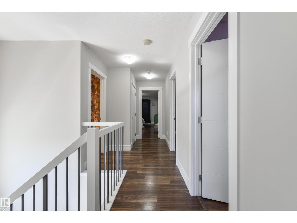
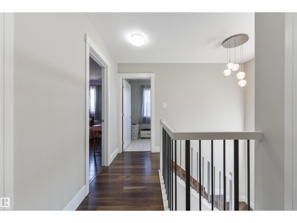
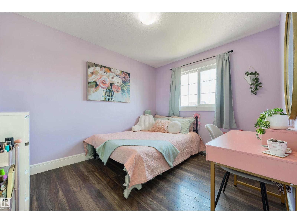
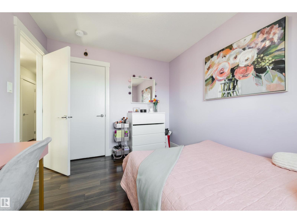
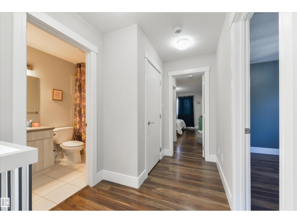
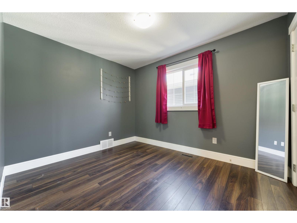
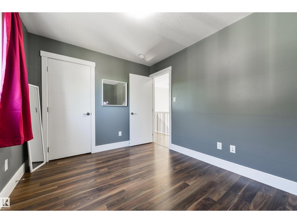
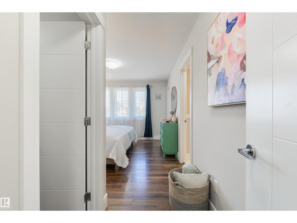
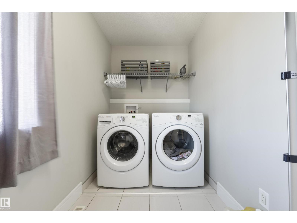
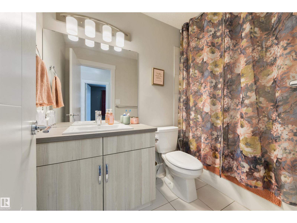
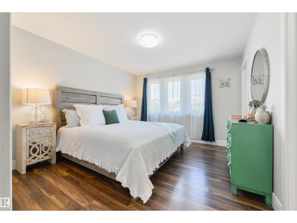
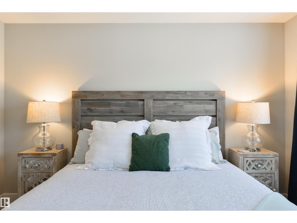
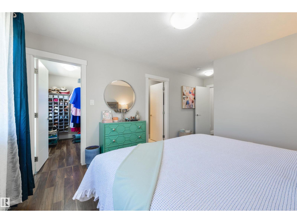
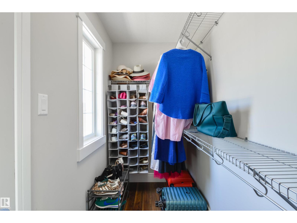
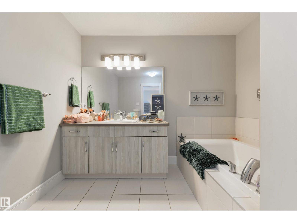
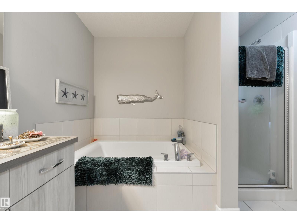
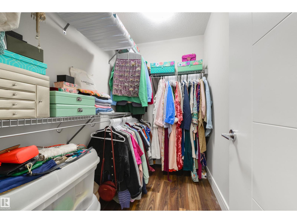
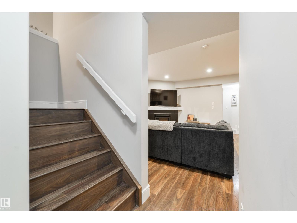
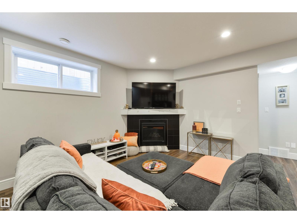
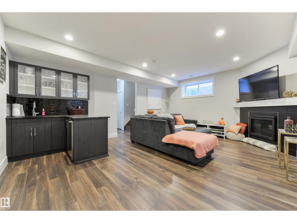
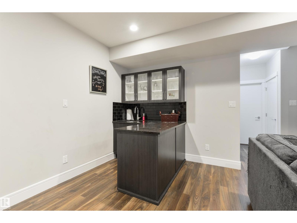
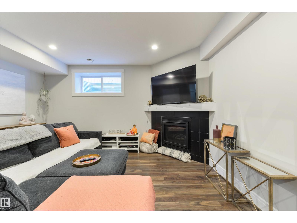
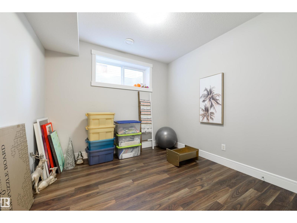
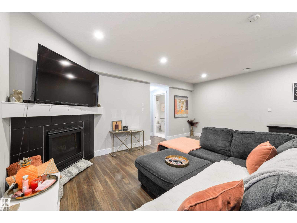
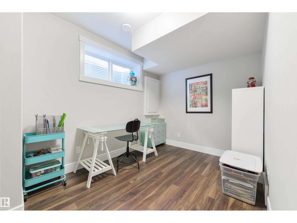
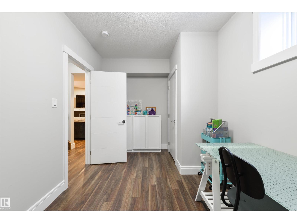
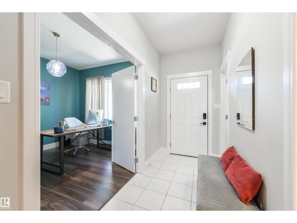
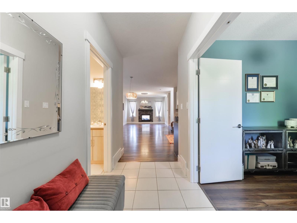
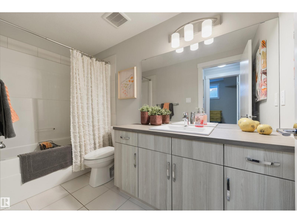
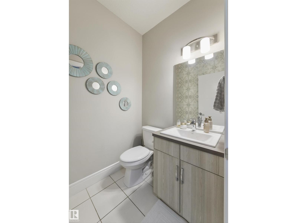
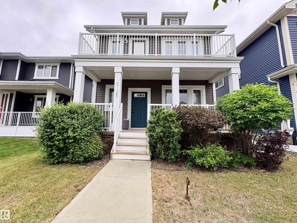
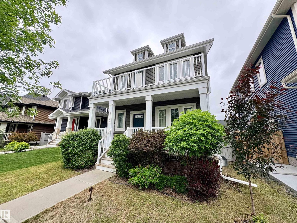
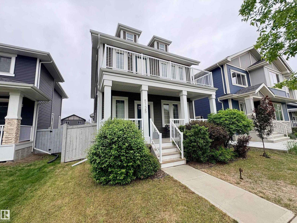
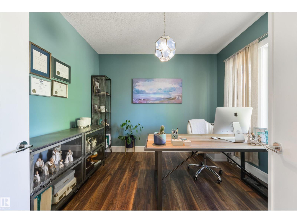
Stunning original owner home in desirable Griesbach! This home exudes charm from the covered front porch onwards. An open main floor layout is very suited for socializing. Make use of the main floor flex/office/reading/guest room. Huge kitchen with plenty of counterspace, cabinetry & a large centre island. Open dining area and living room area with a dual fireplace to enjoy inside or on the back deck. A large back mudroom entrance area complete the main floor. Upstairs are two spacious bedrooms, a full 4-piece bathroom, upstairs laundry room and a large primary suite complete with dual walk-in closets and a 4-piece ensuite. Enjoy morning coffee & sunrise on the large upper balcony. The professionally finished lower level has 2 additional bedrooms, a 4-piece bathroom & large family room with fireplace and wet bar for family movie night. A double detached garage and fantastic location walking distance to local shops and access to transit, all located within one of Edmonton's most sought after neighborhoods! (id:53430)
Building
- Property Type:
- House
- Building Type:
- House
- Year Built:
- 2016
- Stories:
- 2.0
- Bedrooms:
- 5
- Bathrooms (total):
- 4.5 (1 half)
- Basement:
- Finished, Full
Finished Areas
- Interior Size (Total):
- 1864 square feet
Interior
- Appliances:
- Washer, Refrigerator, Gas stove(s), Dishwasher, Wine Fridge, Dryer, Microwave, Window Coverings, Garage door opener remote(s)
Parking
- Features:
- Detached Garage
Lot / Land
- Lot Size:
- 355.55 square meters
- Lot Features:
- Paved lane, No Smoking Home
Exterior
- Fencing:
- Fence
Utilities & Mechanical
- Heating:
- Forced air
- Cooling:
- Central air conditioning
Fees & Dates
- Last Modified:
- 08/03/2026 12:40:00 AM
- Status Change:
- 08/03/2026 12:31:11 AM
Association / Ownership
- Common Interest:
- Freehold
Room Dimensions
| Room | Level | Size |
|---|---|---|
| Living room | Main level | - |
| Dining room | Main level | - |
| Kitchen | Main level | - |
| Family room | Lower level | - |
| Den | Main level | - |
| Primary Bedroom | Upper Level | - |
| Bedroom 2 | Upper Level | - |
| Bedroom 3 | Upper Level | - |
| Bedroom 4 | Lower level | - |
| Bedroom 5 | Lower level | - |
| Laundry room | Upper Level | - |
Location
Data is supplied by Pillar 9 MLS® System. Pillar 9 is the owner of the copyright in its MLS® System. Data is deemed reliable but is not guaranteed accurate by Pillar 9.
The trademarks MLS®, Multiple Listing Service® and the associated logos are owned by The Canadian Real Estate Association (CREA) and identify the quality of services provided by real estate professionals who are members of CREA. Used under license.