Real estate on your terms®
$559,700
active
10647 125 Street NW
Edmonton
,
AB
T5N1T7
Key Details
- MLS® Number:
- E4492563
- Building Type:
- House
- Interior Size:
- 1658 square feet
- Bedrooms:
- 2
- Parking:
- 4
- Parking Features:
- Detached Garage, Heated Garage
- Lot Size:
- 348.28 square meters

Property Description
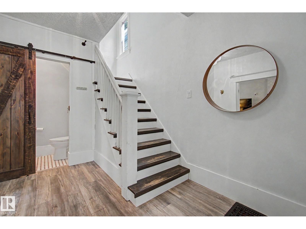
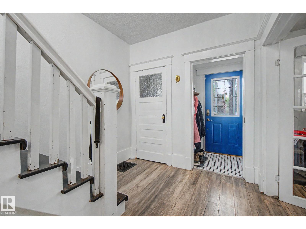
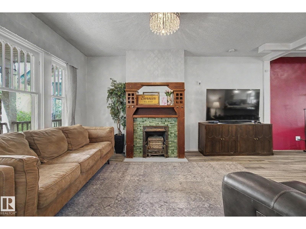
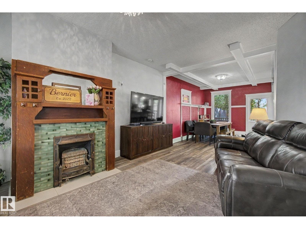
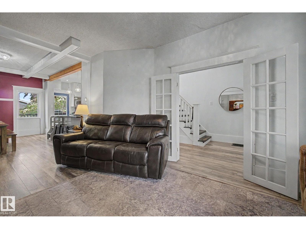
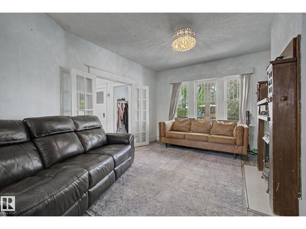
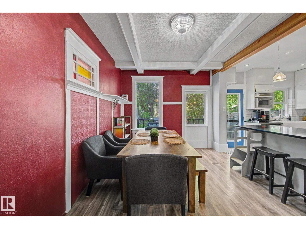
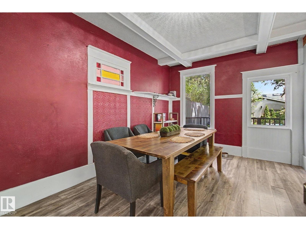
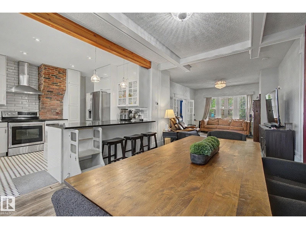
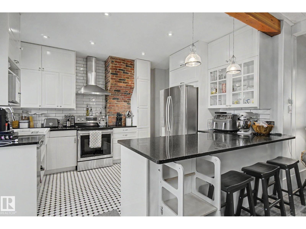
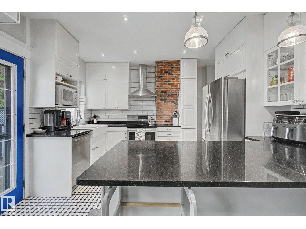
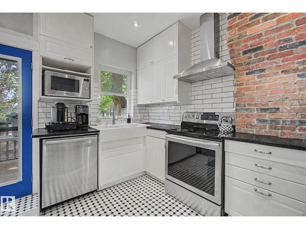
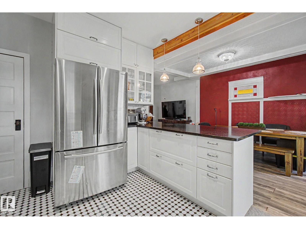
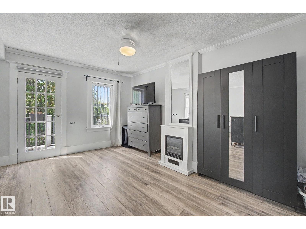
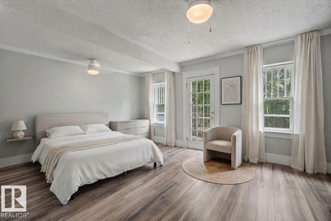
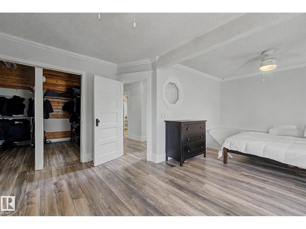
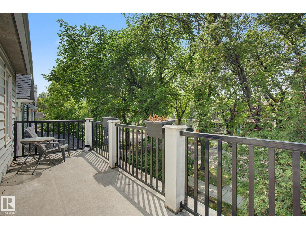
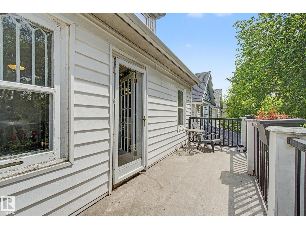
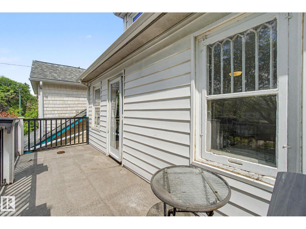
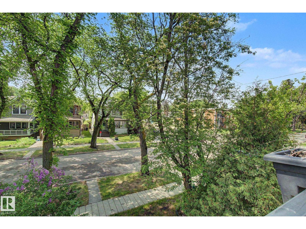
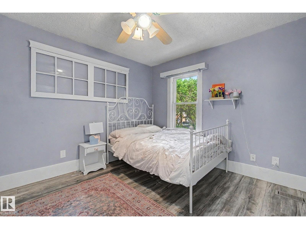
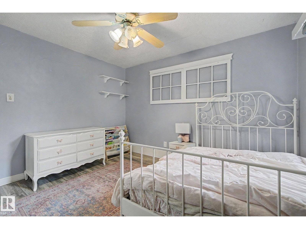
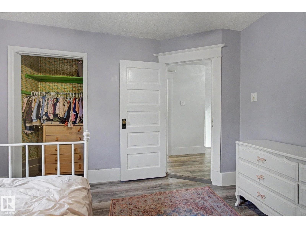
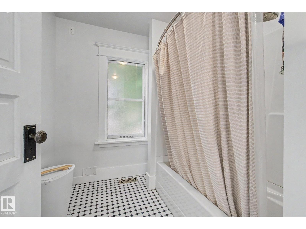
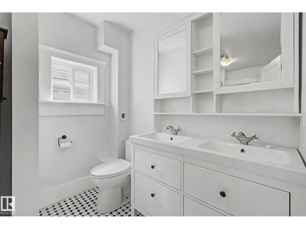
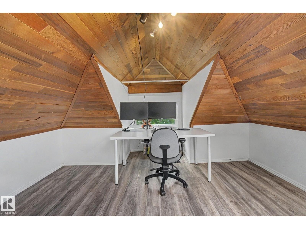
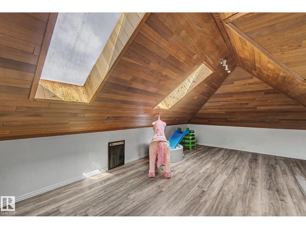
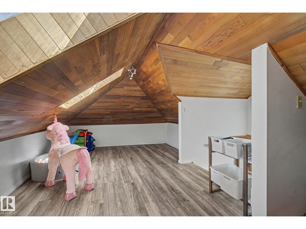
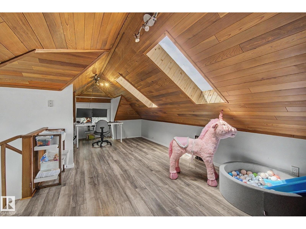
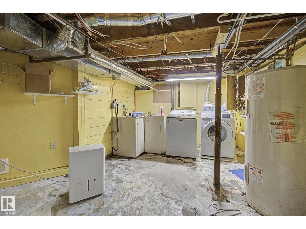
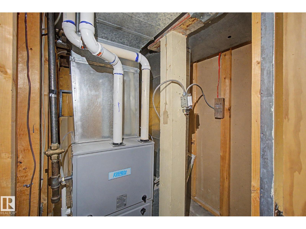
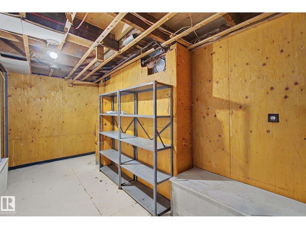
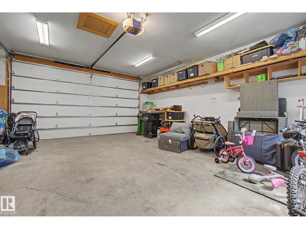
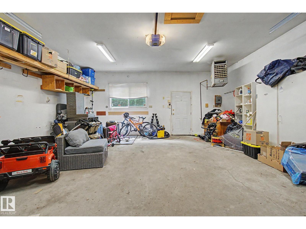
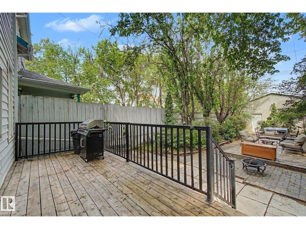
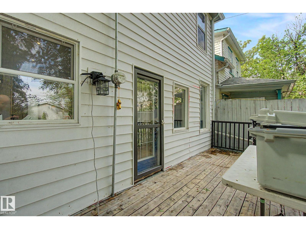
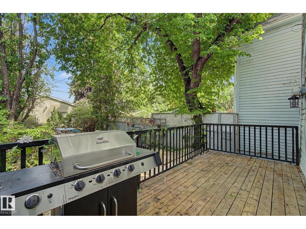
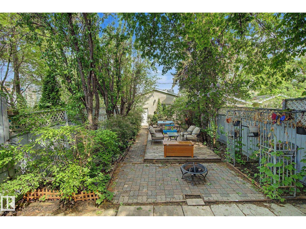
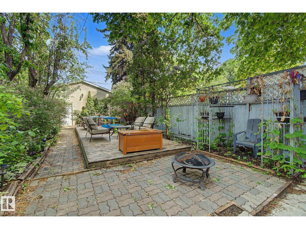
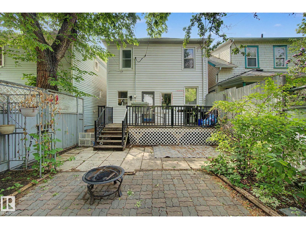
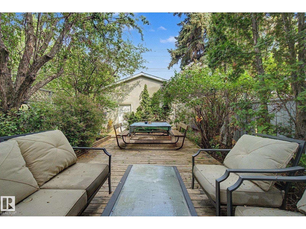
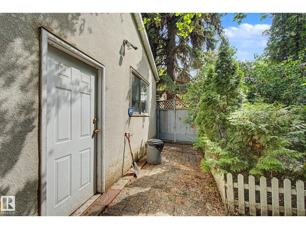
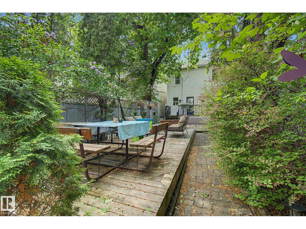
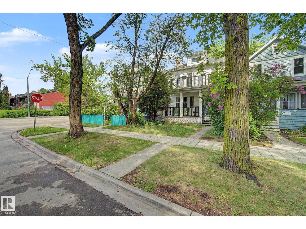
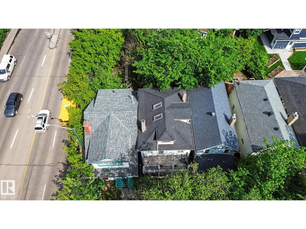
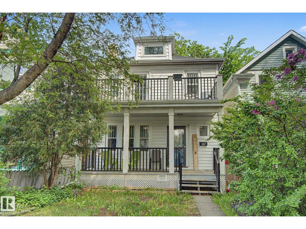
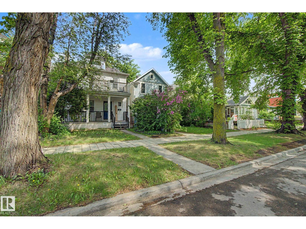
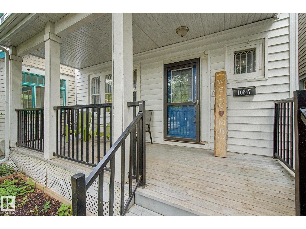
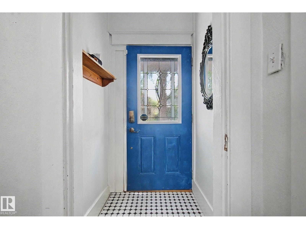
Some homes are simply lived in, others are loved. This beautifully restored 1913 Westmount gem is one of those rare lovinly restored homes. Renovated from the studs up while preserving it's original character and charm, it blends historic beauty with modern comfort in one of Edmonton's most sought after neighborhoods. Featuring 2 bdrms, 1.5 baths and a fully finished attic loft ideal as a 3rd bdrm, office, family room or flex space. The spacious primary bdrm opens onto a stunning second storey balcony overlooking a tree lined street. Enjoy the inviting covered front porch, private landscaped backyard, large deck, drywalled and heated double garage with new overhead door and opener and abundant basement storage. Recent upgrades include new shingles, eavestroughs, attic window, high efficiency furnace and some fresh paint. Steps from the shops, cafes, restaurants, galleries, markets and festivals of vibrant 124 Street, close to schools, parks and playgrounds and minutes from downtown and the River Valley. (id:53430)
Building
- Property Type:
- House
- Building Type:
- House
- Year Built:
- 1914
- Stories:
- 2.5
- Bedrooms:
- 2
- Bathrooms (total):
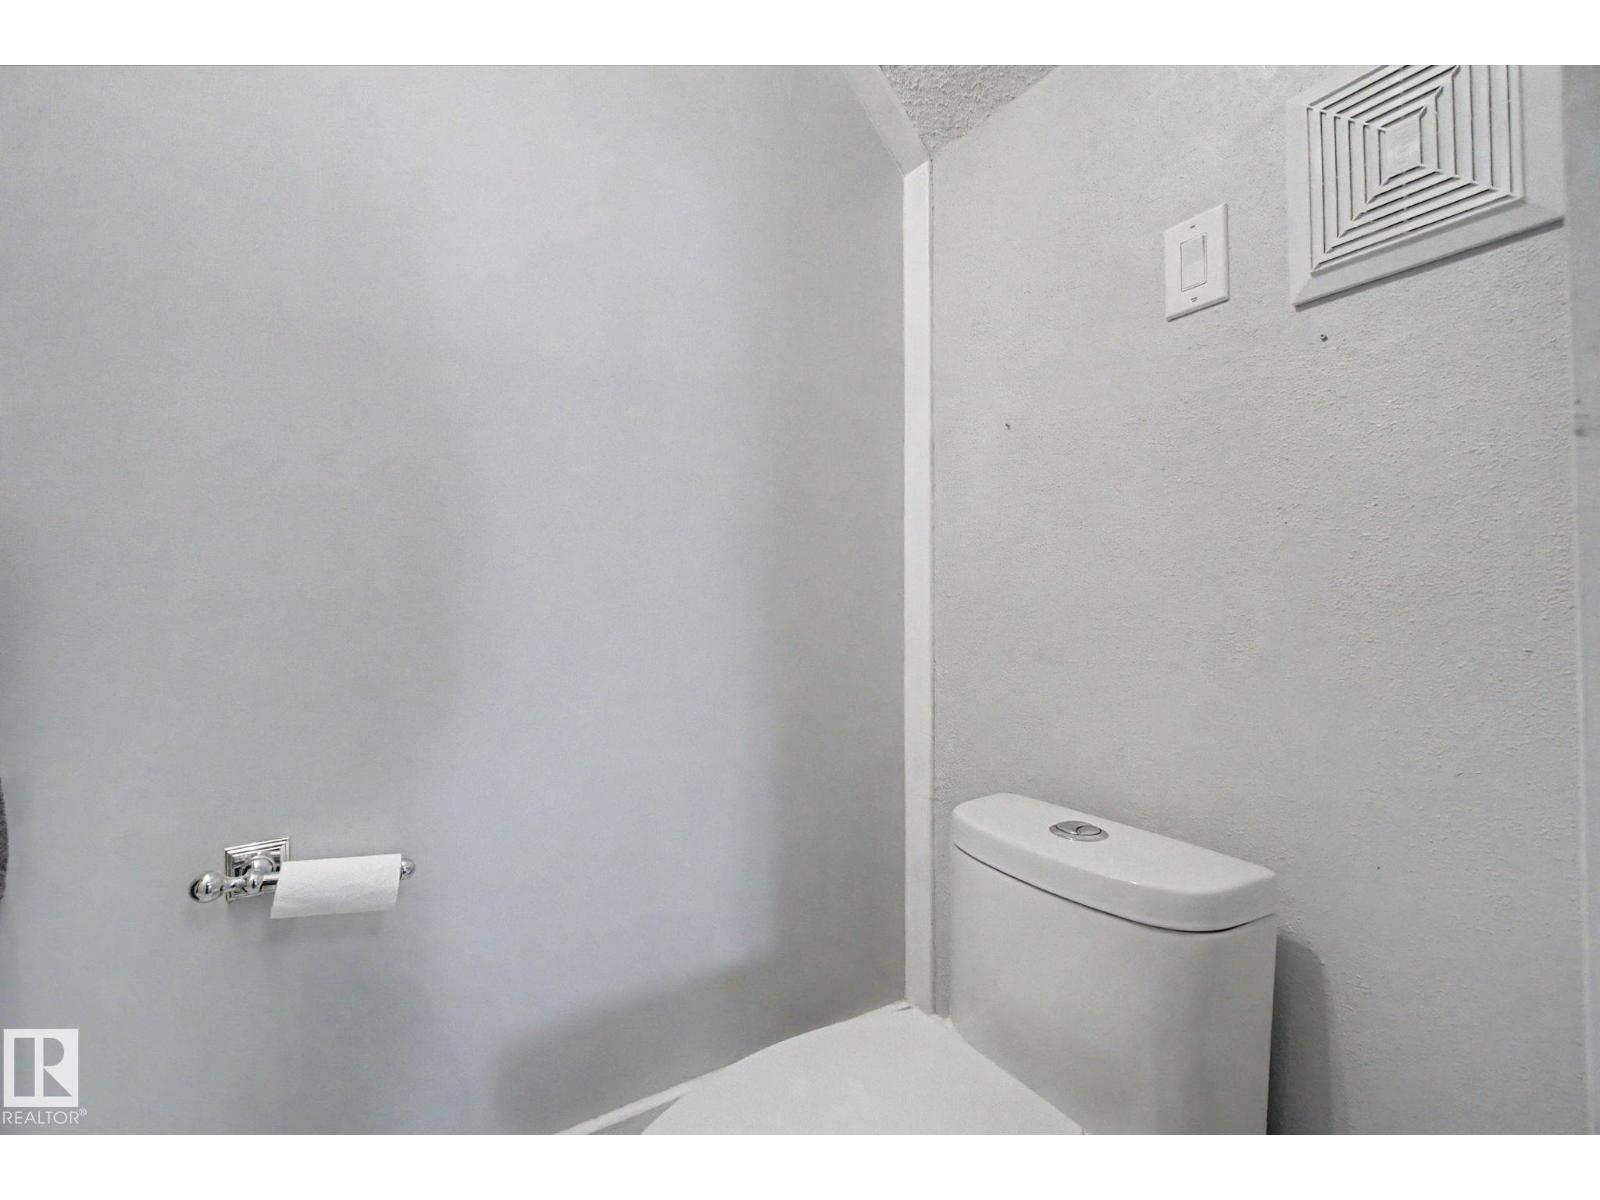
- 2.5 (1 half)
- Basement:
- Full, Other, See Remarks
Finished Areas
- Interior Size (Total):
- 1658 square feet
Interior
- Appliances:
- Washer, Refrigerator, Dishwasher, Stove, Dryer, Freezer, Microwave Range Hood Combo, Garage door opener, Garage door opener remote(s), Fan
Parking
- Spaces:
- 4
- Features:
- Detached Garage, Heated Garage
Lot / Land
- Lot Size:
- 348.28 square meters
- Lot Features:
- Treed, Flat site, Paved lane, No Smoking Home, Skylight
Exterior
- Fencing:
- Fence
Utilities & Mechanical
- Heating:
- Forced air
Comfort & Security
- Fireplace(s):
- 1 Gas, Insert
- Security:
- Smoke Detectors
Fees & Dates
- Last Modified:
- 08/06/2026 05:40:02 PM
- Status Change:
- 08/06/2026 05:31:14 PM
Association / Ownership
- Common Interest:
- Freehold
Room Dimensions
| Room | Level | Size |
|---|---|---|
| Living room | Main level | 5.8 x 3.83 |
| Dining room | Main level | 3.82 x 3.14 |
| Kitchen | Main level | 3.82 x 3.42 |
| Den | Upper Level | - |
| Primary Bedroom | Upper Level | 4.59 x 6.37 |
| Bedroom 2 | Upper Level | 3 65 |
| Laundry room | Basement | - |
| Loft | Upper Level | 7.8 x 3.83 |
Location
Data is supplied by Pillar 9 MLS® System. Pillar 9 is the owner of the copyright in its MLS® System. Data is deemed reliable but is not guaranteed accurate by Pillar 9.
The trademarks MLS®, Multiple Listing Service® and the associated logos are owned by The Canadian Real Estate Association (CREA) and identify the quality of services provided by real estate professionals who are members of CREA. Used under license.