Real estate on your terms®
$529,900
active
3467 39 Street NW
Edmonton
,
AB
T6L3Y9
Key Details
- MLS® Number:
- E4492550
- Building Type:
- House
- Interior Size:
- 1686 square feet
- Bedrooms:
- 5
- Parking Features:
- Attached Garage
- Lot Size:
- 565.1 square meters

Property Description
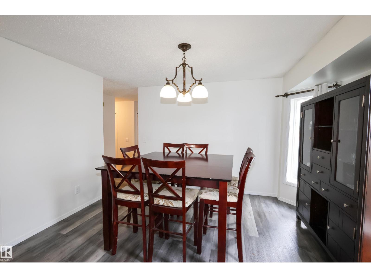
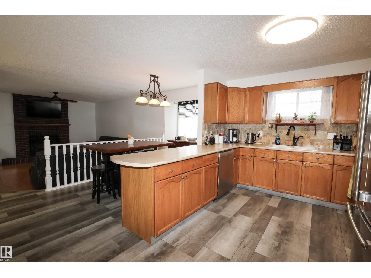
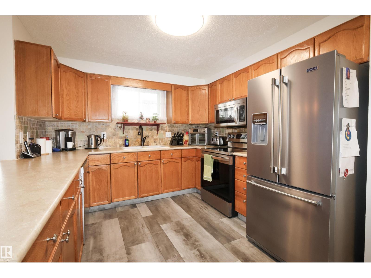
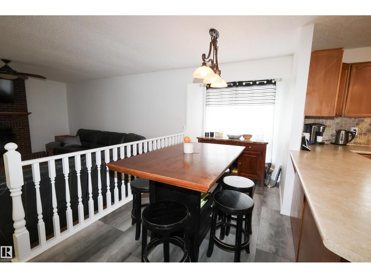
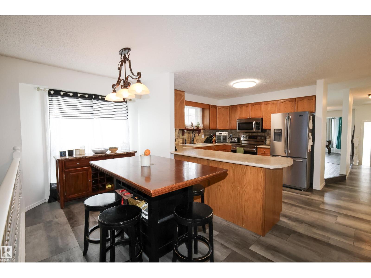
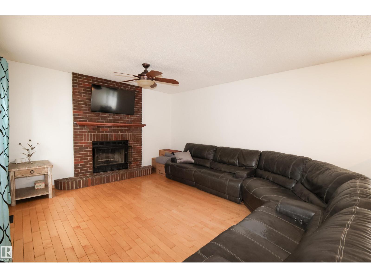
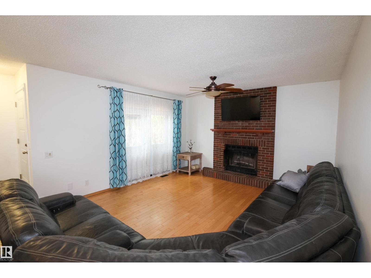
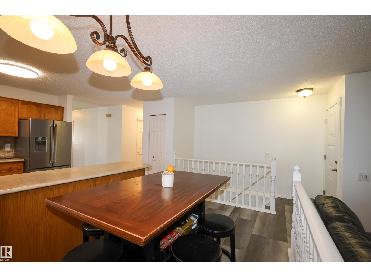
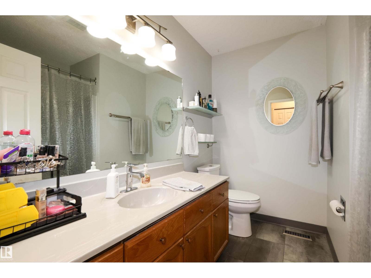
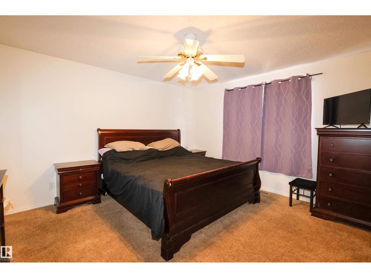
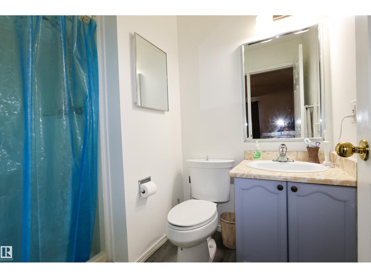
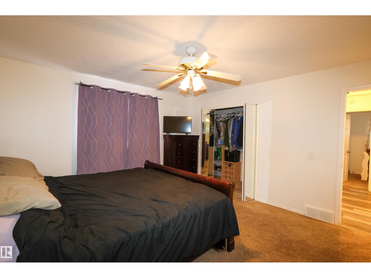
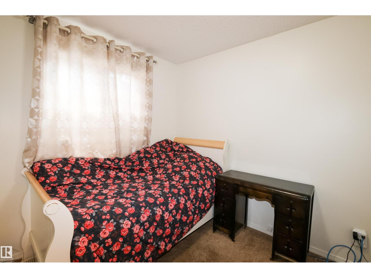
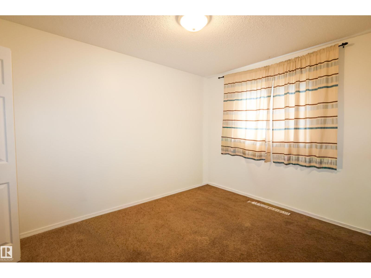
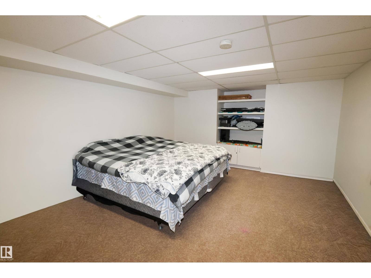
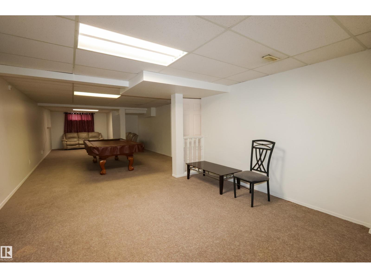
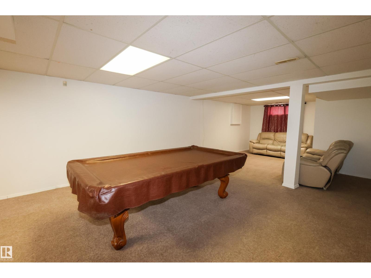
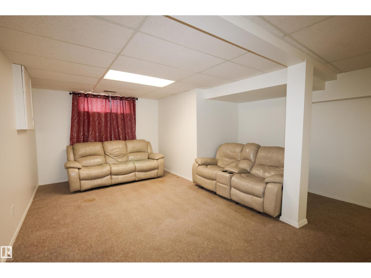
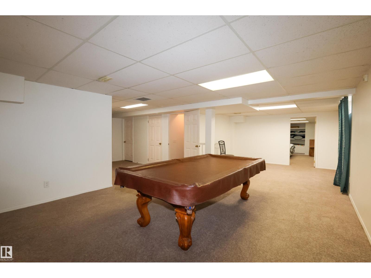
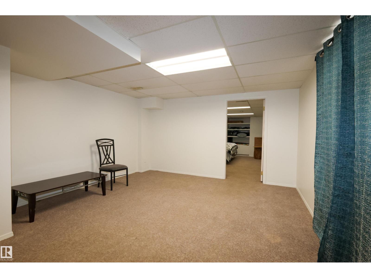
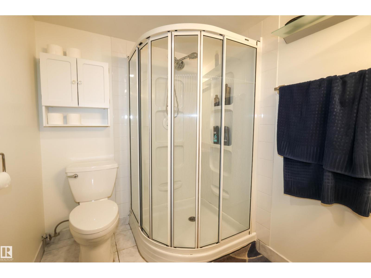
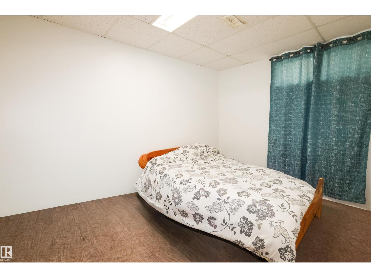
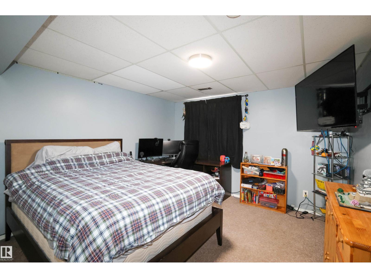
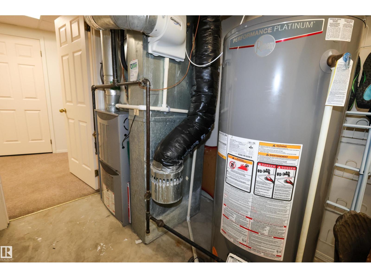
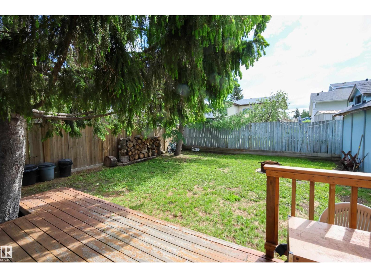
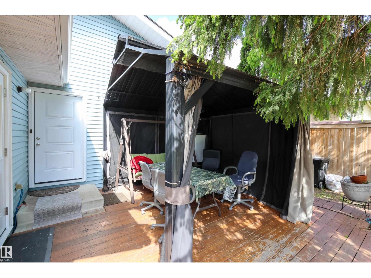
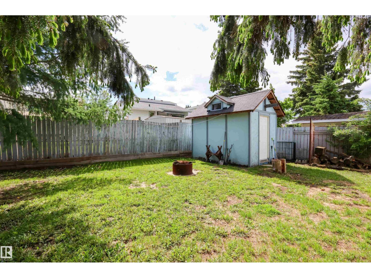
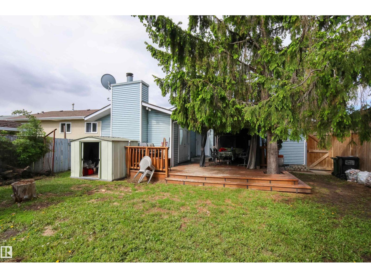
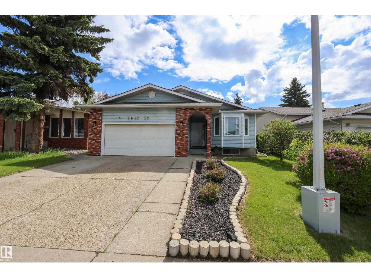
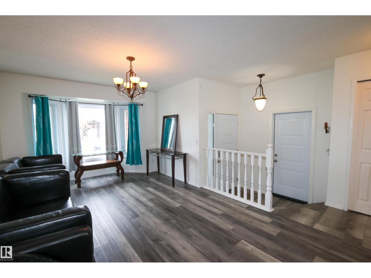
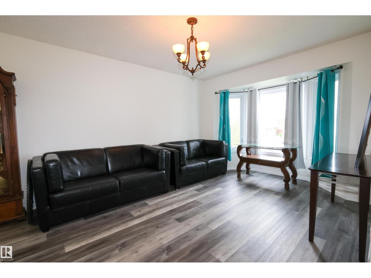
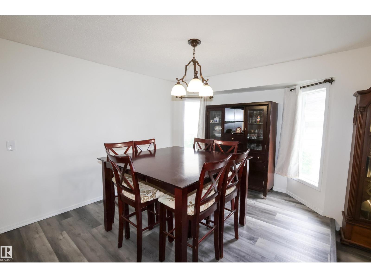
Welcome to this stunning 1,685 Sq. Ft. fully finished bungalow, perfectly designed for comfort and entertainment. This home has been meticulously updated with a fresh coat of paint throughout, brand-new exterior doors, updated locks, and a new air conditioning system to keep you cool all summer long. The interior offers a spacious, functional layout featuring five bedrooms and an additional large flex room, providing endless versatility for a home office, gym, or media space. The living area is highlighted by a cozy wood-burning fireplace, perfect for relaxing evenings. The outdoor space is a true private retreat, featuring a charming gazebo with a swing and a dedicated fire pit area—complete with a supply of firewood, ready for your first bonfire. Storage is effortless with two included sheds. The home also comes complete with a quality pool table and an extra refrigerator in the garage. Move-in ready and packed with value, this home is waiting for you! (id:53430)
Building
- Property Type:
- House
- Building Type:
- House
- Style:
- Bungalow
- Year Built:
- 1987
- Stories:
- 1.0
- Bedrooms:
- 5
- Bathrooms (total):
- 3.0
- Basement:
- Finished, Full
Finished Areas
- Interior Size (Total):
- 1686 square feet
Interior
- Appliances:
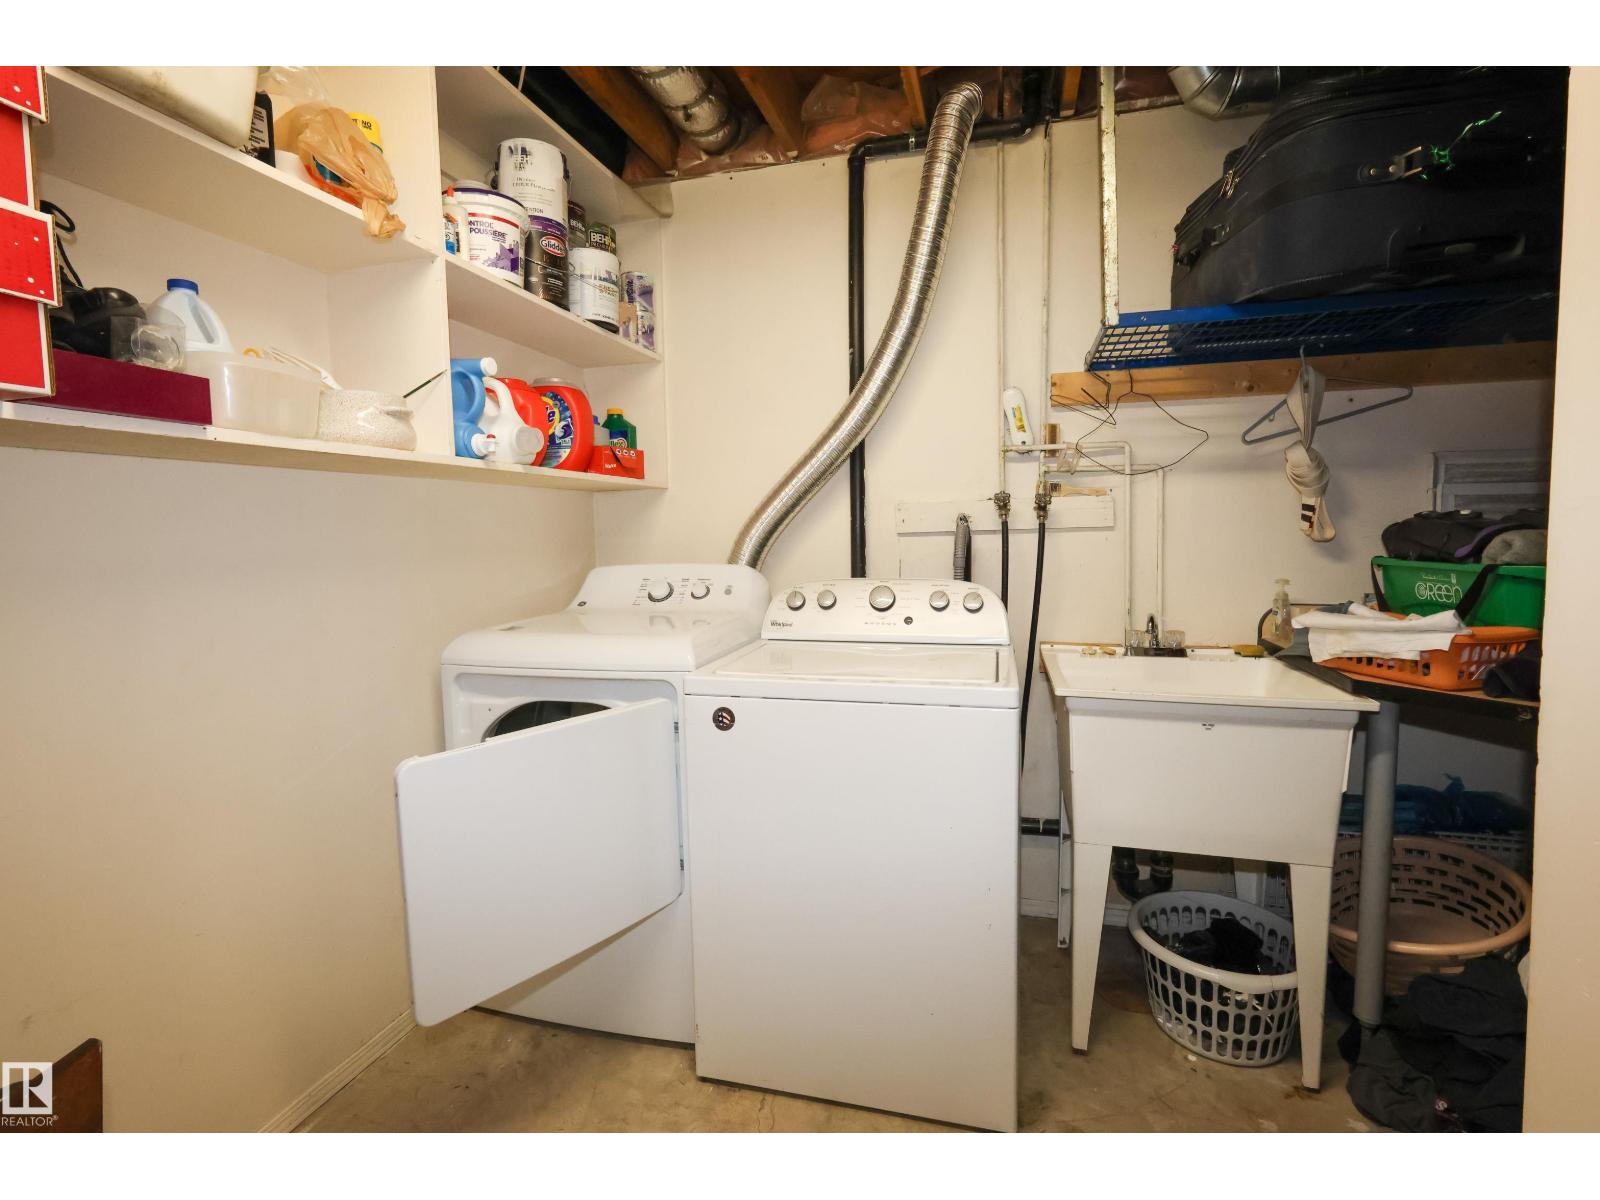
- Washer, Refrigerator, Dishwasher, Stove, Dryer, Storage Shed, Window Coverings, Garage door opener
Parking
- Features:
- Attached Garage
Lot / Land
- Lot Size:
- 565.1 square meters
- Lot Features:
- See remarks
Exterior
- Fencing:
- Fence
Utilities & Mechanical
- Heating:
- Forced air
Comfort & Security
- Fireplace(s):
- 1 Wood, Unknown
Fees & Dates
- Last Modified:
- 07/23/2026 04:10:03 AM
- Status Change:
- 07/23/2026 04:01:15 AM
Association / Ownership
- Common Interest:
- Freehold
Room Dimensions
| Room | Level | Size |
|---|---|---|
| Living room | Main level | 3.43 x 5.62 |
| Dining room | Main level | 3.07 x 3.96 |
| Kitchen | Main level | 3.04 x 4.36 |
| Family room | Main level | 4.27 x 5.04 |
| Primary Bedroom | Main level | 3.91 x 4.39 |
| Bedroom 2 | Main level | 2.53 x 4.17 |
| Bedroom 3 | Main level | 3.94 x 5.73 |
| Bedroom 4 | Lower level | 4.45 x 3.65 |
| Bedroom 5 | Lower level | 3.45 x 2.81 |
Location
Data is supplied by Pillar 9 MLS® System. Pillar 9 is the owner of the copyright in its MLS® System. Data is deemed reliable but is not guaranteed accurate by Pillar 9.
The trademarks MLS®, Multiple Listing Service® and the associated logos are owned by The Canadian Real Estate Association (CREA) and identify the quality of services provided by real estate professionals who are members of CREA. Used under license.