Real estate on your terms®
$975,000
active
11921 231 Street NW
Edmonton
,
AB
T5S2C2
Key Details
- MLS® Number:
- E4492529
- Building Type:
- House
- Interior Size:
- 2471 square feet
- Bedrooms:
- 4
- Parking Features:
- Attached Garage, Detached Garage

Property Description
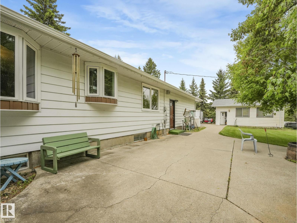
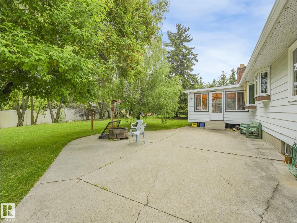
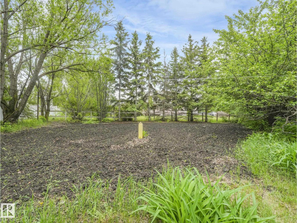
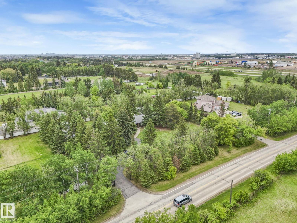
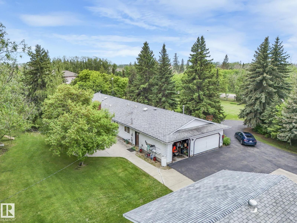
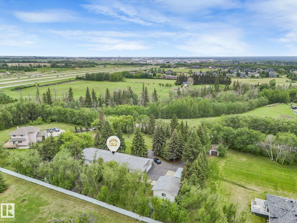
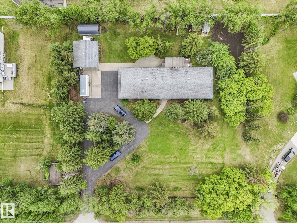
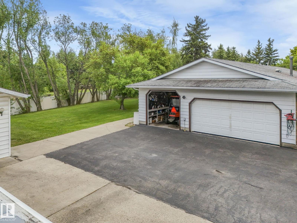
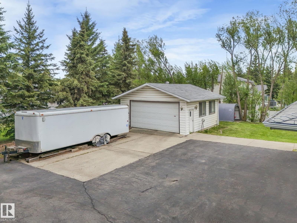
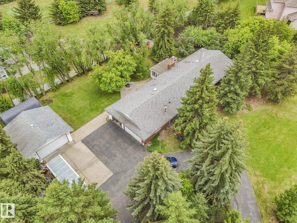
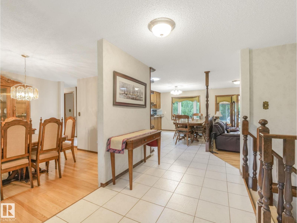
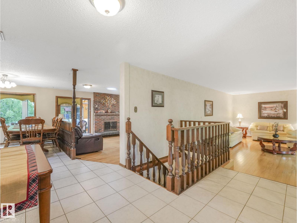
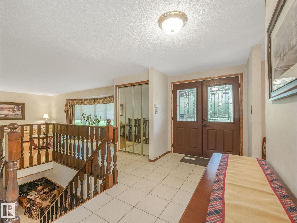
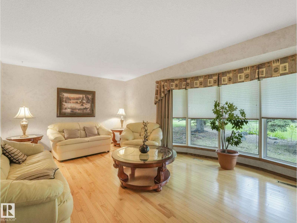
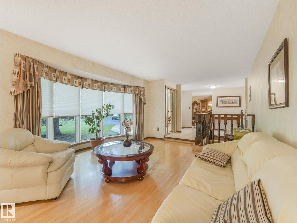
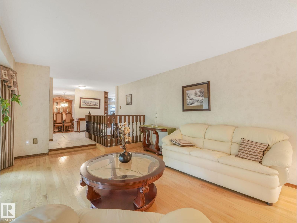
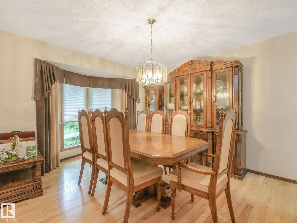
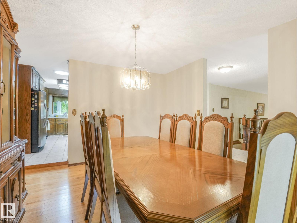
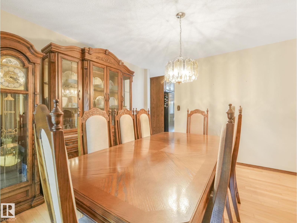
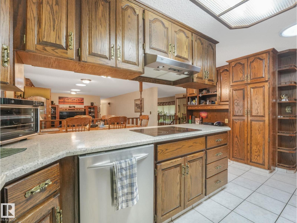
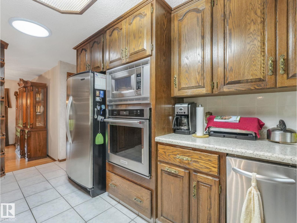
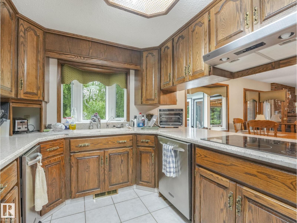
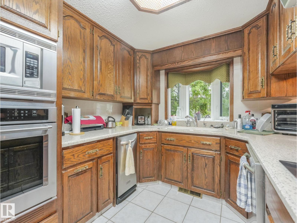
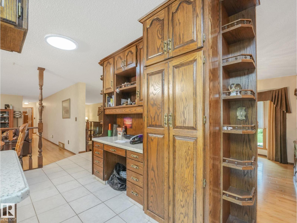
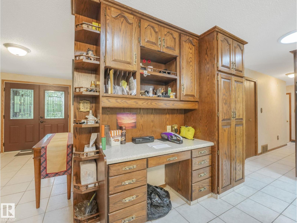
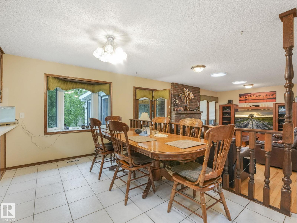
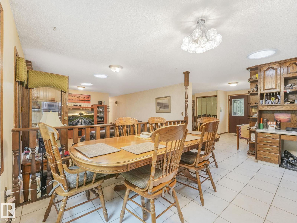
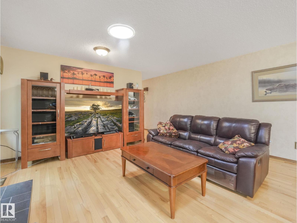
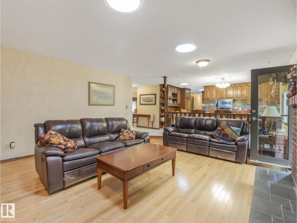
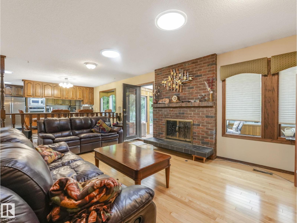
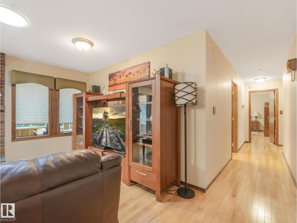
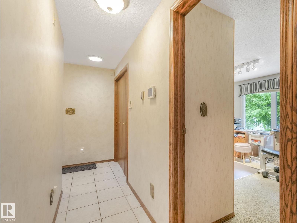
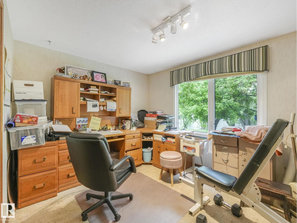
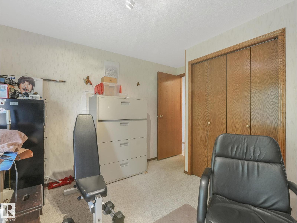
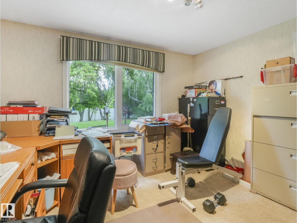
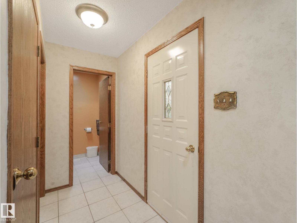
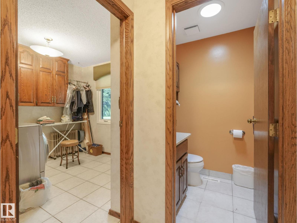
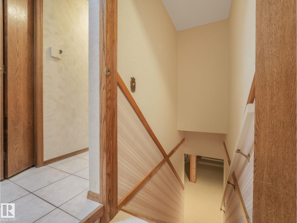
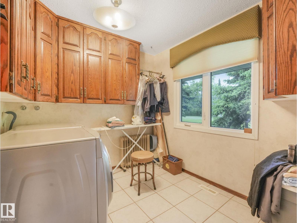
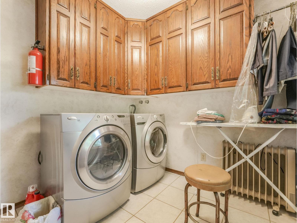
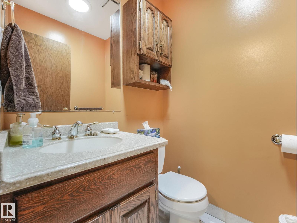
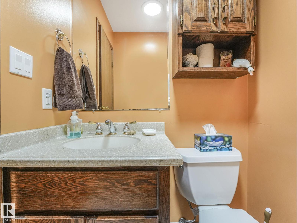
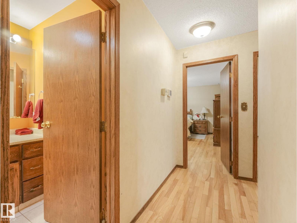
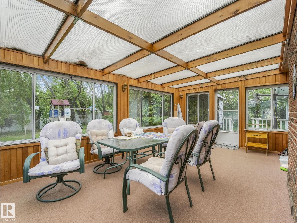
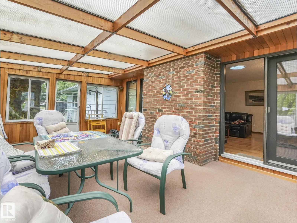
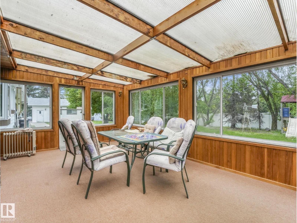
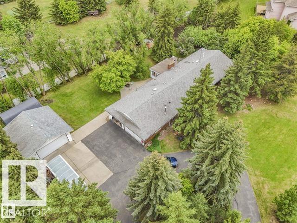
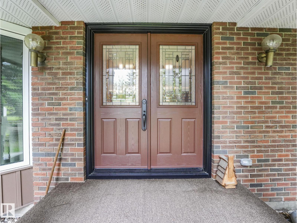
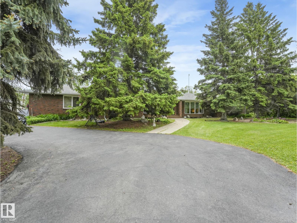
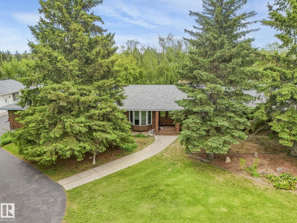
Rare opportunity to own 1.19 acres within the City of Edmonton, just minutes from Spruce Grove! This spacious family home has been extensively upgraded over the years, including windows, furnaces, hot water tank, appliance, countertops, shingles, wel, eavestroughs, front and back doors, window coverings, and water softener. The main floor features 4 generous bedrooms, a bright and functional kitchen, and two cozy wood burning fireplaces. The fully developed basement offers a large recreation area with an additional wood fireplace, bathroom, bar, and 2 more bedrooms. Car enthusiasts and hobbyists will appreciate the triple attached garage and addition detached garage, 2 storage sheds, and 12x24' Canvas covered shelter with pressure treated wood flooring. The property also includes 2 lawn mowers, a Toro Sweeper. Enjoy country-style living within city convenience on this beautifully maintained 1.19-acre property. Paved circle driveway. Offering endless possibilities. (id:53430)
Building
- Property Type:
- House
- Building Type:
- House
- Style:
- Bungalow
- Year Built:
- 1976
- Stories:
- 1.0
- Bedrooms:
- 4
- Bathrooms (total):
- 4.5 (1 half)
- Basement:
- Finished, Full
Finished Areas
- Interior Size (Total):
- 2471 square feet
Interior
- Appliances:
- Washer, Refrigerator, Dishwasher, Stove, Dryer, Microwave, Compactor, Oven - Built-In, Humidifier, Hood Fan, Furniture, Window Coverings, Garage door opener, Garage door opener remote(s)
Parking
- Features:
- Attached Garage, Detached Garage
Lot / Land
- Lot Features:
- Treed, See remarks, Paved lane, No back lane, No Animal Home, Level
Utilities & Mechanical
- Heating:
- Forced air
Fees & Dates
- Last Modified:
- 06/29/2026 06:10:15 PM
- Status Change:
- 06/29/2026 06:03:11 PM
Association / Ownership
- Common Interest:
- Freehold
Room Dimensions
| Room | Level | Size |
|---|---|---|
| Living room | Main level | - |
| Dining room | Main level | - |
| Kitchen | Main level | - |
| Family room | Main level | - |
| Primary Bedroom | Main level | - |
| Bedroom 2 | Main level | - |
| Bedroom 3 | Main level | - |
| Bedroom 4 | Main level | - |
Location
Data is supplied by Pillar 9 MLS® System. Pillar 9 is the owner of the copyright in its MLS® System. Data is deemed reliable but is not guaranteed accurate by Pillar 9.
The trademarks MLS®, Multiple Listing Service® and the associated logos are owned by The Canadian Real Estate Association (CREA) and identify the quality of services provided by real estate professionals who are members of CREA. Used under license.