Real estate on your terms®
$585,000
active
825 112B Street NW
Edmonton
,
AB
T6J6W3
Key Details
- MLS® Number:
- E4492526
- Building Type:
- House
- Interior Size:
- 1770 square feet
- Bedrooms:
- 4
- Parking Features:
- Attached Garage

Property Description
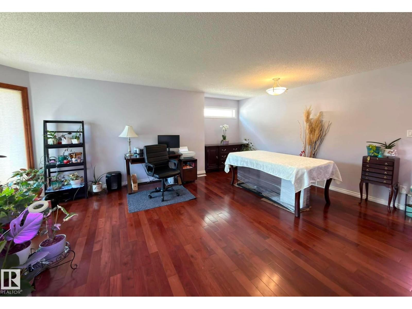
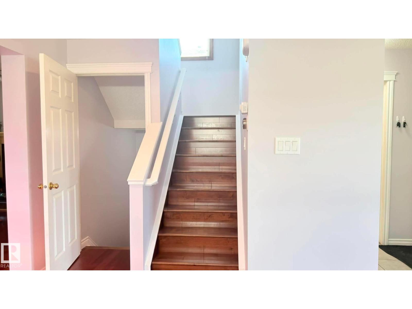
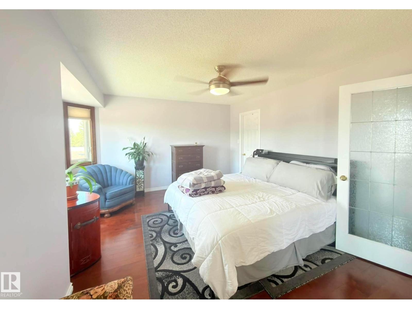
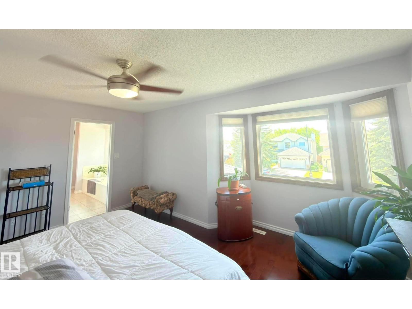
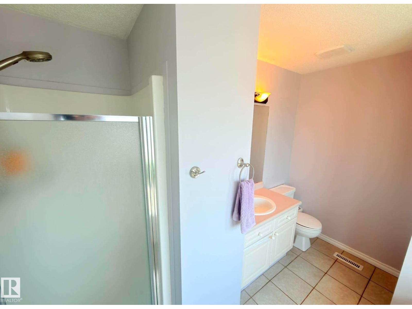
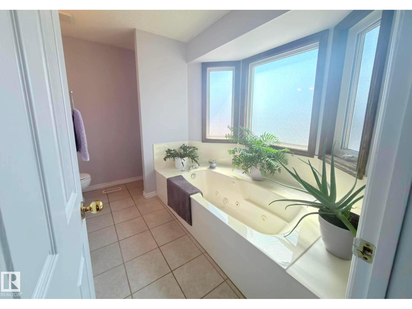
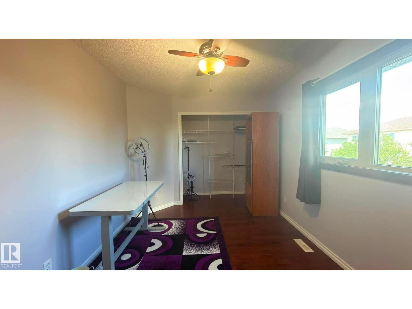
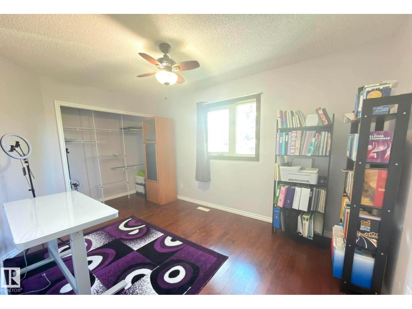
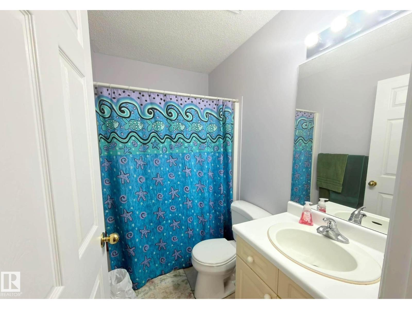
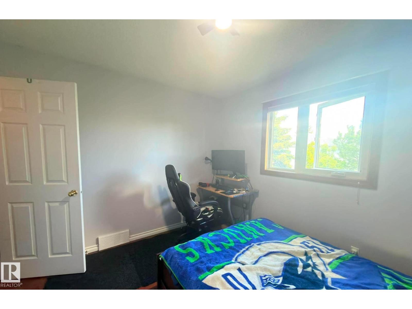
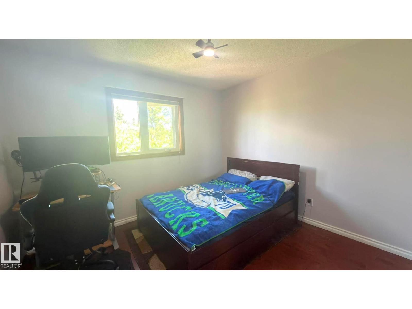
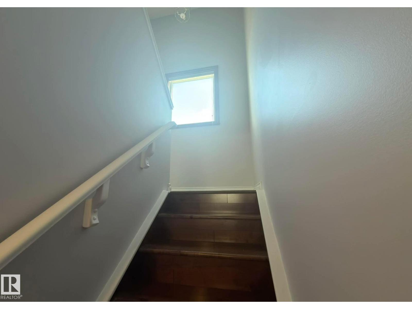
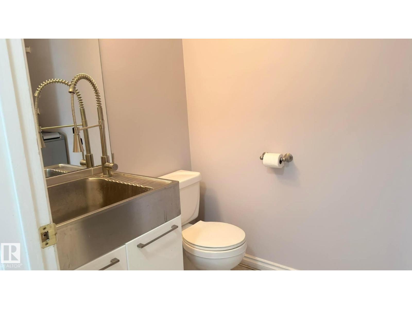
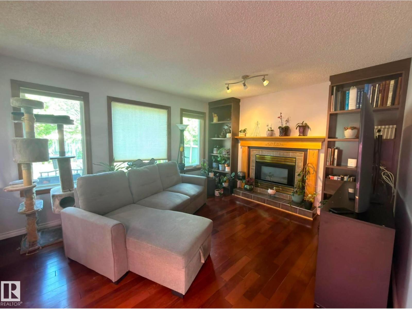
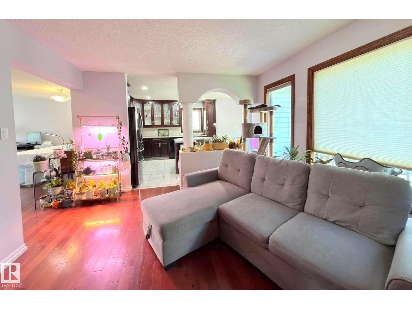
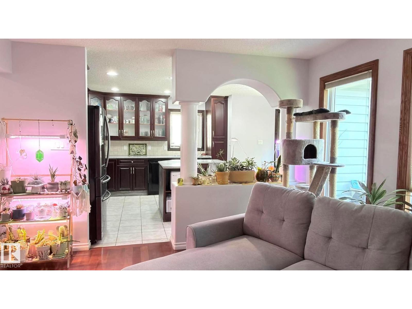
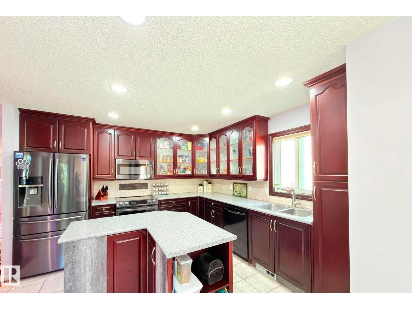
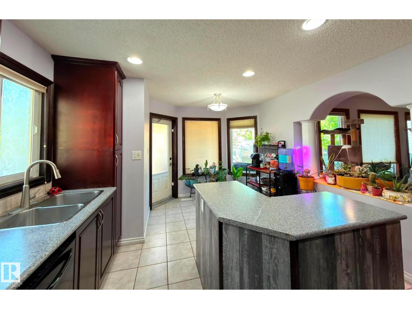
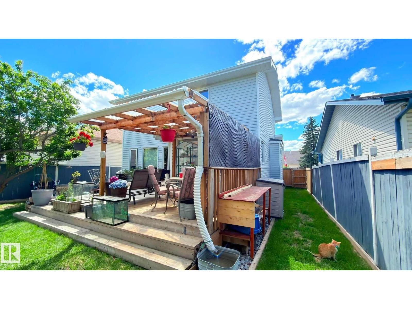
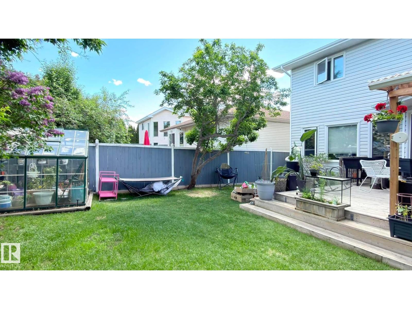
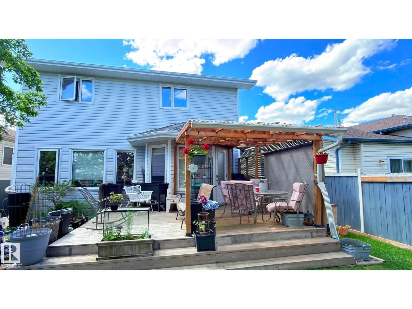
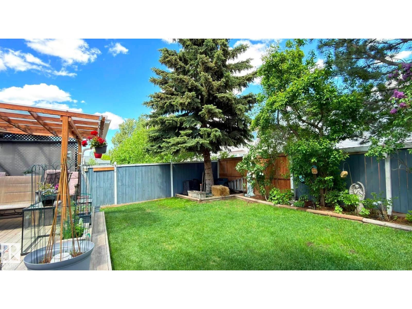
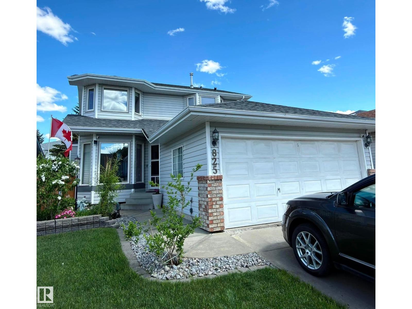
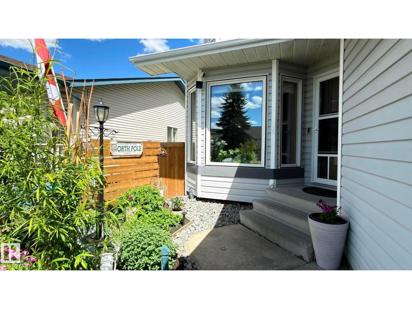
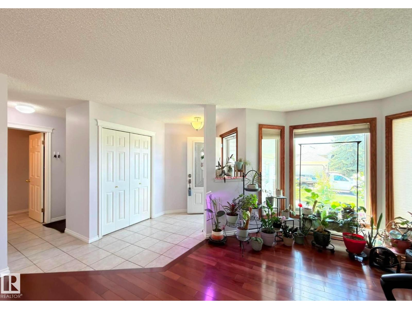
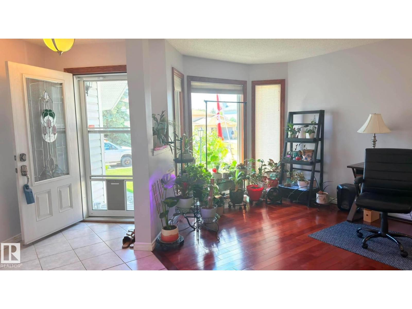
This beautiful home was built in 1993 and since then does have a fully finished basement which includes 1 bedroom, huge living space and full bathroom. Main Floor has a Kitchen with an eat-in area, living room with gas fireplace and built-in-book shelfs, powder room, family room slash dining room, and double car garage access. Upstairs has a spacious primary bedroom with a huge ensuite including separate bath and shower. plus two more bedrooms and a full bath. This home is located in the quiet neighborhood of Twin Brooks, with an amazing community, close to groceries, future LRT station, schools, playgrounds, direct access to the Henday and less than 15 minute drive to West Edmonton mall. Is this home calling to you? Then come check it out! (id:53430)
Building
- Property Type:
- House
- Building Type:
- House
- Year Built:
- 1993
- Stories:
- 2.0
- Bedrooms:
- 4
- Bathrooms (total):
- 4.5 (1 half)
- Basement:
- Finished, Full
Finished Areas
- Interior Size (Total):
- 1770 square feet
Interior
- Appliances:
- Washer, Refrigerator, Dishwasher, Stove, Dryer, Microwave, Garage door opener, Garage door opener remote(s), Fan
Parking
- Features:
- Attached Garage
Lot / Land
- Lot Features:
- See remarks, No back lane, No Smoking Home, Built-in wall unit
Exterior
- Fencing:
- Fence
Utilities & Mechanical
- Heating:
- Forced air
Comfort & Security
- Fireplace(s):
- 1 Gas, Unknown
- Security:
- Smoke Detectors
Fees & Dates
- Last Modified:
- 06/14/2026 06:20:08 AM
- Status Change:
- 06/14/2026 06:12:57 AM
Association / Ownership
- Common Interest:
- Freehold
Room Dimensions
| Room | Level | Size |
|---|---|---|
| Living room | Main level | 3.61 x 4.23 |
| Dining room | Main level | 1.82 x 4.38 |
| Kitchen | Main level | 3.59 x 3.64 |
| Family room | Main level | 3.17 x 4.29 |
| Primary Bedroom | Upper Level | 3.47 x 4.87 |
| Bedroom 2 | Upper Level | 2.83 x 4.11 |
| Bedroom 3 | Upper Level | 3.0 x 3.32 |
| Bedroom 4 | Basement | 2.93 x 3.08 |
| Bonus Room | Basement | 3.48 x 7.85 |
| Breakfast | Main level | 2.06 x 2.72 |
Location
Data is supplied by Pillar 9 MLS® System. Pillar 9 is the owner of the copyright in its MLS® System. Data is deemed reliable but is not guaranteed accurate by Pillar 9.
The trademarks MLS®, Multiple Listing Service® and the associated logos are owned by The Canadian Real Estate Association (CREA) and identify the quality of services provided by real estate professionals who are members of CREA. Used under license.