Real estate on your terms®

$189,000
active
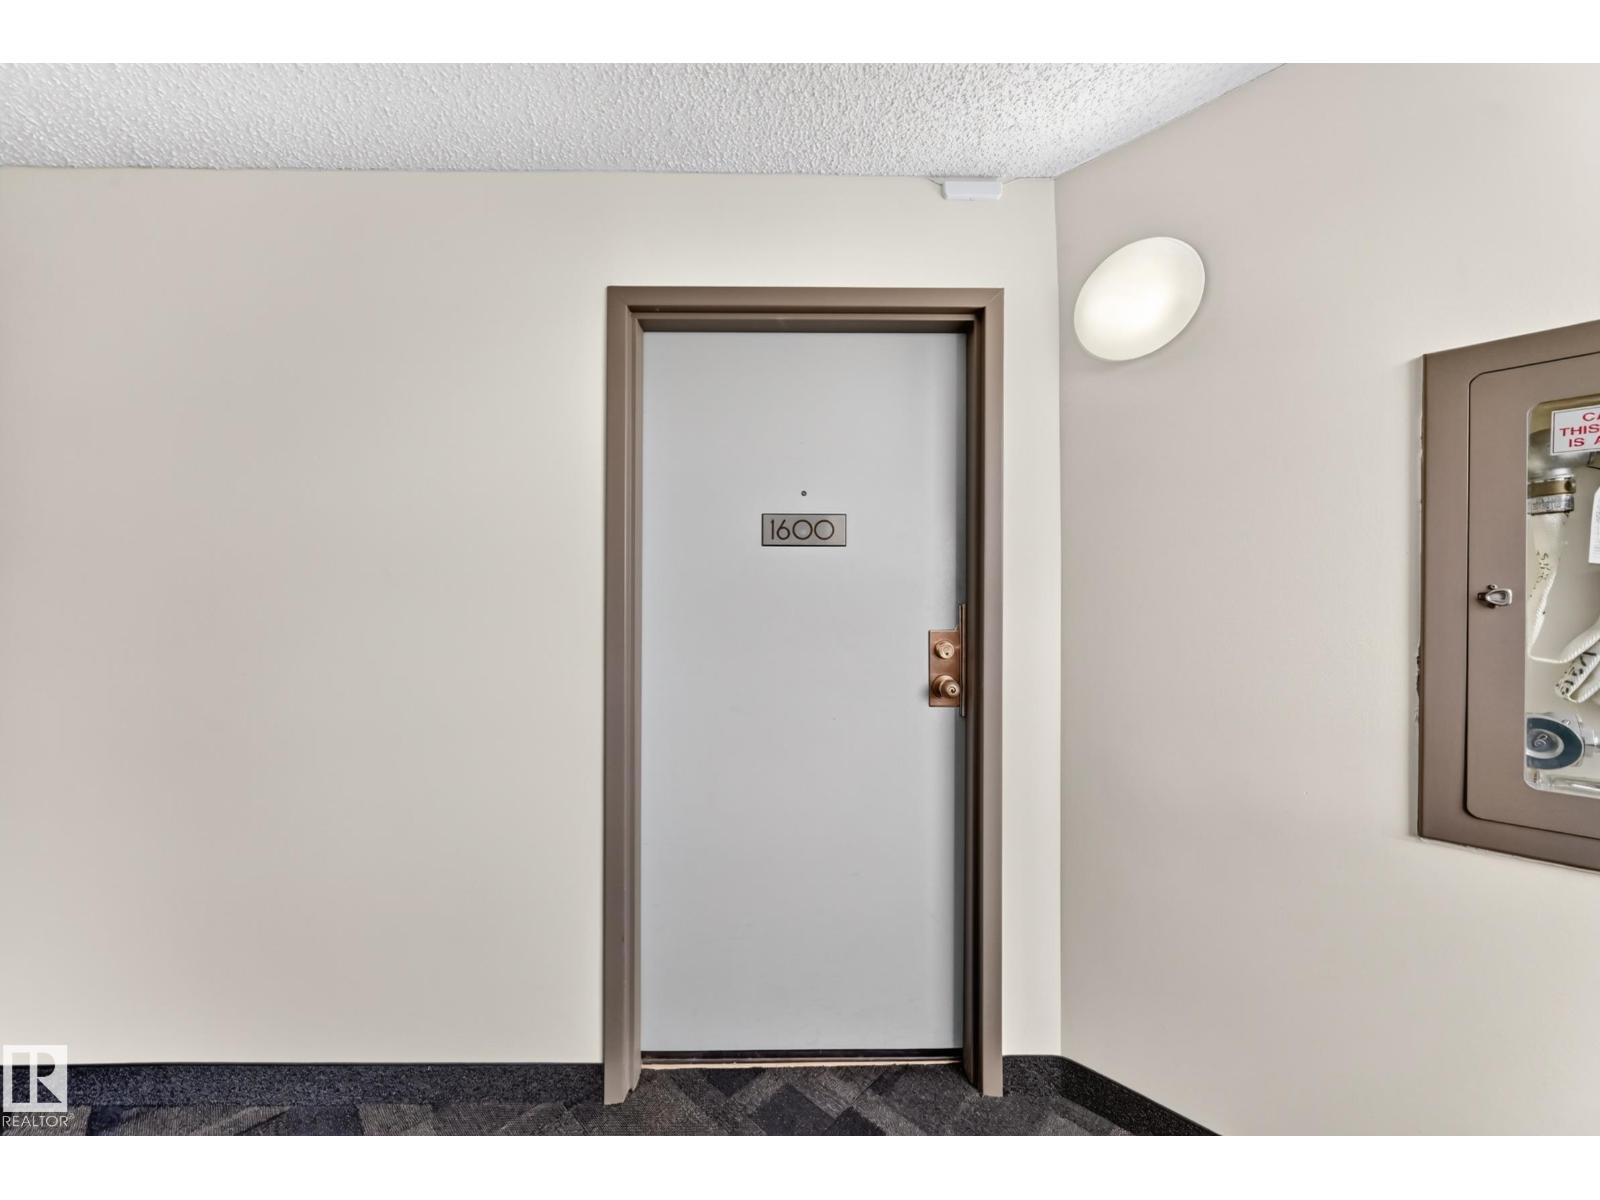
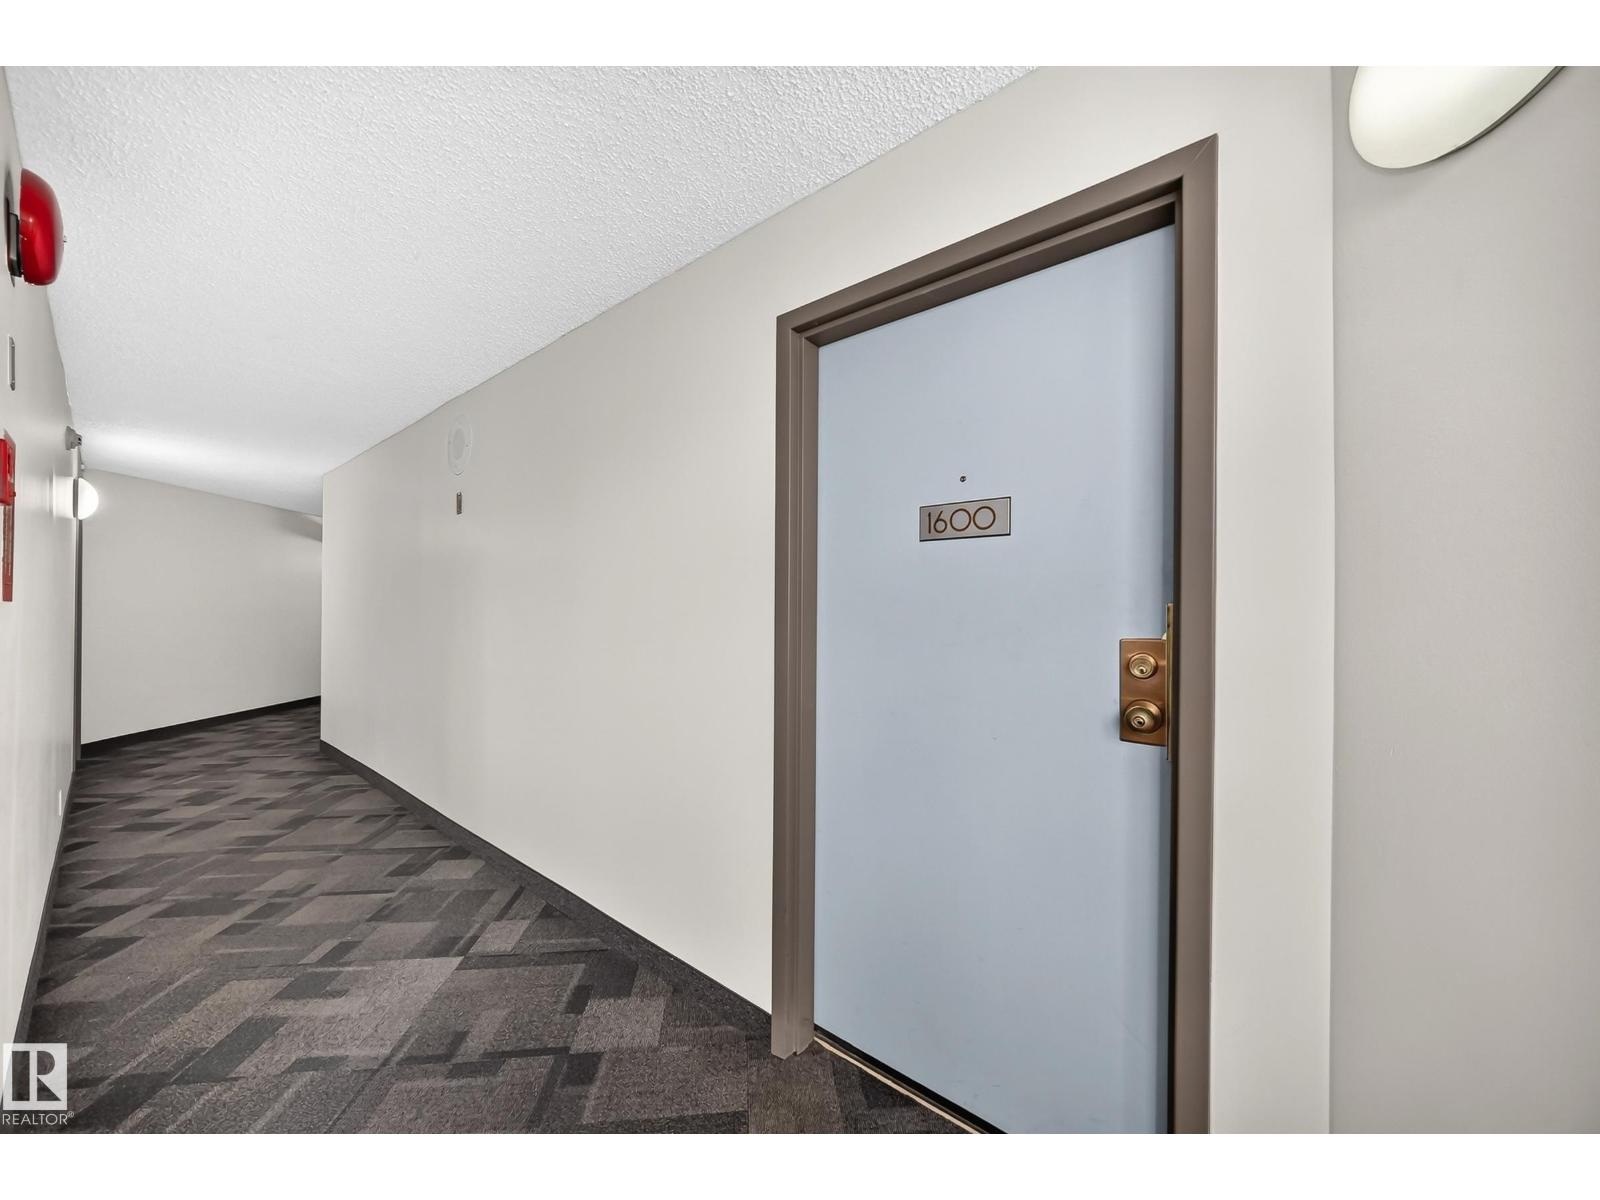
1600 10149 SASKATCHEWAN Drive NW
Edmonton
,
AB
T6E6B6
Key Details
- MLS® Number:
- E4492519
- Building Type:
- Apartment
- Interior Size:
- 858 square feet
- Bedrooms:
- 2
- Parking:
- 1
- Parking Features:
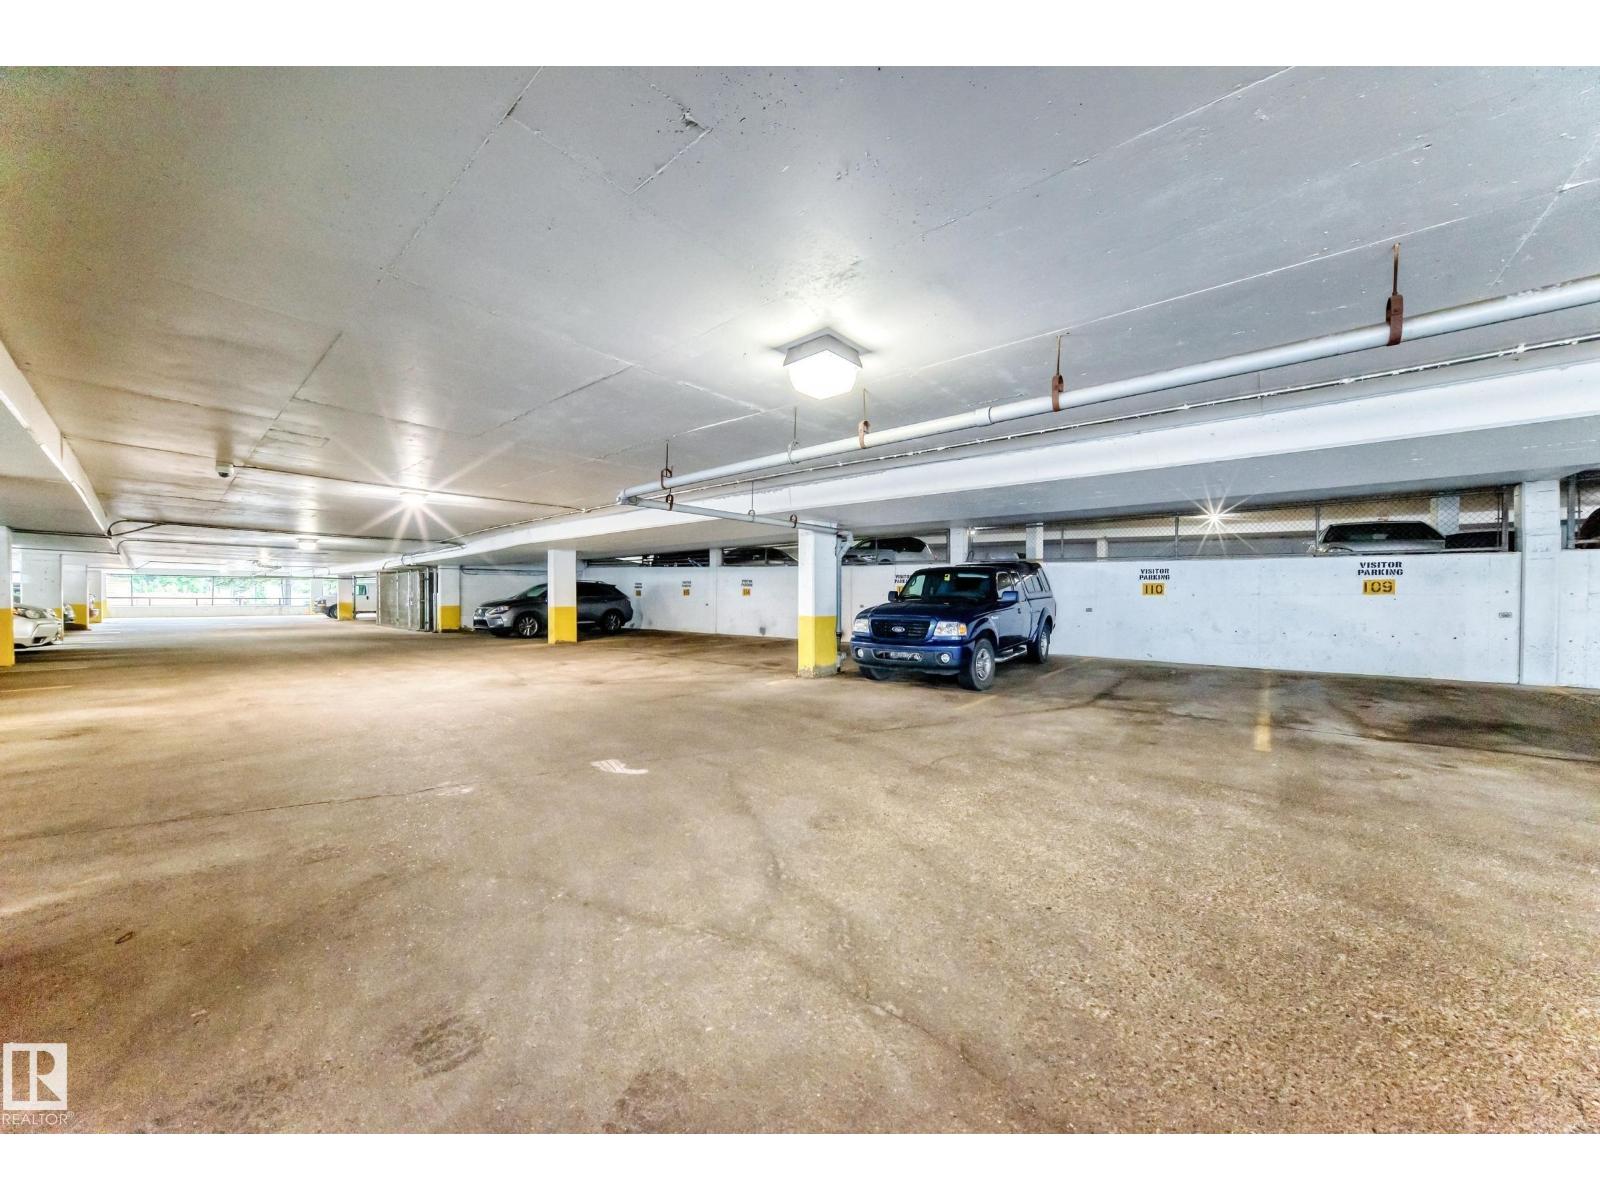
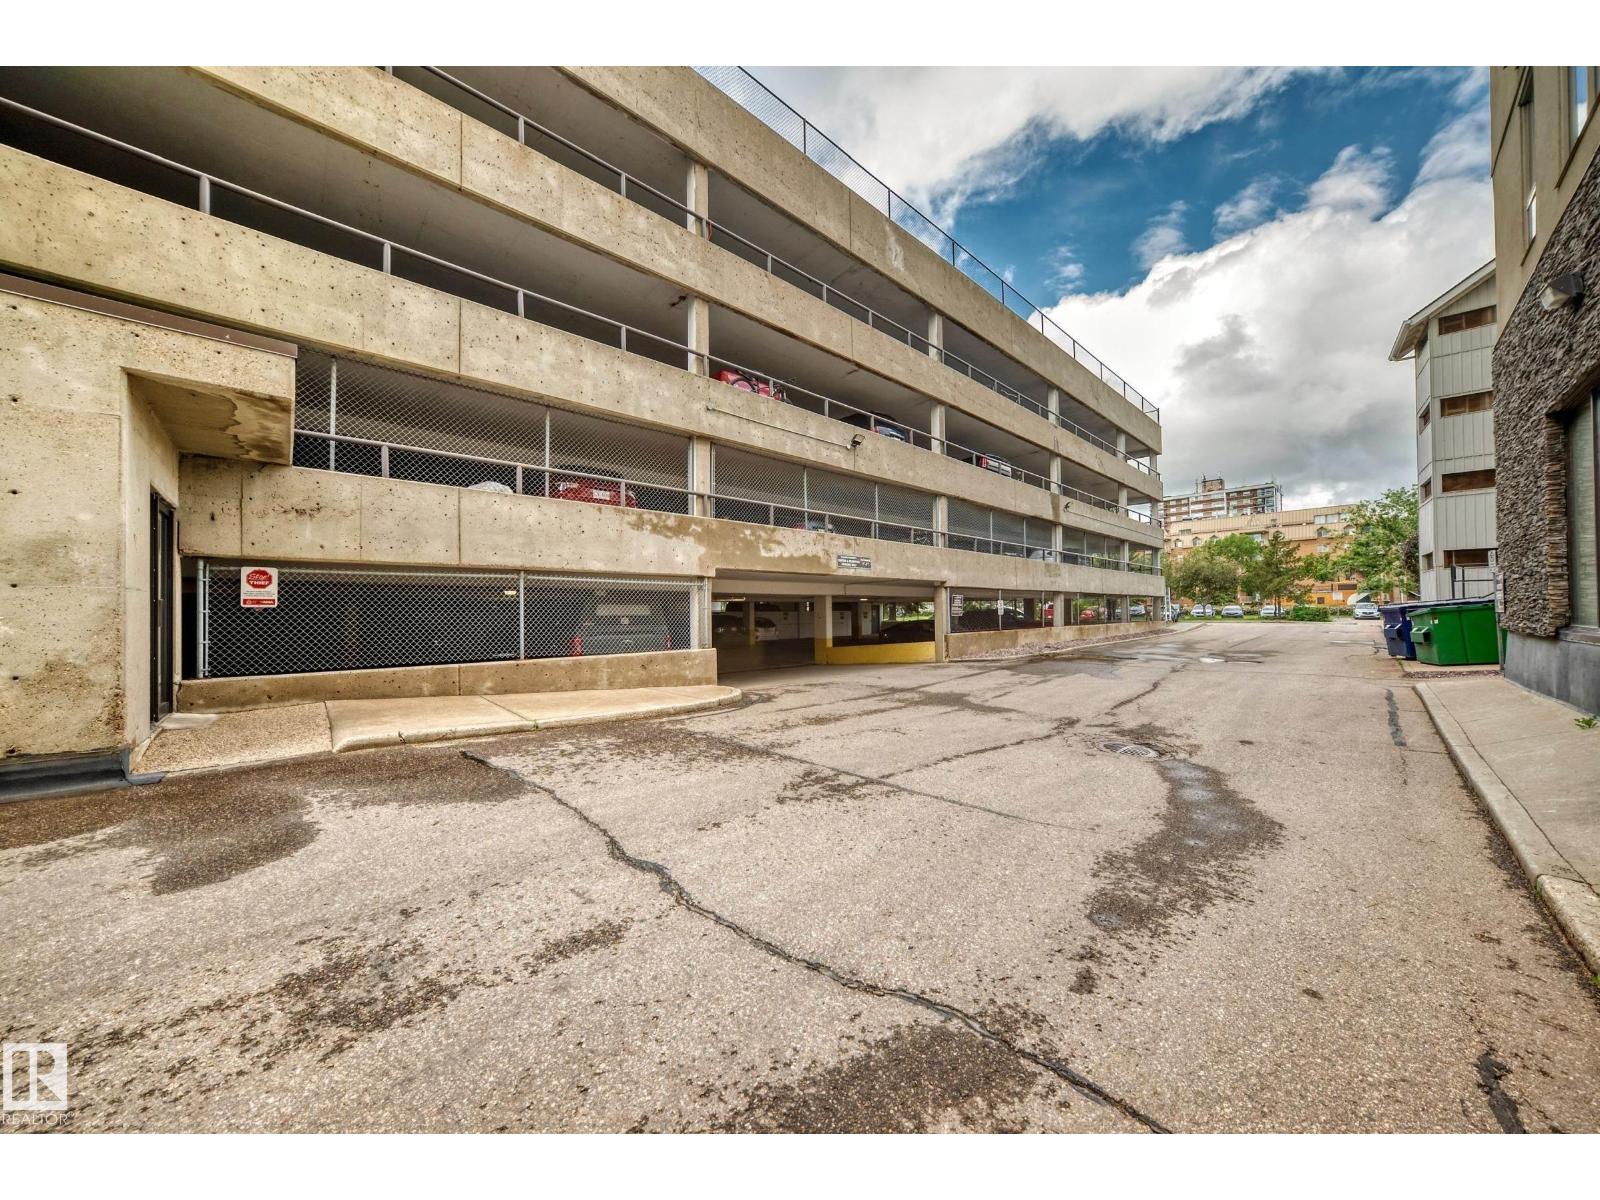
- Parkade
- Lot Size:
- 40.11 square meters
- Attached:
- Yes

Property Description
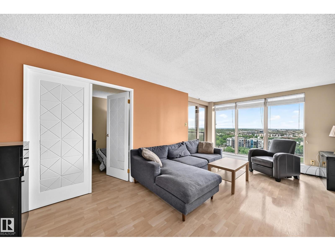
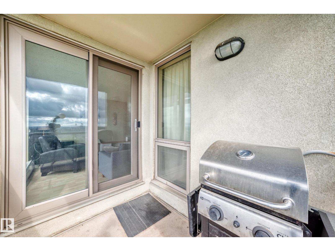
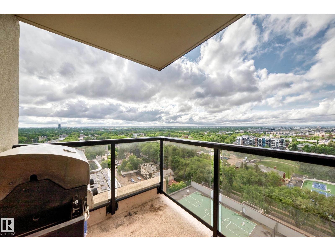
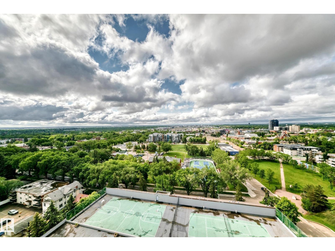
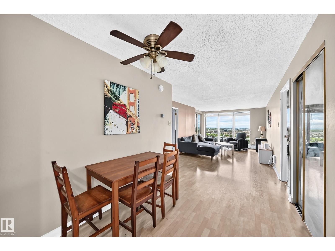
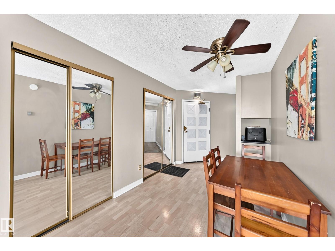
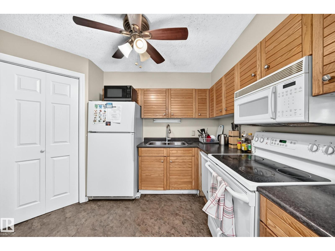
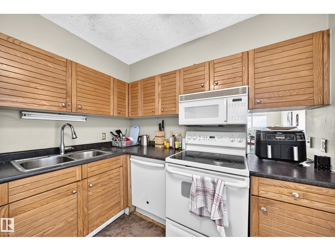
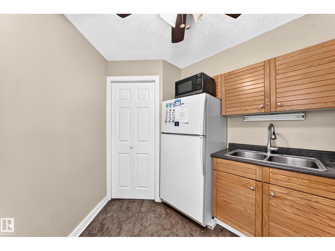
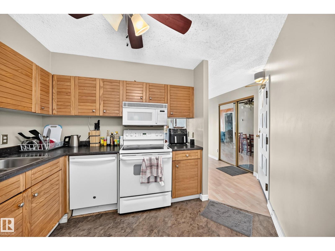
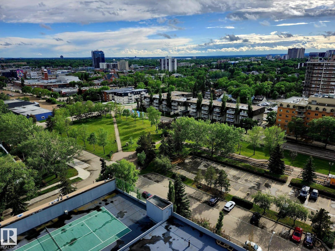
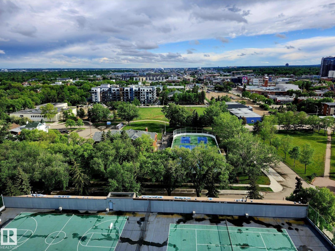
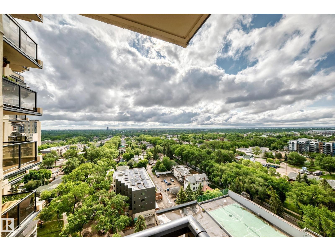
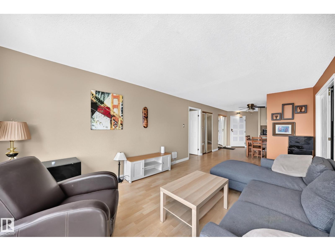
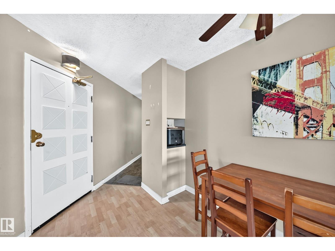
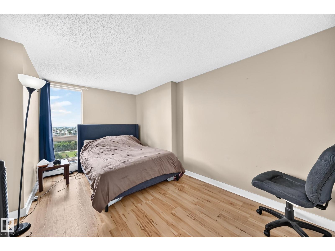
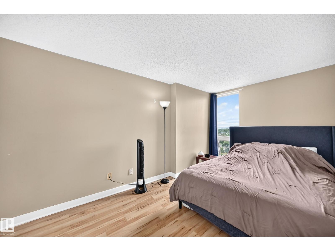
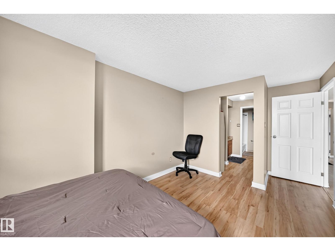
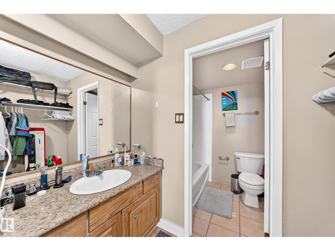
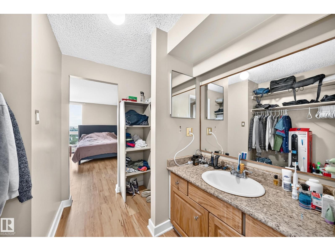
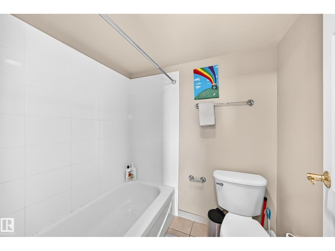
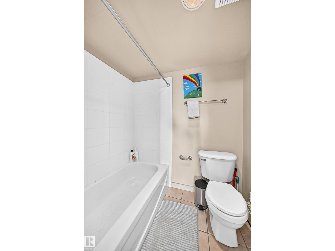
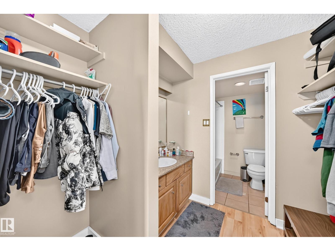
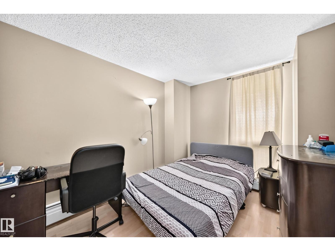
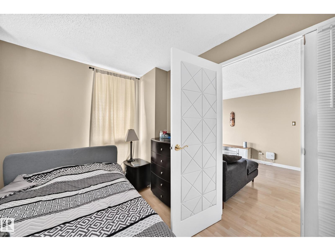
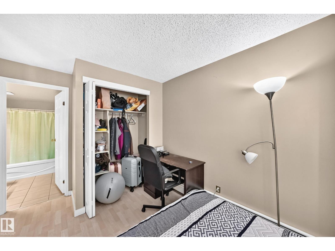
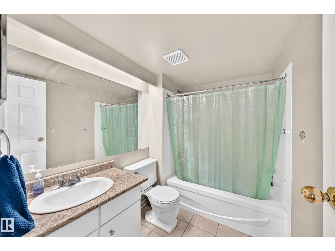
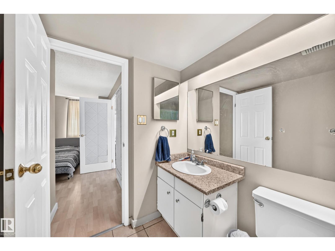
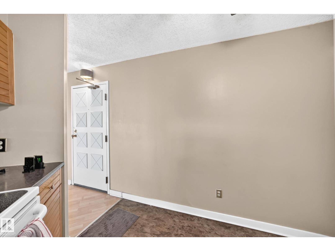
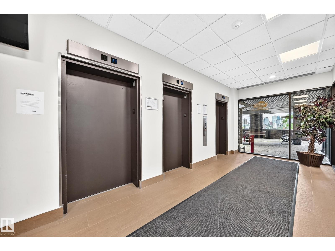
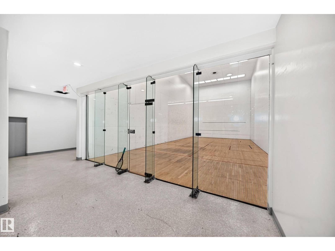
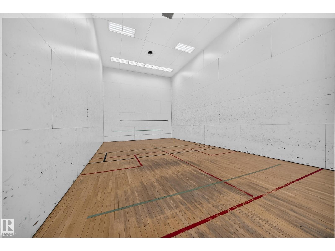
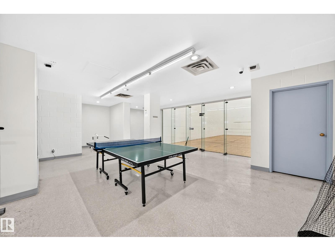
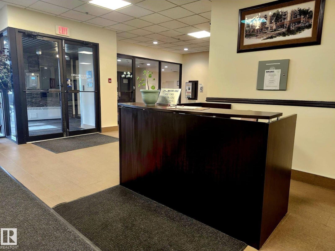
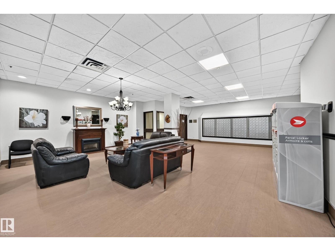
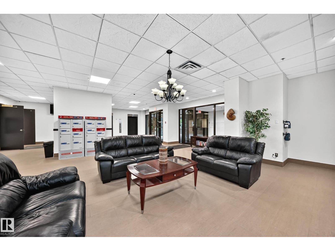
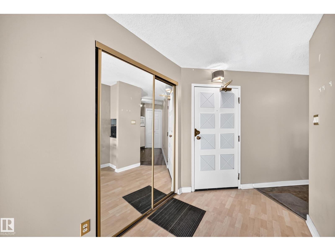
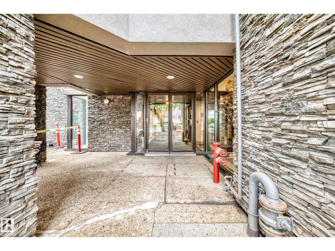
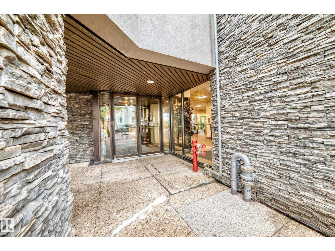
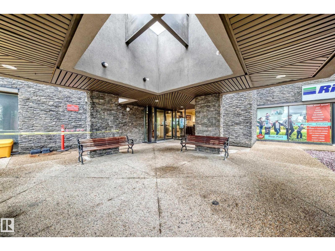
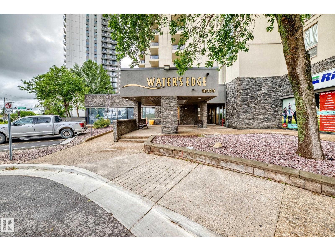
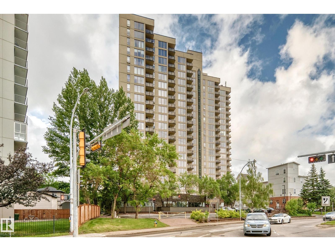
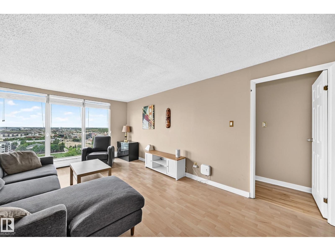
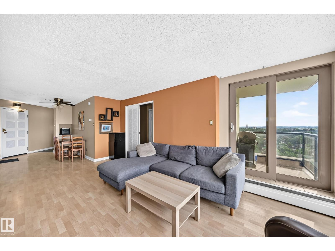
Experience elevated urban living in this exceptional 16th-floor condo ideally situated on prestigious Sask. Drive, just steps from the University of Alberta campus & Edmonton’s breathtaking River Valley. This bright spacious 2-bedroom, 2-bathroom residence features oversized windows that flood the home w/ natural light while showcasing stunning south-facing city views.The functional floor plan offers a welcoming living room,dining area, & an galley kitchen complete w/ a walk-in pantry & additional storage. The spacious primary suite includes a walk-through closet leading to a 4-piece ensuite, while the 2nd bedroom & additional 4-piece bathroom provide flexibility for guests, roommates, or a home office. Impressive selection of amenities, including a fitness centre, indoor & outdoor sports courts for racquetball, tennis, pickleball, & basketball, & a social rooms. Located in the heart of Strathcona, you're within walking distance of Garneau, Whyte Avenue’s vibrant restaurants, cafés, shopping & nightlife. (id:53430)
Building
- Property Type:
- Apartment
- Building Type:
- Apartment
- Year Built:
- 1981
- Bedrooms:
- 2
- Bathrooms (total):
- 2.0
- Basement:
- None
Finished Areas
- Interior Size (Total):
- 858 square feet
Interior
- Appliances:
- Refrigerator, Dishwasher, Stove
Parking
- Spaces:
- 1
- Features:
- Parkade
Lot / Land
- Lot Size:
- 40.11 square meters
- Lot Features:
- Park/reserve, No Animal Home, No Smoking Home
Utilities & Mechanical
- Heating:
- Hot water radiator heat
Comfort & Security
- Security:
- Smoke Detectors, Sprinkler System-Fire
Fees & Dates
- HOA/Condo Fee:
- $773
- Last Modified:
- 08/05/2026 07:20:01 PM
- Status Change:
- 08/05/2026 07:10:44 PM
Association / Ownership
- Fee:
- $773 / Monthly
- Common Interest:
- Condo/Strata
Room Dimensions
| Room | Level | Size |
|---|---|---|
| Living room | Main level | 3.38 x 5.76 |
| Dining room | Main level | 1.24 x 2.9 |
| Kitchen | Main level | 2.47 x 2.7 |
| Primary Bedroom | Main level | 2.92 x 4.44 |
| Bedroom 2 | Main level | 2.65 x 4.08 |
Location
Data is supplied by Pillar 9 MLS® System. Pillar 9 is the owner of the copyright in its MLS® System. Data is deemed reliable but is not guaranteed accurate by Pillar 9.
The trademarks MLS®, Multiple Listing Service® and the associated logos are owned by The Canadian Real Estate Association (CREA) and identify the quality of services provided by real estate professionals who are members of CREA. Used under license.