Real estate on your terms®
$474,900
active
18956 78 Avenue NW
Edmonton
,
AB
T5T5H7
Key Details
- MLS® Number:
- E4492474
- Building Type:
- House
- Interior Size:
- 1213 square feet
- Bedrooms:
- 4
- Parking:
- 4
- Parking Features:
- Attached Garage
- Lot Size:
- 707.22 square meters

Property Description
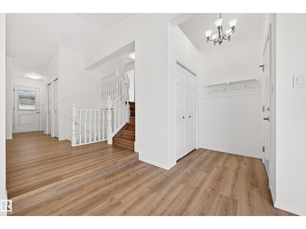
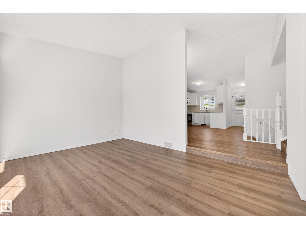
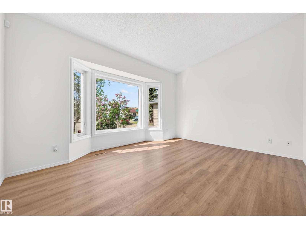
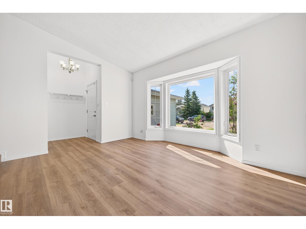
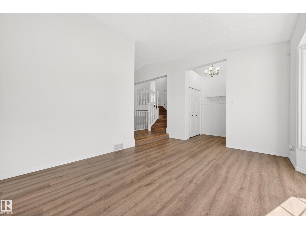
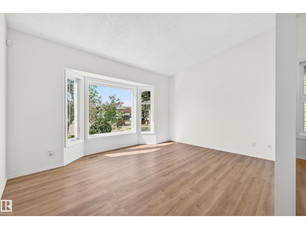
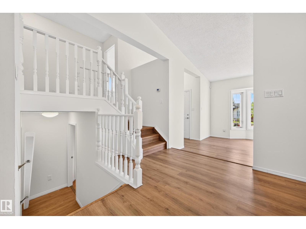
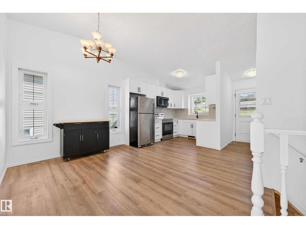
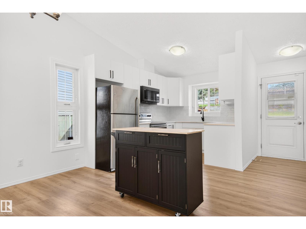
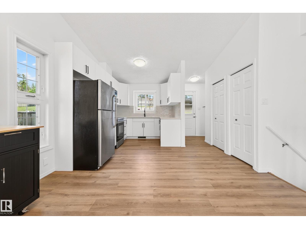
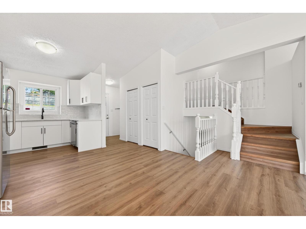
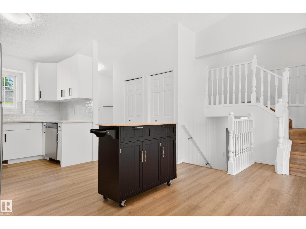
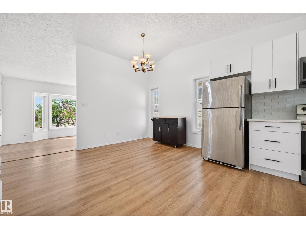
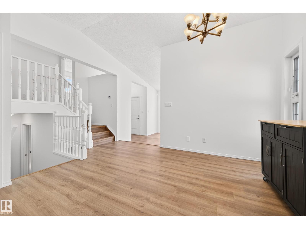
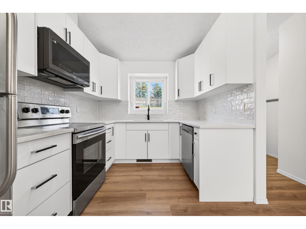
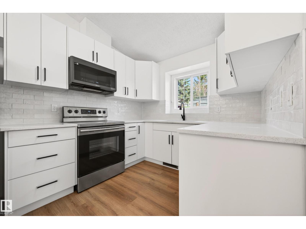
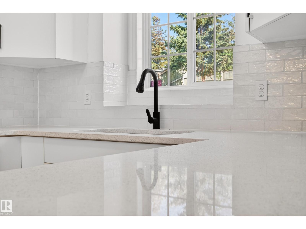
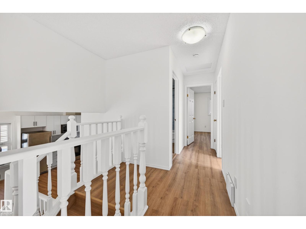
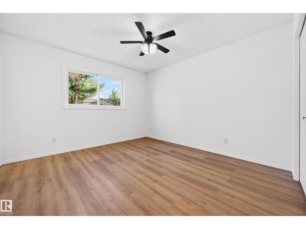
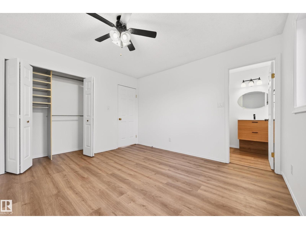
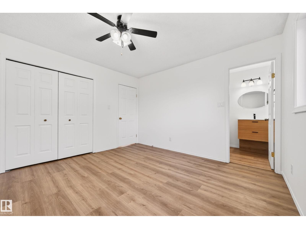
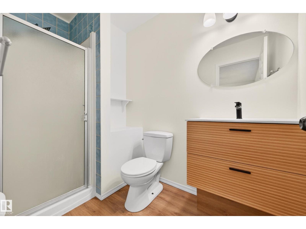
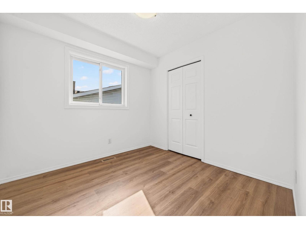
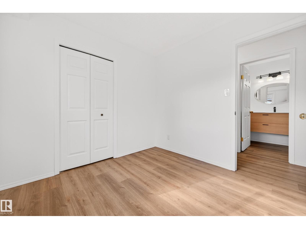
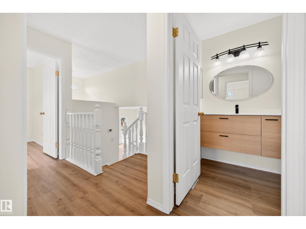
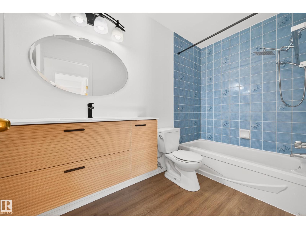
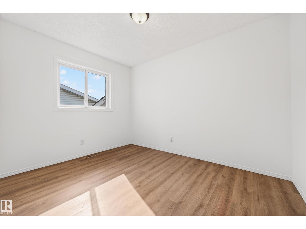
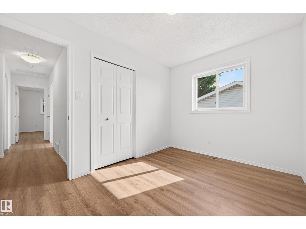
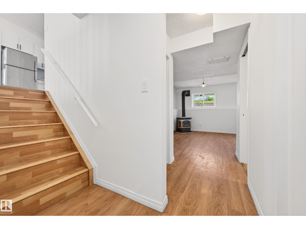
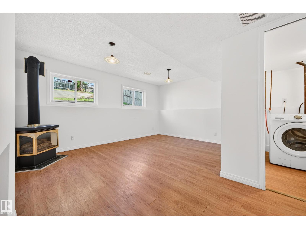

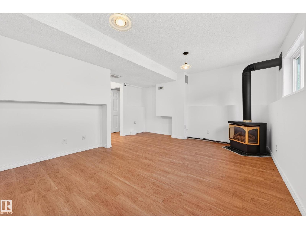
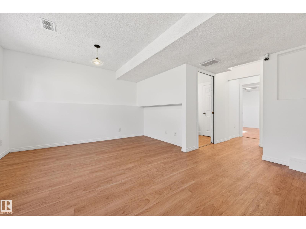
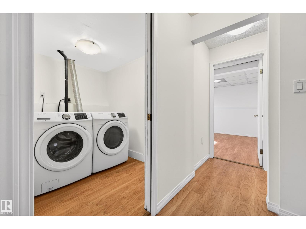
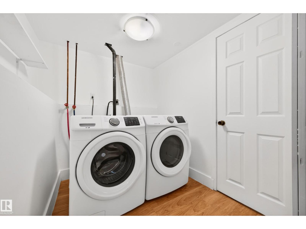
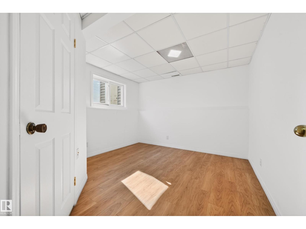
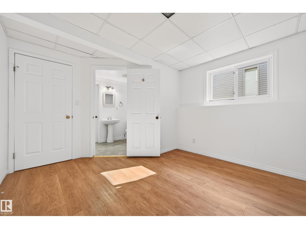
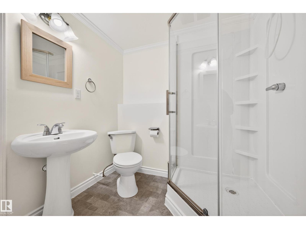
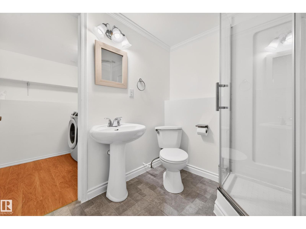
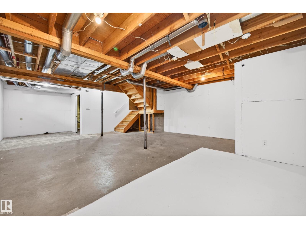
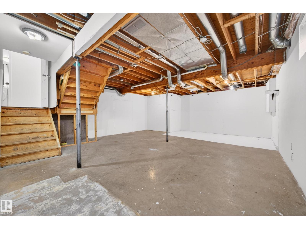
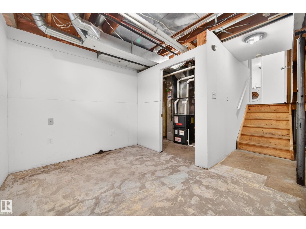
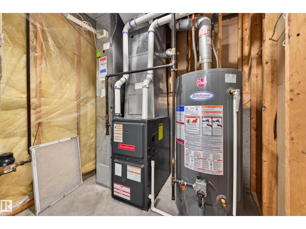
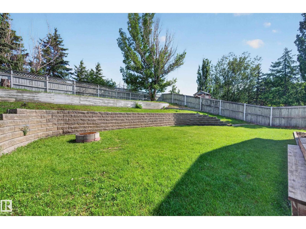
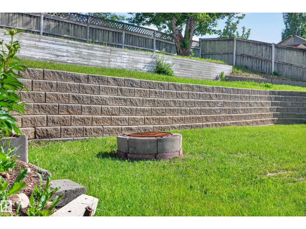
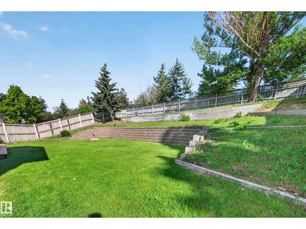
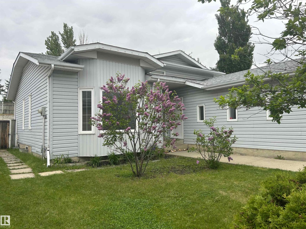
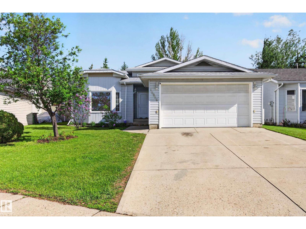
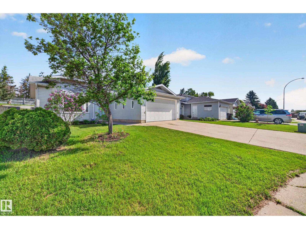
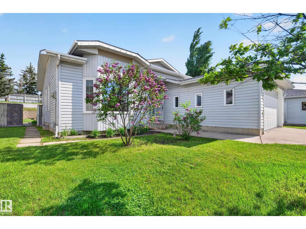
Welcome to this renovated and completely re-painted 4 level split in Lymburn conveniently located to a variety of amenities, schools, shopping, Callingwood Farmers Market, West Edmonton Mall, the new LRT line, Jamie Platz Family YMCA. All newer stainless-steel kitchen appliances, brand new 40” high white kitchen cabinetry, quartz counter tops, dbl undermount sink, mobile kitchen island, brand-new asphalt shingles, high efficiency furnace, 50 US gallon hot water tank and triple pane vinyl windows throughout the home. Main and upper level have brand-new laminate flooring, the bathrooms are fitted with brand-new vanities and sinks, freestanding gas burning fireplace in the family room, newer front-loading washer and dryer, North-East facing back yard deck measuring 4.42x3.63. This home has 4 generous bedrooms, 3 multi-piece bathrooms, living room, dining room, family room and partially finished basement ready for further development and a two car attached garage with additional parking for 2 more vehicles. (id:53430)
Building
- Property Type:
- House
- Building Type:
- House
- Year Built:
- 1987
- Bedrooms:
- 4
- Bathrooms (total):
- 3.0
- Basement:
- Partially finished, Full
Finished Areas
- Interior Size (Total):
- 1213 square feet
Interior
- Appliances:
- Washer, Refrigerator, Dishwasher, Stove, Dryer, Microwave Range Hood Combo, See remarks, Storage Shed, Garage door opener
Parking
- Spaces:
- 4
- Features:
- Attached Garage
Lot / Land
- Lot Size:
- 707.22 square meters
Exterior
- Fencing:
- Fence
Utilities & Mechanical
- Heating:
- Forced air
Comfort & Security
- Fireplace(s):
- 1 Gas, Unknown
Fees & Dates
- Last Modified:
- 07/28/2026 09:40:04 PM
- Status Change:
- 07/28/2026 09:31:38 PM
Association / Ownership
- Common Interest:
- Freehold
Room Dimensions
| Room | Level | Size |
|---|---|---|
| Living room | Main level | 3.65 x 4.38 |
| Dining room | Main level | 2.63 x 2.69 |
| Kitchen | Main level | 2.62 x 3.35 |
| Family room | Lower level | 3.36 x 4.75 |
| Primary Bedroom | Upper Level | 3.72 x 3.47 |
| Bedroom 2 | Upper Level | 2.7 x 2.72 |
| Bedroom 3 | Upper Level | 2.58 x 3.47 |
| Bedroom 4 | Lower level | 3.24 x 3.57 |
| Laundry room | Lower level | 1.78 x 2.18 |
| Utility room | Basement | 1.69 x 1.97 |
Location
Data is supplied by Pillar 9 MLS® System. Pillar 9 is the owner of the copyright in its MLS® System. Data is deemed reliable but is not guaranteed accurate by Pillar 9.
The trademarks MLS®, Multiple Listing Service® and the associated logos are owned by The Canadian Real Estate Association (CREA) and identify the quality of services provided by real estate professionals who are members of CREA. Used under license.