Real estate on your terms®
$519,000
active
712 LEE RIDGE Road NW
Edmonton
,
AB
T6K0P2
Key Details
- MLS® Number:
- E4492437
- Building Type:
- House
- Interior Size:
- 2178 square feet
- Bedrooms:
- 6
- Parking Features:
- Detached Garage
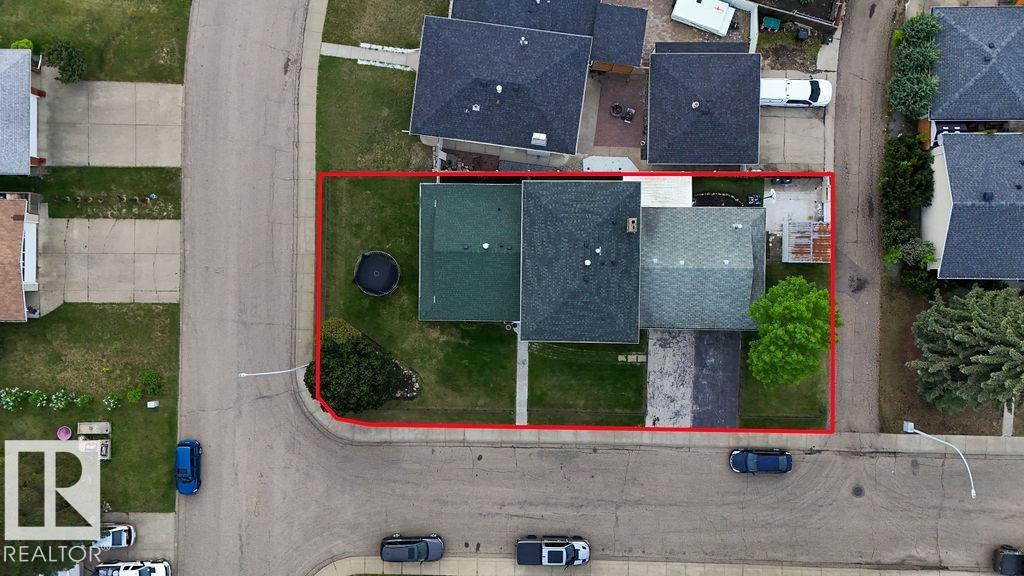
- Lot Size:
- 583.22 square meters

Property Description
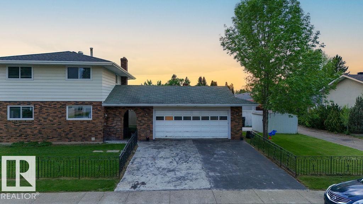
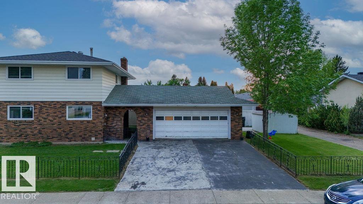
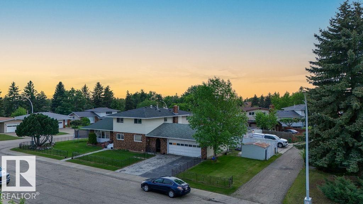
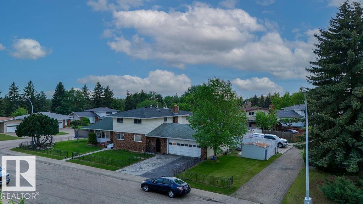
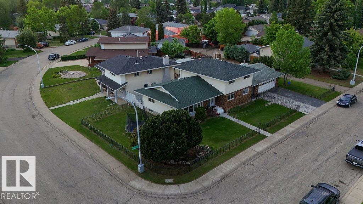
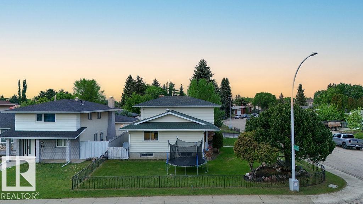
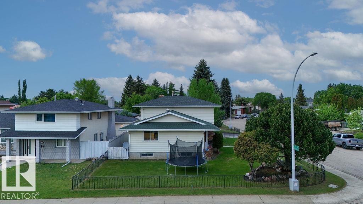
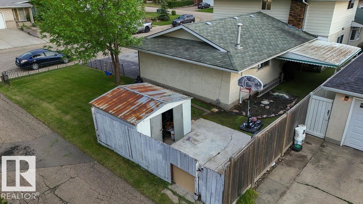
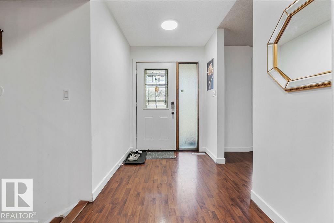
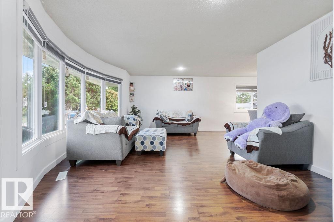
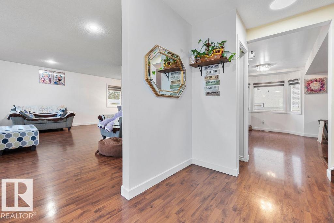
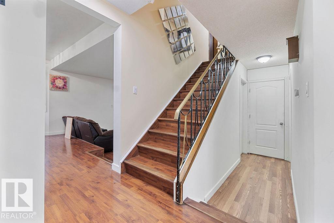
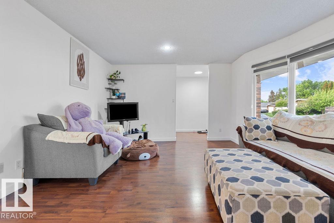
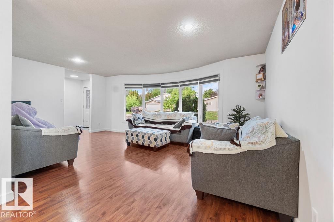
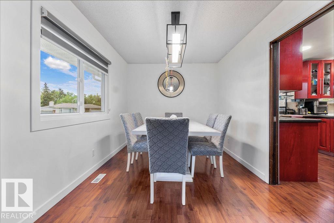
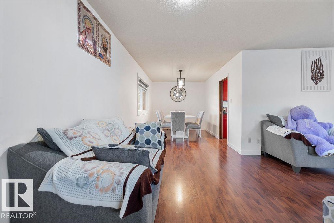
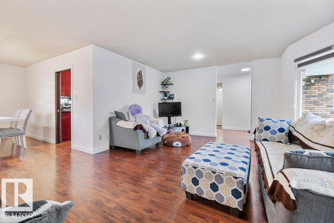
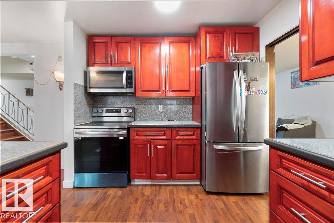
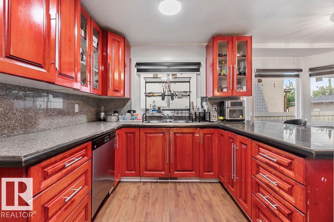
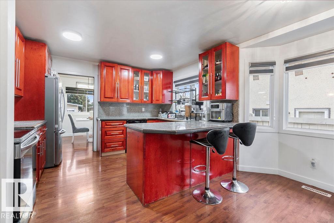
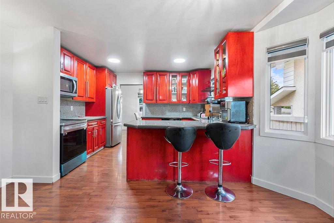
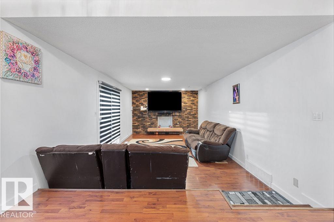
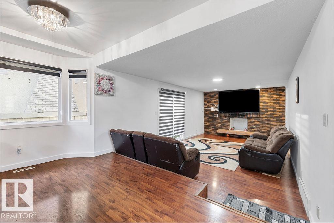
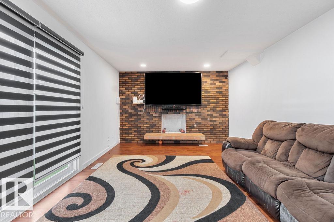
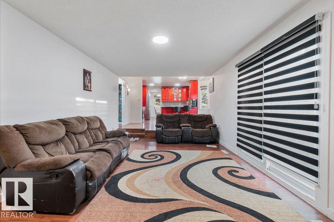
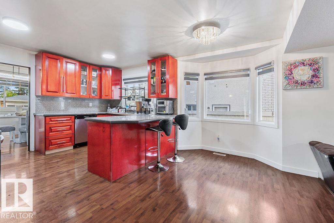
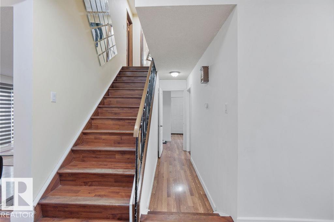
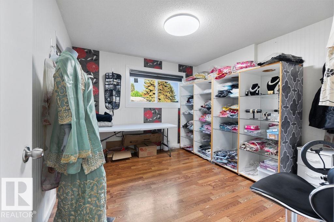
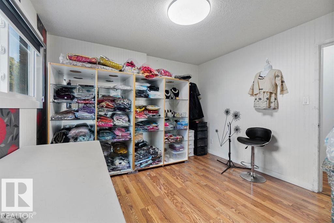
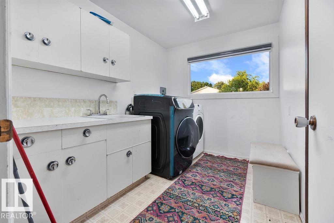
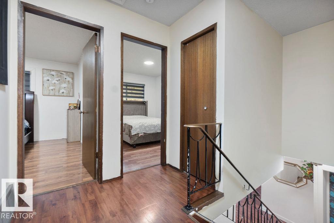
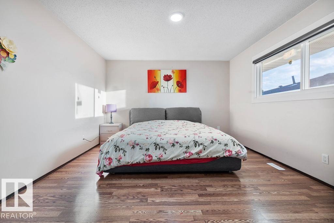
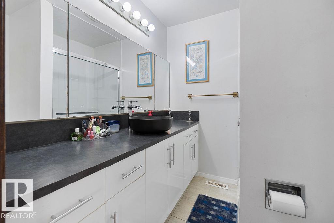
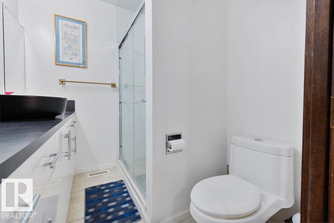
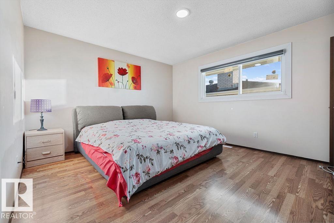
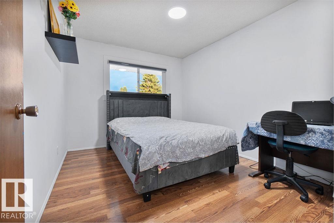
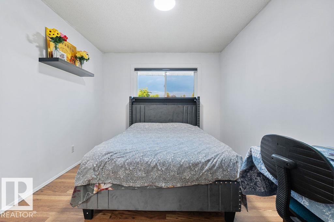
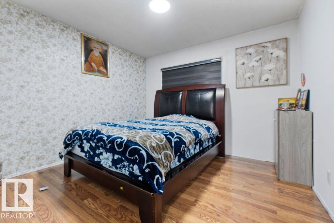
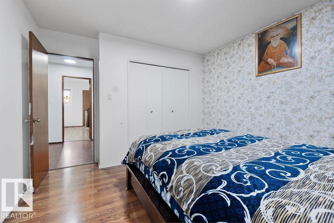
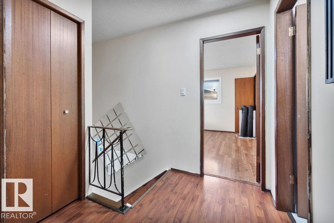
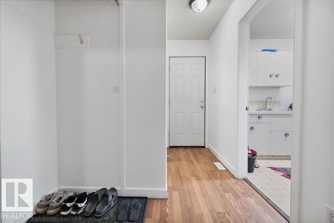
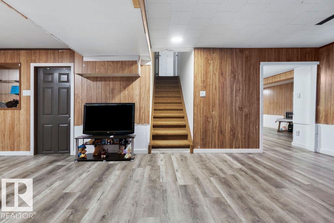
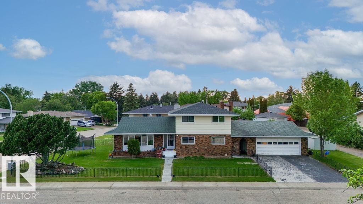
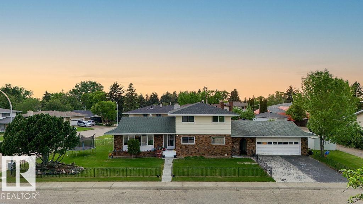
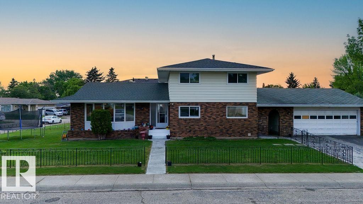
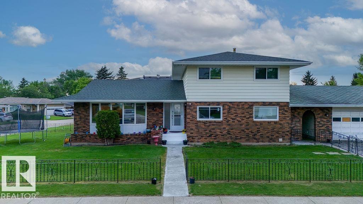
This immaculate 2,178 sq. ft. two-storey home blends functional design with exceptional capital upgrades. Nestled on a beautifully landscaped corner lot, the main floor welcomes you with a sun-drenched living room, formal dining area, and a functional kitchen featuring a cozy breakfast nook. Relax in the sunken family room anchored by a rustic wood-burning fireplace. A main-floor 4th bedroom serves perfectly as a private home office, positioned near a massive laundry room with a dedicated utility sink.Upstairs, discover three generous bedrooms, including a massive primary retreat complete with a walk-in closet and private 3-piece ensuite. The fully finished basement with Two bedrooms, huge living area—ideal for multi-generational living or seasonal hosting. A covered breezeway connects the main house to an insulated, heated 23' x 24' double detached garage. Energy efficient windows on main floor living area and overall features provide total peace of mind. (id:53430)
Building
- Property Type:
- House
- Building Type:
- House
- Year Built:
- 1974
- Stories:
- 2.0
- Bedrooms:
- 6
- Bathrooms (total):
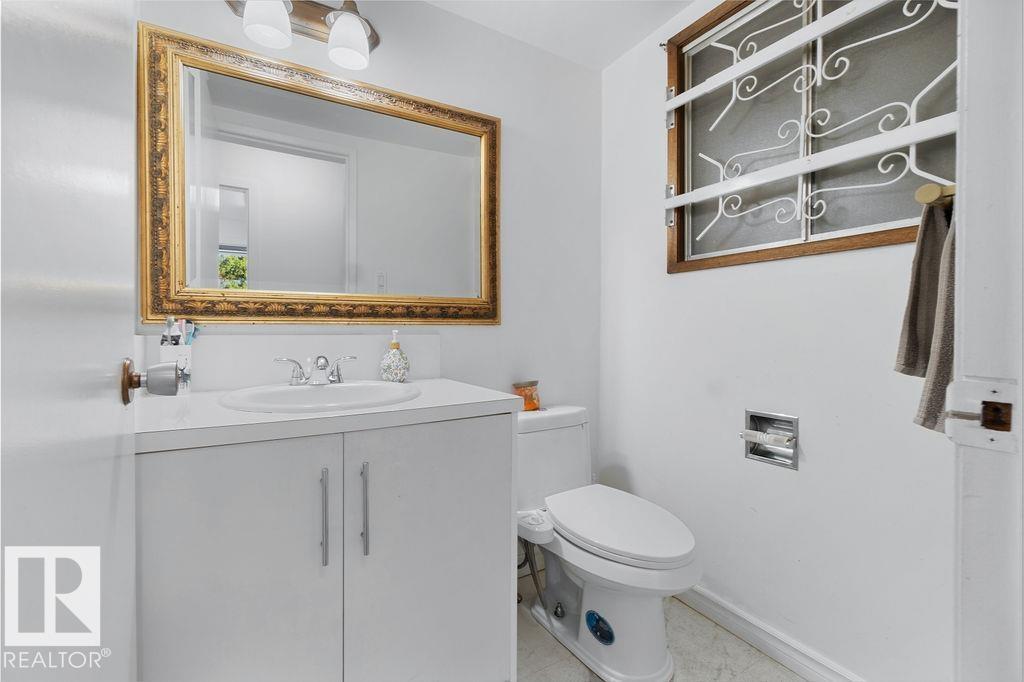
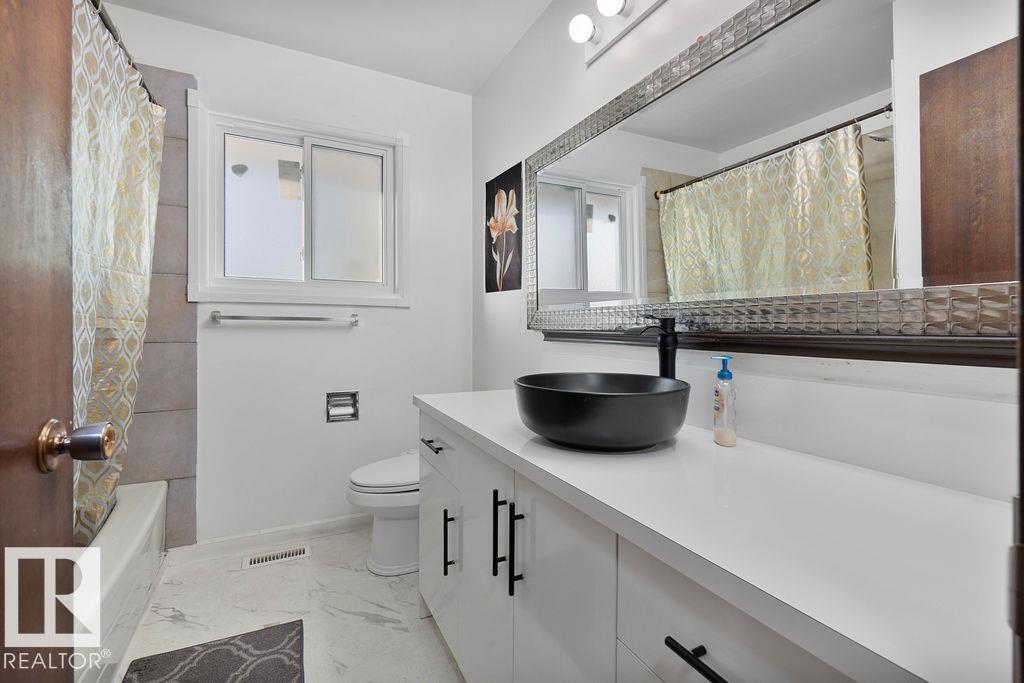
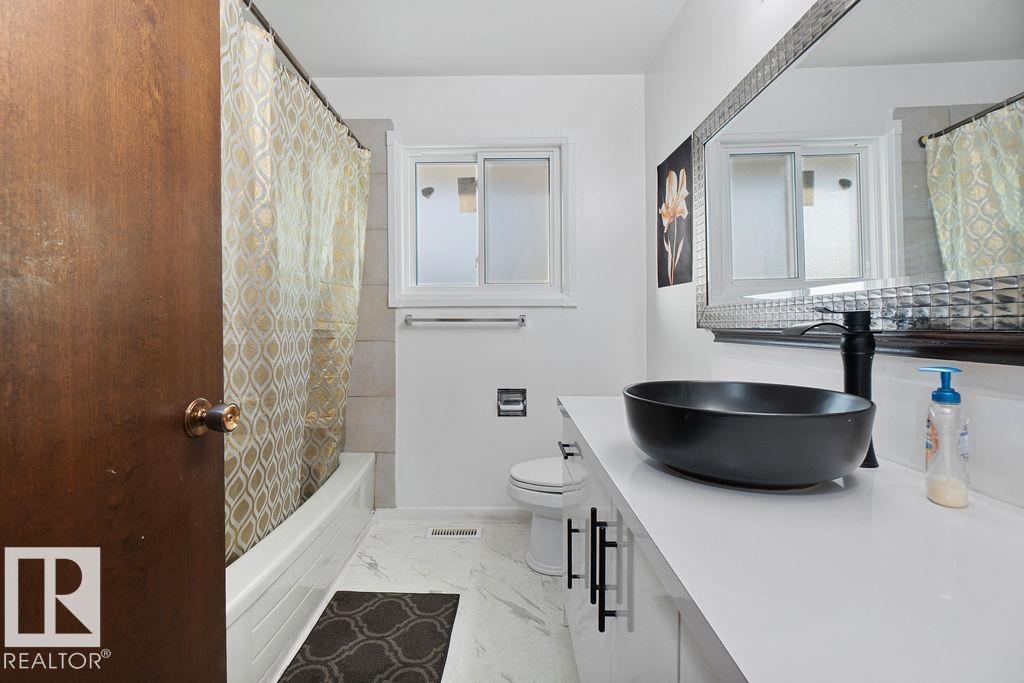
- 4.5 (1 half)
- Basement:
- Finished, Full
Finished Areas
- Interior Size (Total):
- 2178 square feet
Interior
- Appliances:
- Washer, Dishwasher, Dryer, Hood Fan, Two stoves, Window Coverings, Two Refrigerators
Parking
- Features:
- Detached Garage
Lot / Land
- Lot Size:
- 583.22 square meters
- Lot Features:
- Corner Site, See remarks, Flat site
Exterior
- Fencing:
- Fence
Utilities & Mechanical
- Heating:
- Forced air
Comfort & Security
- Security:
- Smoke Detectors
Fees & Dates
- Last Modified:
- 07/13/2026 06:20:03 AM
- Status Change:
- 07/13/2026 06:10:51 AM
Association / Ownership
- Common Interest:
- Freehold
Room Dimensions
| Room | Level | Size |
|---|---|---|
| Living room | Main level | 6.39 x 3.72 |
| Dining room | Main level | 2.73 x 3.89 |
| Kitchen | Main level | 5.42 x 4.25 |
| Family room | Main level | 5.92 x 4.47 |
| Primary Bedroom | Upper Level | 4.29 x 3.8 |
| Bedroom 2 | Upper Level | 3.39 x 3.56 |
| Bedroom 3 | Upper Level | 3.0 x 3.89 |
| Bedroom 4 | Main level | 3.45 x 3.48 |
| Bedroom 5 | Basement | 3.29 x 3.59 |
| Bedroom 6 | Basement | 3.67 x 3.59 |
| Recreation room | Basement | 4.64 x 4.46 |
| Second Kitchen | Basement | 1.88 x 2.71 |
| Storage | Basement | 2.53 x 2.8 |
Location
Data is supplied by Pillar 9 MLS® System. Pillar 9 is the owner of the copyright in its MLS® System. Data is deemed reliable but is not guaranteed accurate by Pillar 9.
The trademarks MLS®, Multiple Listing Service® and the associated logos are owned by The Canadian Real Estate Association (CREA) and identify the quality of services provided by real estate professionals who are members of CREA. Used under license.